Tiny living room ideas work best when they start with an honest look at how the room actually gets used — not how you wish it did. Most compact spaces fail because furniture is chosen for looks and arranged by instinct, leaving layouts that block light, interrupt flow, and make the room feel permanently cluttered even when it’s clean.
The good news is that a truly small living room has physics on its side. Fewer square feet means fewer decisions, and every choice — paint, shelving, sofa scale — has an outsized impact. A single right move in a 120-square-foot room is more visible than a dozen right moves in a 400-square-foot one.
What follows are three distinct approaches to designing tiny living rooms, covering layout, storage, and light — each grounded in how the design actually functions day to day, not just how it photographs.
- Maintain at least 30–36 inches of walkway clearance — furniture that fits on paper often blocks real movement
- IKEA FRIHETEN sleeper sectional ($499) covers sofa, guest bed, and storage in one footprint
- Light-colored walls with LRV above 80 make walls recede — Benjamin Moore White Dove OC-17 is a reliable baseline
- IKEA BILLY bookcase at $69 per unit, stacked with extension units, turns a single wall into floor-to-ceiling storage
- A large mirror placed across from a window visually expands the room without taking floor space
- Never put two rugs in a tiny room — one large rug that runs under all main furniture unifies the space
Scale Kills More Tiny Living Room Designs Than Style Does
Tiny living room interior design breaks down the fastest when the sofa is too wide for the wall it anchors. The American Society of Interior Designers recommends a minimum 30 inches of primary walkway clearance — and in a room under 150 square feet, a sofa wider than 84 inches will eat that clearance alive. The sofa is not the only piece of furniture in the room; it has to coexist with a coffee table, a path to the door, and at least one chair. Choosing a 72-inch two-seater over a 96-inch three-seater is often the single decision that determines whether the room breathes.


Armless chairs solve a specific problem that regular armchairs create. A standard armchair with upholstered arms reads as two pieces visually — the arms create width that the eye registers as bulk. Armless accent chairs strip that away, taking up roughly 30% less visual weight while providing the same seat. The trick here is to pair a narrow two-seat sofa with two armless chairs across a low coffee table rather than adding a loveseat, which simply repeats the scale problem in a slightly smaller form.
What do designers actually do with furniture that’s slightly too large? They raise it. Sofas and chairs with exposed legs — even legs that are only 4 to 6 inches tall — allow light to pass underneath, creating a visual gap between furniture and floor. That gap communicates space the way a solid skirted sofa never can, regardless of color or fabric. A sofa sitting on the floor in a tiny room looks like it grew there. The same sofa on tapered wooden legs looks considered and light.
A single large rug that runs under all main furniture pieces works better than two smaller rugs or a rug that floats in the center of the seating arrangement. Designers recommend at minimum all front legs of sofas and chairs rest on the rug — ideally all four legs. Two smaller rugs in a tiny room split the floor plan into fragments and make the space feel chopped, like a waiting room. Don’t do this: avoid matching furniture sets in compact rooms. Matching three-piece sets in identical fabric make the room feel like a furniture showroom, not a home, and they leave no visual breathing room between pieces.
Vertical Storage Turns the Walls Into the Most Useful Furniture You Have
Innovative storage solutions for tiny living rooms start at the ceiling line, not the floor. Most homes have 9-foot first-story walls — and most shelving stops at 7 feet, leaving 24 inches of unused vertical real estate per wall. The IKEA BILLY bookcase ($69 per unit) stacked with its height extension unit ($20 each) runs close to ceiling height for under $90 per column. Four columns across one wall, painted the same color as the wall behind them, create built-in-looking storage for a fraction of custom joinery cost. The key visual trick is continuity: shelving that blends with the wall color reads as architecture rather than furniture.


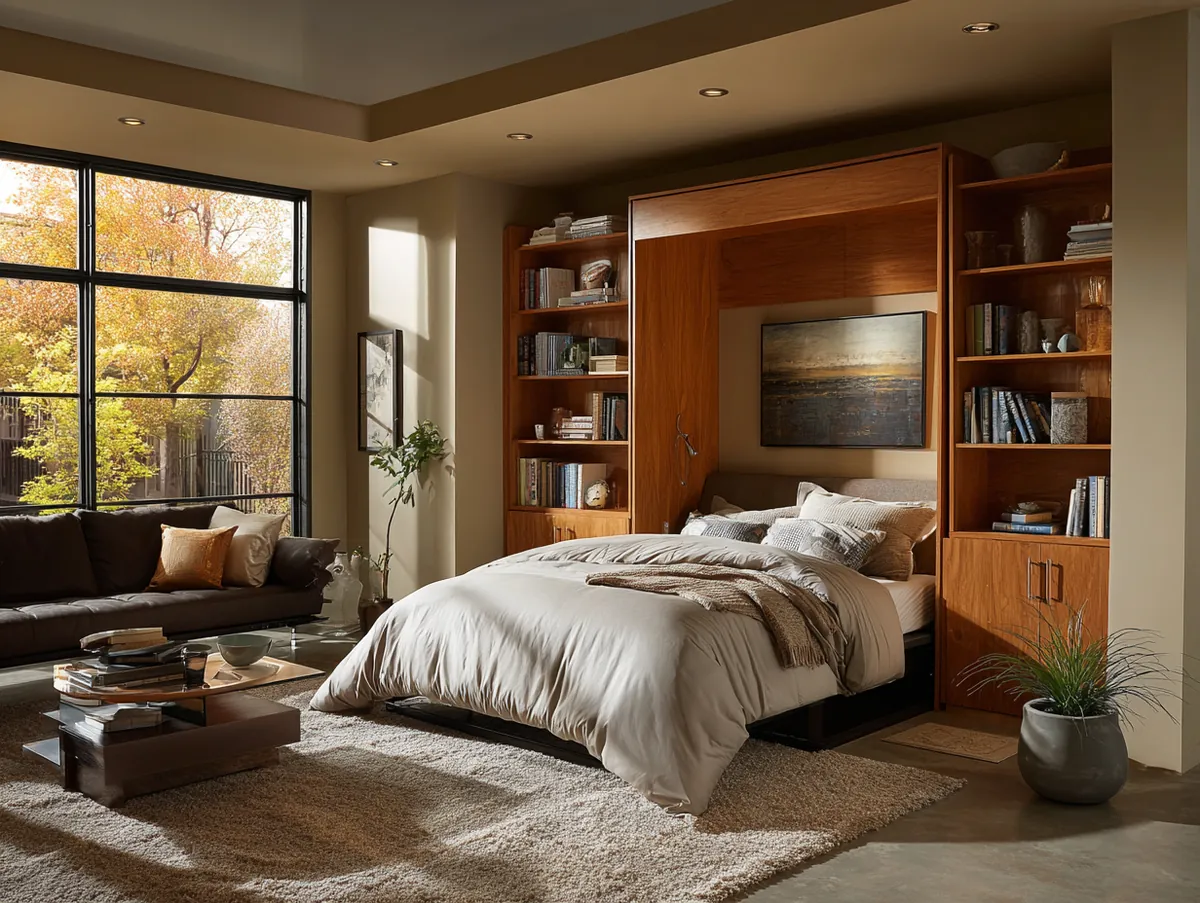
Furniture with built-in storage does the same job as a separate storage piece, but without adding another item to the room’s footprint. The IKEA FRIHETEN sleeper sectional, currently $499, includes a large storage compartment under the chaise — enough for throw blankets, off-season cushions, and spare pillows. Think of it like a filing cabinet that also sleeps two: everything goes somewhere without claiming another corner. A storage ottoman under $130 adds surface area for drinks, extra seating when needed, and a place to hide things that don’t have a home yet.
What question comes up most often about tiny living room storage? How to handle media equipment without a bulky TV console. Wall-mounting the television is the correct answer — it costs $50–$150 for a fixed mount and frees the entire floor zone below. The wall beneath the TV can then take a single slim floating shelf at the right height for a streaming device, soundbar, and nothing else. Resisting the urge to fill that wall with additional consoles and decorative items is harder than the installation, but it’s what actually keeps the room from reverting to clutter.
The space behind a door — whether interior or closet — is almost always wasted in small homes. A slim wall-mounted shelving unit 4 to 6 inches deep fits behind most interior doors when open and adds real storage without any floor impact. This is not an alternative to proper shelving; it’s an addition, and in a room without a dedicated storage wall, it covers the gap. According to research published in Personality and Social Psychology Bulletin, people living in cluttered environments show measurably higher cortisol levels throughout the day — which means storage in a tiny living room is not just aesthetic, it’s a functioning quality-of-life decision. See how other small space living room ideas handle storage across different tiny home configurations.
Avoid using multiple small shelving units scattered across different walls. Three mismatched units at three different heights in a tiny room read as chaos rather than storage — the eye has nowhere to land. One consolidated, floor-to-ceiling storage wall is always more effective than the same volume of shelving distributed around the room. Also avoid transparent acrylic storage boxes marketed as “invisible” — they catch dust, show every crease and fold of what’s inside, and need cleaning weekly to look presentable.
Color and Light Do the Structural Work Paint Can’t
Tiny living room design ideas that rely on color start with Light Reflectance Value. A wall at LRV 85 returns most of the daylight that hits it; a wall at LRV 40 absorbs more than half. Benjamin Moore Oxford White has an LRV of 86.7 and reads warm rather than sterile — it’s one of the cleanest choices for a room that needs to feel open without feeling like a dental office. Sherwin-Williams Accessible Beige SW 7036 sits around LRV 58 and is often described as neutral, but in a small north-facing room it can read distinctly brown. Sampling two options on two walls at different times of day is not optional — it’s the only way to know what actually happens.




Painting ceiling and walls the same color — or painting the ceiling a slightly lighter version of the wall — removes the hard “hat” line that visually caps the room height. This is the interior design equivalent of wearing a monochromatic outfit: the eye travels up uninterrupted instead of stopping at the color change. A ceiling color 50% lighter than the wall achieves the same effect with more visual interest. Conversely, a bright white ceiling over a tinted wall in a tiny room creates a contrast that pushes the ceiling down rather than lifting it. Stylists recommend testing the ceiling option first in sample form before committing — it changes the entire room’s character and is disruptive to repaint.
Mirrors work like a second window when placed directly across from an existing one. The mechanism is not mystical — the mirror catches natural light and redistributes it to the shadowed side of the room, doubling perceived brightness and extending the room’s sightline beyond its physical wall. In a 27-square-meter Sydney apartment documented by designer Eleanor Peres, a single narrow mirrored panel added enough perceived depth to make the room read measurably larger. For a tiny living room, a mirror should be at minimum one-third the width of the furniture it sits above — anything smaller reads as an afterthought rather than a design decision.
Layered lighting is what separates a tiny room that feels cozy from one that feels dim. Overhead fixtures flood the room evenly, which flattens shadows and makes walls feel closer. A floor lamp positioned behind and slightly beside the sofa creates depth by throwing light upward and sideways, casting the kind of shadows that make rooms feel larger. Pair it with one table lamp on a side surface — together, an arc floor lamp at $120–$180 and a table lamp at $40–$60 do more for perceived room size than any overhead can manage alone. Explore how a small living room layout can be arranged to maximize both light paths and furniture flow simultaneously.
| Strategy | Best For | Key Product / Reference | Watch Out For |
|---|---|---|---|
| Scale-down sofa | Rooms under 150 sq ft | 72–84 inch two-seater | Sofa over 75% of wall width |
| Floor-to-ceiling shelving | Rooms with limited closets | IKEA BILLY $69/unit | Mixed heights across multiple walls |
| Sleeper sectional | Multi-use or studio rooms | IKEA FRIHETEN $499 | Dark fabric in a north-facing room |
| Light-color walls | Any tiny room | BM Oxford White LRV 86.7 | High-contrast white ceiling over tinted walls |
| Large mirror opposite window | Dark or narrow rooms | At least ⅓ furniture width | Mirror reflecting cluttered area |
For more guidance on how leading interior sources approach small-space design, the Apartment Therapy small living room archive documents dozens of real apartments under 200 square feet with photo-documented before-and-after layouts.
The Takeaway
Tiny living rooms fail at scale, not at size
The sofa width, the shelf height, and the paint LRV are doing more spatial work than any decorating choice layered on top. Get those three decisions right and the rest of the room follows.
A mirror across from a window and a wall of floor-to-ceiling shelving — painted to match — are the two highest-impact moves available with no structural work required.
Save this post before you move any furniture or open a paint deck.