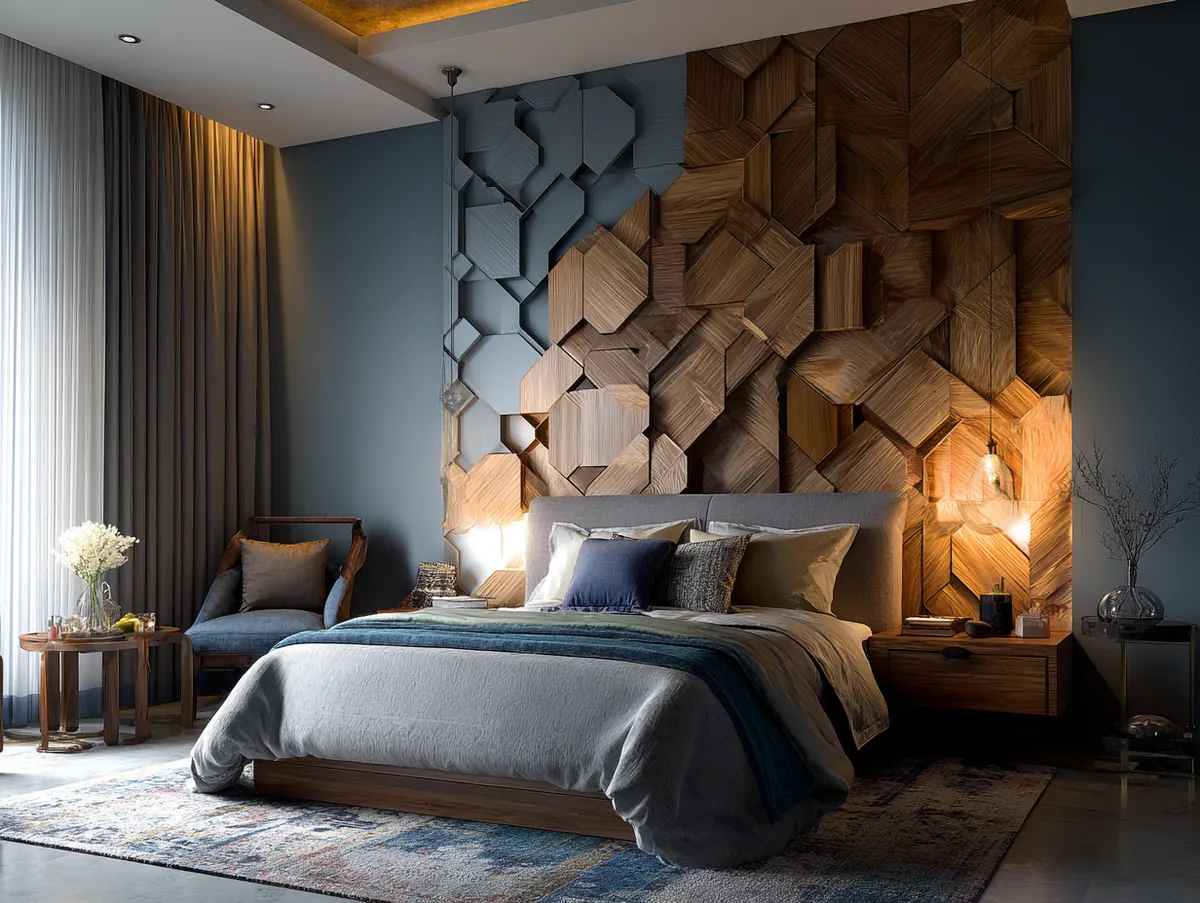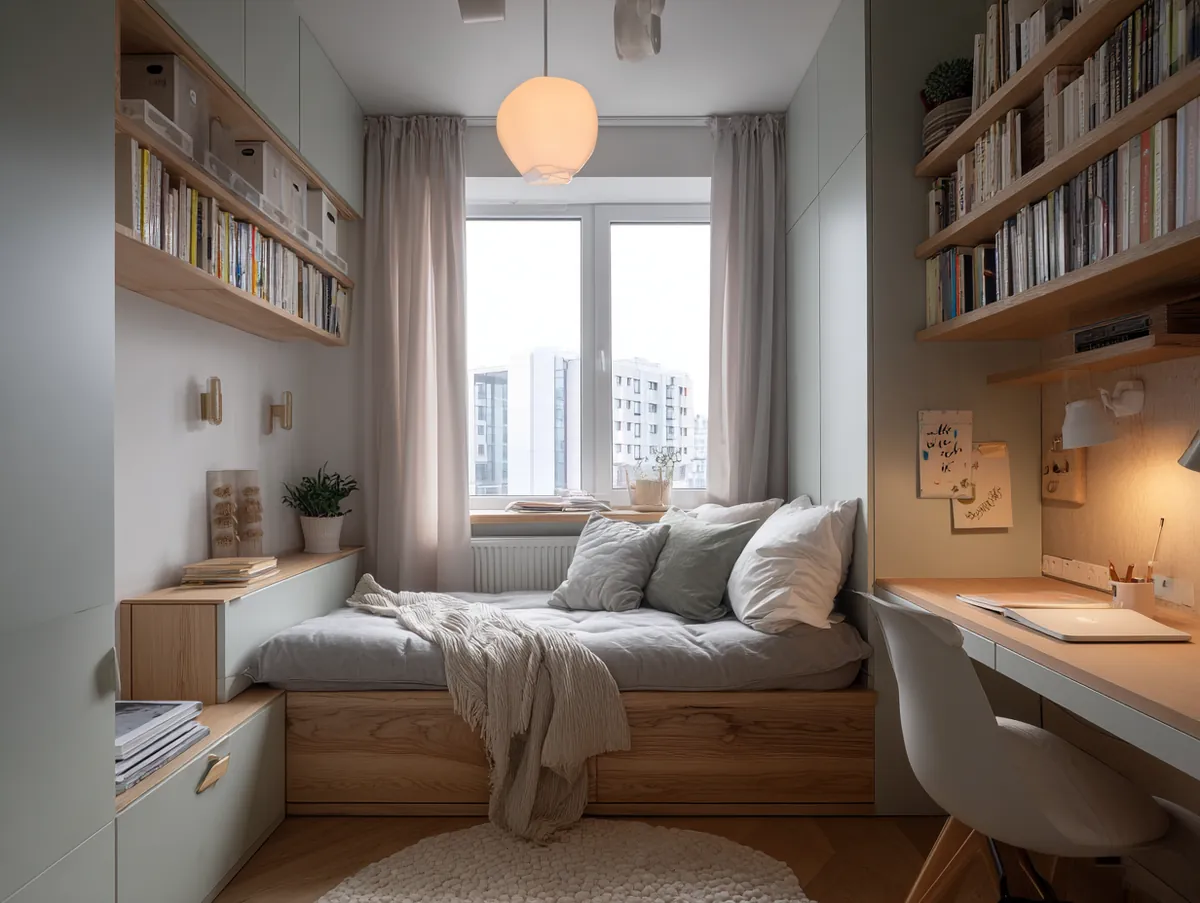
Bungalow house vs cottage for a calm home close to nature
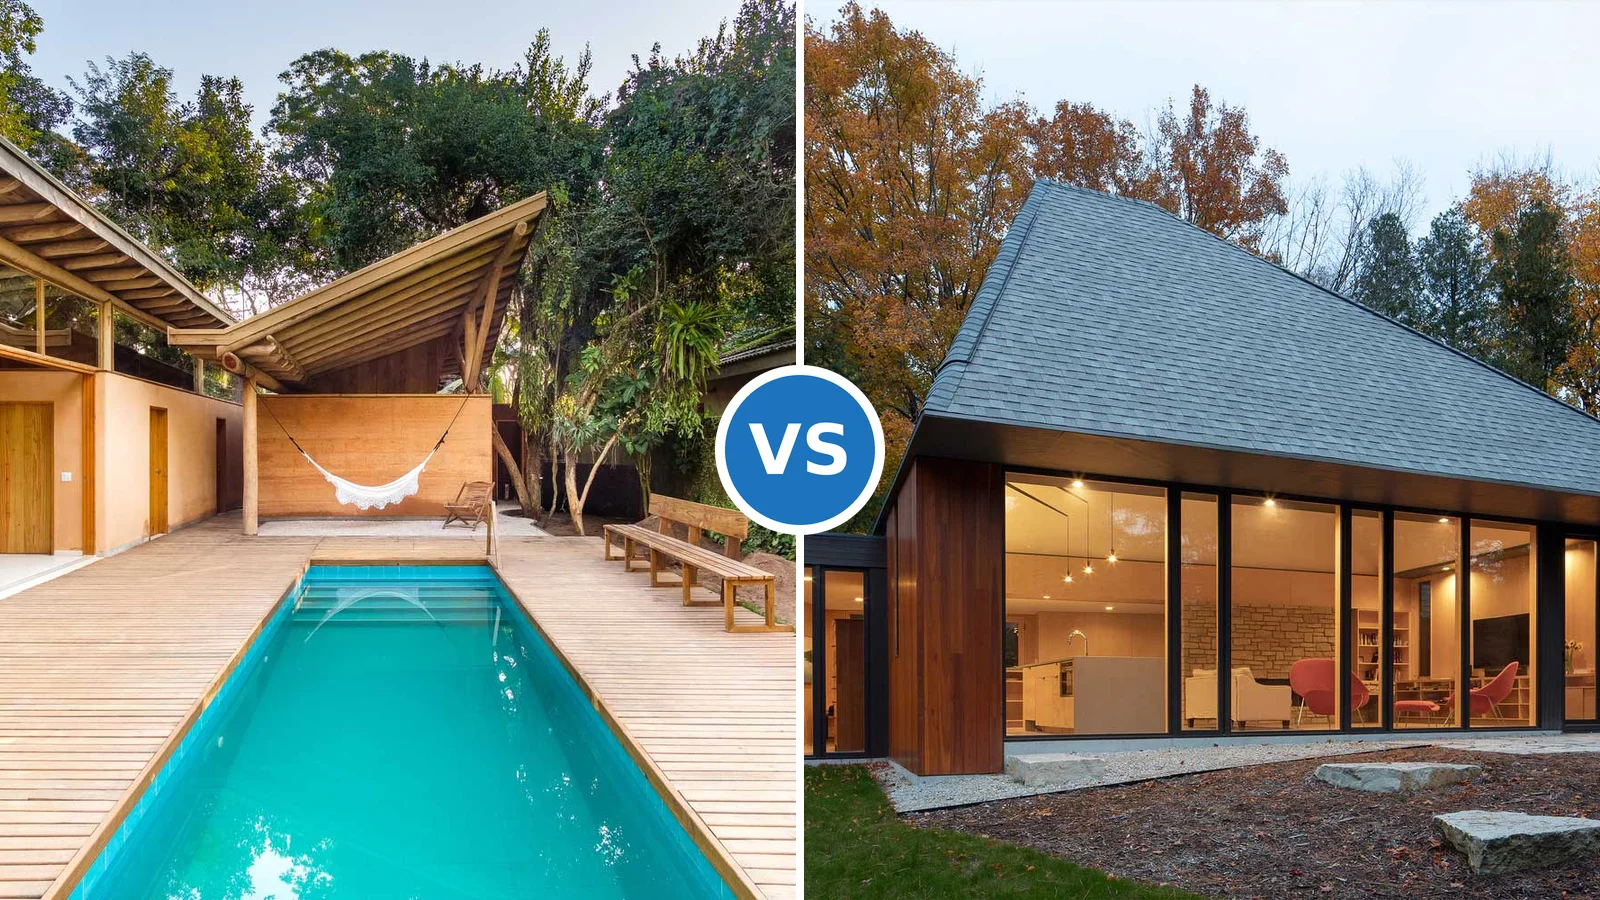
A bungalow keeps every room on one open level, while a cottage cluster splits daily life into small separate houses. Here is how to tell which layout fits your plot, climate and household.
333k+ Lifestyle & Design Ideas
A bungalow keeps every room on one open level, while a cottage cluster splits daily life into small separate houses. Here is how to tell which layout fits your plot, climate and household.
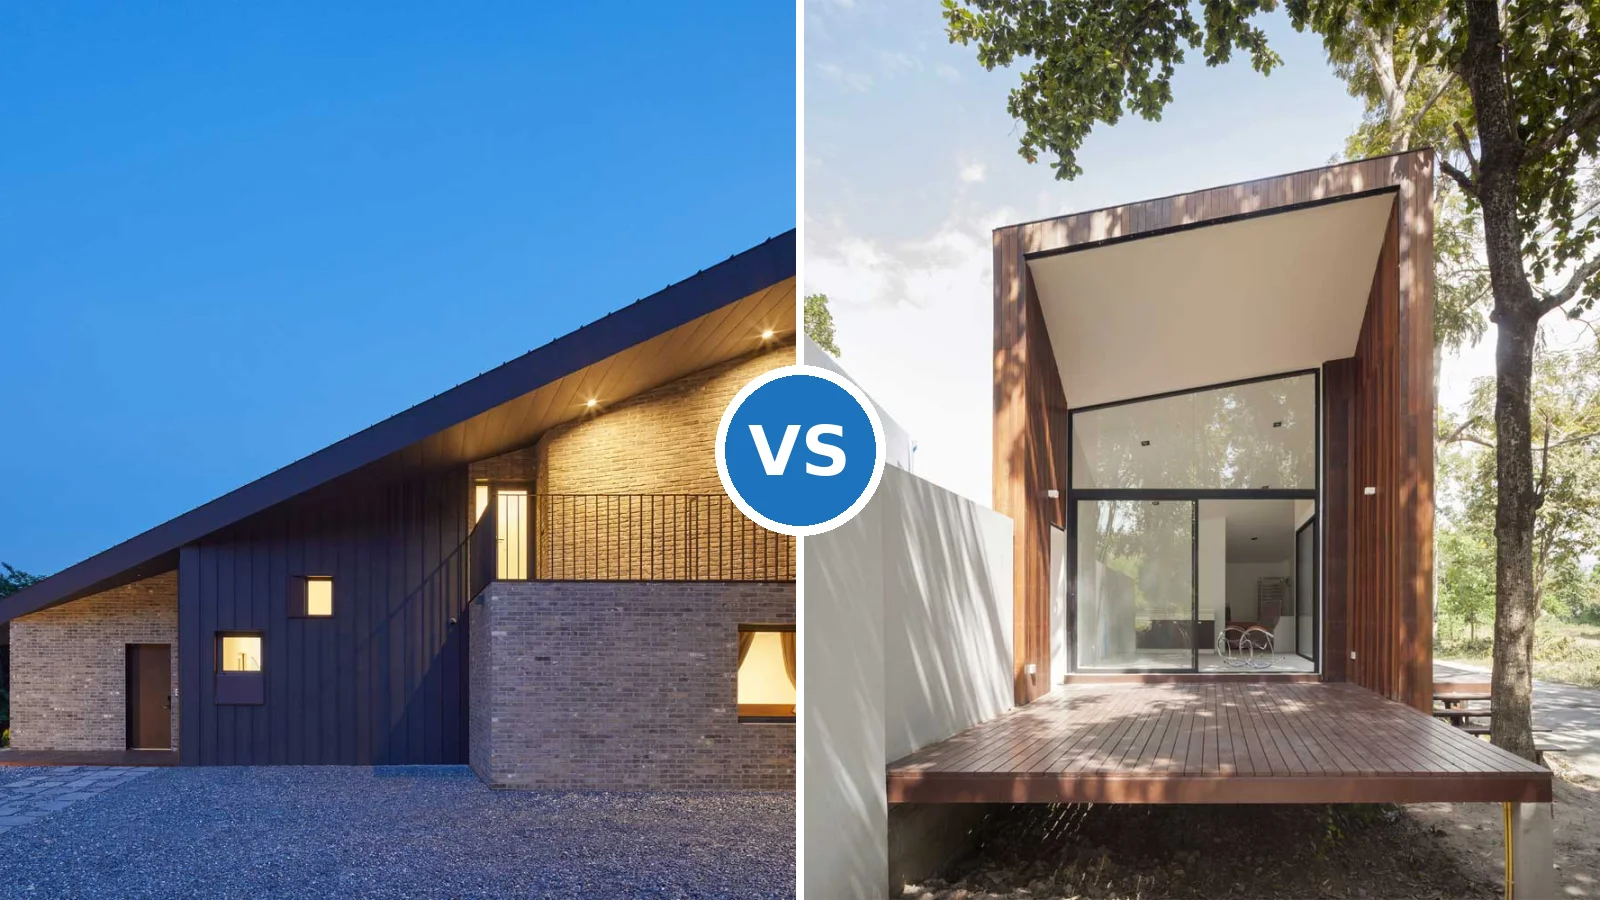
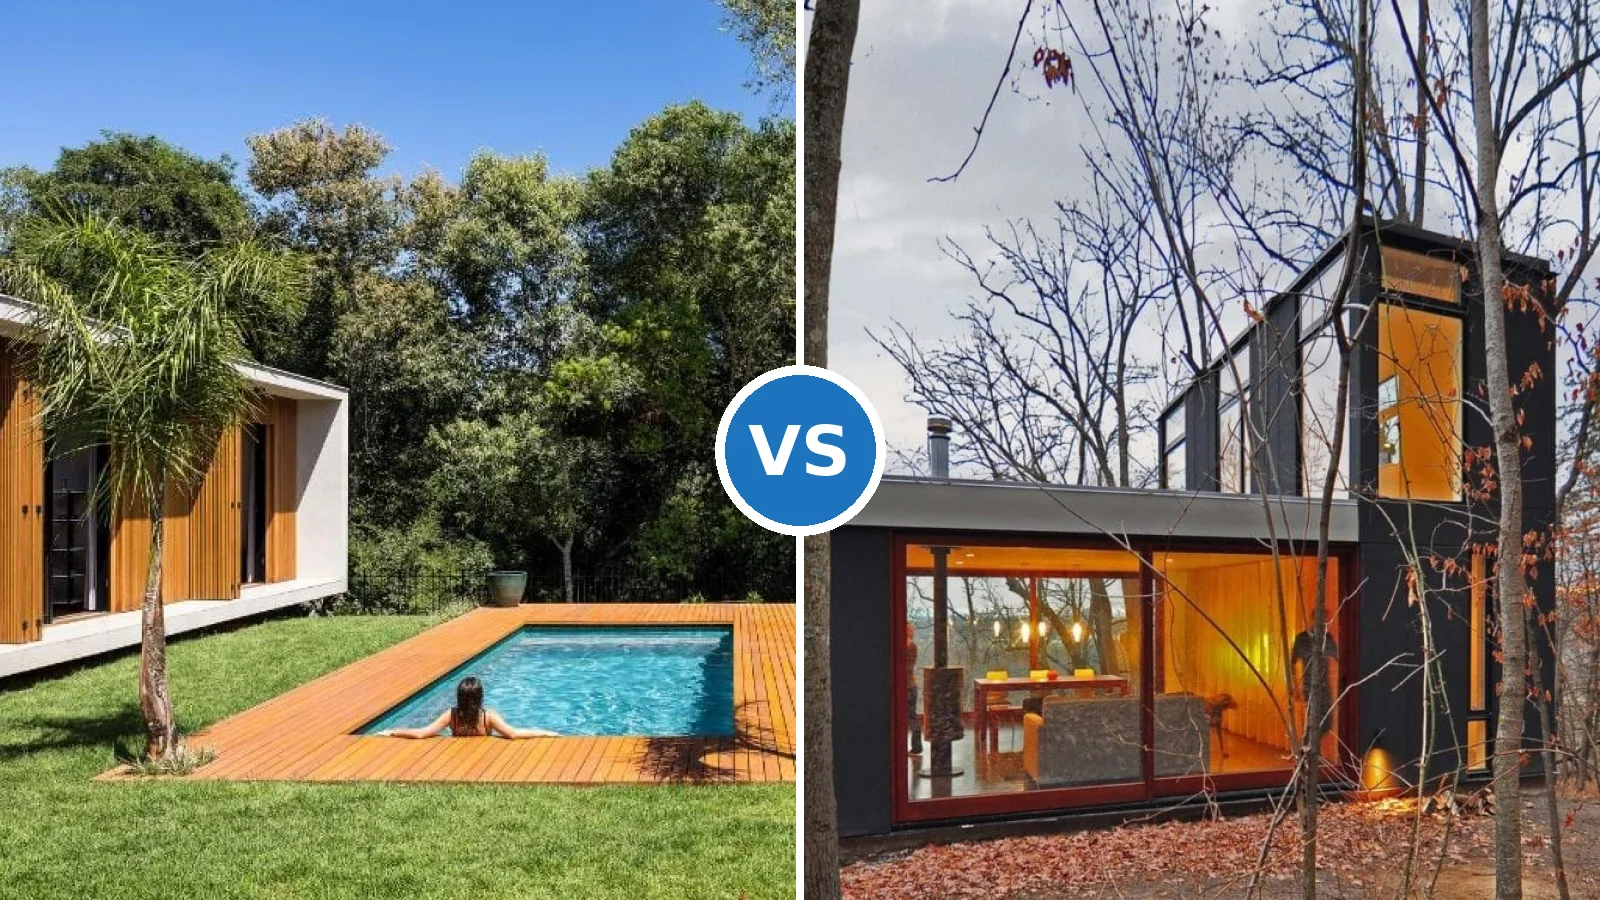
A single storey house keeps every room on one level with wide views, while a two story house packs living space into a smaller footprint. The right pick depends on how much open land you have and how you want to live.
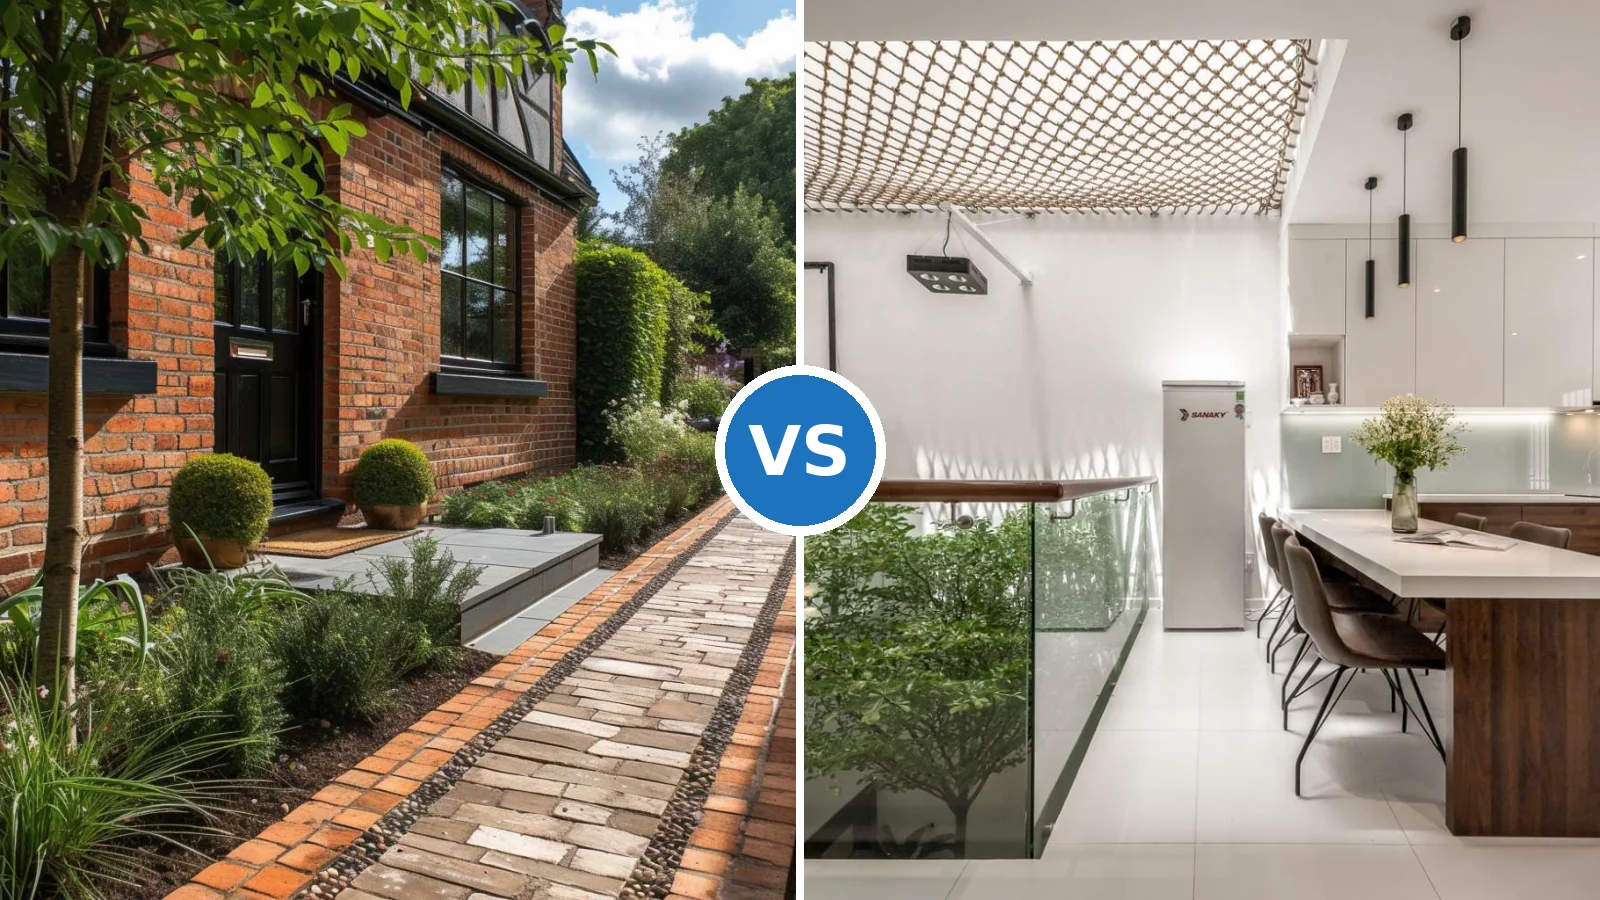
A brick boundary and a concrete facade solve different problems in a front garden. Brick wins on classic look and durability, while concrete suits tight plots that need greenery and privacy.
Pent roof and shed roof designs have become central to modern minimalist architecture. Both use a single sloped pitch, but they serve different site conditions and aesthetic goals.
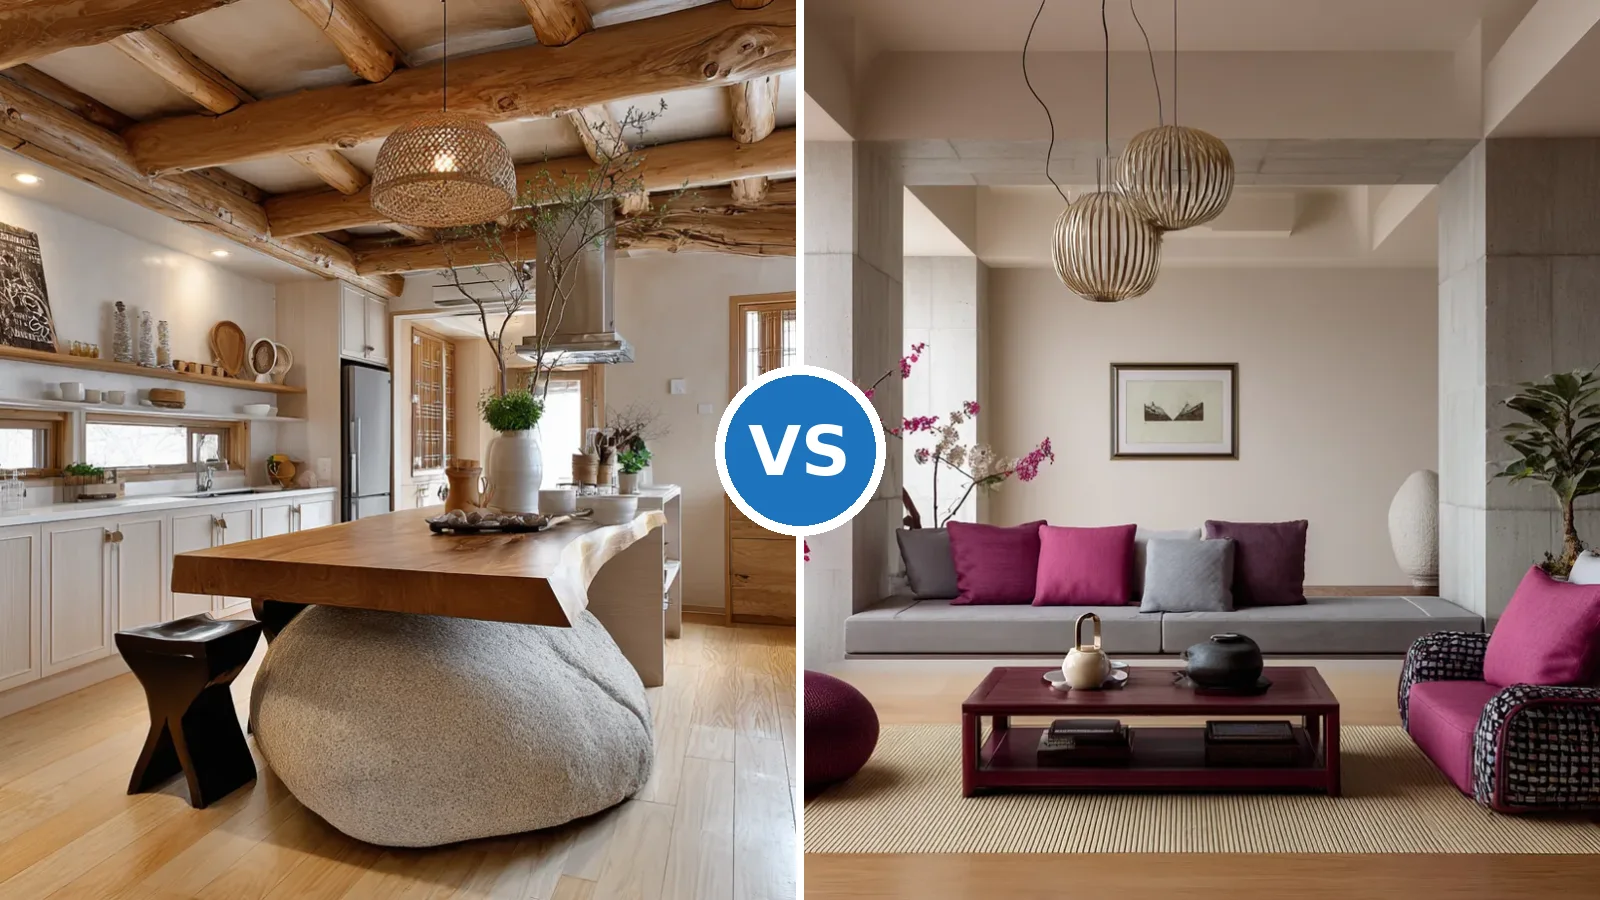
Korean and Japanese interior design both solve the small-space puzzle, but they answer different questions. One optimizes workflow and storage; the other creates tranquility and openness.
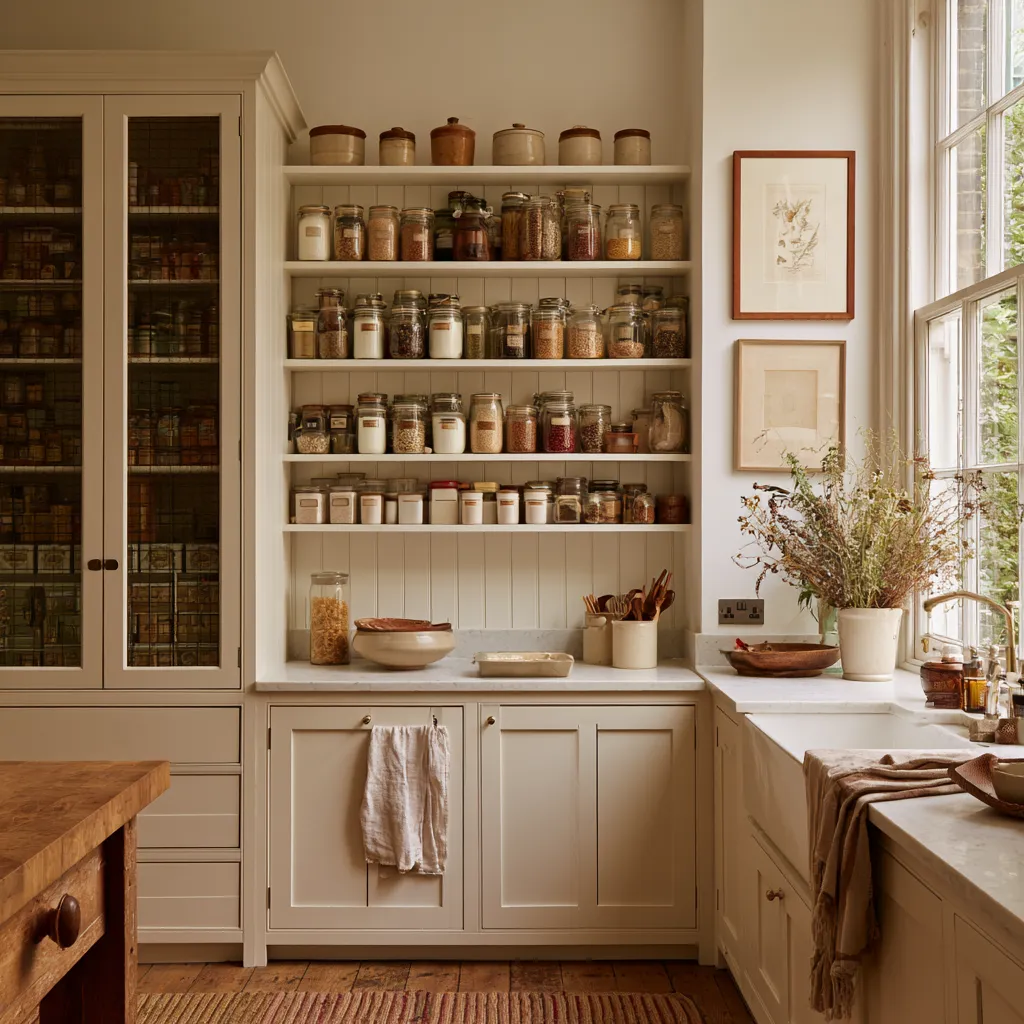
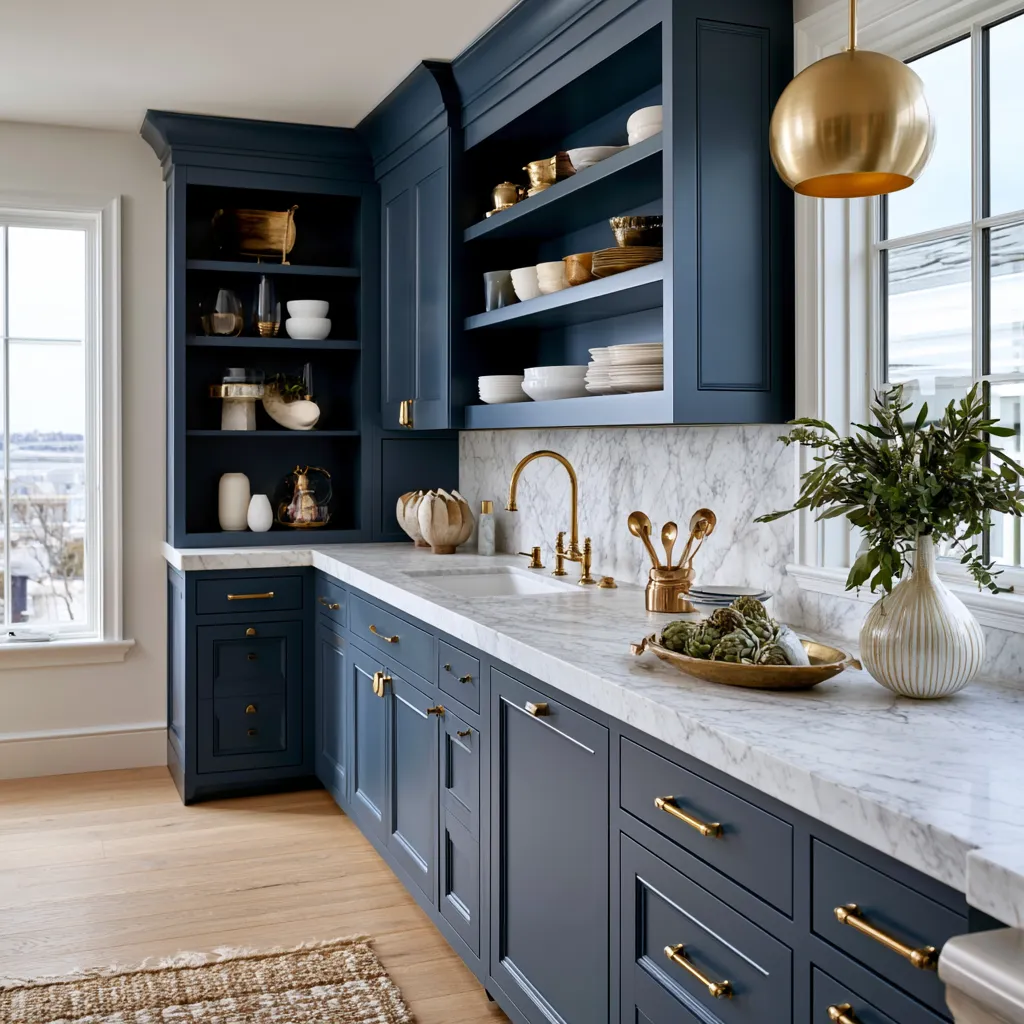
The pantry is the most-wanted feature in the modern UK kitchen and the least likely to be present in the homes where people want it most. In a two-bedroom flat, a terraced house, or a galley kitchen carved out of a Victorian back addition, there is no spare room to convert, no understairs alcove leading … Read more
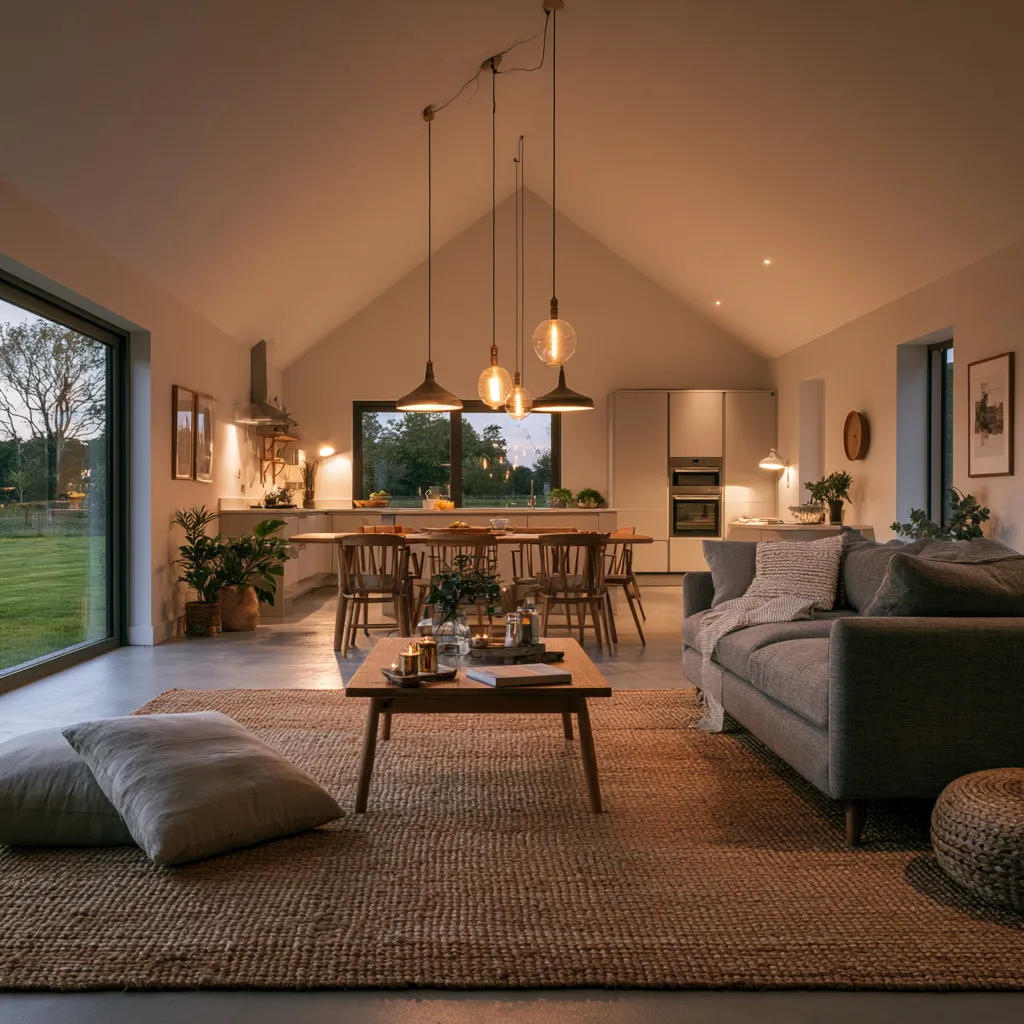
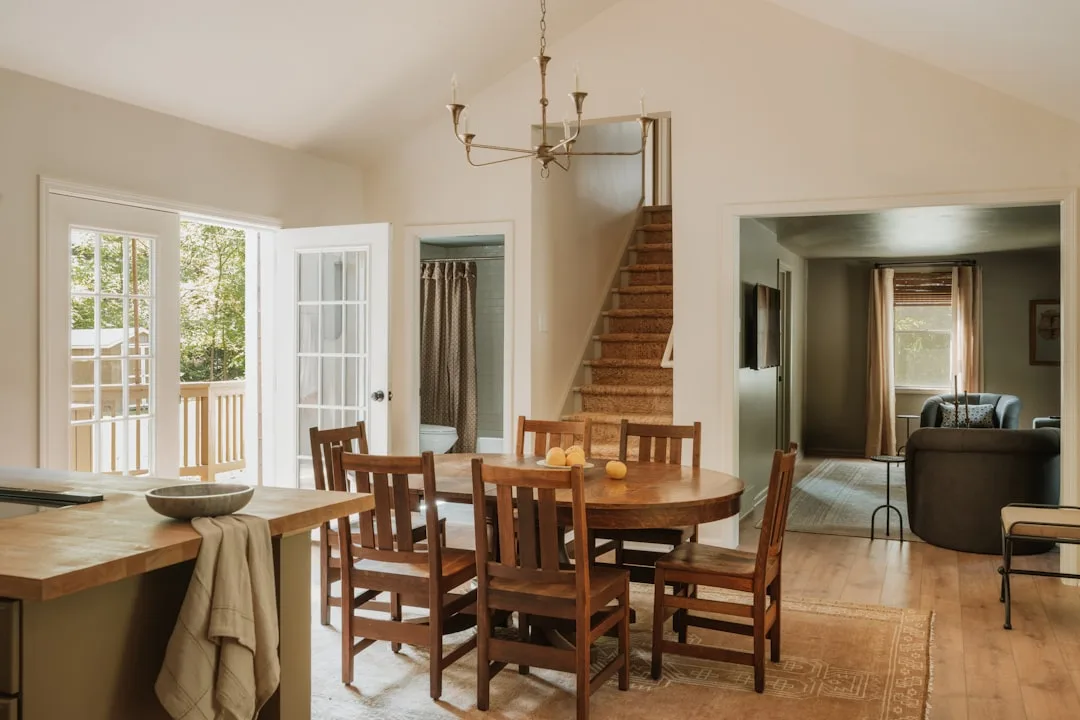
The open plan kitchen diner living room is the most transformative layout decision available to a small house in the UK. Remove one internal wall and the ground floor stops being three cramped rooms that work against each other and becomes a single flowing space that serves cooking, eating, and relaxing simultaneously — and feels … Read more
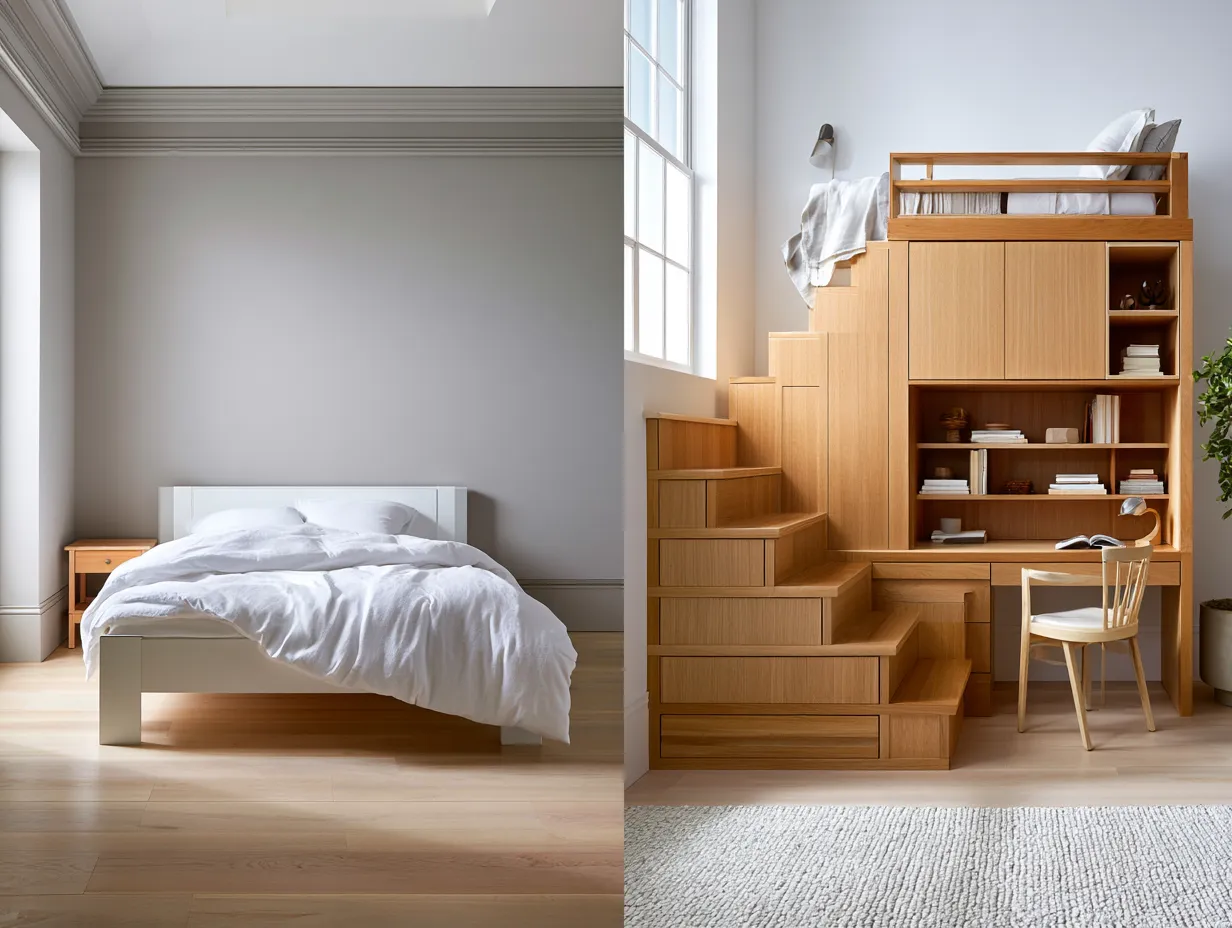
A small bedroom without proper storage feels chaotic within days. Freestanding wardrobes eat floor space, stick out awkwardly, and leave dead corners doing nothing. Fitted wardrobes solve all three problems at once — and in UK homes, where the average bedroom measures just 11.4 m² according to the LABC Building Excellence data, they are increasingly … Read more
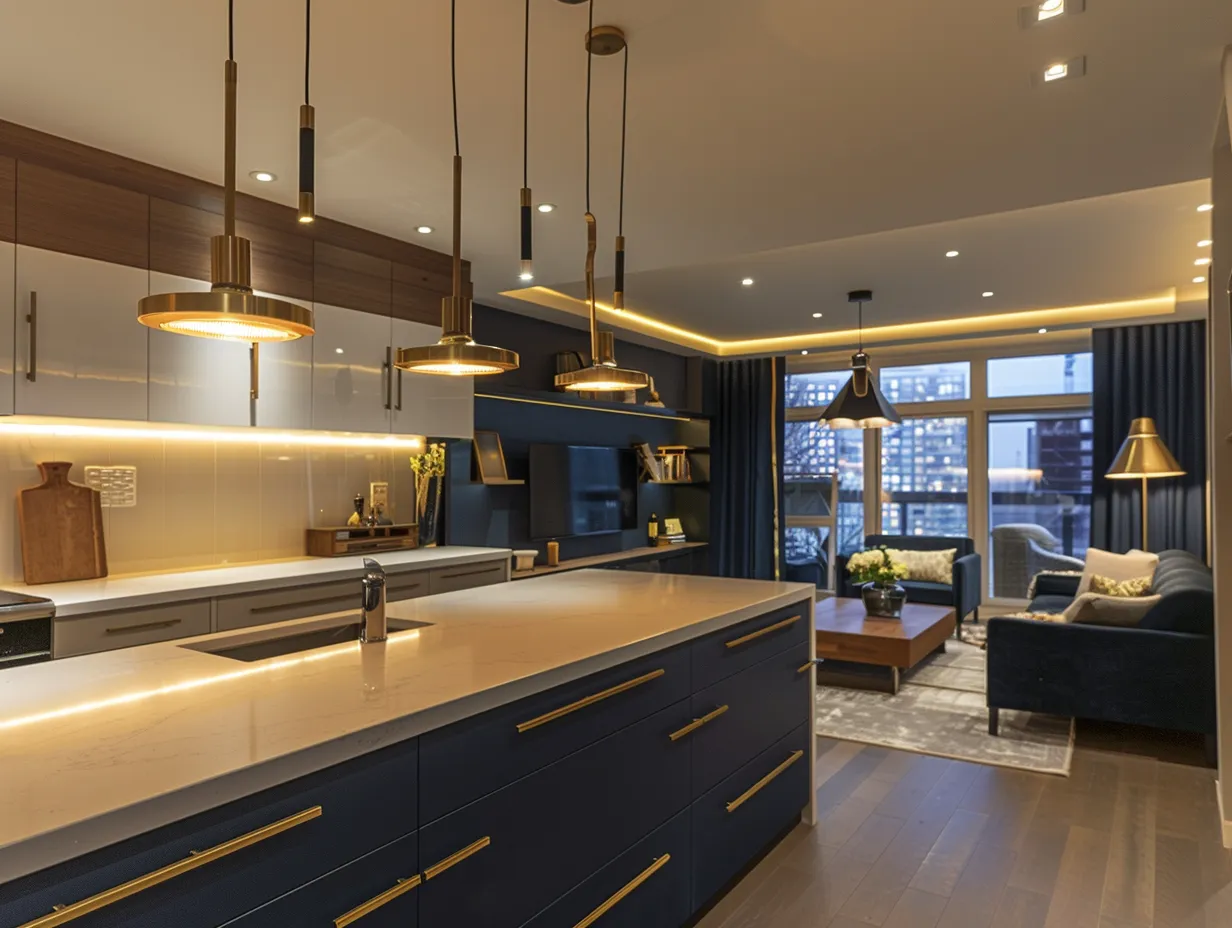
The open plan condo kitchen is one of the most searched and most misunderstood spaces in residential design. It sits in full view of the living area, shares air, light, and visual weight with the dining zone and sofa arrangement, and must function as a cooking space while reading as part of the room’s overall … Read more
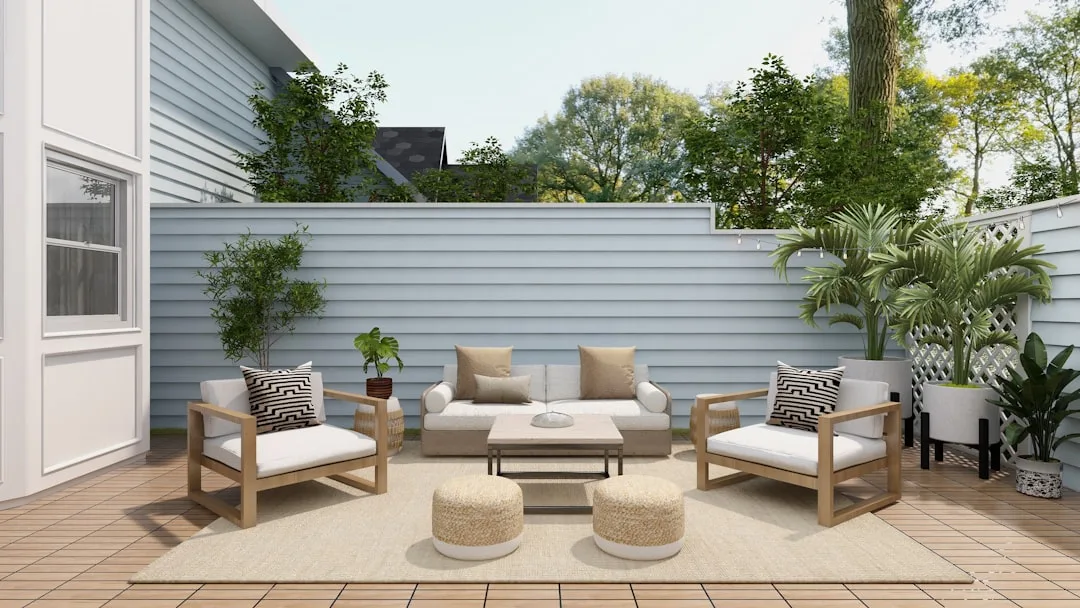
Outdoor seating zones are redefining how homeowners use their patios in 2026. By creating intentional, multi-purpose gathering areas, these zones improve traffic flow, comfort, and overall outdoor living value.
Vertical garden systems are reshaping how homeowners garden in tight quarters, replacing sprawling beds with wall-mounted and tiered structures. By July 2026, space efficiency and accessibility drive adoption across urban and suburban landscapes.
Modular wall dividers are replacing permanent walls in 2026 as homeowners demand flexibility in open-plan living. These systems install in hours, adjust seasonally, and cost 60% less than traditional framing.
Built-in cabinet searches have surged 13,389% in summer 2026, proving homeowners want storage that reflects their personality, not just function. Discover how cabinet customization, strategic finishes, and personalized organization turn ordinary spaces into intentional design statements.
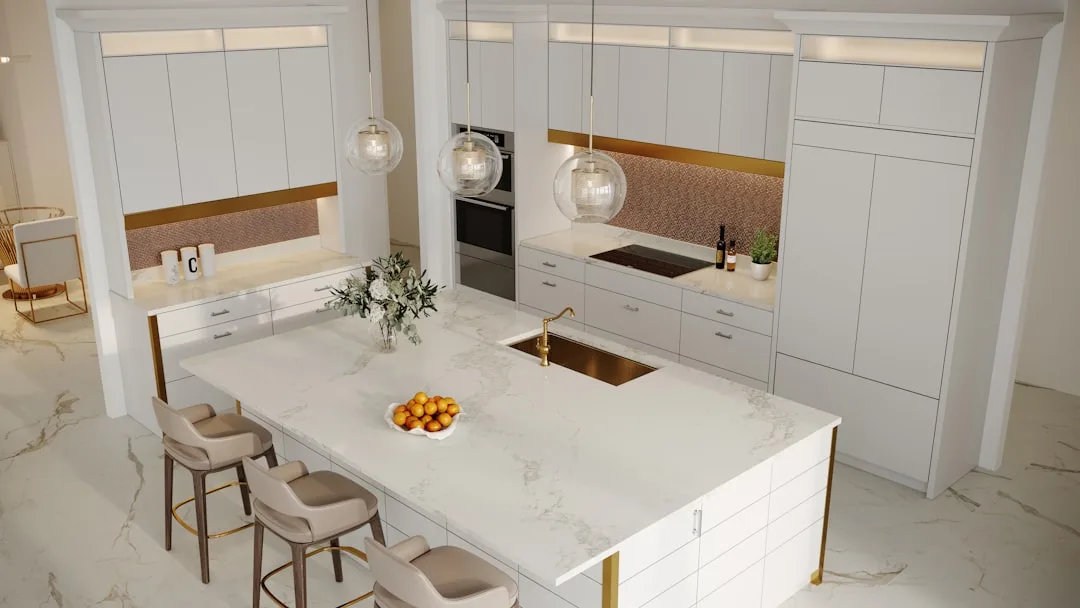
The fixed kitchen island era just ended. Walk into any design showroom from Copenhagen to Los Angeles right now, and you’ll see detachable chopping surfaces, magnetic utensil rails, and modular storage blocks clicking into place like high-end Lego. This isn’t retro modularity—it’s engineered flexibility for renters, downsizers, and anyone who refuses to be locked into … Read more
Your 200-square-foot patio feels cramped. A single planter sits lonely in the corner. Then a neighbor installs a floor-to-ceiling vertical garden wall, and suddenly their compact yard becomes a botanical retreat that draws the eye upward rather than outward. This is why vertical garden walls are reshaping how homeowners think about outdoor space in 2026—not … Read more
Parents are trading themed beds and character furniture for modular children’s bedroom systems that adapt through toddlerhood, school years, and into the teen years — without a full redesign every two years.
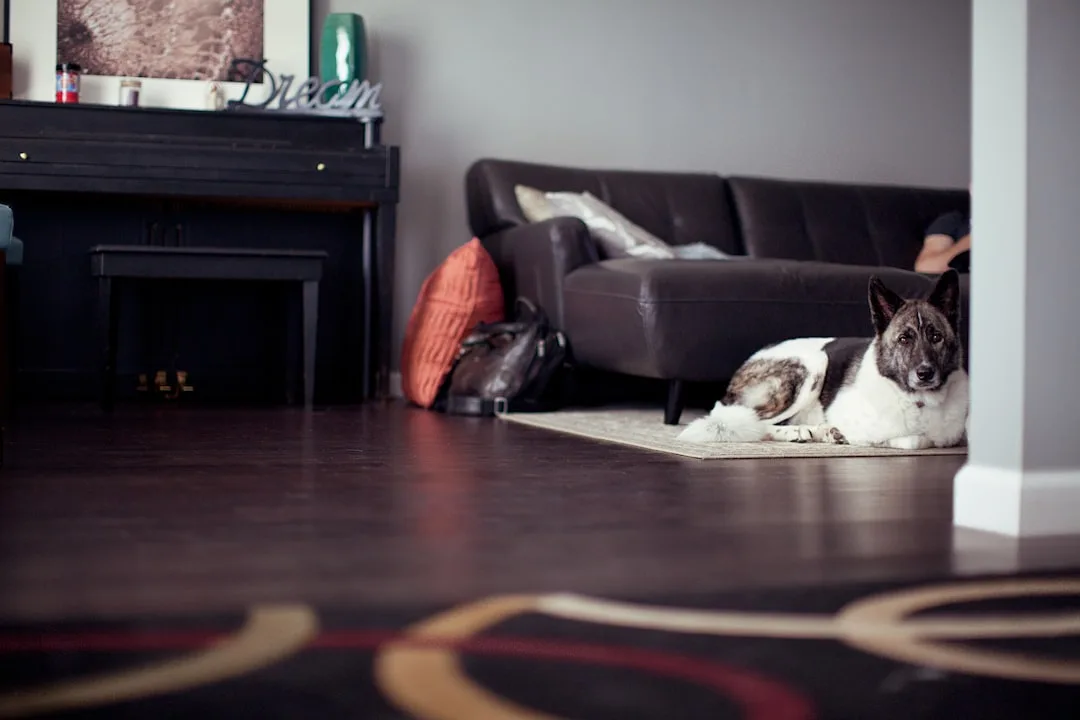
Enzymatic odor-control flooring now accounts for 34% of new pet-centric interior installations in 2026, replacing traditional sealants that only mask smells. Pet owners are investing $800–$3,200 per room in specialized materials that actively neutralize ammonia and organic compounds rather than covering them up, fundamentally shifting how homes accommodate animals without sacrificing design integrity. Enzymatic Floor … Read more
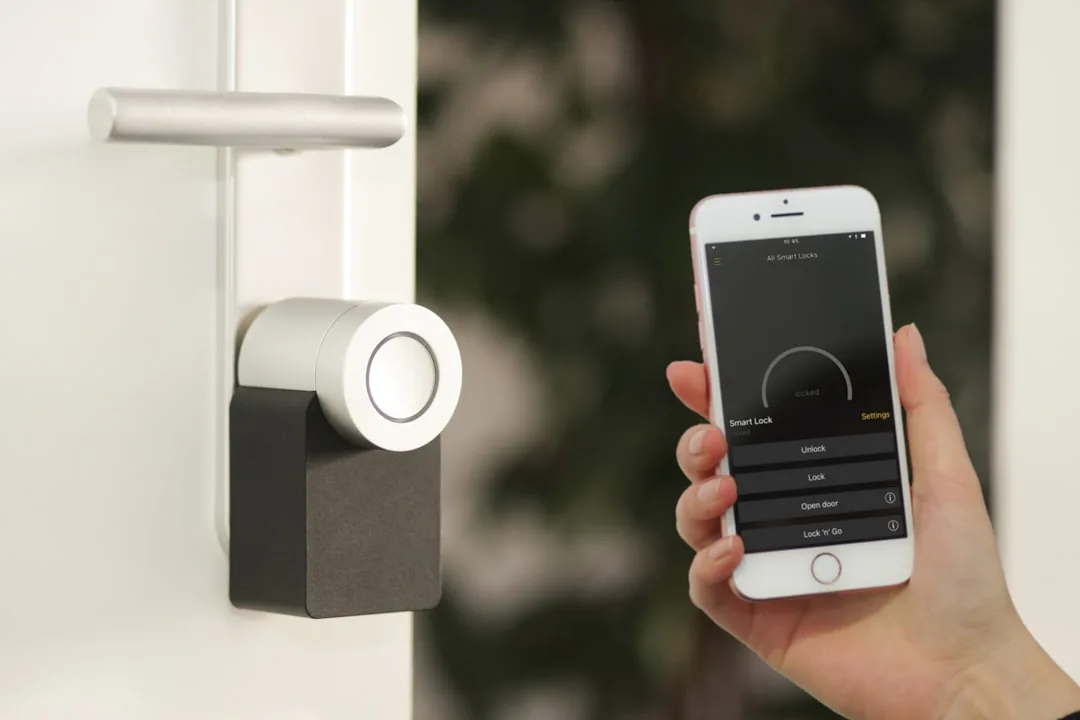
Ninety-two percent of U.S. homeowners now reject hardwired alarm systems in favor of modular smart home security automation platforms, marking the fastest consumer shift away from legacy security in a decade. This isn’t simply a technology upgrade—it’s a fundamental reimagining of how homes defend themselves, with AI-powered threat detection eliminating the need for monthly monitoring … Read more
3D printed furniture now accounts for 34% of luxury interior design projects in 2026, replacing traditional manufacturing with precision-engineered pieces that cost 40–60% less than handcrafted equivalents while delivering exact dimensional accuracy. This shift stems from three compounding factors: desktop printer accessibility dropping below $8,000, advanced resin materials matching hardwood durability, and algorithmic design software … Read more
Modular roof panels are reducing installation timelines by 40 percent compared to traditional roofing methods, making prefab systems the fastest-growing segment in residential construction for 2026. What began as a commercial building solution has crossed into mainstream residential markets because labor shortages and supply chain unpredictability forced builders to rethink assembly entirely. Modular roof panels … Read more
Veterinary prescriptions for probiotic pet supplements jumped 340% between 2024 and May 2026, making gut health the fastest-growing segment in animal wellness. Pet owners now spend $2.8 billion annually on digestive probiotics alone, surpassing traditional vitamin supplements for the first time. This shift reflects a fundamental change: probiotics address root causes of behavioral issues, allergies, … Read more
Pet-centric floor plans now account for 34% of custom home designs in 2026, up from just 8% three years ago—and architects are rethinking entire layouts to accommodate animal movement, safety corridors, and integrated enrichment zones before walls go up. This isn’t about squeezing a dog bed into a corner anymore; it’s about designing sightlines, traffic … Read more
Pet health monitoring wearables have grown 340% in adoption since 2024, yet 67% of pet owners still rely on annual vet visits to catch disease. Real-time wearable technology now detects irregular heart rhythms, temperature spikes, and behavioral changes hours or days before visible symptoms emerge—shifting veterinary medicine from reactive treatment to data-driven prevention. Why pet … Read more
Micro-apartments under 500 square feet now command rental premiums of 18–22% above standard compact units in major U.S. cities, according to Q1 2026 CoStar Group data. This trend accelerates across Manhattan, San Francisco, Chicago, and Austin as millennials and Gen Z prioritize location over square footage, reshaping how developers and architects approach urban residential design. … Read more
Multigenerational home design dominates private real estate in 2026, with 32% of U.S. homeowners now prioritizing layouts that accommodate aging parents, adult children, and grandchildren under one roof. This shift reflects affordability pressures, aging-in-place preferences, and pandemic-era remote work—forcing architects and builders to rethink how families live together without sacrificing privacy or autonomy. Market drivers … Read more
Pet owners are no longer retrofitting their homes for their animals — they’re commissioning architects and bespoke furniture makers to build pet spaces into the structure from day one. The demand is reshaping how designers approach floor plans, material selections, and spatial flow. This is where pet & home trends are actually heading in 2026.
The dog bed shoved behind the sofa is over. In 2026, pet owners — particularly urban dwellers — are designing dedicated enrichment zones into their homes with the same intentionality they bring to a reading nook or home office. This is not about buying more toys. It is about spatial architecture for animal cognition.
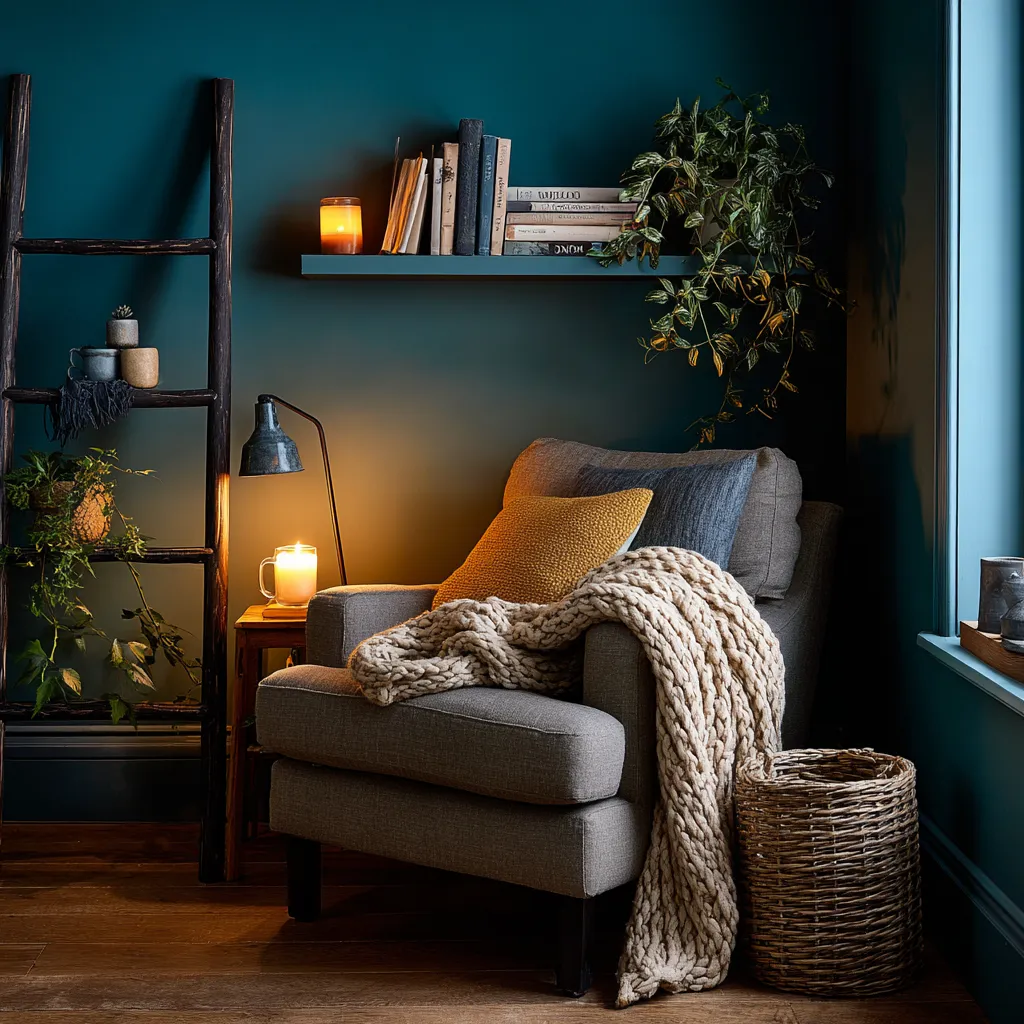
Reading nooks are no longer a luxury reserved for sprawling homes. With the right chair, light, and a spare corner, even a 115-square-foot bedroom becomes a retreat. These ideas work in real apartments, not just staged ones.
Pet accessories in 2026 are no longer color-coded to stand out — they are palette-matched to disappear into the home. The shift toward soft neutrals, natural materials, and considered form is the defining pet & home trends story of this year. Here is exactly why it is happening and how to apply it.
Pet furniture in 2026 is no longer something homeowners hide or work around — it’s becoming a permanent design feature with the same visual weight as any other interior investment. Dog crates now double as side tables, cat trees are built as minimalist wooden shelving, and the distinction between ‘pet product’ and ‘home furniture’ has effectively collapsed. Here’s why this shift is happening now, and how to apply it without making your home look like a pet showroom.
Accessory dwelling units — backyard cottages, garage conversions, in-law suites — are the single most compelling renovation story of 2026. Driven by policy shifts, multigenerational living demands, and a locked-in housing market, ADUs have moved from coastal niche to mainstream strategy. Here is exactly why, and what it means for your property.
The art of small bedroom interior design is not just about optimizing space but also about creating an ambiance that resonates with warmth and character. Two powerful tools in a designer’s arsenal to achieve this are color and texture. When used thoughtfully, they can transform a compact bedroom from a mere functional space into a … Read more
Minimalism, with its emphasis on simplicity and functionality, is a design philosophy that aligns perfectly with the challenges of small bedroom interior design. By stripping away the unnecessary and focusing on the essential, minimalism can transform a cramped bedroom into a serene, spacious sanctuary. This guide will explore how to weave the principles of minimalism … Read more