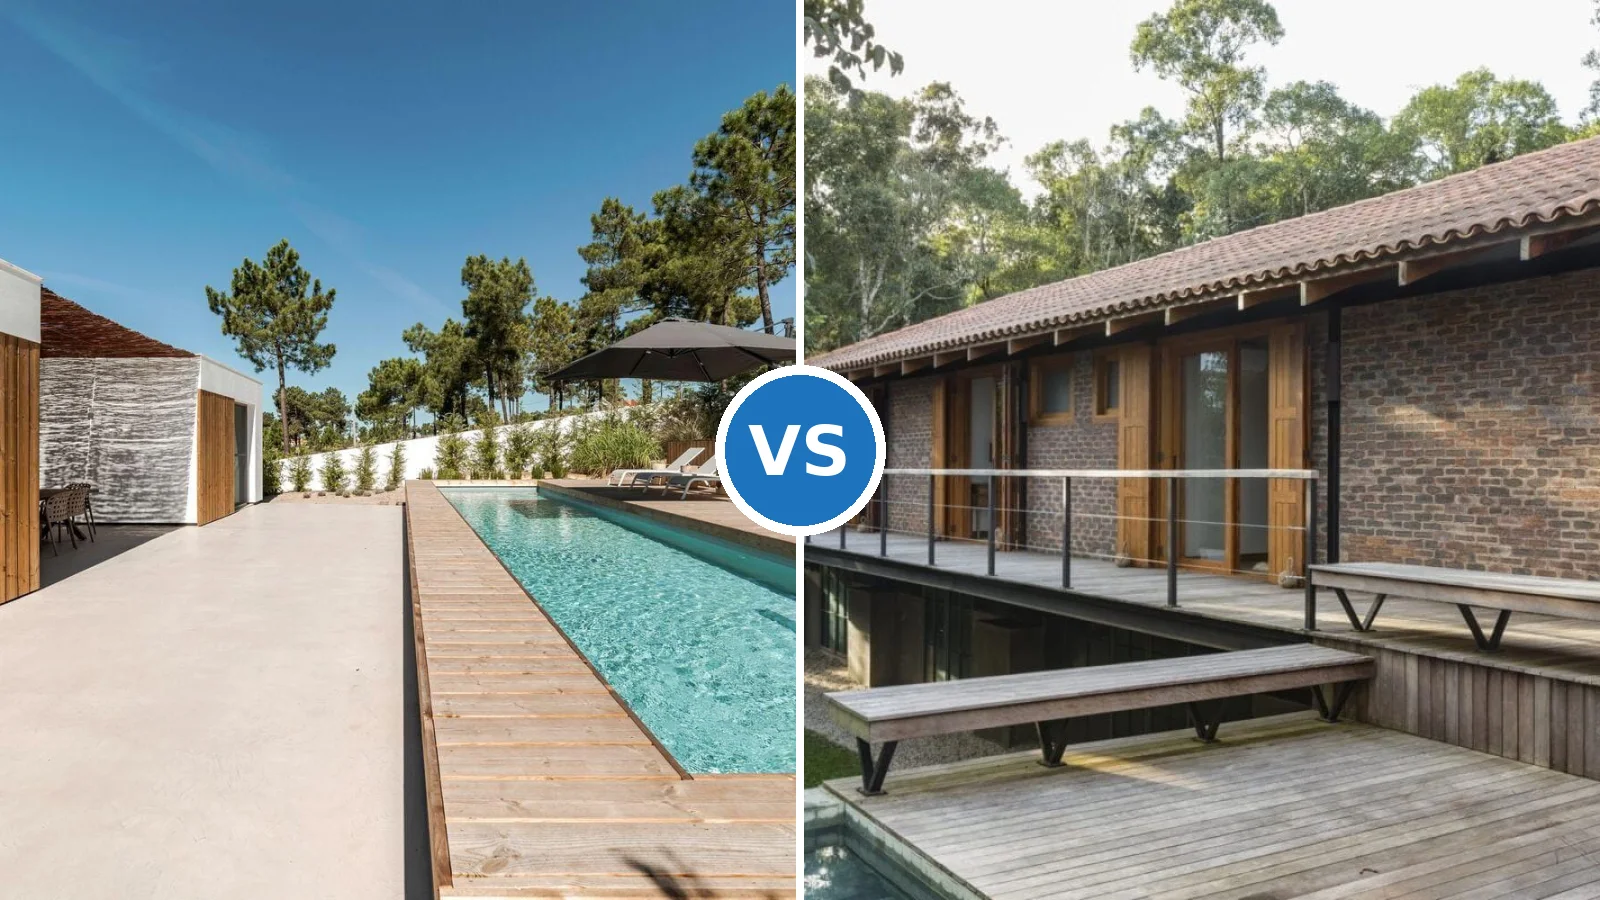
Modern cabin architecture turns a simple shelter into a structure that feels grown from the site itself. It works by pairing local materials, controlled openings, and careful orientation so the building borrows light, views, and climate rather than fighting them. The result is a dwelling that reads as part of the forest or hillside instead of an object dropped onto it.
When the design succeeds, privacy and exposure sit in balance, indoor rooms flow onto decks, and energy systems stay modest. The same principles appear whether the cabin sits in a remote clearing or a wooded edge of a larger property. Readers searching for contemporary cabin design find the clearest answers in five practical moves that keep nature close without sacrificing comfort.
These moves cover material choice, spatial balance, light control, indoor-outdoor continuity, and long-term resource use. Each one can be scaled to a small weekend retreat or a year-round residence.
- Local wood and stone cut transport impact and give the cabin the same grain as its surroundings.
- Strategic glazing and solid walls keep private rooms quiet while living areas open to views.
- Daylight and shadow patterns change the interior mood every few hours without extra fixtures.
- Decks and sliding walls erase the hard edge between floor and ground.
- Passive orientation plus modest renewable systems keep annual energy use low.


Natural Materials Anchor Modern Cabin Architecture
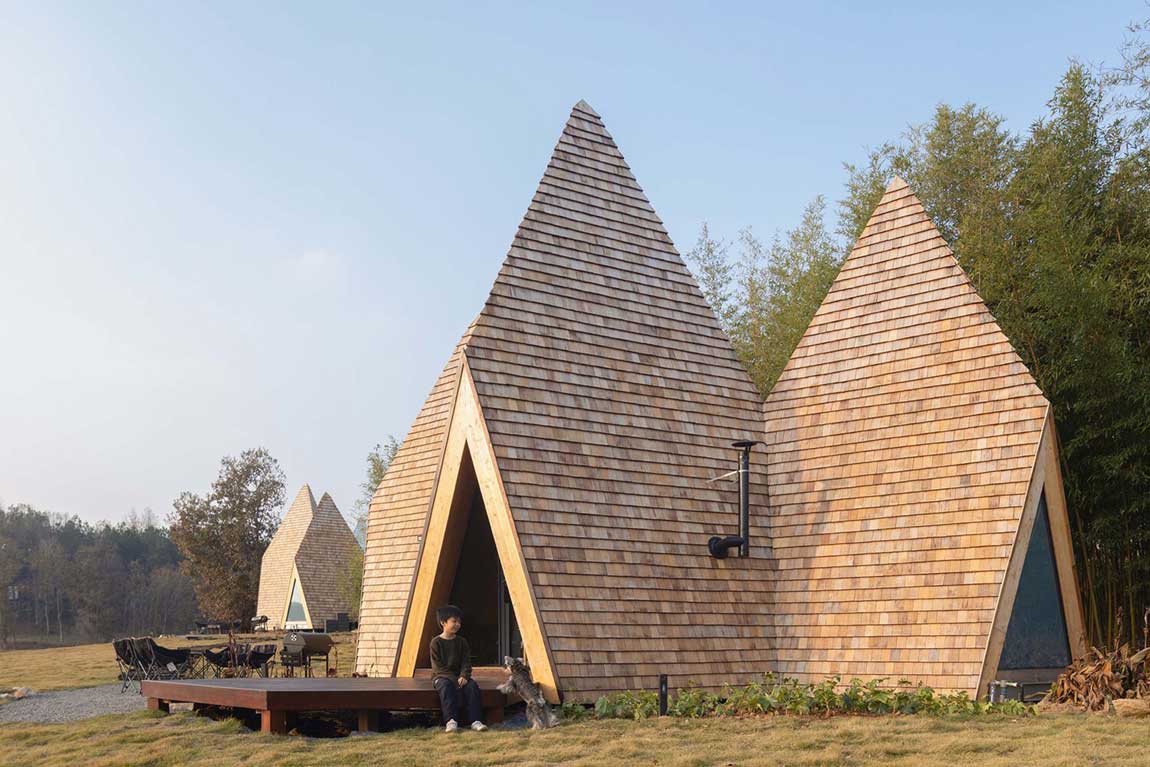

Natural materials form the first layer of modern cabin architecture. Wood, stone, and earth-toned finishes let the building share texture with the trees and rock around it. When boards come from managed nearby forests and stone is quarried within a short radius, the structure avoids the visual shock of imported cladding.
Why does the same cabin look colder when finished in synthetic panels? The answer is surface temperature and light absorption. Real timber holds warmth and softens glare; plastic or metal skins reflect it. Local sourcing also trims embodied carbon—concrete alone accounts for roughly 8 percent of global CO₂ emissions, so every cubic meter replaced by wood or stone matters.
A common mistake is treating wood as pure decoration. Unsealed softwoods weather unevenly and invite insects. Specifying species with natural durability—cedar or larch—and allowing the grain to remain visible keeps maintenance low for decades. The practical step is simple: choose one primary material for the main volume and let secondary elements stay quiet.
Privacy Meets Openness in Contemporary Cabin Design
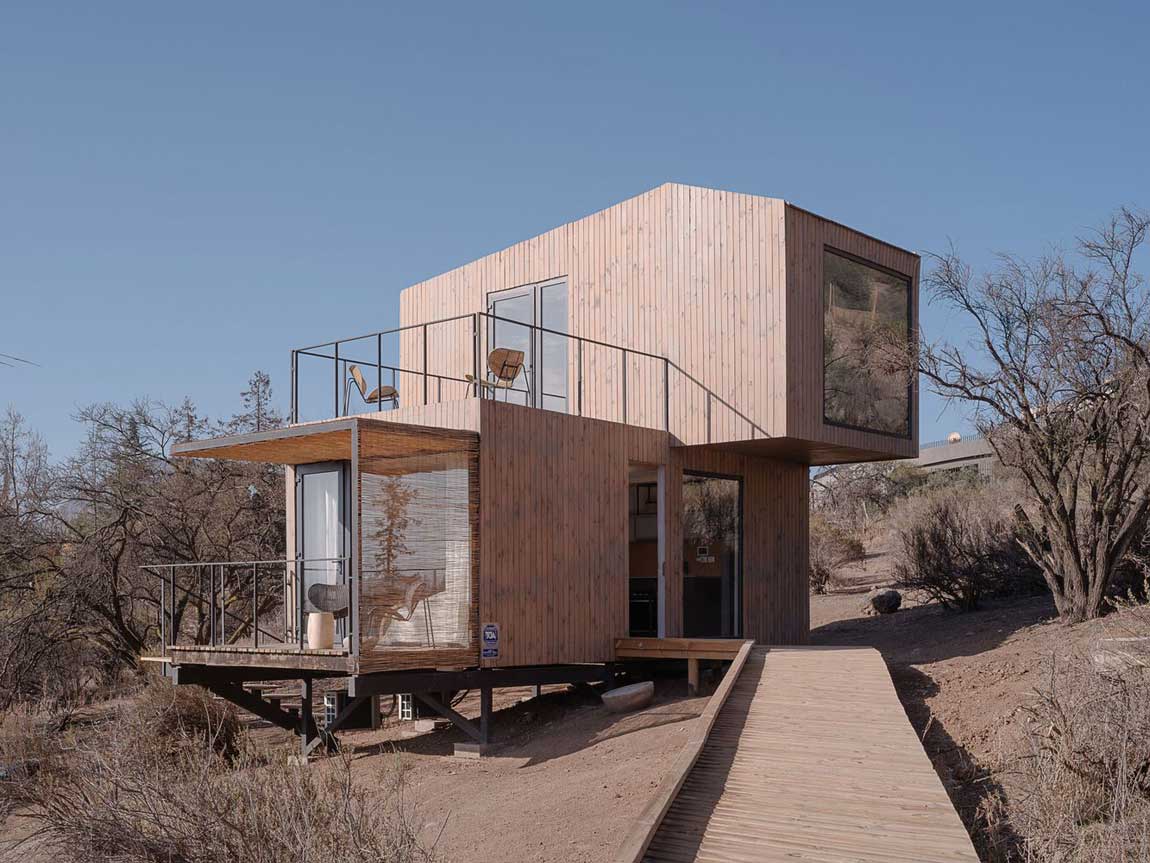




Contemporary cabin design solves the tension between shelter and exposure through orientation and solid-to-glass ratios. Solid walls face prevailing winds or neighboring properties; large openings face the longest views. The result feels private from the approach yet completely open once inside.
How much glass is too much? In cold climates a wall that is more than 40 percent glazed loses heat faster than even high-performance triple glazing can recover. Placing fixed picture windows toward the south or the best vista and keeping operable units smaller keeps energy use reasonable. Inside, open living zones sit next to compact bedrooms so social energy and quiet rest never compete for the same air.
Think of the cabin as a camera: the body is opaque and protective, the lens is clear and directed. Avoid the trap of surrounding the entire volume with glass; the building then becomes a greenhouse by day and a cold box by night. One solid corner for sleeping and storage is usually enough to restore balance.
Light and Shadow Shape the Daily Rhythm
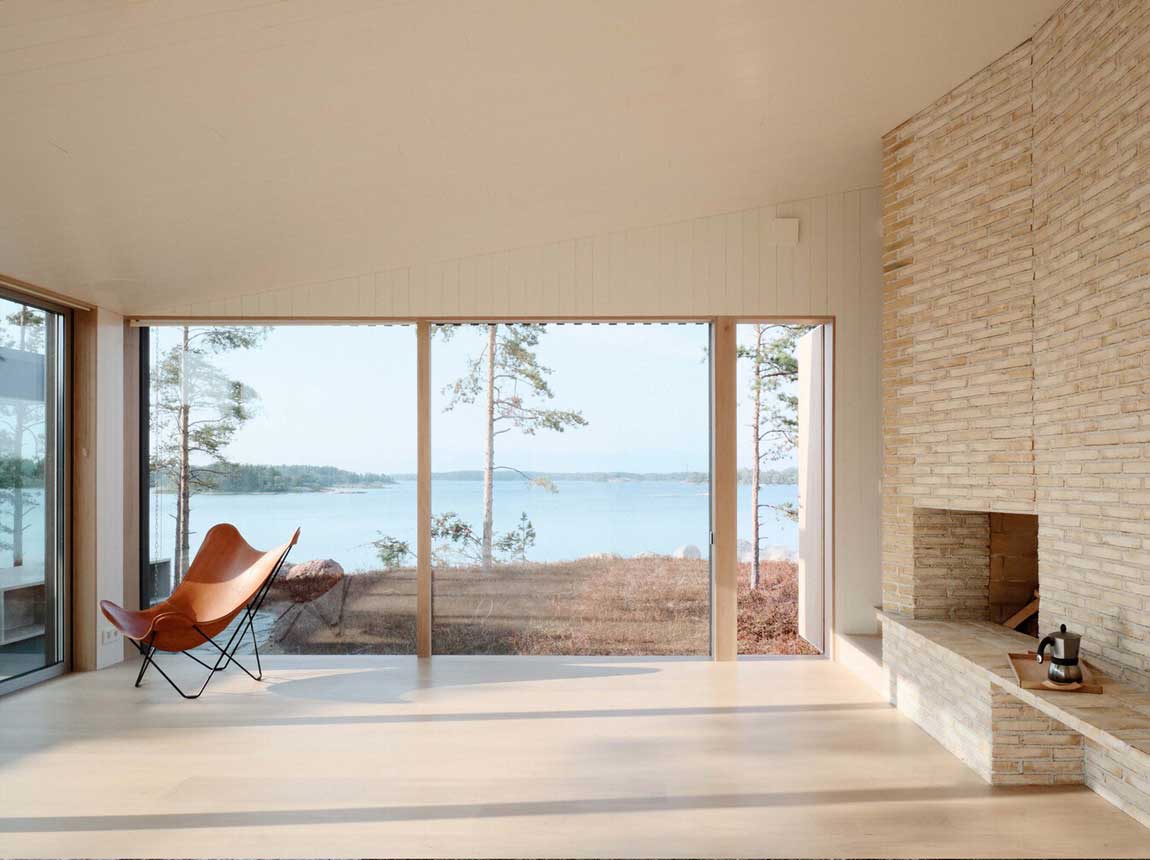


Light and shadow turn a static room into a place that changes hour by hour. In modern cabin architecture the sun becomes the main timekeeper: morning light slides across the floor, midday fills the volume, late afternoon stretches long bars of shade across walls.
Large fixed panes admit the full spectrum while deep overhangs or external screens cut summer heat. Artificial sources stay secondary—task lights near counters, dimmable ambient strips along beams. The combination means the cabin rarely needs bright overhead fixtures during daylight hours.
What happens when every surface is finished the same pale tone? Shadows disappear and the space flattens. Leaving one wall in raw timber or a darker stain restores depth. The practical rule is to let natural light do most of the work and add only the fixtures required after sunset.
Indoor Outdoor Continuity Expands Living Area


Indoor outdoor continuity is the move that makes a modest footprint feel generous. Sliding glass walls, continuous flooring, and covered decks let daily life spill outside without a formal transition. The cabin stops being a closed box and becomes a platform under a roof.
A covered terrace of even 15–20 square meters can double usable space in mild weather. When the same material runs from interior floor to exterior deck the eye registers one continuous surface. Thermal breaks and good weather seals keep heat loss under control even when the doors stay open for hours.
The anti-pattern is a narrow threshold with a step and a different floor finish. That single detail signals “outside is separate.” Keep the level change minimal and the material language identical so the boundary dissolves. The cabin then functions as a true extension of the site rather than a sealed capsule.
Sustainability Keeps Modern Cabin Architecture Viable

Sustainability in modern cabin architecture is less about add-on gadgets and more about early decisions that cut demand. Orient the long axis east-west, place the bulk of glazing on the sunny side, and size the envelope so passive solar gain can cover 30–60 percent of heating load in many climates.
Average construction cost for a log or timber cabin currently runs $125–$275 per square foot depending on finish level and site access. Adding a modest solar array and high-performance insulation often pays back faster than oversizing mechanical systems. Green roofs and rainwater collection further reduce the load on external infrastructure.
Do not treat sustainability as a checklist of products. A poorly oriented cabin with expensive triple glazing still wastes energy. Start with form and orientation, then layer efficient systems. The cabin that needs the least power is the one that already works with the sun and the prevailing wind.

One Move to Avoid
Never wrap an entire cabin in glass simply because the view is strong. Unbroken glazing destroys thermal performance, creates glare, and removes the sense of enclosure that makes a cabin feel safe. Keep at least one solid corner for sleep and storage; the rest of the volume can open freely.
What Lasts Beyond the First Season
Modern cabin architecture succeeds when the building stops looking like an imported object and starts reading as part of the land. Local materials, balanced openings, controlled light, continuous indoor-outdoor space, and modest energy systems all reinforce that single idea.
Start with orientation and material choice; everything else follows. A well-placed solid wall does more for comfort than another layer of technology. The same principle applies to decks, windows, and renewable systems: each should solve a real need rather than add visual complexity.
When the five moves work together the cabin remains quiet, warm, and useful long after the novelty of new finishes has faded. That quiet usefulness is the real measure of the design.