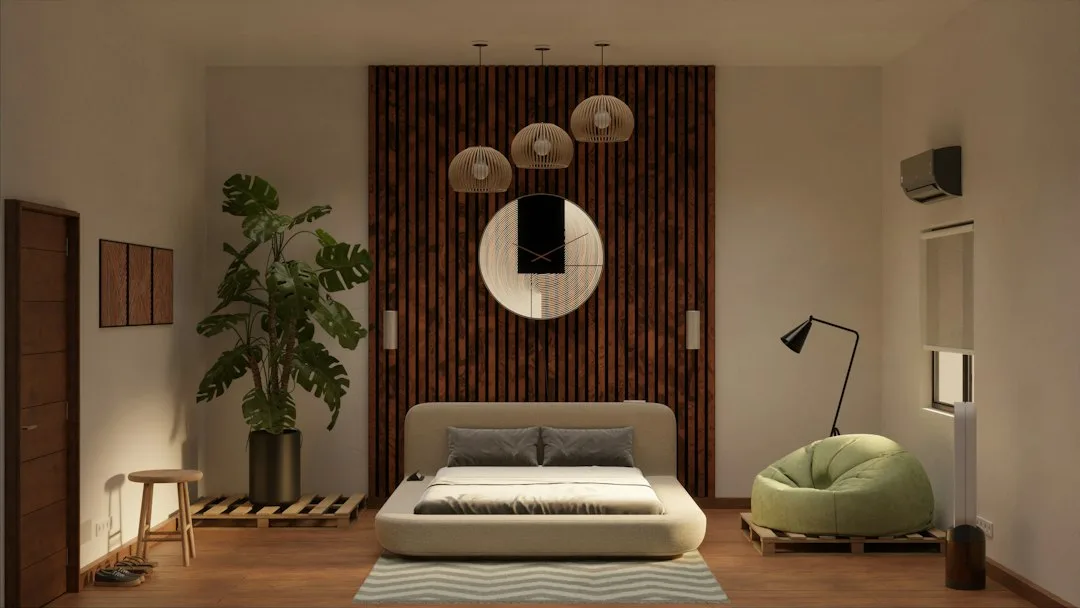
Mountain cabin interior design turns a simple retreat into a place that feels both grounded and current. The strongest results come from pairing raw wood, stone, and large views with clean furniture lines and quiet color so the space supports rest without looking dated.
Whether you start with a bare shell or update an existing cabin, the same principles apply: keep natural materials dominant, limit clutter, and let light and landscape do most of the work. A well-planned layout can raise daily comfort while still reading as authentic mountain living.
Focus first on the rooms you use most—living area, bedroom, kitchen—then layer textiles and a few solid pieces rather than filling every surface. This approach keeps the cabin easy to maintain and ready for both quiet mornings and larger gatherings.
Quick scan
- Blend exposed wood and stone with sleek, low-profile furniture for balance.
- Prioritize large windows and natural light over heavy window treatments.
- Choose durable, easy-care surfaces that handle seasonal temperature swings.
- Keep décor sparse: one or two statement pieces beat many small objects.
- Layer soft textiles in earth tones for warmth without visual noise.
- Plan storage early so the rooms stay open and calm.
Living Spaces Built Around Wood and Stone


Decorating a mountain cabin starts with the living room because this is where people gather and where the landscape enters the house. Exposed beams and a stone fireplace create the backbone; the rest of the room should support those elements rather than compete with them.
Skip the oversized, dark leather pieces that can make a space feel heavy. Instead choose sofas and chairs with simple silhouettes in wool or linen blends that hold up to daily use. Average costs for quality mid-range outdoor-grade fabrics run $40–$80 per yard, according to interior material suppliers, so plan the budget early.
How much wood is too much? When every surface is the same tone the room loses depth. Introduce one cooler material—slate, concrete, or a metal coffee table—to break the warmth. A single large rug in a quiet pattern anchors the seating without adding visual clutter.


Color stays close to the outdoors: warm greys, soft greens, and deep browns. Add one or two accents through a throw or a ceramic piece rather than painting entire walls. This keeps the room flexible for seasonal changes and avoids the dated look of heavy contrast schemes.
Do not cover every wall with artwork. One strong piece above the mantel or a simple shelf of collected objects is enough. The real view is outside the windows; the interior should frame it, not fight it. For more layout ideas that work in compact mountain homes, see this practical overview of small cabin interior design ideas.
Bedrooms That Invite Real Rest




Mountain cabin interior design for bedrooms centers on quiet and warmth. The room should feel like a pause rather than another place to display style. Large windows or glass doors that open to the view do more than any wall art ever could.
Wood walls and ceilings already supply texture, so bedding stays soft and simple. Opt for cotton or linen in muted tones and add two or three extra blankets for cold nights. A solid wood headboard or a low platform bed keeps the look grounded without visual weight.
Is a fireplace in the bedroom worth the cost? In many mountain climates the answer is yes for both heat and atmosphere, but a well-insulated room with a quality heater can achieve similar comfort at lower installation expense. Average gas-insert units run $2,000–$4,500 installed, based on regional contractor data.




Furniture stays minimal. One reading chair by the window and a simple dresser or wall-mounted shelves are usually enough. Avoid tall, bulky wardrobes that shrink the space; built-in closets or under-bed storage keep floors clear and the room feeling open.
Think of the bedroom as a quiet clearing in the woods. Everything that enters it should support sleep and slow mornings. Remove anything that does not serve that purpose and the room will feel larger and calmer almost immediately.
Kitchens That Work Hard Without Looking Harsh




Modern mountain cabin design in the kitchen means the space must handle real cooking while still matching the rest of the house. Cabinetry in natural wood or a soft painted finish with simple hardware keeps the look honest. Avoid overly ornate details that collect dust and feel out of place in a mountain setting.
Countertops need to survive heavy use. Quartz or sealed butcher block both perform well; quartz typically costs $50–$120 per square foot installed, according to current material guides, while butcher block can be more affordable if you maintain the finish. Choose one continuous surface rather than mixing too many materials.
What happens when you add a large island? It becomes the natural gathering point, so make sure the height and seating are comfortable for both cooking and conversation. Leave clear circulation paths on all sides so the room never feels cramped during busy weekends.




Lighting should be layered. Pendant lights over the island provide task light, while under-cabinet strips remove shadows on the counters. Soft ambient fixtures keep the space welcoming after dark. Stainless or matte black appliances usually sit comfortably with both wood and painted cabinets.
Resist the urge to fill every open shelf with décor. Keep everyday dishes and a few useful tools visible and store the rest. A kitchen that works well for daily meals will also feel right when guests arrive. For additional ideas on balancing form and function in smaller mountain homes, explore these cabin kitchen design ideas.
Modern Touches That Stay True to the Setting
Modern mountain cabin interior design succeeds when contemporary pieces feel secondary to the architecture. Clean-lined sofas, simple metal frames, and quiet textiles can sit beside rough-hewn beams without looking forced. The key is proportion and material honesty rather than matching every finish.
Do not chase trends that require frequent replacement. A solid wood dining table or a well-made leather chair will outlast several seasonal décor cycles. Average lifespan for quality solid furniture exceeds 15–20 years with basic care, according to furniture industry reports.
Minimalist mountain cabin interiors work best when the architecture already provides interest. If the beams, stone, and views are strong, the furnishings can stay quiet. Add one or two sculptural objects if needed, then stop. The restraint keeps the space calm and the focus outside.
Think of the cabin as a well-made tool rather than a showroom. Every object should earn its place through use or quiet beauty. When something feels purely decorative, question whether it belongs.
Practical Choices for Long-Term Comfort
Decorating a mountain cabin for year-round use means planning for temperature swings and limited access to services. Choose finishes that clean easily and materials that expand and contract without damage. Sealed hardwood or quality engineered flooring both perform well; many owners report 10–15 years of heavy use before refinishing is needed.
Storage is non-negotiable. Built-in benches with lids, wall-mounted hooks, and closed cabinets keep gear out of sight. Open floors and clear sight lines make even a modest cabin feel larger. A short list of must-haves includes:
- Durable flooring that handles wet boots and snow melt
- Adequate closed storage for outdoor equipment
- Layered lighting for early mornings and late evenings
- Textiles that wash easily and retain warmth
Avoid low-quality outdoor furniture brought indoors; it rarely ages well. Invest once in pieces that can handle the climate and the space will stay inviting for years. External resources such as the National Park Service architecture guidance offer useful context on materials that perform in mountain environments.
Steady Results Over Time
Strong mountain cabin interior design rests on a few consistent decisions: respect the structure, favor honest materials, and leave space for the landscape. Rooms that follow these rules feel settled rather than staged.
Start with the living areas and bedrooms, then refine the kitchen so it supports both everyday cooking and occasional larger meals. Keep furniture simple and storage smart. The result is a cabin that works hard and still feels like a retreat.
Revisit the space after a full season of use. Note what holds up and what needs adjustment. Small refinements over time produce more reliable comfort than a single complete overhaul.
When the materials, light, and proportions align, the cabin becomes a quiet extension of the mountain rather than a separate statement. That balance is the lasting measure of success.