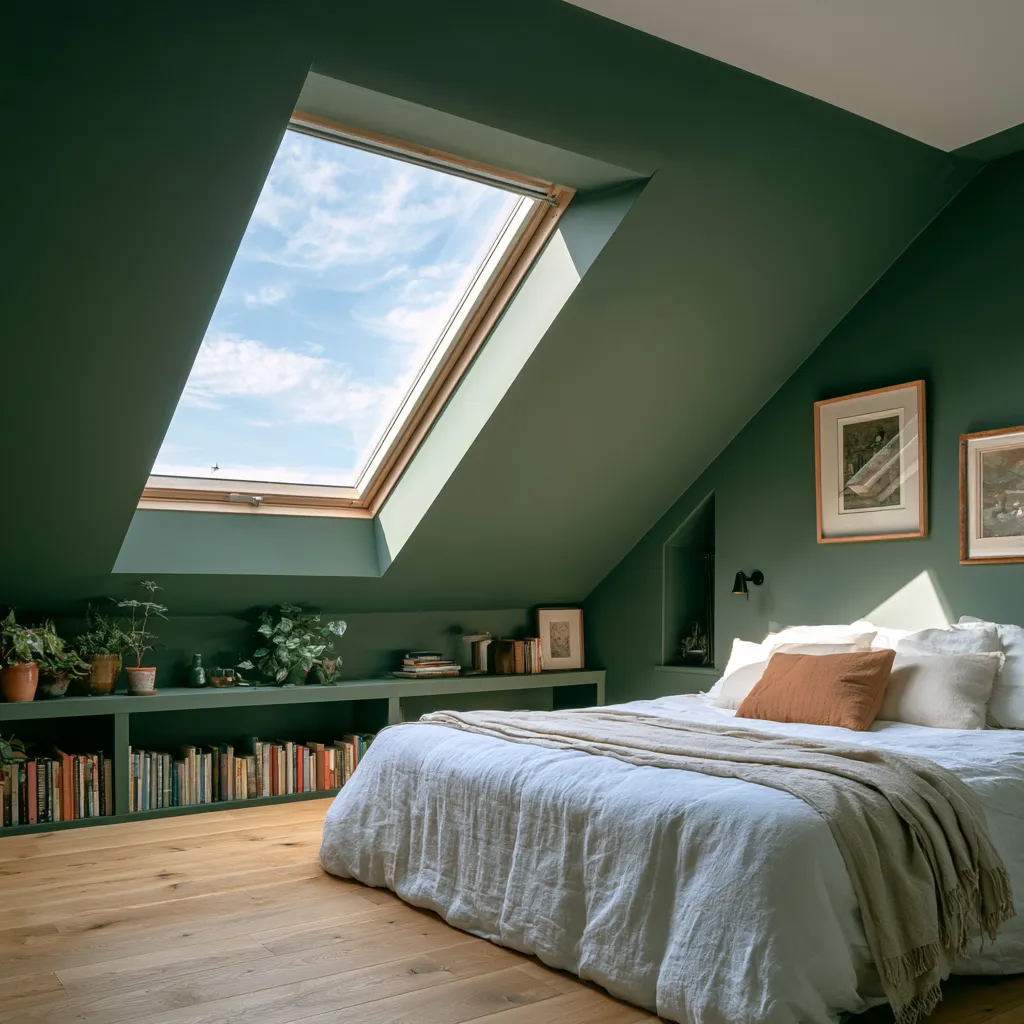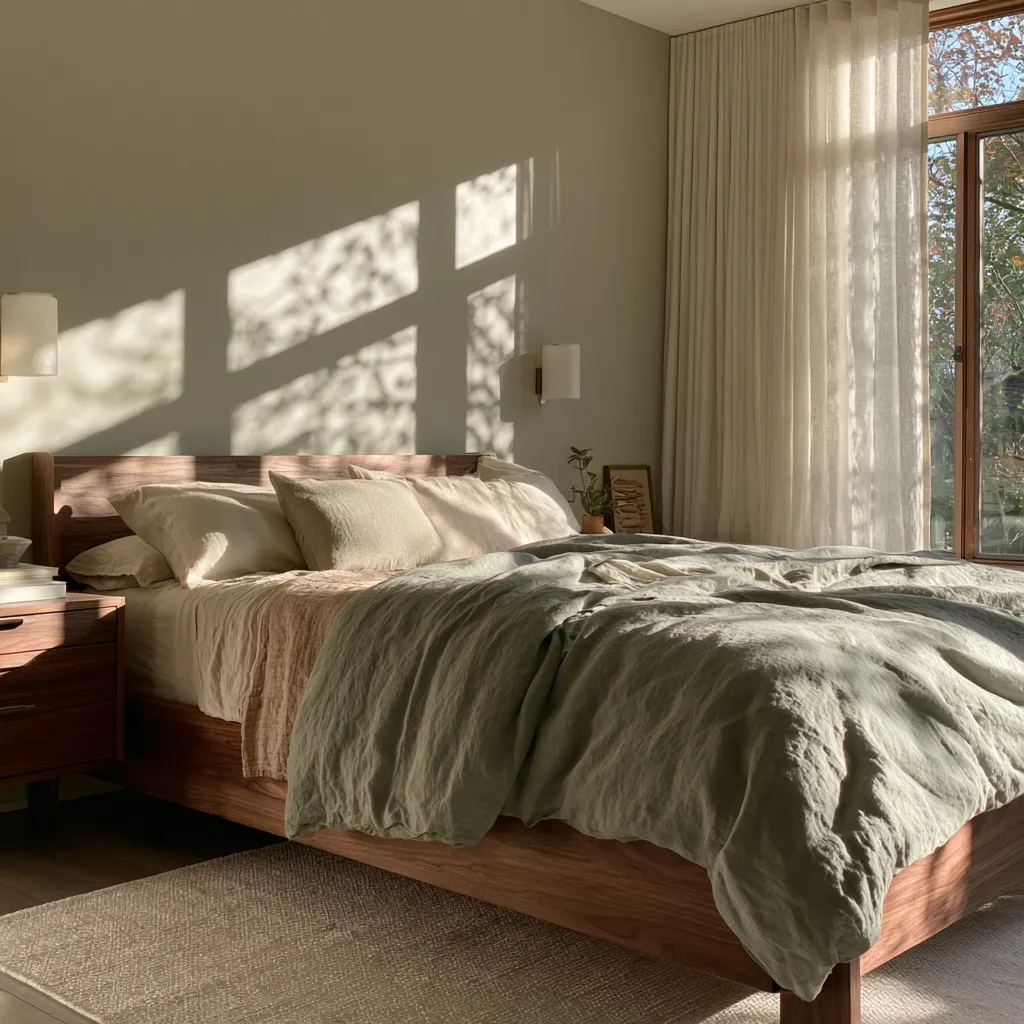
Sloped ceiling bedroom design turns an awkward attic volume into a functional sleeping zone when you respect the height zones. Most codes require at least 50 percent of the floor area at 7 feet or higher and nothing counted below 5 feet, so the usable strip often measures only 8–12 feet wide. Place the bed head against the tall wall and keep platform frames at 12–18 inches to preserve sit-up clearance of roughly 3 feet above the mattress.
The same geometry that feels restrictive becomes the room’s strongest asset once storage and lighting follow the slope. Knee-wall drawers under a 3–4 foot eave add 8–12 cubic feet per run, while a single fixed skylight installed for $1,500–$2,900 floods the ridge with daylight that vertical windows cannot match. The result is a compact bedroom that sleeps two adults comfortably without the usual head-bump frustration.
Whether the pitch is gentle or steep, the formula stays consistent: zone by height, choose low-profile pieces, and treat the slope as a feature rather than a defect. The following layouts and material choices deliver measurable gains in both usable square footage and perceived volume.
- Code minimum: 50 % of floor at ≥7 ft, zero counted area under 5 ft
- Platform beds sit 12–18 in high versus 25 in for standard frames with box spring
- Knee-wall storage yields 8–12 cu ft per linear run under 3–4 ft eaves
- Fixed skylight install averages $1,500–$2,900 versus $900–$2,100 for tubular units
- Wall sconces mounted 30–36 in above mattress free nightstand space and avoid ceiling fixtures
- Color-drench walls and slope in one shade visually raises the low edge by erasing the break line
- Low side reserved for seating or drawers; tall side for bed and wardrobe

Wood finishes that warm a sloped ceiling bedroom design
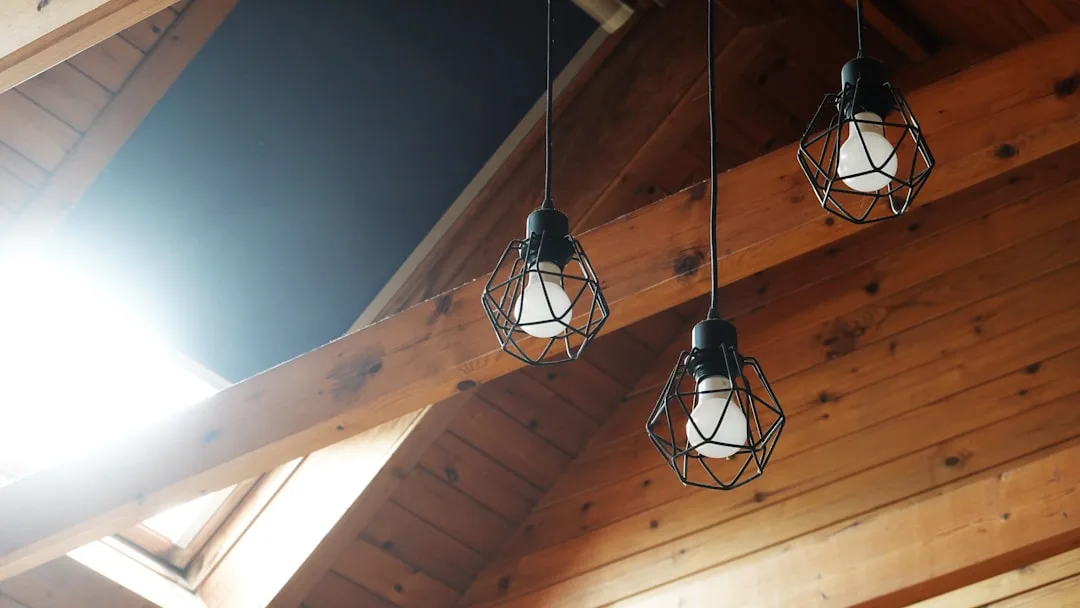
Natural wood panels or boards transform the angled plane from a structural necessity into the room’s dominant texture. Boards applied to the slope and carried onto one wall create a continuous envelope that reads as intentional rather than leftover attic. In rooms under 150 square feet this single material choice often outweighs any furniture investment.

Exposed beams spaced 24–36 inches on center turn the ridge into a rhythmic focal point. Compared with a flat painted drywall slope, the same volume feels 15–20 percent more grounded and private. Avoid glossy stains that bounce light unevenly; matte or lightly oiled finishes keep the surface calm under both daylight and evening lamps.

Pair the wood with a single contrasting material—stone on the tall wall or black metal hardware—and the room gains depth without visual clutter. A common mistake is mixing three wood tones; limit yourself to one species and one metal finish so the slope remains the star. The finished effect resembles a cabin retreat even when the footprint is only 12 by 14 feet.

Roof windows that expand light in every sloped ceiling bedroom
Windows set into the slope deliver daylight that vertical openings cannot equal because they face more sky. A single fixed unit measuring roughly 22 by 46 inches costs $1,500–$2,900 installed and can raise average daylight levels enough to reduce evening lighting use by 30–40 percent in many attic rooms. Place the unit above the bed or desk so the light falls where it is needed most.

Auxiliary vertical windows on the tall wall remain useful for ventilation and views, yet the roof opening does the heavy lifting. Vented models add another $300–$800 but allow overnight airflow without opening a side window that might compromise privacy. Never locate a skylight where the lowest edge drops below 5 feet of clearance—code and comfort both reject that placement.

For deeper rooms, two smaller units spaced along the ridge outperform one oversized opening by reducing glare zones. The difference is the same as comparing a single bright lamp to two softer sources: even illumination without harsh contrast. Pair any roof window with a simple roller shade rated for blackout so the room can still serve as a true sleeping space after dark.
Asymmetric layouts that turn uneven slopes into zoning tools
An asymmetric slope creates natural zones without extra walls. The higher side receives the bed and full-height storage while the lower side accepts a built-in bench or drawers that sit comfortably under 5–6 feet of clearance. This division mirrors the way a kitchen island separates cooking from dining—function follows the existing geometry.

A window placed between the two height levels acts as a visual hinge and supplies cross-light that flattens the angle. Rooms measuring 10–12 feet wide gain roughly 20–25 percent more usable floor once the low triangle is claimed for storage instead of left empty. Avoid centering the bed under the steepest pitch; the 3-foot sit-up zone must stay clear.

When the ridge runs perpendicular to the long wall, orient the bed so its length follows the slope and the headboard rests on the taller end. Circulation paths of 30–36 inches remain open along the high side. The finished plan feels deliberate rather than compromised, similar to how a well-cut garment uses fabric bias to its advantage.
Furniture and storage heights that respect the slope
Low-profile platform beds measuring 12–18 inches keep the mattress surface safely under the slope while standard frames with box springs push the top to 25 inches and shrink headroom. Wall sconces mounted 30–36 inches above the mattress replace bulky table lamps and free the nightstand surface. These two changes alone recover enough vertical space for most adults to sit upright without contact.
Knee-wall drawers under a 3–4 foot eave deliver 8–12 cubic feet per run and cost less than a freestanding dresser that would otherwise occupy valuable tall-wall real estate. Full-height wardrobes belong only on the highest wall; anywhere else the slope steals the top 2–3 feet of hanging space. A simple rule works: if you cannot stand upright in front of the piece, it should be storage or seating only.
For more layout examples that pair low ceilings with roof windows, see the practical approaches in loft conversion bedroom ideas with low ceiling and Velux windows. The same height-zoning logic applies whether the room is a full attic conversion or a partial slope on the second floor.
Lighting layers that flatten the angle
A single overhead fixture centered on the ridge floods the high side and leaves the low side in shadow, making the slope feel steeper. Wall sconces, LED strips along the junction of slope and wall, and low floor lamps aimed upward distribute light evenly and raise the perceived height of the low edge. Warm bulbs on dimmers keep the atmosphere calm after dark.
Skip recessed cans cut perpendicular to the floor; they create awkward glare on the angled plane. Instead, let the slope reflect light from lower sources. The difference is comparable to lighting a painting from the side rather than straight on—texture becomes visible and the surface feels intentional. One well-placed skylight plus two wall lights often outperforms five ceiling fixtures.
Comparison of common approaches
| Approach | Typical cost range | Headroom gain | Storage added | Best for |
|---|---|---|---|---|
| Platform bed (12–18 in) | $400–$1,500 | 7–13 in vs standard frame | Under-bed option | Steep pitches |
| Knee-wall drawers | $900–$2,500 | None required | 8–12 cu ft per run | Low eaves |
| Fixed skylight | $1,500–$2,900 | Visual only | None | Dark ridges |
| Color-drench paint | $80–$250 | Perceived 10–15 % | None | Any slope |
| Built-in wardrobe on tall wall | $1,500–$4,500 | Preserves full height | Full rod length | Master suites |
Color-drenching walls and ceiling in one warm neutral remains the lowest-cost way to erase the visual break line. Compared with leaving the slope a contrasting white, the single-tone treatment makes the low edge recede and the room feel larger by roughly the same margin that a well-placed mirror can achieve. Avoid cool grays that can read as institutional under limited daylight.
When the budget allows only one major upgrade, prioritize the bed height and the roof window. Those two decisions affect daily comfort more than decorative beams or custom millwork. Additional ideas for compact sleeping spaces appear in simple bedroom interior design ideas that focus on layout and scale.
Practical next steps
Measure the ridge height and mark the 5-foot and 7-foot contours on the floor before buying any furniture. That single diagram prevents the most common error—placing a tall headboard under the lowest point. Platform frames under 18 inches and wall-mounted lighting solve most remaining clearance problems.
Treat the slope as the primary design feature rather than something to hide. Wood cladding, a well-placed roof window, and storage that follows the angle convert the geometry into the room’s strongest asset. The finished space sleeps two adults comfortably while reclaiming square footage that would otherwise sit empty under the eaves.
For code reference on minimum heights in rooms with sloped ceilings, consult the International Residential Code section that requires 50 percent of the floor area at 7 feet or higher and no counted area below 5 feet. Local amendments may vary, so verify before final construction.