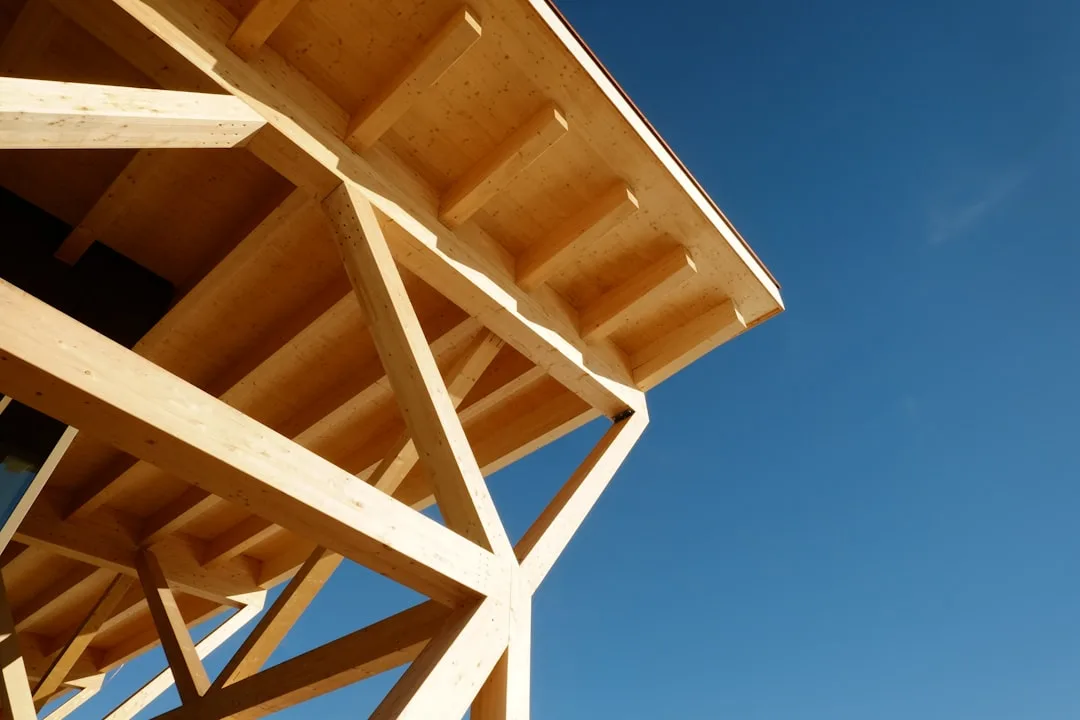
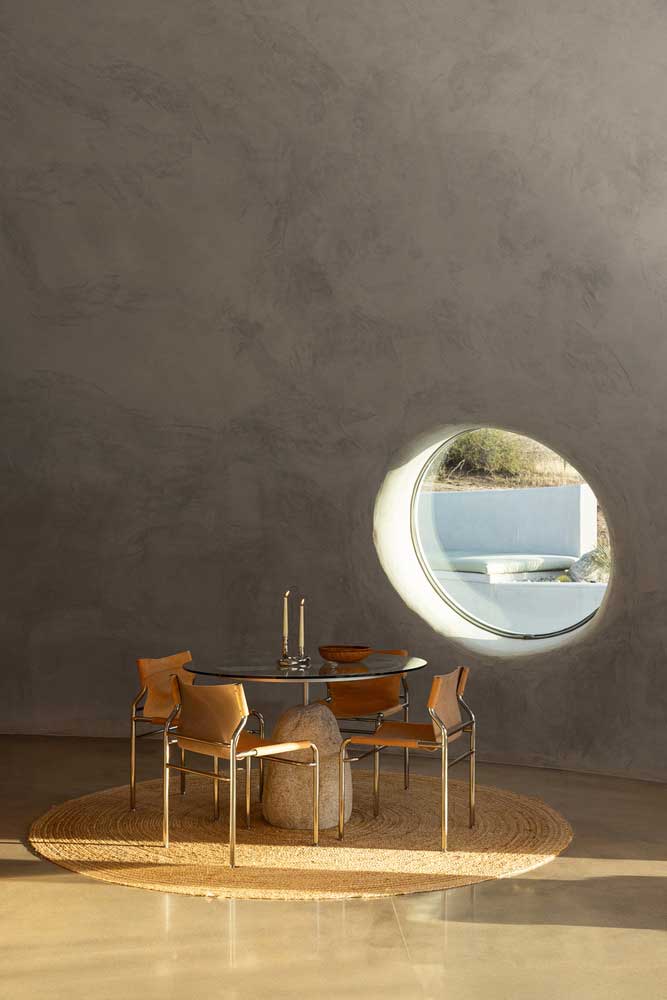
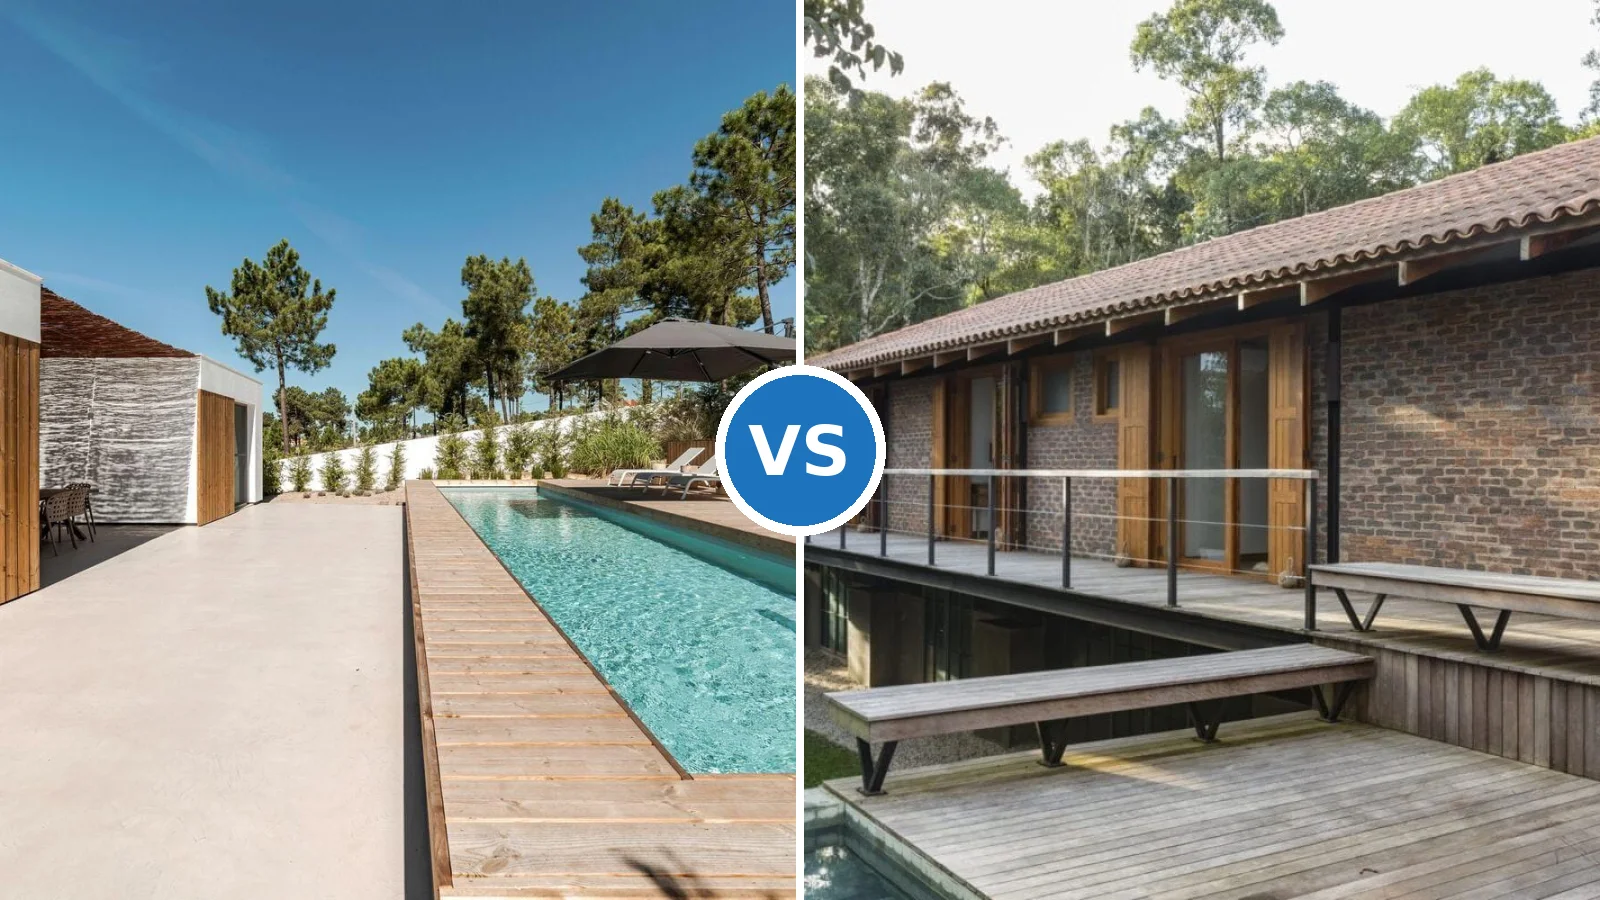
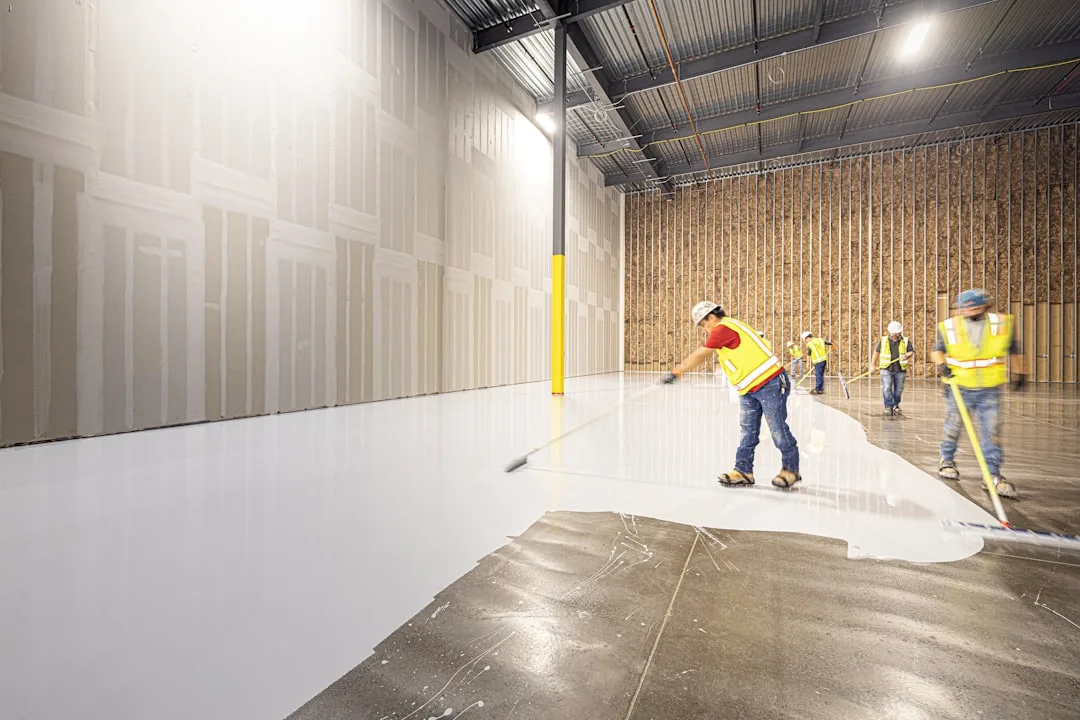
A concrete finish wall reads cold until something organic interrupts it. That’s the mechanical truth behind every concrete and wood interior that actually feels livable: the grey surface needs a counterweight, and wood is the only material that provides it without demanding attention the way tile or metal does. Concrete absorbs sound, radiates mass, and reads as architecture; wood absorbs nothing and reads as shelter. Put them together and neither element dominates.
The ratio matters more than the individual choices. Designers who work with concrete houses consistently land on a rough 70/30 split — concrete dominates the structure, wood covers 20–30% of visible surface area through doors, frames, paneling, shelves, or furniture. Go higher than 40% wood and the concrete stops reading as a design statement; go lower than 15% and the space feels institutional rather than residential.
This is not a decorating project. Choosing where to introduce wood in a concrete home is an architectural decision that affects how light moves through the space, how sound behaves, and how each room transitions temperature perception across seasons. The sections below cover each entry point — what works, what the numbers look like, and what most homeowners get wrong the first time.
– A concrete finish wall paired with 20–30% wood coverage is the threshold where the interior stops feeling cold.
– Wood front doors in the Pella wood line run $3,000–6,000 for the unit before installation — the contrast with a concrete facade justifies the spend.
– Microcement wall finishes start at $18–20 per sq ft professionally applied; reclaimed wood paneling runs $8–15 per sq ft in materials.
– Wood window frames need sealing or painting every 5–10 years — skip that cycle and the lifespan drops from 30–50 years to under 20.
– The most common mistake: mixing too many wood tones. Stylists recommend choosing one warm species (walnut, oak, or cedar) and repeating it across all wooden elements.
What Concrete Finish Wall Texture Actually Asks For

Concrete finish wall texture falls into three categories that behave differently under daylight: smooth polished (reflects light, reads sterile without warmth nearby), board-formed (wood grain imprinted into the pour at $30–50 per sq ft, which already introduces a wood reference into the concrete itself), and rough broom-textured (matte, absorbs light, the most forgiving pairing with wood because it doesn’t compete). The choice of finish determines how much wood you need to balance it — polished concrete requires more; rough-textured requires less.
Microcement is the finish that gets confused with concrete most often, and it behaves differently. Professionally applied microcement wall finish runs $18–20 per sq ft — more than rough-textured poured concrete, but it allows application directly over existing drywall, making it the realistic option for renovation rather than new construction. Because microcement reads warmer than polished poured concrete, it tolerates slightly less wood coverage. A single reclaimed wood accent wall or a set of oak floating shelves is often enough in a microcement-finished room. Ask yourself before committing: does this finish need contrast from wood, or complement from wood? The answer changes the placement entirely.
The mistake most homeowners make with cement finish wall interior is treating the wood as decoration added after the fact. Stylists who work with concrete interiors consistently bring wood in at the planning stage — deciding the door species before the finish is applied, choosing window frame material before wall texture is selected. The two surfaces read as a single intention when planned together; they read as an afterthought when wood is layered onto a finished concrete room. For a deeper look at how different finishes hold up in real interiors, concrete interior wall ideas and finishes cover the texture range in detail.
The Front Door Carries the Concrete House Interior’s First Impression

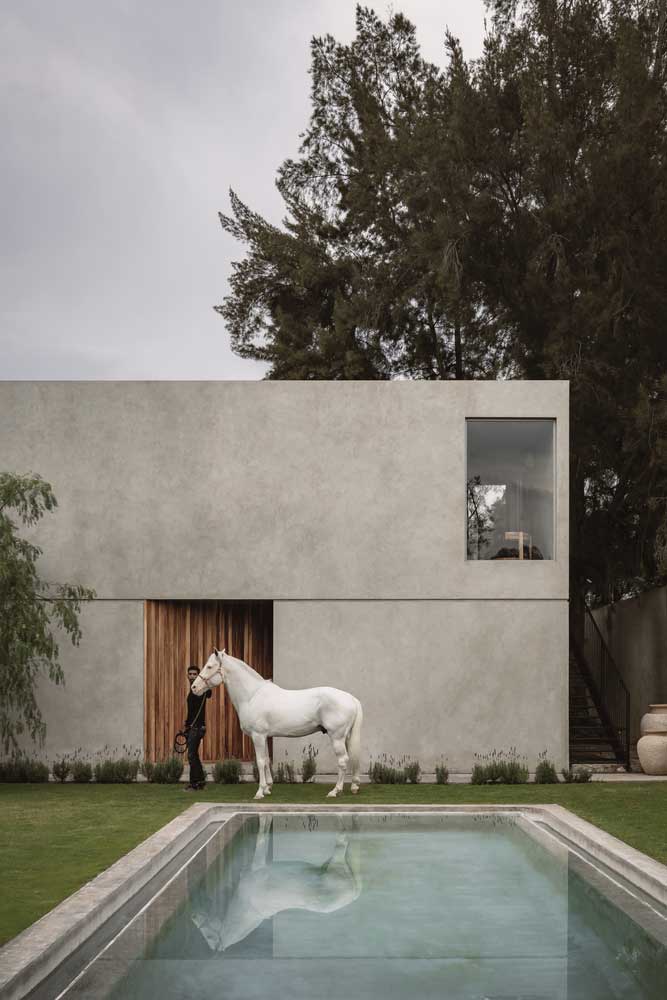
A wood front door on a concrete house does more than signal entry — it tells anyone approaching that the interior is habitable rather than institutional. Pella’s wood door line with decorative glass runs $3,000–6,000 for the unit, with total installed cost reaching $4,000–9,000 depending on site conditions. That range reflects the real cost of getting the contrast right at the threshold: a door that’s too light reads washed out against grey concrete; too dark and it disappears. Walnut and cedar read best against mid-grey concrete because their warm brown tones occupy the opposite end of the colour temperature axis from cool grey.
Modern hardware is where the pairing succeeds or collapses. Warm wood paired with antique brass hardware reads traditional and soft — fine for a wood-frame house, wrong for a concrete one. The trick here is matte black or brushed nickel hardware: both read as modern, and both maintain the industrial confidence of the concrete facade without making the wood door look like it wandered in from a different building. Don’t skip the threshold detail — a recessed concrete step with a wood-edged lip is a cleaner solution than a standard aluminium threshold strip, and it extends the material conversation from exterior to interior without a hard stop.
What doesn’t work: a wood door with a natural oiled finish on a concrete house in high-sun or coastal climates. Oil finishes require annual reapplication and grey out within two seasons of UV exposure. Specifying a factory-applied exterior lacquer or choosing a clad-wood door — wood inside, aluminium outside — avoids repainting cycles entirely and keeps the contrast with the concrete facade sharp for longer.
Window Frames Pull Light and Wood Into Concrete House Design Interior

Concrete house design interior changes completely when window frames are wood rather than aluminium. Light entering through a wood-framed window casts a warmer perceived colour than the same light entering through metal — not because the light changes, but because the warm-toned surround shifts the eye’s colour reference. Wood window frames need sealing or painting every 5–10 years to maintain structural integrity; with that maintenance cycle, properly installed wood frames last 30–50 years. That lifespan matches or exceeds most of the concrete work surrounding them, making them a sound long-term material choice rather than a high-maintenance gamble.
Interior reveals — the depth of the wall at each window opening — are where concrete houses have a structural advantage. Thick concrete walls create deep window reveals, and those reveals can be lined in wood to add warmth at precisely the point where you look out. A 4–6 inch oak or cedar reveal lining costs far less than a full accent wall and performs a similar visual function: it introduces grain and warmth at the room’s brightest point. Think of it as the window frame doing twice the work — containing the glass and warming the light at the same time.
The installation error to avoid: wood frames on exterior-facing windows without a proper weatherproof barrier at the concrete-to-wood junction. Concrete wicks moisture, and if that moisture reaches an untreated wood frame from behind, rot begins at the structural connection — invisible until significant damage has already occurred. A flexible flashing membrane at every concrete-to-wood joint, and a bead of exterior-grade sealant renewed every few years, prevents the failure mode entirely.
Reclaimed Wood Accent Walls Rebalance Concrete and Wood Interior Design

Reclaimed wood paneling runs $8–15 per sq ft in materials, which means a standard 80 sq ft accent wall lands between $640 and $1,200 before installation — a straightforward trade for the visual impact it delivers in a concrete-dominated interior. The question is not whether to add a wood accent wall, but which wall. Concrete and wood interior design works best when the wood wall faces the primary seating position or the entry view: the eye needs to land on warmth before it registers the concrete surrounding it. Put the wood wall on a side or secondary surface and the concrete registers first, which is the wrong sequence for a liveable room.
Reclaimed wood has a texture advantage over new paneling in this context. New wood — even stained to look aged — reads flat under concrete’s visual weight. Reclaimed boards have nail holes, colour variation, and surface irregularity that compete on equal footing with concrete’s natural roughness. A common approach is to match the panel width to the concrete’s dominant texture scale: broad smooth concrete walls take wide boards (6–8 inch face); heavily textured concrete takes narrow boards (2–4 inch face) that create more surface breaks and more visual relief. For the full range of wood wall configurations and how they read against different backgrounds, modern wood accent wall styles show the design spectrum in detail.
Don’t mix reclaimed wood on the accent wall with new-cut wood on the window frames and a different species on the door. Each wood reads at a different colour temperature and grain scale, and the room ends up looking like an indecisive renovation rather than an intentional material decision. Stylists recommend choosing one species — walnut, cedar, or oak — and using it across every wooden element in a room. The consistency is what reads as architecture instead of decoration.
Floating Shelves and Wood Furniture Break Up Industrial Concrete Wall Finish
Industrial concrete wall finish — the modern and board-formed varieties most common in architect-designed homes — creates a visual rhythm that furniture and shelving can either complement or interrupt. Floating wood shelves interrupt the rhythm productively: they break the wall plane at human scale, give the eye a stopping point, and create a warm-toned counterpoint to the raw grey surface. The structural requirement in a concrete wall is a proper anchor — standard drywall anchors will not hold in poured concrete; sleeve anchors or chemical anchors are the standard, and a concrete drill bit is non-negotiable. Get this wrong and the shelves pull out of the wall under load.
Wood furniture operates differently from wood shelves because it sits in front of the concrete rather than attaching to it, which means it can be changed without touching the wall. A solid walnut dining table or a white oak coffee table reads as the room’s warm anchor — the piece the eye returns to after processing the raw concrete surrounding it. The table functions like a campfire in the room: everything orients toward it, and the concrete walls read as the landscape rather than the interior. How do you know when the furniture is doing its job? You stop noticing the concrete.
What doesn’t work: painted wood furniture in a concrete interior. The paint creates a third material language — paint, wood grain, concrete texture — and the room loses the clarity of the two-material dialogue that makes concrete and wood combinations read as intentional. Unstained, clear-sealed wood is the correct call. The grain does the visual work; the concrete does the structural work; the two materials speak directly to each other without a painted intermediary interrupting the conversation.
According to Angi’s 2026 cost data, concrete wall installations run $15–60 per sq ft depending on type — a budget that benefits from clear material planning before construction begins, since adding wood elements after the concrete is poured costs significantly more than specifying them in the original build.
The Point
Concrete Without Wood Is Architecture. With Wood, It Becomes a Home.
A concrete finish wall reads as a design statement only when wood is introduced with intention — one species, consistent placement, and a surface area that stays in the 20–30% range of the room’s total walls.
Door first, then frames, then accent wall, then furniture — that’s the sequence that builds the wood presence from the entry point inward rather than scattering it randomly across the room.
Save this post before you finalise your concrete interior plans — the species choice you make for the front door should run through every other wooden surface.