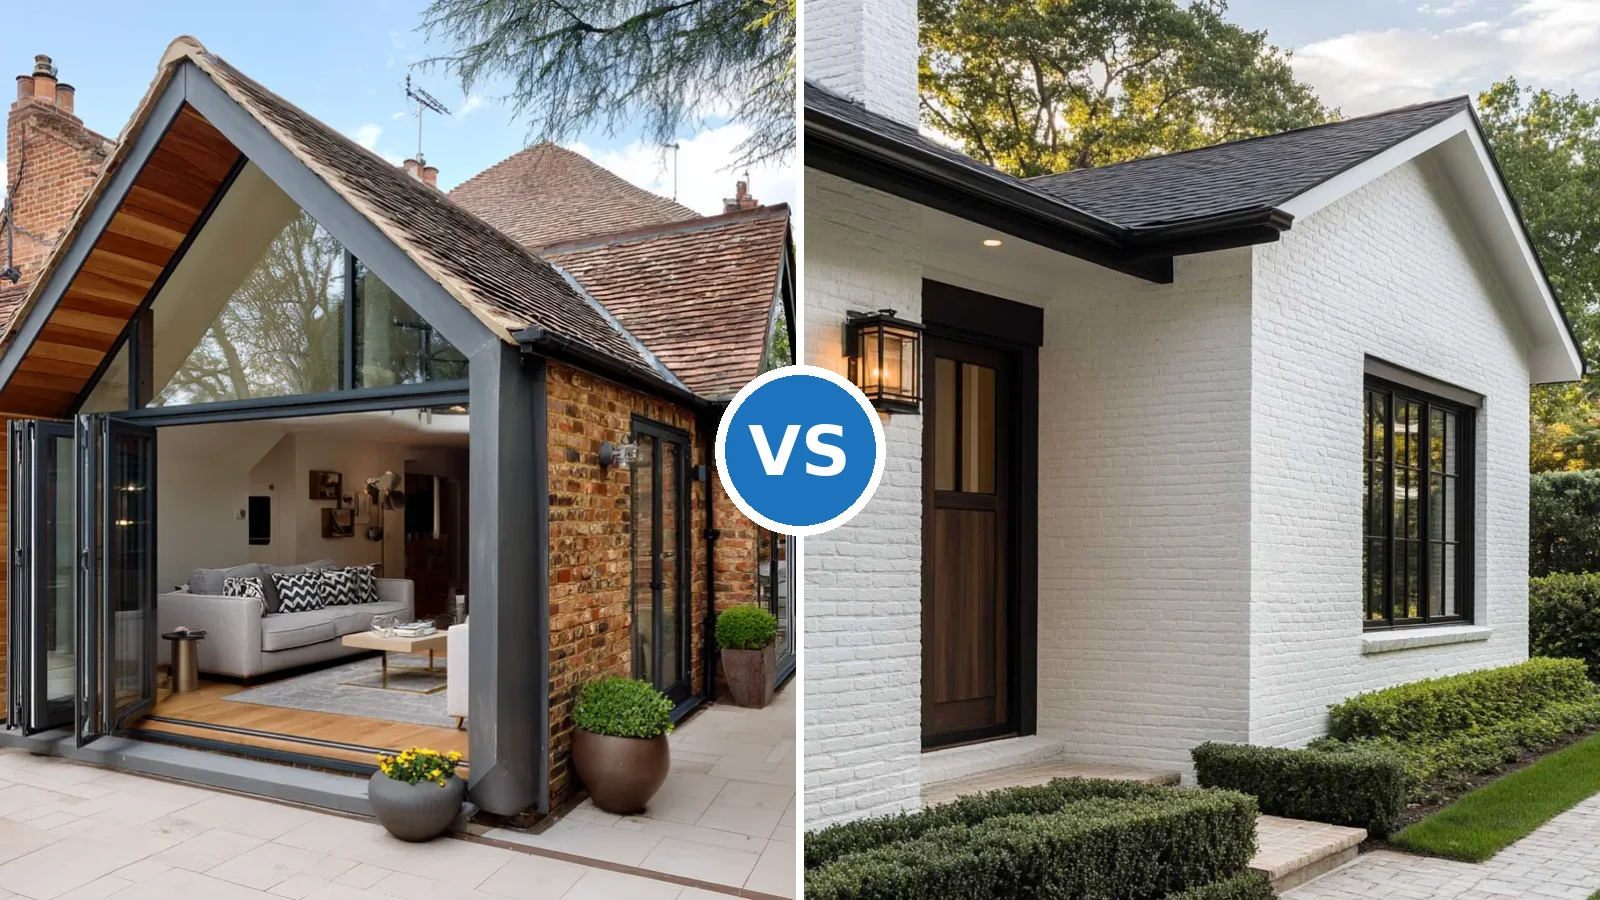
Protruding windows, also known as bay or projecting windows, extend beyond the main wall plane and create a distinctive architectural statement. They increase natural light by 40–60% compared with flat openings of similar size and add usable interior space of roughly 6–18 square feet depending on projection depth.
These elements work especially well on country houses, urban residential blocks and commercial buildings when the structure can support the extra load and proper thermal breaks are installed. The result is a brighter room, a wider view and a facade that stands out from ordinary flat elevations.
Rectangular, multi-faceted and rounded forms are all possible. Each shape changes how light enters the interior and how the exterior reads from the street.
- Protruding windows boost daylight by 40–60% versus flat glass of equal area
- Typical projection adds 6–18 sq ft of usable floor space
- Average installed cost ranges from $2,000 to $6,000 per unit
- Require careful insulation and structural support to avoid cold spots
- Suit country homes, city apartments and commercial facades alike
- Light curtains or none at all preserve the view and daylight gain

Why Facades Gain Character from Protruding Windows
Protruding windows break the flat plane of a wall and give the building a three-dimensional presence. On dense urban streets they catch the eye and signal intentional design rather than standard developer detailing.
How far should the projection go? Most residential bays extend 12–24 inches; deeper cantilevers need stronger brackets or a structural shelf. Beyond that range the visual benefit plateaus while heat loss and construction cost rise sharply.
Avoid treating the bay as pure ornament. Without proper flashing and insulation the projecting volume becomes a thermal weak point. A well-detailed unit, by contrast, feels like a natural extension of the room.
Closer Connection to Landscape and Light






In projects that balance architecture with nature, protruding windows act as framing devices for the surrounding terrain. One Chinese hillside house is approached through a bamboo tunnel that opens onto a lawn; the main volumes then project glass boxes toward the mountains.
The terrace at ground level offers sheltered seating, while the upper floors use the bays to pull distant views deep into the rooms. Furniture stays low-key so the landscape remains the dominant feature. What happens when heavy curtains block the glass? The entire spatial concept collapses and the rooms feel ordinary again.

Rooms on the second and third levels remain compact yet feel expansive because the glass wraps around corners. Soft neutral finishes keep visual noise low so the eye travels outward. For similar spatial strategies explore modern bay window design options that expand living space.

Views That Feel Like Looking from a Ship
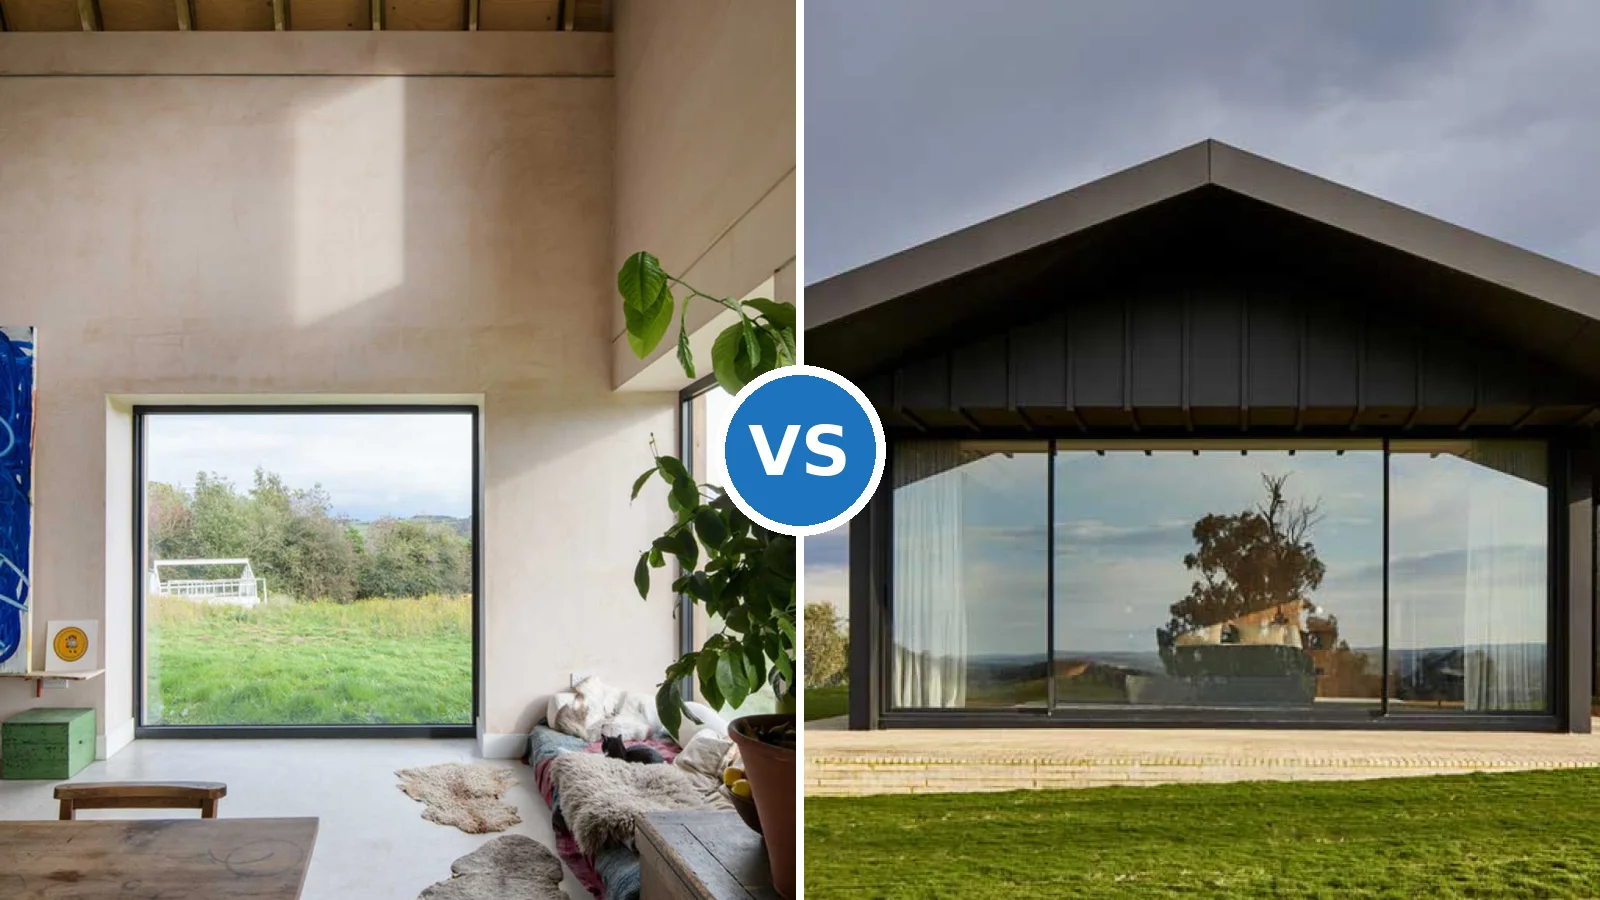

Standing at a deep projecting window can create the sensation of being on a vessel’s bridge. The glass continues past the wall line so the landscape appears continuous rather than framed by a conventional opening.
This effect works best when the sill is kept low and the side panels are clear. Dark, heavy drapery kills the illusion. Light filtering fabric or no covering at all lets the volume do its job.

The same principle applies to smaller urban apartments: even a modest 12-inch projection can shift the perceived boundary of the room and reduce the sense of enclosure.
Practical Features of Protruding Windows
Beyond aesthetics, protruding windows deliver measurable performance gains. Multi-angle glazing captures daylight for longer hours and reduces reliance on artificial lighting. The extra floor area inside the bay often becomes a reading seat, plant shelf or small desk.
Key advantages include:
- Universality across residential, multi-family and commercial buildings
- Increased usable space without expanding the foundation footprint
- Higher daylight levels that improve comfort and lower energy use for lighting
- Long service life when frames and seals are specified correctly
The main drawback remains installation complexity. Thermal bridging and sound transmission must be addressed with continuous insulation and high-performance glazing. Skipping these details turns a design highlight into a maintenance liability.

Do not choose dense, dark curtains for these openings. Light textiles or none at all keep the daylight advantage and the view intact. Patterned fabrics should stay subtle so they do not compete with the architecture.

Comparing Common Projection Types
Different geometries suit different contexts. The table below summarizes typical performance and cost ranges based on manufacturer and installer data.
| Type | Typical projection | Extra floor area | Installed cost range | Best use |
|---|---|---|---|---|
| Box bay | 12–18 in | 6–12 sq ft | $1,100–$3,500 | Kitchens, smaller rooms |
| Angled / canted bay | 14–24 in | 8–18 sq ft | $2,000–$6,000 | Living rooms, main elevations |
| Oriel (upper floor) | 12–20 in | 4–10 sq ft | $1,600–$5,000 | Upper stories without ground support |

Choose the shape that matches both the structural capacity of the wall and the desired interior use. A deep seat works only when the projection is deep enough and the floor inside the bay is properly supported.
Material and Detailing Choices That Matter
Frame material affects both appearance and long-term performance. Vinyl offers lower first cost; fiberglass and thermally broken aluminum give better dimensional stability. Wood remains popular for traditional facades but requires more maintenance.
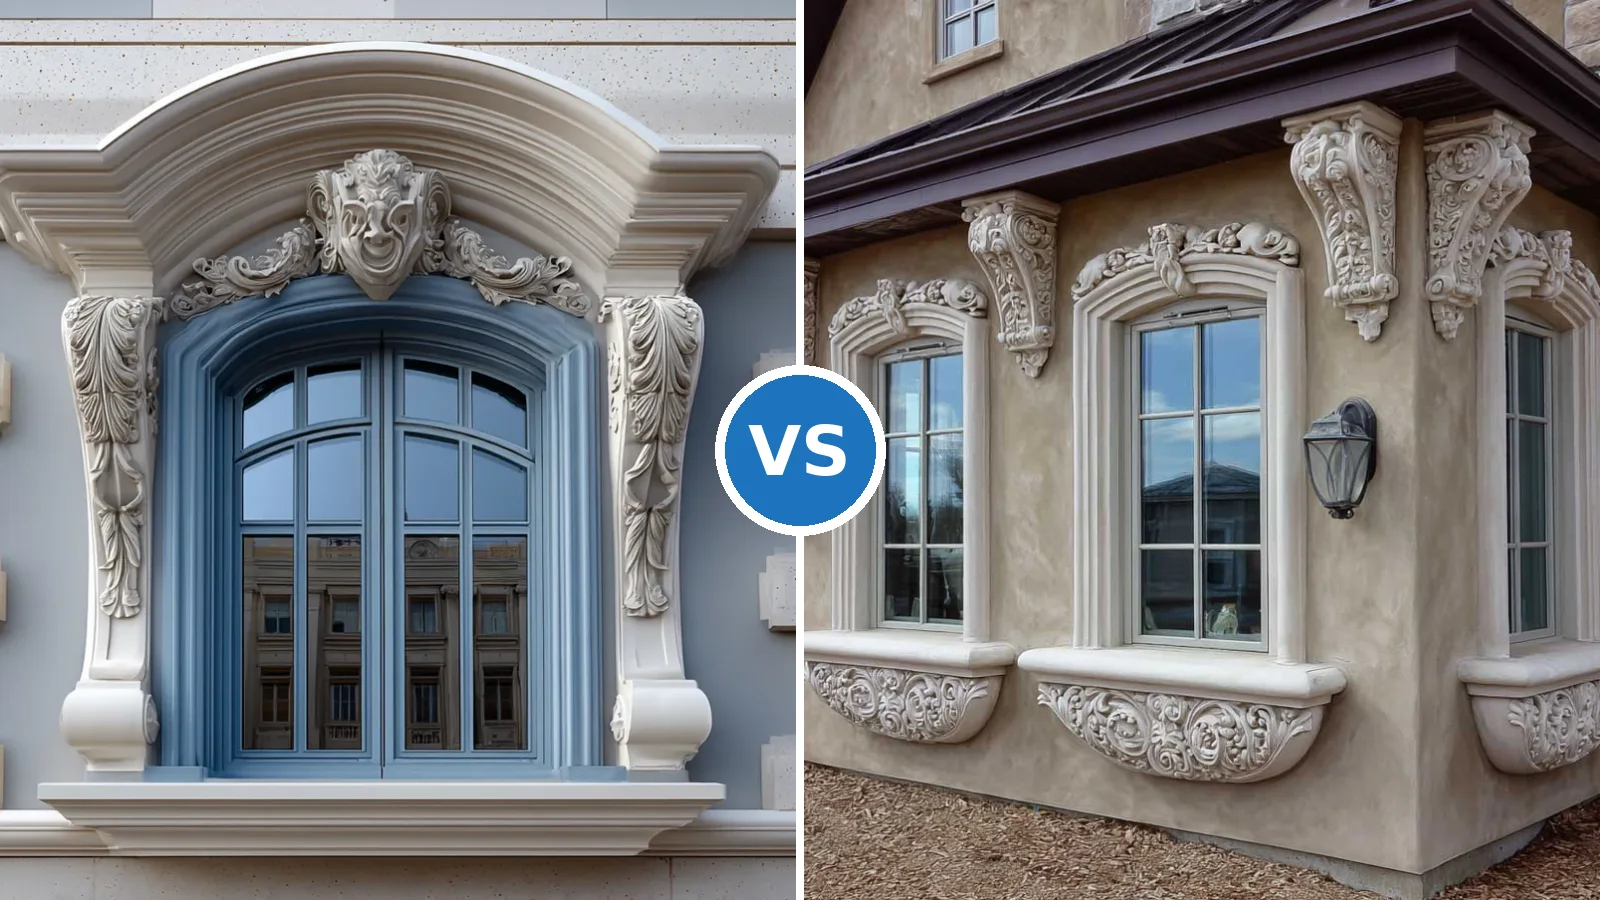
What happens if the roof of the bay is under-insulated? Condensation and cold drafts appear quickly. Continuous insulation around the projection and high-performance glazing are non-negotiable for comfort. For further reading on complementary exterior treatments see elegant exterior window framing ideas for modern classic homes.
External sources such as manufacturer performance data confirm that multi-directional glazing can raise daylight autonomy significantly when geometry is optimized. Proper specification turns the architectural feature into a reliable contributor to indoor environmental quality.

Strong Results from Thoughtful Projection
Protruding windows succeed when they solve real problems of light, space and identity rather than simply decorate the wall. A well-executed bay brightens the room, expands usable area and gives the facade a memorable silhouette.
Prioritize structural support, continuous insulation and clear glazing. Avoid heavy coverings that cancel the daylight gain. Match the projection depth to the intended use of the interior niche.
When these conditions are met, the feature becomes a lasting asset rather than a maintenance concern. The same principles apply whether the building sits on a hillside or on a city street.
Choose the geometry that fits the structure, specify quality materials, and the projecting volume will reward both the exterior appearance and the daily experience inside.
| Architects | PROJECT |
| Photo | Qingshan Wu |