Small timber frame homes typically measure 100–400 square feet, with most livable examples landing near 200–250 square feet. A finished unit in that range commonly costs $40,000–$120,000 depending on finishes and whether it sits on a foundation or trailer, far below conventional stick-built homes of similar quality.
The exposed post-and-beam structure creates open volume that feels larger than the footprint suggests. Mortise-and-tenon joinery plus heavy timber allows open spans without interior load-bearing walls, so the same 220 square feet can include a loft, kitchenette, and full bath when planned carefully.
Energy use drops because there is simply less volume to heat or cool. Owners report annual heating costs often under $1,200 in moderate climates when the shell is well insulated, compared with higher figures for larger conventional houses.
- Typical size range: 100–400 sq ft, average near 200–250 sq ft
- Finished cost often $40,000–$120,000 versus $150–$300+ per sq ft for stick frame of comparable quality
- Frame raising frequently completed in 5–14 days once materials arrive
- Timber frame kits commonly priced $60–$90 per sq ft for the structural package alone
- Heating demand can stay under $1,200 yearly in moderate climates with good insulation
- Open spans eliminate interior load-bearing walls, freeing usable floor area
- Material volume drops 40–60 % versus a standard 1,500 sq ft house
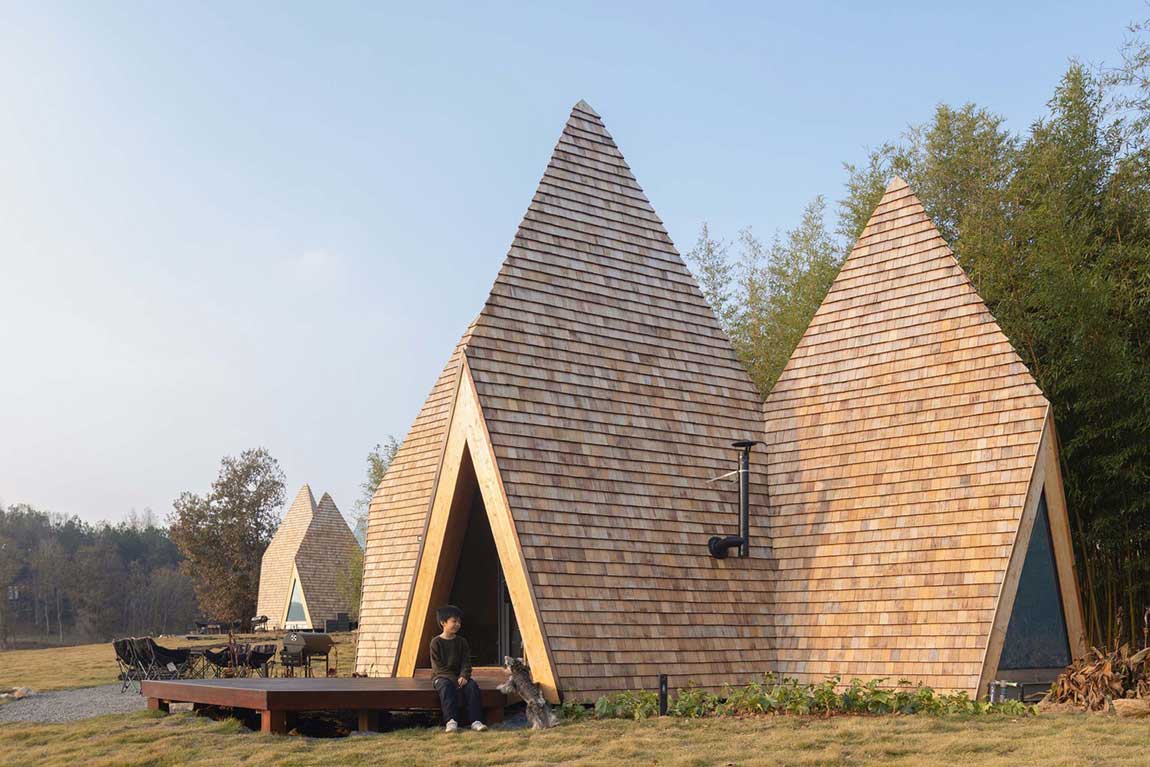
Defining the Structure of Small Timber Frame Homes
A timber frame uses large wooden posts and beams joined by traditional mortise-and-tenon connections, often secured with wooden pegs. The frame carries the full structural load, so walls become non-load-bearing infill that can be filled with insulation, windows, or panels.
In the tiny range the same system scales down cleanly. Most examples sit between 100 and 400 square feet; the practical sweet spot for full-time living is 180–280 square feet. That footprint still allows a sleeping loft, compact kitchen, and bathroom when vertical space is used deliberately.
Compared with stick framing, the heavy timber members create higher ceilings and longer open spans. A 20-by-24-foot plan can feel closer to 350 square feet of usable volume because there are no interior bearing walls dividing the space. The trade-off is higher material cost per board foot, yet total material volume remains far lower than a conventional house.

Cost Advantages of Choosing Small Timber Frame Homes
Material and labor savings start with the reduced footprint. A 220-square-foot timber frame shell typically requires far fewer board feet than even a modest 1,200-square-foot stick-built house. Finished projects in the 150–300 square foot range frequently land between $40,000 and $120,000, while larger conventional builds quickly exceed $300,000.
Timber frame kits themselves commonly price at $60–$90 per square foot for the structural package. Adding SIPs or conventional wall systems, foundation or trailer, and basic finishes pushes the total toward $200–$350 per square foot in many markets. Stick framing of comparable quality often runs $150–$300 per square foot, yet the absolute dollar difference favors the smaller timber home because total area is so limited.
Operating costs drop as well. Less volume means less energy for heating and cooling. Owners in moderate climates regularly report annual heating bills under $1,200 when the envelope is sealed and insulated to R-20 walls or better. Avoid oversized mechanical systems; a single mini-split or efficient wood stove often covers the entire load.

Financial flexibility is another practical outcome. Without a large mortgage payment, monthly cash flow improves. Many owners use the savings to fund travel, additional land, or simply lower overall debt. The smaller build also shortens the construction schedule; frame raising itself is often finished in 5–14 days once the kit arrives on site.

Design Strategies That Maximize Limited Floor Area
Successful layouts start with a clear list of daily needs rather than a wish list of rooms. Sleeping, cooking, bathing, and one multi-use living zone cover most requirements. Vertical stacking turns a 200-square-foot footprint into usable volume closer to 300–350 square feet when a loft is included.
Multi-functional furniture is non-negotiable. A platform bed that doubles as storage, a fold-down table, and wall-mounted seating free floor space that would otherwise be permanently occupied. Built-in benches and under-stair drawers recover another 15–25 square feet that freestanding pieces would waste.
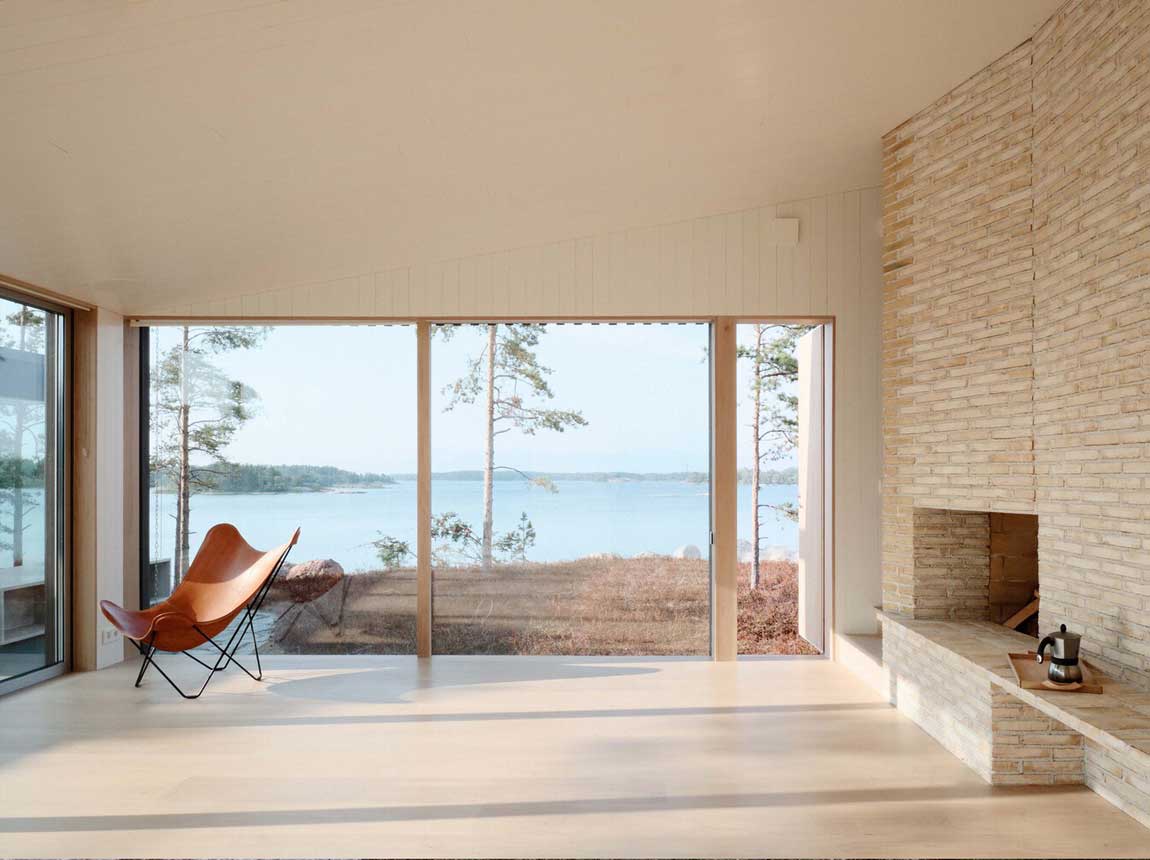
Natural light expands perceived size more effectively than extra square footage. Large windows or a glazed gable end make the interior feel connected to the outdoors. Avoid dark stains on the underside of the loft; a light finish on the rafters keeps the ceiling from closing in. For more layout examples that push vertical space, see the detailed approaches in open concept small cabin loft ideas.

Construction Steps for a Durable Timber Frame Build
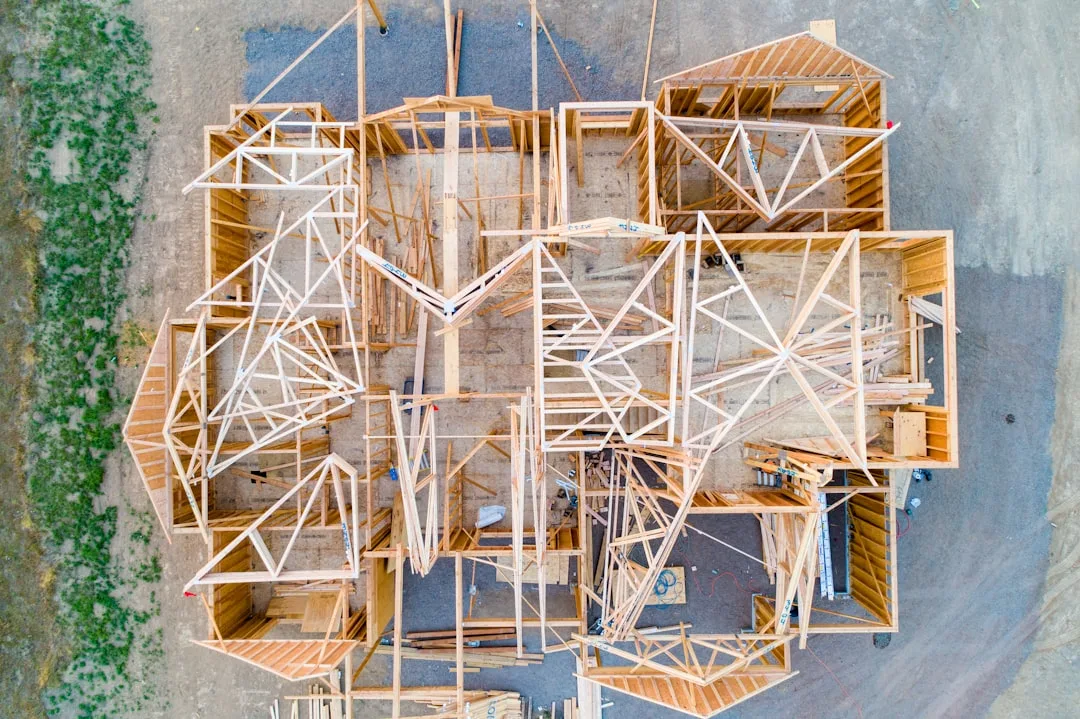
The process begins with a clear set of drawings and engineering. Prefabricated kits arrive with numbered members and pre-cut joinery, reducing on-site cutting time. Frame raising typically takes a small crew and a crane between five and fourteen days for a compact home.
Insulation choice matters more in a small volume. Spray foam or high-density SIPs deliver high R-values without eating into interior dimensions. Aim for continuous insulation that minimizes thermal bridging at the posts and beams. Plumbing and electrical runs are simpler because distances are short, yet they still require proper planning to avoid conflicts with the heavy timber members.
Mobility is optional but popular. Mounting the finished structure on a trailer chassis allows relocation, though weight limits and road regulations constrain size. Permanent foundation builds on concrete or pier systems offer greater long-term stability and often lower insurance rates. Either path benefits from high-quality timber—Douglas fir or oak are common choices that resist deflection under load.

Daily Life Adjustments Inside Compact Timber Homes
Living successfully requires deliberate habits. Clutter expands faster in limited square footage, so storage systems must be built into the architecture rather than added later. Vertical shelves, under-bed drawers, and wall-mounted organizers keep surfaces clear.
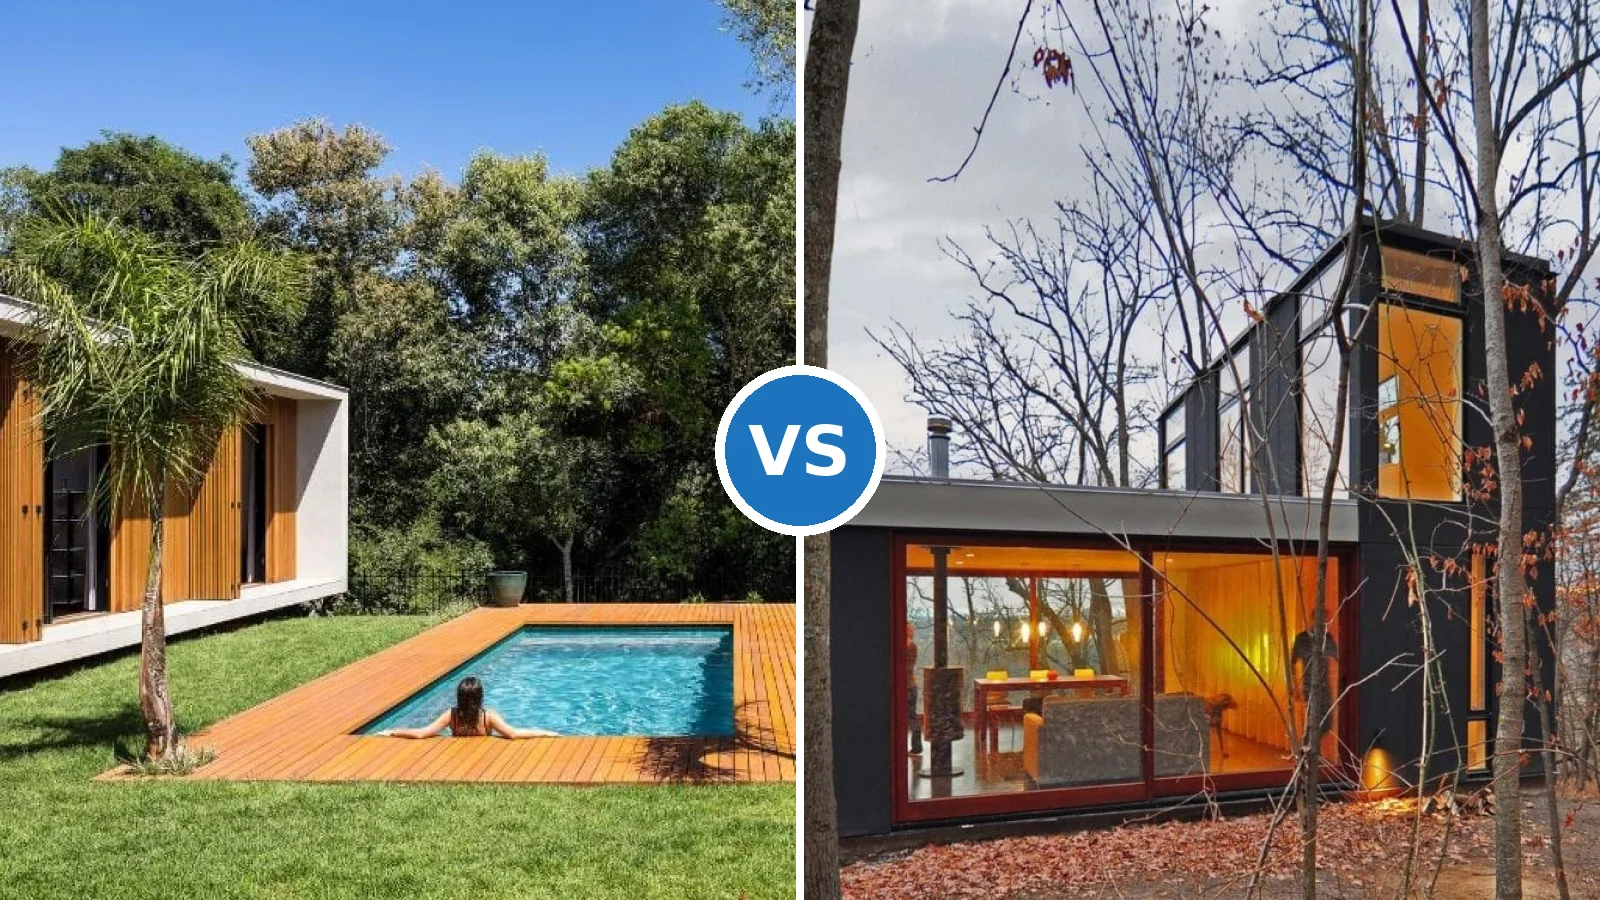
Outdoor space multiplies usable area at lower cost. A covered deck or simple patio effectively doubles the living zone during mild weather. Matching floor materials from interior to exterior blurs the boundary and makes the small footprint feel continuous rather than confined.
Flexibility remains essential. Seasonal storage of bulky items, rotating furniture arrangements, and a willingness to edit possessions keep the space functional year after year. The reward is lower maintenance, reduced utility bills, and a stronger connection to the surrounding landscape. Additional compact wooden house concepts appear in the collection of minimalist wooden house designs.

Comparing Build Paths and Material Choices
| Option | Typical Size | Frame/Kit Cost | Finished Range | Raise Time | Notes |
|---|---|---|---|---|---|
| DIY timber kit | 150–300 sq ft | $60–$90 / sq ft | $40k–$90k | 5–14 days | Owner labor heavy |
| Professional timber | 180–350 sq ft | $70–$110 / sq ft | $70k–$140k | 1–3 weeks | Turnkey available |
| Stick-frame tiny | 150–300 sq ft | $40–$70 / sq ft | $35k–$100k | 3–6 weeks | More interior walls |
| Prefab shell + finish | 200–400 sq ft | $80–$150 / sq ft | $60k–$150k | Factory + 2–4 weeks | Faster weather-tight |
Timber frame construction typically costs 15–40 % more per square foot than basic stick framing, yet the absolute total stays lower because the home is so much smaller. Durability favors the heavy timber approach; properly maintained frames routinely last well beyond 100 years. Energy performance improves when SIPs or continuous insulation wrap the posts and beams, reducing thermal bridging that is common in conventional stud walls.
Practical Next Steps for Your Project
Start with a precise list of functions the home must support every day. Translate that list into a simple open plan that uses height rather than width. Budget $200–$350 per finished square foot for a realistic mid-range outcome, then adjust for region and finish level.
Source a kit or work with a builder experienced in small-scale timber frames. Confirm local code requirements for tiny houses, especially regarding foundation type, egress, and insulation minimums. Schedule the frame raising when weather and crew availability align; the structural skeleton can stand in under two weeks once materials are on site.
Choose insulation and mechanical systems sized for the actual volume rather than oversized residential standards. A well-sealed 220-square-foot shell needs far less heating capacity than a conventional house. Finally, treat outdoor space as an intentional extension of the interior so the limited floor area never feels restrictive.
External reference data on typical timelines and cost ranges for timber frame projects can be found in industry overviews such as those published by specialized builders.