
Exterior glass block walls work outdoors as long as they are built as non-load-bearing panels set inside a proper frame. A standard 3-7/8-inch hollow block passes about 75% of daylight, turns everything behind it into soft silhouettes and holds an outdoor panel of up to 144 sq ft against winds of roughly 88 mph. Can glass blocks be used outside on a private house? Yes, and a cottage of about 100 square meters by Sibling Architecture proves it with a front that is almost entirely glass block.
The material pays off where you want daylight but not a view: street-facing facades, stairwells, bathrooms and rooms close to traffic. Hollow units rate STC 35–40 and solid units STC 53, compared with about 29 for a single 1/8-inch pane. A custom mortared wall averages $80–$200 per sq ft installed, which puts it in the premium bracket rather than the budget one. Plan it where privacy and quiet matter more than a clear outlook.
The case study below sits near a motorway and an airport, so the owners needed a facade that filters both noise and curious eyes. They chose glass block over a classic panoramic glass wall and kept one ordinary window for the view. The result works like a paper lantern in reverse: light floods in, while the street sees only a glow. The sections below break down the numbers behind that choice.
- Light: standard hollow block passes about 75% of daylight vs 90% for flat sheet glass.
- Sound: hollow block STC 35–40, solid block STC 53 vs about 29 for a 1/8-inch pane.
- Insulation: standard hollow block U-value 0.51 vs 1.04 for single sheet glass.
- Size limit: one exterior panel up to 144 sq ft, 20 ft high or 25 ft wide.
- Cost: custom mortared walls average $80–$200 per sq ft installed.
- Lifespan: many installations have passed 50 years with single-block repairs.
- Rule: glass block carries only its own weight, so every opening needs its own lintel.
Exterior Glass Block Walls Handle Wind, Frost and Rain
An exterior glass block wall behaves like a curtain of masonry: it closes the opening but carries nothing beyond its own weight. Outdoor panels are designed for a 20 psf wind load, equal to about an 88 mph gust, with a 2.7 safety factor built in. One standard panel tops out at 144 sq ft and should not exceed 20 feet in height or 25 feet in width. Anything larger needs steel stiffeners or shelf angles between separate panels.

Frost is where glass blocks for exterior walls quietly beat ordinary windows. Standard hollow blocks stay condensation-free down to -15°F and thin blocks to -8°F, while single-pane glass starts to fog once it drops to 33°F outside. Does that mean zero moisture risk? Not quite, because the mortar joints are the weak point, so outdoor work calls for Type S mortar with an integral waterproofer. Treat every joint as a tiny gutter that must stay sealed.
Indoor partitions can grow to 250 sq ft because they face only a 5 psf lateral load, roughly 1.7 times the outdoor panel limit. If the rest of the facade is still undecided, the trade-offs covered in brick vs concrete for home exterior design show how either material can frame a glass block panel. Never ask the blocks to hold up a lintel or the floor above. The opening needs its own beam, and the panel needs room to move.

- Don’t scrub mortar smears with muriatic acid: it strips the cement film off the joints and opens a path for water.
- Don’t skip horizontal joint reinforcement, which belongs every 16 inches on center, or every other course with 8-inch blocks.
- Don’t butt the panel tight against the frame; leave 3/8-inch expansion strips at the head and both jambs.
- Don’t add antifreeze compounds or accelerators to the mortar for a winter build.
- Don’t build a single outdoor panel larger than 144 sq ft without stiffeners.
Sound Insulation That Puts Ordinary Glazing in Second Place
Soundproofing was the original reason this glass block exterior wall exists: a motorway and an airport sit close to the plot. Hollow units with their partial vacuum rate STC 35–40, thick-faced blocks reach 48 and solid blocks 53. A single 1/8-inch pane manages about 29, while a 4-inch brick wall reaches about 45. In practice the block wall lands between a window and masonry, and with solid units it overtakes the brick.

What does a jump from STC 29 to 38 feel like indoors? Traffic turns from a running commentary into a distant hum, which is why the owners placed a small library and a reading corner right against the block wall. The wall works like a pair of earplugs for the whole room. Don’t expect total silence at low frequencies, since jet rumble and heavy trucks still come through faintly.

Choose the block by the noise source, not by the catalog photo. On a quiet suburban street, standard hollow block at STC 35–40 is enough, while next to a highway or rail line solid or thick-faced units at 48–53 earn their extra weight. An 8x8x4 hollow block weighs about 2.63 kg, and solid units weigh more, so check the sill and lintel before upgrading. The rating also covers the whole assembly, so a gap at the frame wipes out several points.
A Glass Block Exterior Window Keeps Light In and Eyes Out
A glass block exterior window or full facade turns the street view into a watercolor: passers-by see shapes and lamp glow, never faces or furniture. Clear smooth blocks pass about 75% of visible light, close to the 90% of flat sheet glass. Tightly ribbed patterns cut that to about 50%, and blocks with fibrous inserts sit at 50–55%. Pick the pattern for the room behind it, not for the facade alone.
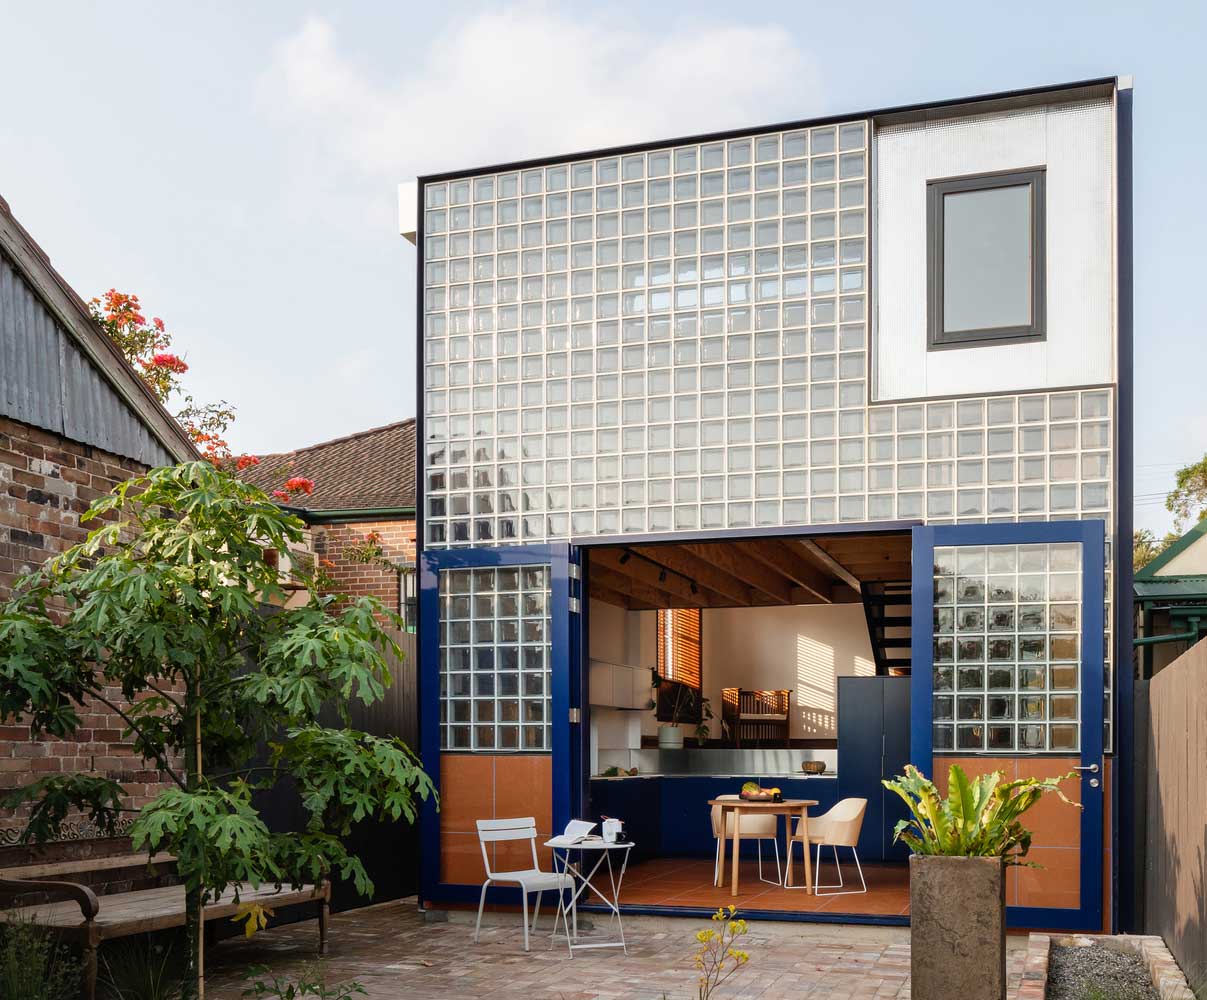
Why add a regular window next to a translucent wall? Glass block delivers light but no outlook, so the Sibling Architecture house pairs the block facade with one clear window in the reading zone. One transparent opening against a whole wall of block keeps the room bright and private while still framing the landscape. Skip the clear window on the street side and aim it at the garden, where nobody looks back in.

Solar heat drops along with the view. Thin glass block lowers the shading coefficient from 1.00 for 1/8-inch flat glass to 0.65, a 35% cut, and tightly ribbed patterns push it down to 0.45. The horizontal mortar joints act like small louvers against high summer sun. On a south facade, that means far less screen glare than a picture window of the same size.
Strength and Low Upkeep Make the Glass Block Facade Last
A glass block facade with a honeycomb grid reads as architecture from the street and as a glowing accent wall from the living room. Its strength comes from thick faces and mortar bonding, and manufacturer test data on glass block performance lists 3-inch solid units as ballistics-tested to UL levels 1, 2 and 6. Hurricane-rated blocks pass the large-missile tests of ASTM E-1886 and E-1996. A thrown stone that would shatter a full pane usually damages one block rather than a whole sheet.

Upkeep is where the comparison with panoramic glazing turns one-sided. A broken pane means replacing the entire sheet, while a damaged block wall usually needs one unit swapped, with standard clear blocks retailing around $10–$15 and decorative patterns $15–$25. Does it need special cleaning? No, a hose and mild soap handle the faces, and many installations have passed 50 years in service. Think of it as a tiled floor turned vertical, where you repair one tile instead of the room.

A glass block facade lets daylight pour into the house while the street sees only blurred shapes. It gives the building a distinct look inside and out, makes compact rooms feel wider and keeps a 100 sq m cottage bright from morning to dusk without curtains.
| Design studio | Sibling Architecture |
| Photography | Katherine Lu |
Pricing Exterior Glass Block Walls Against Ordinary Glazing
The cost of exterior glass block walls depends mostly on prefab panels vs custom on-site masonry. A prefab 24-inch basement window can come in around $300 installed, a standard 36 x 48-inch privacy window averages about $800, and custom windows run $600–$5,000. A full mortared and rebarred wall averages $80–$200 per sq ft. Is the premium worth it? Only where one element has to deliver privacy, sound control and light together, because for a simple garden view a plain window wins on price.
| Option | Light transmission | U-value / R-value | STC rating | Condensation threshold | Best exterior use |
|---|---|---|---|---|---|
| Flat sheet glass, 1/8 in | 90% | 1.04 / about 0.96 | about 29 | Fogs from 33°F | Clear views, mild climates |
| Thin hollow block, 3-1/8 in | 75% | 0.57 / 1.75 | 35–40 | Clear to -8°F | Small prefab windows |
| Standard hollow block, 3-7/8 in | 75% | 0.51 / 1.96 | 35–40 | Clear to -15°F | Full facades, cold climates |
| Thick-faced block | 50–55% | Not listed | 48 | Not listed | Noisy streets, high privacy |
| Solid glass block | 80% | 0.87 / 1.15 | 53 | Not listed | Highways, security, vandal zones |
Budget the block count before the labor. An 8-inch nominal block covers 64 sq in, so one square foot takes 2.25 blocks, and suppliers suggest ordering 5–15% extra for cuts and breakage. A 10 x 10 ft panel therefore needs about 225 blocks plus 12–34 spares. Don’t order the exact count, because matching a discontinued pattern years later is like hunting for the same tile batch a decade on.
| Project type | Typical size | Installed cost | Build method | Main trade-off |
|---|---|---|---|---|
| Prefab basement window | 24 x 24 in | from about $300 | Factory panel | Limited sizes and patterns |
| Standard privacy window | 36 x 48 in | $600–$1,500, about $800 average | Prefab or custom | Light without a view |
| Custom window | Made to opening | $600–$5,000 | Mortared on site | Longer install, any shape |
| Custom exterior wall | 100 sq ft example | $8,000–$20,000 | Mortar plus rebar, $80–$200 per sq ft | Highest cost, highest performance |
Other Glass Block Walls Projects and Everyday Uses
Glass block uses reach well beyond one cottage facade: stairwells, garage walls, shower enclosures, basement windows and street-facing entries all borrow the same light-without-view trick. The common formats are 6, 8 and 12-inch squares, plus 4 x 8 and 6 x 8-inch rectangles for borders and trims. Standard 3-7/8-inch block offers the widest choice of patterns, while 3-1/8-inch thin block is meant for smaller prefab windows. Use thin block for a bathroom window and standard block for any full wall that faces weather.
Want a glass room rather than a glass wall? A glazed porch trades the privacy of block for an open view, and the cost gap between options in screened vs enclosed porch living space shows how fast full glazing adds up. A block panel works more like a frosted lampshade for the house, softening every beam that passes through. Avoid mixing more than 2 block patterns on one elevation, or the facade starts to look like a showroom sample board.


The Verdict on Glass Block Facades
Exterior glass block walls earn their price when one element must do three jobs at once. They pass about 75% of daylight, block noise at STC 35–53 and hide the room from the street. No ordinary window covers all three for the same budget.
Standard hollow block suits most homes, since its U-value of 0.51 insulates far better than 0.87 for solid block or 1.04 for single glass. It also stays condensation-free down to -15°F. Start here unless traffic noise or security changes the brief.
Near highways, airports or in hurricane zones, step up to thick-faced or solid units at STC 48–53. Expect more weight and lower insulation in exchange for quiet and impact resistance. Check the lintel and sill before ordering.
Keep each outdoor panel under 144 sq ft, specify Type S mortar and reinforce every 16 inches. Budget $80–$200 per sq ft for a custom wall and order 5–15% spare blocks. Add one clear window toward the garden so the house keeps a view.