A single story modern farmhouse exterior walks a line that most architectural styles can’t hold — raw enough to feel rooted in land, clean enough to feel deliberate. The appeal is not nostalgia. It’s the specific tension between exposed wood, straight geometry, and open sky that makes these homes photograph from every angle and age better than nearly any other residential form.
The single story format changes the design math. Without a second floor to anchor the facade, every element — siding profile, roof pitch, window height, porch depth — carries more visual weight. Get any one of them wrong and the whole composition reads flat. Get them right and the house commands its lot the way a barn commands a field.
Three elements define the look more than anything else: the siding material and its vertical rhythm, the roofline and its metal accent, and the porch and window relationship that ties inside to outside. Each section below breaks one of those elements down with real costs, a specific anti-pattern to avoid, and the logic behind what actually works.
- Board and batten siding averages $7.72 per sq ft installed and lasts 20–30 years — the most common cladding choice for modern farmhouse exteriors
- Standing seam metal roofing runs $10–$16 per sq ft and defines the modern half of the farmhouse equation
- A wraparound or deep front porch costs $60–$150 per sq ft and functions as the home’s visual anchor at ground level
- Panoramic windows work best on the side and rear — not the street-facing facade, where they flatten the silhouette
- Stone accents at the foundation add texture without competing with the siding when kept below window-sill height
Board and Batten Puts a Vertical Rhythm on a Horizontal House




Board and batten siding costs an average of $7.72 per square foot installed — $18,671 for a 2,000 sq ft exterior including materials and labor, according to This Old House’s 2026 pricing data. That figure covers fiber cement, which is the most practical choice for a modern farmhouse: it takes paint evenly, doesn’t expand and contract with humidity the way wood does, and carries a 50-year warranty from manufacturers like James Hardie. The vertical rhythm of wide boards separated by narrow battens does something a single-story house needs badly — it pulls the eye upward, counteracting the dominant horizontal read of a low roofline. Think of it the way a pinstripe functions on a suit: not decoration, but elongation.
White and off-white remain the dominant palette for good reason. Sherwin-Williams Alabaster (SW 7008) on board-and-batten reads warm in morning light and crisp at noon, giving the facade legibility across the day without ever going stark. Pair it with a dark front door — a solid walnut stain or matte black — and you create the single focal point a one-story facade needs. The door becomes the punctuation mark the architecture is otherwise missing. Why does a dark door work when the rest reads light? Because contrast at the entry signals intentionality. Without it, a white farmhouse can look like it arrived by default rather than design.




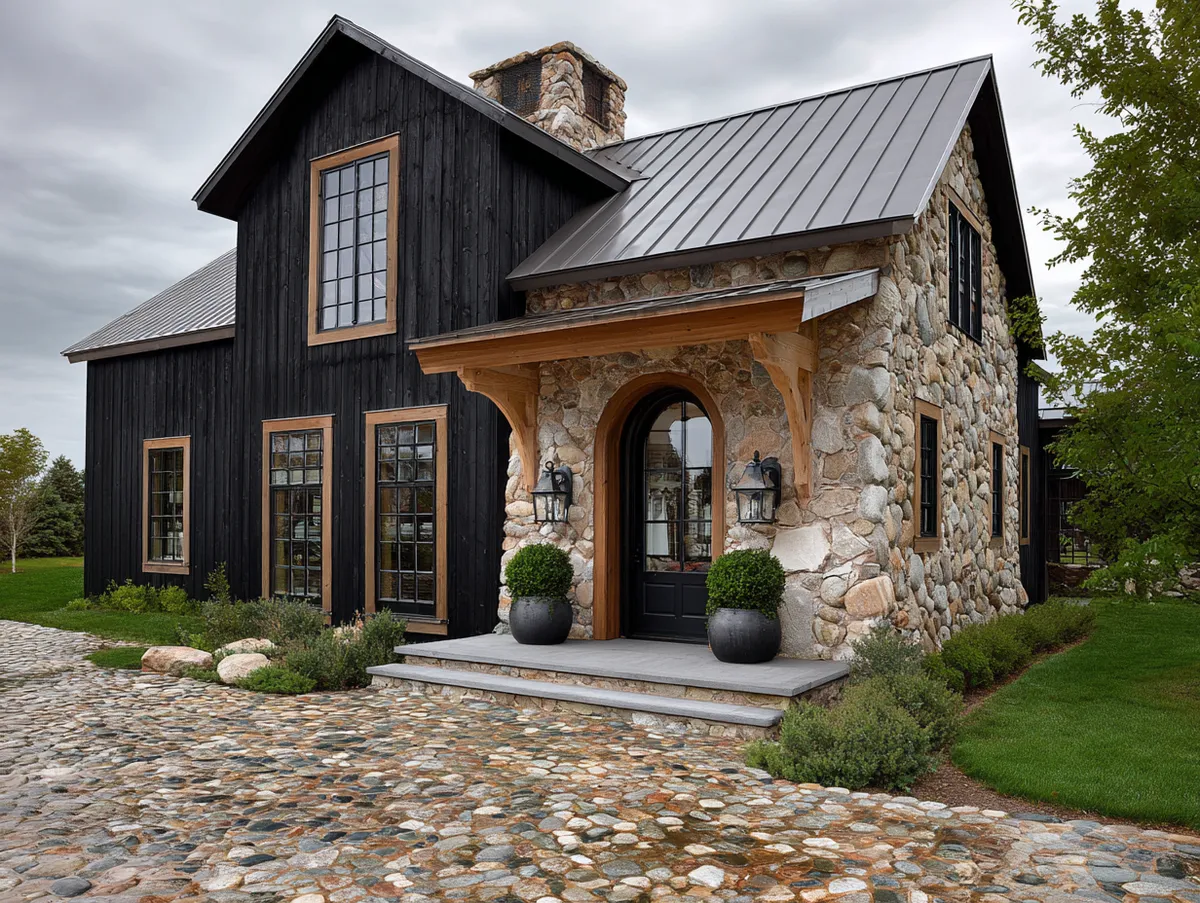
Stone accents at the foundation add another layer of texture — but the placement matters more than the material. Architects recommend keeping stone below window-sill height on a one-story; running it higher creates a heavy base that visually shortens the facade. Stacked fieldstone or thin-cut limestone veneer both work at that register, and they connect the structure to the ground the way exposed roots anchor a tree. For exterior lighting that works with board-and-batten profiles and natural textures, see how modern farmhouse exterior lighting solutions handle seasonal changes without competing with the siding.
Mixing horizontal lap siding with board-and-batten panels on the same facade is a common mistake that reads as indecision, not texture contrast. Architects use one cladding system per facade plane — if you want visual variety, introduce it through material changes (wood vs. stone) rather than profile changes within the same material. A single-story house has limited facade height to work with; switching siding profiles mid-wall breaks the vertical rhythm the battens are working to establish and leaves the eye with nowhere to land. Stick to one siding profile per elevation and let material contrast do the work instead.
A Metal Roof Earns Its Cost by Doing What Shingles Cannot




Standing seam metal roofing runs $10 to $16 per square foot installed — more than architectural shingles upfront, but the comparison stops being relevant at the 20-year mark, when asphalt shingles require replacement and metal is only entering its middle age. A standing seam system on a single-story farmhouse carries two jobs simultaneously: functional protection and design statement. The concealed fasteners and continuous vertical panels produce a roofline that reads as architectural rather than utilitarian — the difference between a roof that announces itself and one that simply covers. On a one-story structure where the roofline occupies roughly the top third of the visual field from the street, that distinction shapes the entire impression of the house.
Color choice on a farmhouse metal roof follows a narrower logic than most homeowners expect. Charcoal and dark graphite read as modern; weathered copper reads as historic; galvalume (raw silver-gray) reads as agricultural in the best possible way — honest about what it is, unpretentious. The trap is medium brown or terra cotta, which splits the difference between rustic and contemporary without landing in either camp. Stylists working in the modern farmhouse category consistently steer toward the extremes: very dark or very silvery, never muddy. What doesn’t work on a white board-and-batten house? A warm beige or tan metal roof — it pulls the white siding toward yellow and makes the whole facade look sun-bleached rather than deliberate.




Roof pitch on a farmhouse is a design decision that ripples through the rest of the exterior. A 4:12 or 5:12 pitch keeps the horizontal profile dominant — correct for a one-story that wants to read as low and grounded. Steeper pitches above 8:12 push the silhouette upward and shift the aesthetic toward New England cottage rather than contemporary farmhouse. The wide eave overhang — typically 18 to 24 inches — does double duty: it shades the porch and upper windows from summer sun while creating a shadow line at the fascia that defines the roofline against the sky. Try this test on any farmhouse photo you admire: cover the overhang with your finger and watch the house lose half its architectural authority. The overhang is not decorative trim; it is structure that earns its place by shaping everything beneath it.
Porches and Windows Fold the Single Story Modern Farmhouse Exterior Into Its Land




A front porch on a single story modern farmhouse exterior costs $60 to $150 per square foot installed — a wraparound or farmer’s porch for a 2,800 sq ft single-story home runs $30,000 to $60,000 depending on material and complexity. That cost is load-bearing in the design sense: the porch is the transition zone between the agricultural scale of the exterior and the domestic scale of the interior. Farmhouses that skip a proper porch — replacing it with a small covered stoop or no covered entry at all — lose the spatial logic that makes the style coherent. The porch is not a bonus feature. It is the grammar that holds the sentence together.
Porch depth drives usability more than any other dimension. Architects recommend a minimum of 8 feet of clear depth to accommodate a two-person seating arrangement with traffic circulation behind it. A 6-foot porch fits a chair; an 8-foot porch fits a conversation. The structural columns that support the porch roof deserve the same care as any other facade element — tapered square columns in painted wood or steel feel authentically farmhouse; turned Victorian spindles do not. Matte black steel posts are a modern move that most farmhouse purists accept because they read as industrial-honest rather than ornate. What doesn’t work? Decorative wrought-iron columns on a contemporary farmhouse — they signal the wrong century entirely and make a clean facade look like it’s wearing the wrong shoes.

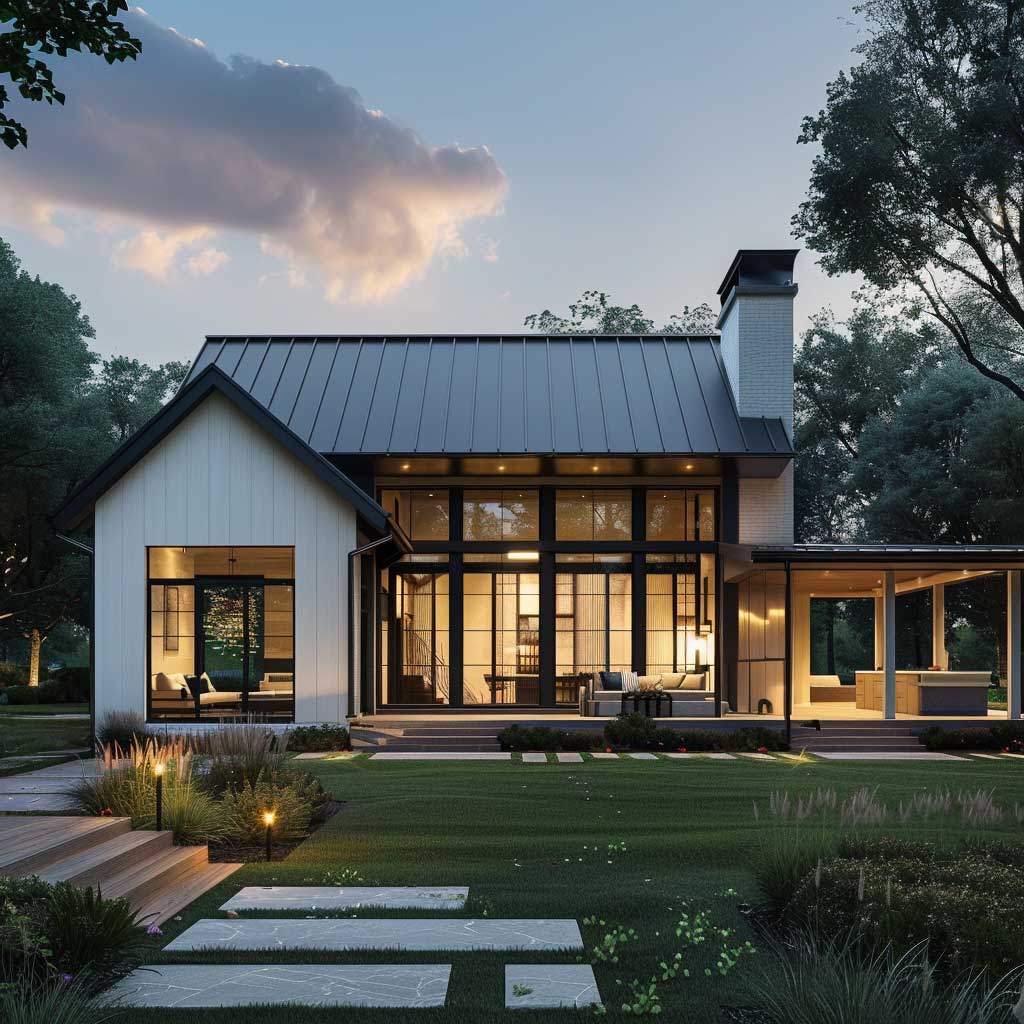



Panoramic windows are the contemporary half of the farmhouse equation, and their placement on a single-story is counterintuitive. The instinct is to face the largest windows toward the street — maximum curb impact, maximum light. The better approach places the largest window walls on the sides and rear, where they capture the landscape view without competing with the board-and-batten rhythm of the street facade. A facade dominated by glass on a one-story reads as modern residence; a facade with carefully proportioned windows flanking a centered porch reads as farmhouse that happens to be modern. Is window size everything? No — the frame color matters almost as much. Black steel window frames on white siding define the grid of the glass and hold the light without dissolving into the facade. Aluminum in satin finish does not.
Native plant landscaping in front of the porch completes the composition in a way formal boxwood hedges never do. Prairie grasses, native wildflowers, and low ornamental shrubs — planted in naturalistic drifts rather than symmetrical rows — echo the agricultural setting without requiring the maintenance of a garden. A common approach is to keep the planting bed no deeper than 4 feet in front of the porch, so the architecture remains the primary subject. For a breakdown of how exterior color schemes interact with the architecture and landscaping on single-story farmhouses, the farmhouse exterior color scheme guide covers white-gray, earthy green, and navy palettes with specific paint names and cost ranges.
| Element | Common Choice | Installed Cost Range | Key Risk |
|---|---|---|---|
| Siding | White fiber cement board & batten | $7–$13 per sq ft | Horizontal profiles break vertical rhythm |
| Roof | Charcoal standing seam metal | $10–$16 per sq ft | Warm-tone roof pulls white siding yellow |
| Porch | Deep front porch, 8–12 ft depth | $60–$150 per sq ft | Under 6 ft depth loses usable space |
Board and batten siding lasting 20–30 years with proper maintenance is documented by This Old House’s 2026 cost analysis — which makes it one of the longer-lived cladding systems available at its price point. This Old House’s board and batten siding cost guide breaks down material choices, lifespan, and what drives installation costs across different home sizes.
Bottom Line
Three elements, held in tension, make a farmhouse exterior modern without losing its roots
Board and batten siding at $7.72 per sq ft average gives you 20–30 years of performance and the vertical rhythm a one-story needs to read as intentional rather than flat.
A standing seam metal roof at $10–$16 per sq ft does the design work asphalt shingles cannot — defining the roofline, aging well, and signaling the modern half of the modern farmhouse equation.
A porch deep enough for two chairs and a table, black-framed windows kept off the street facade, and native plants in naturalistic drifts complete the architecture without competing with it. Save this post before your next planning conversation with a contractor or architect.