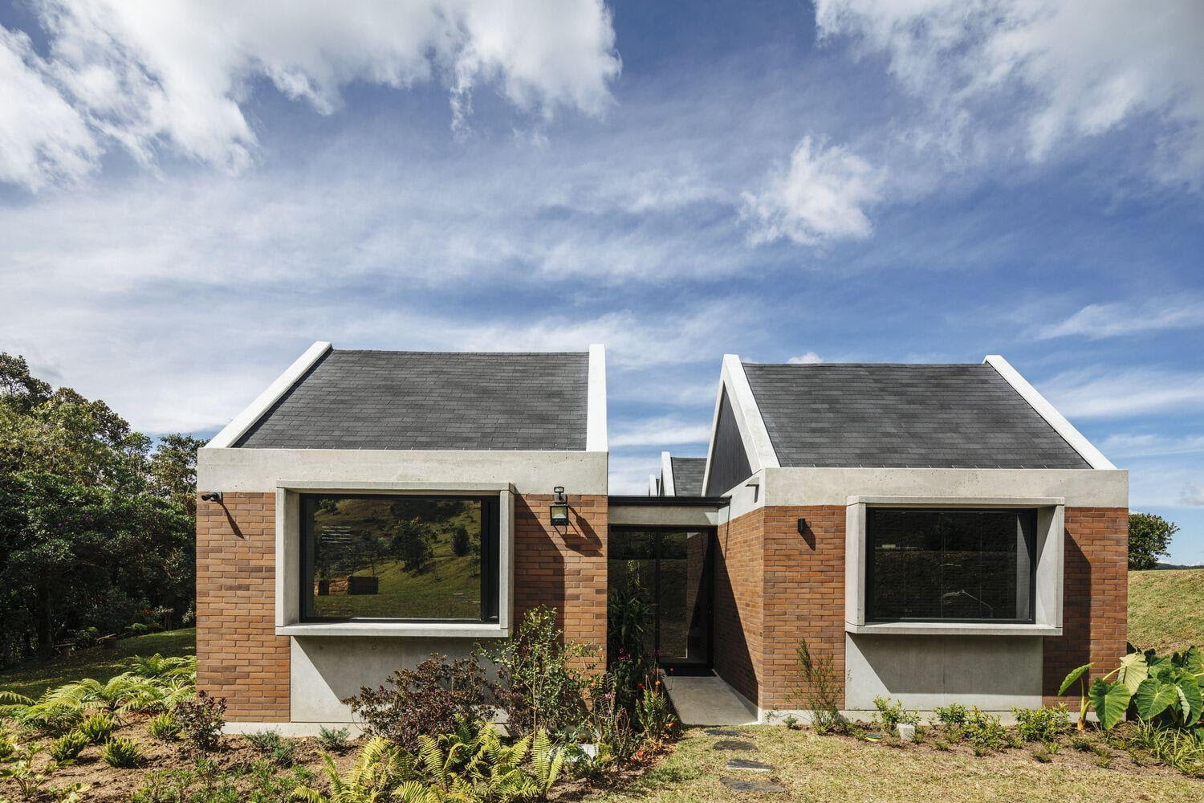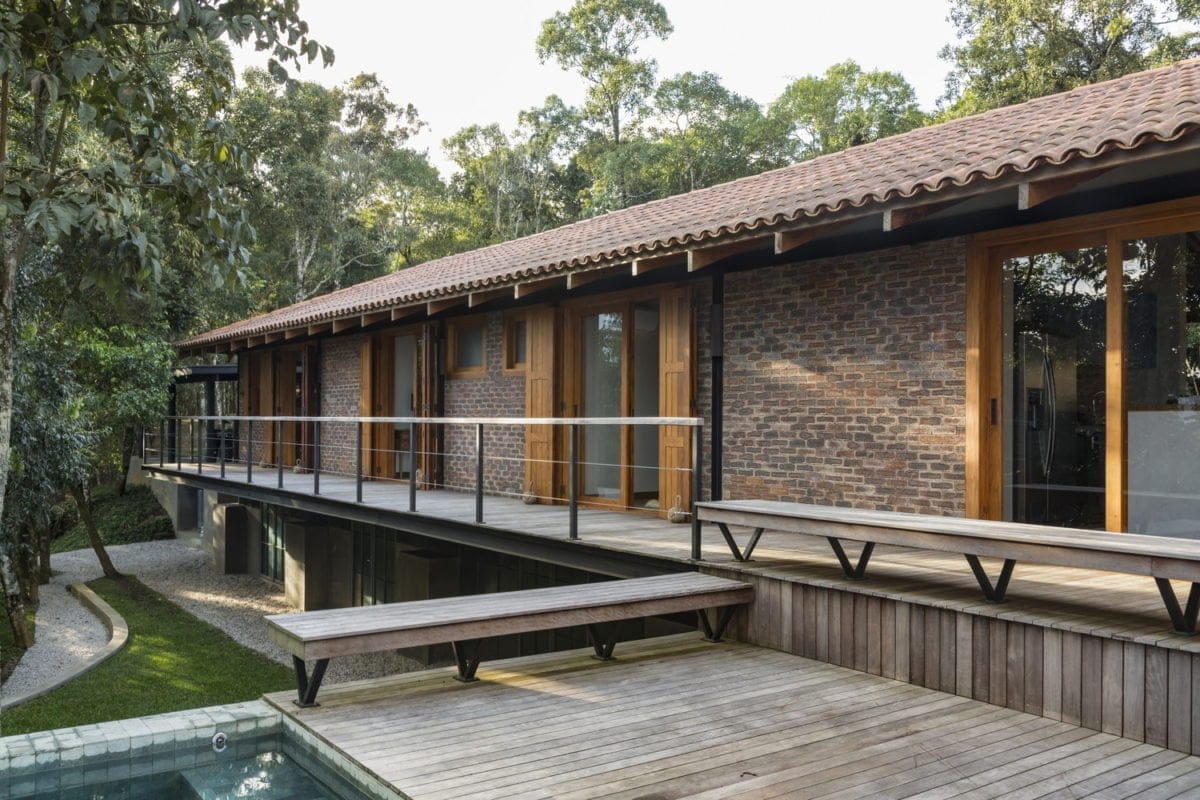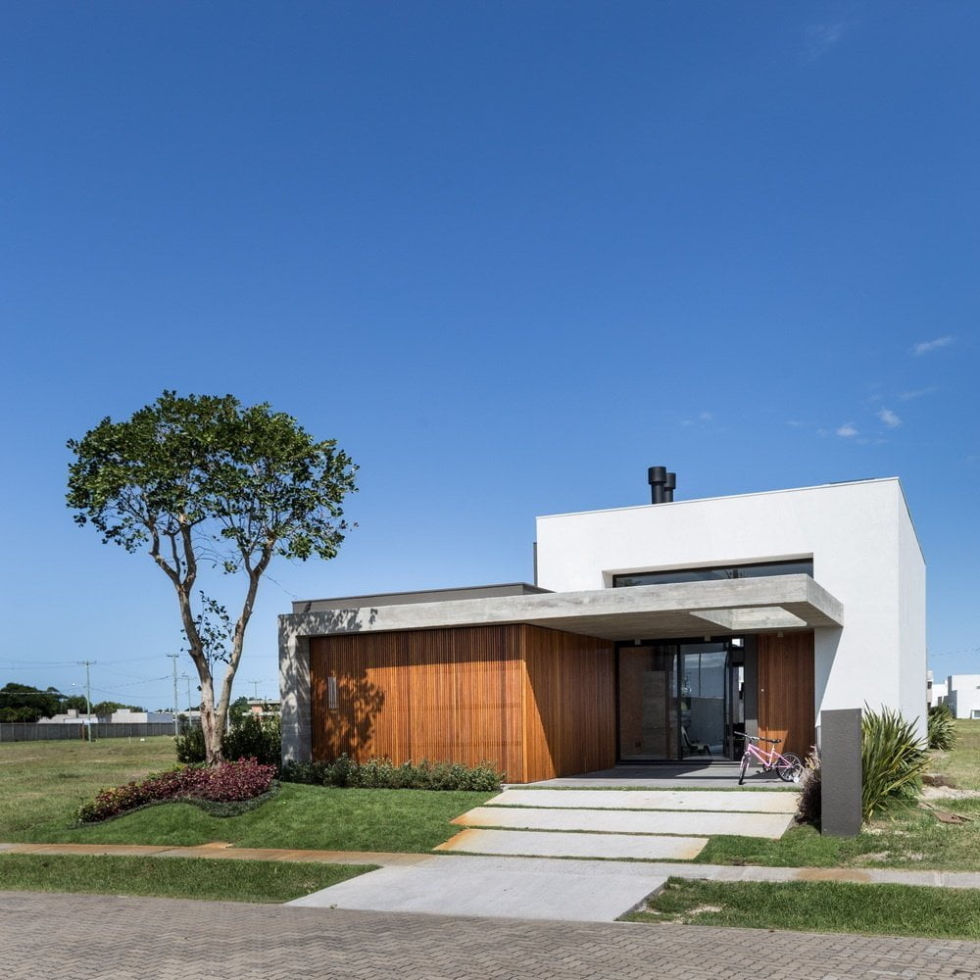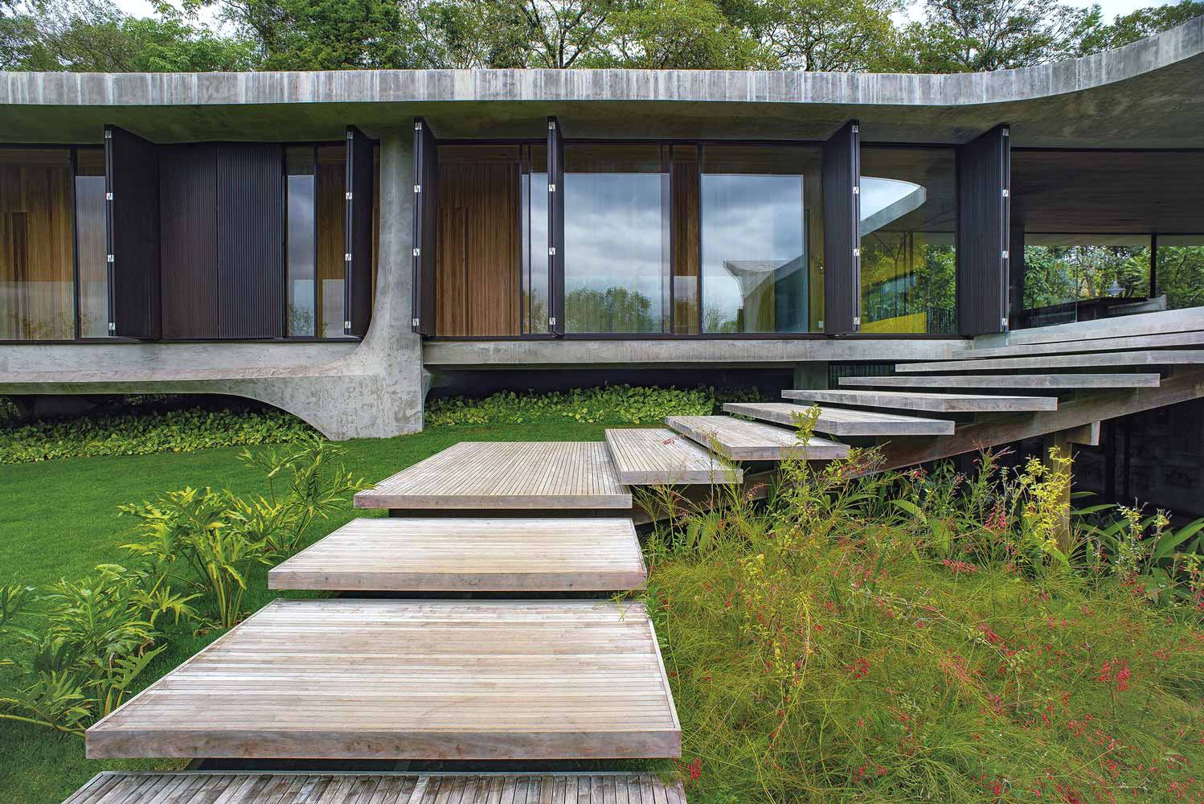
Bungalow house vs cottage for a calm home close to nature
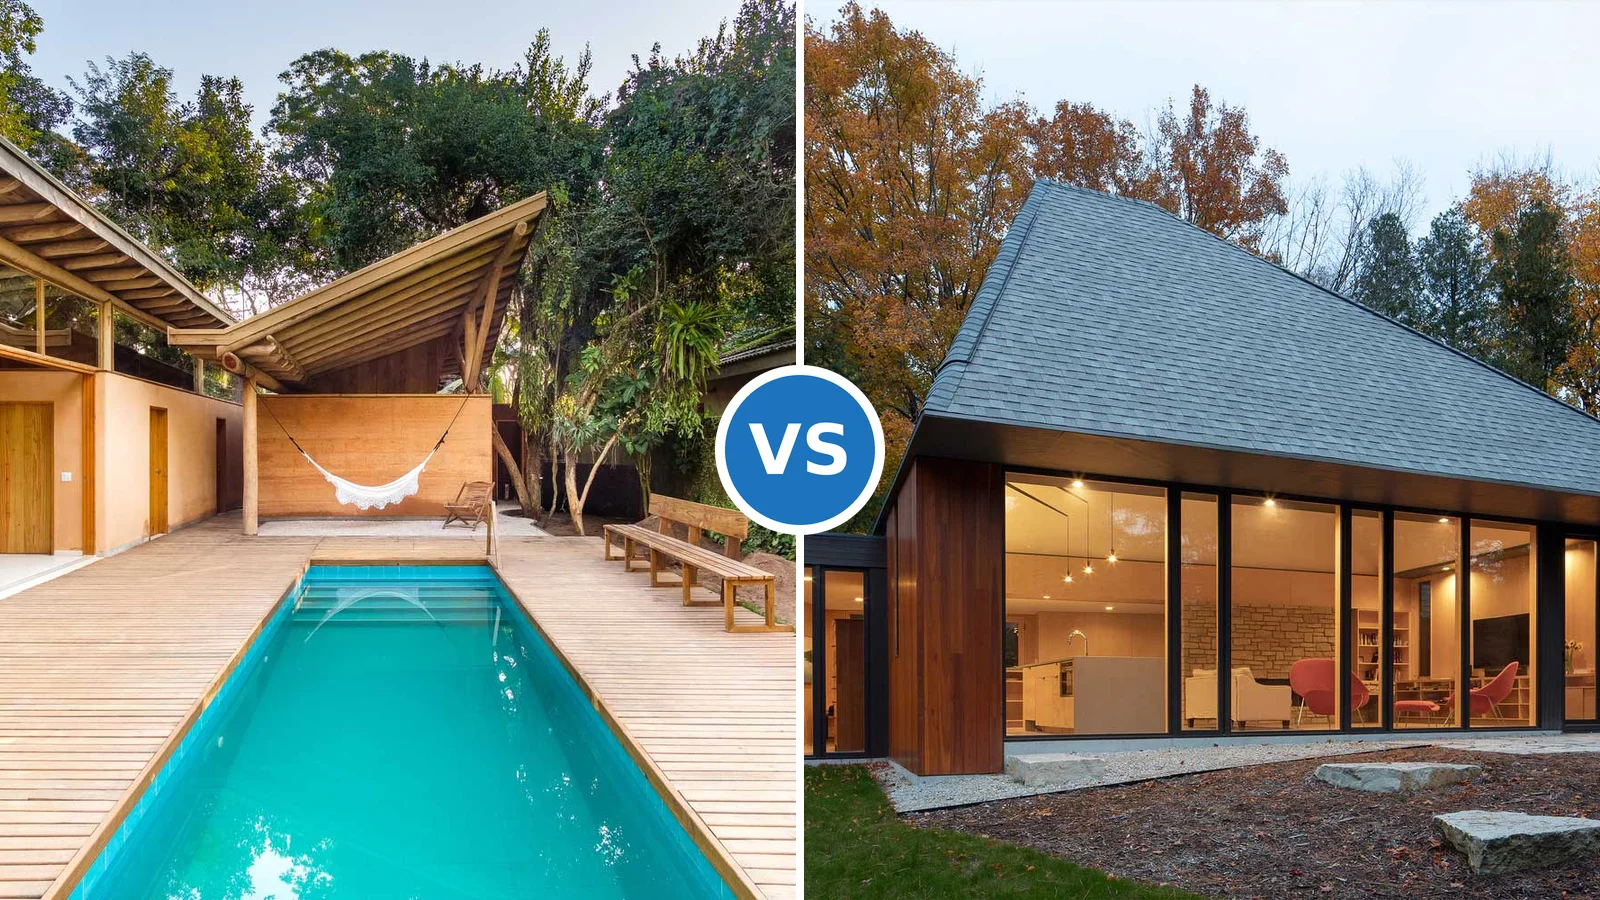
A bungalow keeps every room on one open level, while a cottage cluster splits daily life into small separate houses. Here is how to tell which layout fits your plot, climate and household.
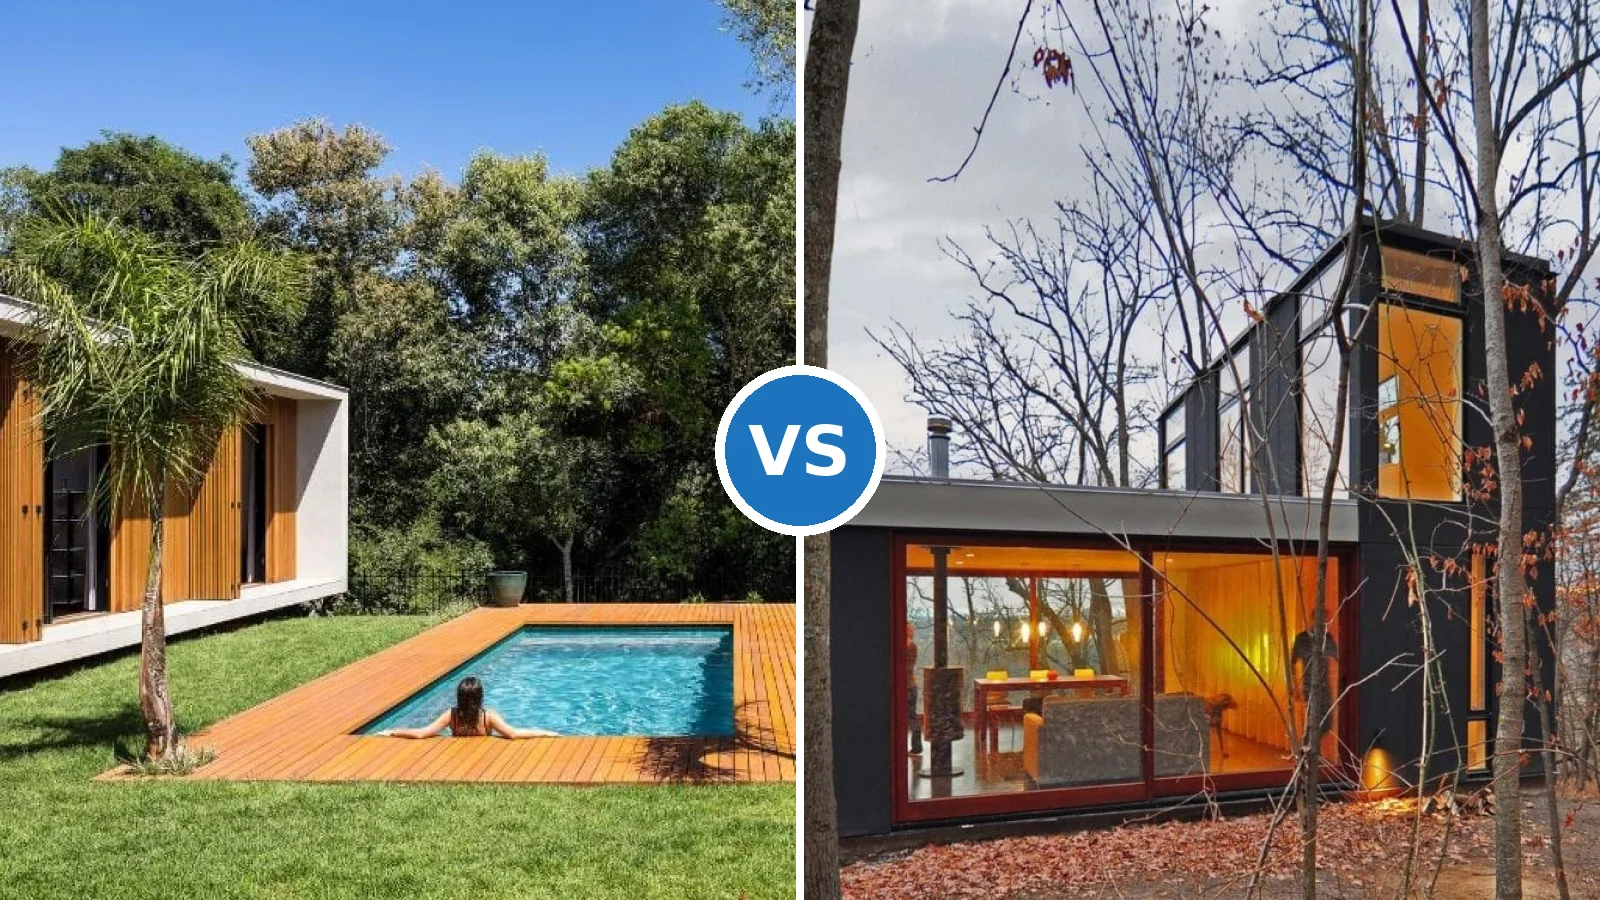
333k+ Lifestyle & Design Ideas
A bungalow keeps every room on one open level, while a cottage cluster splits daily life into small separate houses. Here is how to tell which layout fits your plot, climate and household.
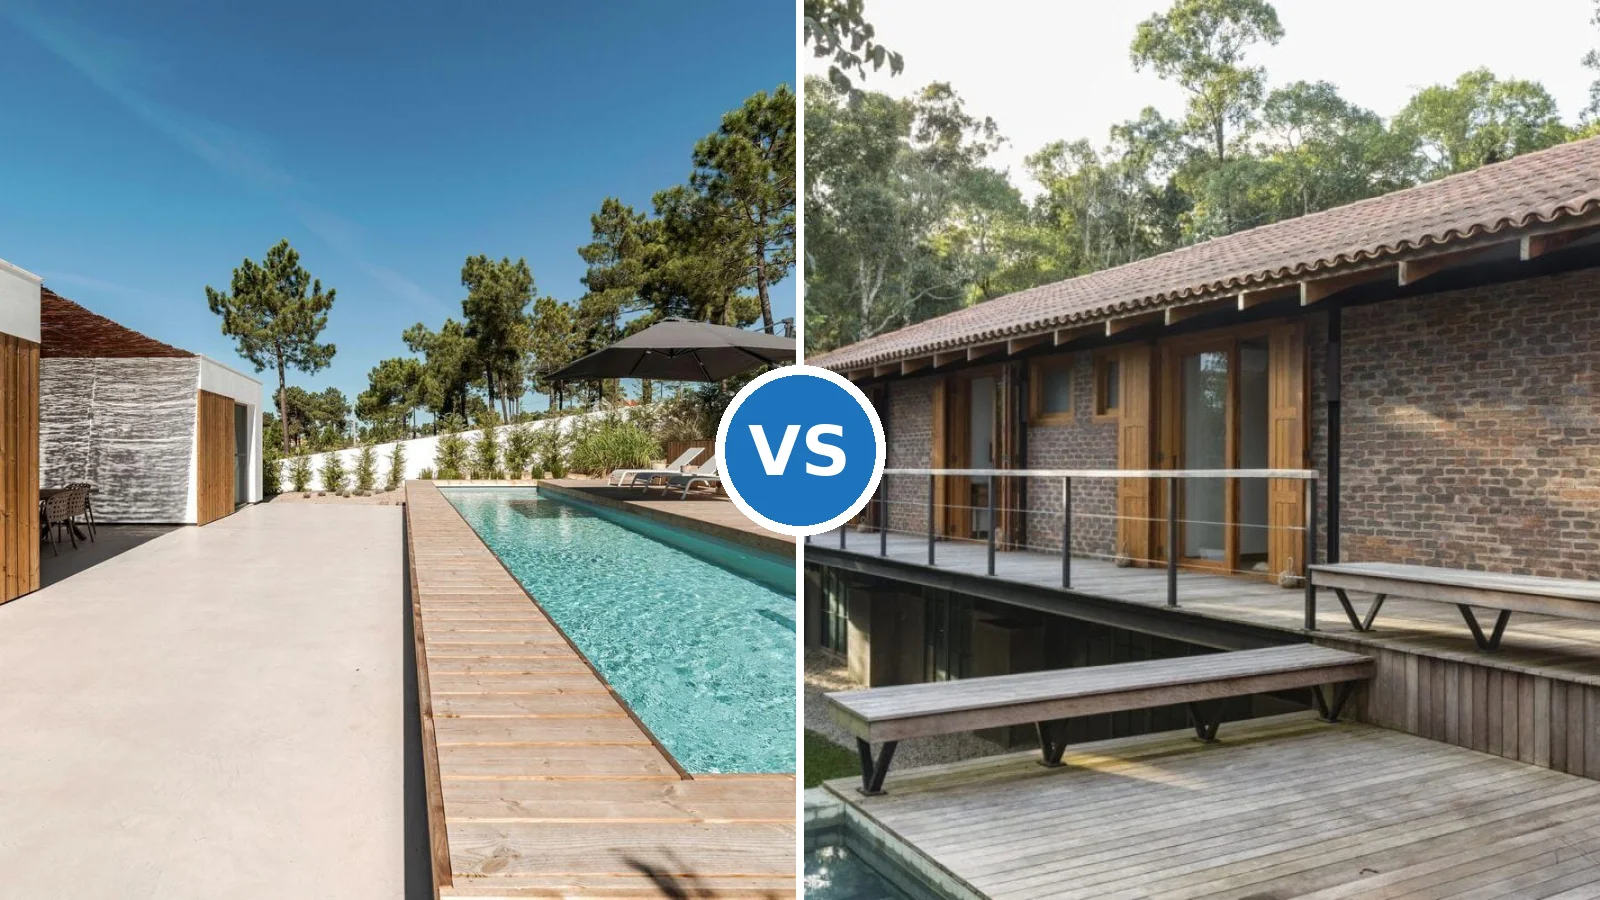
A single storey house keeps every room on one level with wide views, while a two story house packs living space into a smaller footprint. The right pick depends on how much open land you have and how you want to live.
A concrete house suits steep, terraced sites with panoramic glass, while a single story brick house suits flatter plots and tighter budgets. Here is how the two compare on the criteria that matter most.
Multigenerational home design dominates private real estate in 2026, with 32% of U.S. homeowners now prioritizing layouts that accommodate aging parents, adult children, and grandchildren under one roof. This shift reflects affordability pressures, aging-in-place preferences, and pandemic-era remote work—forcing architects and builders to rethink how families live together without sacrificing privacy or autonomy. Market drivers … Read more
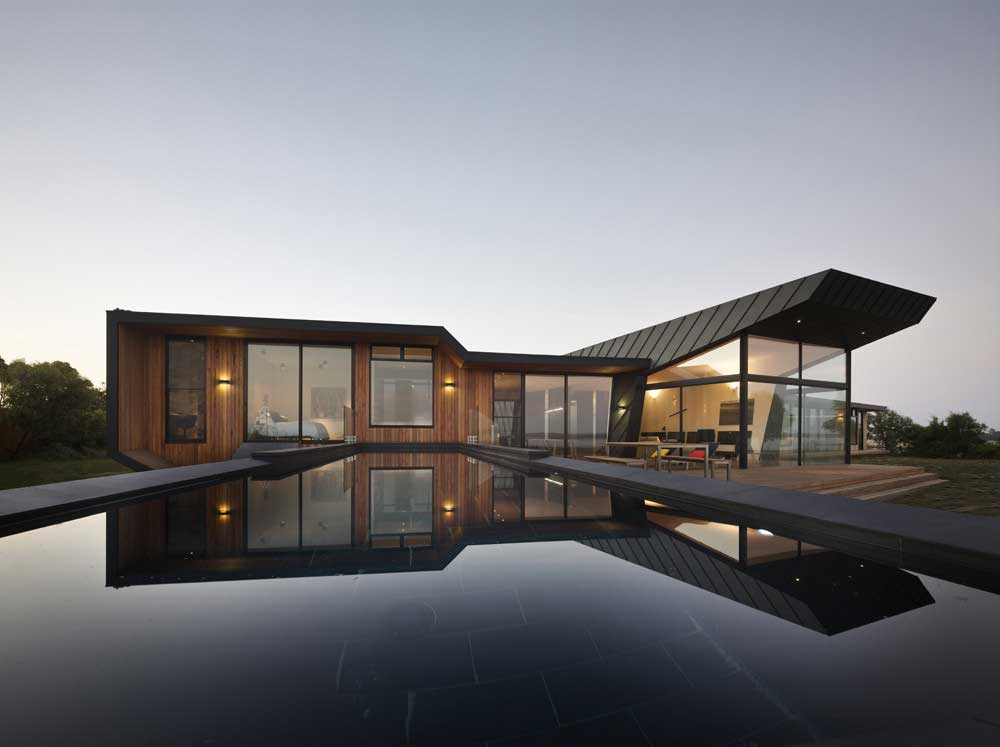
We present to your attention fresh design ideas for a single-story flat roof house. Modern forms, sizes, and solutions will not leave you indifferent. Shortly, there will be a sequel! MODERN ONE-STOREY FLAT ROOF HOUSE 👉 VILLA BENEFITS FROM GALERIA ARQUITETOS A modern one-story flat roof house from Galeria Arquitetos, Terra Capobianco is a villa … Read more
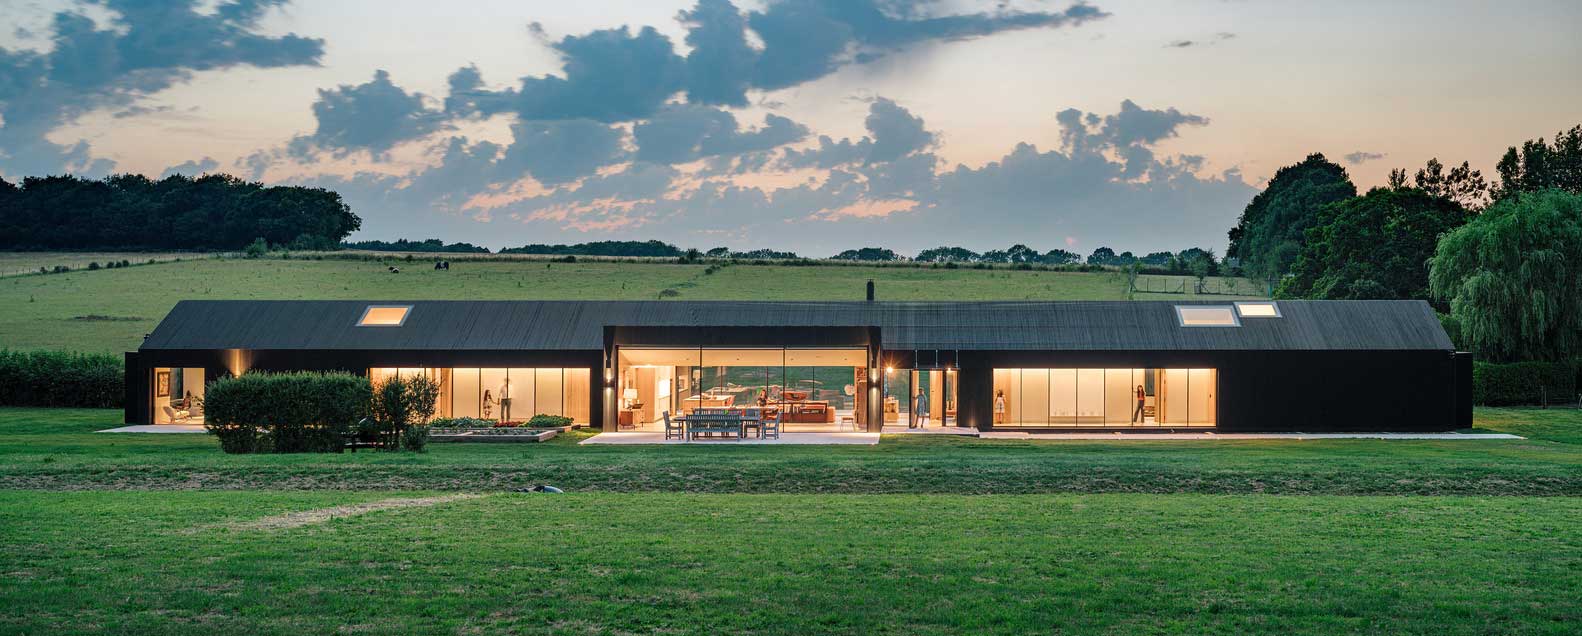
A long one-story house in the English county of Hampshire has become a real embodiment of the dream of the customer farmer – the creation of a residential building, which would be a continuation of the general architectural ensemble of the previously built farm on this site. The barn-type structure naturally fit into the surrounding … Read more
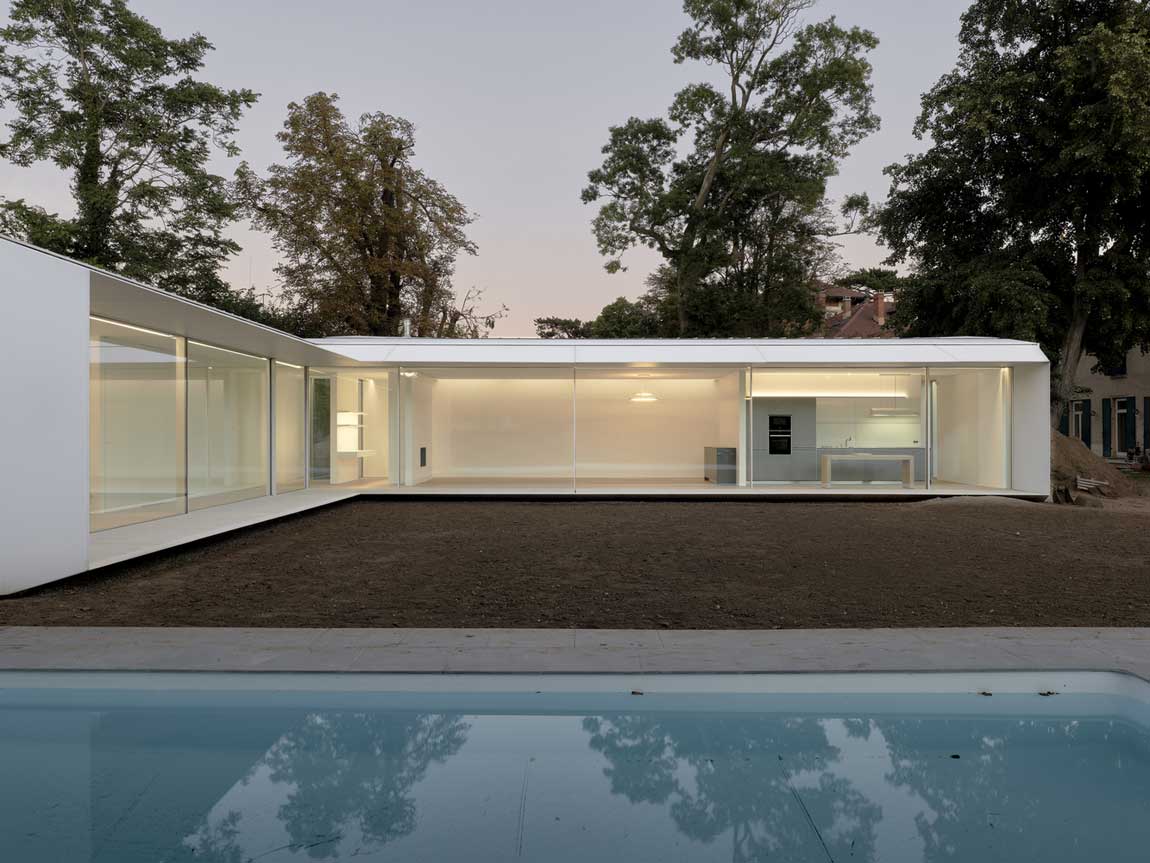
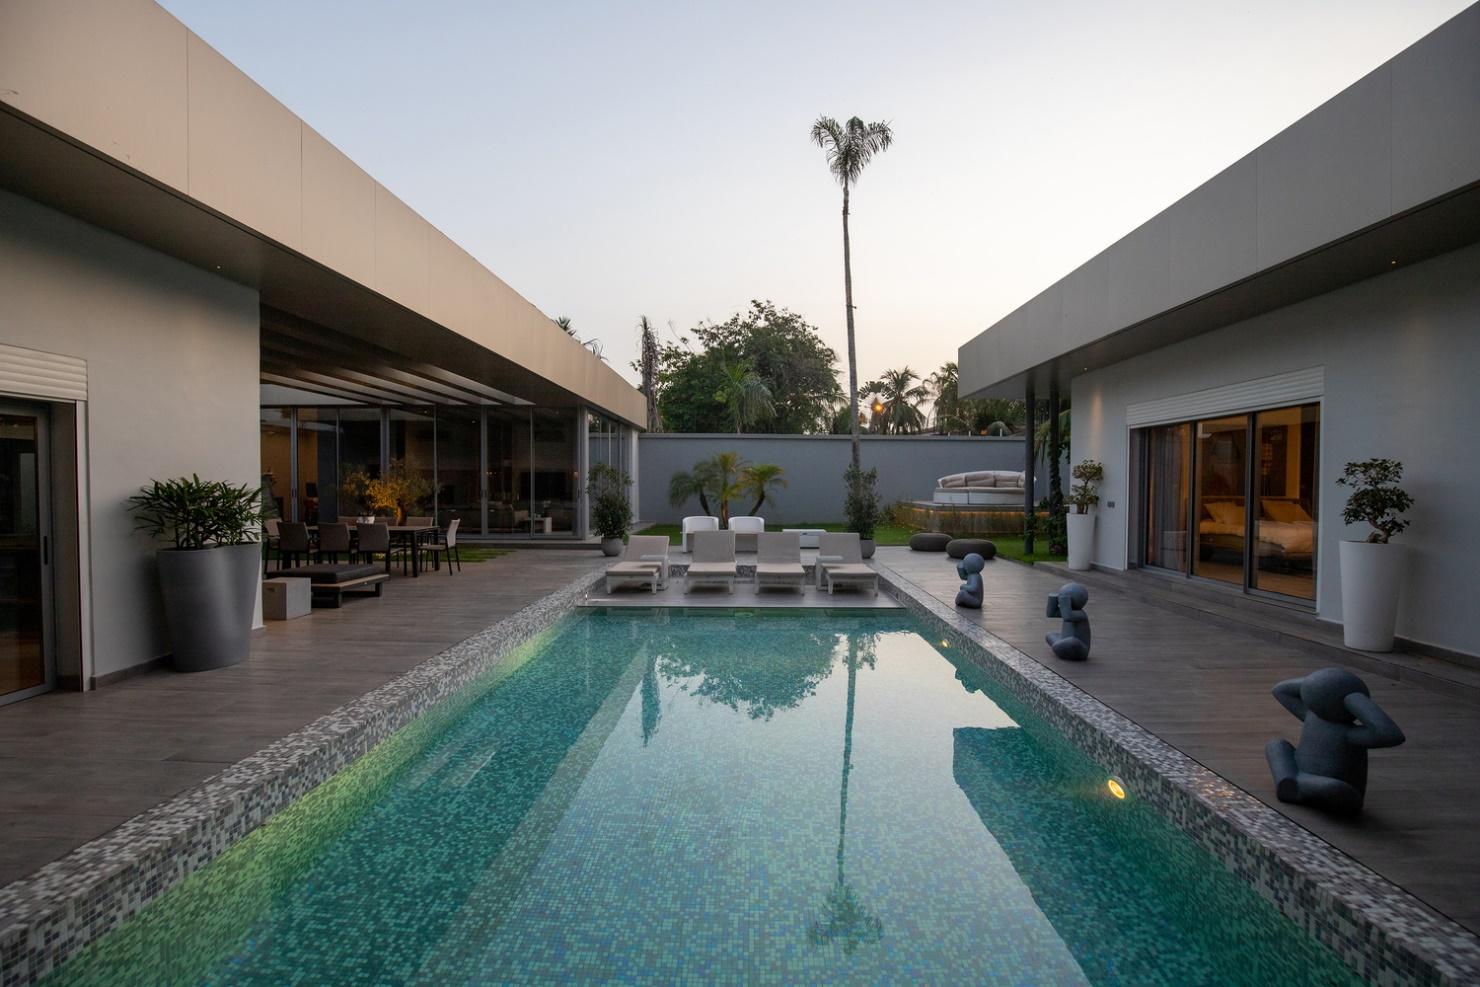
The maximum comfort and privacy of your personal space is the single story L shaped house. Your home protects your personal space from prying eyes most naturally. After all, you can dive naked into your pool – isn’t that great? By applying the L-shaped design for this one-story house, you can safely realize complete openness … Read more
Simplicity is the key to success. This approach is best suited to the simple one-storey house design. Take a look at our examples of interesting one-story houses, characterized by the maximum simplicity of construction and materials used. Simple one-story house design with wall cladding by the roofing material A common technique in modern design is … Read more
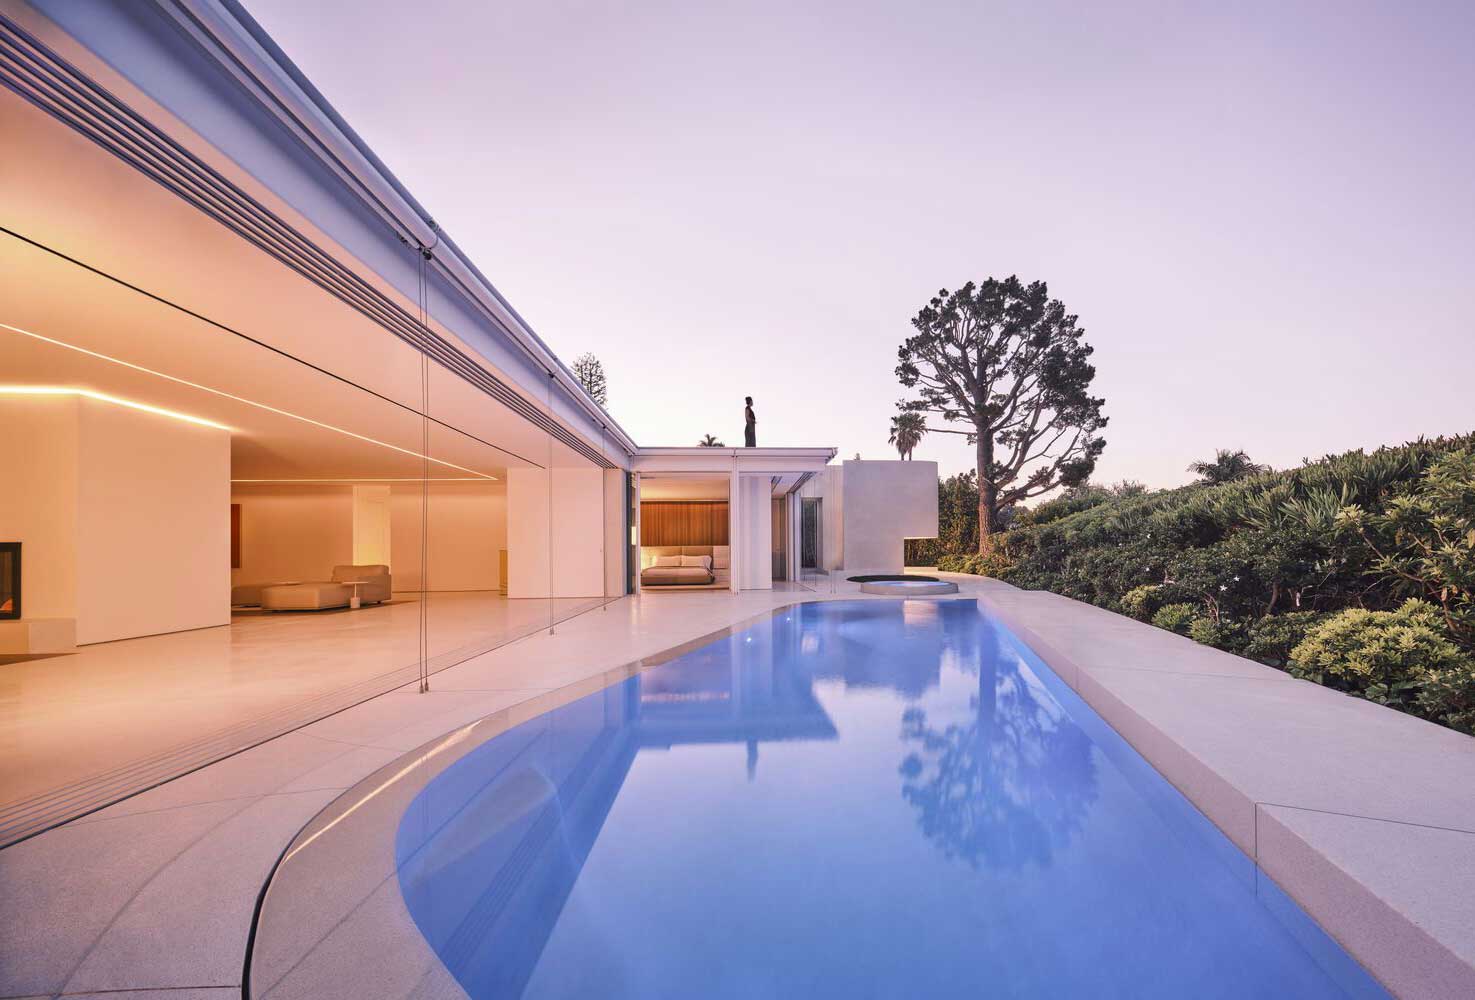
Taller Aragonés architects have created and executed a stunning single-floor house design in pure whites and crisp lines in the hills of Los Angeles. White as the main color of the house serves as a blank canvas for the artist against the backdrop of a riot of colors of the surrounding nature. Through clever planning … Read more
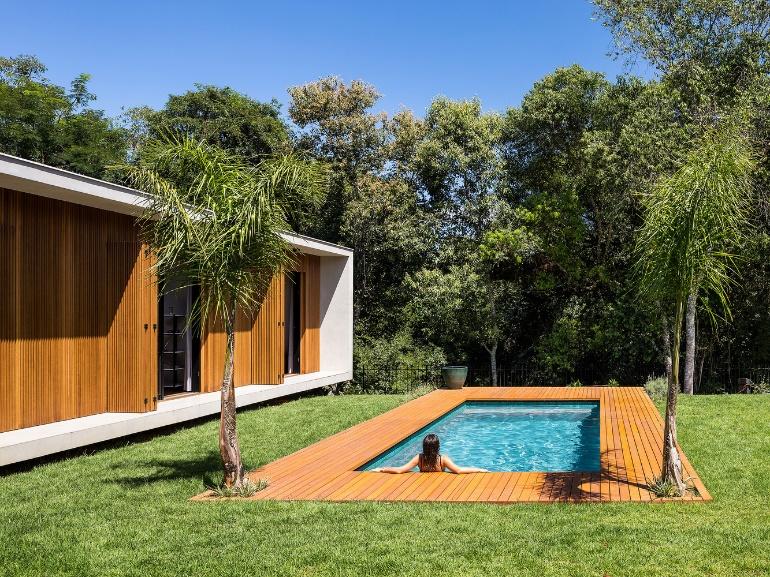
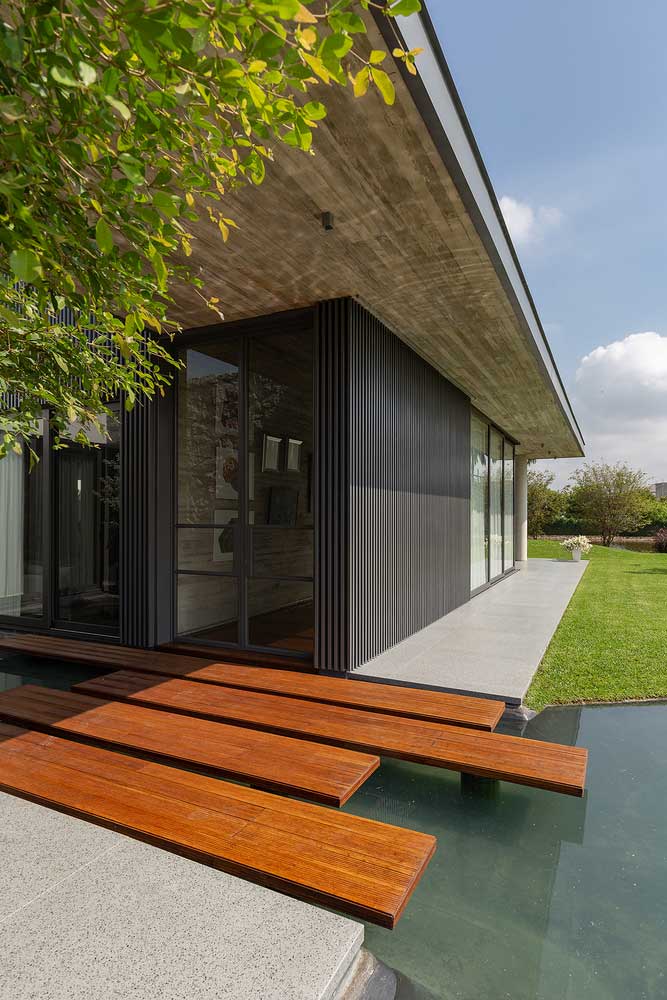
Hidden among the green Brazilian nature is a luxurious modern house with spacious outdoor seating areas. It consists of sections with a concrete frame and an eco-friendly wooden facade. The designs are as simple and practical as possible. At the same time, the design of a modern one-story house with a wooden facade is distinguished … Read more
The projects of one-story frame houses with a photo report are presented to your attention. We have collected your answers to all the most popular questions on the construction, decoration, and arrangement of a one-story house. Modern house combines functionality, style and gives comfort to the owner, so its construction requires considerable effort. The most … Read more
A frame house is a prefabricated house with a supporting structure, the components of which are interconnected. Due to the manufacture of elements from wood, housing is environmentally friendly, and light, it has a comfortable microclimate. The architects of AL PEPE architects presented original ideas – the frame house turned out to be innovative in … Read more
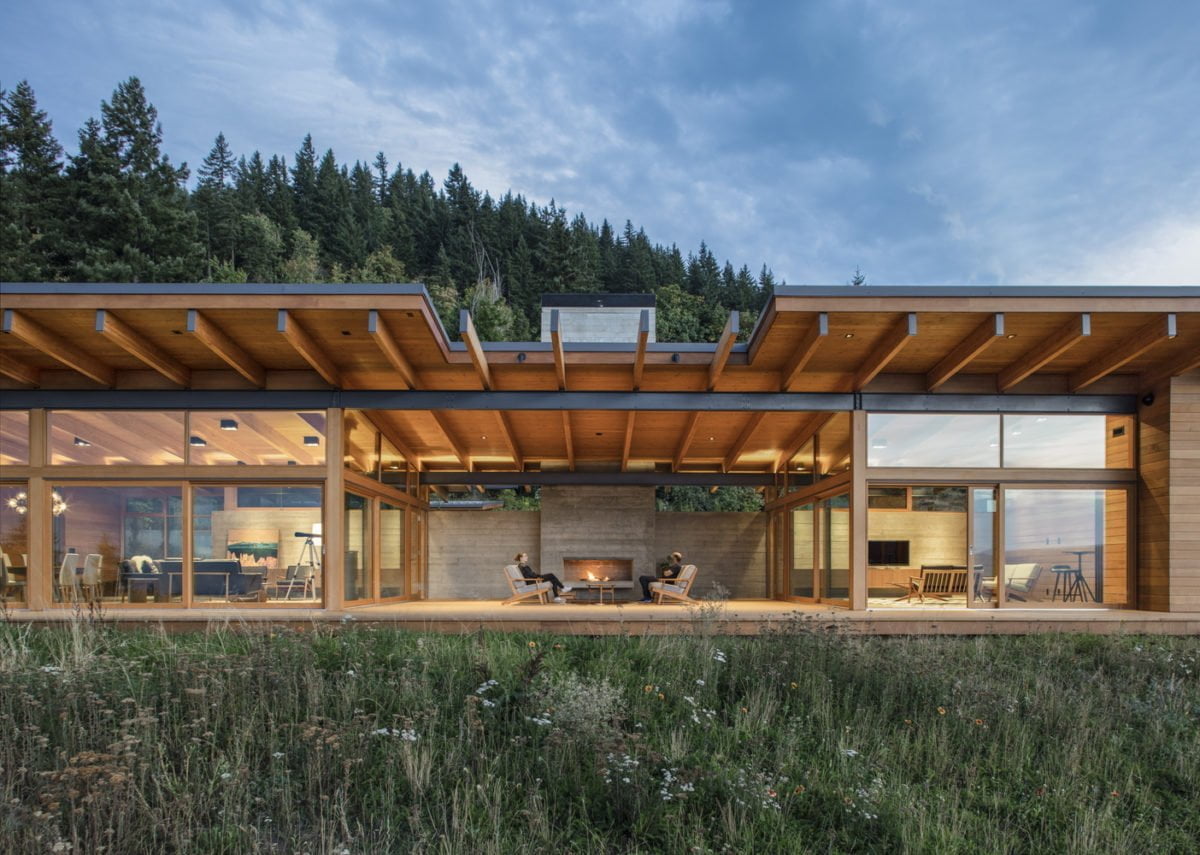
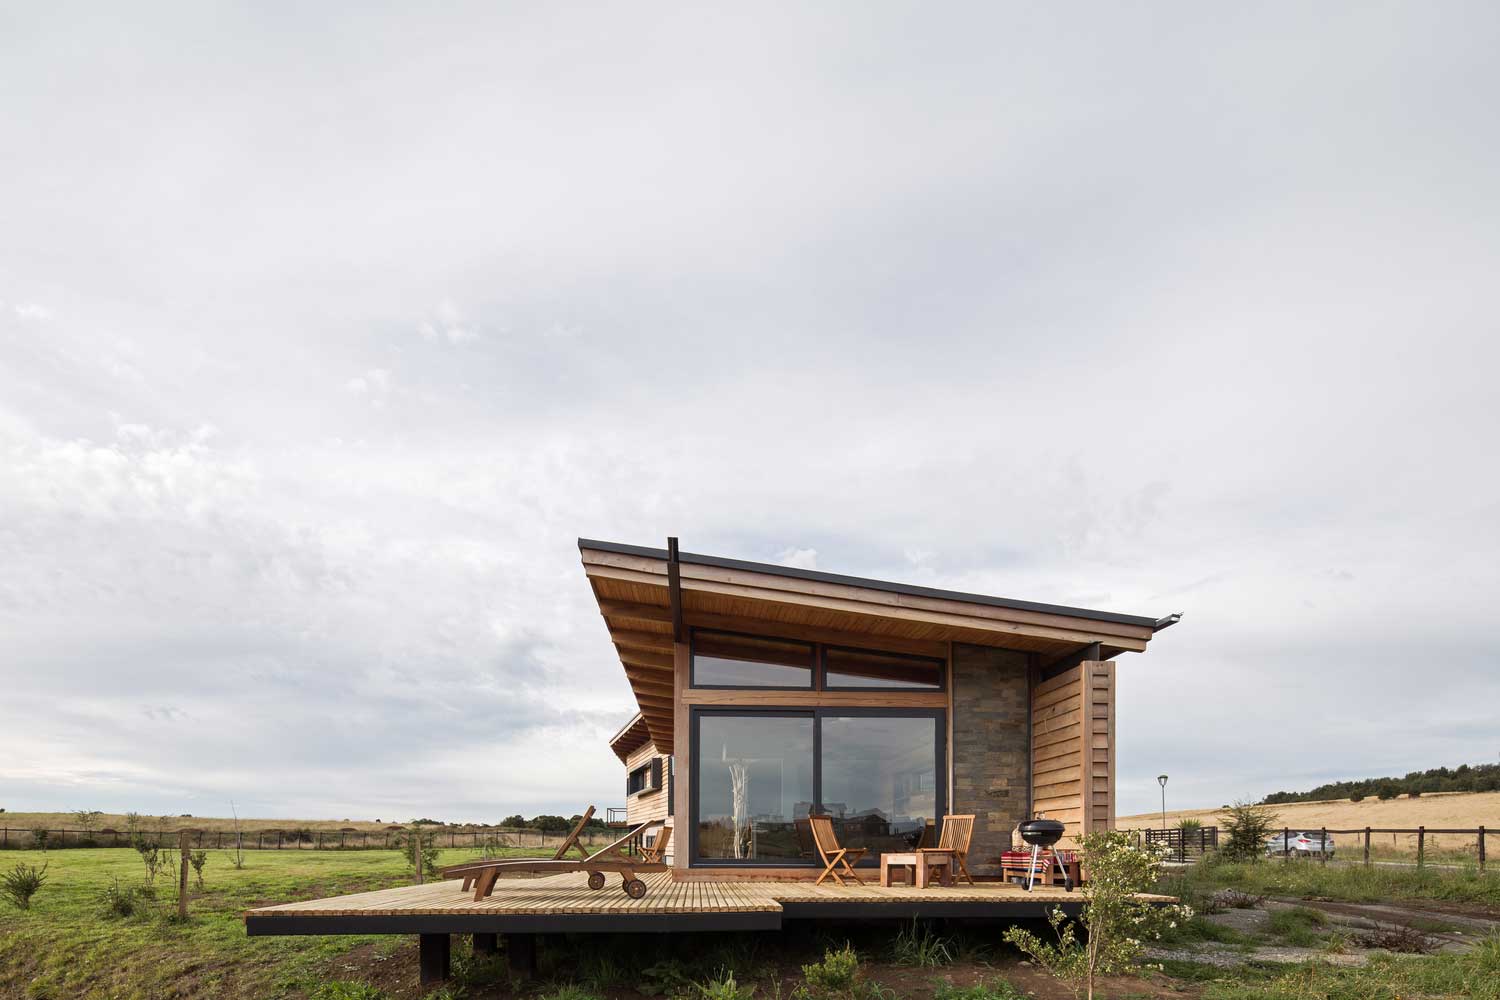
Architects skillfully design constructive variations of the arrangement of the roof. A competently created project will be able not only to provide a beautiful appearance of the coating but also high operational features. Presented in the photo one-story house with a shed roof located on the slope of the valley near Hood River is a … Read more
An example of an interesting, flat one-story house with large panoramic windows, magnificent views, and thoughtful landscape on the slope.
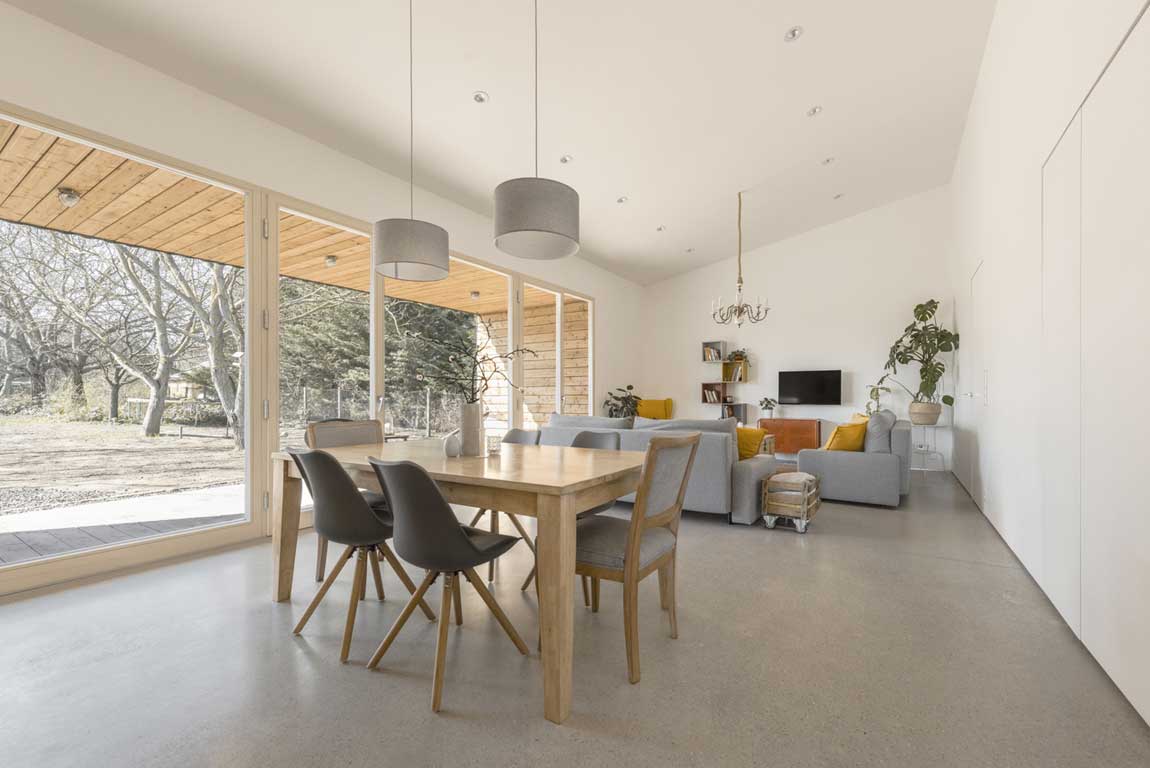
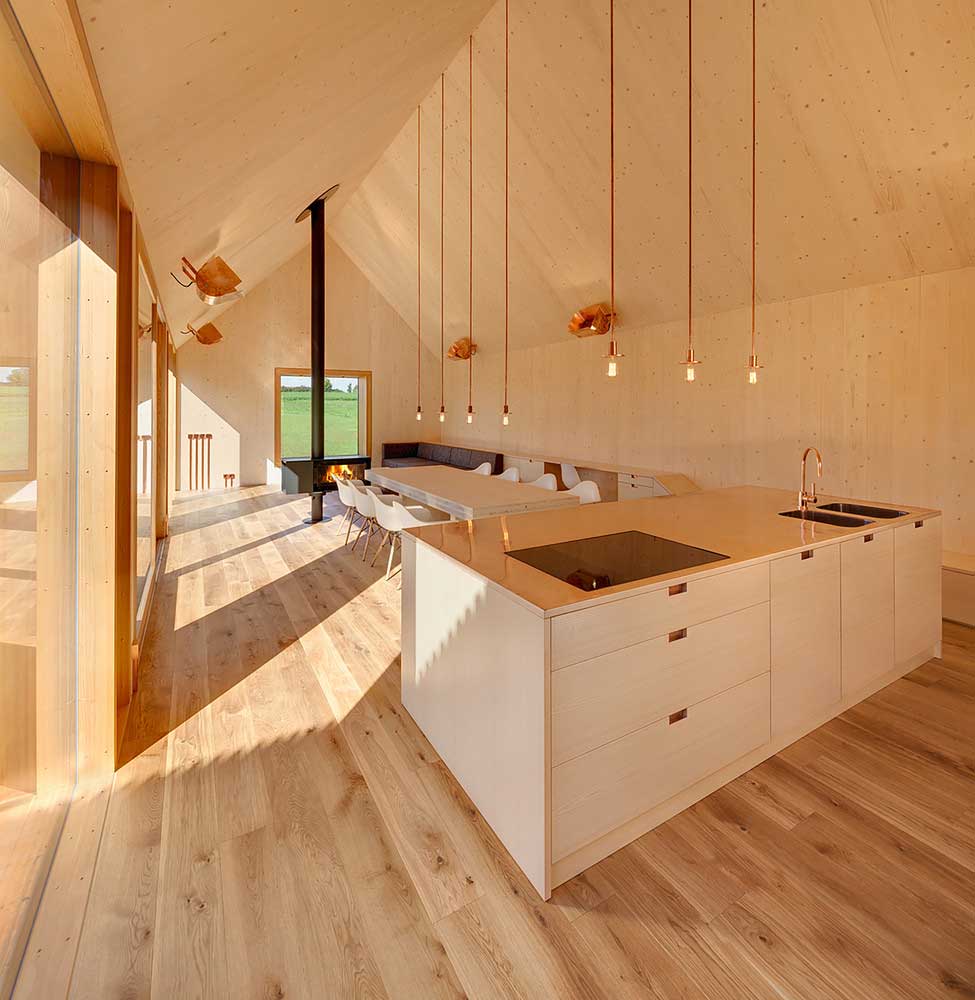
What can more naturally and organically fit into the natural landscape than a one-story wooden house? Of course, an architectural ensemble of two such buildings! It was this statement that guided the creators of a country cottage on a high plateau in the Upper Palatinate, which is located in the central part of Bavaria, Germany. … Read more
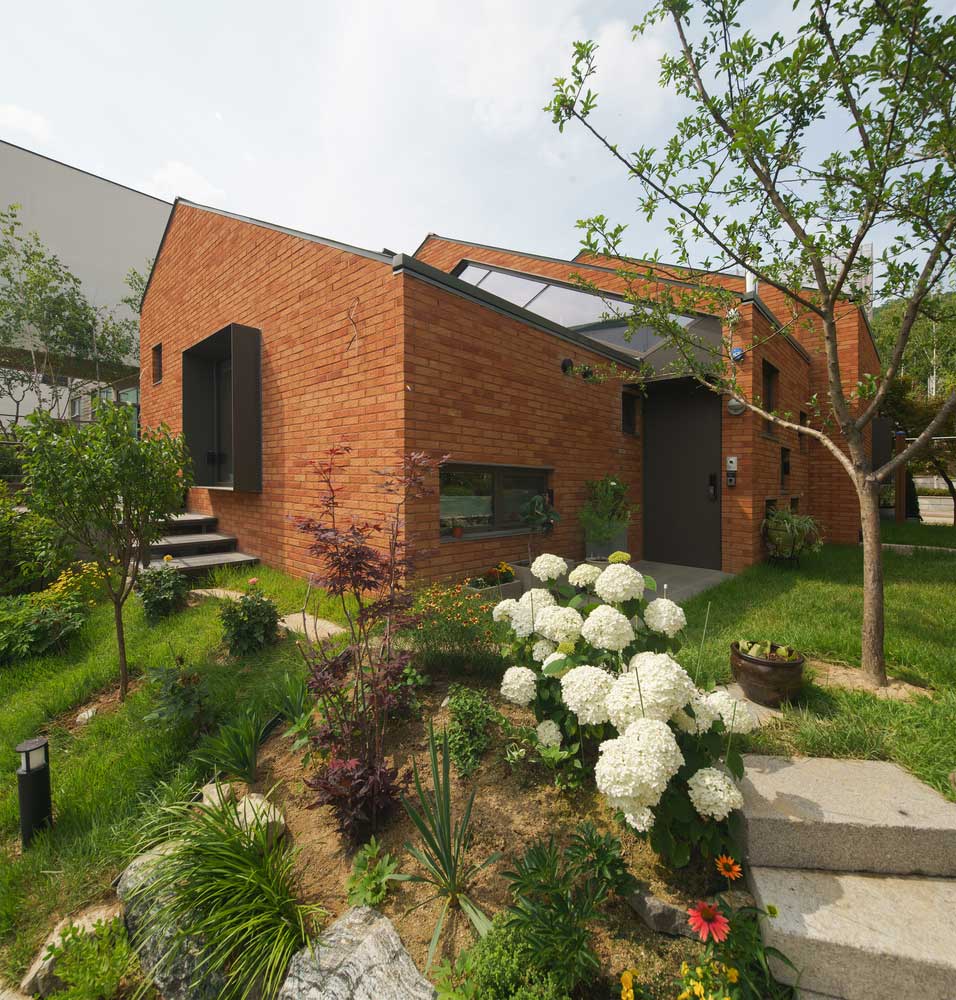
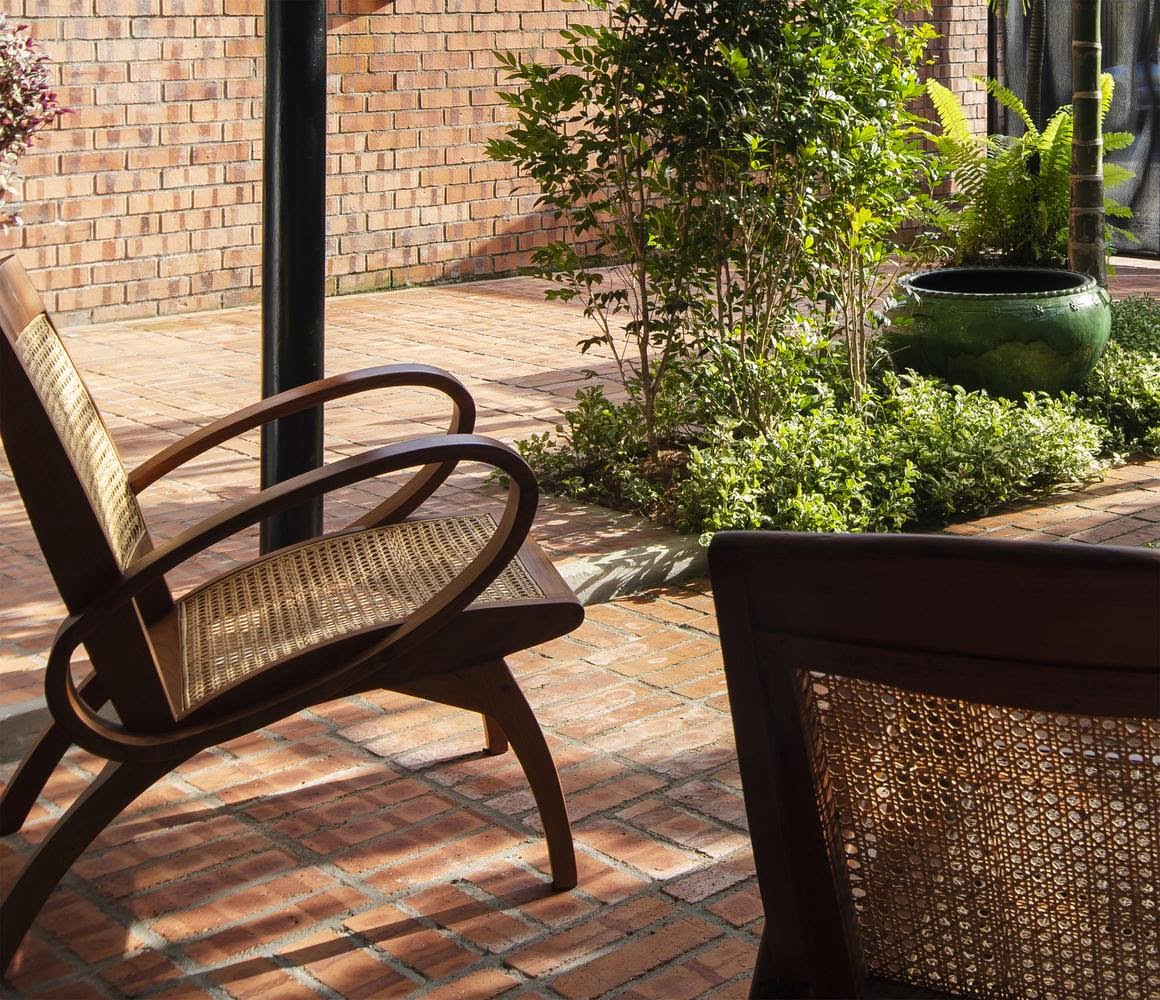
Brick is considered one of the traditionally traditional building materials. Housing from it is distinguished by a conservative design, rigor, and restraint. This is because the material itself is a symbol of housing construction in the classical sense. But OfAA architectural bureau showed how to make the design of a one-story brick house no less … Read more
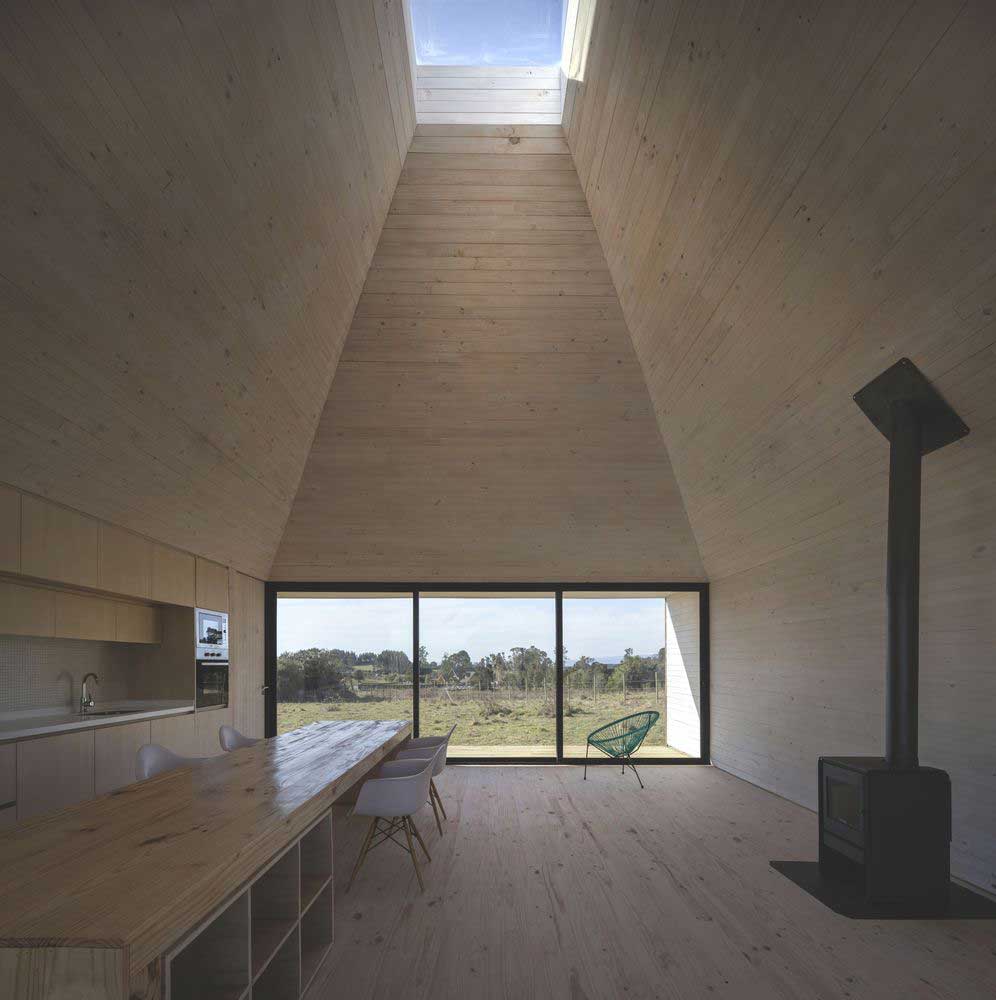
A limited budget is not yet a reason to abandon trendy ideas in the construction of suburban housing. Architectural bureau Duarte Fournies Arquitectos presented a small wooden one-story house with an interesting roof shape, corresponding to fashionable trends in housing construction for little money. The object was built of wood using frame technology, which made … Read more
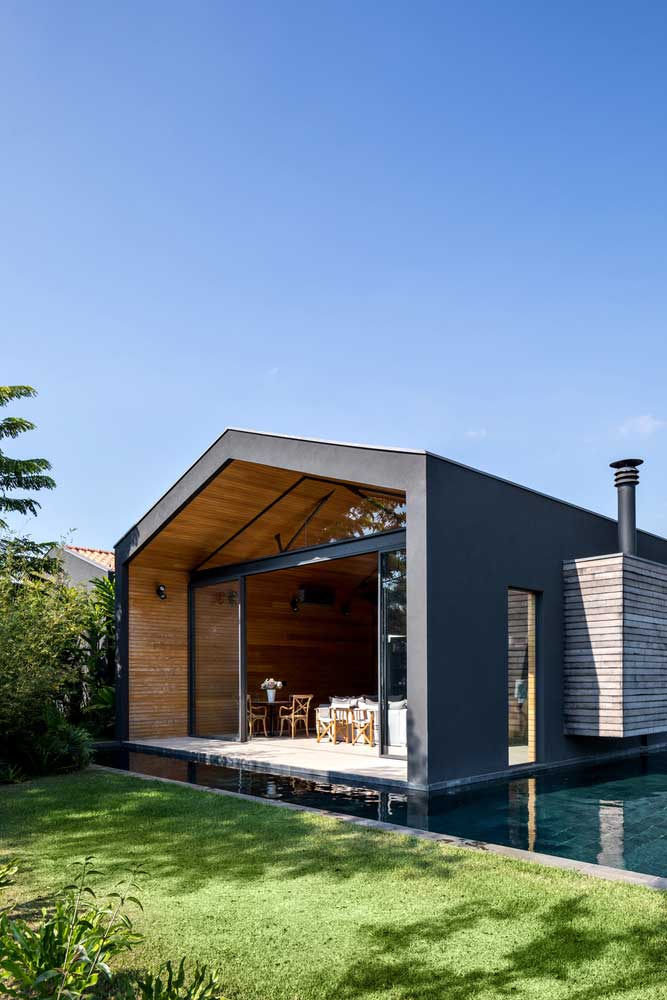
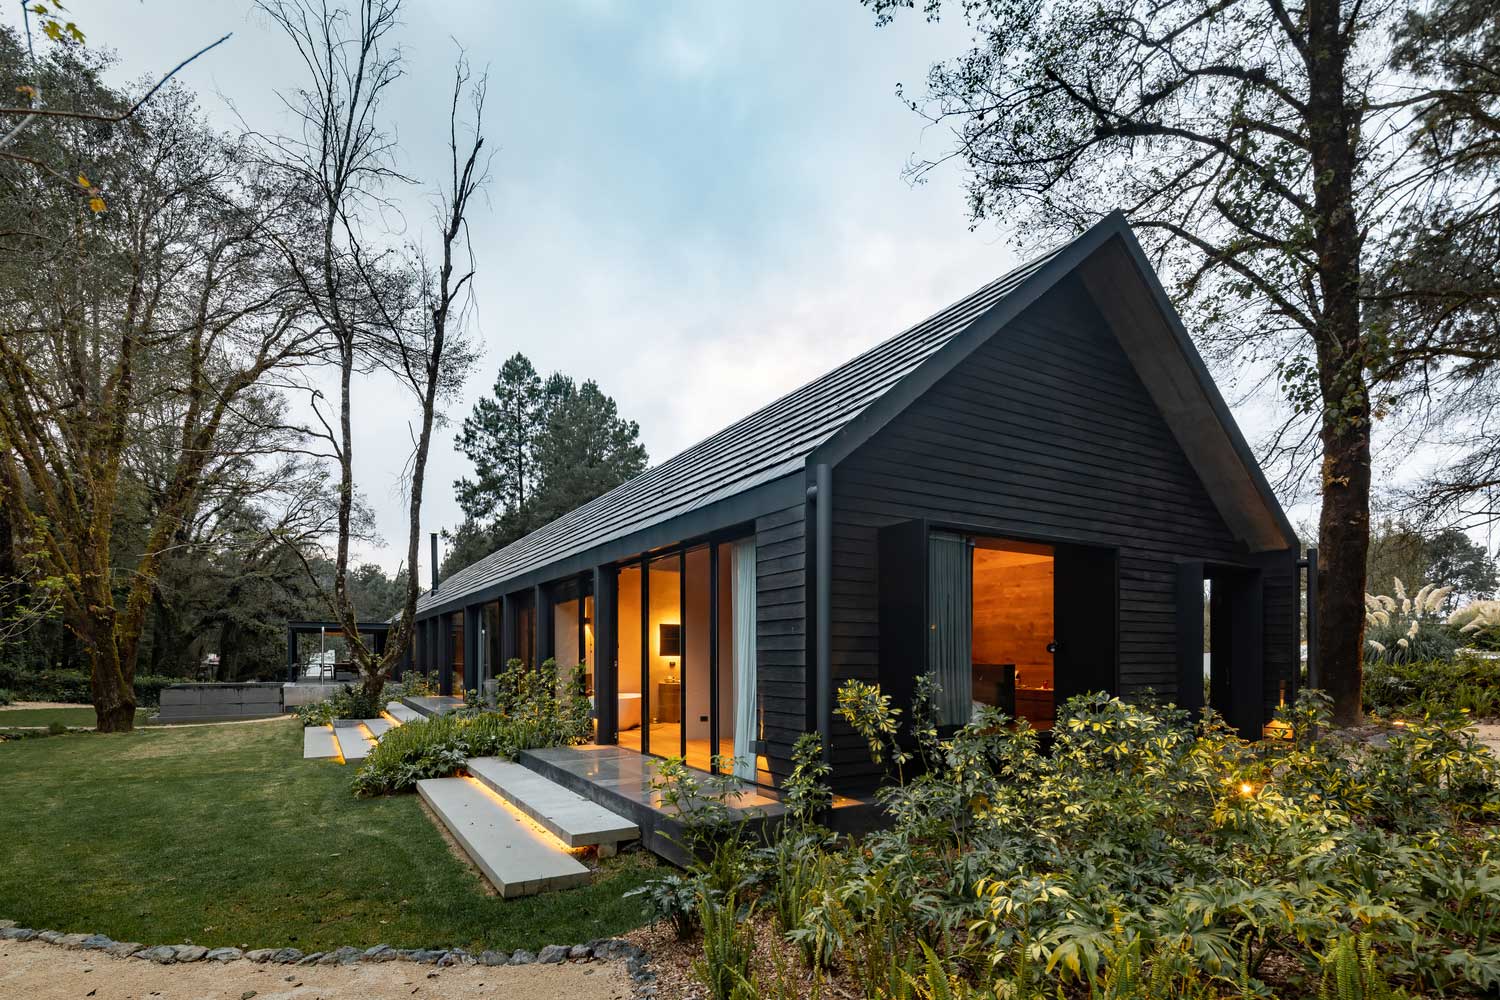
A one-story house with a gable roof is a classic of private housing construction. But the architects of the FGMF Arquitetos bureau showed how to implement this rather banal housing option in a new manner. The project is fully consistent with the ultra-trendy minimalist high-tech style while remaining the same ordinary traditional house. The minimalistic … Read more
Architectural bureau GRX Arquitectos presented a stylish project of a house made of natural stone. The cottage is located in the Spanish municipality of Puebla de Don Fadrique. Along with the unusual exterior, the interior of a one-story stone house remains no less interesting. The architects have achieved a close connection between the interior space … Read more
The presented family house corresponds to the best traditions of rural housing. A cozy wooden hut, as if in a fairy tale, lurks in the middle of a quiet forest. At the same time, the wooden one-story house exterior design is thought out so that residents have unobstructed views of the surrounding landscapes. For this … Read more
The task of the architects was to reconstruct a traditional small house in Malaysia for the modern needs of the residents. The problem was that the building was originally closed, cramped, it did not receive enough daylight, and it had an irrational layout. After the modernization of the object, the owners received a beautiful single … Read more
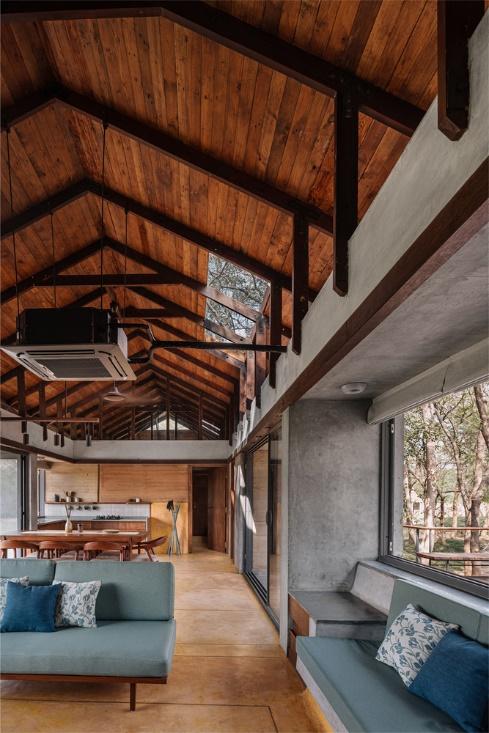
This light, laid-back, simple cabin in the middle of the forest is designed for a couple engaged in agriculture, and gardening. Hiding under the dense crowns of trees, housing adapts to the landscape, therefore it becomes an integral part of it. This one story modern farmhouse uses traditional materials in the colors of the environment, … Read more
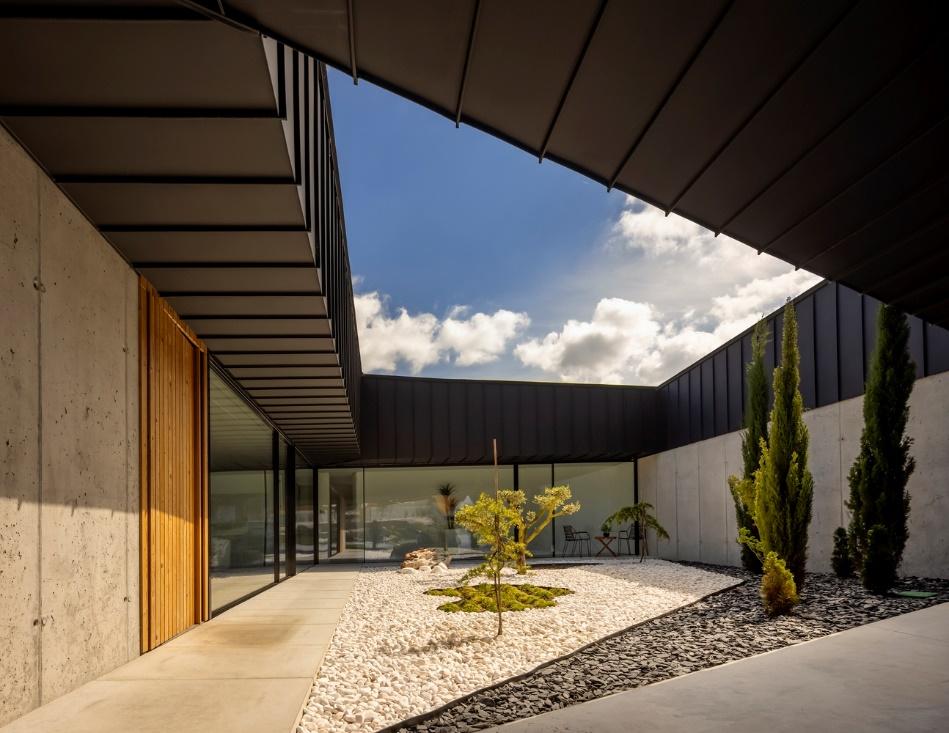
The owners of the plot wanted to get a completely private space for relaxation, but at the same time be able to spend time outdoors, in the garden, on the terraces. To realize the wishes, the architects proposed a project of a one-story house with a courtyard, on the territory of which there are all … Read more
Seibert Architects, P.A. presented a unique project of a beautiful single floor house, which is closely connected with the local area. It was created on the basis of an old building that underwent reconstruction. In the building, internal partitions, walls, doors were removed as much as possible, and an open facade was made from the … Read more
The roof of the house, gables, cornices are the most important aesthetic component of the building. At the same time, the configuration of the roof can greatly affect the functionality of housing, its perception, internal zoning and spaciousness of the premises. In the project by the architectural firm Plan:b arquitectos, a beautiful roof on a … Read more
For those who do not like multi-level housing, a single story brick house with a small area is ideal. Compact construction is suitable for suburban real estate, where you can have a great time, relax surrounded by nature. Modern living conditions are suitable for permanent or temporary residence. This cottage provides for several bedrooms, a … Read more
When you hear the word “bungalow”, a picture of a small house on the ocean with a reed roof immediately appears in your head. Such classic options are of course in architectural design, but modern trends offer a more modern and comfortable one-story bungalow house. Look at the cottage in the Atlantic Forest in Brazil … Read more
Not everyone can take root in a large and noisy metropolis. Everyone has his own reasons for this. And, if you are attracted to secluded and quiet areas, choose housing there. Of course, this will attract positive changes in your life, filling it with new meaning. Choose a beautiful small one-story house. Such buildings have … Read more
If you want to live in a unique, beautiful country mansion, you do not have to look for offers or build a cottage with several floors. The original beautiful house architecture can only be on one level. And due to the features of the monolithic construction technology, this building can be made a real exclusive. … Read more
The projects of small one-story houses are specially created for those who consider life in a small area. The construction of such facilities will cost the future owner much more affordable, and with the right planning here it is possible to place everything necessary for a comfortable stay of the whole family. This is the … Read more
The ideas of the architect Giannina Cabal showed how to make a monolithic one-story house one with nature. It is quite difficult, since the technology of building cottages from monolithic reinforced concrete is innovative. Reinforced concrete buildings have little to do with living environments, and are mostly characterized by ultra-modern urban design. Absence of boundaries … Read more
By properly equipping a one-story house with large windows, it will be possible to maximize the potential of panoramic glazing, to make housing in a modern, comfortable and stylish way. Glazing into the floor alone will not be enough to achieve the effect and functionality of a home to meet the needs of a modern … Read more
Arba Architectural Bureau showed how to make a traditional roof modern and stylish and effective. The roof design of a one-story house is a modernized version of the gable structure. Architects have provided curved shapes that provide the roof with an exclusive appearance and functionality. Let’s consider what features the small country house in France … Read more