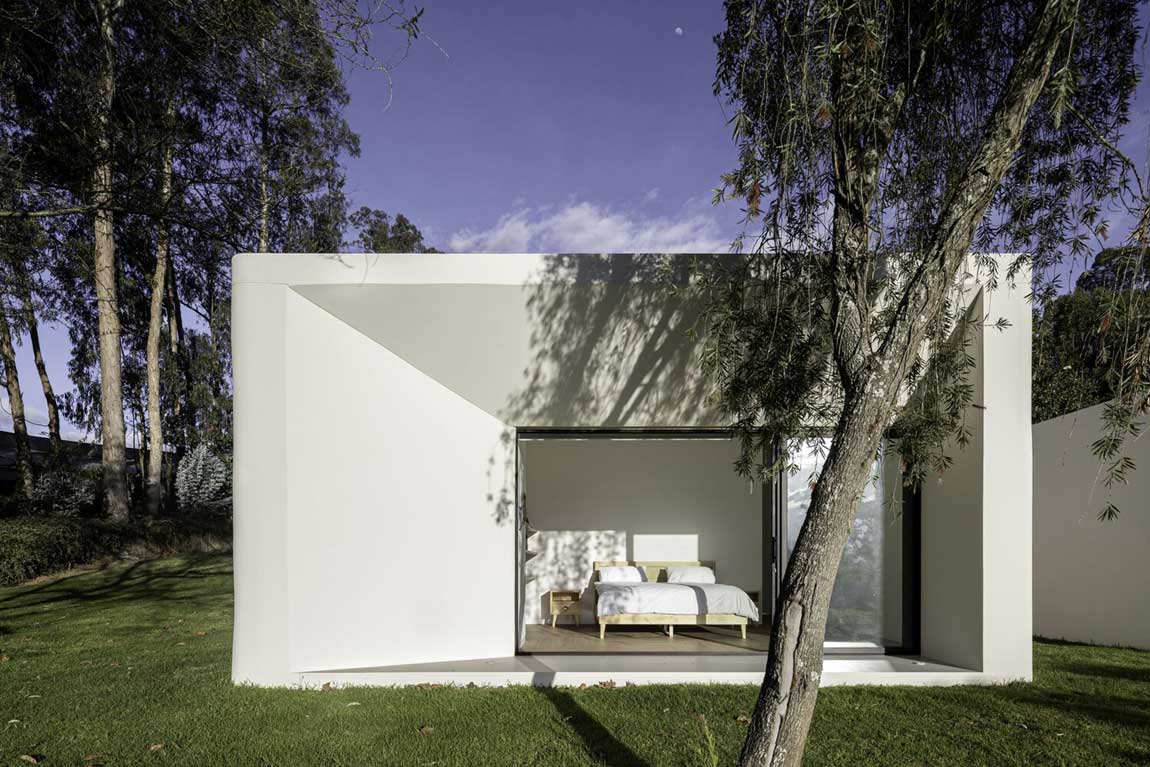
Modular homes with basement foundations are not a special order: factory-built modules rest on a full basement the same way a stick-built house does, because modular homes are built to the same state and local codes. Adding the lower level typically costs $18,000–$30,000 on top of a modular build that runs $180,000–$360,000, according to national cost guides. Does the basement stretch the timeline much? Not dramatically, since crews usually need 4–6 weeks to set and finish the home once the modules arrive, and the foundation goes in while the factory builds. Order the basement at contract signing, not after delivery.
The answer changes for manufactured homes. A HUD-code home rides on a permanent steel chassis, so placing it over a basement takes extra engineering and a lender-approved permanent foundation, with basement foundations for these homes running about $13,000–$30,000. A modular house, by contrast, is designed to sit on a perimeter wall from day one, much like a book set on a shelf instead of a rolling cart. If a basement is a must, shop modular first and treat a manufactured basement as the exception.
Quick Scan
- Yes, a modular home can sit on a full basement; the add-on typically runs $18,000–$30,000.
- A complete modular build costs $180,000–$360,000, with an average near $270,000.
- A full basement foundation costs about $15–$20 per sq ft vs $4–$7 for a concrete slab.
- Precast panels go up in about one day with up to R-21.3 built in, while poured walls need insulation added later.
- ICF foundations average about $29,450 and can cut basement heating and cooling energy by up to 45%.
- FHA loans start at 3.5% down with a 580 credit score; VA loans can require 0% down.
- Keep basement humidity at 45–50%, because mold spores start to grow above 60%.
Why Modular Homes With Basements Are the Rule, Not the Exception
Can a modular home have a basement? Yes, because the modules are engineered to rest on a continuous perimeter wall, the same support a site-built house uses, so a full basement is one of the standard foundation choices. Building one under a modular plan typically adds $18,000–$30,000, while foundation work in general runs $7–$30 per square foot depending on type and depth. Prefab homes with basements also avoid long weather delays, since the factory builds the modules while the excavation crew digs. Ask the builder for a foundation drawing matched to the exact module dimensions.
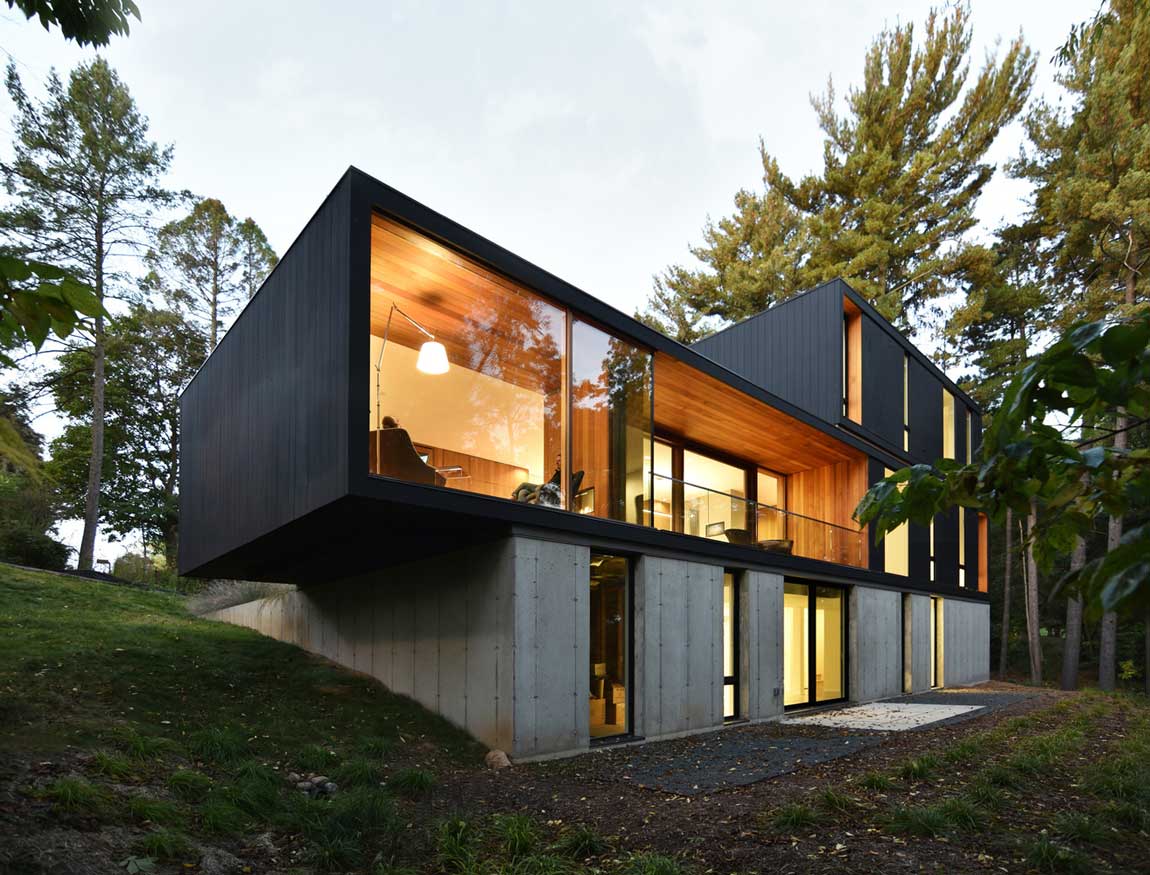
The payoff is space. A one-story plan over a full basement gains a second level the size of its footprint, and an unfinished basement shell costs about $15–$20 per sq ft versus $80–$160 per sq ft for a finished modular floor. Think of it as buying the main floor at retail and getting the lower level almost wholesale. Finished rooms down there need a legal way out, so plan basement egress windows that make a finished lower level legal early, at roughly $1,500–$3,500 per opening.
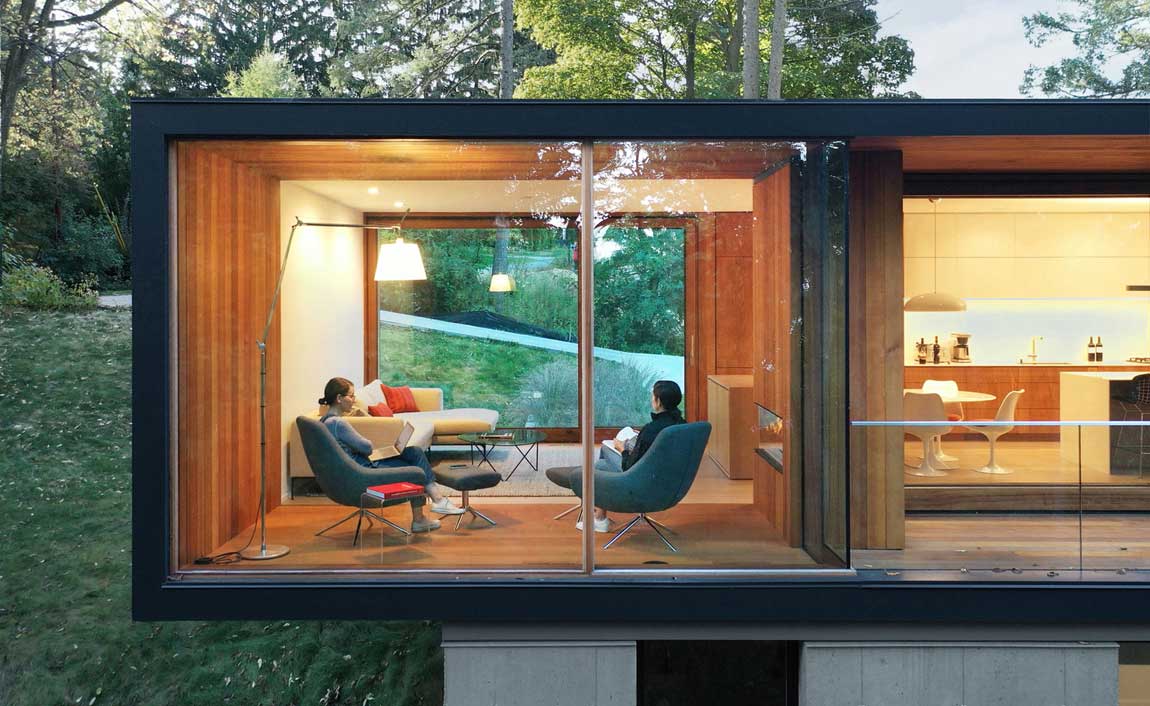
Don’t assume every lot can take a basement. A high water table, ledge rock or a flood zone can push excavation past the usual $1,660–$6,710 range and turn a dry lower level into a permanent sump-pump project. A crawl space at $6–$15 per sq ft is often the safer call on wet or rocky ground. Order a soil test before choosing the foundation, not after the excavator arrives.

Manufactured, Mobile and Double-Wide Homes Over a Basement
Can a manufactured home have a basement? It can, but the route differs from modular construction because HUD-code homes are built on a permanent steel chassis made for transport. Basement foundations for manufactured homes typically cost $13,000–$30,000, and the design has to follow HUD’s permanent foundation guidance before most lenders will treat the home as real property. A double-wide on a basement is the most common version, since the two halves create a wide, stable span across the walls. Get the foundation plan approved by both the lender and the county before ordering the home.
Modular vs manufactured comes down to how the structure meets the walls. A modular home has a floor system designed to bear on a sill plate, while a manufactured home relies on its chassis and often needs extra beams or piers along the center line. Is a mobile home with a basement worth it? Only on owned land where the home will never move, because the basement fixes a once-movable structure in place like an anchor dropped for good. Avoid single-wides for basement projects, since FHA’s one-time-close construction program excludes them.

Poured, Precast or ICF Walls Under the Modules
The basement under a modular home usually comes in one of three wall systems: poured concrete, precast panels or insulated concrete forms (ICF). Poured walls for a full basement can reach about $30,000, precast panels run $20–$40 per square foot of wall, and an ICF foundation averages about $29,450 nationally. Which one fits best? The answer depends less on sticker price than on whether the lower level will become living space. Choose by the finished use first, then compare quotes.
Precast panels behave like factory modules for the foundation: they arrive cured, a certified crew sets them in about one day, and some systems ship with R-21.3 insulation already in the wall. ICF works like a thermos, wrapping concrete in foam for an R-value near 22 and up to 45% less energy to heat and cool the basement. Poured concrete is the most familiar option but needs separate strapping, insulation and a vapor barrier to match that performance. Don’t settle for bare poured walls if a basement bedroom is on the wish list, because retrofitting insulation later eats both ceiling height and budget.
| Wall system | Typical cost | Installation | Built-in insulation | Best for |
|---|---|---|---|---|
| Poured concrete | Up to about $30,000 per basement; waterproofing adds $5–$10 per sq ft | Formed and poured on site | None, added later | Storage and mechanical space |
| Precast panels | $20–$40 per sq ft of wall | About 1 day with a crane crew | R-21.3 in some systems, up to R-42+ | Fast schedules and finish-ready walls |
| ICF | $18.25–$31.75 per sq ft, average about $29,450 | Foam blocks stacked, then filled with concrete | About R-22 | Finished living space in cold climates |
| Concrete block | $10–$20 per sq ft of wall | Laid course by course | None | Tight budgets on well-drained lots |

What a Modular Home Basement Really Costs
Modular home basement cost starts with the hole and ends with the finishes. National guides put a basement add-on at $18,000–$30,000, while a full basement foundation for a 2,000 sq ft footprint runs about $30,000–$40,000 at $15–$20 per sq ft. A slab for the same footprint costs only $8,000–$14,000, so the basement premium is real. Is it worth paying? Usually yes when the lot allows it, because the shell delivers a full extra level for a fraction of the $80–$160 per sq ft a finished modular floor costs.
The hidden costs sit around the foundation, not inside it. Excavation runs $1,660–$6,710, land grading $400–$6,500 and module freight $5,000–$15,000, according to HomeAdvisor’s modular home cost breakdown. Budgeting only for the concrete is like pricing a car without tires or insurance. Ask for a quote that splits excavation, walls, waterproofing and backfill into separate lines.
| Foundation | Cost per sq ft | Typical total | Extra usable space | Best for |
|---|---|---|---|---|
| Concrete slab | $4–$7 | $8,000–$14,000 for 2,000 sq ft | None | Warm climates and flat lots |
| Crawl space | $6–$15 | $12,000–$30,000 for 2,000 sq ft | Storage and utility access only | Wet or rocky soil |
| Full basement (poured) | $15–$20 | $30,000–$40,000 for 2,000 sq ft | Up to the full footprint | Growing families and cold climates |
| ICF basement | $18.25–$31.75 | $20,700–$38,000 typical project | Full footprint, pre-insulated | Lower levels planned as living space |
Don’t bundle full basement finishing into the build contract unless the budget has clear room for it. Sales tax on modules alone can add $5,000–$10,000, and permits another $500–$5,000, so the base project already carries extra weight. Roughing in plumbing and wiring during construction costs far less than cutting into concrete later. Pour the shell now, rough in the bathroom and finish the rooms when cash allows.

Floor Plans That Put the Lower Level to Work
Modular home plans with basement levels work best when the stair, mechanical room and future rooms are drawn before the factory cuts a single stud. Standard modular plans finish at about $80–$160 per sq ft, while fully custom designs climb to $130–$310, so adapting a stock plan for a basement stair costs far less than starting from scratch. Customization itself adds roughly $10–$150 per sq ft depending on the change. Pick a catalog plan with a central stair already shown, then customize the basement only.
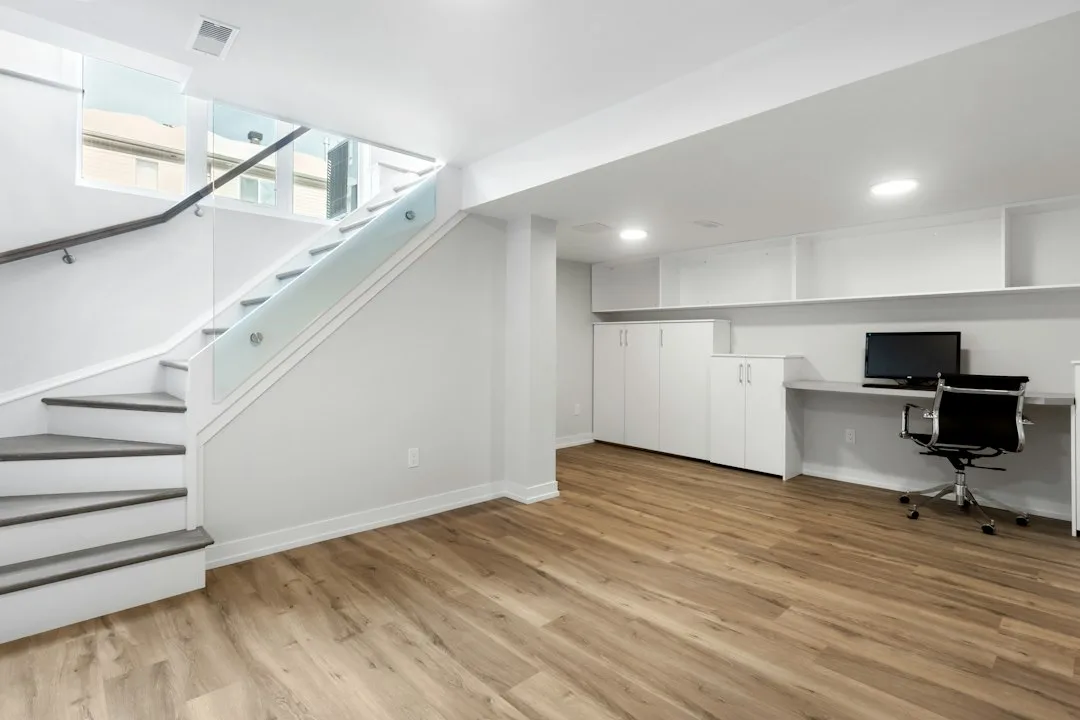
Plan for how the house will be used years from now, not just on move-in day. A walkout basement on a sloped lot gets daylight and a door, which makes a legal bedroom or home office far easier than a fully buried level. Does every family need a finished basement at move-in? No, because a framed but open level works like an empty closet you fill as needs grow. Avoid sketching a bedroom into a fully buried corner with no room for an egress opening, and mark the bathroom location now so drain lines go in before the floor pour.

Loans and Insurance Treat the House Like Any Other
Financing modular homes with a basement follows the same rules as a site-built house once the home sits on a permanent foundation. FHA loans allow 3.5% down with a credit score of 580 or higher, or 10% down with a score of 500, and VA loans let eligible veterans build with 0% down and no mortgage insurance. A one-time-close construction-to-permanent loan rolls land, foundation and modules into a single closing, like one ticket covering every leg of a trip. Ask each lender whether the basement is part of the construction draw schedule.

Will a lender or insurer treat a modular home differently? Not once it rests on a permanent foundation, since appraisers judge modular and stick-built homes by the same criteria. A finished basement with legal egress adds to comparable value, while an unfinished one counts mainly as storage. FHA borrowers who put down less than 20% pay mortgage insurance, the trade-off for a low entry point. Don’t skip a flood-zone check before closing, and compare an FHA quote at 3.5% down against a conventional quote before committing.
Setting the Modules on a Finished Foundation
Putting a modular home on a basement follows a fixed order: excavation, footings, walls, waterproofing, backfill and only then the set. Crews usually need 4–6 weeks to set and finish the home after the modules arrive, and the whole project typically takes 4–6 months from contract to move-in. Precast foundations can be installed in about one day and tolerate cold weather, which keeps winter schedules on track. Have the foundation inspected and measured before the delivery date is locked in.
Set day is a puzzle where a crane places each piece. Walls that drift out of square force shimming at every sill, so anchor bolts and the sill plate must match the factory drawing to the inch. Does the foundation need to be perfectly level? Yes, and precast systems help here because panels arrive straight and square from the plant, while poured walls depend on the forming crew. Never schedule delivery before backfill and the basement floor are complete, or an idle crane ends up on the bill.
Keeping a Basement Under Modular Floors Dry
Maintaining a modular home with a basement is mostly a moisture game. Basements should stay at 45–50% relative humidity, because mold spores start to grow once readings pass 60%. A whole-home dehumidifier costs about $2,500–$4,500 installed and adds roughly $15–$30 a month in humid seasons, far less than a mold cleanup. Before buying equipment, compare portable units with integrated basement dehumidification systems that hold humidity in the safe range.
Water outside the walls causes more trouble than vapor inside them. A gutter that dumps next to the foundation works like a hose aimed at the concrete, and waterproofing repairs later cost far more than the $5–$10 per sq ft spent during construction. Is a sump pump necessary? On any lot with a high water table, yes, ideally paired with a dehumidifier that drains into the pit. Walk the perimeter after every heavy rain during the first year.
- Check basement humidity monthly and act as soon as readings pass 60%.
- Clean gutters each spring and fall and extend downspouts away from the walls.
- Inspect window wells twice a year and after every major storm.
- Replace dehumidifier filters every 3–6 months and clear the drain line quarterly.
- Look for hairline cracks, white mineral deposits and damp corners each season.
- Test the sump pump before the wet season starts.
Don’t Do This
- Don’t plan a basement under a single-wide; FHA’s one-time-close program excludes single-wides entirely.
- Don’t skip the soil test when excavation alone can swing from $1,660 to $6,710 or more.
- Don’t leave poured walls bare under future living space when precast and ICF deliver about R-21 to R-22 from day one.
- Don’t let basement humidity sit above 60%, the point where mold growth begins.
- Don’t confirm module delivery before the foundation passes inspection and backfill is done.

The Verdict on Modular Homes With Basements
A basement is the cheapest extra floor a modular buyer can add, at about $18,000–$30,000 on top of an average build near $270,000. The space it delivers can match the entire footprint above. On a dry, buildable lot, few upgrades return more square footage per dollar.
Pick the wall system by the future use of the room. Precast panels go up in about one day and ICF cuts basement heating and cooling energy by up to 45%, while bare poured walls suit storage. Spend on insulation now if bedrooms or an office will live down there.
Manufactured and double-wide homes can sit on a basement for roughly $13,000–$30,000, but only with lender-approved permanent foundations. Modular construction handles the same job with fewer approvals and fewer surprises. Shop modular first whenever the basement is non-negotiable.
Financing stays simple once the home is on a permanent foundation, with FHA at 3.5% down and VA at 0% down for eligible buyers. After move-in, hold humidity at 45–50% and keep water moving away from the walls. Those two habits protect the basement longer than any finish upgrade.