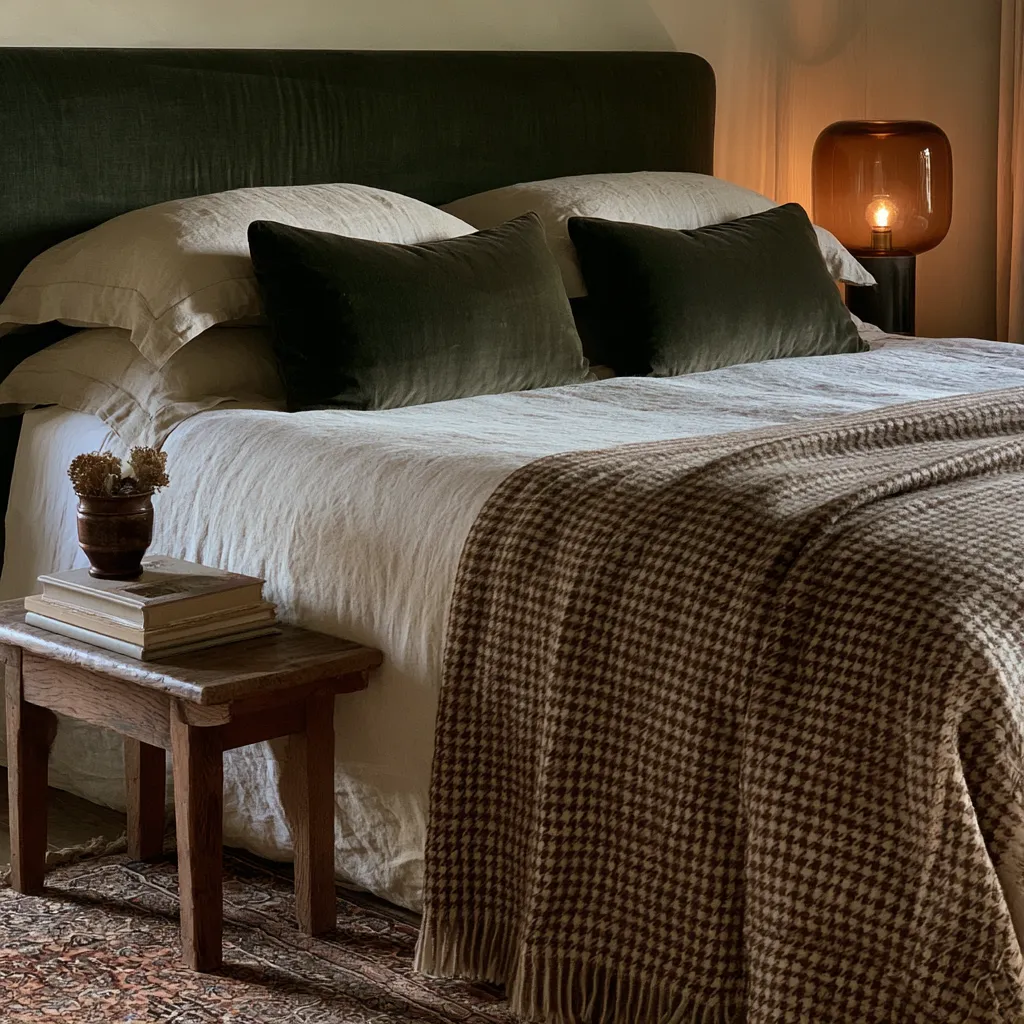
Basements get dismissed as storage zones or unfinished dungeon space. That changes when you treat the layout like intentional living space—not leftover square footage. I’ve seen basement bedrooms function as guest suites, teen retreats, rental units, even primary bedroom alternatives when the upstairs layout doesn’t cooperate.
The challenge isn’t space. It’s light.
You’re working with minimal windows, low ceilings, and moisture levels that ruin mattresses if you ignore ventilation. But get the lighting layers right, control humidity, and plan your zones—suddenly your basement bedroom stops feeling like punishment space. These setups show what works when you can’t rely on natural light or standard room proportions.
Quick Scan
Basement Bedroom Setup Snapshot
- Lighting layers — overhead + task + ambient compensates for zero windows
- Zoning — furniture placement creates work/sleep/lounge areas without walls
- Moisture control — dehumidifiers and vapor barriers prevent that damp smell
- Storage integration — built-in drawers and wardrobes keep clutter invisible
Your basement bedroom needs three light sources minimum, not one ceiling fixture.
Transforming Spaces with Multifunctional Layouts
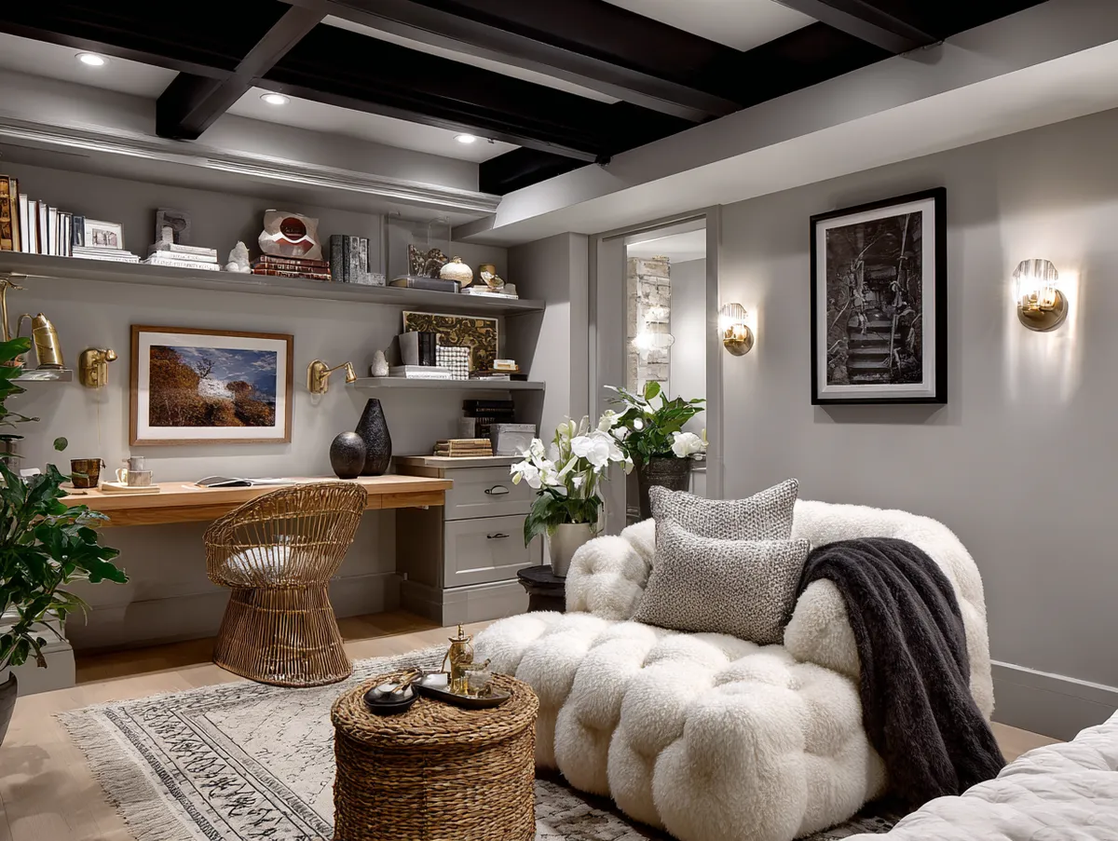
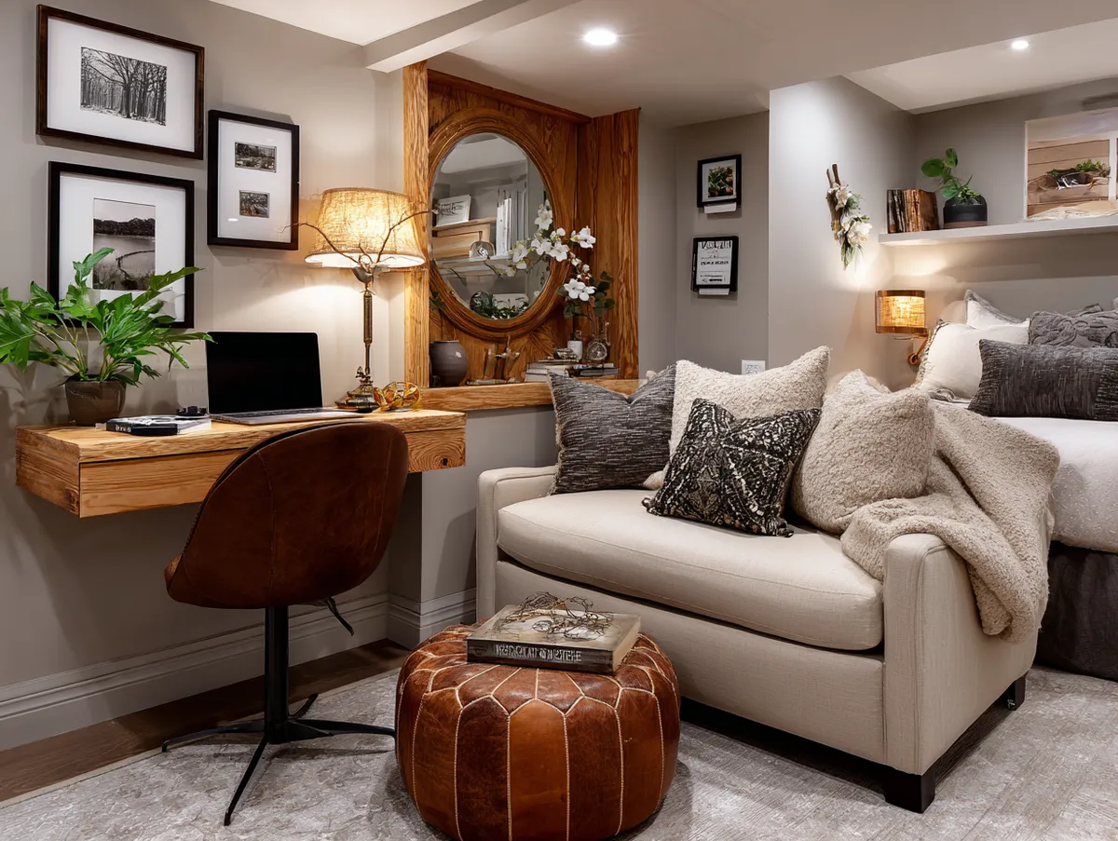
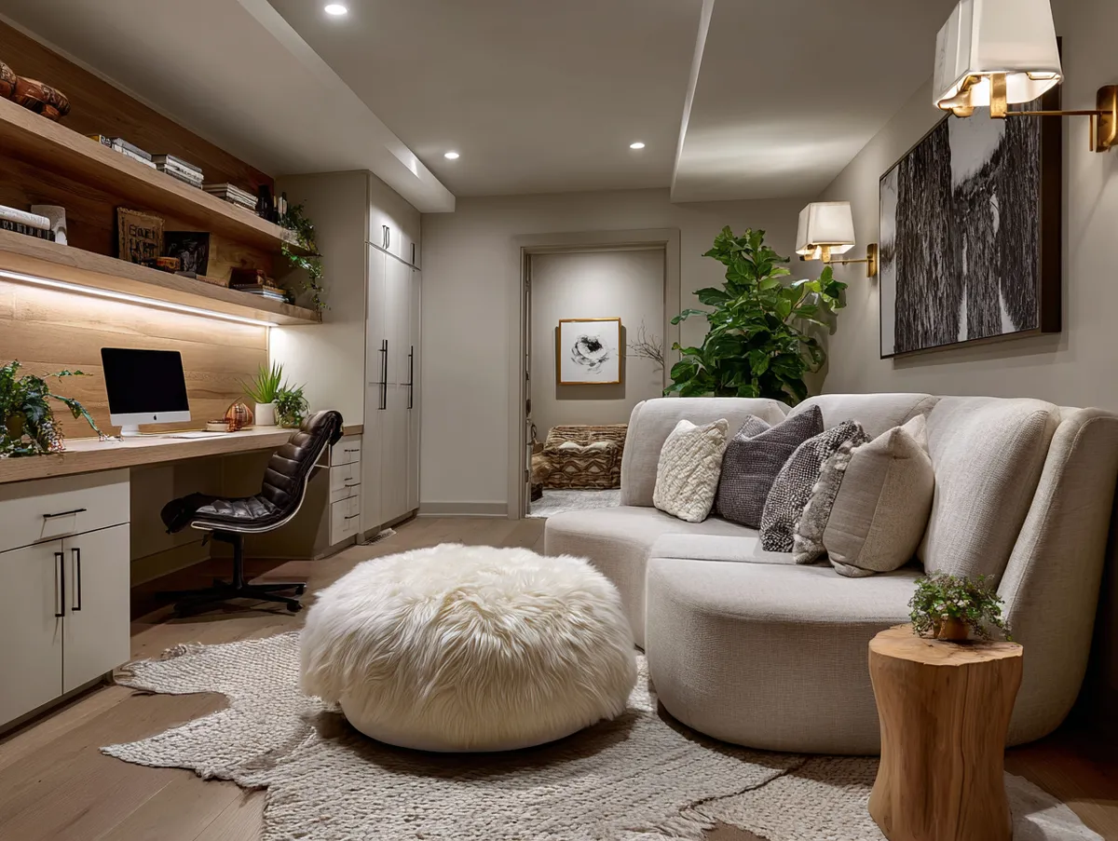
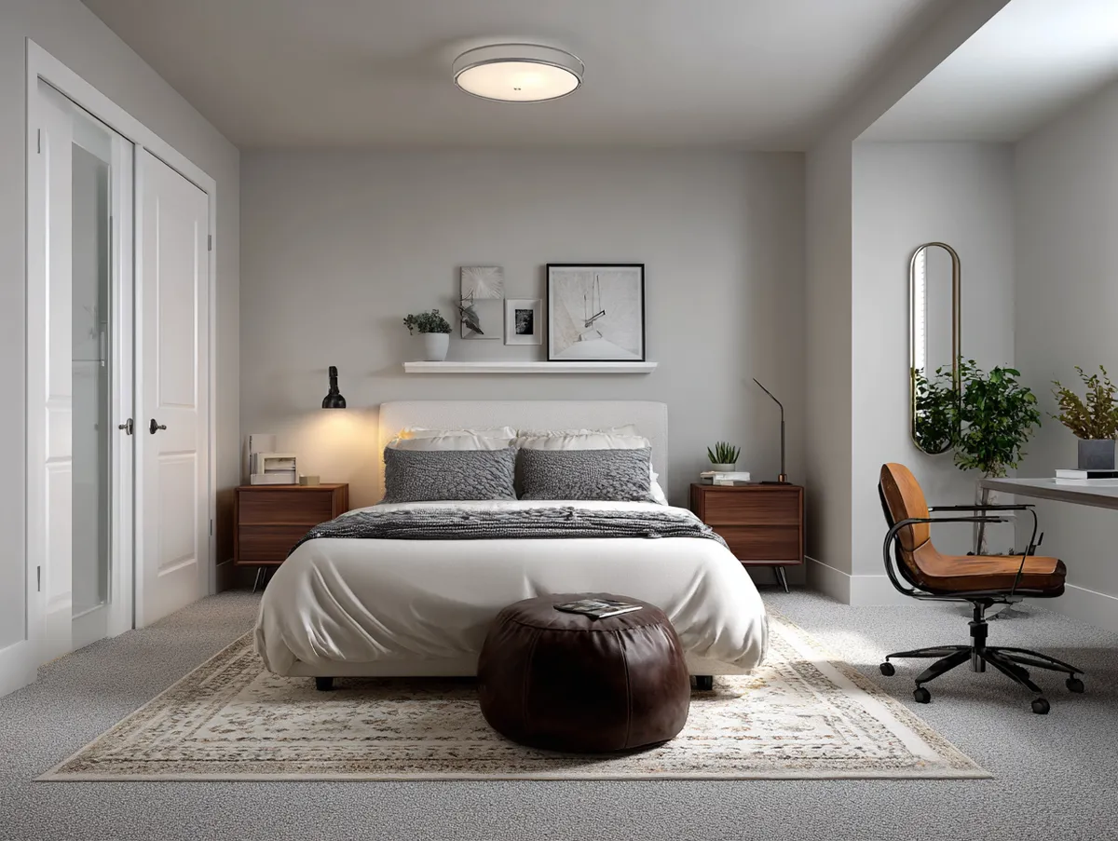
Basements give you room to combine functions without the layout feeling forced. The setup here merges sleep, work, and lounge zones using furniture placement—not walls. You’re creating separation through arrangement, which keeps the space open while defining each area’s purpose.
The desk doubles as a nightstand. Smart move.
That sofa isn’t just seating—it’s a reading nook, a video call backdrop, extra sleeping space when someone visits. Multifunctional furniture is the only way this works. You can’t dedicate single-use pieces to a basement bedroom and expect the space to feel efficient.
Don’t Do This
- Single overhead light — basements already feel like caves, one bulb makes it worse
- All dark colors — charcoal walls plus low ceilings equals coffin vibes
- Ignoring moisture — that musty smell will ruin bedding within six months
- Standard bed height — low-profile frames prevent that dungeon ceiling crush
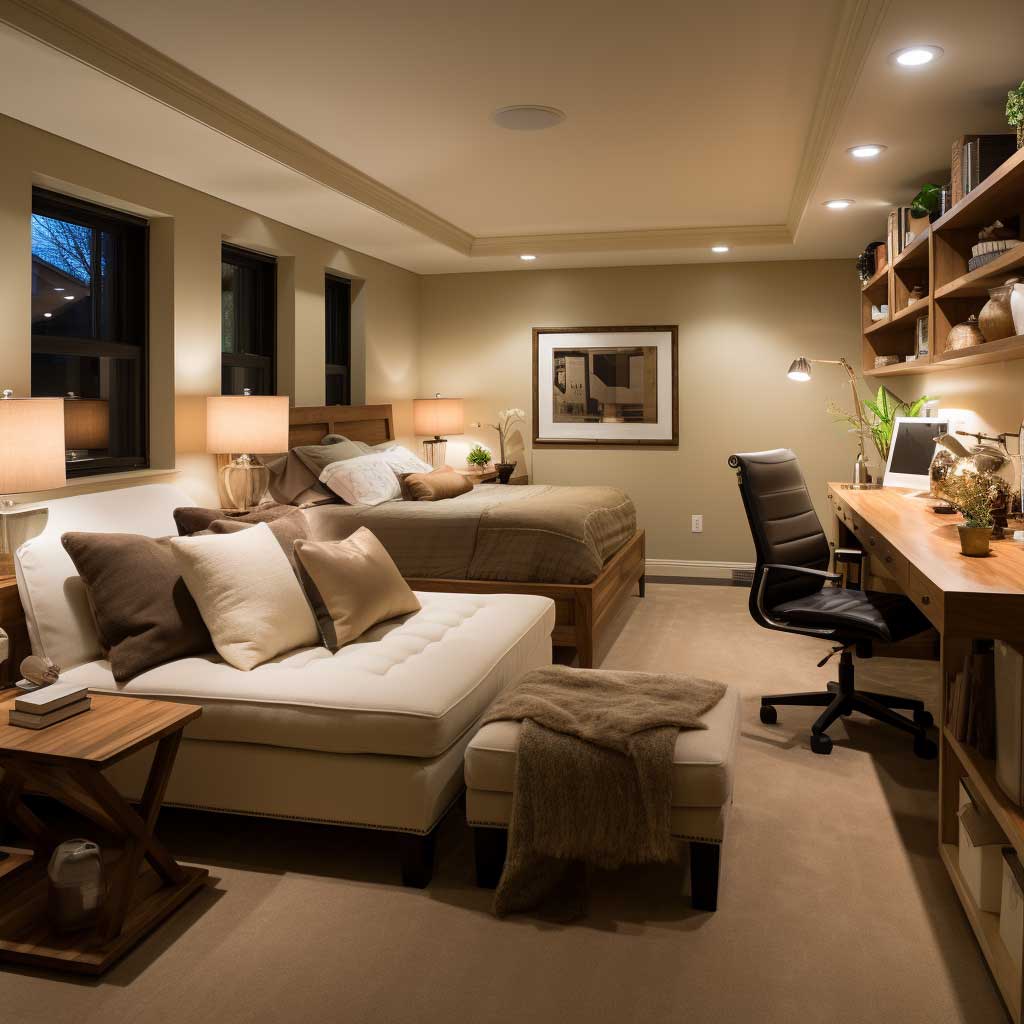

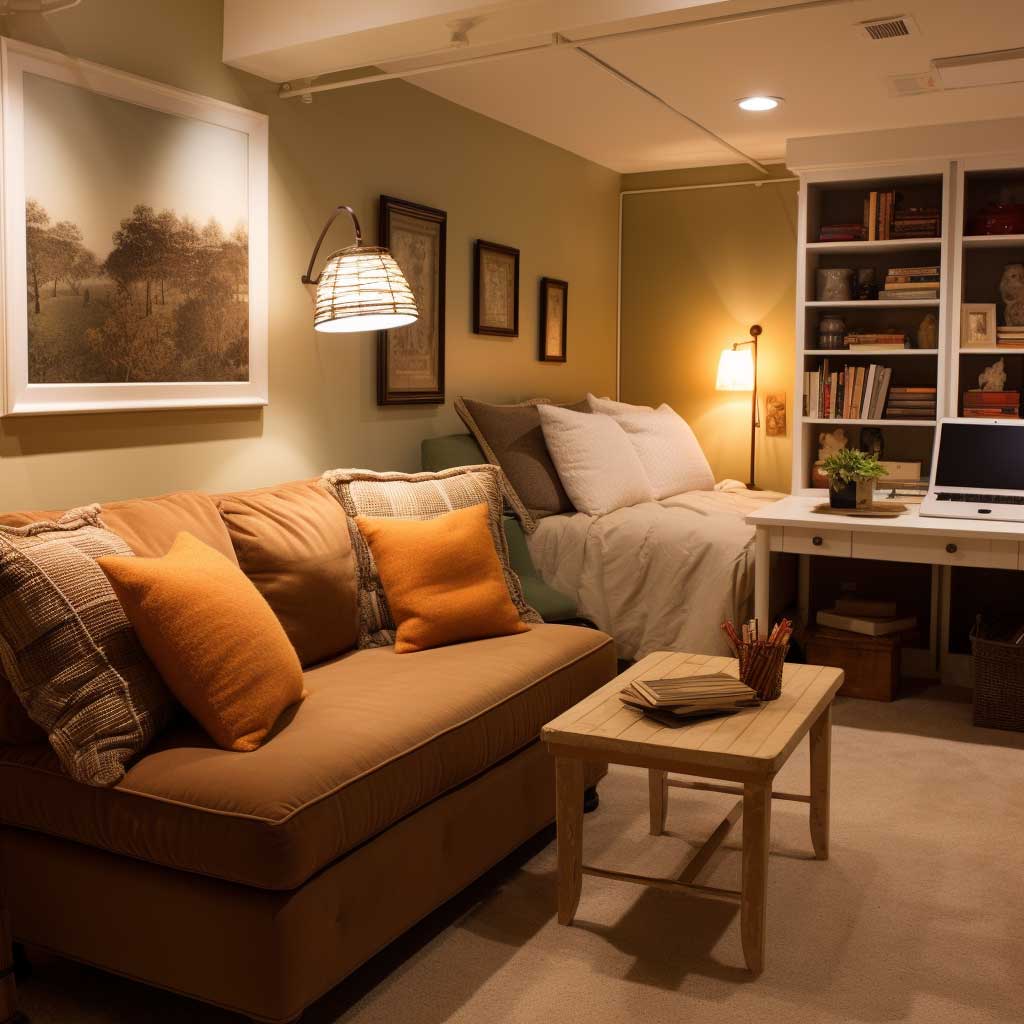

Your basement already lacks natural light—you can’t fix that with one ceiling fixture. Layer your lighting like a hotel room: recessed cans on dimmers, adjustable reading lamps, LED strips behind the headboard. I use Philips Hue color-adjustable bulbs ($50 for four) to shift from cool white during work hours to warm amber at night. The basement makeover strategies I’ve covered before apply here—control what you can when windows aren’t an option.
The neutral palette here—grays, taupes, cream—keeps the space from feeling cramped. Basements already close in on you. Dark accent walls work only if your ceiling height exceeds seven feet six inches. Otherwise you’re painting yourself into a cave.
Artwork and accessories break up the monotony without cluttering the layout. One large piece beats five small frames. You’re creating focal points, not gallery walls. The pops of color here come from throw pillows and a single accent chair—not permanent fixtures you’ll tire of in six months.
| Design Approach | Best For | Budget Range | Layout Priority |
|---|---|---|---|
| Multifunctional zones | Guest room + office combo | $3,200–$6,800 | Furniture placement over walls |
| Minimalist setup | Teen bedroom or rental unit | $1,800–$4,200 | Storage integration + clean lines |
| Luxury retreat | Primary suite alternative | $8,500–$15,000+ | Material quality + custom built-ins |
This multifunctional approach works when you need a guest room that doesn’t sit empty eleven months a year. Add the desk, use the sofa daily, let the bedroom function double as your actual workspace. Basements isolate you from household noise—lean into that advantage instead of fighting it.
Embracing Minimalism Without the Cold Hotel Feel
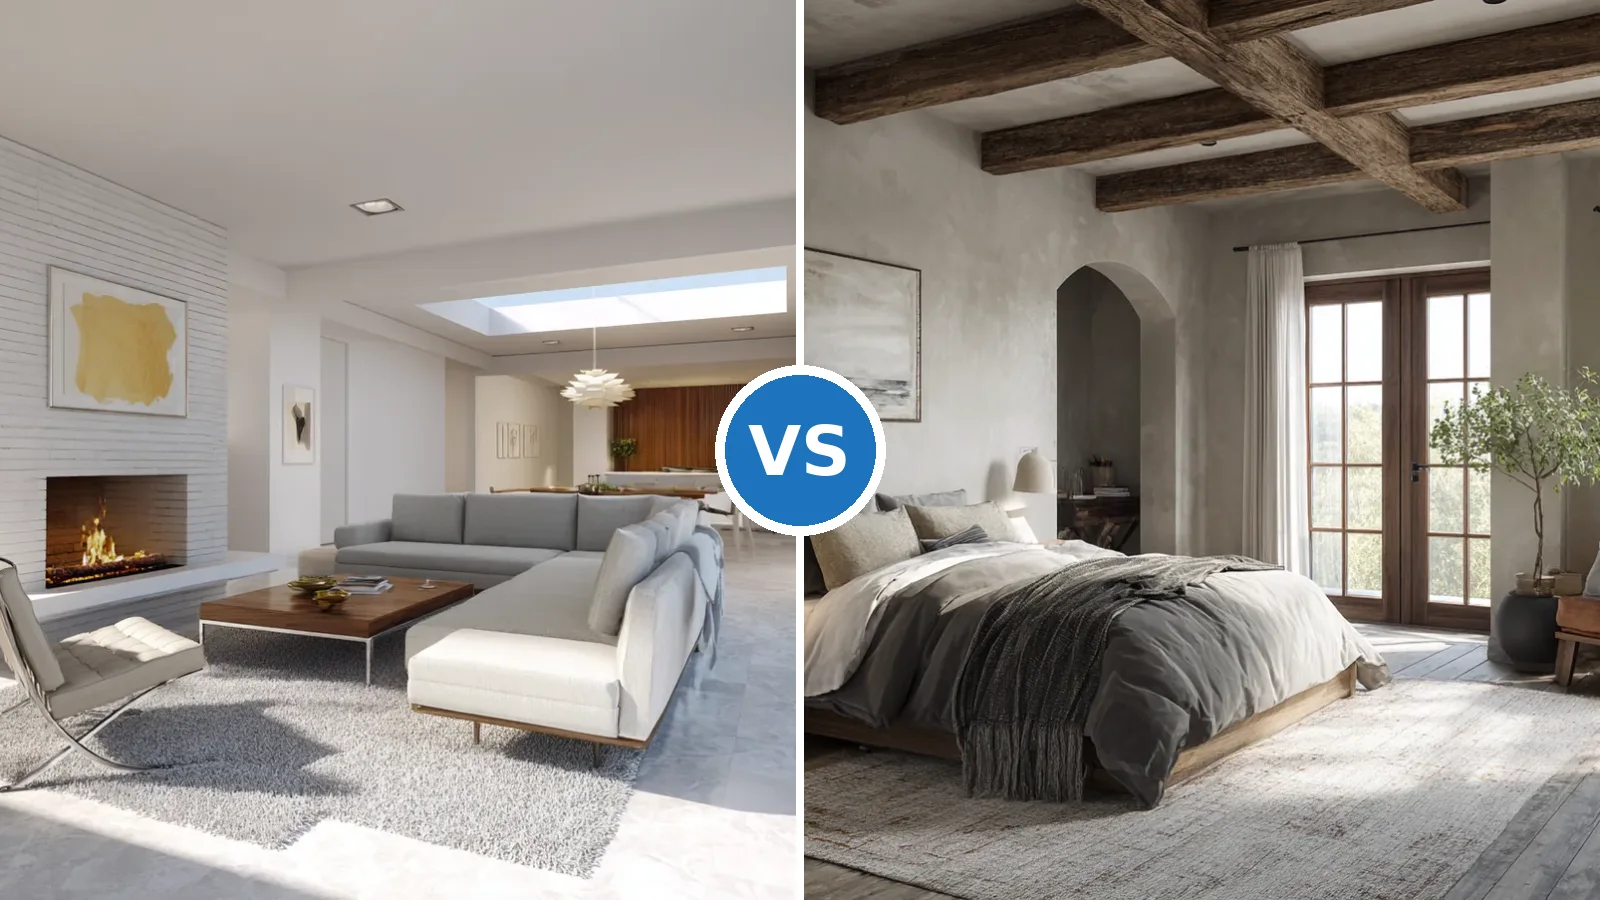
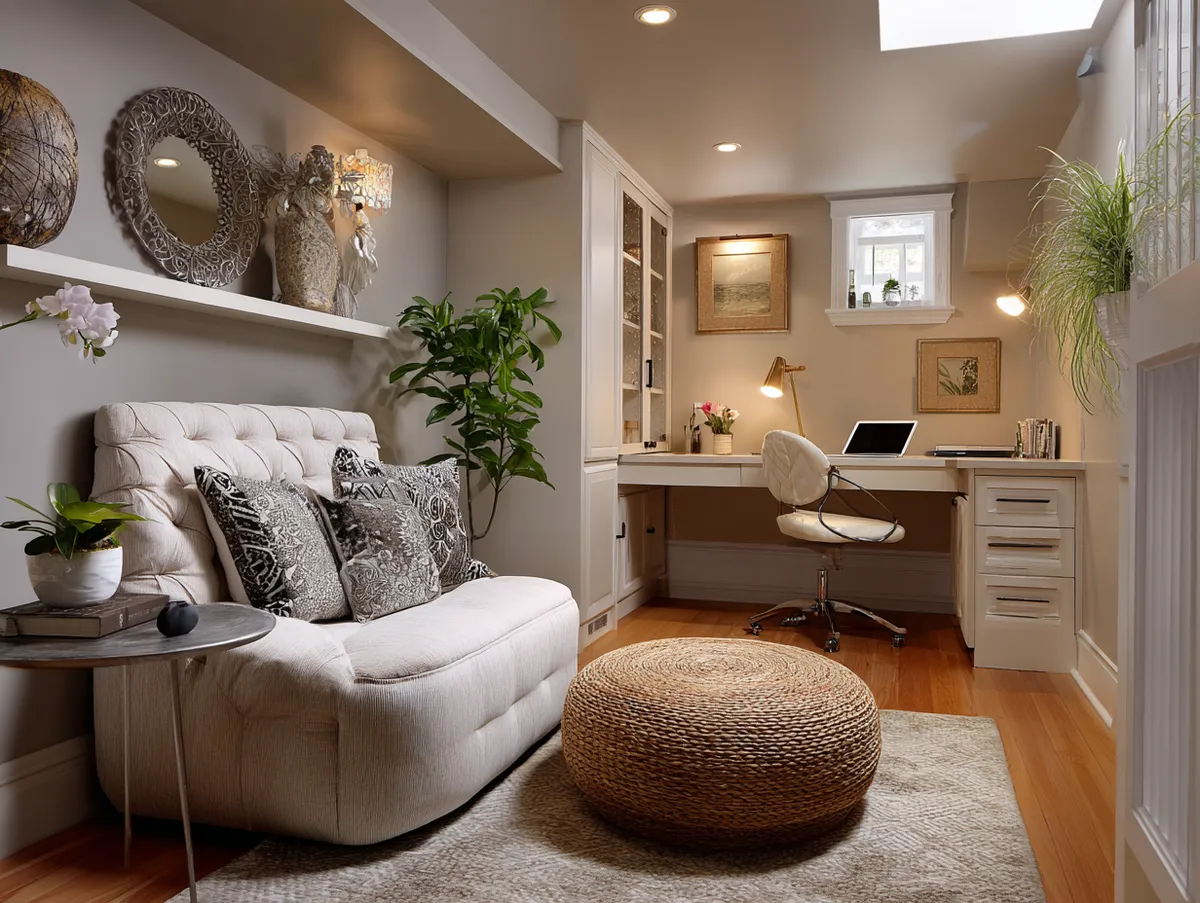
Minimalist basement bedrooms work because you’re already fighting limited light and low ceilings. Stripping the design down to essentials prevents the space from feeling cluttered. You’re prioritizing function over decoration—which is exactly what a basement bedroom needs.
Clean lines dominate this setup. The bed frame, the nightstand, the single chair—they’re all chosen for utility, not statement-making. That’s the point. When your room lacks architectural interest (and most basements do), your furniture can’t try to compensate with ornate details.
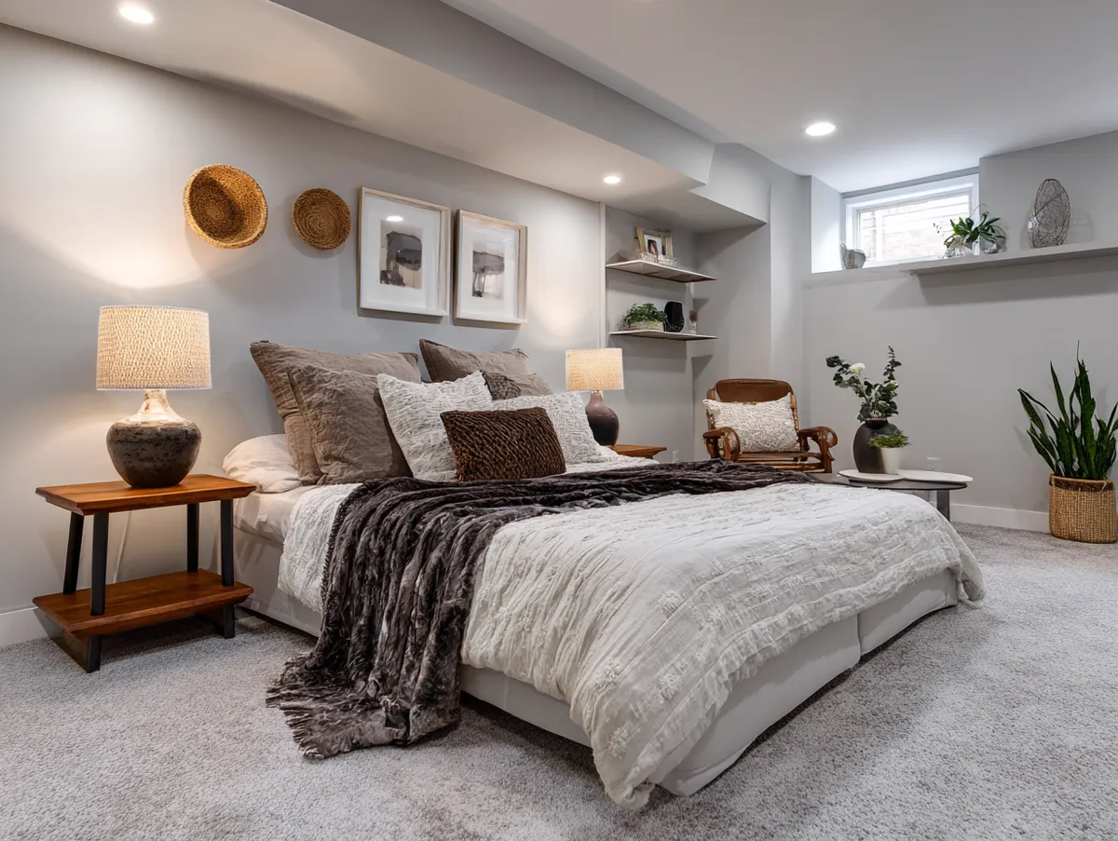
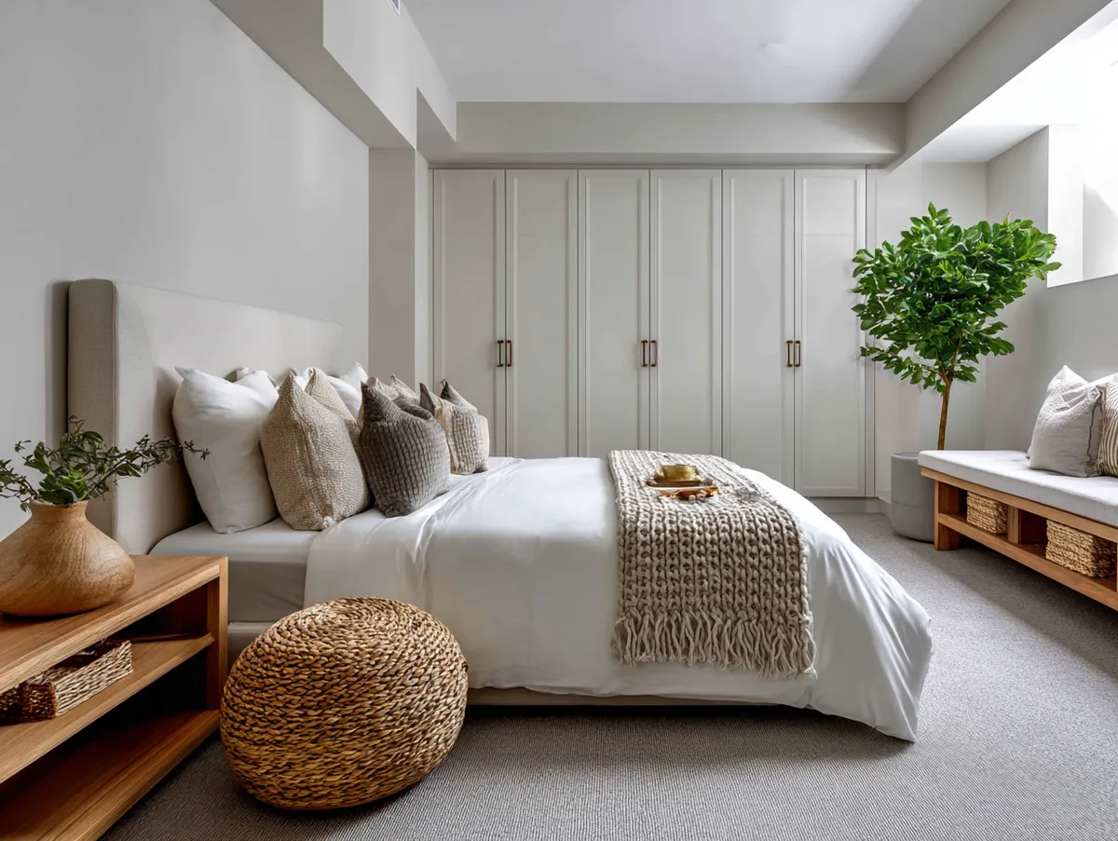
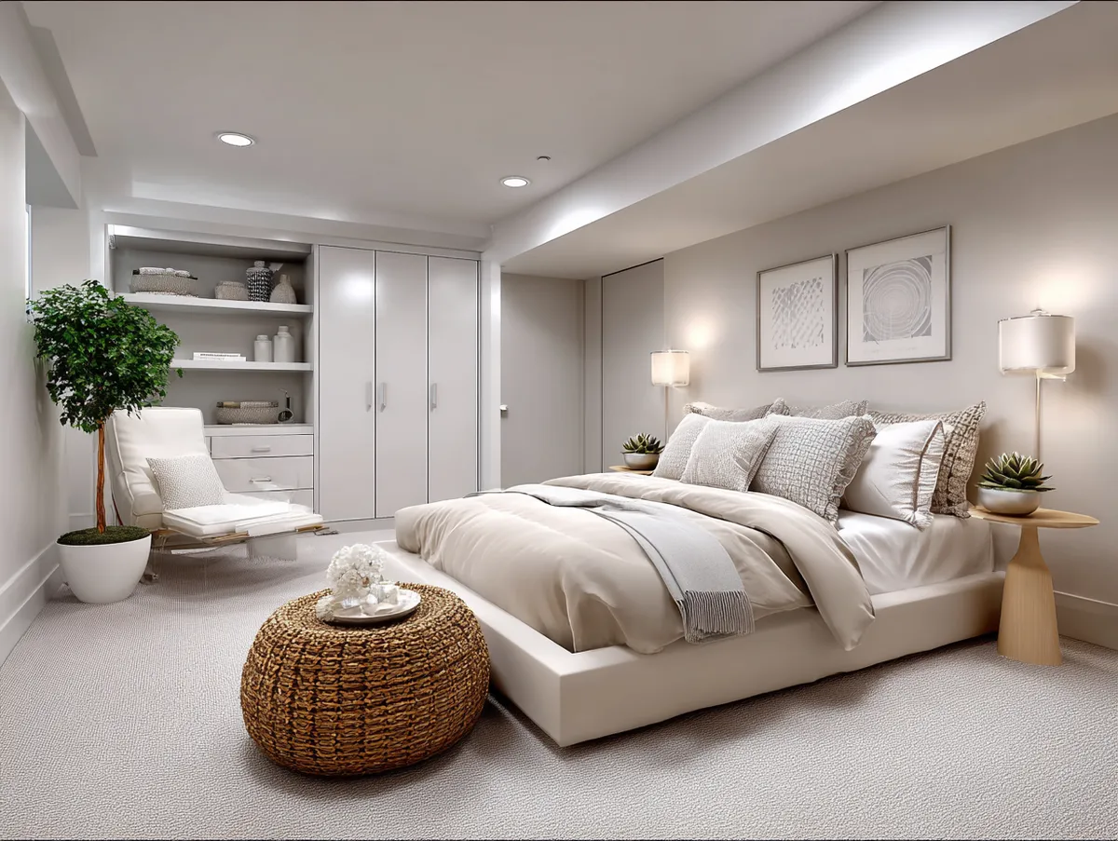


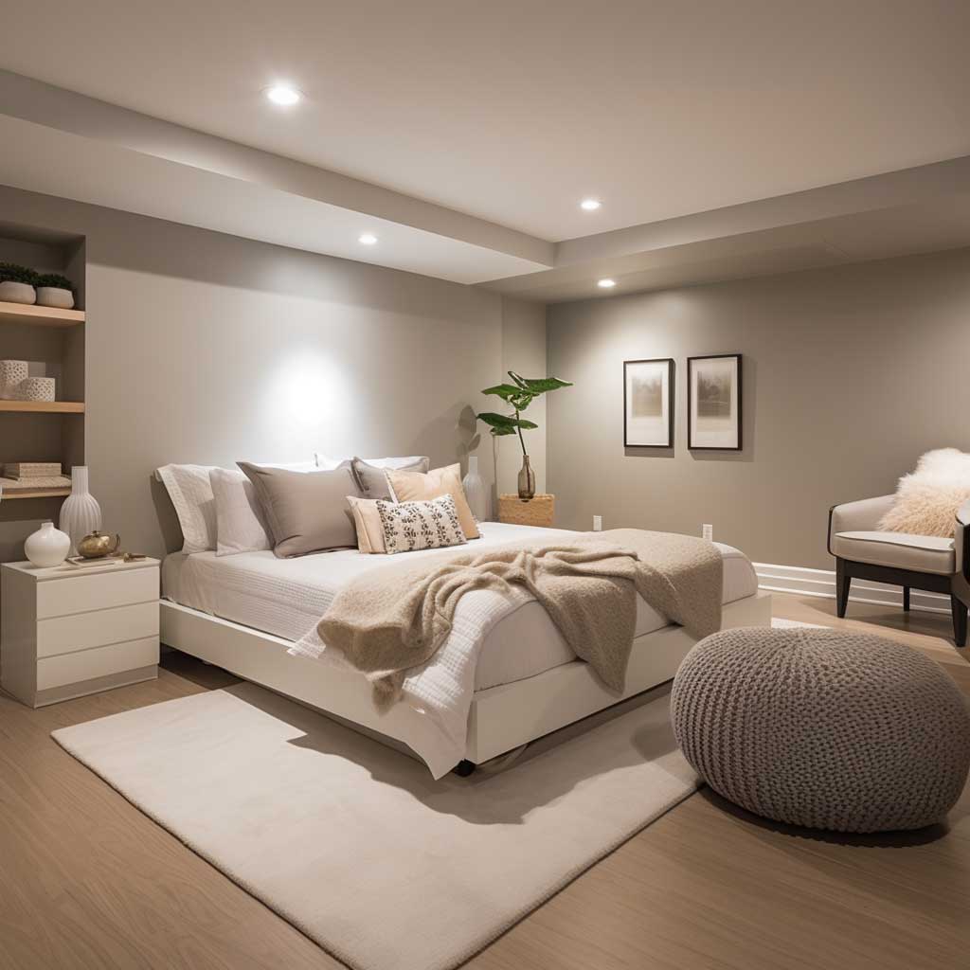
Warm neutrals prevent the minimalist look from reading as sterile. You need texture—the plush rug, the linen bedding, the nubby throw blanket. These aren’t decorative. They’re what make a minimalist basement bedroom habitable instead of looking like a staged Airbnb listing.
The bed features integrated drawers offering practical storage that reinforces the streamlined approach. Brands like IKEA’s Malm series and West Elm’s storage platform beds range from $600–$1,400. You’re hiding what would normally sit in a dresser. Architectural Digest consistently features this storage-first approach in small space design—it’s not just a basement trick.
Don’t skip the mirror. Position it opposite your light source (even if that’s just a floor lamp) and you’re doubling the perceived brightness. Basements absorb light. Reflective surfaces bounce what little you have back into the room. I’ve mounted a 36-by-48-inch mirror from Target ($180) on the wall facing my basement bedroom’s single window—it makes the space feel twice as bright.
Lighting here uses warm bulbs—2700K to 3000K color temperature. Cool white (4000K+) will make your minimalist basement bedroom feel like an exam room. You’re compensating for the lack of daylight, not replicating fluorescent office lighting.
This approach works when you need a teen bedroom, a rental unit, or a guest suite that doesn’t demand constant maintenance. The minimal decoration means less to dust, less to rearrange, less to tire of. You’re designing for longevity, not Instagram.
Luxury Materials That Don’t Read as Trying Too Hard
Luxury basement bedrooms succeed when the materials do the work—not the quantity of decor. You’re using rich textures, premium fabrics, and custom built-ins to create a hotel-suite feel. This isn’t about cramming expensive furniture into a basement. It’s about choosing fewer, higher-quality pieces.
The bed anchors this space with an upholstered headboard and layered bedding. I’m talking 400-thread-count sheets, a duvet with actual down fill, euro shams that cost more than $30 each. Brands like Parachute, Brooklinen, and Boll & Branch deliver this quality starting around $300 for a full sheet set. You feel the difference immediately.

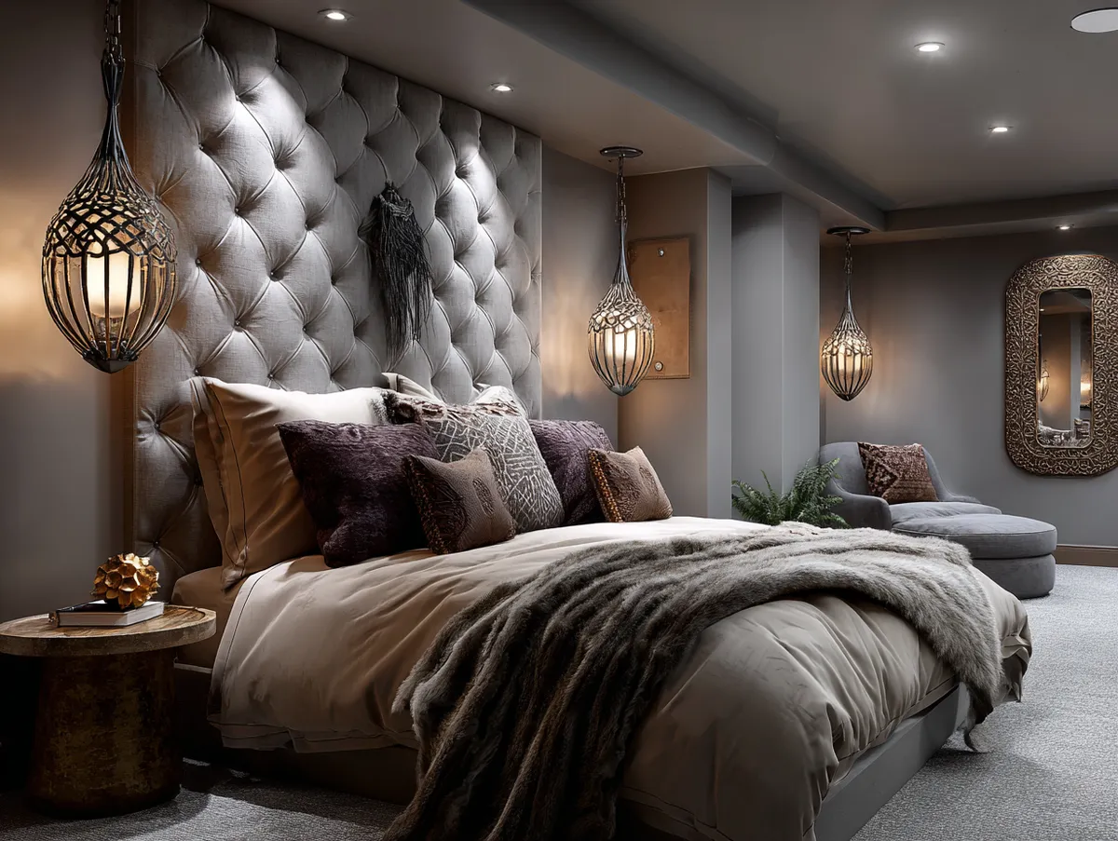
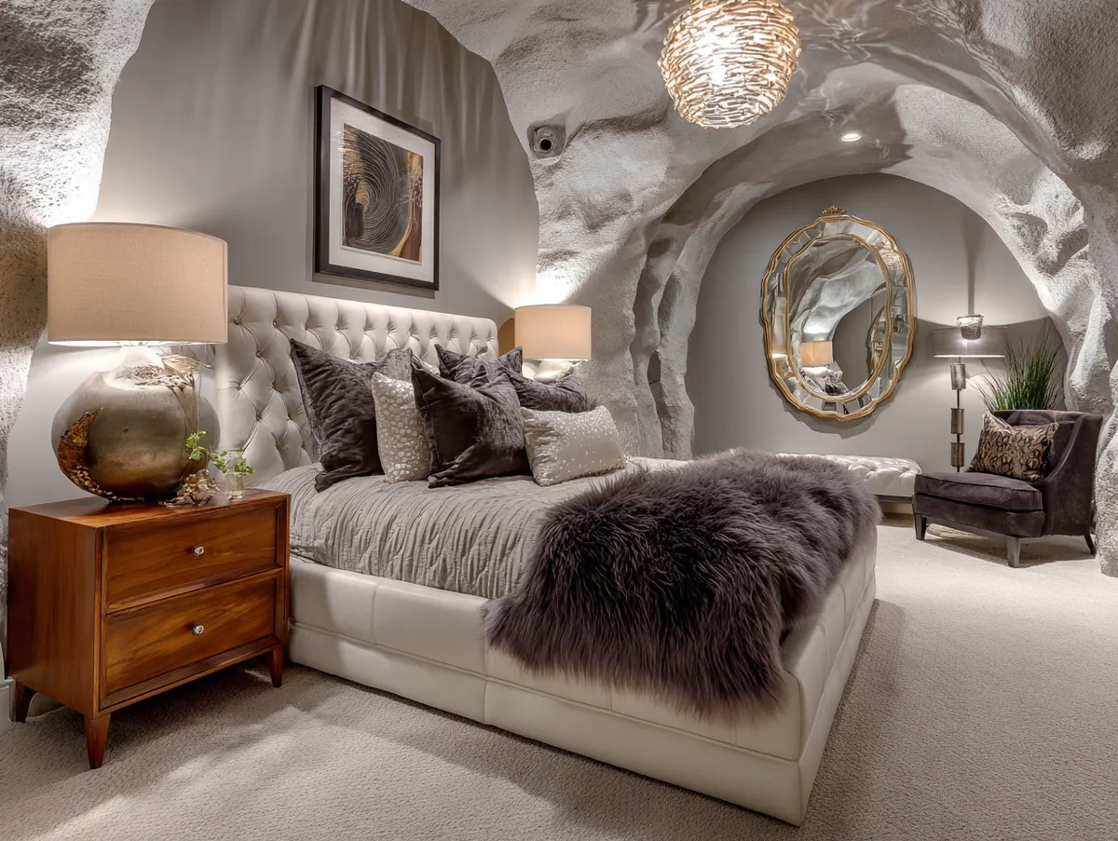
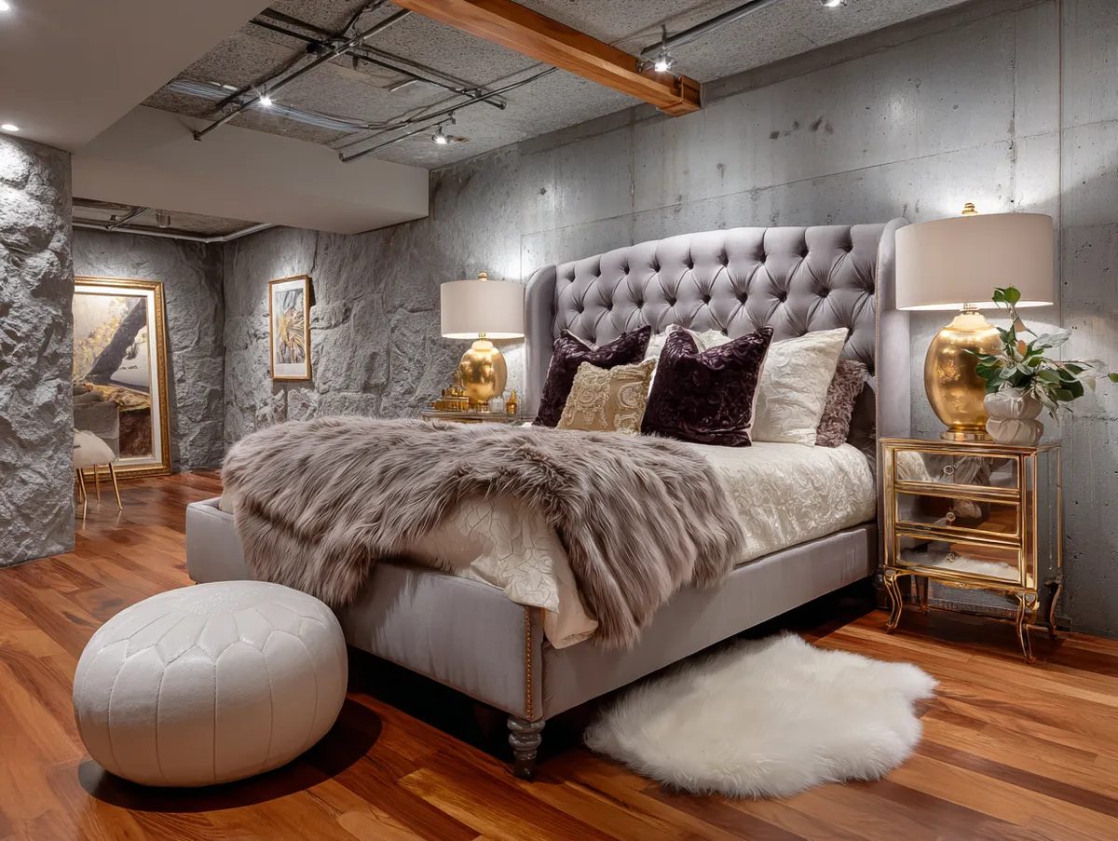




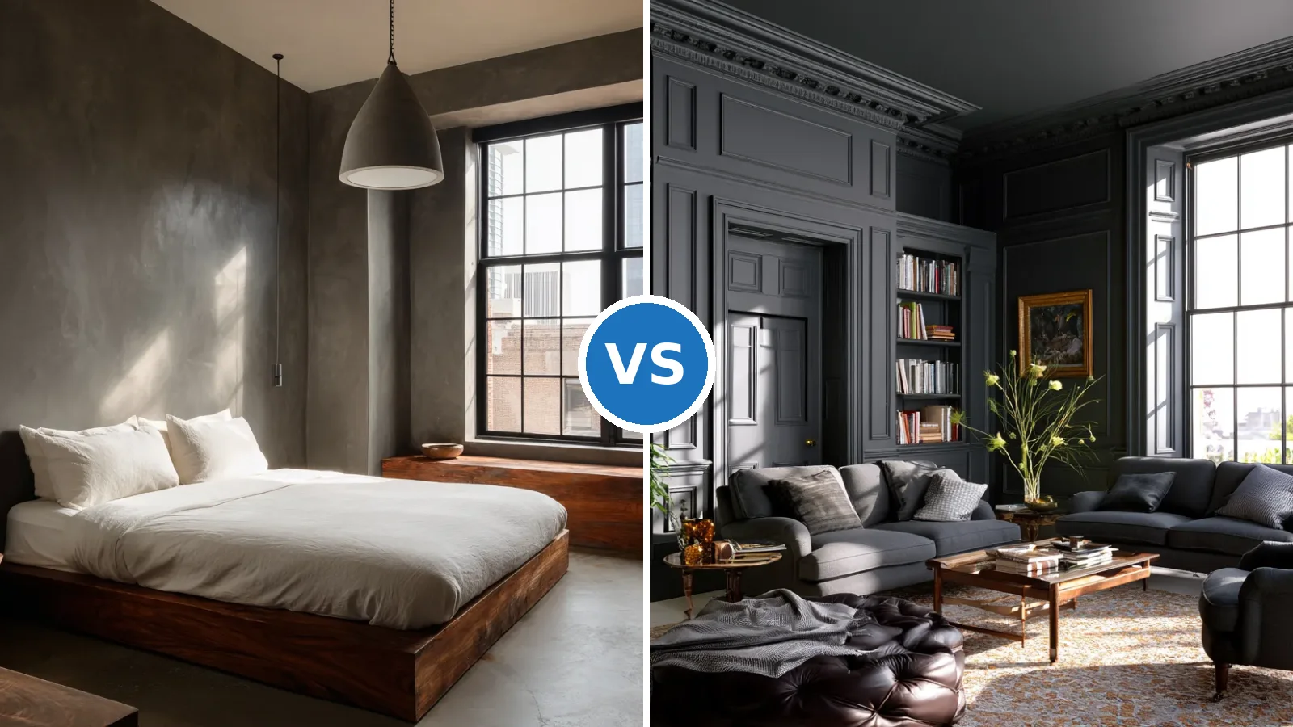
Dark colors work here because the ceiling height allows it. Measure first. If your basement ceiling sits below seven feet six inches, skip the charcoal walls. You’ll create a cave. But with adequate height, rich navies, deep grays, and charcoal create that cocooning effect luxury hotels use.
The pendant lights flanking the bed aren’t just functional—they’re sculptural. Brands like West Elm, CB2, and Schoolhouse Electric offer statement pendants in the $200–$500 range. You’re replacing basic table lamps with lighting that doubles as decor. This move alone shifts a basement bedroom from functional to designed.
Built-in wardrobes eliminate the need for freestanding dressers that make basements feel cramped. Custom built-ins cost $1,200–$3,500 depending on your market, but they’re worth it. You’re gaining storage while maintaining clean sightlines. The wardrobes here blend into the wall—you barely notice them, which is the point.
That plush carpet isn’t cheap—expect $6–$12 per square foot installed for quality wool or nylon blends. But it absorbs sound, adds warmth underfoot, and prevents the basement echo that cheaper flooring allows. I installed SmartStrand carpet from Mohawk ($8 per square foot) in my basement bedroom two years ago—it still looks new.
Artwork here isn’t an afterthought. One large-scale piece (36 by 48 inches minimum) creates a focal point that draws your eye up, countering the low ceiling effect. I’ve sourced affordable large prints from Minted and Artfully Walls—framing costs more than the print, but you’re investing in the room’s visual anchor.
This luxury approach works when you’re converting your basement into a primary suite alternative or a high-end guest room. You’re spending $8,500–$15,000+ on finishes and furnishings, but the result is a space people prefer over upstairs bedrooms. That’s when you know your basement bedroom design actually worked.
FAQ
How do you make a basement bedroom not feel like a basement?
Install three separate light sources—recessed overhead, adjustable task lamps, and LED strips behind the headboard. Paint the ceiling one shade lighter than walls. Add a thick area rug to absorb echo. Use a low-profile bed frame to increase visual ceiling height.
What flooring works for basement bedrooms?
Luxury vinyl plank (LVP) handles moisture better than carpet and costs $3–$7 per square foot installed. Cork flooring offers warmth underfoot and natural mold resistance. Skip hardwood—basement humidity will warp it within two years even with vapor barriers.
Do basement bedrooms need special ventilation?
Yes. Run a dehumidifier rated for your square footage year-round, not just in summer. Install a ceiling fan even if the space feels cool—air circulation prevents that stale basement smell. Budget $40–$80 monthly for the dehumidifier's electric draw.
How do you decorate a small basement bedroom?
Mount nightstands to the wall instead of using floor models. Choose a platform bed with built-in drawers—brands like South Shore and Zinus offer storage beds under $600. Use vertical wall space for shelving. Skip the dresser and install a closet organization system like ClosetMaid.
YOUR BASEMENT STRATEGY
What Your Below-Grade Bedroom Actually Needs
I've watched too many basement bedrooms fail because someone treated them like above-grade spaces with furniture. They're not. You need three times the lighting budget, half the furniture height, and actual waterproofing—not just paint.
The multifunctional layouts work because basements already feel separated from the main house. Lean into that isolation. Add the workspace, the lounge zone, the storage wall. Make it a retreat people choose, not tolerate.
Pin your layout preference now—you'll need it when contractors ask what you want. Save this post.