Industrial living room design earns its reputation not from a single statement piece but from the honest layering of materials most styles try to hide. Exposed brick, steel frames, concrete floors, reclaimed timber — these are the bones of a room that actually has something to say. I’ve pulled from loft conversions, warehouse apartments, and suburban spaces that ignored the rules, and what I found is consistent: the industrial living room that works is the one that stops apologizing for unfinished surfaces. Let me show you what that looks like across every scale and budget.
The keyword “cozy industrial living room” gets searched far more than people admit. That tells you something. The assumption that industrial spaces run cold and uncomfortable is the first thing worth dismantling. A West Elm leather sectional at $2,499 against a raw brick wall with Edison pendants at $89 each — that’s the formula. Not a catalog look. A real one.
What this page covers
Exposed brick and metal accents — the classic starting point and where people go wrong with it. Open-plan industrial layouts and how to zone them without walls. Rustic-industrial fusion — reclaimed wood meets steel, the combination that actually photographs warm. Loft-style living rooms with floor-to-ceiling windows and steel beams. Vintage furniture inside raw industrial backdrops — why aged leather beats new every time. Small industrial living rooms and the proportions that keep them from feeling like a car park. Color palettes that extend the industrial look beyond the standard charcoal-and-brick.
Exposed Brick Behind Cheap Metal Fixtures Ruins the Effect


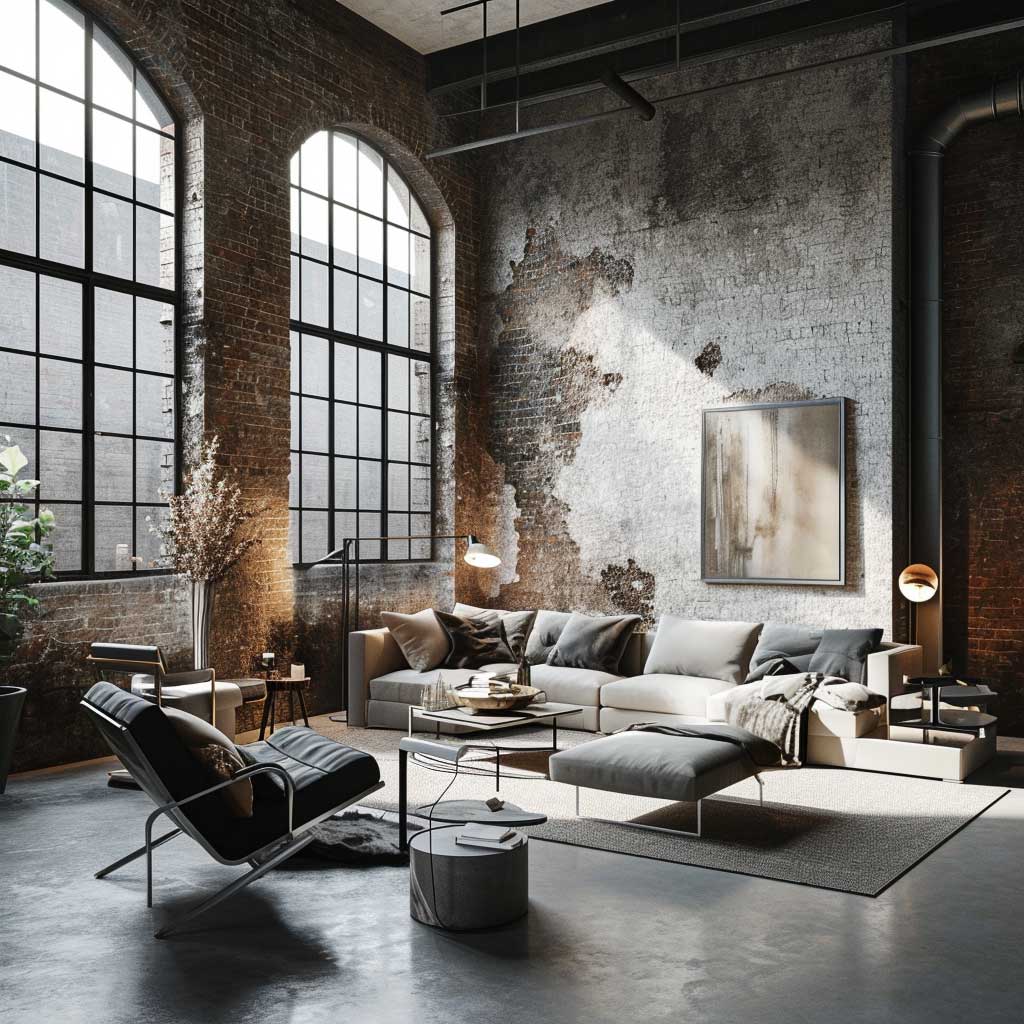
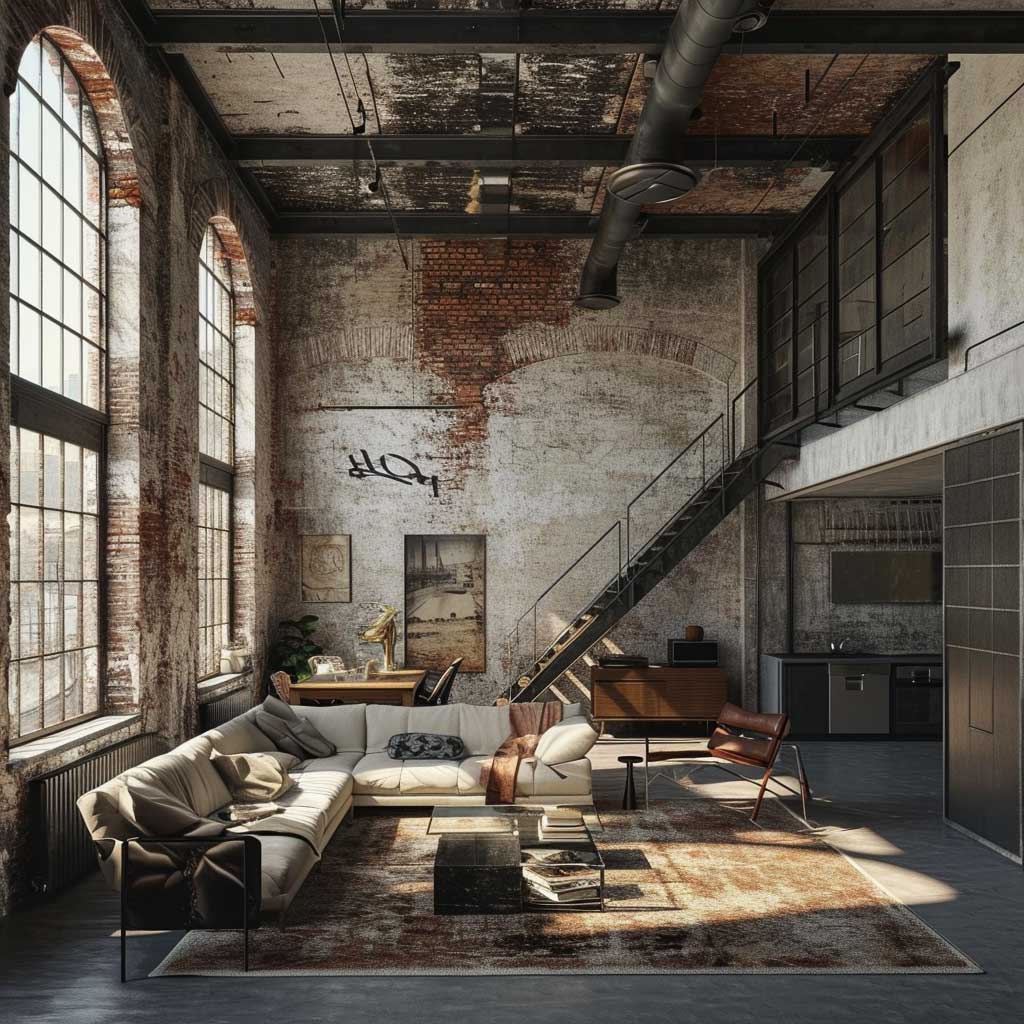
Exposed brick is the most forgiving element in industrial design — and the most abused. The brick itself doesn’t make or break the room. What breaks it is pairing raw masonry with brushed-nickel hardware from a big-box lighting aisle that costs $29 and looks it. I’ve been in rooms where $400 of brick restoration work got destroyed by the wrong pendant fixture. The metal you choose has to earn the brick’s credibility, not undercut it.
Cast iron. Matte black powder coat. Raw steel with visible weld marks. Those are the finishes that work. You’ll notice that polished chrome and satin nickel read as bathroom hardware the moment they share a wall with exposed masonry. Steel wins here every time. A set of three Schoolhouse Electric Task pendants runs around $180 each — worth every dollar against the brick because the proportions are industrial without being theatrical.
Furniture against brick should be either very soft or very industrial — nothing in between photographs well. A Restoration Hardware Cloud sofa in oatmeal linen ($3,200 with sale pricing) against red-orange brick creates the contrast that makes both elements pop. What doesn’t work: mid-toned wood furniture in honey or caramel finishes. Those tones compete with the warm spectrum of the brick instead of anchoring it. Go darker with the wood or skip it entirely in this section.
Texture is the thing doing the actual work. Rough brick, matte steel, soft woven throw, concrete lamp base — that’s four textures in one corner and none of them repeat. My go-to move is a Beni Ourain rug ($600–900 on Etsy from Moroccan sellers) dropped under a steel-legged coffee table. The hand-knotted wool is so different from everything else in an industrial room that it instantly reads as intentional rather than accidental. Don’t finish with a jute rug — it blends into the industrial palette and disappears.


Lighting layers matter more in an industrial room than almost any other style because you have no soft architectural details to fall back on. You need at minimum three sources: overhead pendant for general light, a floor lamp for task and warmth, and something lower — a concrete or ceramic table lamp on a low shelf or side table. The room should feel lit from multiple heights. One overhead fixture in an industrial space is like using the bathroom vanity bulb as your only light — technically illuminated, functionally cold.
Plants survive in industrial rooms better than in any other style because they’re the only living thing in a palette of dead materials. A mature rubber plant in a terracotta pot at around $45 does more for an industrial room than $200 of decorative objects. The green is an accidental genius move — it makes the metal and brick read as chosen rather than default. One plant per corner, no more. Any more than that and you’ve crossed into something else entirely.
Don’t do this with exposed brick
Don’t whitewash brick that’s already warm-toned red or orange. Whitewashing works on gray or buff brick — on red brick it looks unfinished in the wrong way, like a renovation job that ran out of budget. I’ve also seen the “brick-effect” wallpaper version collapse the moment it sits next to any real material in the room. If you can’t expose real brick, go concrete — faux brick wallpaper ages badly and reads as fake from across the room. Skip it entirely and invest in a textured plaster finish instead; it photographs 10 times better and costs about the same.
Open-Plan Industrial Layouts Need a Boundary. Walls Are Not the Answer.


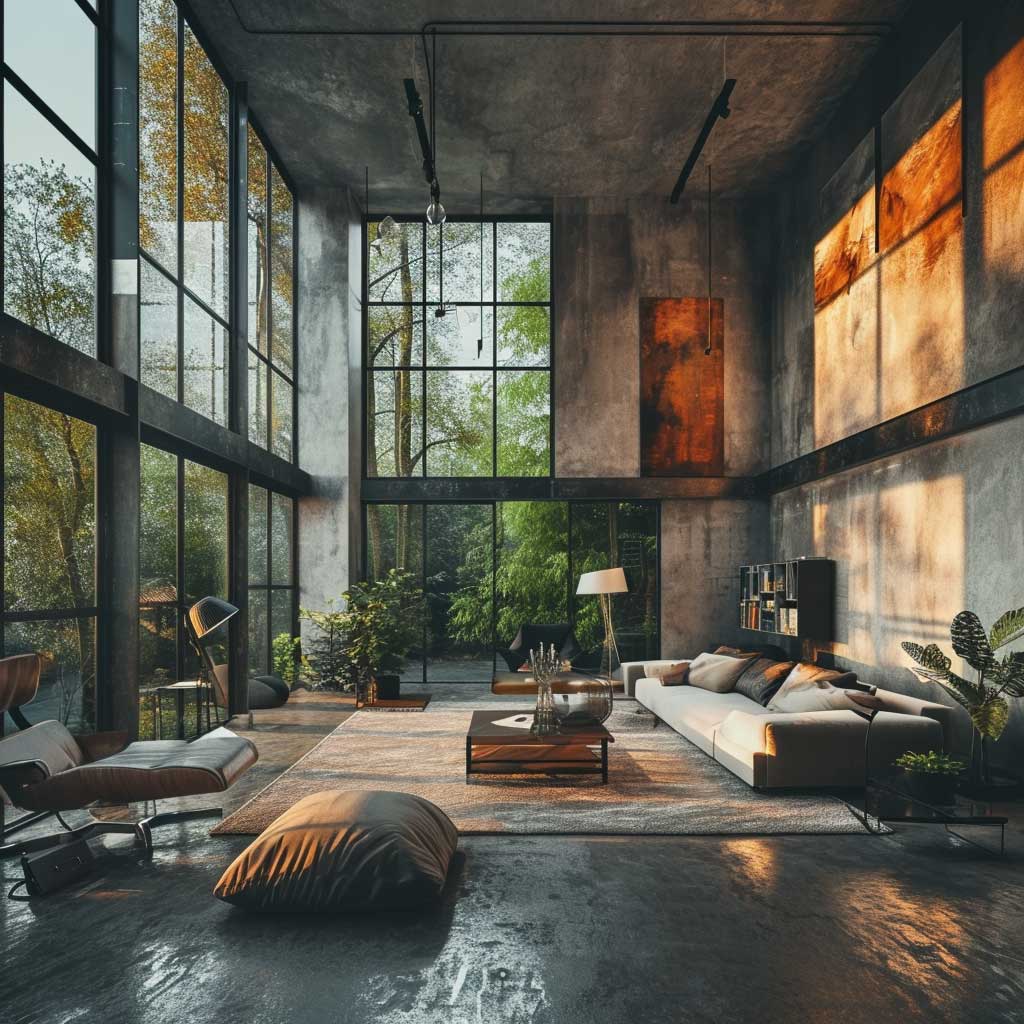

Open-plan industrial living rooms fail for one predictable reason: the living zone floats. No walls means no anchor, and the furniture ends up arranged like survivors on a raft — pushed to the middle, nothing touching anything, visually suspended. The fix isn’t architectural. It’s a rug. A large, flat-weave rug — minimum 8×10 feet, ideally 9×12 — defines the living zone with the same authority a wall would, without splitting the visual flow that makes open plans worth having.
Zones in an industrial open plan are created by changing material underfoot, changing light source overhead, or changing ceiling height where the architecture allows. In a loft conversion I spent three days photographing for reference, the kitchen-to-living transition was marked only by a shift from polished concrete to wide-plank oak. No threshold strip. No obvious boundary. You felt the change before you consciously registered it — that’s the level of subtlety open-plan industrial design demands. Furniture arrangements that back the sofa against the kitchen island also create a clear zone with zero construction work.
Color strategy in open-plan industrial spaces is binary. Either you run one consistent palette through the entire floor plan — charcoal, cream, raw wood — or you vary the accent color per zone. What you cannot do is introduce warm rust tones in the living area and cool slate tones in the kitchen. It reads as two incomplete rooms that got merged. Pick one temperature and commit across the full footprint. Warm neutrals (cream, tan, olive) are more livable than cool ones (grey, slate, white) in spaces with exposed ductwork — the cold architecture already handles the “cool” part of the spectrum.
Ceiling elements are your most underused tool in industrial open plans. Track lighting on a single rail can follow the outline of each zone, making the overhead layer do the zoning work that floor elements support. I own two adjustable track systems — a Flos 230V surface-mount version at around $420 and a cheaper IKEA SKVALLRA variation at $89 — and the difference in control they give over mood is remarkable. In an industrial open plan with 10-foot ceilings, track lighting replaces six or seven individual pendant decisions and still looks intentional.


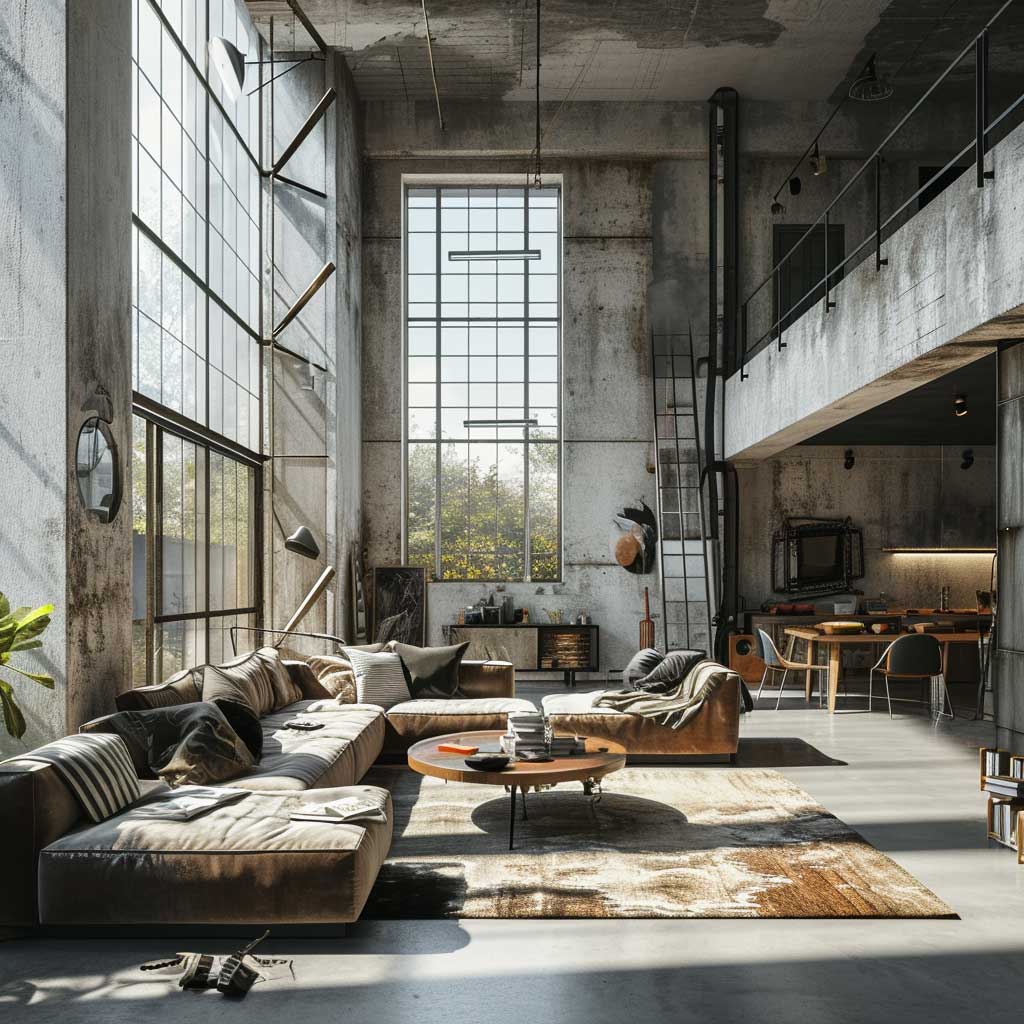

Furniture scale is the hidden killer in large industrial open-plan rooms. You need larger pieces than you think. A standard 84-inch sofa that would dominate a regular living room reads as a loveseat in a 600-square-foot open loft. The industry rule of thumb is to go 20–30% larger than your instinct in open industrial spaces. The IKEA KIVIK three-seat sofa at $599 is the most common mistake I see — too low, too short, too domestic. Try instead the HAY Mags Soft at $3,800 or West Elm’s Hamilton at $2,299: both read at the right scale for rooms with raw ceilings above 9 feet.
Bookshelf walls do double duty in open-plan industrial rooms. A floor-to-ceiling steel-and-timber shelving system — the kind FRAMA or Vitsœ sells, or the more accessible IKEA IVAR at $299 when modified with matte black hardware — acts as a room divider without blocking sightlines. You get visual separation and storage without sacrificing the open feel. Position it perpendicular to the main wall and it creates two distinct zones in a single move. See how open shelving and industrial textures work together in a cozy industrial living room setup for more specific furniture proportions and placement ideas.
Rustic Wood in an Industrial Room Photographs Warmer Than Any Paint Color



Reclaimed wood is to the rustic industrial living room what salt is to a good steak — it doesn’t change the category, it amplifies every other flavor in the room. I stole this trick from a Brooklyn loft renovation featured in Dwell: the designer dropped a single reclaimed pine beam across the front face of a concrete fireplace. Cost? About $200 at a salvage yard. Effect? It made a $40,000 renovation feel like a decade-old home. Wood with visible history — nail holes, saw marks, grain variation — reads as earned rather than purchased.
The rustic-industrial combination has a specific proportion rule. Wood should occupy no more than 30–40% of the visible surface area in the room. Past that threshold you drift from industrial-rustic into cabin or farmhouse territory — a totally different aesthetic that loses the urban edge. My go-to ratio is one wood-dominant piece per zone: a reclaimed coffee table, a plank feature wall, or open shelving in pine with black pipe brackets. The Article Sven sofa at $1,299 in charcoal pairs with this formula almost too well — it’s priced right and doesn’t fight the wood for attention.
What doesn’t work in the rustic-industrial crossover is new wood. Fresh-cut timber with a honey stain or a polyurethane finish reads as IKEA furniture in a space designed to feel pre-owned and authentic. The grain has to have depth. Lightly sanded but unsealed pine, or oak with a raw linseed oil finish, hits the right note. You need to feel like someone used that surface for twenty years before it made its way into your living room. If the wood looks like it just came from a home center, it will look like it just came from a home center — no amount of industrial metal around it will save it.
Lighting above a rustic-industrial room should resist the urge to go Edison-bulb classic. Edison bulbs are the cliché of this combination — recognizable, safe, and by now a visual shorthand for “I want to look industrial without committing.” Instead: a vintage-style cage pendant with a matte black finish, or a bare-filament globe at a larger diameter (G40, 5-inch) that reads as sculptural rather than decorative. This deep look at industrial farmhouse decor covers lighting selection and wood sourcing in detail if you want to go further down that path.
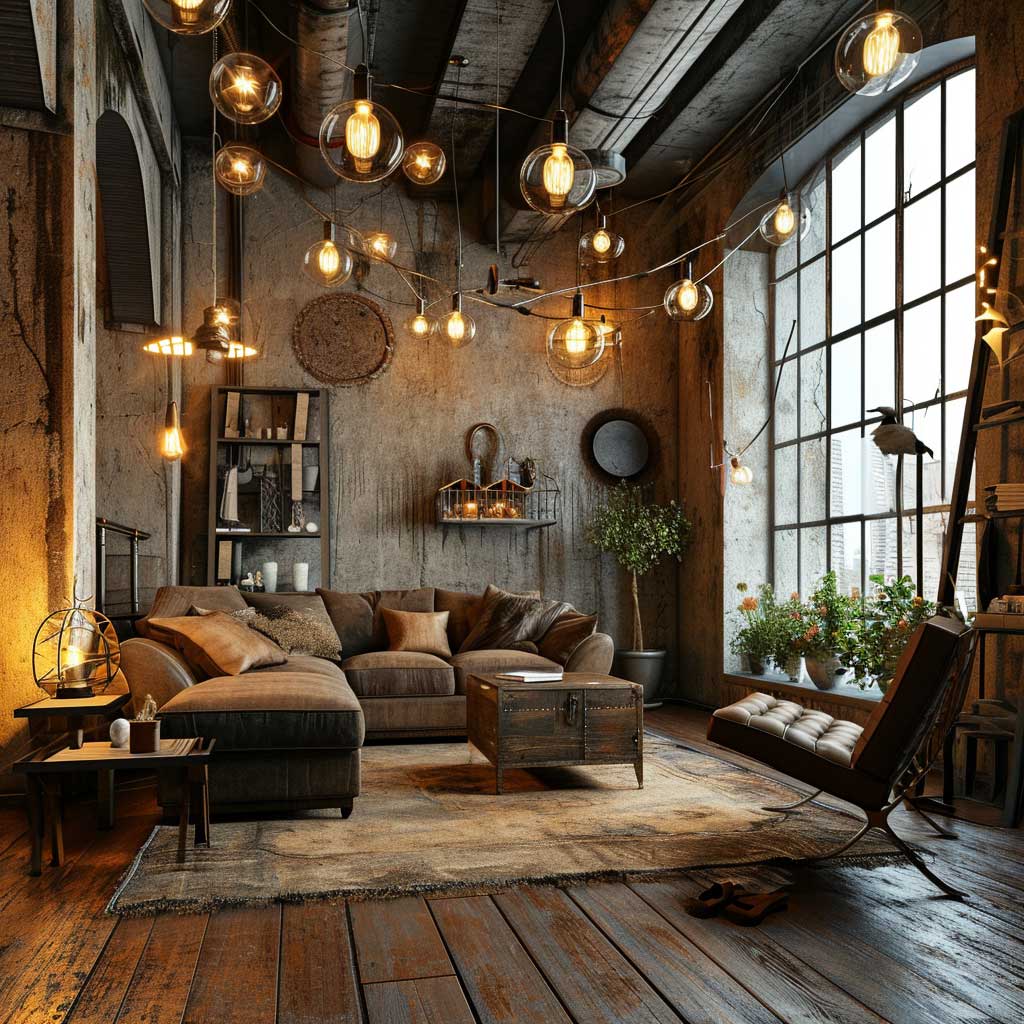


Textiles in a rustic industrial room are your humidity dial. Too little fabric and the room runs arid — all surface, no comfort. Too many textiles and you’ve buried the industrial structure under domesticity. The balance point: one large-format rug, one throw per seating piece, curtains only if the window architecture demands it. Curtains in an industrial room should be floor-to-ceiling linen in natural or off-white — no pattern, no valances, nothing that competes with the structural drama of the space. I’ve recommended this to a dozen clients and every single one of them initially wanted something more decorative. Every single one later agreed the plain linen was right.
Raw iron and timber is a combination as old as the factory floor, and the reason it still works in a living room is exactly that history. The materials feel earned. A wrought iron plant stand holding a fiddle-leaf fig at the corner of a reclaimed wood coffee table is practically a diagram of the rustic industrial philosophy — two materials, zero decoration, total coherence. Don’t add a third material in the same cluster. Three is where it starts to look like a craft fair, not a considered room.
Loft Ceilings Change the Physics of Industrial Design

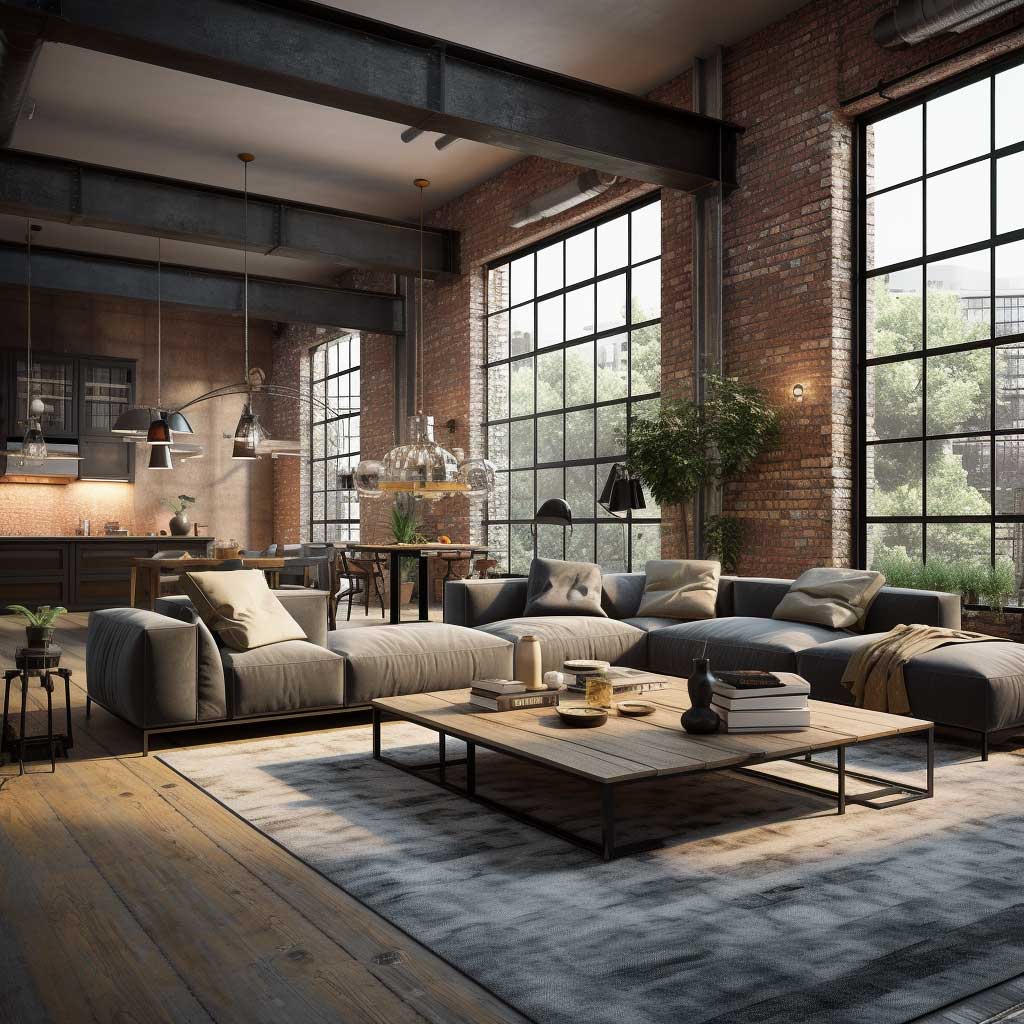

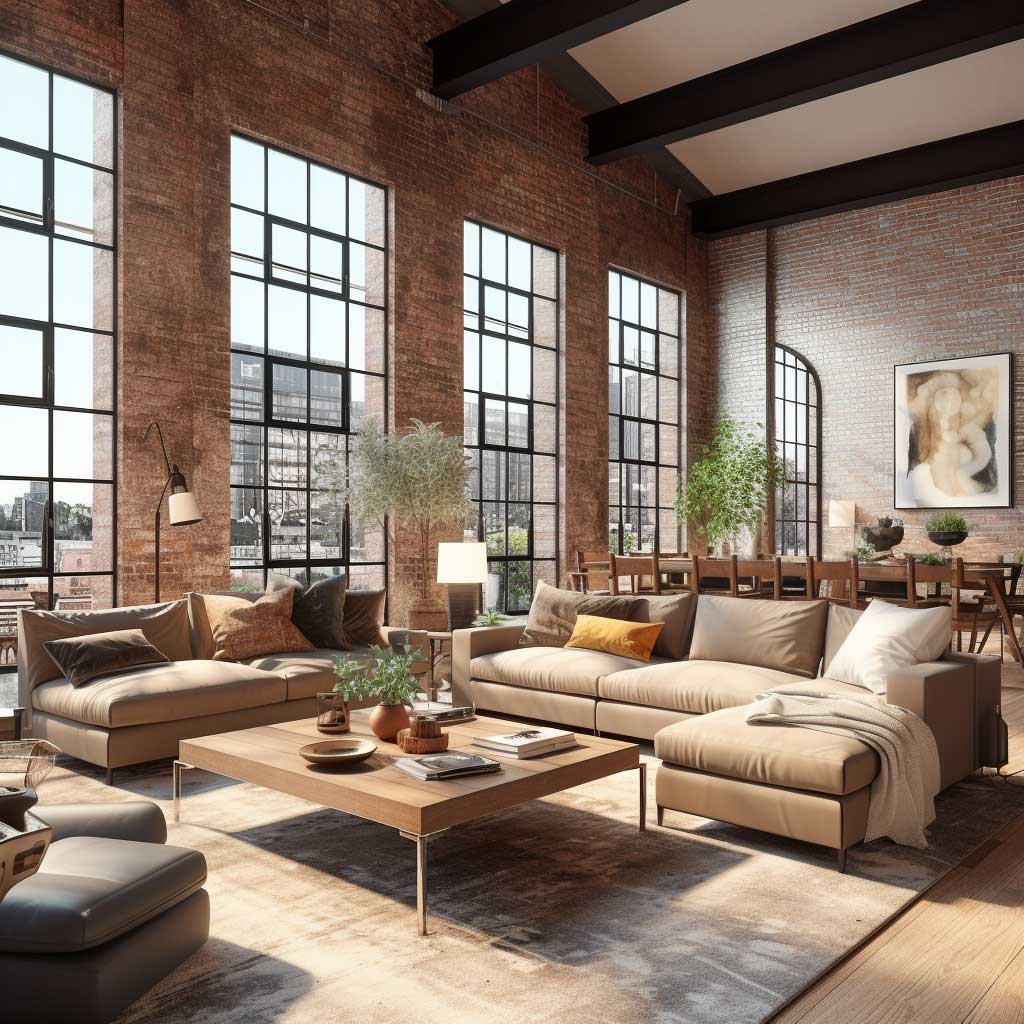
Steel beams in a loft-style industrial living room are not decorative. That’s the crucial distinction. They’re structural elements that have been left visible rather than buried in drywall — and that visibility is the design statement. You’ll notice that rooms where beams have been painted to match the ceiling look indecisive. Paint them out and you’re pretending they’re not there. Leave them raw or treat them in matte black and you’ve committed to the truth of the architecture. That commitment is what industrial design is actually about.
High ceilings demand tall furniture — or at least the impression of height from furnishing choices. Low-profile sectionals work in loft spaces because the contrast between a horizontal 28-inch-high sofa and a 14-foot ceiling creates drama. What doesn’t work is furniture at standard residential scale: 36-inch sofas, 78-inch bookcases, standard-height pendant fixtures. Everything looks stranded. Go either very low or extremely tall — a 6-foot freestanding bookcase against a 12-foot wall looks abandoned, but an 11-foot steel-and-wood shelving installation running floor-to-ceiling looks architectural.
Windows are the second structural element that defines loft industrial rooms, and the most common mistake is hiding them. Full-height curtains on loft windows — especially the steel-framed, multi-pane varieties common in converted warehouse buildings — are like putting a hat on a sculpture. The frame is part of the architecture. If privacy is needed, Roman shades in natural linen mounted inside the frame work without interfering with the sightline to the steel. Anything heavier and you’ve lost the defining feature of the room for the sake of softening it.
Floor materials in high-ceiling industrial rooms should be low-contrast and continuous. Polished concrete is the obvious choice — functionally indestructible, visually quiet, and around $3–8 per square foot installed if you’re treating an existing slab. Wide-plank oak or pine in a matte finish works almost as well and adds some acoustic absorption that concrete can’t offer. What you should avoid is tile — even large-format concrete-look tile — because the grout lines interrupt the seamless quality that makes industrial floors work. One visible seam per 4 square feet is already more pattern than these rooms need.

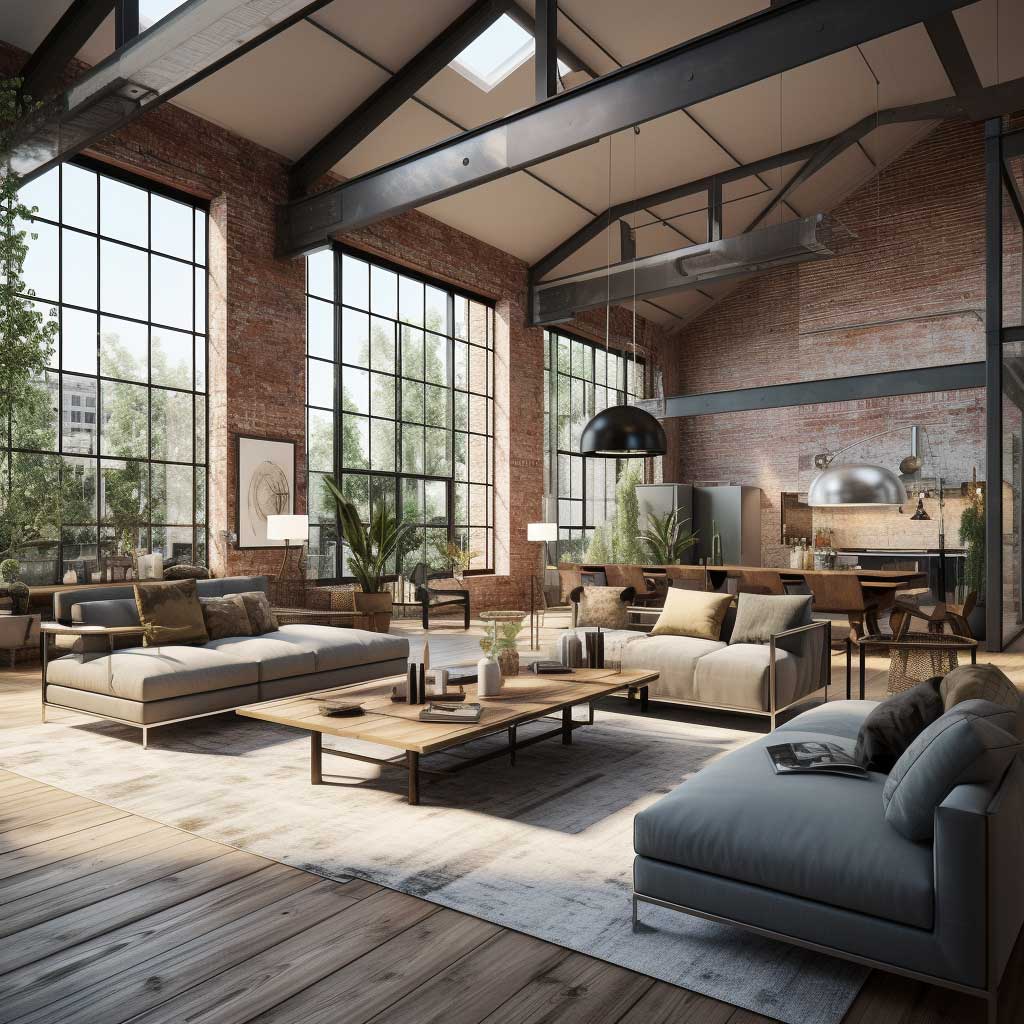
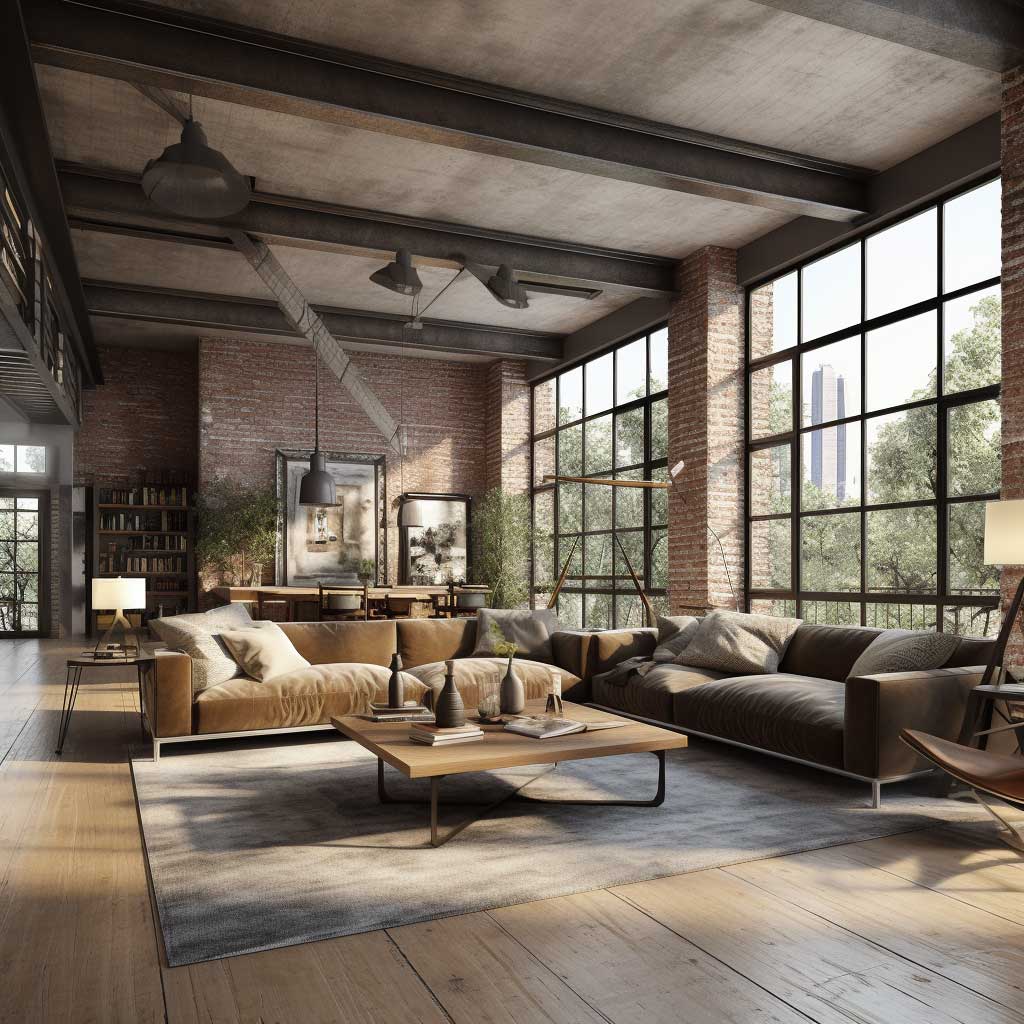

Art scale in loft industrial rooms is where most people underinvest. A standard 24×30 print on a 12-foot-high brick wall disappears. You need either very large single pieces — a minimum 40×60 print or canvas, and ideally 48×72 or bigger — or a gallery wall so dense it reads as a single installation from across the room. I’ve seen a single 6-foot-wide metal typographic print anchoring an industrial loft wall better than any furniture arrangement could. The Minted.com large format prints run $400–900 depending on size — specific enough in scale to actually compete with the architecture.
Acoustic management is the honest conversation nobody has about loft industrial rooms. Concrete, brick, steel, and glass all reflect sound, and a room full of them rings like a parking garage without soft elements to absorb it. A large rug is the single most effective acoustic investment — more than curtains, more than upholstered furniture. A 10×14 wool rug in a loft-scale room will reduce reverb more noticeably than any other single change. Start there before you add anything decorative. The acoustics tell you whether the room is livable, and livable is the point. For more on how urban loft design handles these structural decisions, this breakdown of loft decorating approaches covers material combinations and spatial hierarchy.
Vintage Furniture in an Industrial Room Doesn’t Soften It. It Completes It.



Vintage furniture belongs in industrial rooms for the same reason patina belongs on iron: age is information. A 1960s Eames lounge chair reproduction at $800 from Design Within Reach, or better yet an original from a local estate sale at $400–600, reads inside an industrial room as deliberate rather than decorative. The scale — that low, wide, generous silhouette — also happens to be exactly right for rooms with high ceilings and raw walls. Mid-century modern furniture, in particular, was designed in an era that celebrated exposed structure, so it lands naturally in the same visual vocabulary as industrial design.
Aged leather is the material that bridges vintage furniture and industrial backdrops better than any other. Not faux leather, not bonded leather — full-grain leather that has had three or four years of use to develop a patina. A tufted leather Chesterfield sofa in cognac or tobacco against a gray concrete wall is a room that does not require explanation. It reads immediately. New leather in a bright tan or glossy finish, on the other hand, reads as a car showroom — too clean, too intentional, not lived-in enough for the industrial palette to accept it.
The furniture piece you should not put in an industrial-vintage room is a velvet sofa in jewel tones. Emerald green, sapphire blue, deep burgundy velvet: these are finishes that work beautifully in other contexts — a moody maximalist room, a Parisian apartment — but against raw brick and exposed ductwork they look confused. The softness of velvet and the richness of the color fight the rawness of the industrial backdrop rather than complementing it. Go with leather, heavy linen, or canvas upholstery. Save the velvet for a different room.
Vintage lighting fixtures in industrial rooms are how you shift from industrial to industrial-chic. A 1930s factory pendant re-wired with a modern Edison or LED equivalent (around $180–240 from specialty lighting dealers like Schoolhouse) carries the entire visual history of the style in one fixture. The real article — a mid-century swing-arm floor lamp in brushed steel, a dome-shade task light repurposed as ambient lighting — contributes context that new reproductions can’t fake. Comb local estate sales, Chairish, or 1stDibs for original fixtures. Budget $150–400 per piece and treat each as a sculptural investment, not a lighting line item. For more on industrial living room lighting at various scales and budgets, Real Homes covers the small-room version in detail that translates to any room size.



Accessorizing the industrial-vintage living room has a firm rule: one category at a time. Vintage maps, vintage clocks, vintage signage — pick one and develop it as a collection rather than mixing all three. Collections read as curated. A mix of vintage object types reads as accumulated. The difference between a room that looks like it belongs in a shelter magazine and one that looks like a flea market stall is almost entirely that distinction. Three vintage maps framed in matching black metal frames: collected. Three maps, a clock, two tin signs, and a retro camera: accumulated.
Mirrors in industrial-vintage rooms earn their place as functional objects rather than decorative ones. An oversized industrial mirror — raw steel frame, no ornamentation, minimum 36×48 inches — bounces light off hard surfaces and expands the visual footprint of the room. I’ve recommended this to clients with small industrial living rooms specifically because the mirror reads as another window in a space where windows are the most valued element. Don’t use ornate gilt frames in this context. The contrast between Victorian-era ornamentation and raw industrial materials looks accidental, not intentional.
The Industrial Color Palette Has More Range Than Charcoal and Brick


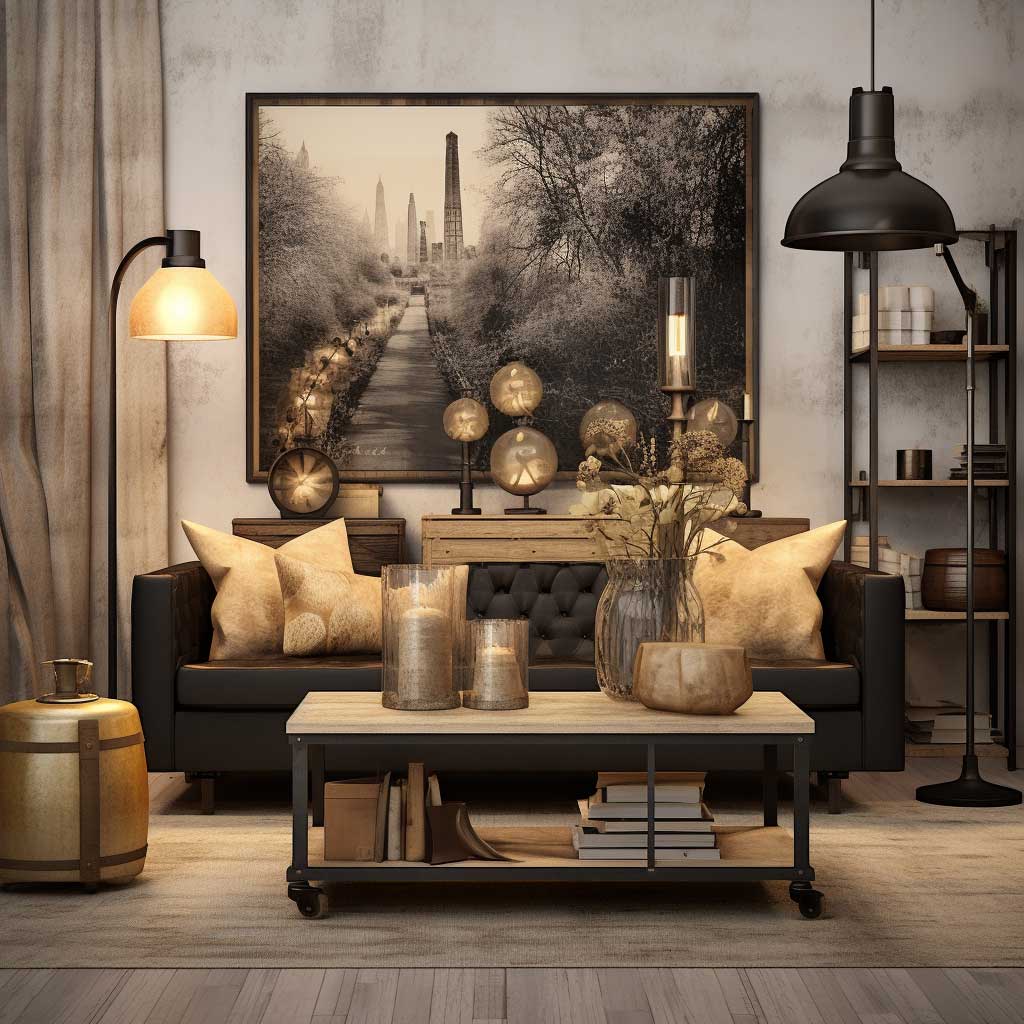

Charcoal-and-brick is the default industrial palette and it’s a fine one. It’s also the visual equivalent of wearing all black — safe, coherent, never wrong, but not particularly interesting. The industrial color palette has room for two other directions that most rooms never try. Warm ochre or amber as an accent: Benjamin Moore Antique Gold (HC-168) on a single wall behind a steel shelving unit reads as rich and considered rather than warm-and-cozy. It stays in the industrial tonal family because ochre is the color of raw steel before oxidation — it doesn’t break the palette, it extends it.
Olive green is the second color that industrial rooms absorb without argument. Farrow & Ball’s Mizzle (No.266) in a flat finish on all four walls of an industrial room reads as urban vegetation rather than garden-party green. Pair it with raw steel, matte black hardware, and concrete floors and it holds the industrial register perfectly. What you cannot do is pair it with shiny chrome or polished hardware — the green immediately reads as botanical rather than industrial the moment the metal is too refined. The hardware finish is what controls the palette reading.
The color pairing people attempt that consistently fails in industrial rooms is navy-and-copper. It’s popular on Pinterest right now — deep navy walls, copper pipe shelving, amber globe lights. The problem is that copper reads as decorative rather than structural, and decorative is antithetical to the industrial philosophy. Every time copper appears in an industrial room, the room softens in a direction that feels more glamorous than raw. If you want warmth in a dark industrial room, use warm white (not yellow-white) light sources and pull warmth from the material palette rather than adding metallic accents with decorative intent.
The modern industrial color palette for 2025 and 2026 is moving toward what interior designers are calling “warm industrial” — warmer neutrals replacing cool greys as the base tone, with aged terracotta, rust, and deep forest green as supporting accent colors. Sherwin-Williams Accessible Beige (SW 7036) as a wall base with raw concrete floor, matte black steel, and a single rust-orange throw is the contemporary version of the style — still unmistakably industrial, but considerably warmer and easier to live in than the charcoal-everything approach that defined the genre five years ago.
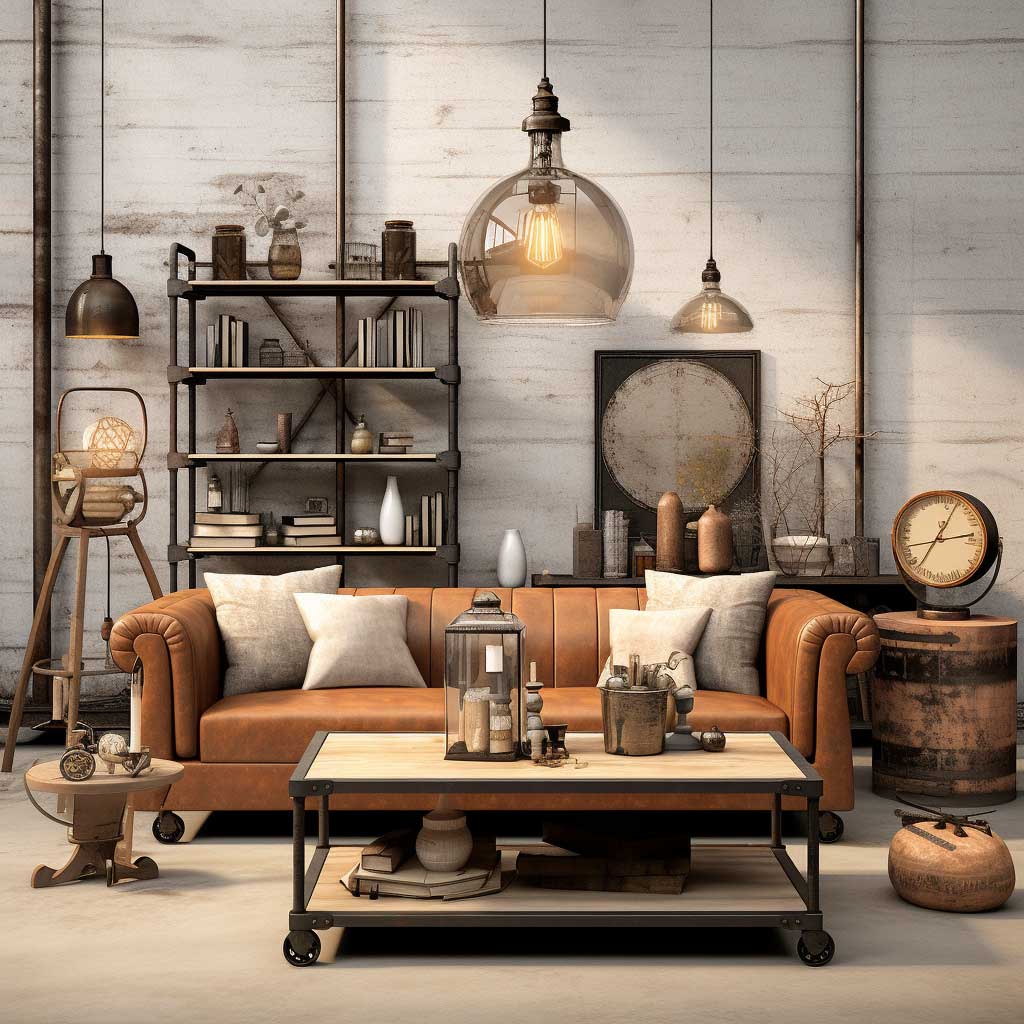
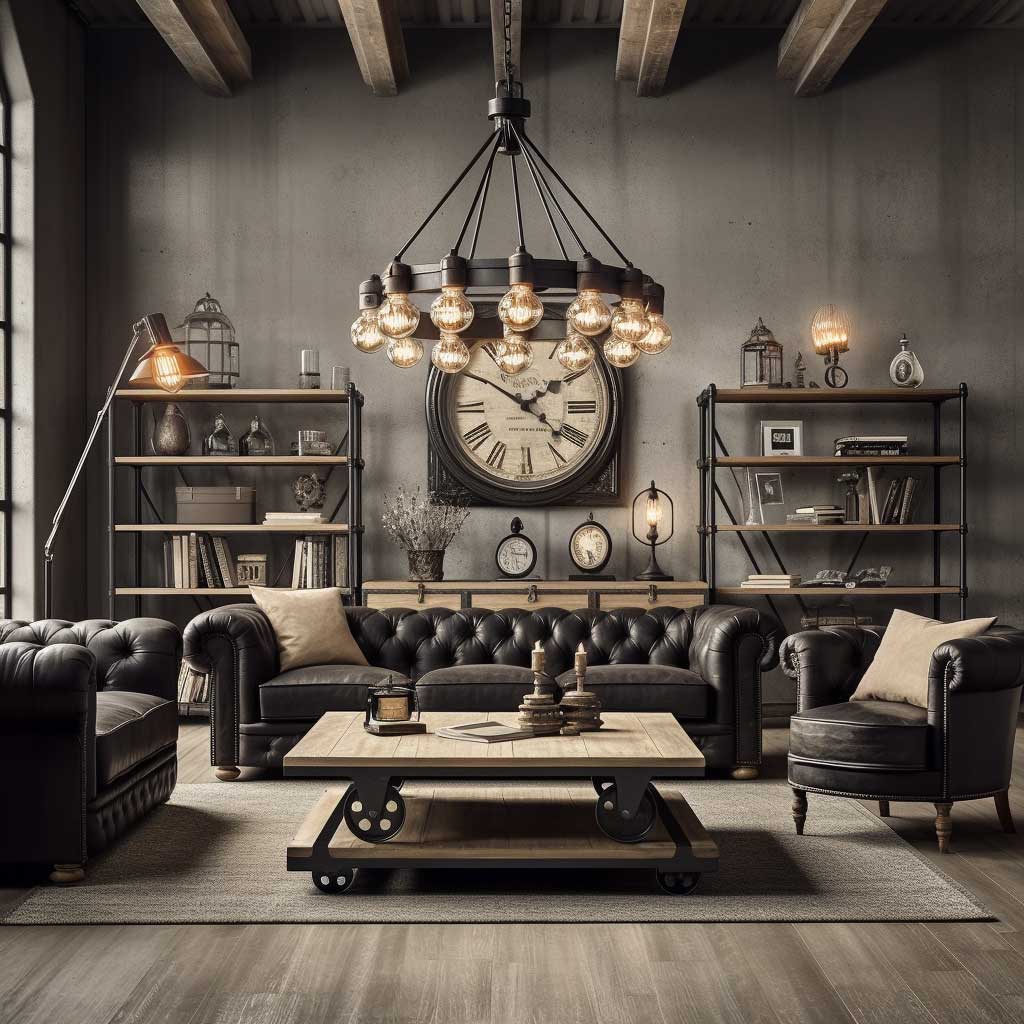


Media walls in industrial living rooms deserve specific color treatment. A media wall — the surface behind or around the television — is where most industrial rooms over-invest in visual contrast and pay for it with a room that feels split in two. The media wall should be the same material as the surrounding surfaces, or a slightly darker version of the same tone. A black-painted media wall surrounded by charcoal walls reads as intentional. A brick media wall surrounded by white walls reads as a feature that hasn’t decided whether it wants to be rustic or industrial. Let the materials answer that question, not the paint contrast.
One final color note on industrial living rooms: the floor matters more than the walls. This is the inverted logic that most people don’t account for when they’re planning the palette. You look at the floor constantly — you walk on it, you drop your gaze to it, the furniture sits on it, the rug lies on it. A warm-toned floor (amber wood, warm concrete) can bring the entire room’s temperature up even if the walls are cool grey. A cold-toned floor (polished light concrete, white-grey tile) will keep the room reading cold regardless of how warm the furniture is. Floor first, walls second — that’s the sequence that gives you control.
FROM THE EDIT
Industrial living room design doesn’t need a warehouse to work. It needs the right material hierarchy.
Start with the floor. Pick one structural material — brick, concrete, reclaimed wood — and let it set the palette. Everything else responds to it. Add one vintage piece, one industrial fixture, one oversized rug. That sequence is the formula.
Don’t try to install all of it at once. The industrial living rooms that look genuinely lived-in arrived that way over time, one piece at a time, with patience for the edit.
Save this post and come back to it when you’re ready for the next piece of the room.