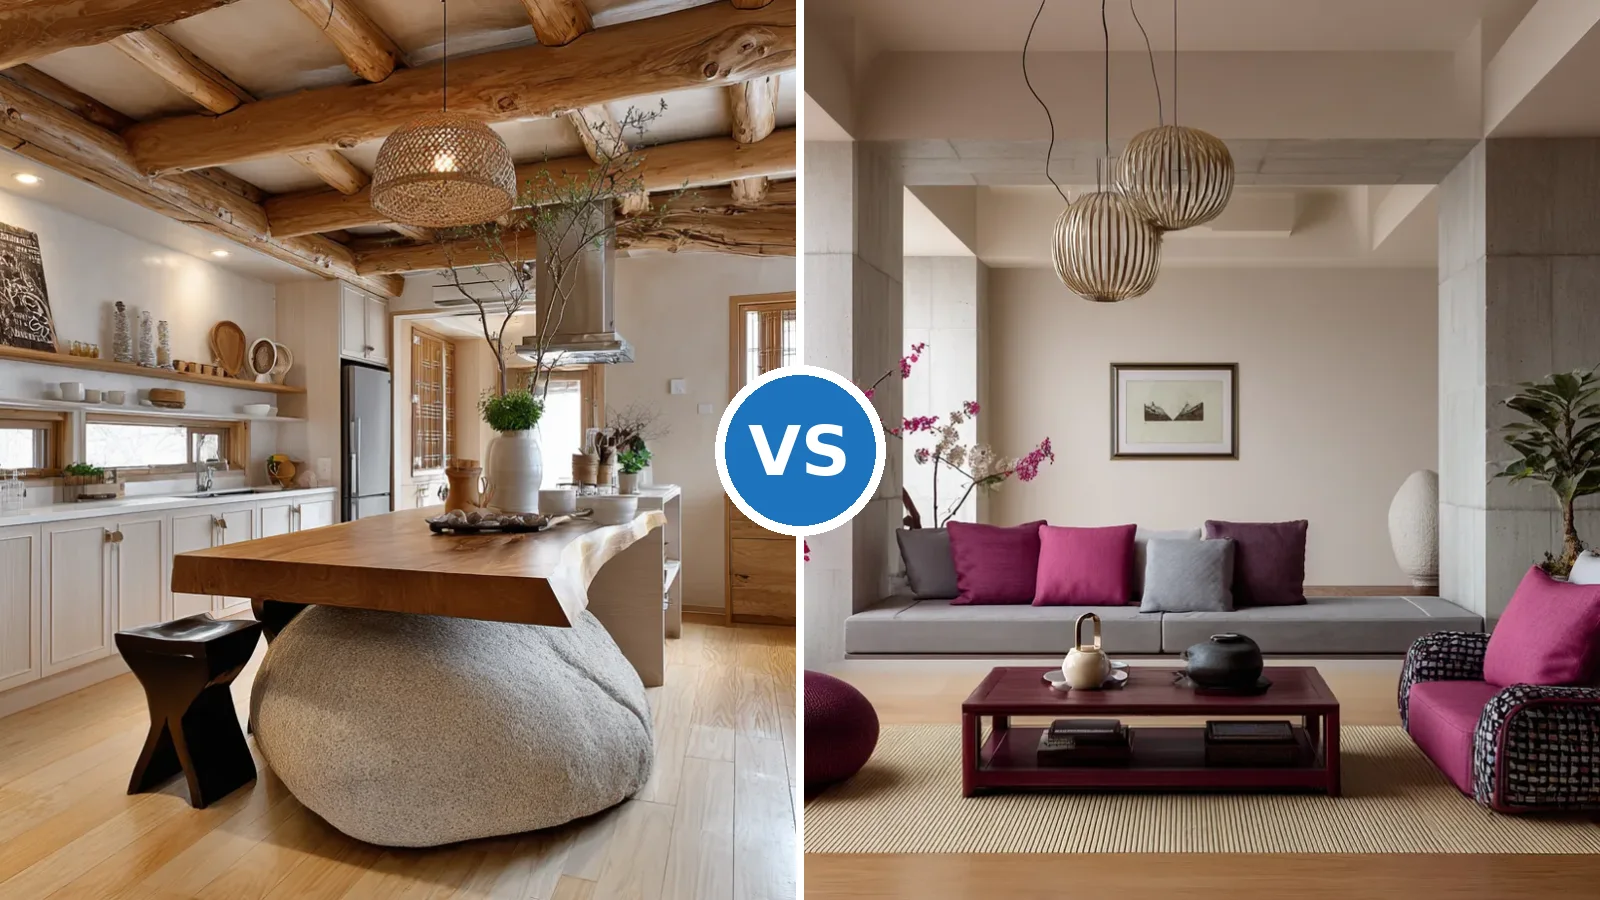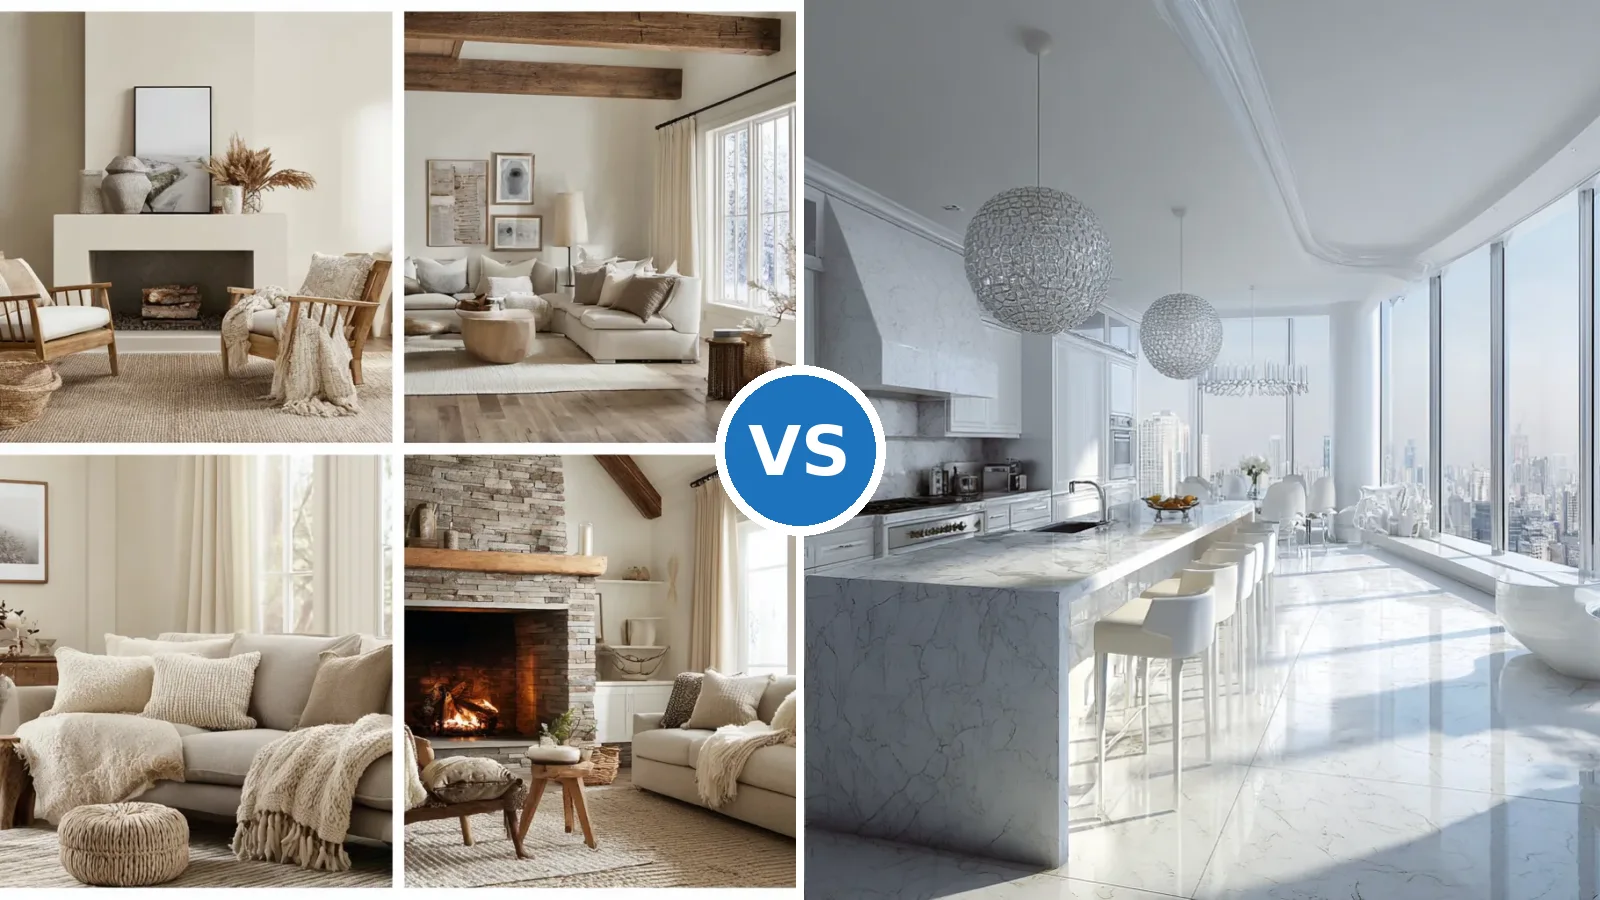
Unique kitchen designs come from mixing eras and materials on purpose: a reclaimed wood island beside stainless appliances, pastel cabinets under a marble bar, a pro range framed by palette-bright tile. Does that mix work in a real home? Yes, when one element leads and the colors follow a 60-30-10 split, with 60% main shade, 30% secondary and 10% accent. Without a lead piece, the room reads like a flea market instead of a plan. Pick the one surface you love most before buying anything else.
Interest in the look keeps growing, with Pinterest searches for the eclectic kitchen up 160% as homeowners tire of all-gray and all-white rooms. The cheapest entry point is a backsplash, which typically costs $900 to $3,500 for 20 to 40 square feet. A marble countertop in an average 35-square-foot kitchen lands near $3,500 on its own. Start with tile, paint and lighting, then spend on stone once the palette feels right.
The examples below cover three directions: rustic-meets-modern, traditional-meets-pastel and an art-studio kitchen built for serious cooks. Each one comes with real price ranges, layout clearances and lighting heights. Think of them as recipes rather than rules, since the proportions matter more than the exact ingredients. Borrow one idea per zone instead of copying a whole room.
Quick Scan
- Let one element lead and split color roughly 60% main, 30% secondary, 10% accent.
- Marble averages about $100 per sq ft installed, so a 35 sq ft counter lands near $3,500.
- Wood counters cost $10–$38 per sq ft for material, a fraction of premium marble.
- Mosaic backsplash sheets run $25–$80 per sq ft installed vs $12–$45 for ceramic tile.
- Keep work aisles at 42 inches for one cook and 48 inches for two.
- Hang pendants 30–36 inches above the counter, about 30 inches apart.
Eclectic Cuisine Style Means a Kitchen Look, Not a Menu
Eclectic cuisine style, in most home searches, describes a kitchen interior rather than fusion food, because cuisine means kitchen in French and European appliance brands translate their style guides that way. The eclectic cuisine meaning is simple: several design styles share one room, and contrast holds them together. Is it the same as maximalism? Not quite, since an eclectic room still edits, while maximalism keeps adding. Treat it like a mixtape, where every track differs but the volume stays even.
A report on rising eclectic kitchen searches ties the 160% Pinterest jump to fatigue with gray-and-white kitchens and a wish for rooms with a conversation piece. The contrast is clear: a neutral kitchen asks nothing of the eye, while an eclectic one gives it a path to follow. Do not read eclectic as permission to buy every piece you like, because unedited variety looks accidental. Use the split below to keep the mix under control.
- 60% main color: walls, most cabinetry or the floor.
- 30% secondary color: island, open shelving, bar stools.
- 10% accent: pottery, a tile border, one painted door.
- A 60-20-10-10 variation works when a fourth color has to join.
Reclaimed Wood and Mosaic Floors Anchor Eclectic Kitchen Decor


Eclectic kitchen decor works best when an old material sits next to new technology, and a reclaimed wood island beside stainless steel appliances is the classic pairing. The aged grain acts like a worn leather armchair in a glass office, softening everything around it. Solid wood counters cost about $18 to $38 per square foot for material, compared with $50 to $200 installed for marble, so the warm surface is also the cheaper one. Seal the wood before the first cooking session.
What about colorful pottery on open shelving? It brings the color that steel lacks, and it is the easiest piece to swap when tastes change. For more combinations of saturated cabinets, patterned tile and mixed metals, look through these eclectic kitchen ideas with bold color and geometric tile. Keep open shelves to one wall so dishes stay a display rather than clutter.


Patterned mosaic flooring ties a colorful eclectic kitchen together, because the floor is the one surface every other element touches. Mosaic floor tile typically costs $18 to $45 per square foot installed, against $7 to $25 for plain square tile, since small pieces demand more labor. Skip the patterned floor if the backsplash is already loud, because two busy planes feel like two radios tuned to different stations. Let either the floor or the wall carry pattern, never both.
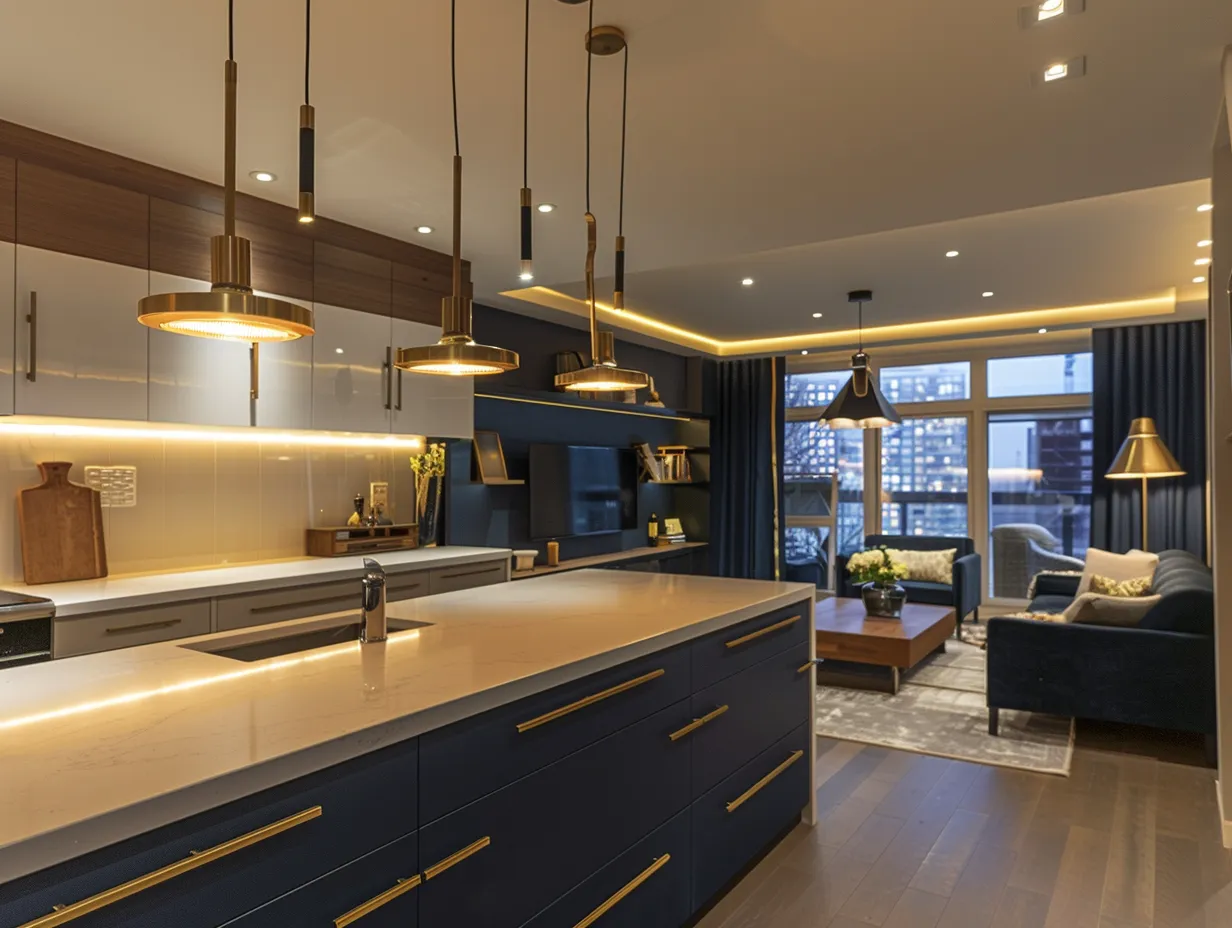
Layered lighting finishes the room: focused spots over the cooktop and prep zone, softer ambient light where family and guests gather. A dimmer on the gathering zone shifts the mood from workshop to dinner party in seconds. Vintage utensils and framed pieces on the walls then read as a personal story rather than leftovers. Put task light and mood light on separate switches from day one.
Unusual Kitchen Designs Pair Pastel Cabinets With Cool Marble


Unusual kitchen designs often begin with a classic cabinet profile in an unexpected finish, such as a raised-panel door painted soft mint or blush. The traditional shape keeps the room familiar, while the pastel pulls it away from the standard white kitchen, like a vintage suit cut from bright fabric. Under the 60-30-10 split, pastel cabinets usually take the 60% share, so the accent color can stay small. Test two pastel samples on the wall in daylight and evening light before choosing.
A marble breakfast bar adds the cool counterpoint to warm painted wood. Marble runs about $50 to $200 per square foot installed and averages around $100, while Carrara sits nearer $70 to $100, making it the budget entry into veined stone. Is marble too delicate for a working kitchen? It etches from lemon juice and wine, so it suits a breakfast bar better than the main prep run. Put marble where people eat and a tougher surface where they chop.


Modern pendants with dimmable LEDs over the bar balance the old-fashioned floral backsplash behind it. The common guideline places the bottom of each fixture 30 to 36 inches above the counter, with about 30 inches between pendants, adding roughly 3 inches for every foot of ceiling above 8 feet. Hanging them lower than 30 inches blocks faces across the bar and turns conversation into dodging glass. Measure from the countertop, not the floor.
Floral tile versus slim metallic stools is the contrast that makes this room feel collected over decades rather than bought in one weekend. The tile carries the past, the stools carry the present, and the marble sits neutrally between them. Swap the stools for ornate wooden ones and the space tips fully traditional, losing its tension. Keep at least one piece in each era so neither side wins.
Don’t Do This
Do not give marble, floral tile, pastel cabinets and a patterned floor equal volume in one room. Four loud surfaces read like four people talking at once. Keep pattern to one plane, cap metal finishes at two or three, and let at least 60% of the room stay calm.
Layout Rules That Keep Unique Kitchen Designs Workable
Unique kitchen layouts follow the same ergonomics as plain ones, and an odd island shape or a tucked-away range only works if walking distances stay sensible. NKBA guidance keeps the sink, cooktop and fridge triangle at 26 feet or less in total, with each leg between 4 and 9 feet. A work triangle behaves like a daily commute: too long wears you out, too short leaves you elbow to elbow. Measure all three legs on the floor plan before choosing a statement piece.
Do unusual kitchen layouts need more floor space? Usually yes, because islands with seating eat clearance fast. Work aisles need 42 inches for one cook and 48 inches when two people cook together, compared with a 36-inch minimum that only suits a single passer-by. Do not squeeze a vintage table into the middle of the triangle just because it fits on paper. Tape the island outline on the floor and walk around it for a full day.
- Work triangle: 26 feet or less in total, each leg 4–9 feet.
- Work aisle: 42 inches for one cook, 48 inches for two.
- Island clearance: 36 inches minimum, 42 inches for comfort.
- Seating with traffic behind: 36 inches to edge past, 44 inches to walk past.
- Landing space by the cooktop: 15 inches on one side, 12 inches on the other.
The funky eclectic kitchens that photograph best usually break one rule on purpose and respect all the others. A freestanding vintage dresser used as an island, for example, can work if it still leaves 42 inches on every working side. Break two rules at once and the charm turns into daily frustration. Choose the single quirk you care about and plan everything else around it.
Artistic Kitchen Designs Start With a Serious Range


Artistic kitchen designs for home cooks put the cooking station at the center and let color handle the rest. Bold wall paint, a professional-grade range and hood, and a workstation clad in palette-bright tile turn the room into a studio where the stove plays the easel. Is a pro range worth it for an artistic kitchen? Only if you cook daily, since a standard range under a statement hood gives similar visual weight for far less. Choose the hood finish before the wall color, because it is harder to change later.
Palette-style tile on the workstation is usually the priciest wall per square foot in the room. Mosaic sheets typically run $25 to $80 per square foot installed, while ceramic tile sits at $12 to $45, so a 30-square-foot backsplash costs about $750 to $2,400 in mosaic against $360 to $1,350 in ceramic. Mismatched stools around the counter let helpers watch without crowding the cook, as long as each seat gets about 24 inches of counter width. Put the busy mosaic only around the range and use plain ceramic elsewhere.


Hanging copper pots work as tools and decor at once, catching light the way brass instruments do on a bandstand. A rail over the range keeps the most-used pans within one arm’s reach, and the warm metal repeats the wall color without adding another paint. Do not hang heavy pots above the island where people sit, because a swinging pan at head height is a hazard, not a display. Mount the rail where only the cook stands.
Abstract art between the cabinets turns a culinary kitchen design into a small gallery that people actually use. For tighter footprints, these small kitchen arrangement ideas for an artistic design show how hand-painted tile and a yellow island fit into compact rooms. Bare canvas near the cooktop absorbs grease and steam quickly. Frame any art within a few feet of the range behind glass or acrylic.
Surface Costs That Shape Unique Kitchen Designs
Comparing surface materials side by side is the fastest way to budget an unusual kitchen, since countertops and backsplash take the biggest share of finish money. The figures below use typical national price ranges for an average kitchen with about 35 square feet of countertop and a 30-square-foot backsplash. Which surface gives the most character per dollar? Wood and ceramic usually do, while marble and mosaic deliver drama at two to three times the price. Ask for every quote with installation listed as a separate line.
| Surface | Installed cost per sq ft | Typical area | Estimated total | Upkeep | Best role in an eclectic kitchen |
|---|---|---|---|---|---|
| Marble | $50–$200 (avg about $100) | 35 sq ft counter | $1,750–$7,000 (avg about $3,500) | High, etches from acids | Breakfast bar, baking zone |
| Granite | $40–$150 | 35 sq ft counter | $1,400–$5,250 | Medium, periodic sealing | Main prep run |
| Wood / butcher block | $10–$38 material + $10–$30 install | 35 sq ft counter | $700–$2,380 | Medium, regular oiling | Island top, reclaimed look |
| Mosaic tile sheets | $25–$80 | 30 sq ft backsplash | $750–$2,400 | Medium, more grout lines | Range wall, focal zone |
| Ceramic tile | $12–$45 | 30 sq ft backsplash | $360–$1,350 | Low | Secondary walls, floral or subway |
Read the table as a menu rather than a shopping list: one premium surface plus two modest ones beats three mid-range picks that cancel each other out. A marble bar with a wood island and ceramic walls costs far less than marble everywhere and looks more layered. Do not split the budget evenly across all surfaces, because even spending produces an even, forgettable room. Put the largest single check into the surface people touch most.
One Loud Surface Wins
The strongest eclectic kitchen spends on one statement surface and keeps the rest quiet. A marble bar near $3,500 beside $360 to $1,350 of ceramic tile looks richer than marble and mosaic fighting for attention. Choose the lead piece first and let every other decision follow it.
Plan the layout before the look. Keep the work triangle at 26 feet or less and aisles at 42 to 48 inches, then add the vintage island or the pro range. A beautiful kitchen that blocks the cook gets used less, not more.
Apply the 60-30-10 split to color and repeat each accent at least twice so it reads as chosen rather than accidental. Mixing styles, colors and textures this way gives a room that feels personal without feeling chaotic. Edit one item out of every zone before calling the room finished.
Hang pendants 30 to 36 inches above the counter and put task and mood lighting on separate switches. Light decides whether pattern looks lively or loud after dark. Check the room at night before adding any more decor.