Loft Conversion Bedroom Ideas With a Low Ceiling and Velux Window That Actually Work

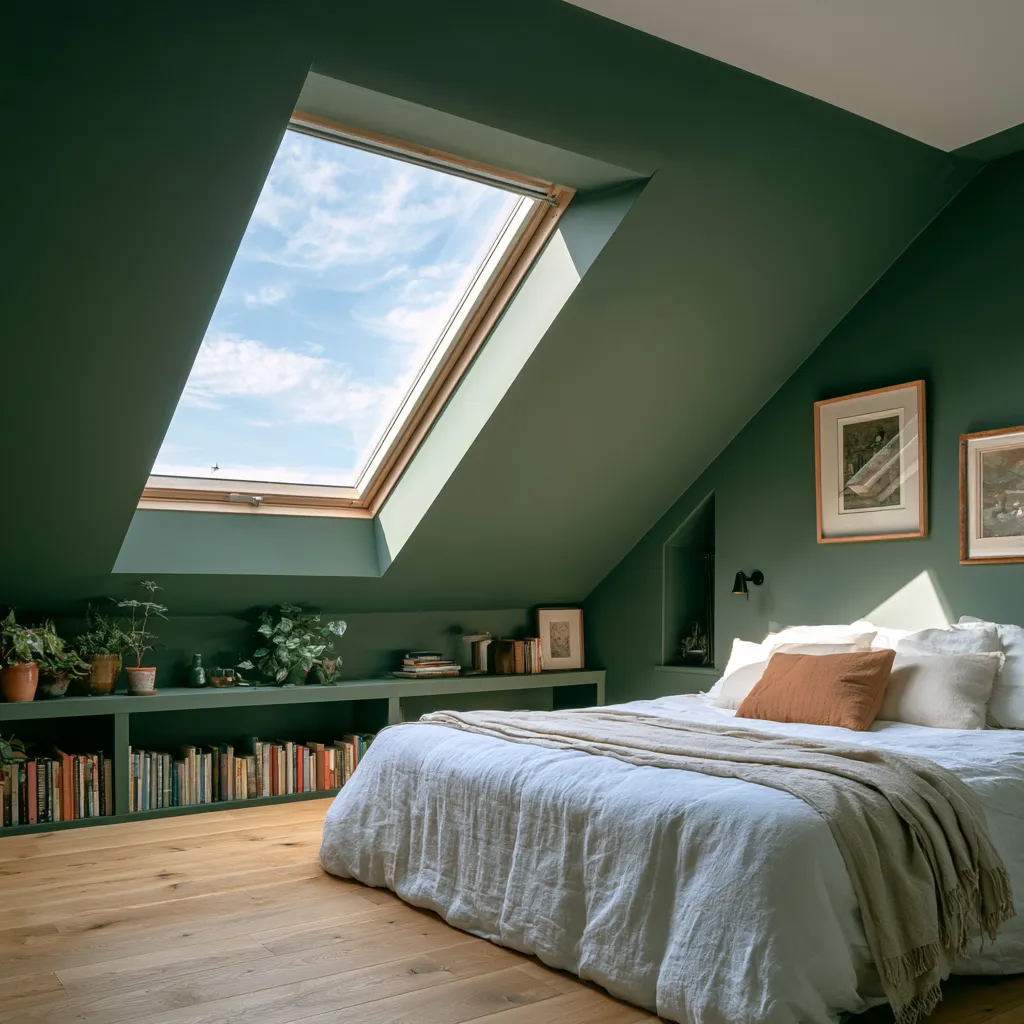
Chambre mansarde plafond vert foncé contraste blanc fenêtre Velux décor

A loft conversion bedroom with a low ceiling and a Velux window is not a compromise. It is one of the most atmospheric and characterful sleeping spaces available in a UK home — when the design works with the geometry rather than against it. The challenge is that most loft conversion advice is written for … Read more

Frameless Glass Windows 2026 — Why Boundary-Free Design Dominates Residential Architecture

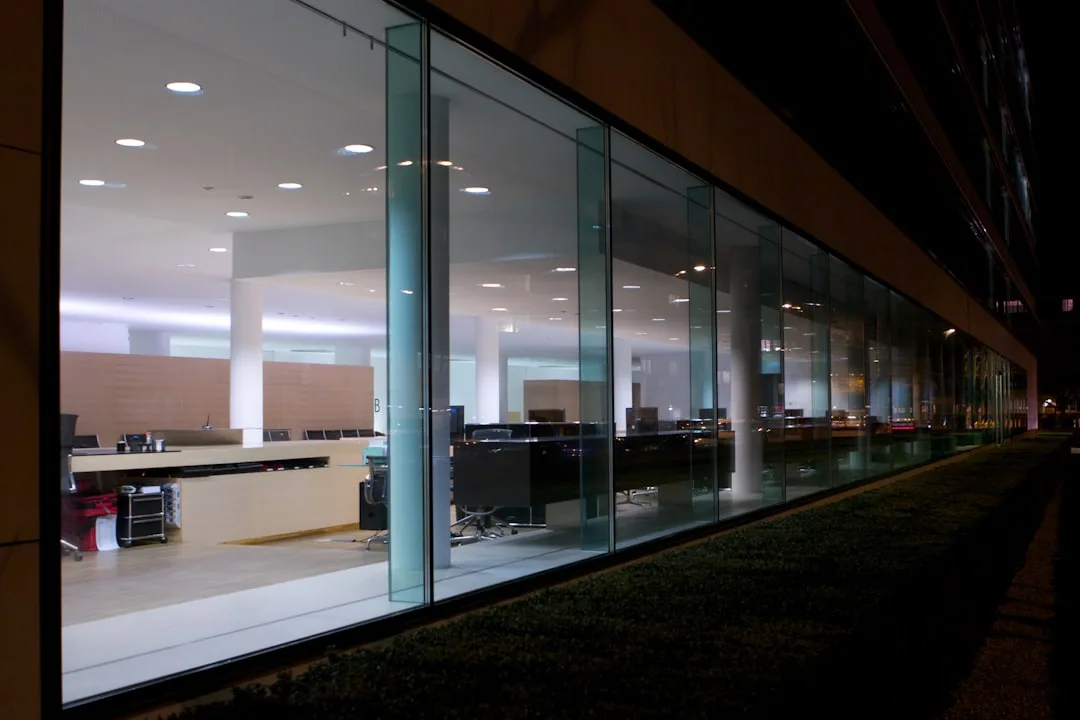
Frameless glass windows offering unobstructed views in contemporary residential architecture

Walk into a home where the window frame vanishes entirely, leaving only uninterrupted glass from floor to ceiling. This is not futurism anymore—it is the defining move in residential architecture in 2026. Frameless glass windows strip away the visual clutter that traditional framing creates, collapsing the boundary between inside and outside. The trend exploded because … Read more

Smart Glass Windows 2026 — Why Switchable Technology Transforms Home Performance

Smart glass windows with electrochromic technology switching from transparent to tinted in modern residential home

Electrochromic smart glass windows are cutting residential energy consumption by up to 30%, making them the fastest-growing window category in North American construction as of May 2026. Unlike static window treatments, switchable glass transforms from transparent to tinted in seconds—eliminating heat gain, controlling glare, and replacing the need for blinds entirely. This convergence of climate … Read more

Covered Porch Screens — Why Motorized Systems Dominate 2026

Modern motorized covered porch screens with retractable system installed

Motorized covered porch screens represent the fastest-growing segment in outdoor automation, with smart home integration driving 47% of new porch renovation decisions in 2026. Homeowners are abandoning static mesh and sliding screens for systems that retract entirely into ceiling casings with smartphone control, transforming how covered porches function year-round. Why automation reshapes porch screen demand … Read more

Parametric Architecture Reshapes Residential Design in 2026

Modern parametric architecture home with flowing curved geometric walls and computational design

Parametric architecture—homes designed using algorithmic computation rather than traditional blueprints—has jumped 340% in residential inquiries since January 2026, making it the fastest-growing architectural methodology for luxury homebuilds. This isn’t futuristic fantasy; it’s reshaping how architects approach everything from wall angles to window placement, creating homes that adapt to climate, light, and individual living patterns with … Read more

Your Exterior Glass Walls Look Wrong Because the Frame Is Doing All the Talking

exterior glass wall residential home floor to ceiling glazing contemporary design

Exterior glass walls are the single fastest way to change how a house feels — not just how it looks. When the glazing spans floor to ceiling and the framing disappears, the room stops being a room and starts being a viewpoint. I’ve photographed dozens of these homes and the ones that land well share … Read more

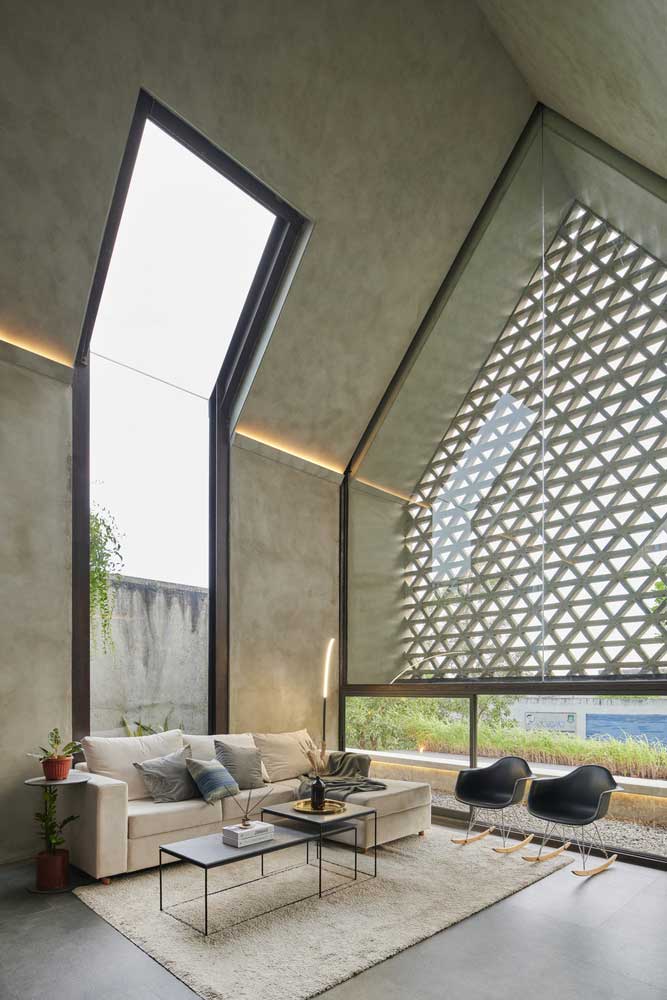
How Glazed Corners and Vaulted Ceilings Expand a Narrow Floor Plan

How Glazed Corners and Vaulted Ceilings Expand a Narrow Floor Plan

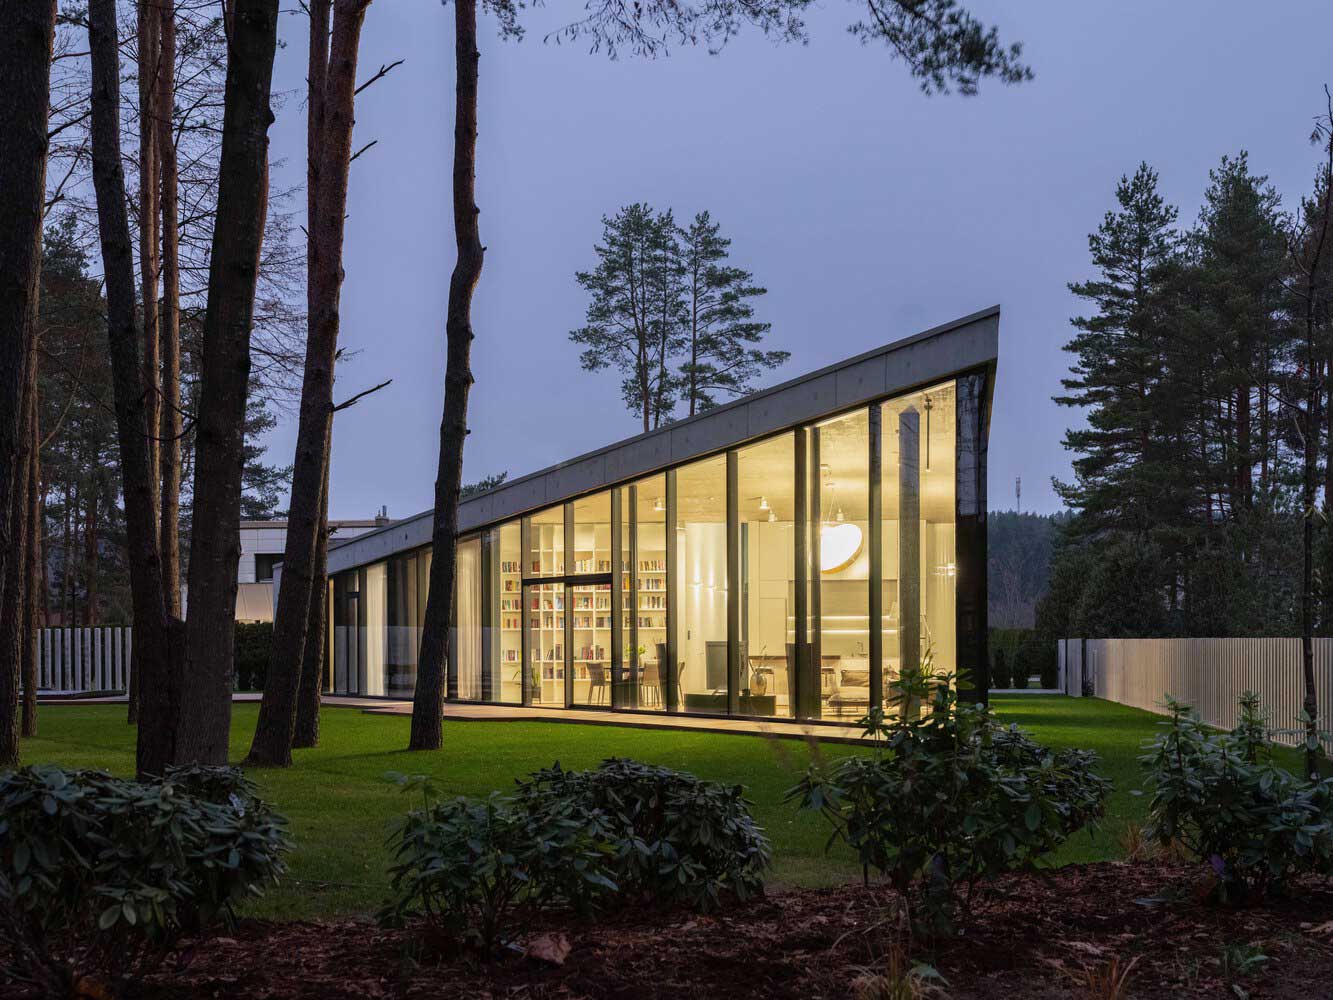
In a quiet neighborhood in Vilnius, a home rises like a calm gesture—neither shouting for attention nor retreating into invisibility. Its architecture is shaped with clarity and restraint, built for light, flow, and living. This house, although narrow in its footprint, opens generously through subtle spatial strategies. There’s a softness to its geometric assertiveness, a … Read more

Natural Light Finally Wins When You Install Big Picture Windows

floor-to-ceiling big picture window in modern living room with garden view

Big picture windows change the way a room feels from the moment you walk in — and I’ve watched three separate renovation projects prove that point. Floor-to-ceiling or oversized fixed-glass panels flood interiors with daylight that no lamp or light fixture can replicate. My go-to recommendation for anyone feeling like their rooms look dark or … Read more

Modern Houses with Floor to Ceiling Windows

Modern Houses with Floor to Ceiling Windows

Large see-through full-wall floor-to-ceiling windows as a tool for integrating the house into a strikingly beautiful natural environment. Floor-to-ceiling glass walls in a project from China How to use the large floor-to-ceiling windows to withstand the line between privacy, and openness of space, make it light and with a pleasant microclimate – photo and description. … Read more

Transparent Living: The Beauty and Functionality of Glass Wall House Design

Transparent Living: The Beauty and Functionality of Glass Wall House Design

Glass wall houses, also known as “glass box” or “glass cube” houses, are modern architectural designs that feature large expanses of glass as the primary building material. These houses often have a minimalistic aesthetic and a strong connection to the outdoors, creating a seamless transition between the interior and exterior spaces. Glass wall houses are … Read more

Protruding Windows That Redefine Modern Facades

Protruding Windows That Redefine Modern Facades

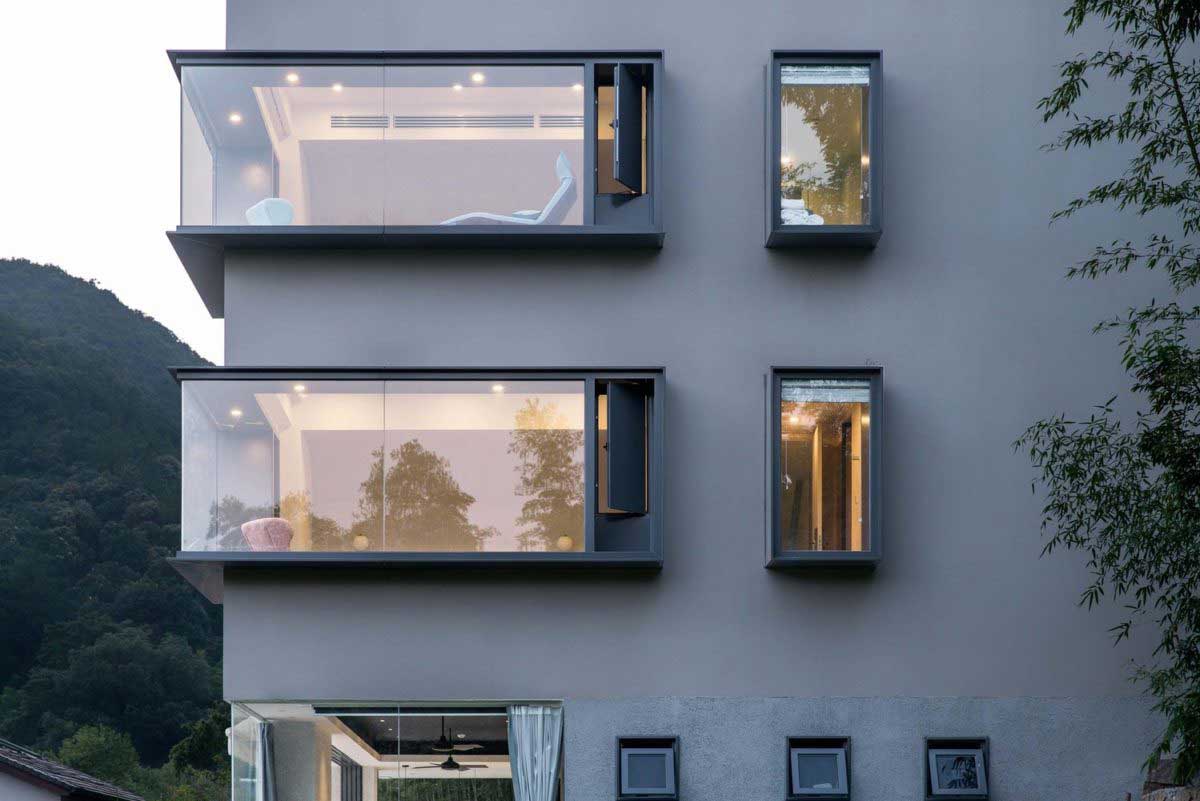
Protruding windows, also known as bay or projecting windows, extend beyond the main wall plane and create a distinctive architectural statement. They increase natural light by 40–60% compared with flat openings of similar size and add usable interior space of roughly 6–18 square feet depending on projection depth. These elements work especially well on country … Read more

Large Windows in a Modern Country House

Large Windows in a Modern Country House

How large windows helped integrate the country house into the natural surroundings. We get rid of borders due to panoramic glazing. 15 photos Panoramic glazing is one of the main architectural techniques in modern suburban construction. Glasses on the floor seem to blur the boundaries between internal and external space. Large panoramic windows in the … Read more

What Can Be A Modern Panoramic House?

What Can Be A Modern Panoramic House?

With the popularization of the integration of housing into nature, the view from the windows has become an especially important point. This is one of the key aspects influencing the comfort, showiness, attractiveness, and atmosphere of real estate. The panoramic view house is a trend in modern architecture. It is what we see from the … Read more

What Should Be A Panoramic Bedroom Window Design?

What Should Be A Panoramic Bedroom Window Design?

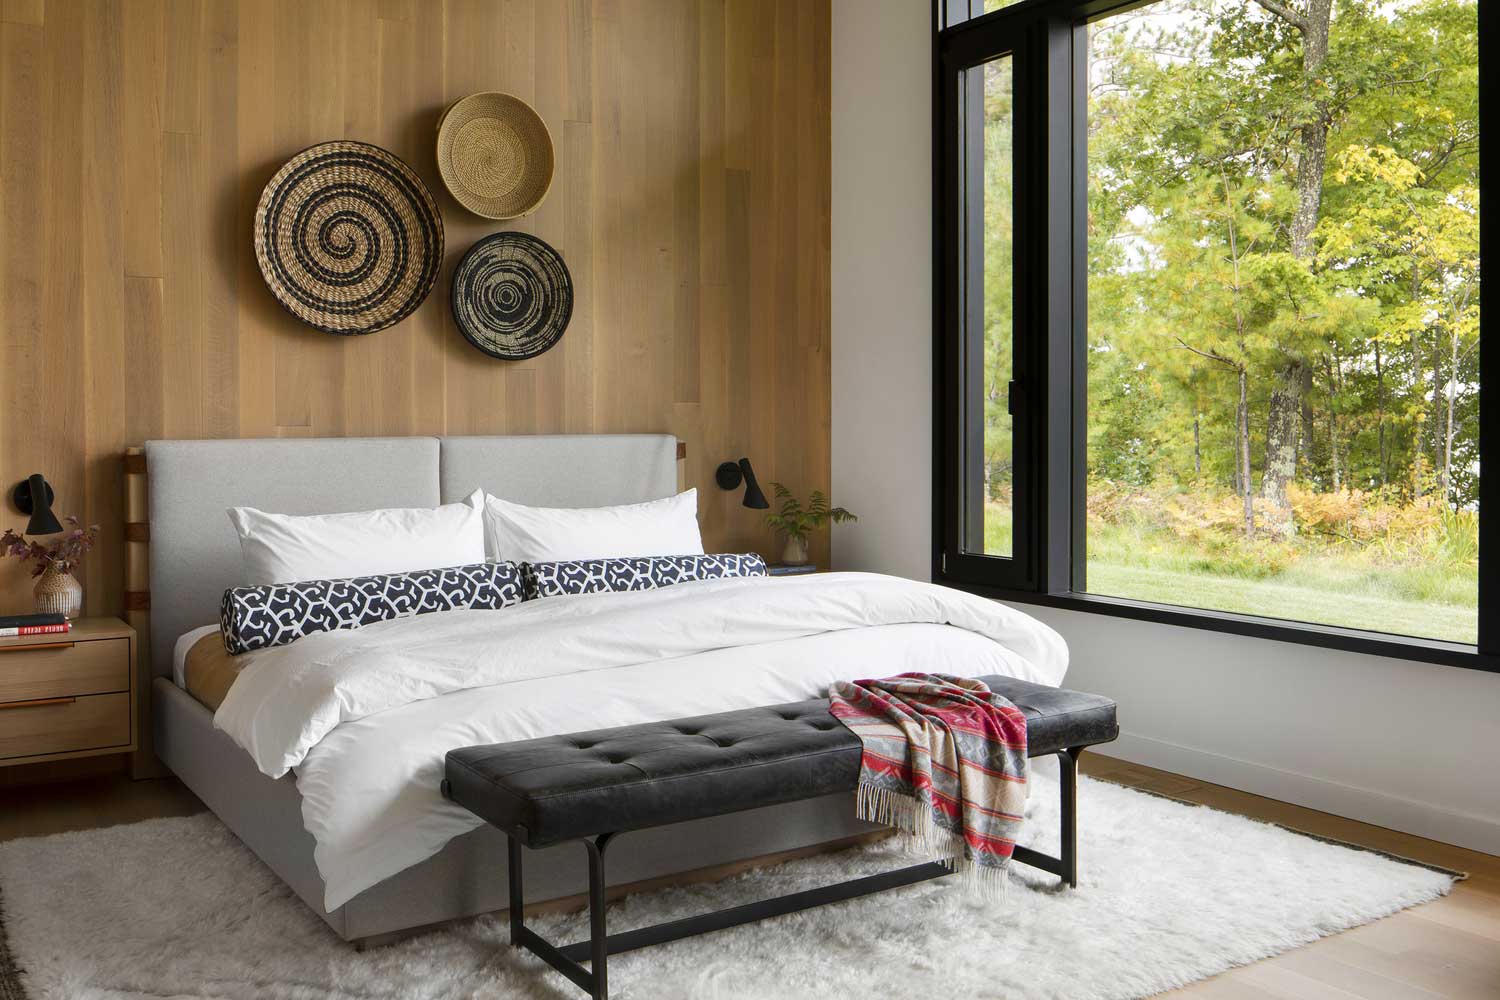
The atmosphere of this room, the quality of natural insolation, the beauty of the space, and its interaction with the environment depend on the design of the bedroom window. Large panoramic glazing allows to achieve an exceptional effect in the context of each of the parameters. Bedroom panoramic window design rules A bedroom is a … Read more

21+ Best Large Window Ideas in a Private House

21+ Best Large Window Ideas in a Private House

Large windows in living spaces have become an architectural trend. Freedom, integration with the surroundings, impressive views, and openness – all these give modern ideas of large windows in the house. Panoramic glazing guarantees high-quality natural lighting of the home throughout the day. Openness to landscapes is an opportunity to get closer to them, feel … Read more

Modern Hillside House Design with Panoramic Views

Modern Hillside House Design with Panoramic Views

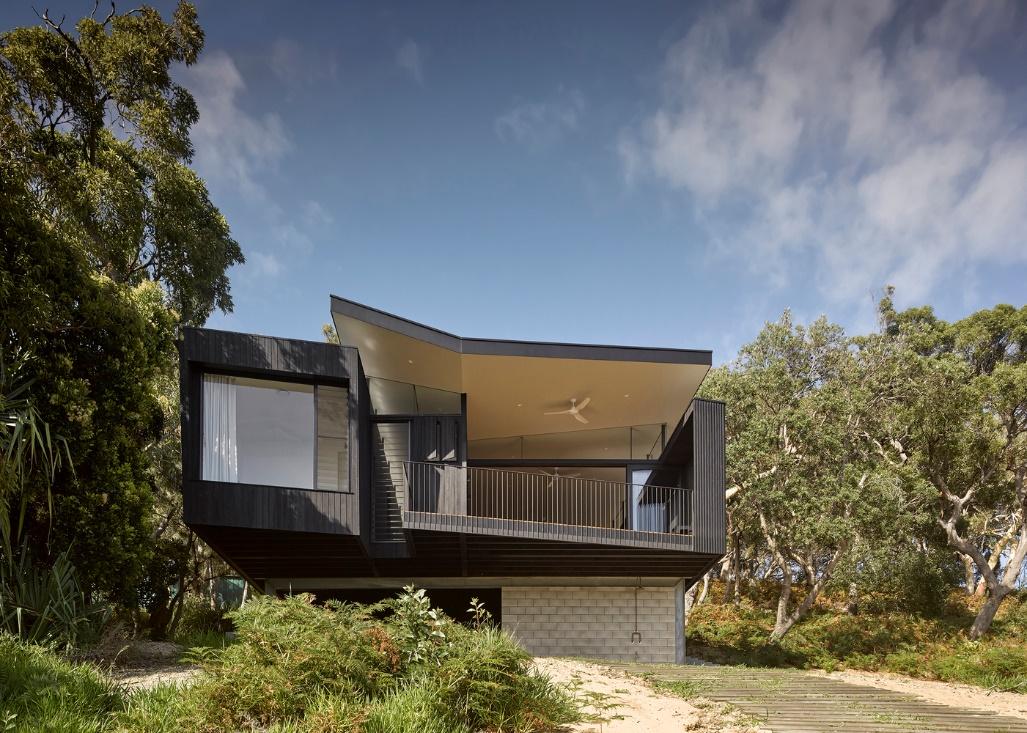
An elegant, small house is a vacation home in a peaceful environment with access to the beach. The architecture of the building implies a system of spaces that form a multifunctional object under a roof of a non-standard shape. The expressive modern hillside house design effectively stands out due to the contrast. At the same … Read more

Exterior Window Shutter Ideas That Turn Whole Walls Into Awnings

Exterior Window Shutter Ideas That Turn Whole Walls Into Awnings

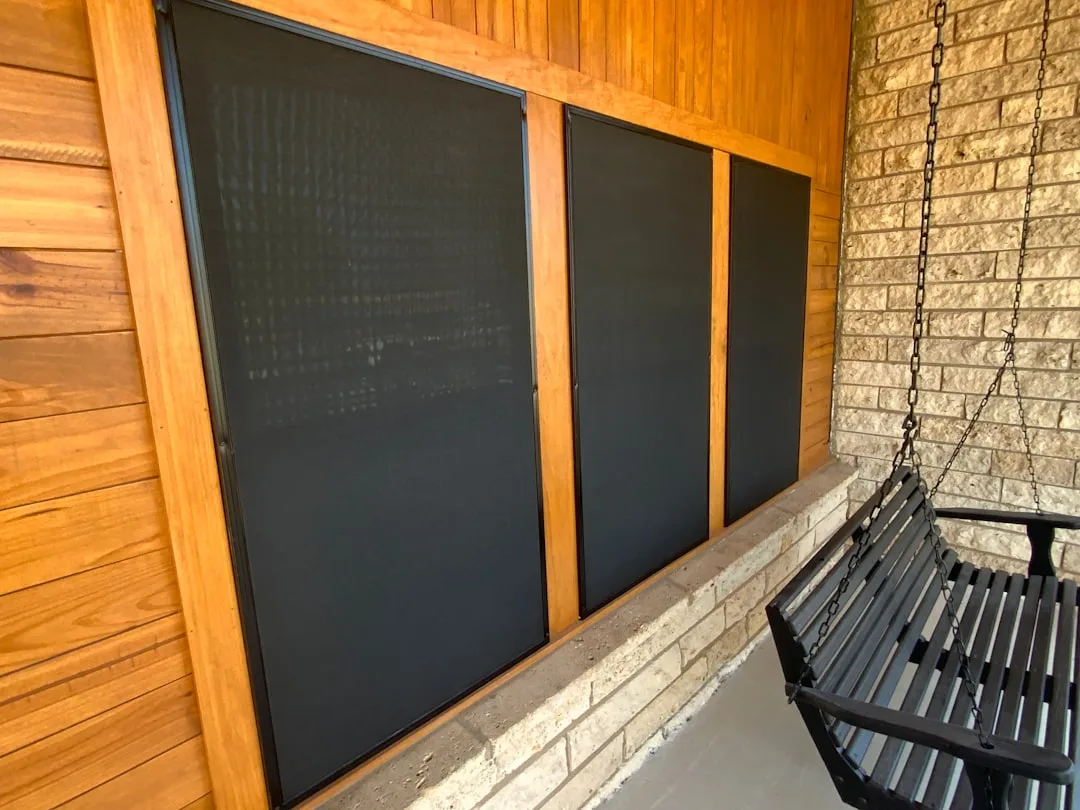
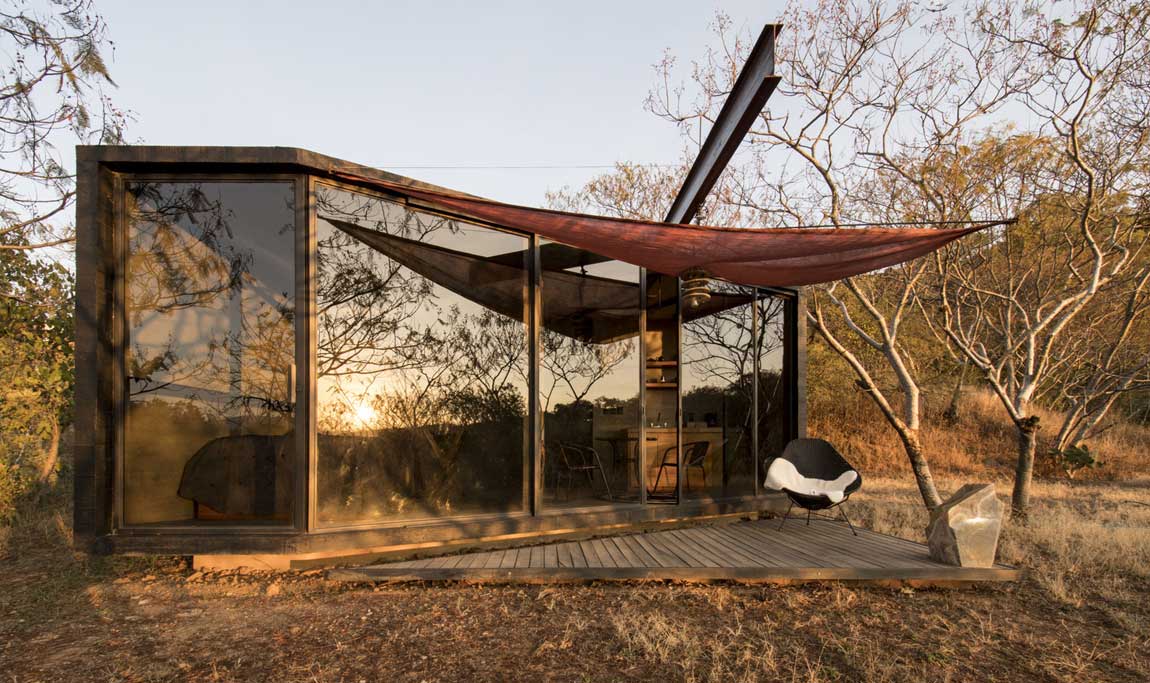
Exterior window shutter ideas get far more interesting when the shutter stops being a narrow plank beside the glass and becomes the wall itself. Casey Brown Architecture did exactly that on a 3 m × 3 m copper cabin in Berry, New South Wales, where three hinged panels rise on manual winches to shade the … Read more

Projects of Modern Concrete Houses with Panoramic Windows

Projects of Modern Concrete Houses with Panoramic Windows

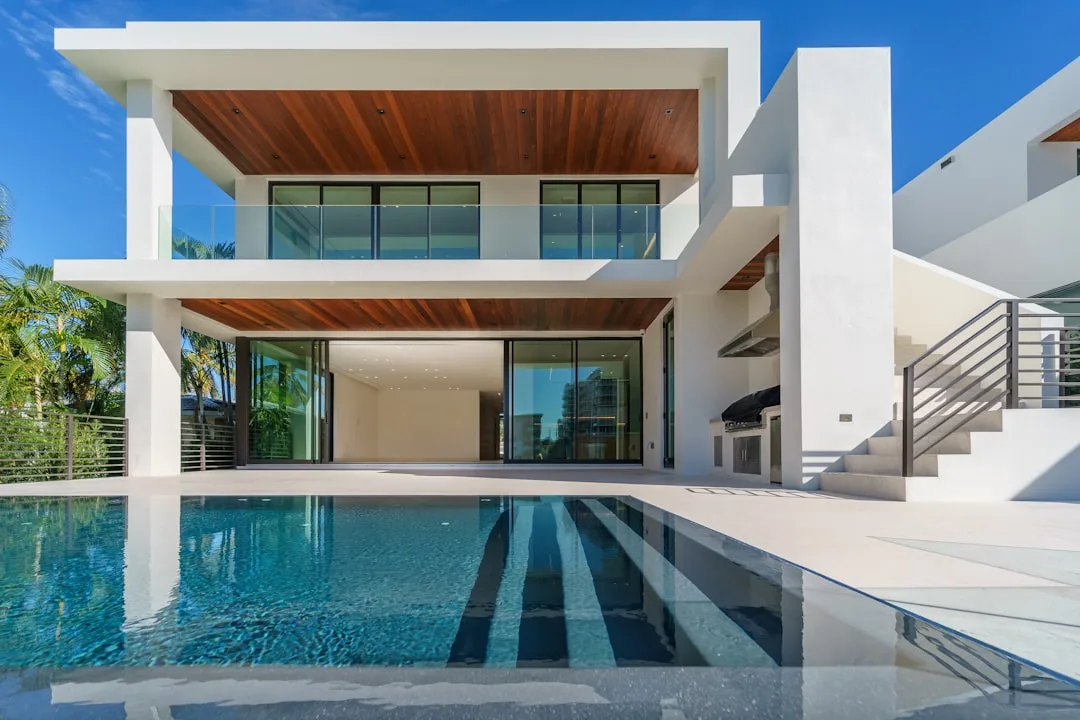
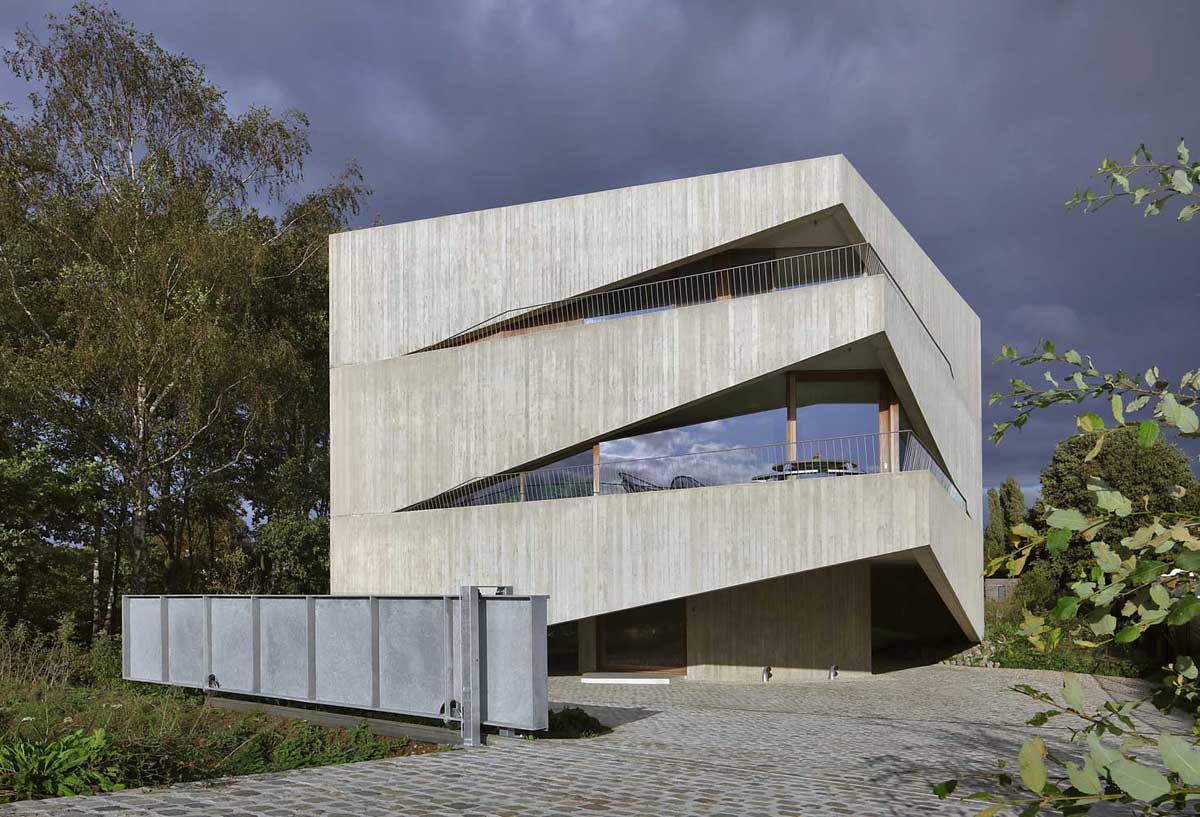
The L2 House project is a cottage adapted to the landscape of the site with adjoining private terraces and an open-air swimming pool. Recreation areas are closely integrated with the architecture. In front, the concrete house with panoramic windows has two floors. On the lower level there are utility rooms, a garage and two living … Read more

Impressive Two Story Houses with Panoramic Windows

Impressive Two Story Houses with Panoramic Windows

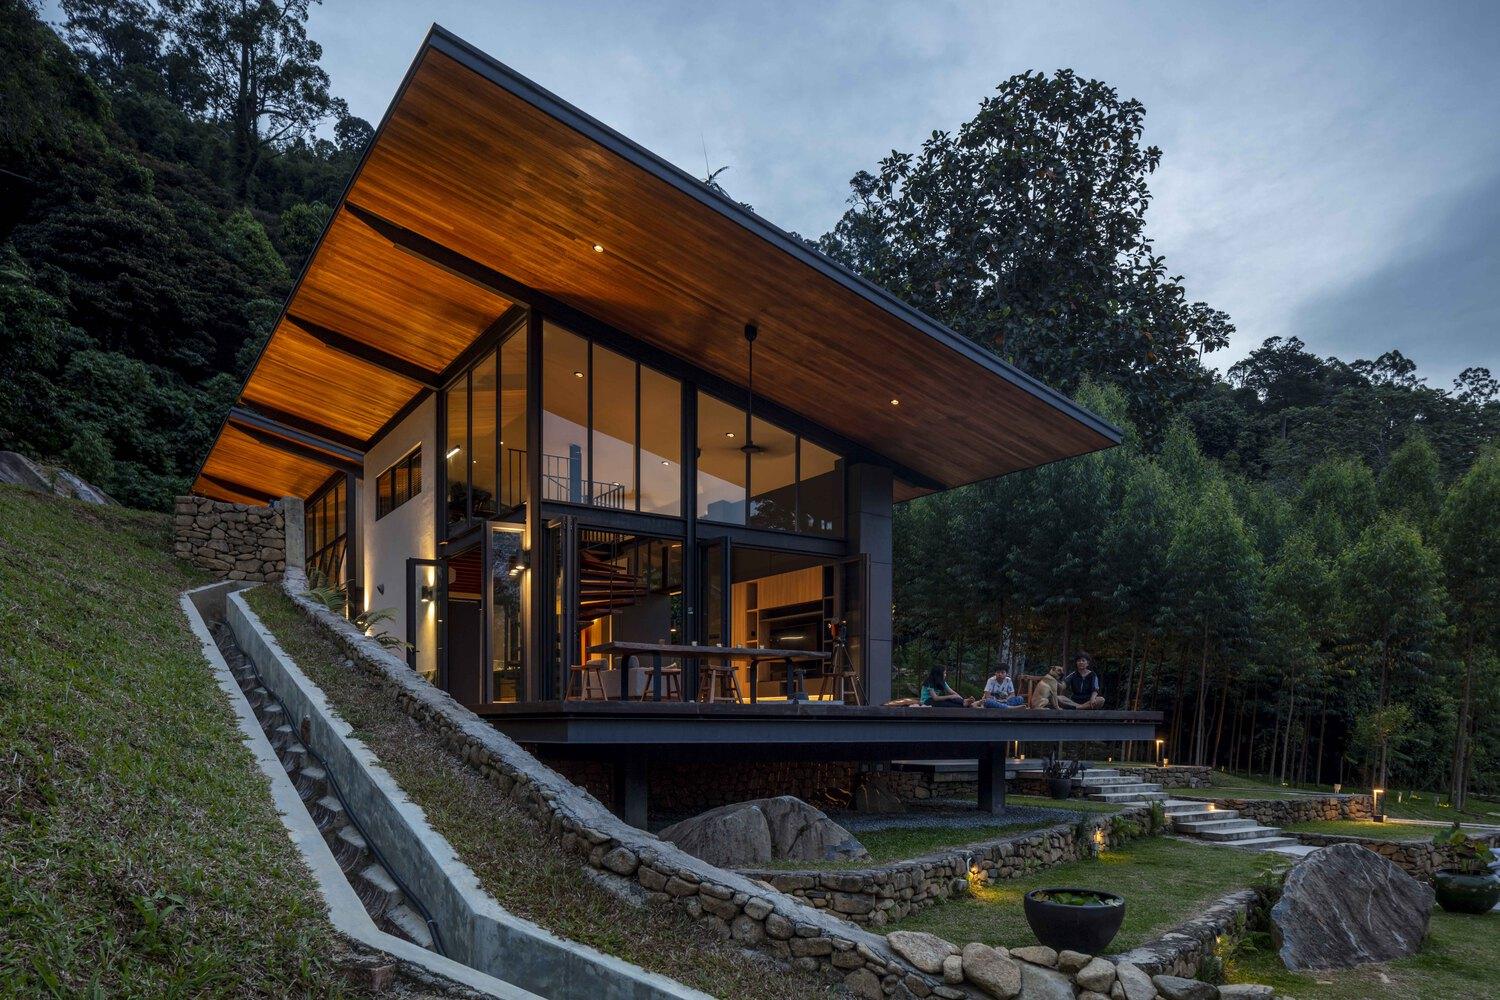
Malaysian two story house with panoramic windows, balancing between traditional and ultra-modern modernity. Spectacular two story house with panoramic windows in tropical modern style Two storey Art Nouveau cottage located on a low slope in the Malaysian village of Bentong. The modern house with panoramic windows is designed according to the principle of traditional Malaysian … Read more

Colorful Small House Project with Panoramic Windows & Patio

Colorful Small House Project with Panoramic Windows & Patio

A small narrow plot with an old building in the historic center of the city was allocated for the construction of the house. The architects wanted to preserve the existing flavor and atmosphere here. Therefore, it was decided to improve the existing facility. The project of a small house with panoramic glazing includes the old … Read more

Impressive Panoramic Glazing House Projects

Impressive Panoramic Glazing House Projects

The main problems of building housing in an urban environment are the lack of space and the inconvenience of the landscape. The presented beautiful project of a house with panoramic glazing demonstrates the possibilities of integrating architecture for a non-standard shape and size of the site. Beautiful House Project with Panoramic Glazing on a Closed … Read more

Panoramic Windows Large House Patio

Panoramic Windows Large House Patio

The spacious two-story house is a complex of closely connected, intertwined spaces with residential, social areas, an indoor pool and a functional courtyard, equipped with a patio. Large panoramic windows on the facade have become the main tool for integrating volumes with each other. The project is complemented by a bridge, a perforated structure on … Read more

33+ Most Creative Big Window Designs

33+ Most Creative Big Window Designs

A creative approach to the design of windows allows you to make the overall architecture of the building extraordinary and interesting. It is not for nothing that the design of large windows is becoming the hallmark of many objects. Seeing such a building in the city, it is identified as a house with large, beautiful, … Read more

Floor-to-Ceiling Glass Walls That Pull the Outdoors Inside

Floor-to-Ceiling Glass Walls That Pull the Outdoors Inside

A floor-to-ceiling glass wall swaps solid masonry for one continuous plane of light, and in most homes it works best on the side that faces a garden, yard or open view. Installed full-height glazing typically runs about $150–$300+ per square foot, so a complete project usually lands between $10,000 and $50,000 depending on size and … Read more

Serene Living Spaces Framed by Floor-to-Ceiling Glass

Serene Living Spaces Framed by Floor-to-Ceiling Glass

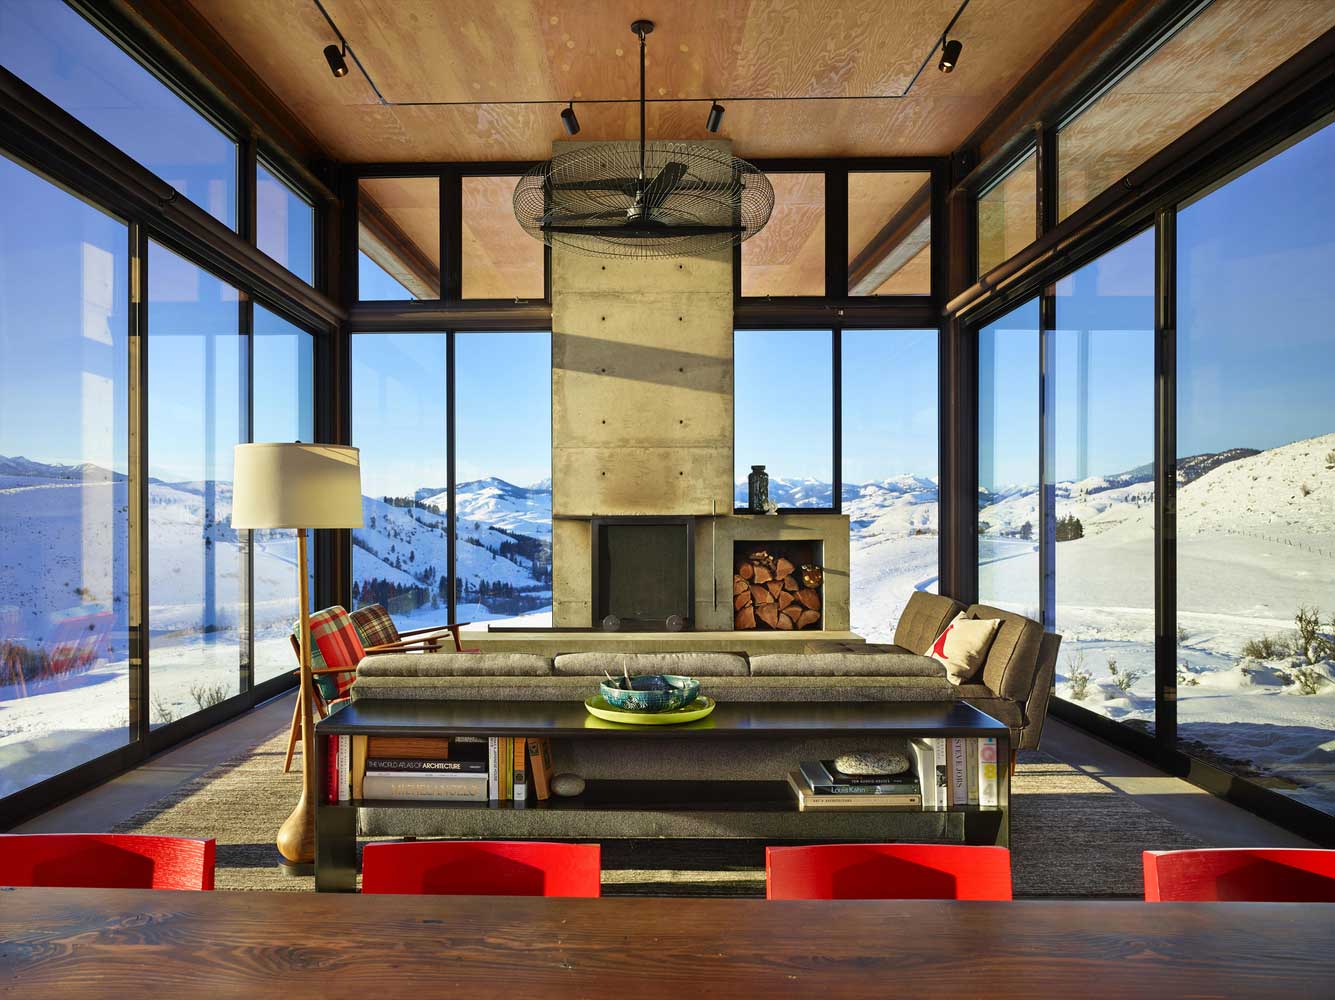
In the embrace of natural surroundings, a home where glass, concrete, and wood converge unfolds as a masterpiece of tranquil design. The environment isn’t merely a backdrop but an active, breathing component of the architecture. Every inch of space, from the quiet concrete textures to the rich wood elements, reflects a design intent focused on … Read more

Embracing Coastal Scenery with Floor-to-Ceiling Glass and Organic Concrete Forms

Embracing Coastal Scenery with Floor-to-Ceiling Glass and Organic Concrete Forms

In a serene coastal setting, architecture meets nature, resulting in a unique retreat where every element invites the surrounding landscape indoors. This home is not only a place to live but a story crafted in concrete, wood, and glass, each material purposefully selected to embrace the essence of the coast. Through expansive windows and sweeping … Read more

Serene Poolside Retreat with Smooth Concrete Floors and Large Windows

Serene Poolside Retreat with Smooth Concrete Floors and Large Windows

The soft caress of natural light and the cool, understated elegance of polished concrete invite you into a realm where modern design meets tranquil living. The setting draws you in, making you feel as if every detail has been crafted not just with aesthetics in mind but with the intention to soothe the soul. At … Read more

Expansive Glazing Reflects the Surrounding Nature in a Contemporary Home Exterior

Expansive Glazing Reflects the Surrounding Nature in a Contemporary Home Exterior

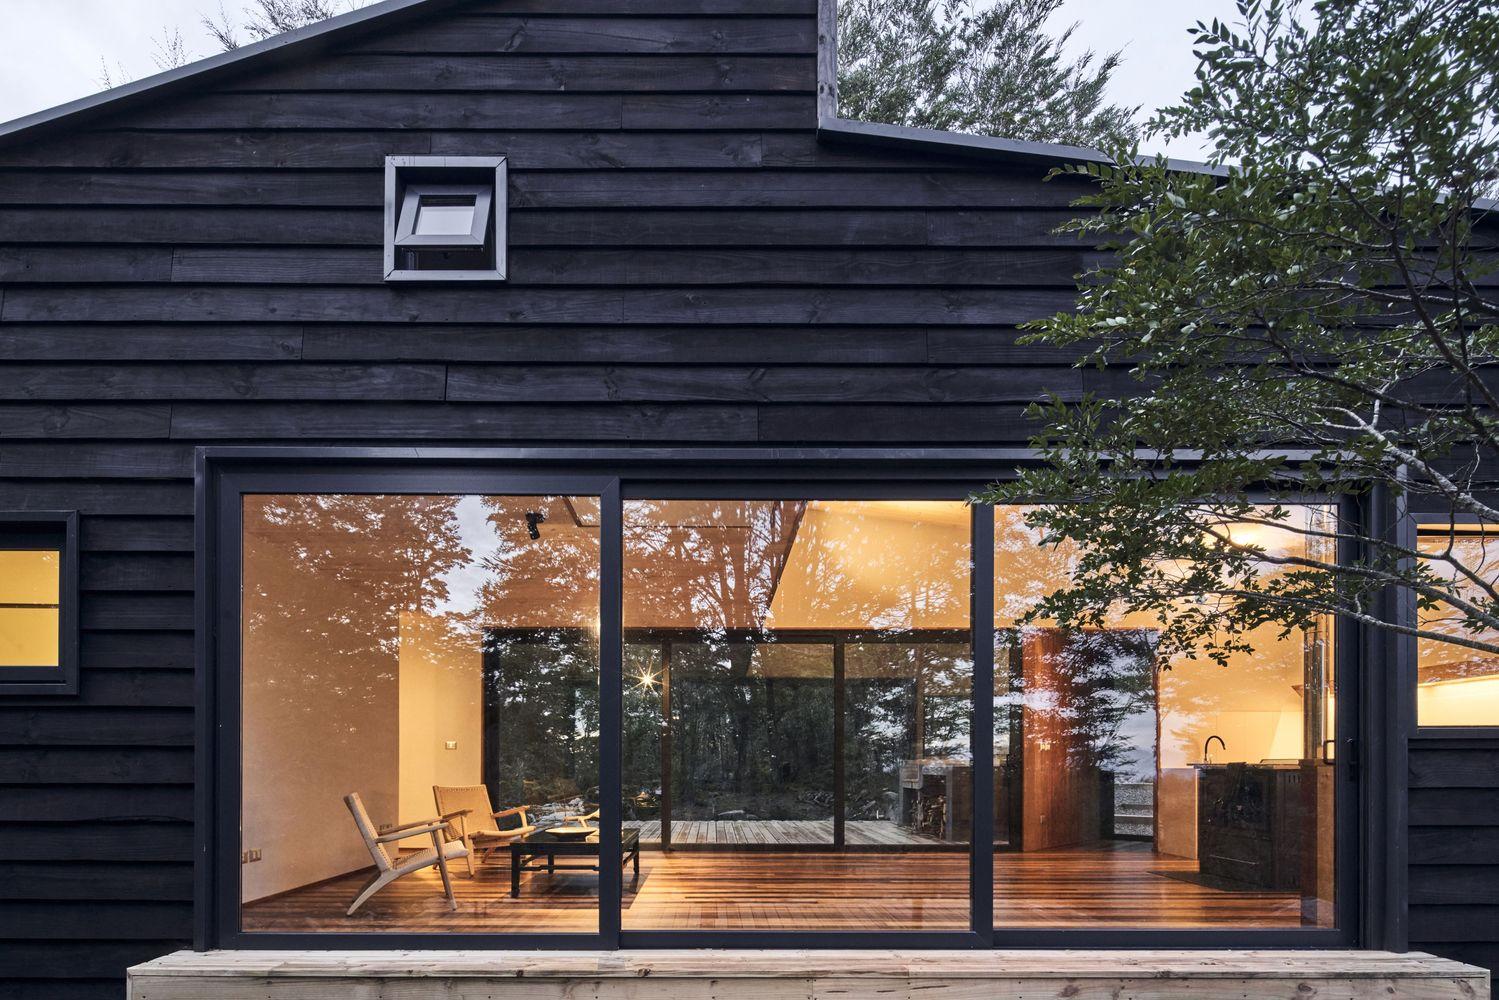
In the heart of a serene, forested landscape, a home emerges from the earth as if it belongs to nature itself. The harmony between this contemporary residence and its natural surroundings is palpable, largely due to the thoughtful incorporation of expansive glazing. These vast glass panels serve as portals to the world beyond, blurring the … Read more