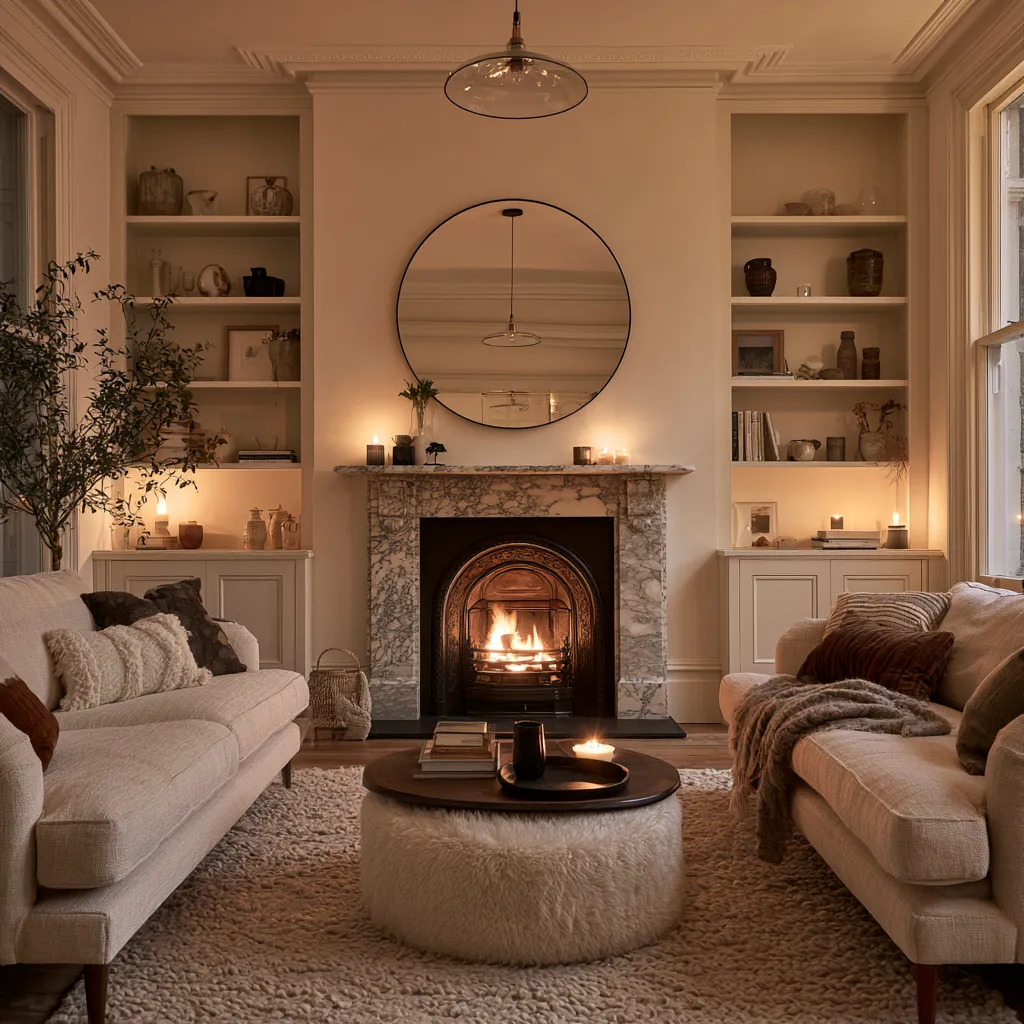
A rectangle living room layout often stretches into a tunnel until the furniture stops hugging the walls. Pull the main sofa 12 to 18 inches off the long wall and the space suddenly gains depth, conversation zones, and clearer pathways. The elongated shape becomes an asset once seating clusters around a focal point instead of lining up like waiting-room chairs.
Most rectangular rooms between 12 by 18 and 14 by 20 feet work best when the primary seating group sits on one large rug and a second zone claims the far end. Clear walkways of 36 inches keep traffic moving without forcing anyone to sidestep coffee tables. The result reads intentional rather than leftover space waiting for more furniture.
Color, lighting height, and rug size finish the job. Pale walls expand the width while layered lamps prevent dark corners at the distant end. Once those pieces lock in, the room stops feeling like a hallway and starts functioning as a proper living space.
Quick scan
- Float the sofa 12–18 inches off the wall to kill the tunnel effect
- Keep main walkways at 36 inches and sofa-to-coffee-table gaps at 14–18 inches
- Split rooms longer than 20 feet into two zones, each with its own rug
- Standard 3-seat sofas run 78–90 inches wide—scale down for narrow rectangles
- Mirrors and vertical lines counteract length better than more seating
Balance Arrives When Furniture Stops Lining the Walls
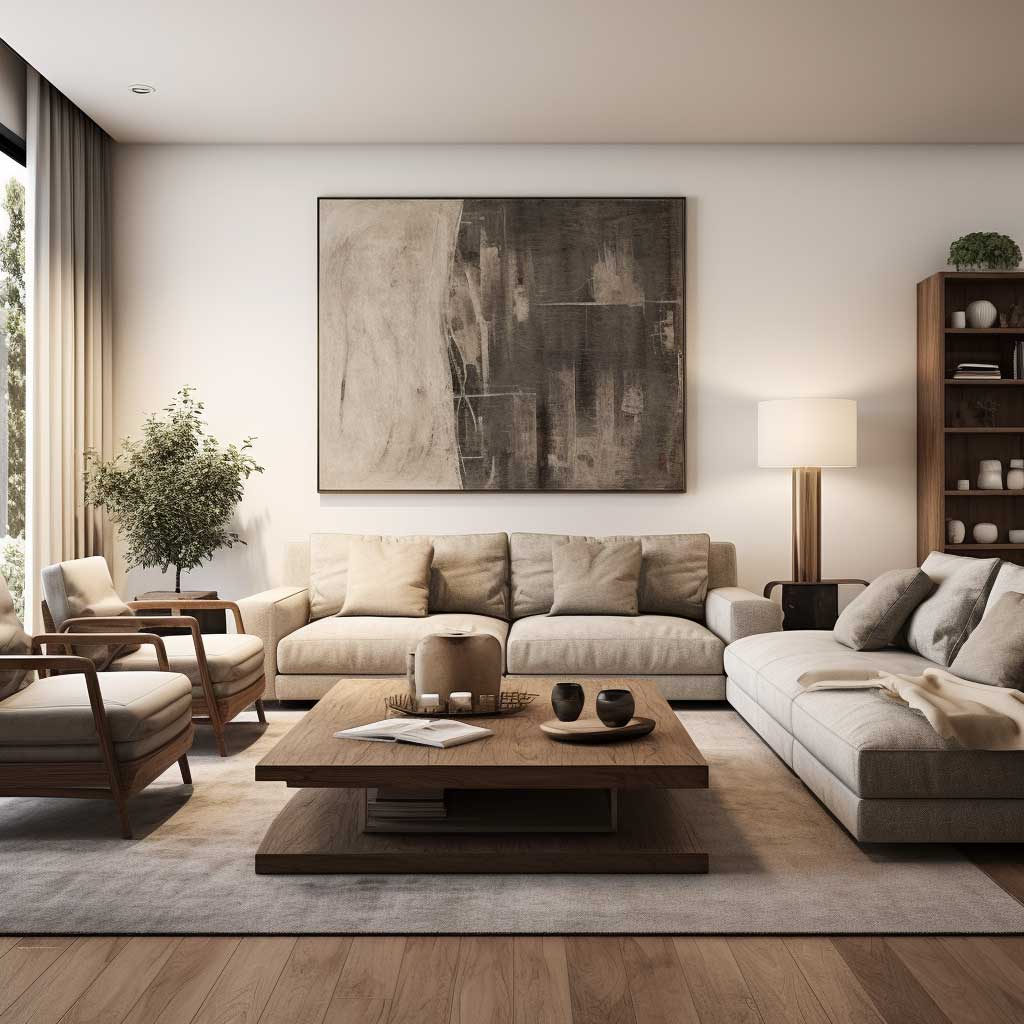
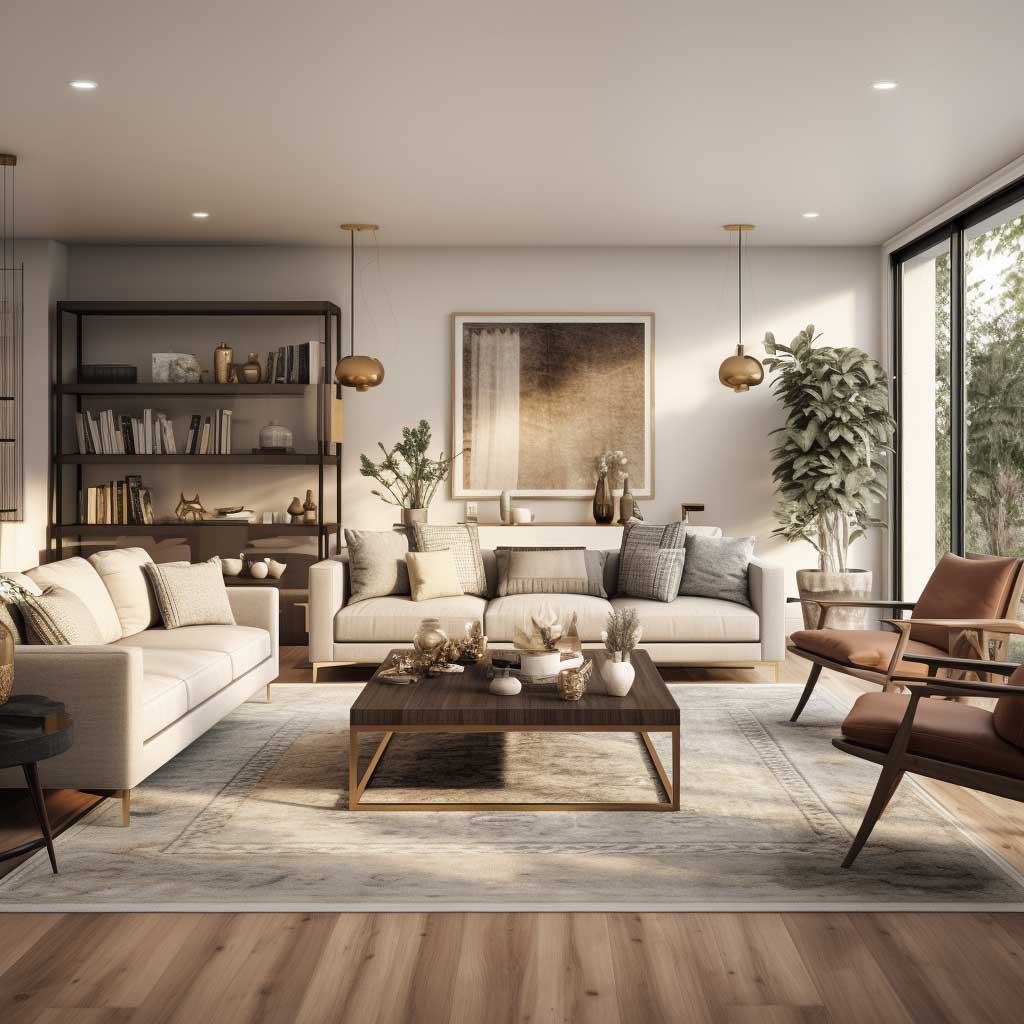
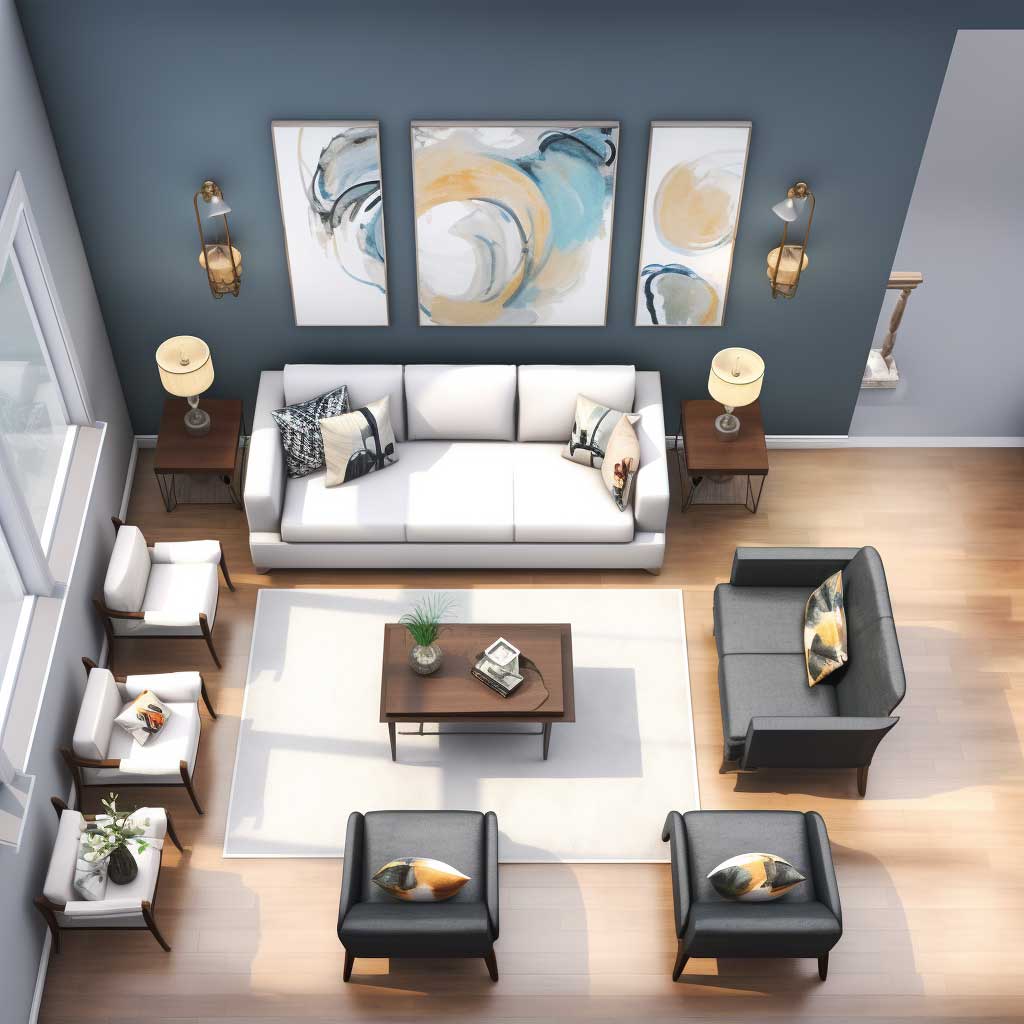

Rectangle living room layout success starts with one decision: stop pushing every piece against the perimeter. A standard 84-inch sofa floated 12 to 18 inches from the long wall creates a real walkway behind it and pulls the conversation group into the center. The room stops reading as a corridor the moment the seating island forms.
What happens when everything still hugs the walls? The center becomes dead floor and the length amplifies. Designers recommend a 36-inch primary path along one long side so two people can pass without turning sideways. Secondary gaps between chairs can drop to 30 inches, but the main route needs the full clearance or traffic feels forced.
Focal points solve the next problem. Fireplace, large window, or media wall—pick one and face the sofa toward it. Coffee tables sit 14 to 18 inches from the sofa edge so drinks stay reachable without knee collisions. Area rugs sized 8 by 10 or 9 by 12 under the full seating group lock the arrangement in place. Skip the oversized rug that runs wall to wall; it exaggerates length instead of containing it.
Lighting layers finish the balance. Floor lamps and table lamps break the linear shadow that ceiling fixtures alone create in elongated rooms. A single large mirror opposite a window doubles perceived width the same way a well-placed bounce board widens a photo set. Plants and art add vertical stops so the eye never travels the full length uninterrupted.
Don’t do this
Never line both long walls with matching sofas and a coffee table in the exact center. The result looks like a waiting room and forces every guest to choose a side. Leave one long wall clearer for traffic and pull seating into a tighter conversation cluster instead.
Fewer Pieces Make a Rectangular Space Read Larger
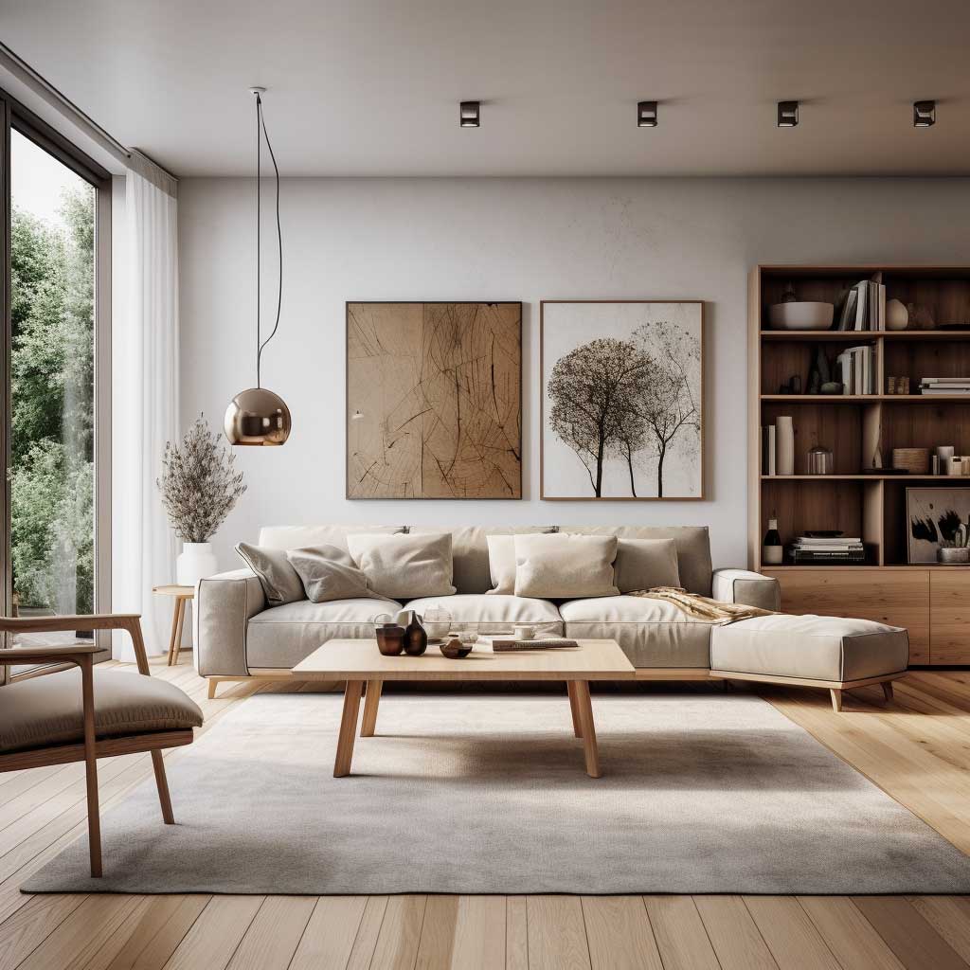
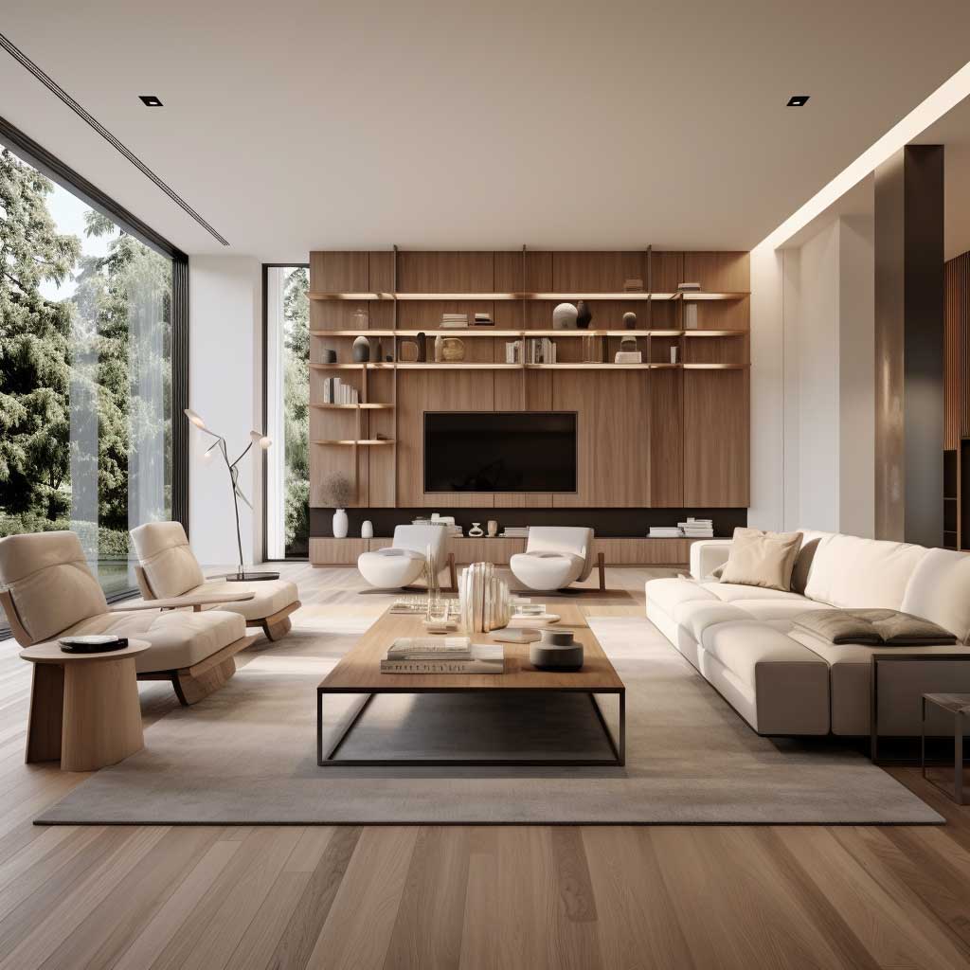
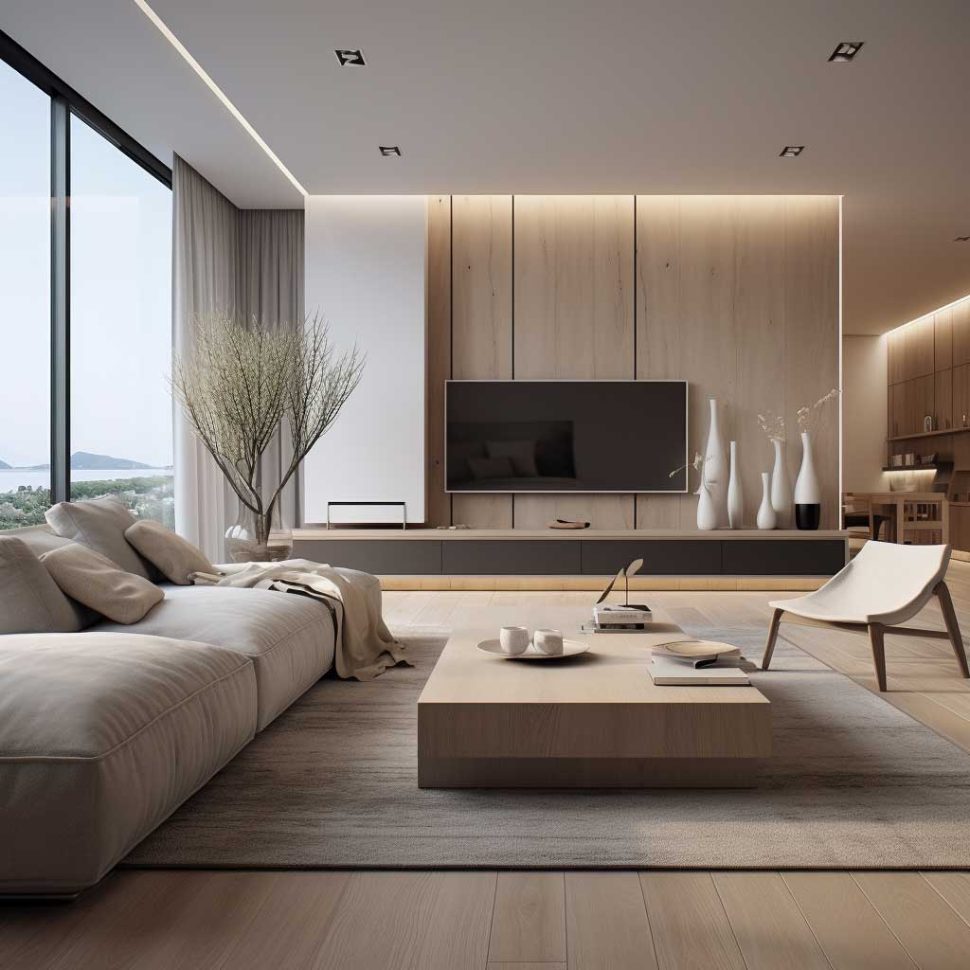
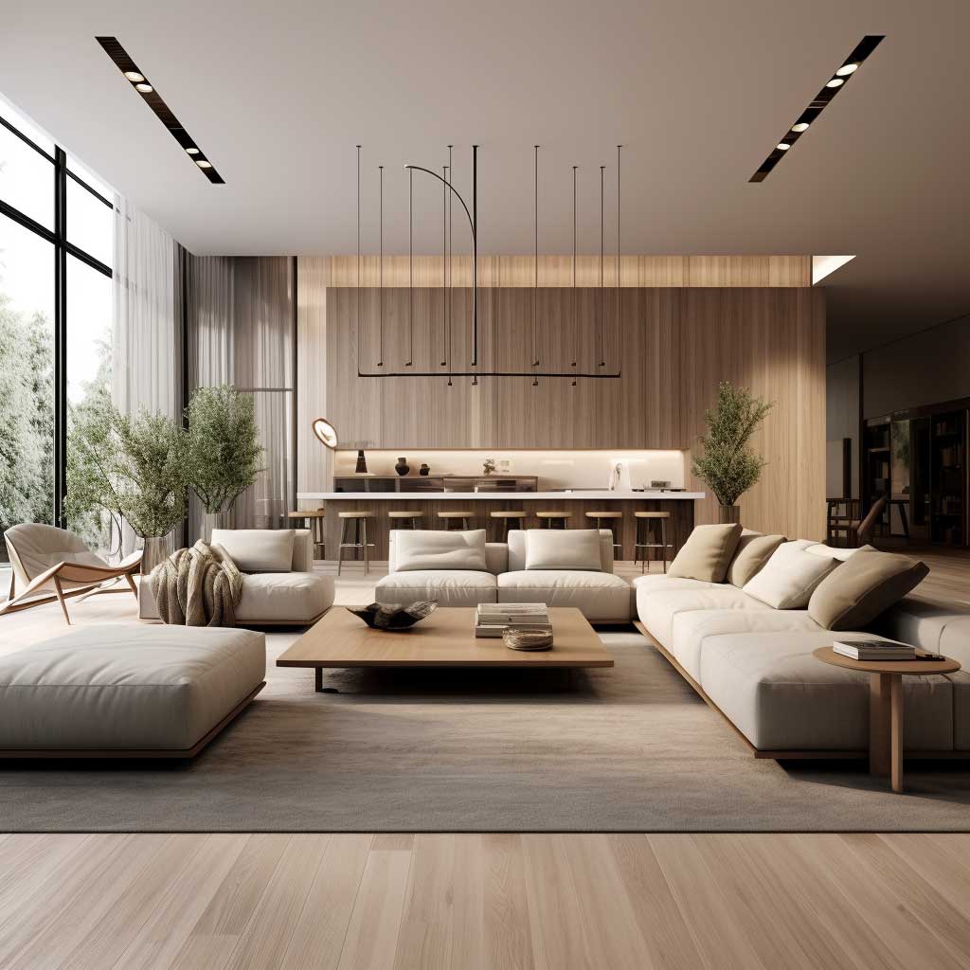
Elegant simplicity in a rectangle living room design works when every item earns its floor space. A standard 3-seat sofa between 78 and 90 inches wide plus one accent chair and a nesting coffee table usually covers daily needs. Extra occasional tables and matching side chairs quickly crowd the length and recreate the tunnel feeling the layout was trying to escape.
Why does multi-functional furniture matter more here than in square rooms? Because the footprint is limited along the short axis. Sofas with built-in storage or nesting tables that tuck away free circulation without sacrificing surface area. Textures replace quantity—one textured rug, a few cushions, and a single statement plant deliver warmth without visual noise.
Lighting stays simple yet layered. Natural light maximized through sheer curtains pairs with one floor lamp and a pair of table lamps rather than a busy chandelier that emphasizes length. A single piece of art or a minimalist sculpture holds the focal role. Adding more objects for the sake of filling corners only shortens the perceived width again.
Color stays restrained. Light walls expand the short dimension while a deeper tone on the far short wall can pull that end forward. The trick is treating the room like a well-edited photograph: remove until the remaining pieces have breathing room, then stop. The space feels larger because nothing competes for attention along the long axis.
Zones Turn One Long Room into Two Useful Ones



Dynamic versatility in rectangle living room arrangements appears once the length is treated as two rooms sharing a floor. Rooms past 20 feet benefit from a primary seating zone near the focal point and a secondary zone—reading nook, desk, or secondary chairs—at the far end. Each zone gets its own rug so the eye registers distinct purposes instead of one stretched rectangle.
Modular sofas and extendable coffee tables support the shift between movie night and conversation without permanent walls. Lightweight chairs move easily when the room needs to open for larger gatherings. Technology stays flexible too: a swivel mount or console that allows the screen to face different angles keeps media from locking the entire layout into one rigid orientation.
How do you keep the two zones from feeling disconnected? Repeat wood tones, metal finishes, or a single accent color so both ends still belong to the same room. A console table behind the floating sofa acts as a soft threshold while holding lamps and trays. The arrangement works like a well-planned train car—each section has a job, yet the whole travels together.
Decor stays changeable. Swappable art, seasonal throws, and movable plants refresh the look without rearranging heavy pieces. Once the zones and clearances are set, daily life can shift the soft layers. The rectangular footprint finally supports multiple activities instead of forcing everything into one long conversation line. For more ways to break the tunnel effect, see these design hacks that make a long living room look wider.
| Layout Approach | Best Room Length | Key Clearance | Main Risk |
|---|---|---|---|
| Floating sofa + facing chairs | 12–18 ft | 36 in walkway | Too much dead center floor |
| Facing sofas or U-shape | 14–20 ft | 14–18 in to coffee table | Blocking the long path |
| Two-zone split with rugs | Over 20 ft | Separate 8×10 rugs | Zones feeling disconnected |
Existing external lighting ideas still apply when layering sources across zones. Floor lamps work especially well at the far end to prevent the secondary area from falling into shadow. Pair them with the floor-standing lamp options that keep scale light and movable. Additional furniture scaling tips appear in this look at style strategies for rectangle living rooms.
One reliable external reference for zoning measurements and floating furniture appears in the practical solutions collected at Quiet Minimal. Their walkthrough of clearances past 20 feet and the 36-inch path rule aligns with the numbers that keep rectangular rooms functional rather than formal. Check the full set of layout responses here when measuring a longer space.
Key takeaway
Pull furniture off the walls and the rectangle stops acting like a hallway.
Keep the 36-inch walkway and the 14–18-inch coffee-table gap as non-negotiables. Scale the sofa to 78–90 inches only when the short dimension can absorb it.
Split anything longer than 20 feet into two rug-defined zones so both ends earn their keep. Repeat finishes so the zones still feel like one room.
Save this post for the next time the tape measure comes out.
Related Topics
FAQ
How do you arrange furniture in a rectangular living room?
What is the best layout for a rectangular living room?
How to decorate a rectangular living room without making it feel longer?
What size sofa fits a rectangular living room?
How to make a long rectangular living room look wider?
Complete guide
The Living Room Design Ideas Vault Every Home Needs Right Now
Color, walls, furniture, layouts, styles, smart tech — 300+ ideas in one place