Scandi small kitchen ideas work because they treat limited square footage like a design advantage rather than a problem. White surfaces bounce daylight deeper into the room, light wood adds warmth without visual weight, and every piece earns its place through function first. The result feels open even when the footprint stays under 100 square feet.
Most compact kitchens fail when clutter multiplies or dark finishes swallow the available light. Scandinavian principles reverse that pattern by stripping the palette back to neutrals and prioritizing circulation. A round table instead of a rectangle, open shelves instead of upper cabinets, and sheer window coverings instead of heavy drapes all pull the same lever: more perceived space.
The three approaches below show how natural light, minimalist dining setups, and wooden accents solve the same small-room constraints in different ways. Each one keeps the kitchen workable for daily cooking while giving the dining zone enough breathing room for two or four people.
Quick Scan
- White cabinets plus light oak reflect daylight and make 70-square-foot kitchens feel larger
- Round tables under 40 inches leave clearer walkways than rectangular ones
- Real birch or oak shelves cost about $40 each and last longer than laminate look-alikes
- Skip dark upper cabinets and heavy curtains—they absorb the light that small rooms need most
Daylight Does the Heavy Lifting in Compact Scandi Kitchens
Scandi small kitchen ideas start with light as the main material. White flat-panel cabinets and pale wood counters bounce sunlight across the room so the space reads open even when the floor plan stays tight. A common approach places the sink under the largest window so the brightest zone becomes the work surface you use most.
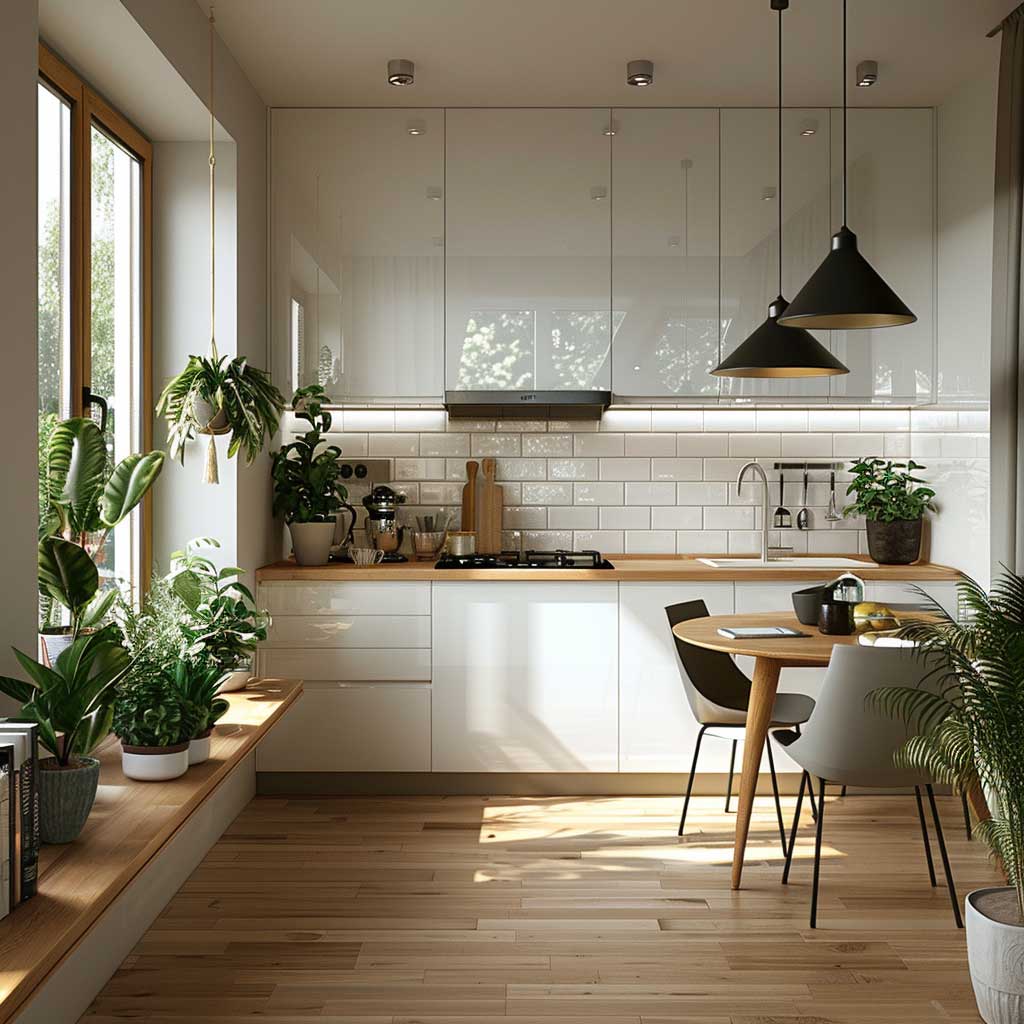
Green plants on the sill or a single trailing vine on an open shelf add life without adding bulk. They also improve air quality in rooms that rarely get fresh airflow. Keep the plant count low—two or three well-placed pots beat a crowded windowsill that blocks the very light you need.
A compact wooden dining table with slim chairs fits the same footprint better than a standard rectangular set. Clean lines and light wood tones keep the furniture from competing with the cabinets. The trick here is leaving at least 30 inches of clear walkway on the main traffic side so the kitchen never feels blocked during meal prep.
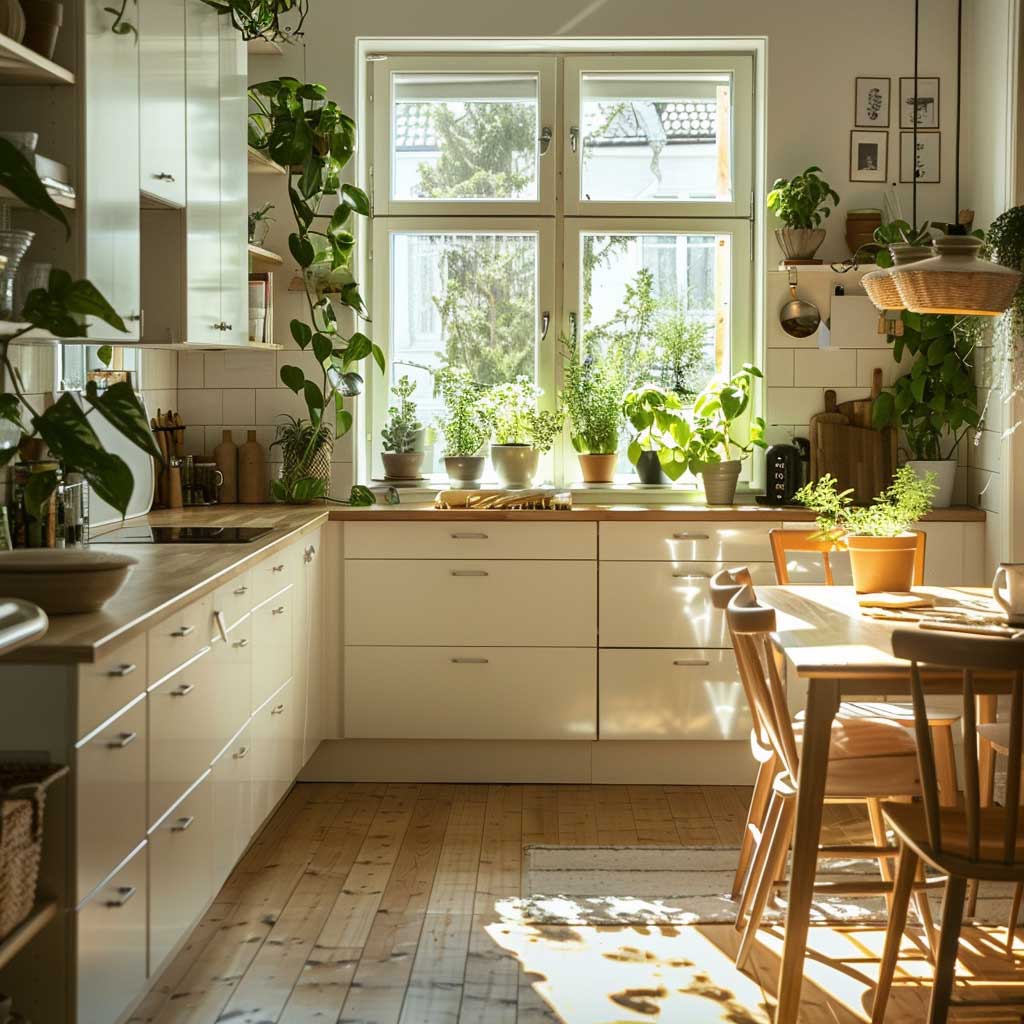
Large windows matter more than almost any other element. Sheer curtains or light cellular shades let daylight through while still offering privacy after dark. Heavy drapes or dark blinds cut the room’s brightness in half and make the same square footage feel closed-in. What happens when you leave the glass nearly bare? The white surfaces start working like secondary light sources.

Functional decor stays limited to items you actually use: a simple coffee maker, a wood cutting board, a few everyday dishes on open shelves. Anything purely decorative risks turning the counters into storage. Less surface clutter equals more visual calm and faster cleanup after cooking.

This approach works best in north- or east-facing rooms where every lumen counts. Pair it with warm-white LED bulbs at 2700–3000K so the artificial light matches the soft quality of daylight. Cooler bulbs push the palette toward clinical and undo the cozy effect the wood and plants create.
Round Tables Free Up Floor Space in Minimalist Dining Zones
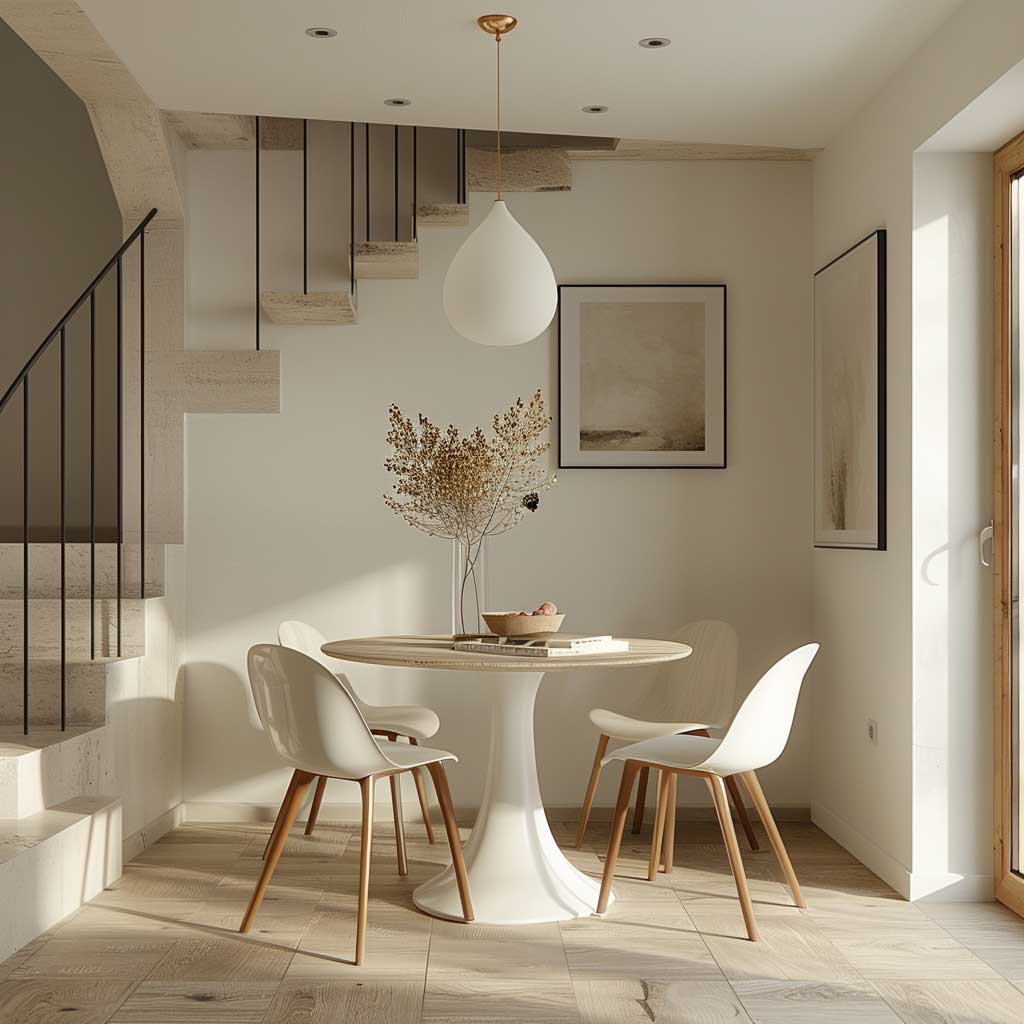
Minimalist Scandinavian dining rooms in compact layouts rely on one clear rule: fewer pieces, cleaner silhouettes. A small round table takes less visual and physical space than a rectangle of the same seating capacity and lets people move around it without sharp corners catching traffic. Pair it with chairs that have light wood legs and simple seats so the whole group reads as one quiet unit.
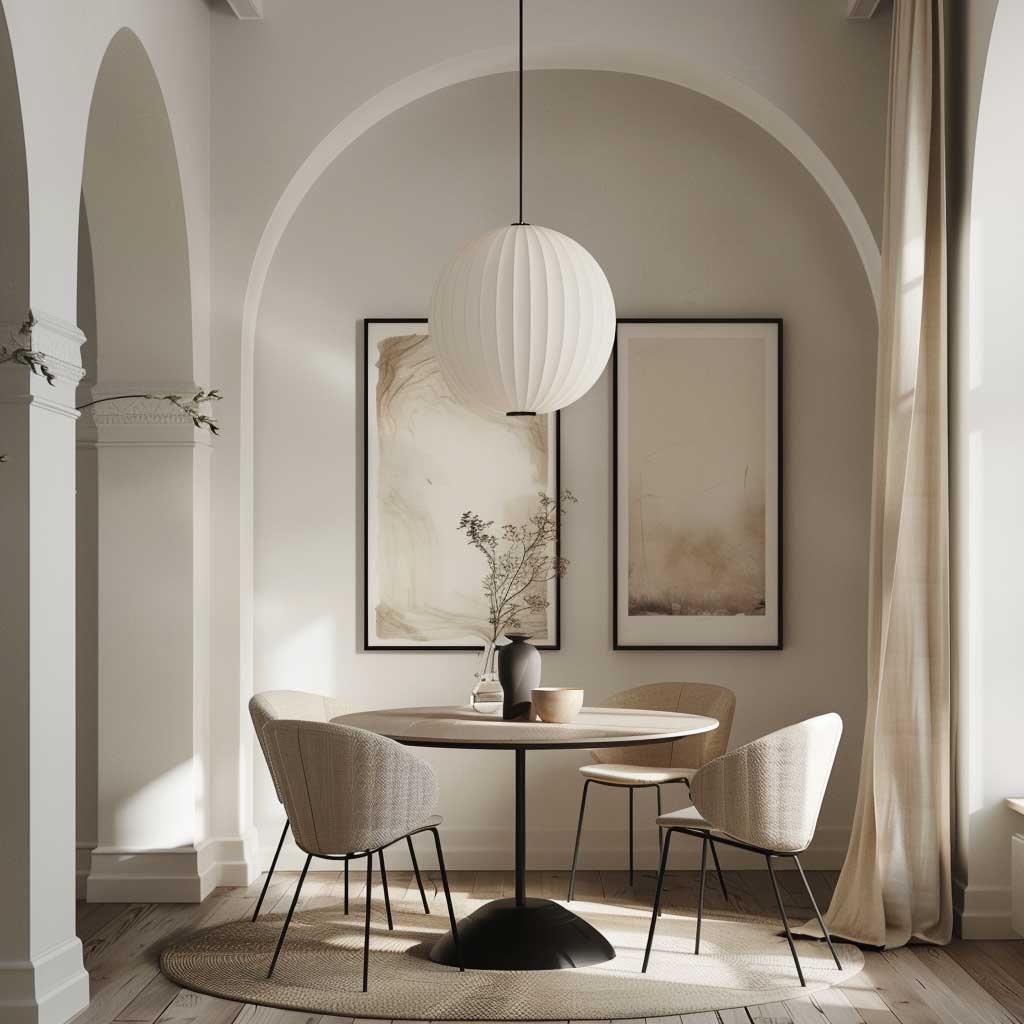
Decor stays almost invisible. One pendant light centered above the table does the decorative work while providing focused illumination for meals. Avoid clusters of objects on the tabletop or nearby shelves—each extra item chips away at the open feeling the white walls and simple furniture create. Storage belongs inside a built-in cabinet or a single low sideboard that matches the wall color.
Natural light remains non-negotiable. Keep windows clear and add a mirror on the opposite wall if the room lacks a second light source. The reflection doubles the available daylight and makes the dining zone feel deeper. Sheer curtains diffuse harsh midday sun without blocking the overall brightness.

Function drives every choice. Chairs should slide under the table completely when not in use so the floor stays clear for cooking traffic. A mid-range Scandinavian kitchen remodel often lands between $15,000 and $25,000 when cabinets, counters, and lighting are replaced in the existing footprint—enough to achieve this clean look without a full gut. Skipping the island in rooms under 120 square feet keeps circulation open and avoids the biggest layout mistake small kitchens make.
Don’t Do This
Don’t force a rectangular table into a square footprint just because it seats more people on paper. The corners block walkways and the extra seats rarely get used in daily life. A 36–40-inch round table with four slim chairs serves two people comfortably and still works for occasional guests without choking the room.
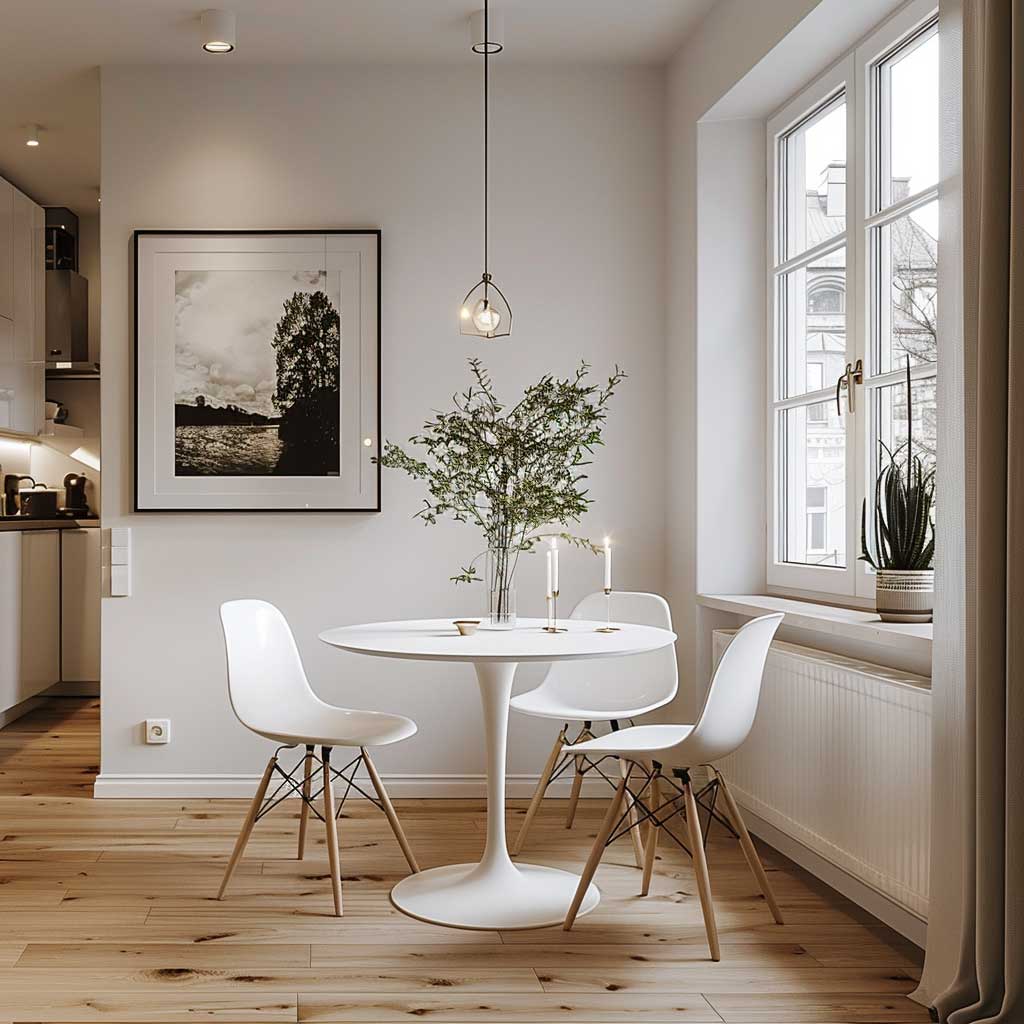
The finished space should feel like an extension of the kitchen rather than a separate formal zone. When the same light wood and white palette continue from counters to table legs, the eye reads one continuous room. That continuity is what makes 80-square-foot combinations feel workable instead of cramped.
Light Wood Accents Warm the Clean Lines Without Adding Weight
Wooden accents give Scandinavian small kitchen and dining room combinations the warmth that pure white schemes sometimes lack. Light oak or birch cabinets and open shelves introduce grain and texture while still reflecting enough light to keep the room bright. The same wood tone repeated on the dining table and a couple of stools ties the two zones together without visual noise.
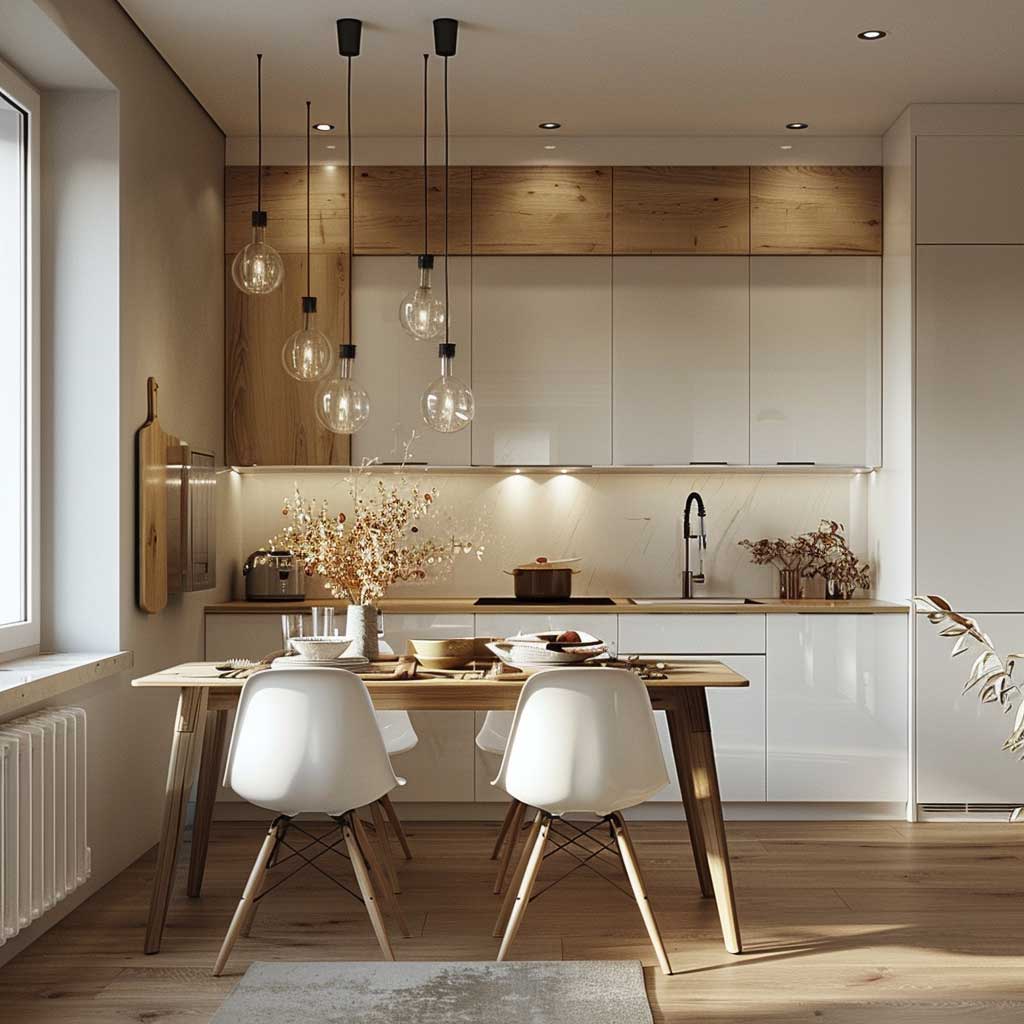
Real birch floating shelves cost around $40 each from IKEA’s SKOGSTA line and hold up better than laminate alternatives that yellow under kitchen light. Install two or three above a run of white base cabinets and leave roughly a third of the shelf empty so the display never looks crowded. Sand the factory edges slightly for a softer, less machine-made profile.
Lighting should echo the wood rather than fight it. A pendant with a light wood detail or a simple white shade keeps the focus on the material palette. Avoid oversized fixtures that dominate a small dining table—scale the diameter to roughly one-third the table width so the light feels intentional rather than overpowering.
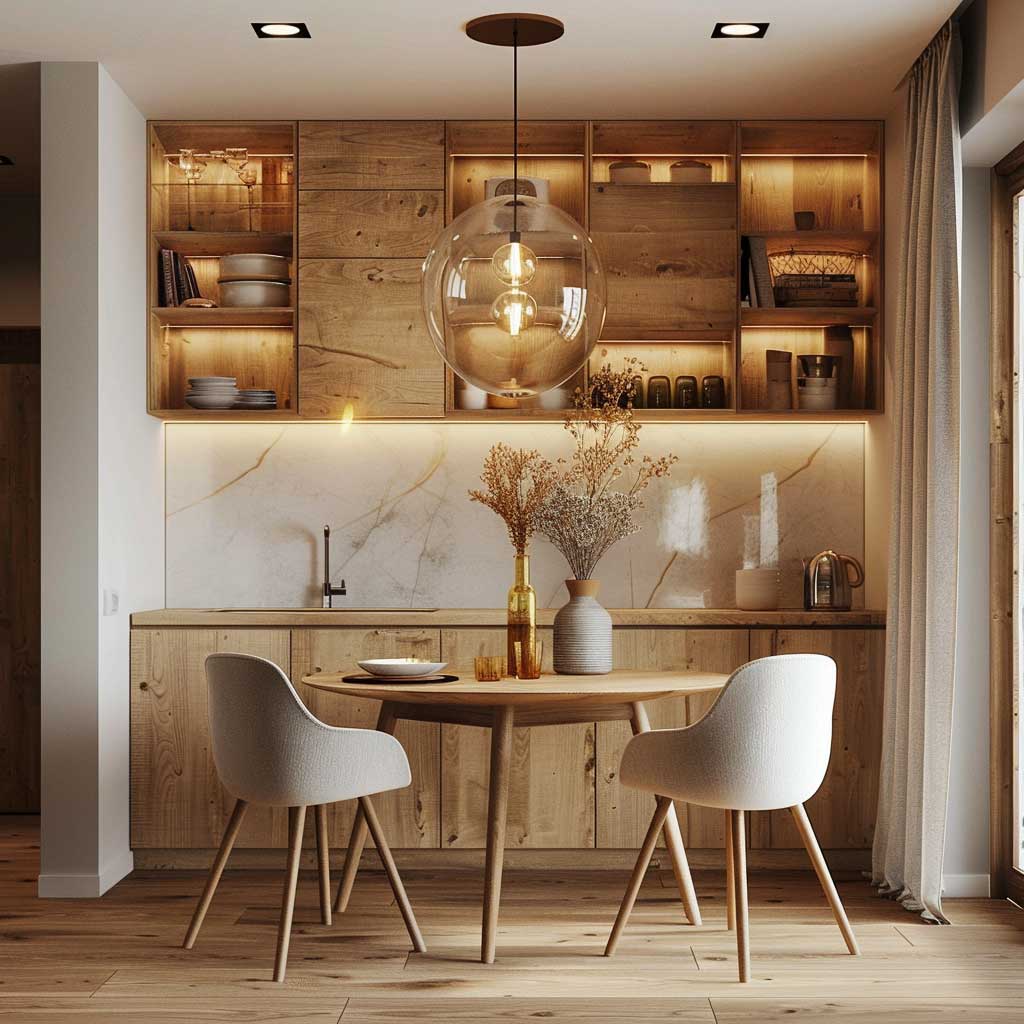
Functional wood objects double as the only necessary decor. A cutting board, a set of utensils in a ceramic crock, and a single fruit bowl supply the texture without clutter. These pieces stay useful every day, so the counters remain clear of purely ornamental items that collect dust and visual weight.
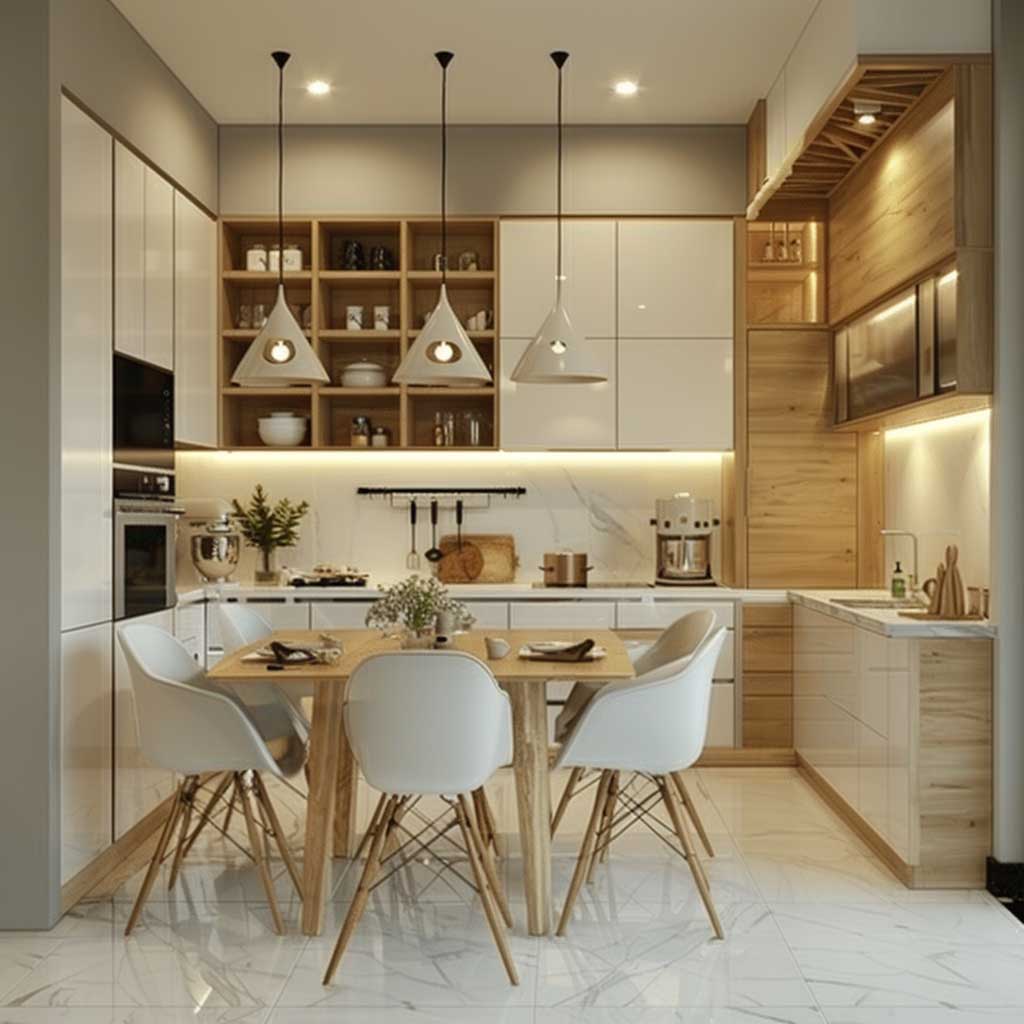
The neutral base stays dominant. White walls and cabinets form the majority of the surface area so the wood reads as accent rather than the main event. Small plants or a single soft textile can introduce a muted secondary color, but the overall temperature remains calm. For more ways to balance white and wood in the same compact footprint, see white scandi kitchen ideas with soft blue and sage accents.

This combination suits kitchens that receive moderate natural light and need a bit of hygge without sacrificing the open feel. The wood prevents the white from reading sterile while the restrained quantity keeps the room from tipping into heavy cabinetry territory. Modern Scandinavian kitchen design principles applied this way make the same square footage feel both practical and inviting—explore more of those principles in modern Scandinavian kitchen design focused on light and function.
| Approach | Best For | Key Material | Main Risk |
|---|---|---|---|
| Natural-light focus | North-facing or dark rooms | White cabinets + sheer shades | Heavy curtains killing brightness |
| Minimalist dining | Footprints under 100 sq ft | Round table + slim chairs | Rectangular table blocking walkways |
| Wood accents | Rooms needing warmth | Light oak or birch shelves | Fake wood yellowing in sunlight |
Architectural Digest notes that natural light remains critical in Scandinavian kitchens because the design tradition grew out of long northern winters—large unobstructed windows and pale surfaces are non-negotiable for the style to work in compact rooms. See their gallery of hygge-focused Scandinavian kitchens for real-room examples that apply the same principles at different scales.
Bottom Line
Small kitchens stop feeling small when light, wood, and restraint work together
White surfaces and clear windows multiply the daylight you already have. Round tables and slim chairs protect the walkways that rectangular sets steal. Real light wood at roughly $40 per shelf adds warmth without the bulk of full wood cabinetry.
Skip the dark finishes, the oversized island, and the decorative clutter that fight the limited square footage. Keep every surface earning its place and the room will feel larger than its measurements.
Save this post for the next time a compact kitchen needs a realistic plan instead of another list of generic tips.