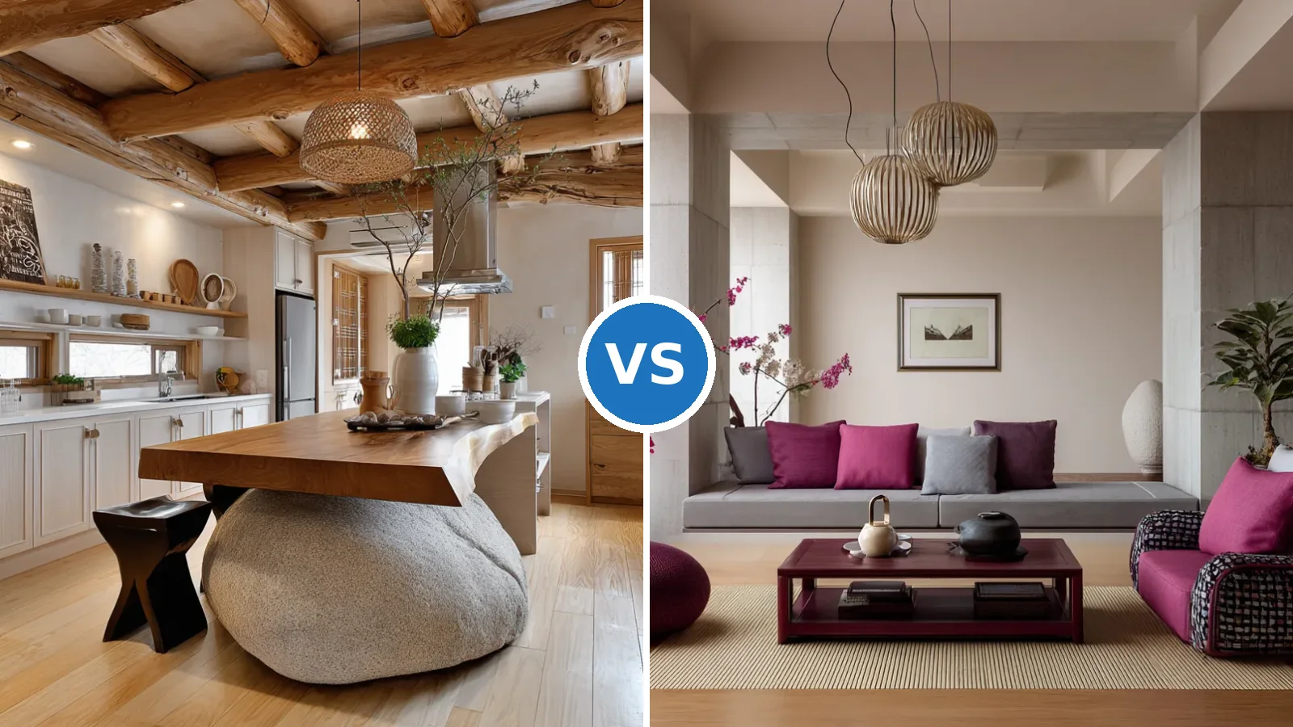
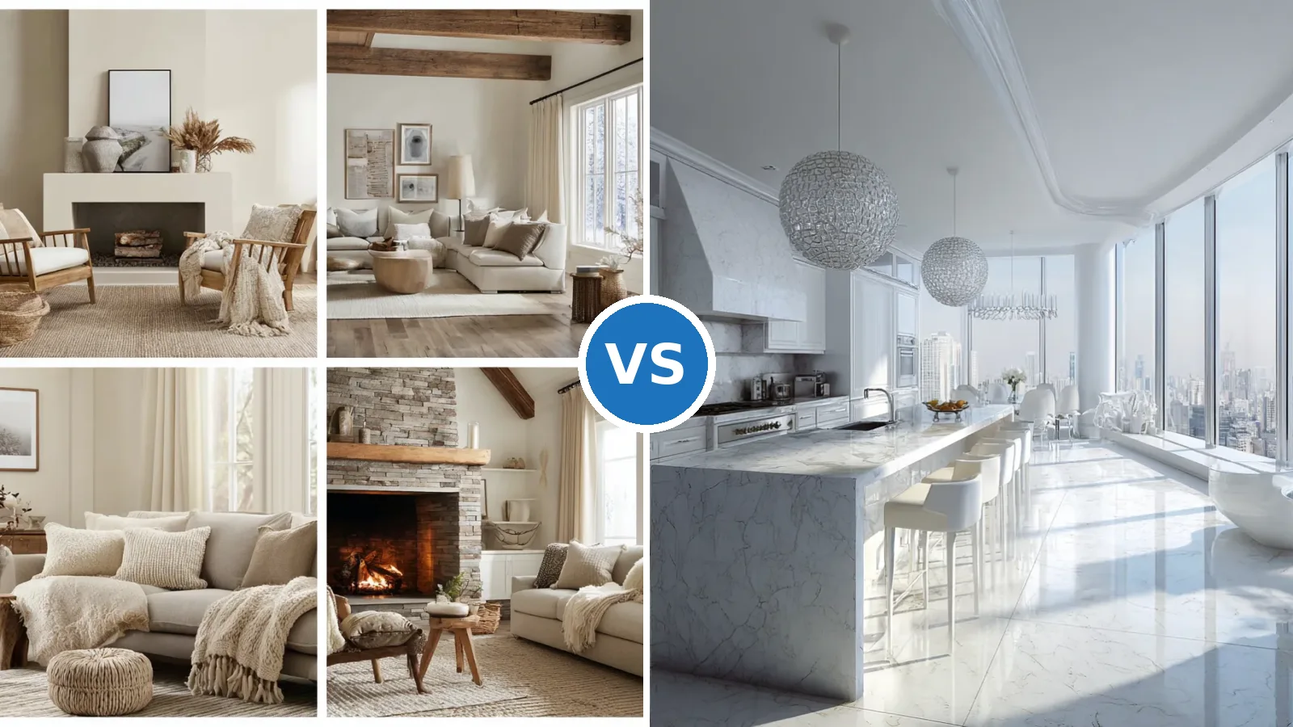
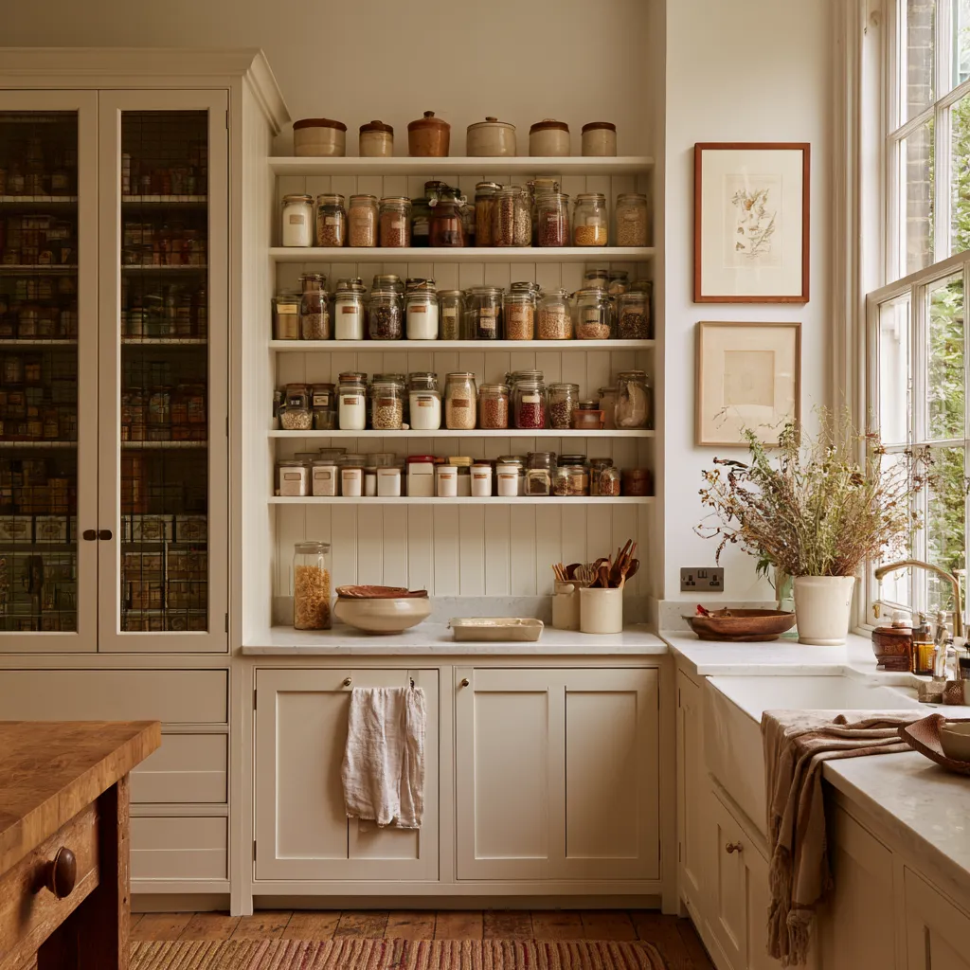
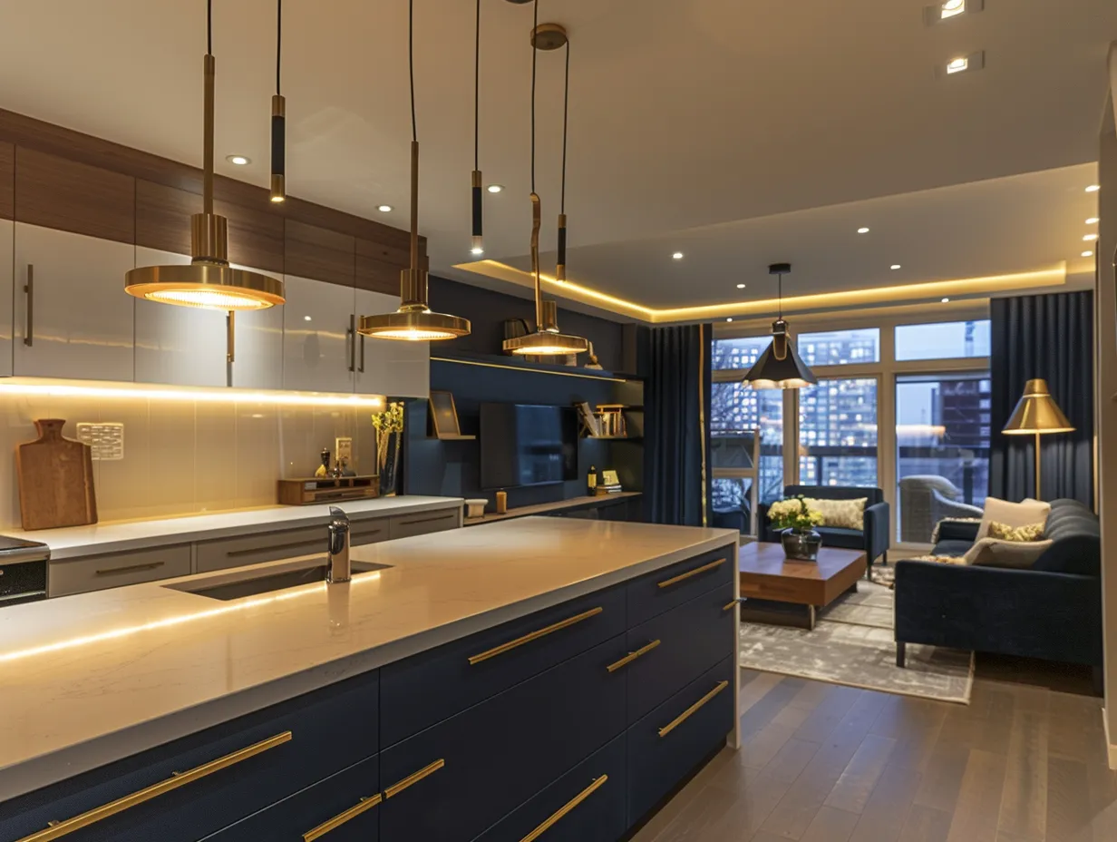
L shaped kitchen design solves the one problem every other layout ignores — that dead corner where two walls meet. Most kitchens treat that corner like a penalty zone. The L shape turns it into the anchor of the whole layout, with the stove, sink, and fridge forming a tight triangle that saves you from walking across the room every time you need a spatula. I’ve cooked in four different kitchen layouts and the L shape is the only one where I never felt like I was working against the room.
You’ll notice the difference in the first week. Everything you need is within a few steps. The two adjoining walls of cabinets and countertops give you a natural division of prep space and cooking space — something a single-wall kitchen or a galley can’t replicate without feeling cramped. This layout works in a 100-square-foot apartment kitchen and in an open-plan house with an island added on. That range is rare in kitchen design.
Skip this layout only if your room is under 8 feet on one side — the corner needs breathing room to work. My go-to rule is 10 feet minimum on the longer leg and 7 on the shorter. Anything under that and you end up with a corner cabinet you can’t reach without a stool, which defeats the whole point.
What You’ll Find Below
⬇ Why the corner cabinet matters more than the countertop material
⬇ L shaped kitchen layout with island — when it works and when it crowds
⬇ Material and finish choices that make the layout feel bigger
⬇ Cozy L kitchen design — warm woods, layered lighting, seating that belongs
⬇ What to skip: the mistakes that make even good layouts look unfinished
The Corner Cabinet Decides Whether Your L Shaped Kitchen Actually Functions
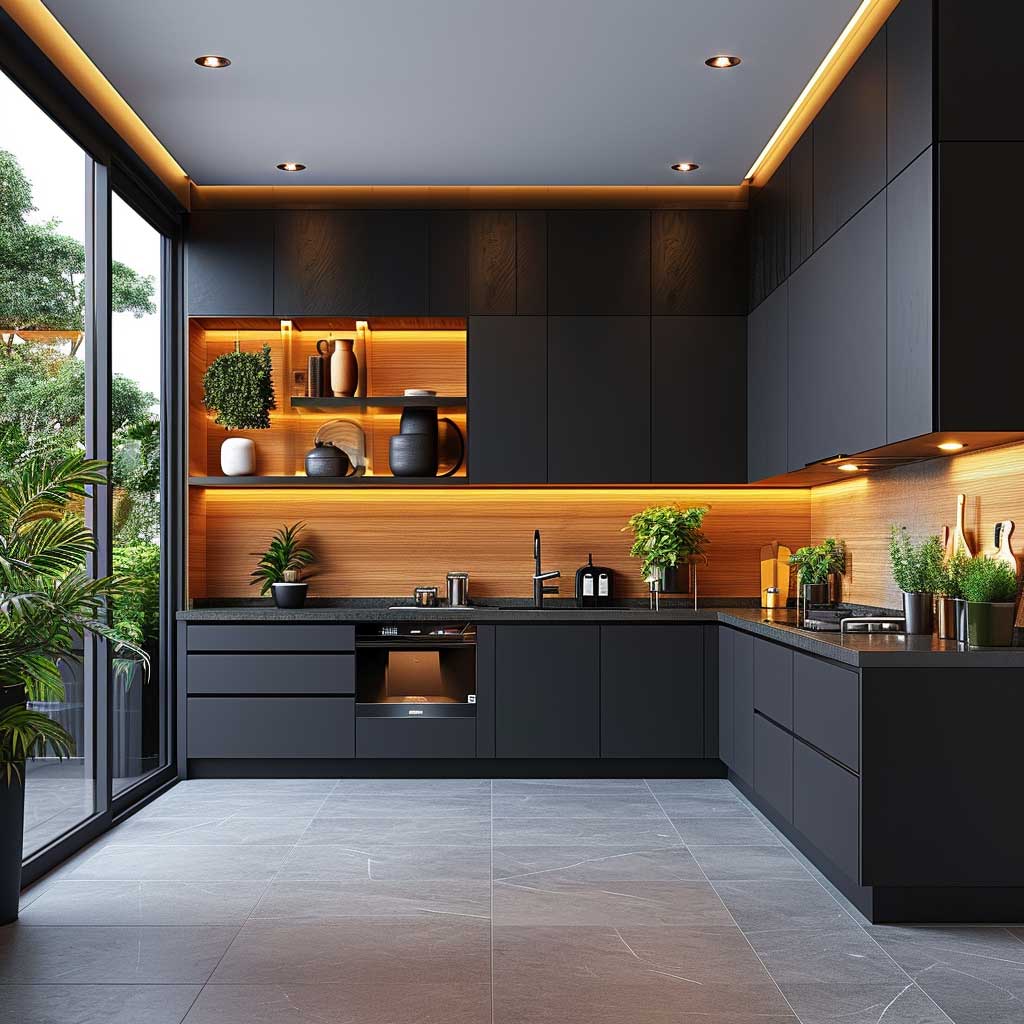



Blum’s Tandembox corner pull-out system runs about $280 installed and will change your life more than any backsplash decision you’ve ever made. I stole this trick from a kitchen designer friend who spec’d it for every L shaped project she touched. The corner becomes the most useful cabinet in the room instead of the one you dread opening. Lazy Susans — the traditional fix — waste about 30% of the available depth and always have one shelf you can’t reach without full-body commitment. Pull-outs don’t have that problem.
The standard mistake is treating the corner as storage-plus-filler and moving on. You’ll notice it every single time you cook — a stretch, a crouch, a door that hits the adjacent cabinet. Fix the corner first, then spend money on anything else. IKEA’s UTRUSTA corner cabinet fitting at $89 is the budget version that still outperforms a standard Lazy Susan. It’s not pretty hardware, but you’re covering it with a door panel anyway.
Deep drawers at the base rather than shelved lower cabinets are my other non-negotiable in an L kitchen layout. Pots live in them. Sheet pans live in them. You can see everything in one glance when the drawer is open rather than crawling on the floor looking for the lid you know is back there somewhere. IKEA MAXIMERA drawers at the base level cost $15–$45 each depending on size. Four of them replace a two-door lower cabinet that functioned at about 40% capacity.
Don’t buy standard corner cabinet doors that open 90 degrees each and then block each other. That design made sense in 1985 when cabinet hardware was less sophisticated. Every major brand — Blum, Grass, Hettich — now makes full-access corner solutions that are the same price as standard hinges once you factor in the cabinet rebuild you’ll do three years into a standard corner setup. Spend the $100 extra upfront. You won’t regret it.
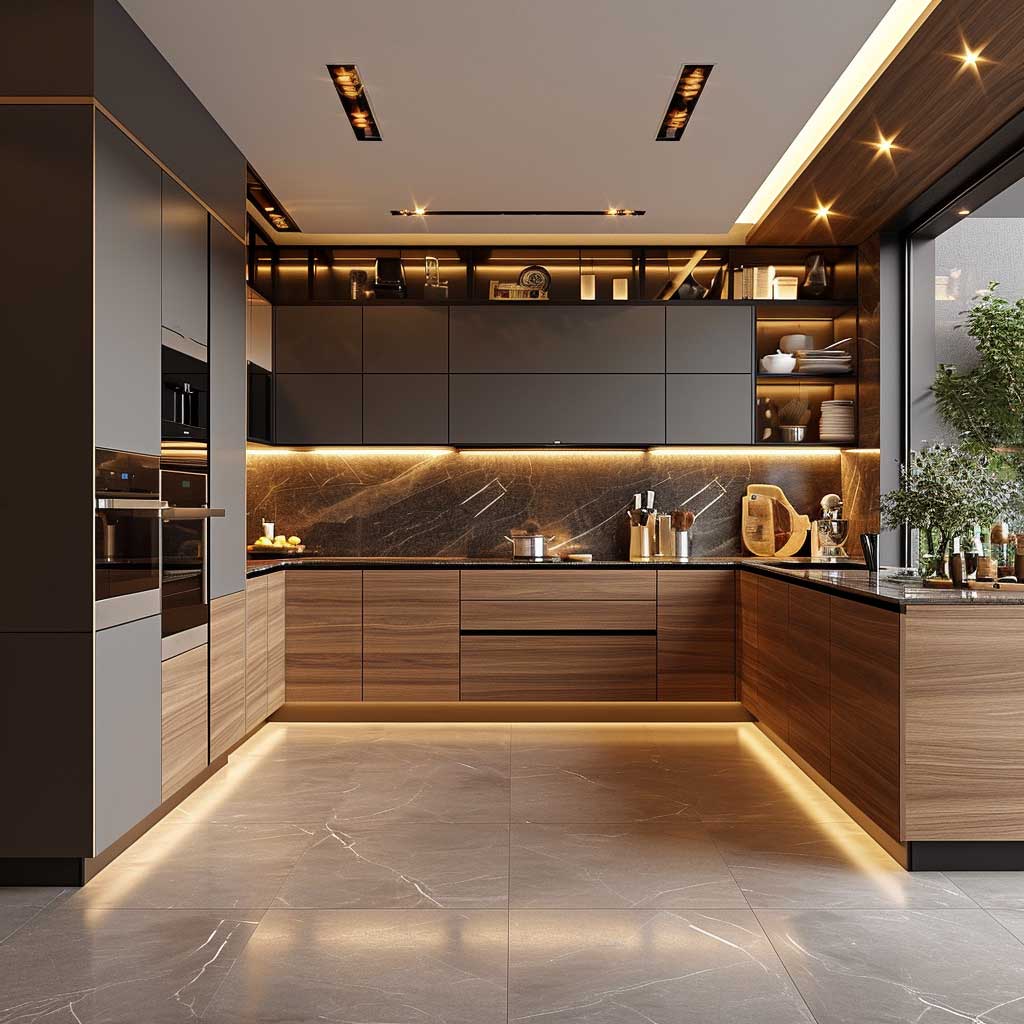



Floor-to-ceiling cabinetry on at least one leg of the L transforms the kitchen from a room with furniture into a room with architecture. The wall disappears into the storage. I own two of these layouts — one in a previous apartment and one in my current kitchen — and the difference in daily usability comes down to this more than any appliance upgrade. The ceiling-height cabinets read as a built-in rather than a kitchen install, which matters a lot for resale.
Integrated appliances — fridge behind a panel door, dishwasher with a matching door front — keep the L’s clean geometry intact. The moment you break that geometry with a stainless fridge that sticks out three inches past the cabinet line, the whole layout looks improvised. Bosch’s integrated fridge series starts at around $2,400 and fits flush. GE’s Monogram line runs $3,000 and up. Neither is cheap. Both are worth it if you care about the visual result more than the price tag.
Don’t Do This in an L Shaped Kitchen
Don’t place the fridge at the corner junction. The fridge door swings into the adjacent countertop run and blocks access to both. Put it at the far end of one leg where it has clearance to open fully. I’ve seen this mistake in three out of every ten L kitchen renovations I’ve photographed — always regretted, never cheap to fix after the cabinetry is installed.
Don’t use open shelving on both walls of an L. Open shelves on one side creates a display moment. Open shelves on both walls creates a storage problem disguised as a design choice — everything accumulates dust and you can’t close a door to hide the mess when guests arrive.
Adding an Island to an L Shape Kitchen Layout Changes the Math Entirely
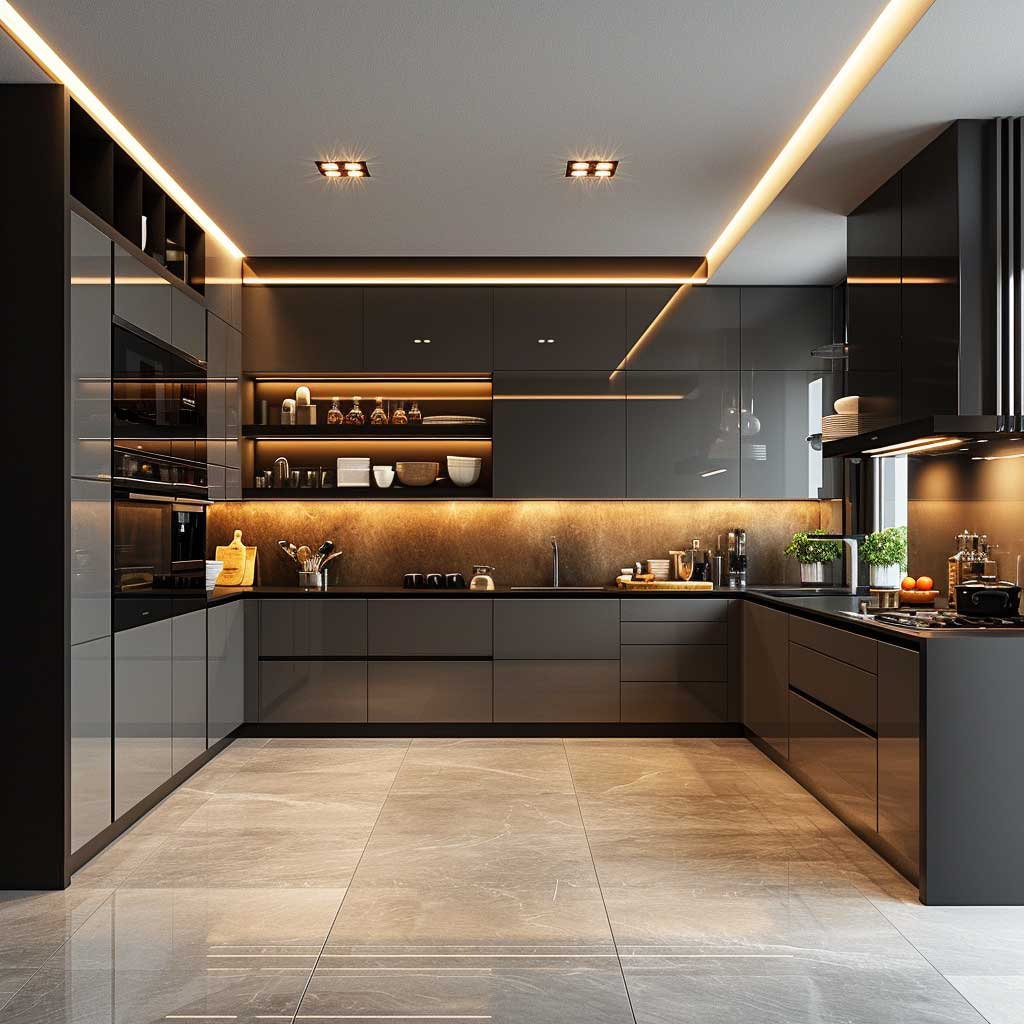

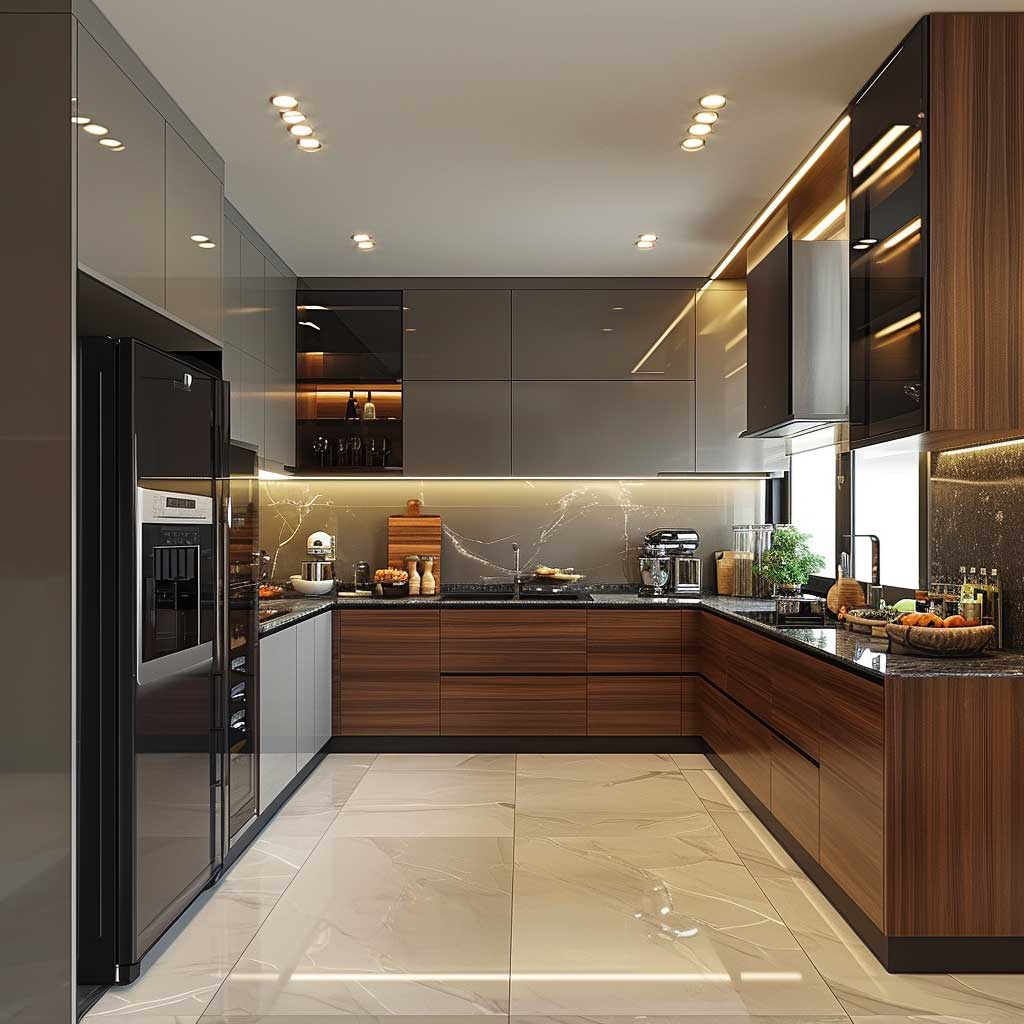

An island in an L shaped kitchen works only if you have 42 inches of clearance on every side. That’s the number. Not 36, not 40 — 42, which is the minimum for two people to pass behind each other without doing a sideways shuffle. I’ve been in L kitchens with 36-inch clearance and they feel like a crowded restaurant galley, not a home kitchen. Measure before you order anything. An island that crowds the L defeats the layout’s entire advantage.
The island serves three different functions depending on how you configure it. Prep surface for a second cook. Social seat for whoever is watching you work. Storage extension for whatever the wall cabinets can’t hold. You can’t optimize for all three equally in a typical 12×12 kitchen — pick two and accept the trade-off. My go-to configuration is prep surface plus seating, with the storage priority going back to the L’s wall cabinetry. L shaped kitchen ideas with bold color combinations show how a contrasting island color — different from the wall cabinets — anchors the social side of the space without redesigning anything structural.
Quartz waterfall islands photograph better than they function. The continuous material wrapping down the side looks expensive — Caesarstone Calacatta Nuvo runs about $85 per square foot installed, and the waterfall adds another 4–6 square feet of material. Worth it if the island is a visual focal point. Not worth it if the island is primarily a prep workhorse, where Silestone Eternal Calacatta at $55 per square foot gives you the same durability at 35% less cost.
Pull-out spice racks along the narrow end of the island are the most underused detail in L kitchen design. That 4-inch-deep end cabinet looks useless until you spec a vertical pull-out with 15 tiered shelves inside. Hafele makes a spice insert that fits any 4-inch-wide cabinet for $120. Everything you use daily is now within arm’s reach of the cooktop. You’ll notice it every time you cook and wonder why you waited so long to add it.
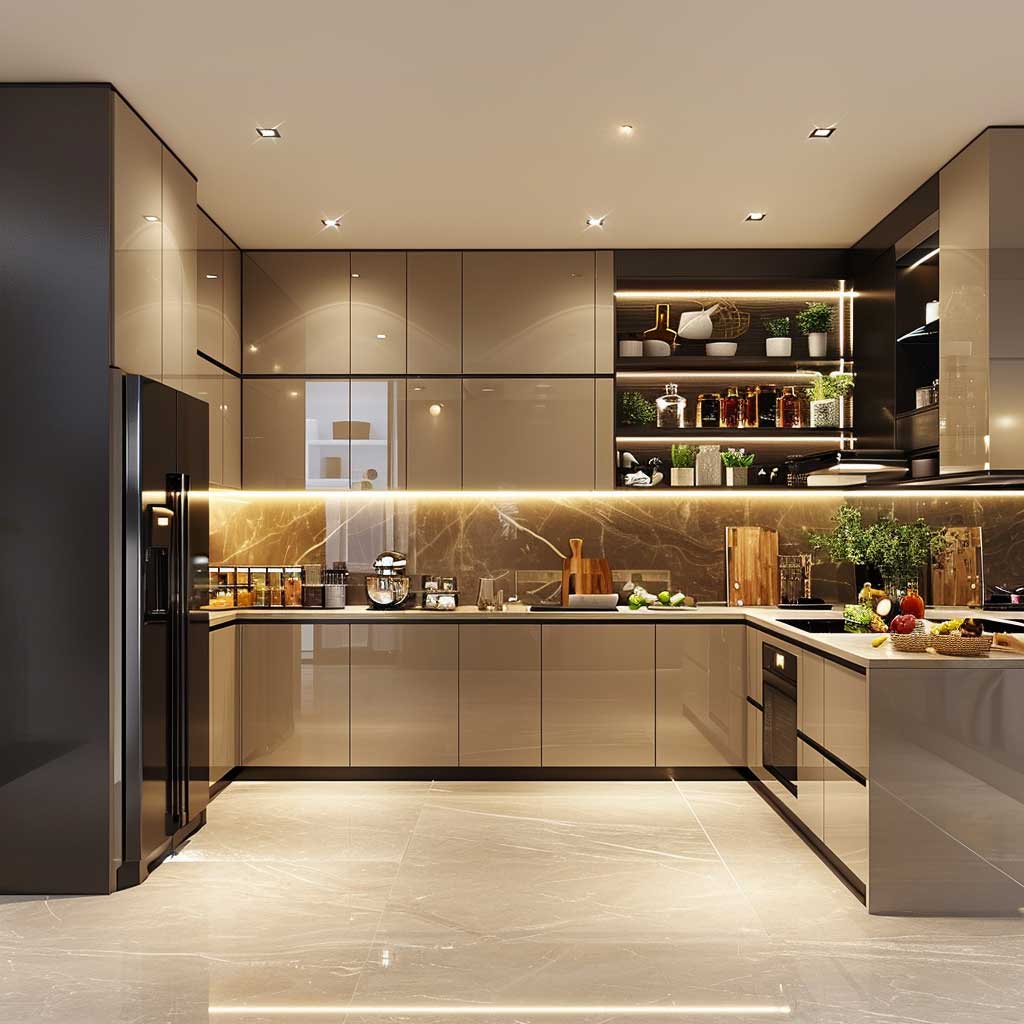
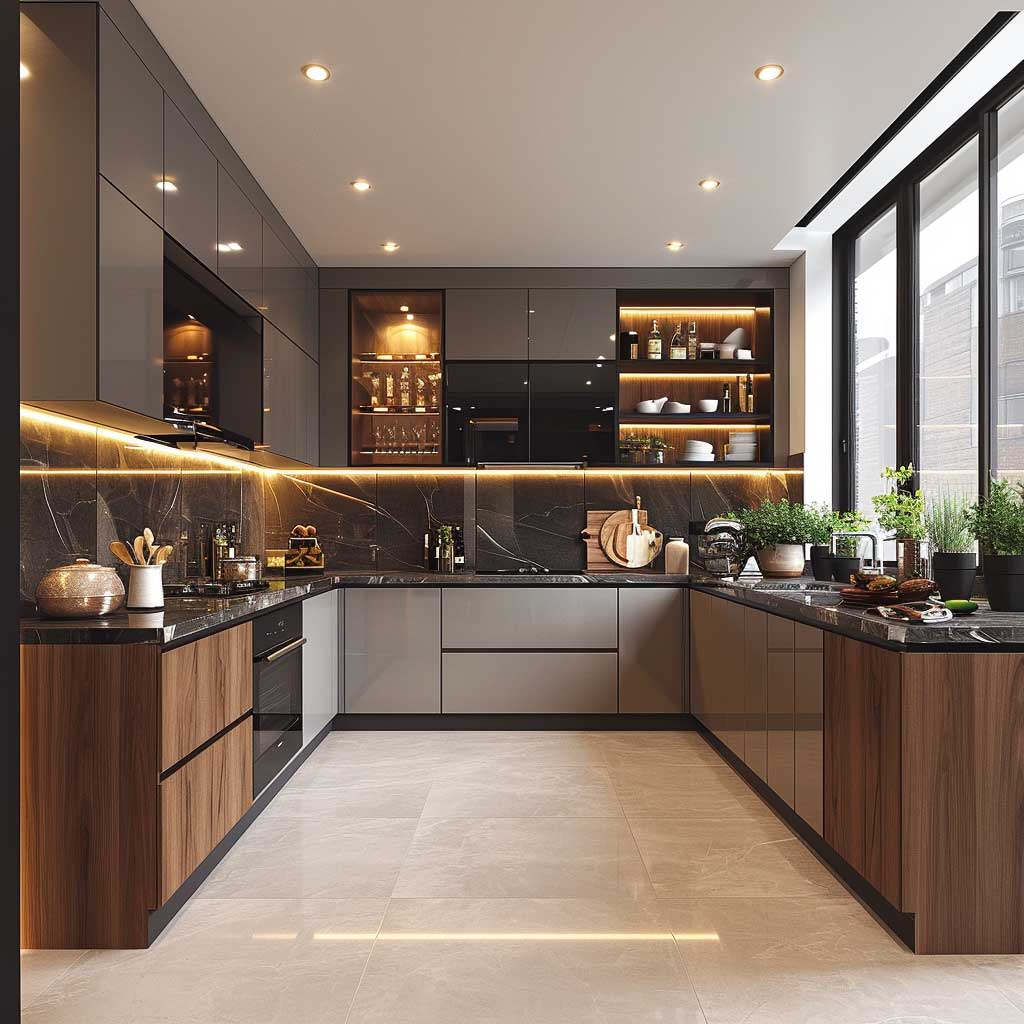


Task lighting under the upper cabinets does more for an L shaped kitchen’s functionality than any pendant fixture you’ve been saving on Pinterest. LED strip lights — I use Kichler’s Direct-Wire LED strip at $40 per 3-foot section — eliminate shadows on the countertop that pendant lights above an island can’t reach. You need both. Pendants set the mood. Under-cabinet strips let you actually see what you’re cutting. Skipping under-cabinet lighting in an L kitchen is like designing a reading nook without a reading lamp.
Bold contrasts between the island and wall cabinets have replaced the matching-everything trend. Dark island, white wall cabinets. Warm walnut island, painted grey wall cabinets. The island becomes furniture instead of more kitchen, and that psychological shift changes how the whole room feels. HGTV’s L-shaped kitchen design overview covers layout configurations with and without islands across different room sizes — useful if you’re still deciding whether your room can absorb one.
Statement light fixtures over the island are decorative, not functional. That’s fine — a kitchen needs at least one purely decorative element to feel personal rather than institutional. Schoolhouse Electric’s Flush Globe Pendant at $185 is my go-to recommendation for L kitchens with 9-foot ceilings. It sits close to the ceiling without looking like a recessed can. CB2’s Arched Chandelier at $299 works for higher ceilings. Both look like they cost three times as much. Avoid anything with exposed Edison bulbs over the island — that trend peaked in 2017 and the warmth level is wrong for kitchen task work anyway.
Warm Materials Make the L Kitchen Feel Like a Room, Not a Renovation


Oak cabinet fronts — specifically quarter-sawn oak with a matte finish — photograph warm without the orange cast that made 1990s wood kitchens look dated. IKEA’s Ekestad doors at $79 per door are the closest mass-market option to a custom look. They’re not identical to a $300 shaker door from a specialty cabinet shop, but at a third of the price with the same visual warmth, they’re the rational choice for anyone who isn’t building a forever kitchen. The trick is speccing a warm grey or cream carcass color rather than the standard white — that 2-inch reveal around each door suddenly looks intentional.
Cream and beige color schemes get dismissed as safe. They’re not — they’re just unforgiving of bad material choices. A cream kitchen with cheap laminate countertops looks like a rental. A cream kitchen with honed Calacatta marble or even a convincing quartz like Vicostone Pearl (around $48 per square foot) looks like it belongs in a house that costs twice what you paid. The material quality in a warm palette is the whole game. You can get away with lower countertop spend in a dark or high-contrast kitchen. Cream exposes everything.
Textiles are what most L kitchen redesigns forget. Rugs, seat cushions, and linen curtains add the layer of comfort that hard surfaces — stone, tile, cabinetry — categorically cannot. My go-to L kitchen rug is a flatweave cotton in a warm neutral, sized to sit in the cooking zone with 6 inches clearance from the cabinet bases. It protects the floor, cushions your feet during long cooking sessions, and reads as intentional design. The bare floor look works in high-gloss minimalist kitchens. It reads as unfinished in warm, cozy L kitchens.
A breakfast bar at the kitchen island or a pull-up stool position at the end of the counter turns the L kitchen into a social space rather than just a production zone. That transition is what separates a kitchen people hang out in from a kitchen people pass through. Seat cushions on bar stools add about $60 to the cost and subtract about 20 years from how clinical the space feels. Skip the backless metal stools from Amazon under $50. They look right in a photo and wrong in real life. CB2’s Ema Counter Stool at $149 is the minimum spend for something that actually reads as furniture. L shaped kitchen design in rustic style shows how warm wood tones and open shelving push the cozy angle further than paint and textiles alone can manage.

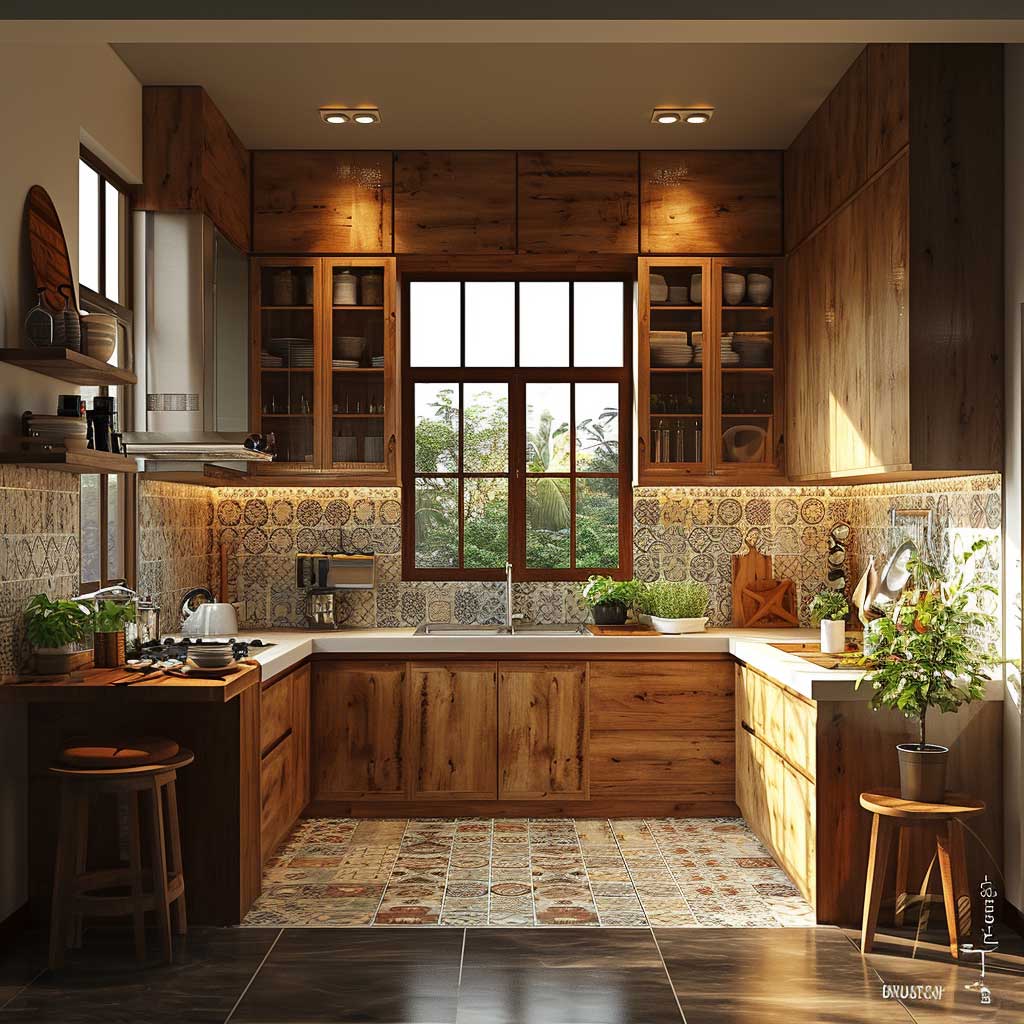


Layered lighting is what makes a warm L kitchen look intentional at 8pm rather than just nice at noon. Task lighting under cabinets, ambient downlights set on a dimmer, and one pendant statement piece that doesn’t match the other fixtures — that combination creates depth. I’ve bought the same Lutron Caseta dimmer ($60) for every kitchen I’ve designed in the last four years. Running two circuits — one for task lights, one for ambiance — is a $200 electrical add-on that transforms how the space functions at night. Don’t skip it.
Plants in an L kitchen work best at the corner where the two runs of countertop meet. That spot gets natural light from two directions if you have windows on either wall. A potted Calathea or a trailing Pothos on the corner shelf runs $15–$40 and adds more warmth than any decorative object twice the price. What doesn’t work — a cactus on a windowsill above the sink. Too small, too sculptural, too unrelated to the rest of the room. Scale matters. One medium plant outperforms four small ones every time.
THE BOTTOM LINE
L Shaped Kitchen Design Works Because the Corner Isn’t the Problem — It’s the Anchor
Every other layout fights the corner. The L makes it the most functional spot in the room. Get the corner storage right, respect the 42-inch clearance rule if you add an island, and choose materials that read warm rather than clinical.
Lighting is the second thing everyone skips and the first thing everyone notices. Two circuits, a dimmer, under-cabinet strips — done. The layout does the rest.
Save this post before you start measuring.