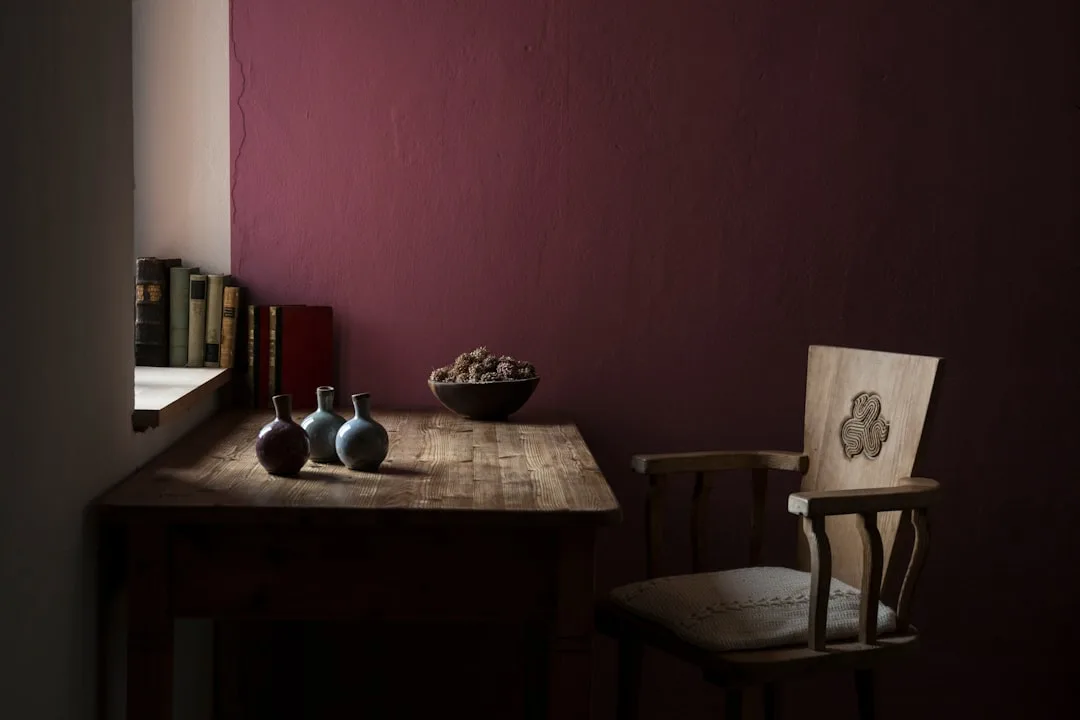
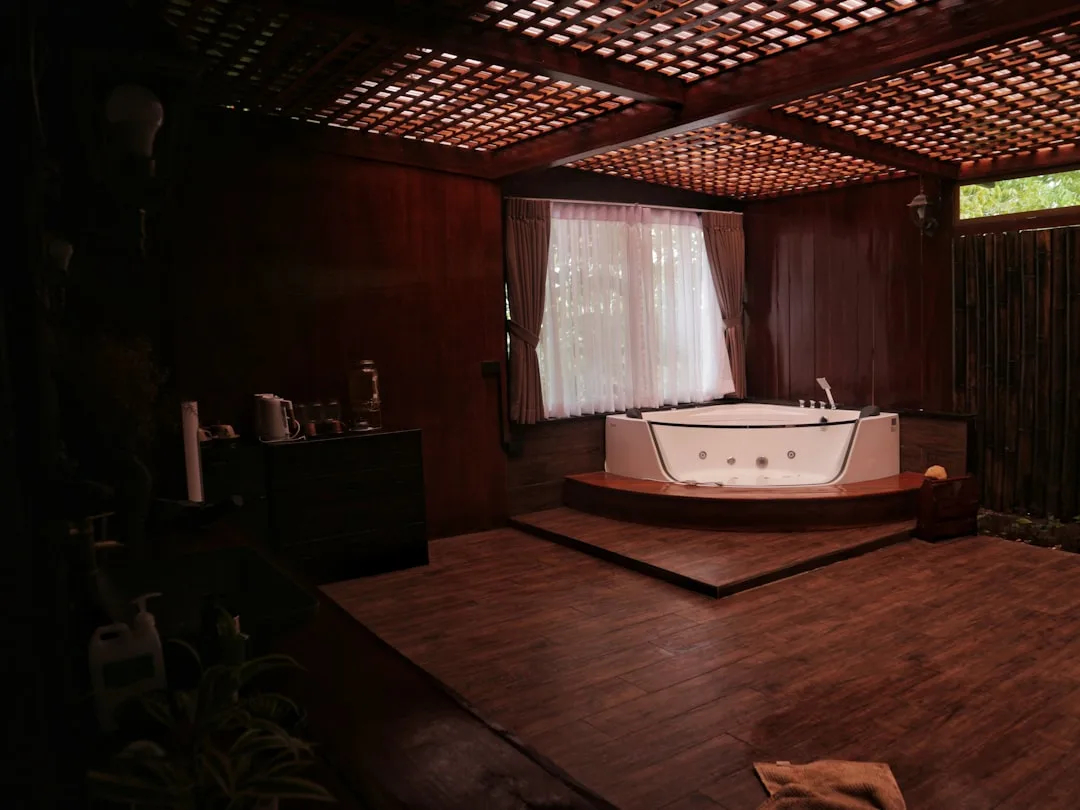
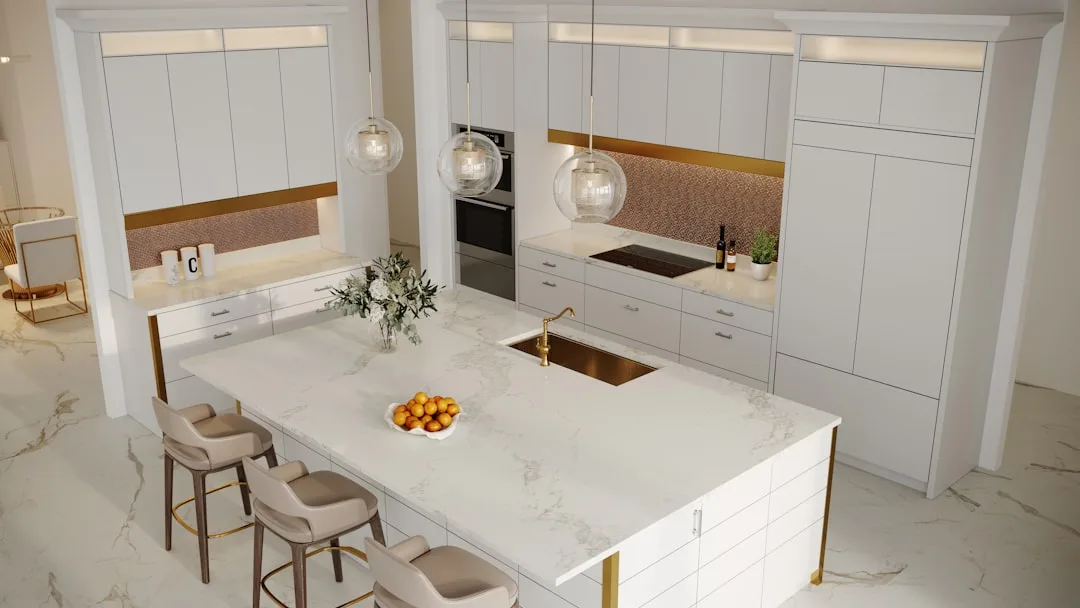
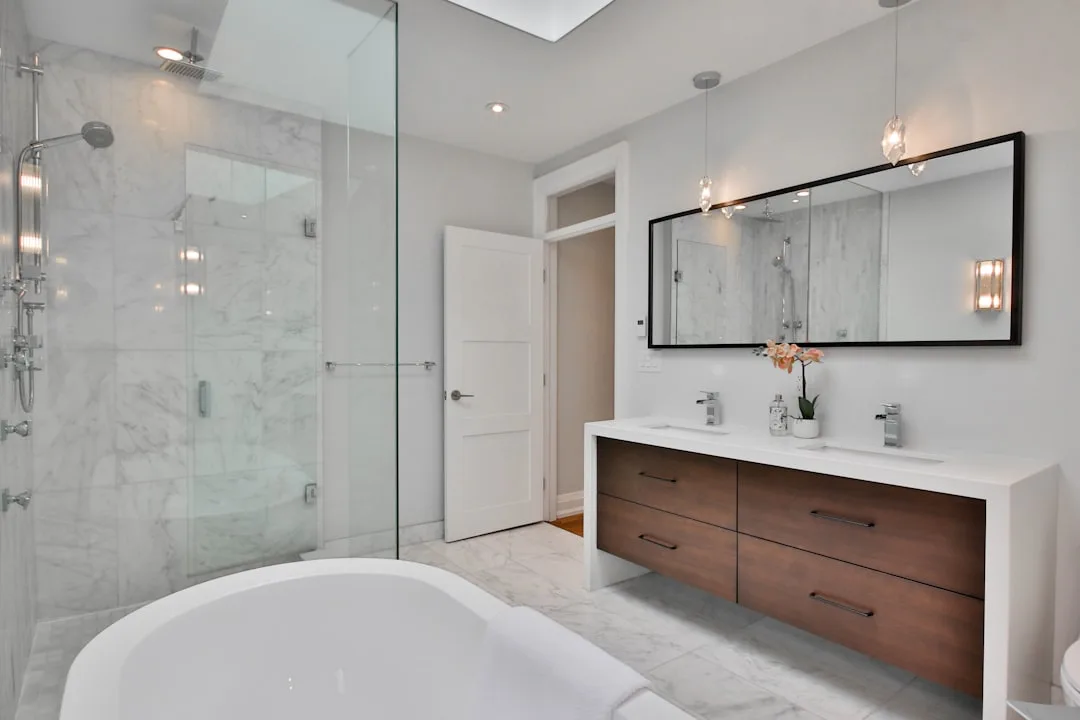
Minimalist zen house design is not a mood board aesthetic. It’s a framework — and the rooms that pull it off share three non-negotiable moves: raw natural materials over composites, deliberate negative space instead of styled vignettes, and light treated as a structural element, not an afterthought. I’ve spent months hunting down what separates the ones that feel genuinely quiet from the ones that just look beige. The difference is almost always in the material choices and the proportion of empty floor to furniture footprint.
Most people approach a zen interior the way they’d approach a spa: soft music, candles, a throw blanket. That gets you cozy, not zen. Real minimalist zen house design removes sensory input rather than swapping one type for another. You’ll notice immediately when a room has it — the absence of visual clutter registers in the body before the brain names it.
At a glance
- The one material combination that defines zen house design — and the ones that undermine it
- How modern zen house design handles light differently from standard minimalism
- The minimalist zen living room layout that keeps the space from feeling sterile
- What a minimalist zen bedroom actually needs (hint: not a salt lamp)
- Why zen house meaning goes beyond looks — and what that demands from the layout
- The outdoor-indoor move that architects use to make small zen homes feel expansive
Wood, Stone, Bamboo — and Nothing Synthetic

Material selection is where modern zen house design succeeds or collapses. Wood, stone, and bamboo are the foundation — not as decorative gestures but as primary surfaces. I’ve made the mistake of mixing them with engineered wood panels: the room immediately drops from zen to showroom. Solid oak flooring from a brand like Dinesen runs $18–$28 per square foot installed, and it reads completely differently than the $4 laminate alternative. The grain matters. The weight matters. Composites lie, and the eye knows it even when the brain doesn’t.
What does zen house design mean when it comes to walls? Plaster, not drywall paint. Raw concrete, not faux concrete wallpaper. The materials need to carry their own texture without visual noise — a slightly uneven plaster finish at $3–$6 per square foot gives a wall life that no paint roller can replicate. Think of it like the difference between a handmade ceramic bowl and a factory mug: same function, completely different presence in a room.
Bamboo deserves its own mention. Used as flooring (Cali Bamboo strand-woven, around $5–$8 per square foot) it performs better than most hardwoods for hardness and moisture resistance — practical credentials that align with zen design’s insistence that beauty and function are never separate. Don’t use bamboo as a decorative accent stuck in a corner. That’s just a prop. Use it as a structural surface, or skip it.
Don’t do this
Mixing three or more natural materials in a single room without a unifying tone. Wood floors plus stone fireplace plus exposed brick plus rattan furniture sounds layered and organic — it reads as camping. Zen interiors commit to one dominant material and let the others support it quietly. Pick your anchor. Everything else follows.




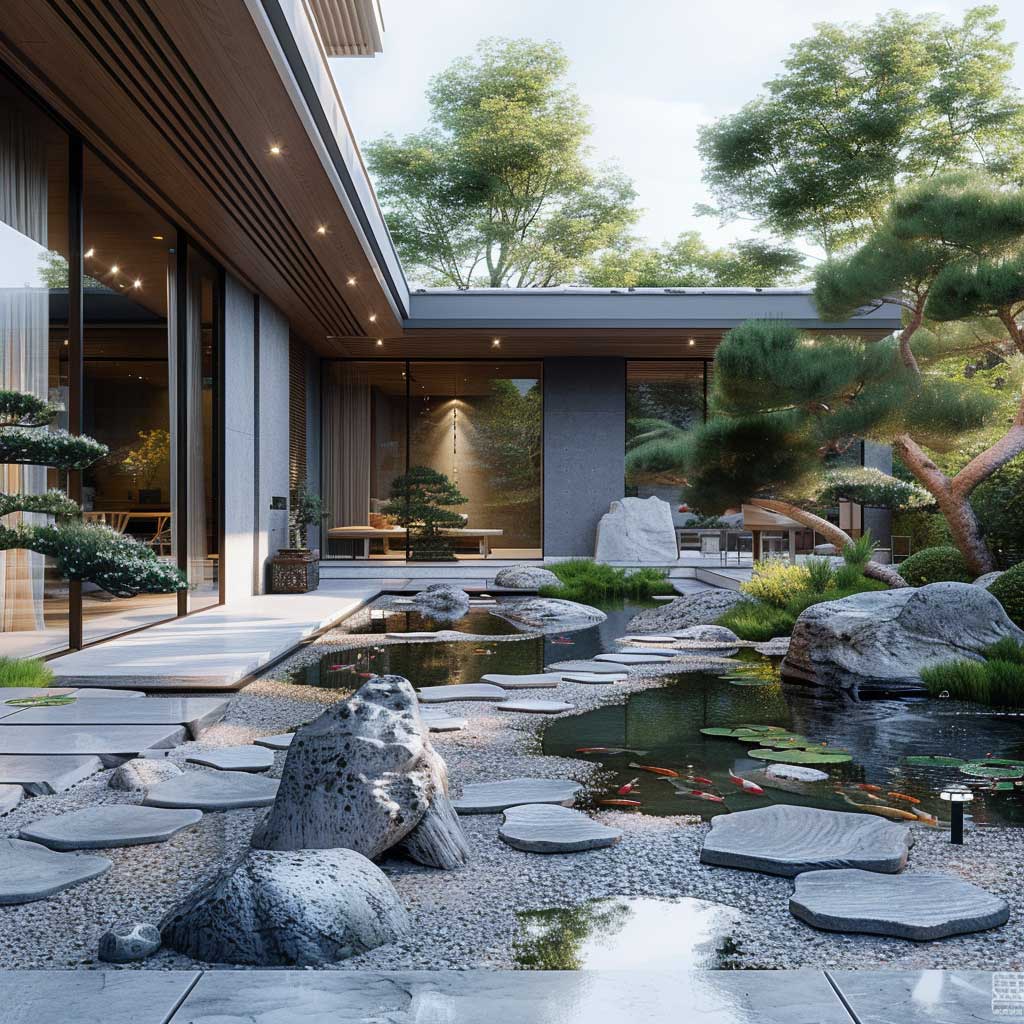

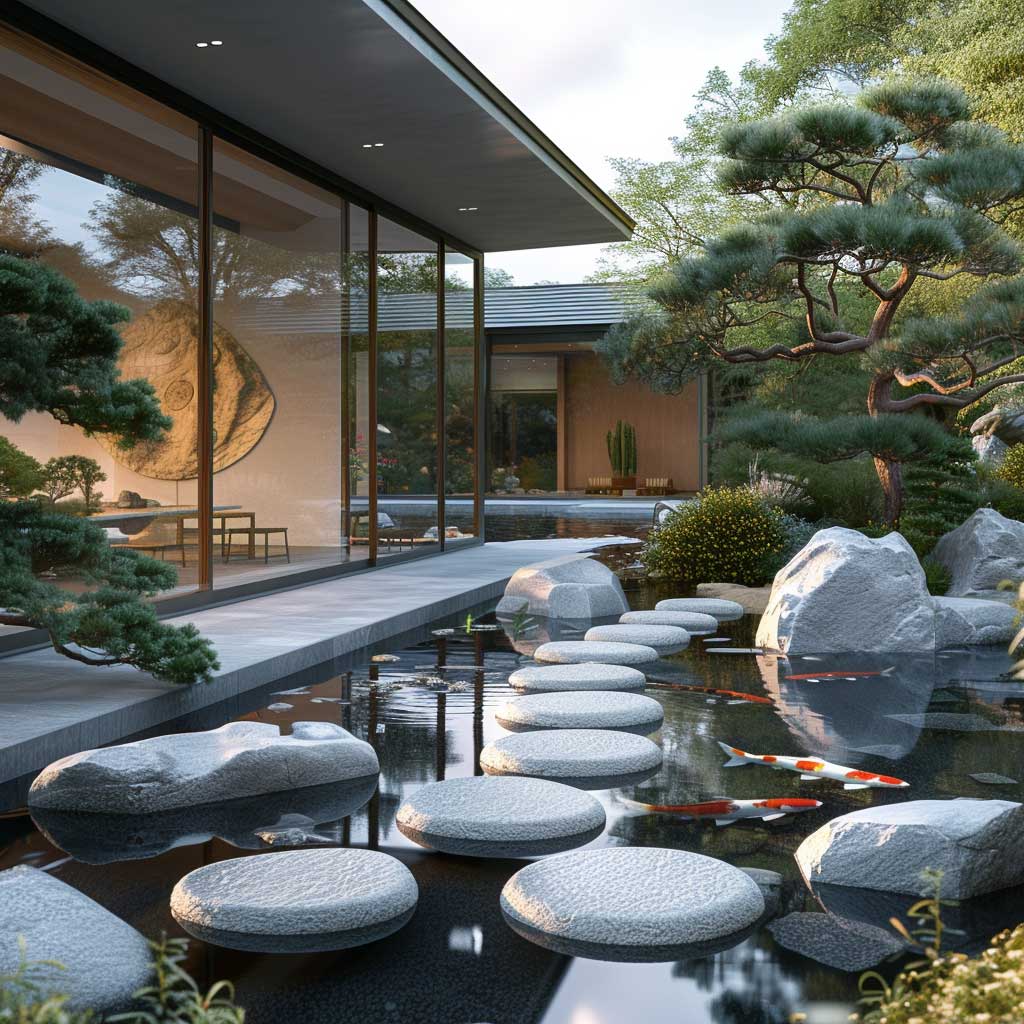
Gardens, patios, and balconies in a minimalist zen home are not extensions of the interior — they’re part of the same breath. Smooth river pebbles raked in concentric patterns, a single dwarf maple, a recirculating fountain running at roughly 35 dB: each element is chosen for what it removes from the visual field, not what it adds. I stole this trick from a landscape architect in Kyoto: the ratio of open gravel to planted surface should be at least 3:1. Anything more planted reads as a regular garden, not a contemplative space.
Large sliding glass doors — aluminum-framed Fleetwood or Western Window Systems, ranging from $800 to $2,500 per panel — do two jobs simultaneously. They frame the garden as a living artwork from inside, and they extend the usable floor plane when open. That double function is exactly the kind of efficiency zen design rewards. Decorative sliding doors with no structural purpose are performance, not philosophy.
The Minimalist Zen Bedroom Gets One Rule Wrong Most Often
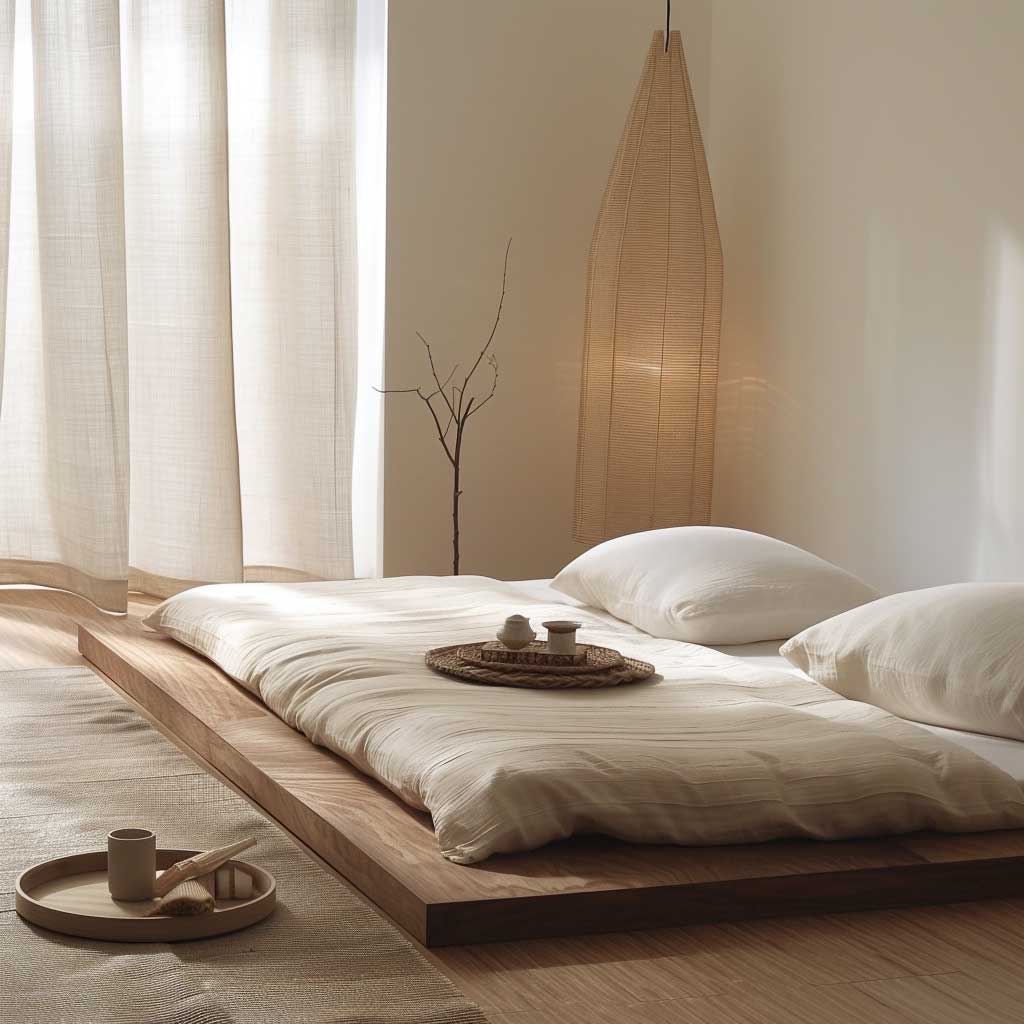



The rule that most minimalist zen bedroom layouts violate is the floor rule. You need to see at least 60% of the floor surface from the doorway. Nightstands, benches, area rugs, and storage ottomans quietly consume that plane until the room reads as ordinary minimalism rather than something with actual breathing room. My go-to layout: low platform bed centered on the longest wall, one side table no wider than 14 inches, nothing on the opposite wall except one artwork piece at seated eye level.
Color in a zen minimalist bedroom is not about going white. White walls with no undertone read clinical under artificial light. You want warm neutrals — Farrow & Ball’s “String” (No. 8) or Benjamin Moore’s “White Dove” OC-17 layered over a plaster base. Earth tones from the ochre and raw umber range keep the room from feeling like a hotel at midnight. The linen on the bed should match the wall temperature within two tonal steps: you’ll notice when it doesn’t, and so will everyone who photographs the room.
Lighting is the piece most people underbudget. A single overhead fixture, even a beautiful one, creates a flat brightness that flattens the room. What works: LED strip lighting tucked behind the headboard panel at 2700K color temperature, plus one paper-shade floor lamp in the corner (Noguchi Akari series runs $300–$800). The layers create shadow gradients that make the room feel three-dimensional. Harsh overhead light in a bedroom is like a white wall with no undertone — technically neutral, actually wrong.
Decor in a minimalist zen bedroom follows a strict one-object rule per surface. One book on the nightstand. One small ceramic on the windowsill. Not two. Not a curated grouping of three. The moment you create a vignette, you’ve styled the room — and styling is the opposite of zen. The single object carries full weight precisely because nothing else competes with it. Japanese bedroom design principles make this argument more rigorously than any Western minimalism movement ever has.




Bedding materials narrow down fast when you apply zen logic. Linen from Cultiver ($200–$350 for a duvet set) or French flax from Parachute ($180–$280) wrinkles naturally and gets better with washing — that organic imperfection is intentional, not lazy. Avoid crisp hotel-white percale: it photographs bright but it fights the warmth of a wood-heavy room. Stick to stone, flax, or oat linen tones. The bed should look like it belongs to the room, not like it was delivered separately.
Minimalist Zen Living Room Layout Without the Cold Feeling



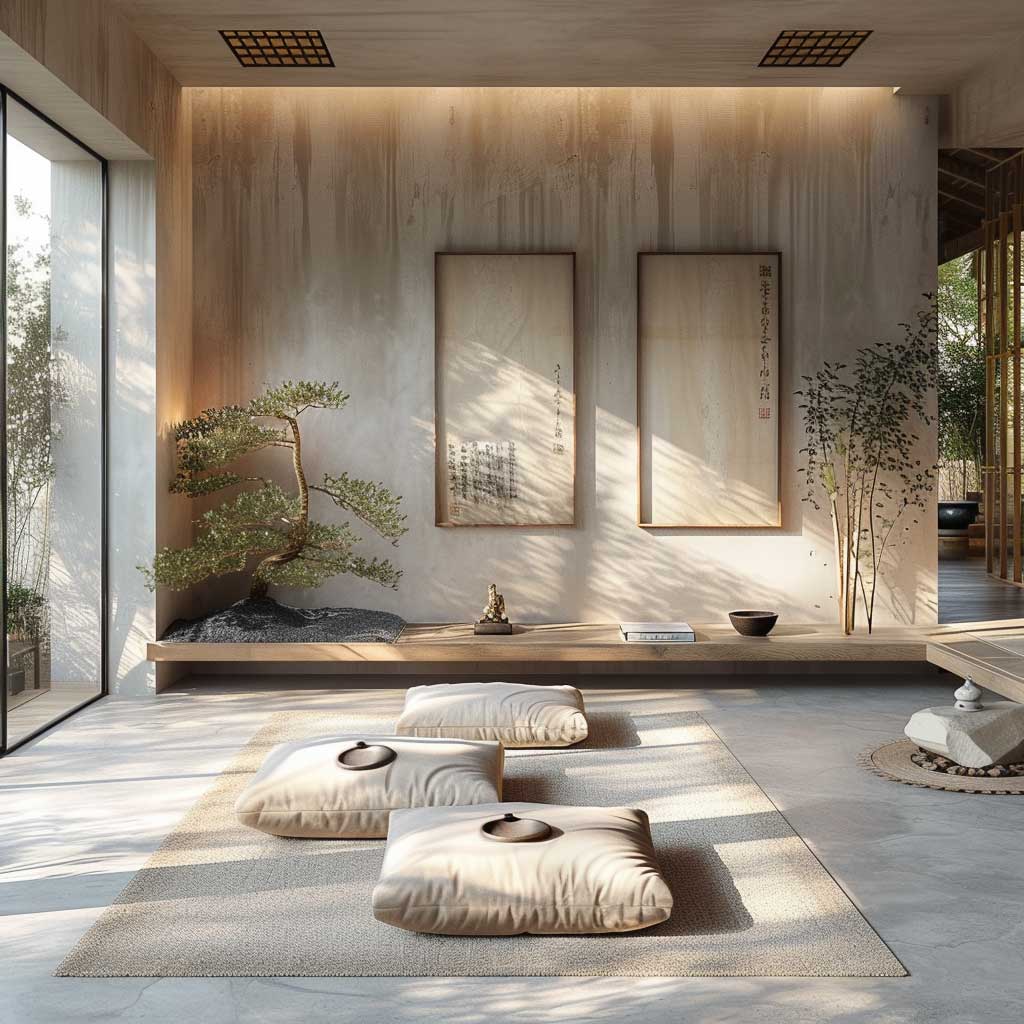
Cold is the complaint you hear most about minimalist zen living rooms, and it’s almost always a furniture problem, not a color problem. Low-profile sofas — the HAY Mags or the Muji unit sofa, both in the $900–$2,400 range — sit close to the floor and break the room’s vertical plane less aggressively than standard seating. That lower horizon makes the ceiling feel higher and the room feel quieter. You’ll notice the difference in photographs immediately: the room looks like it exhales.
A minimalist zen living room needs exactly one anchor piece of greenery. Not a collection of plants — one. A mature fiddle-leaf fig at roughly $80–$150 from a local nursery, or a structured olive tree in a stone pot. Multiple plants signal hobbyist energy; one plant signals intention. I’ve seen rooms with seven small succulents that look like a gift shop, and rooms with one large monstera that stop you in the doorway. Same species, completely different result.

Natural light in the living room should arrive indirectly. Direct southern sun creates harsh contrast and makes the room feel hot and exposed — the opposite of what modern zen house design needs. Sheer linen curtains in an off-white or warm gray diffuse the light without blocking it, turning it into something closer to the overcast northern light that Japanese interiors have always relied on. Japanese living room design treats this diffused quality as non-negotiable, and after trying both, I agree completely.
A small recirculating water fountain — Campania International makes stone versions ranging from $180 to $450 — adds the one thing a living room photograph cannot communicate: ambient sound. Running water at low flow sits around 30–40 dB, which is quieter than a library. It masks HVAC hum, street noise, and the particular silence that can make an empty minimalist room feel abandoned rather than peaceful. That distinction matters more than any furniture choice.
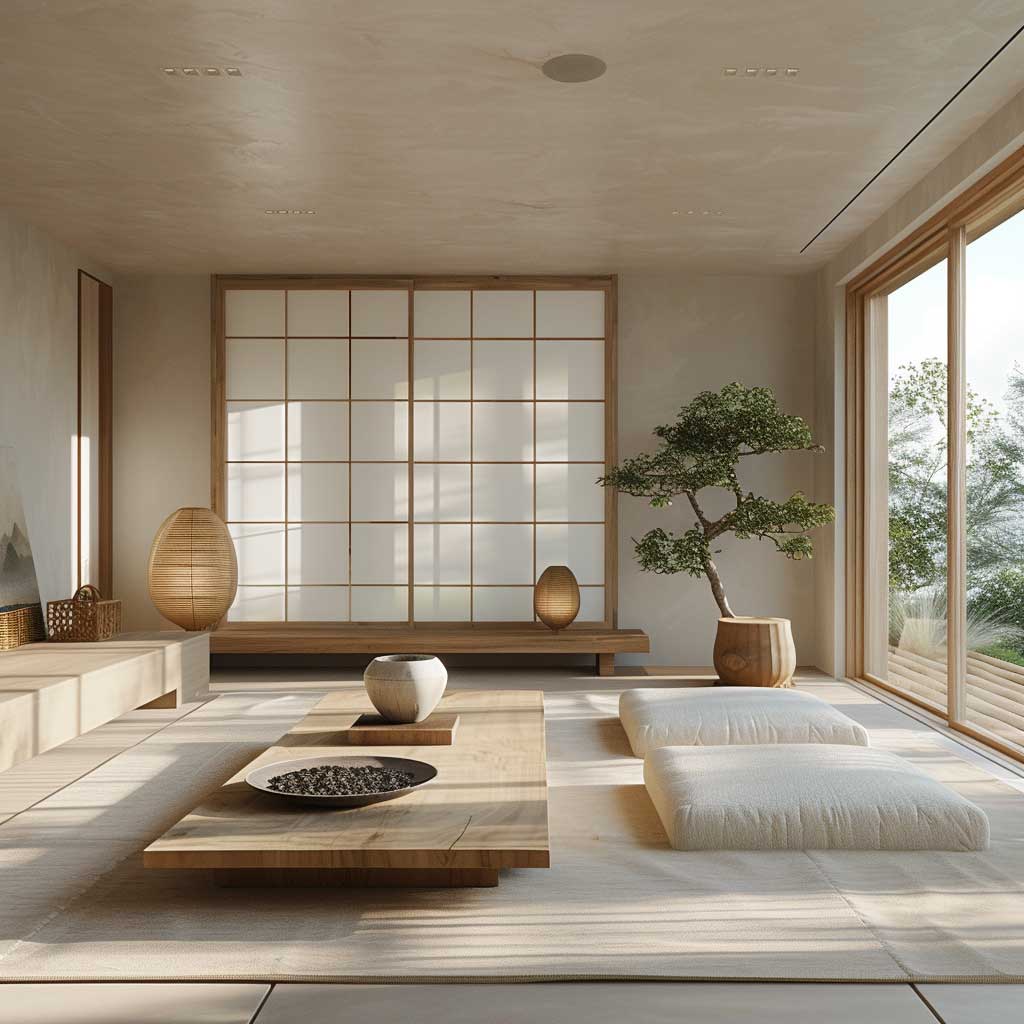


Artwork in a zen living room gets one wall. One piece, sized to occupy at least 60% of that wall’s width, hung at true eye level — not the decorator standard of 57 inches to center, but your actual eye level standing in the room. Oversized art in a minimal room performs like the single plant: it justifies its presence by filling a role no smaller object could. Two medium pieces side by side read as indecision. Pick the wall, pick the piece, commit.
The minimalist zen approach to living room storage is hidden storage or no storage. The FADO cabinet series by Muji or custom millwork with flush push-to-open panels keeps media equipment, books, and everyday objects invisible. Visible shelving in a zen room only works if every shelf holds one object with space around it — and most people cannot maintain that discipline past the first week. If open shelving sounds like work, close it off. Zen style interior design earns its calm by eliminating the low-grade anxiety of visible clutter, not by curating it.
The external resource that convinced me to treat storage as the foundation of a zen living room — not an afterthought — is Eggersmann’s overview of zen minimalist interiors in luxury homes, which makes the case that concealed cabinetry is as much a design move as any material choice. The argument holds in non-luxury budgets too: a $400 IKEA PAX wardrobe with custom flush fronts outperforms a $2,000 open shelving unit every time in a zen interior.
Final word
Minimalist zen house design is the architecture of subtraction — and subtraction is harder than addition.
Every element you remove from a zen room has to earn its absence as much as anything you’d add. The result, when it works, is a space that doesn’t demand your attention — it returns it to you.
Start with materials, then light, then the floor-to-furniture ratio. Sequence matters. Get the materials wrong and no amount of emptiness will save the room.
Save this post before your next renovation conversation — the ratios and product references are the part most people forget.