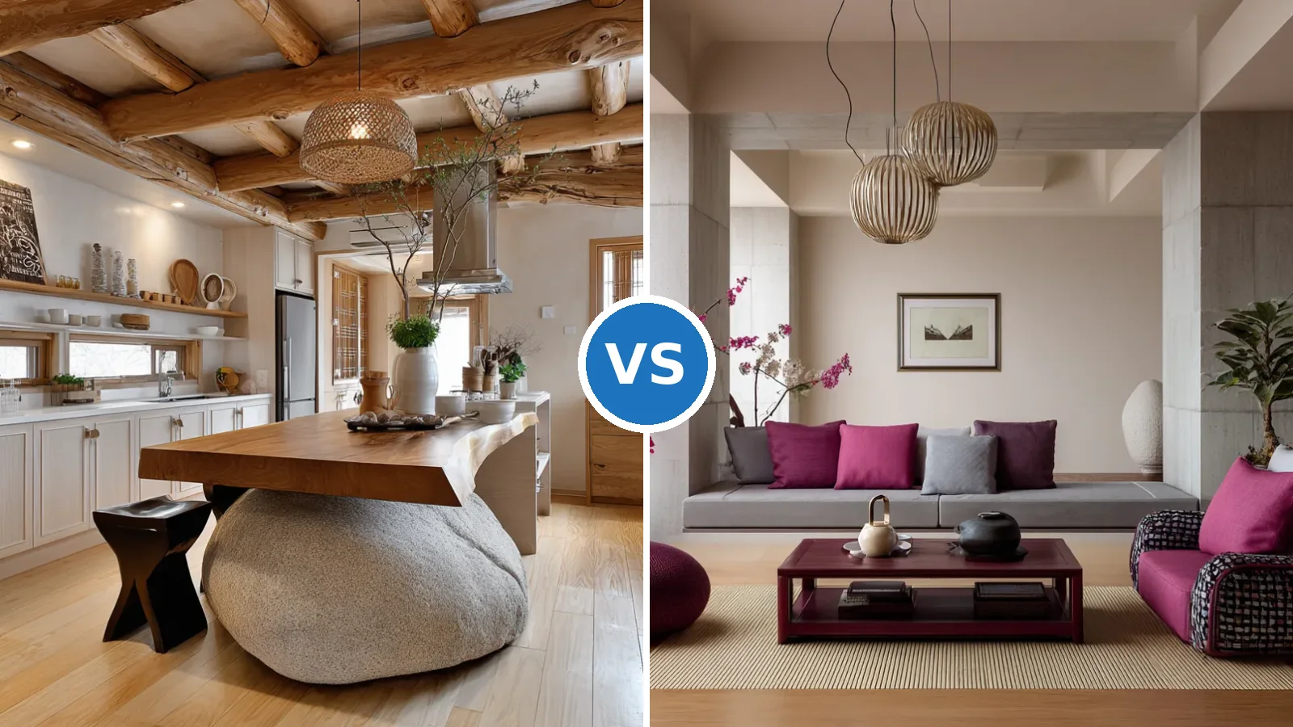
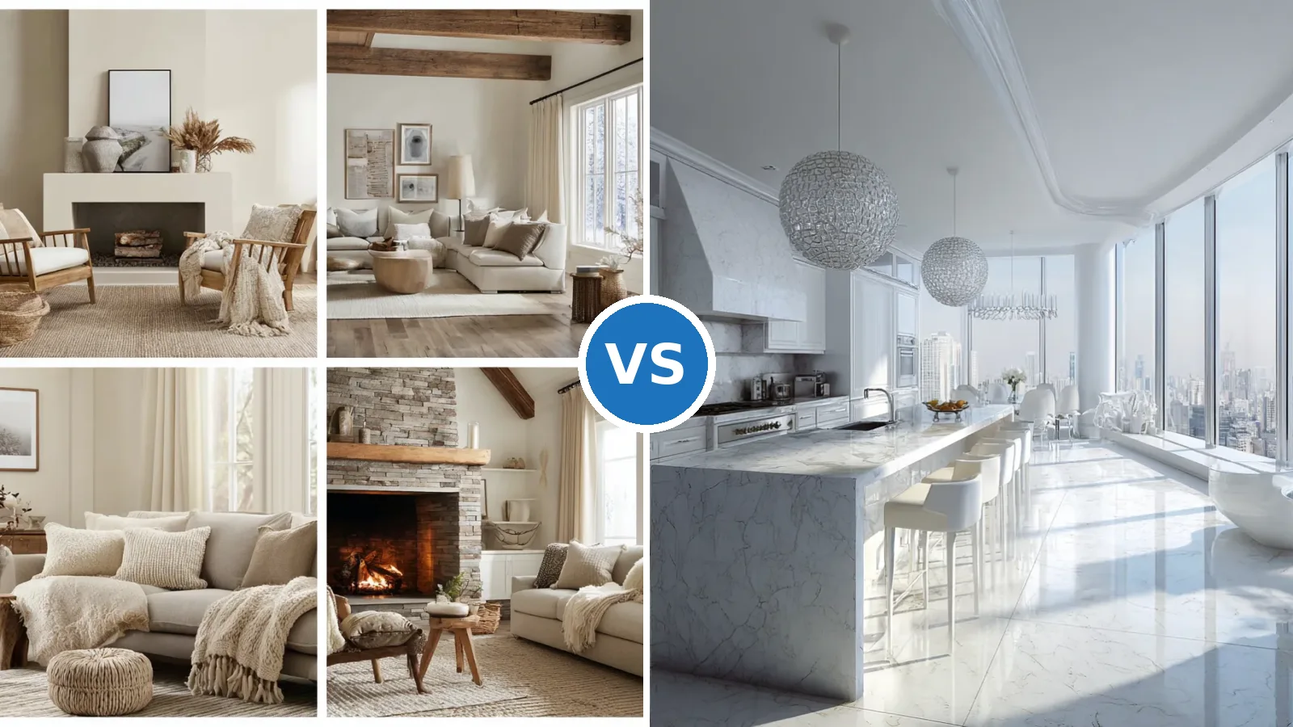
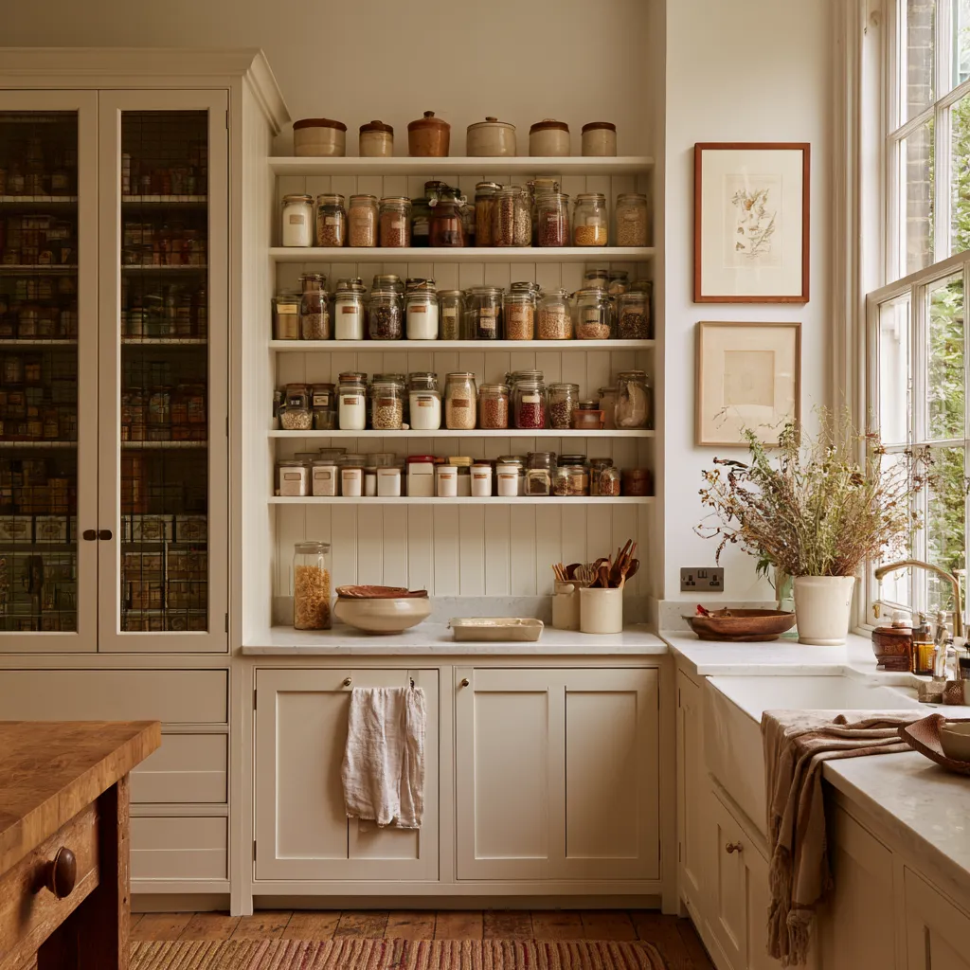
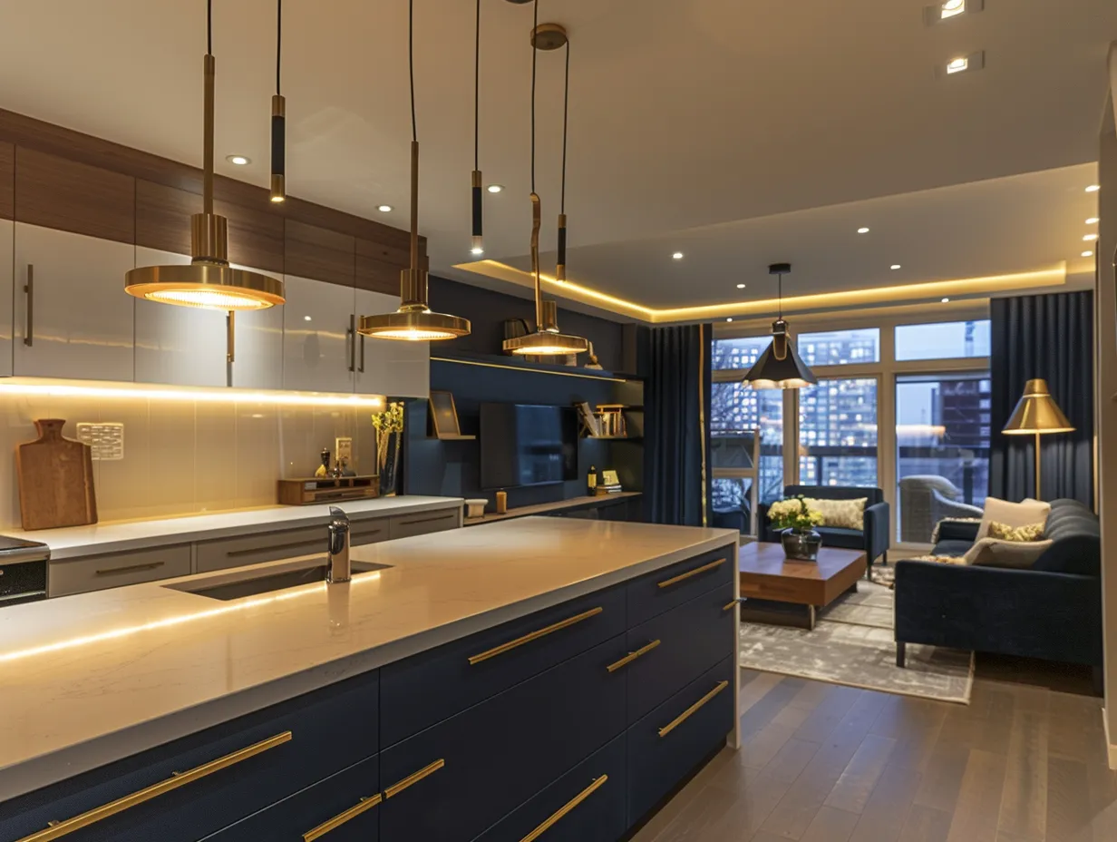
Kitchen archways reshape how rooms connect, replacing sharp door frames with lines that guide movement and light. A well-proportioned opening can make adjacent spaces feel continuous without removing walls, and the right profile keeps the kitchen looking intentional rather than unfinished.
Most homeowners start with a rectangular doorway and stop there. The better move is matching the arch type to ceiling height, traffic pattern, and the materials already in the room so the curve becomes part of the architecture instead of a decorative afterthought.
Quick scan
- Installation for a standard kitchen archway runs $500–$3,000 depending on structure and finish.
- Spring line works best at 78–84 inches from the floor for most 8-foot ceilings.
- Curved drywall spanning 8 feet costs roughly $800–$1,400 in materials and labor.
- Segmental and squared profiles suit lower ceilings better than full semicircles.
- Glass and mirrored versions expand light; industrial and gothic versions add contrast.


Rounded Profiles Soften the Transition Between Rooms
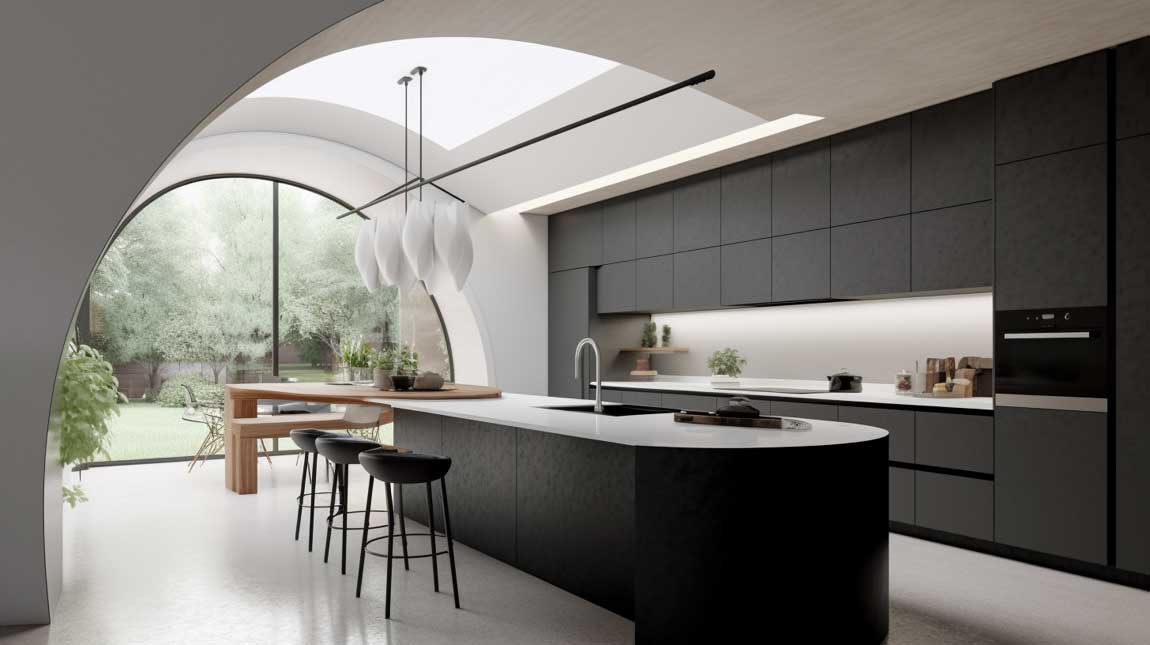
Curved kitchen archways create the smoothest visual handoff from cooking space to living area. The continuous radius draws the eye along the wall instead of stopping it at a hard corner, and the effect is strongest when the spring line sits between 78 and 84 inches from the finished floor.
What fails is forcing a full semicircle under an 8-foot ceiling. The rise eats headroom and the opening starts to feel like a tunnel. A shallower radius or plaster finish keeps the curve elegant without crowding taller people. Think of the arch as a gentle bridge rather than a formal gateway—once the proportions click, the rooms feel larger even though no square footage was added.

Straight Edges Give Kitchen Archways a Minimalist Edge
Squared kitchen archways trade the classic curve for clean geometry that matches flat-panel cabinets and stone counters. The sharp corners emphasize height and pair well with monochrome schemes, especially when the opening spans at least 42 inches for comfortable passage.
Avoid pairing a squared profile with ornate molding—the contrast reads as unfinished. Stone or metal cladding reinforces the angular form; a simple painted drywall edge keeps the cost closer to the $800–$1,400 range typical for an 8-foot curved drywall installation. The result is a doorway that feels deliberate rather than decorative.


Shallow Curves Work When Ceiling Height Is Limited
Segmental kitchen archways use a flattened arc that preserves headroom in rooms with standard 8-foot ceilings. The rise stays modest, so the crown clears comfortably while still softening the rectangular opening. Spring lines around 78–80 inches keep the proportions balanced.
Skip heavy brick or thick stone surrounds on a segmental profile—they push the visual weight downward and make the opening feel heavier than it is. Smooth plaster or a thin metal edge lets the shallow curve do the work. The same principle shows up in curved drywall architecture where tighter radii define zones without blocking sightlines.

Glass Panels Keep Light Moving Through the Opening
Glass kitchen archways turn the doorway into a light well. Frameless panels or a single large pane let daylight travel between rooms, which is especially useful when the kitchen sits deeper in the floor plan. The visual weight stays low while the curve still defines the threshold.
Framed black or metallic versions add contrast but can feel industrial if the rest of the kitchen is soft. A common misstep is choosing glass that is too reflective—it creates glare on countertops. Matte or lightly frosted options reduce that problem while still transmitting light. Installation costs climb when custom tempered curves are required, often pushing the project past the basic $500–$3,000 range.

Paired Openings Create Symmetry Without Extra Walls
Double kitchen archways work when the plan connects the kitchen to two different zones or when a single wide opening would feel too cavernous. Matching radii keep the pair balanced; contrasting heights or finishes can introduce deliberate asymmetry if the room can handle the visual energy.
Do not place a double set in a narrow galley—the posts steal circulation space. Keep the combined width under control and finish both arches in the same material so they read as one architectural gesture. In larger open plans the pair acts like a colonnade, guiding movement while still allowing light and conversation to pass through.

Elongated Curves Stretch the Sense of Width
Elliptical kitchen archways flatten the rise and stretch the curve horizontally, which helps rooms that feel tall and narrow. The elongated shape softens the transition while keeping more headroom at the sides than a true semicircle would allow.
The risk is over-stretching: when the ellipse becomes too flat it loses definition and starts to look like a failed rectangle. Aim for a span-to-rise ratio that still reads as intentional. Smooth plaster finishes the form cleanly; textured materials fight the continuous line. Pair the ellipse with simple cabinetry so the curve remains the main detail.

Pointed Peaks Add Height and Unexpected Drama
Gothic kitchen archways bring a pointed crown that draws the eye upward and can make standard ceilings feel taller. Used with restraint and modern materials, the historical shape becomes a contemporary accent rather than a period piece.
Heavy ornament or dark stone quickly tips the look into costume territory. Keep the finish minimal—painted drywall or a thin metal edge—and limit the profile to one or two openings. The pointed rise works best when the spring line is high enough that the peak still clears comfortably for everyday traffic.
Don’t do this
Avoid forcing a full semicircular or gothic arch under an 8-foot ceiling. The rise eats headroom, the opening starts to feel like a tunnel, and taller people will notice the restriction every time they walk through. Choose a segmental or squared profile instead and keep the spring line between 78 and 84 inches.

Sliding or Folding Systems Let the Opening Change
Retractable kitchen archways combine the curve with operable panels so the space can open fully for entertaining or close for containment of cooking smells and noise. Sliding glass or folding panels fit the radius when the track is planned early.
The common failure is treating the retractable system as an afterthought. Tracks, hardware, and clearances need to be detailed before the drywall goes up. Frameless glass keeps the curve visible; thicker frames can interrupt the line. Budget climbs when motorized systems enter the picture, often exceeding the standard $500–$3,000 installation range for fixed arches.

Raw Materials Bring Contrast to Clean Cabinets
Industrial-inspired kitchen archways use exposed metal, brick, or concrete to stand apart from the polished surfaces of modern cabinetry. The rough texture creates a deliberate break that keeps the open plan from feeling too uniform.
Overdoing the industrial language turns the kitchen into a stage set. Limit the material to the arch itself and keep the surrounding walls calm. A single exposed-brick curve can anchor the room; multiple competing textures dilute the effect. The same contrast principle appears in arched ceiling design where structure and finish work together rather than compete.

Reflective Surfaces Stretch Small Footprints
Mirrored kitchen archways bounce light and double the perceived depth of compact rooms. A frameless mirror curve can make a narrow galley feel wider while still marking the boundary between zones.
The downside is maintenance and glare. Fingerprints show, and direct sunlight can create harsh reflections on countertops. A lightly tinted or antiqued mirror softens the effect. Keep the surrounding finishes matte so the reflection does not compete with the rest of the kitchen.

| Arch Type | Best Ceiling Height | Typical Cost Range | Key Risk |
|---|---|---|---|
| Curved / Roman | 9 ft+ | $500–$3,000 | Eats headroom if too tall |
| Squared | Any | $800–$2,500 | Looks unfinished with heavy molding |
| Segmental | 8 ft | $500–$2,000 | Too flat loses definition |
| Glass | Any | $1,500–$4,000+ | Glare on counters |
| Gothic | 9 ft+ | $1,000–$3,500 | Feels costume-like with ornament |
For precise proportion guidance on spring-line height and span-to-rise ratios, the practical notes at Homestyler’s curved-arch planning article offer clear residential ranges that match real ceiling heights.
Final take
The curve that fits the ceiling wins every time.
Match the arch profile to the actual height and traffic pattern instead of defaulting to a full semicircle. A segmental or squared opening under standard ceilings keeps circulation comfortable and the rooms feeling connected.
Budget realistically: fixed drywall arches land between $500 and $3,000, while glass, retractable, or structural versions climb higher. Finish the curve simply so it supports the kitchen rather than competing with it.
Save this post before the next contractor conversation—the right spring line and profile save both headroom and budget.