A kitchen partition from the living room is the single decision that determines whether an open-plan home feels resolved or just unfinished. Too many renovations get the kitchen right and the living area right, then leave the boundary between them to chance — a sofa pushed awkwardly toward a wall, a lighting zone that bleeds into the other. The partition is where that boundary gets made on purpose.
Glass, wood slats, geometric screens, open bookcases — each format plays by different rules depending on room size, ceiling height, and how much separation the household actually needs versus how much openness it wants to keep. The choice between them is less about style preference and more about spatial mechanics.
Costs vary widely: a tempered glass partition wall runs $30–$90 per square foot installed according to HomeGuide’s 2026 pricing data, while a freestanding wood slat screen starts around $600 with no structural work required. Knowing the price floor for each format is the fastest way to stop a showroom conversation from going sideways.
- Glass partitions between kitchen and living room — costs, frame types, and the one mistake that kills the spatial advantage
- Wood slat dividers — why spacing matters more than finish
- Geometric screens and bookcase formats — when to use each and what fails in small rooms
- Flexible partition solutions for open floor plans — sliding panels, movable screens
- Comparison table: format vs. cost vs. room size vs. maintenance
- FAQ: small-room logic, material choices, height rules
Glass Makes a Kitchen and Living Room Partition Disappear — Until You Spec It Wrong

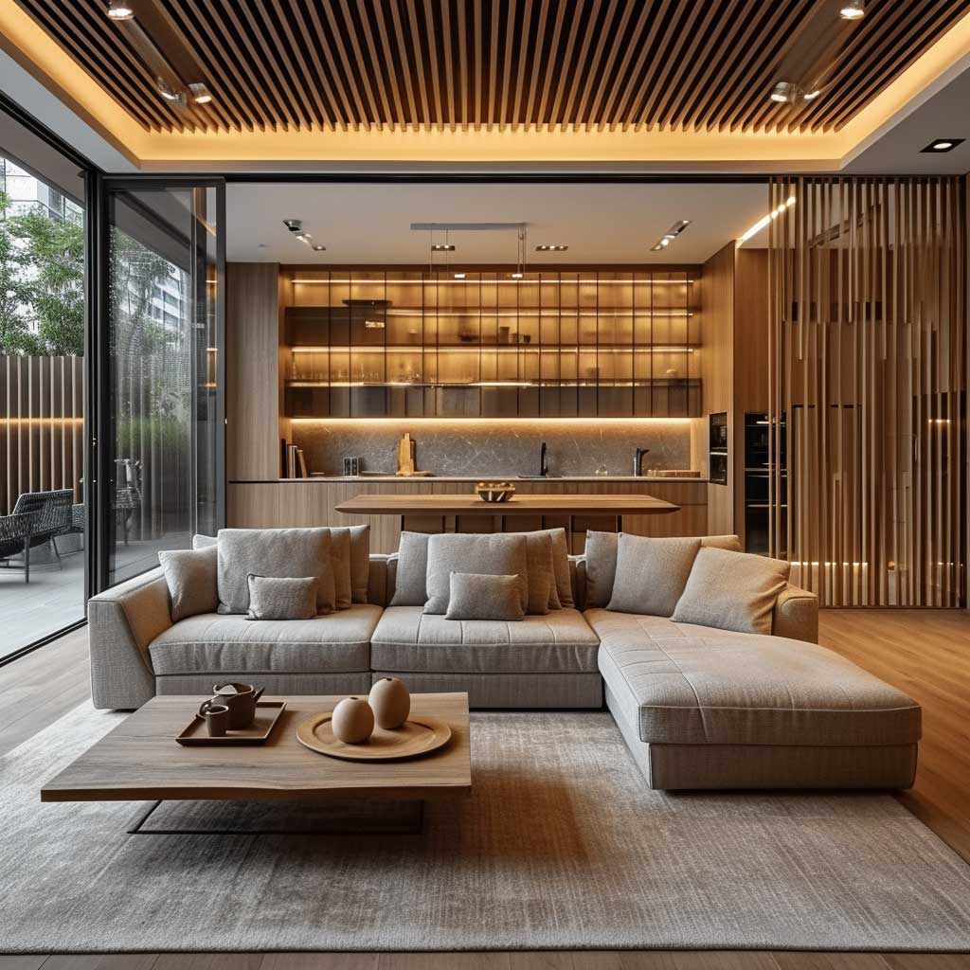
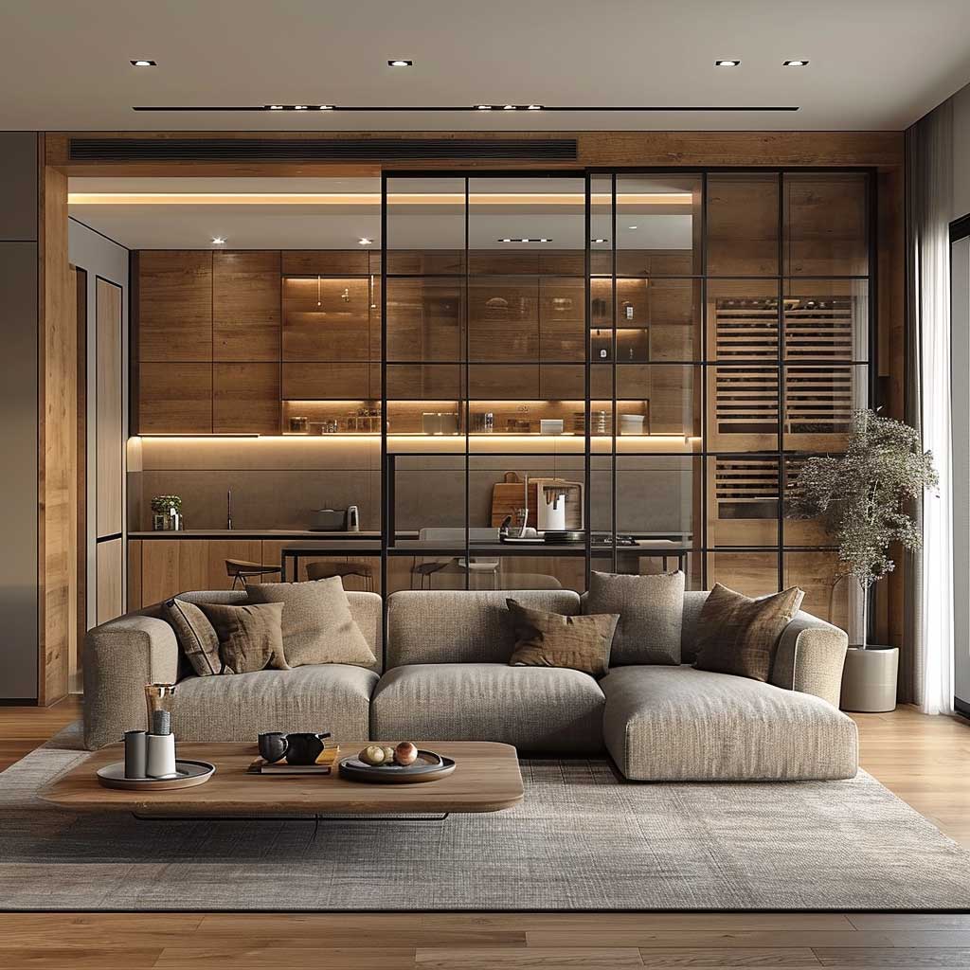
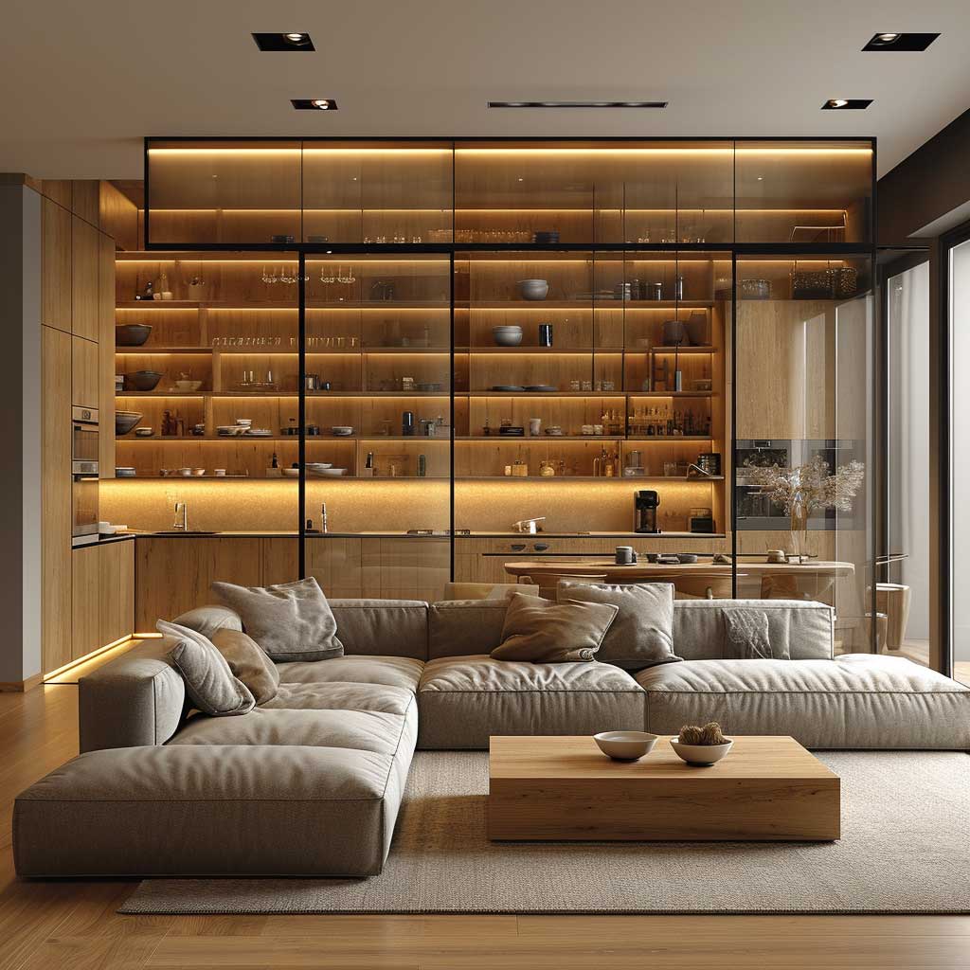
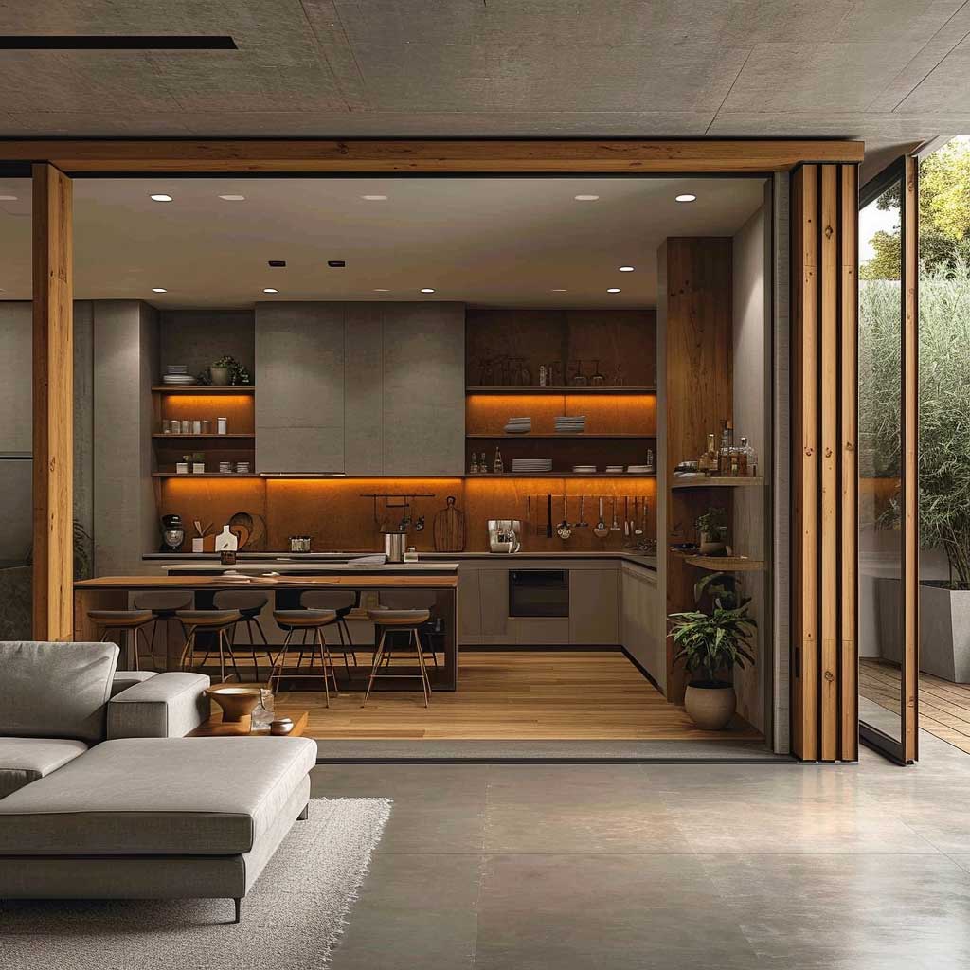
Glass partitions between kitchen and living room do something architecturally useful: they divide without subtracting square footage from either zone. A tempered glass panel costs $30–$90 per square foot installed, or $1,500–$9,000 for a full project according to HomeGuide’s 2026 data — that price range covers everything from a basic framed partition to a Crittall-style steel frame with custom dimensions. The frame choice matters as much as the glass itself. A black steel frame in 20–25mm sections reads as intentional architecture; an aluminium extrusion twice as chunky reads as a commercial fitting, even with the same glass behind it.
What’s the right glass type for a kitchen divider? Tempered clear glass is the baseline for safety — standard float glass doesn’t meet glazing requirements for floor-to-ceiling residential applications in most jurisdictions. Frosted glass costs more and works well from waist height down, where it limits sightlines into the kitchen without walling off the upper half of the room. Full-height frosted panels are the one spec that consistently undermines the spatial advantage of glass: the partition reads like a bathroom door and the living zone loses daylight from the kitchen side. Partial frosting, or a clear panel with a pattern band at mid-height, gives privacy where it counts without that effect.
Ask yourself before ordering: where is the kitchen pendant relative to the glass panel? A glass partition only works as a zone separator if the dining or kitchen side has its own lighting circuit and a pendant over the work surface. Without it, both zones share the same ambient light level, the partition stops reading as a zone boundary, and the whole layout looks like one large undifferentiated room with a glass obstacle in it. Lighting zones and partition placement have to be decided together, not sequentially.

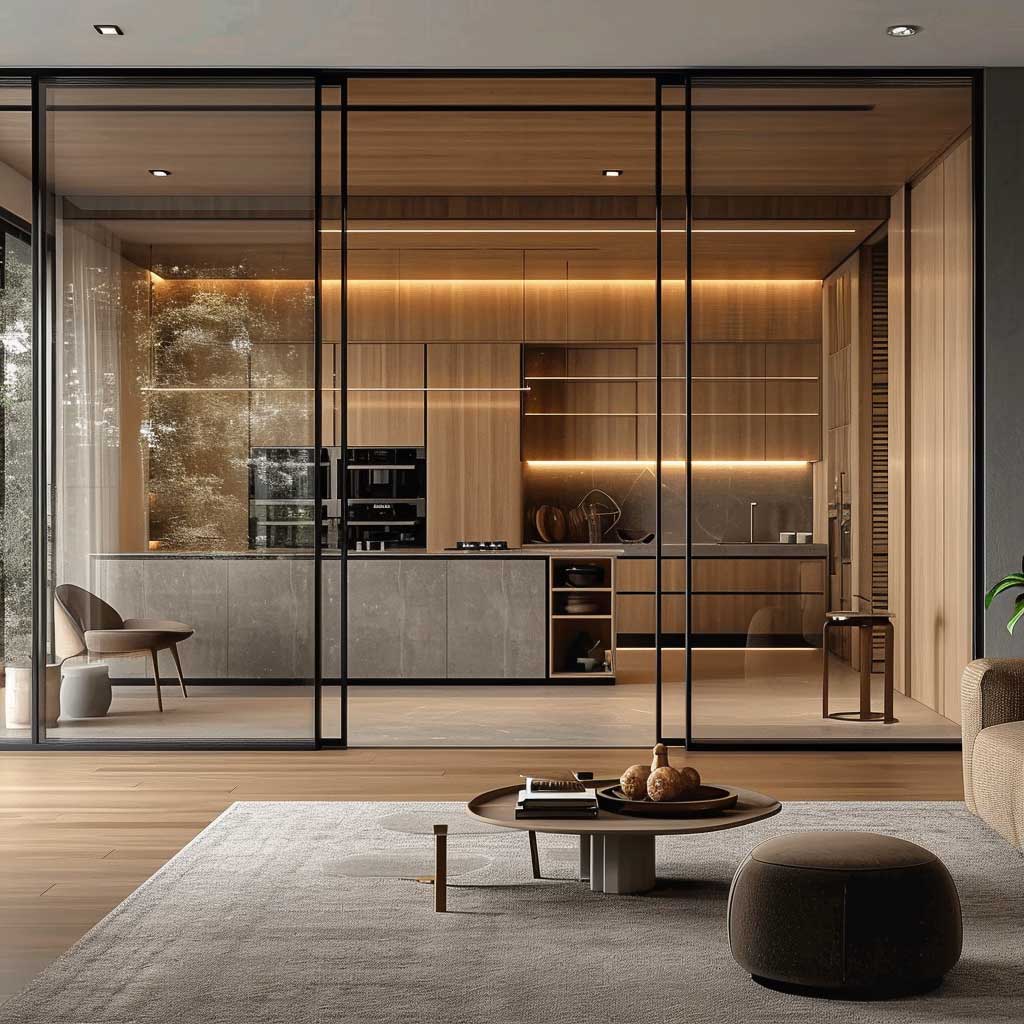
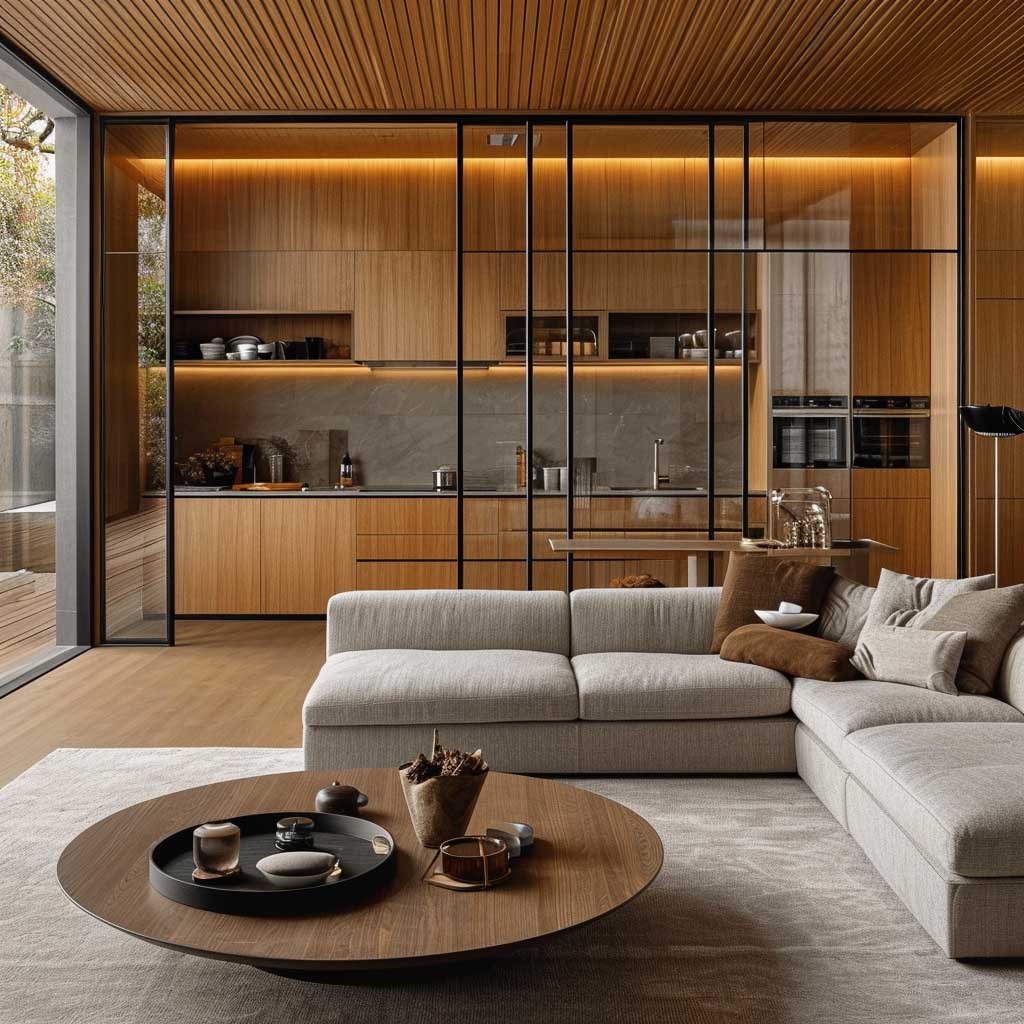
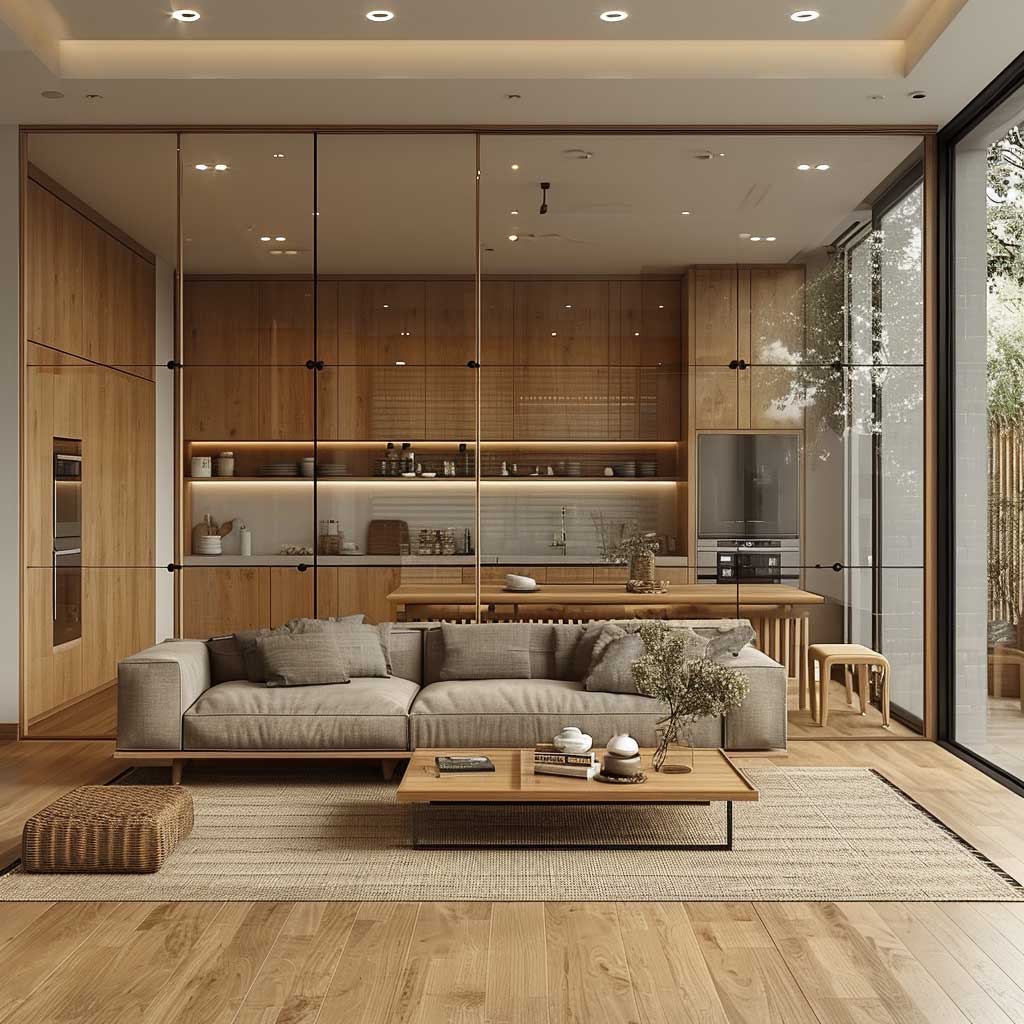
Sliding glass panels — accordion-style folding walls — run $90–$150 per square foot installed, significantly more than a fixed partition, but they give a kitchen-living room boundary that functions like a door when cooking smells need containing. The trade-off is track maintenance: floor tracks collect debris in a kitchen context and need cleaning roughly every six weeks in active households. Ceiling-mounted track systems cost more upfront but eliminate that problem entirely. For more on how glass and other transparent materials behave across different room formats, modern partition trends for living rooms covers the visual logic of transparent dividers in detail.
Don’t install clear glass floor-to-ceiling directly in line with the hob or sink. Grease mist and steam travel farther than most people expect — up to 1.5m horizontally from a high-heat cooking zone — and will coat a clear glass panel in residue within days of regular cooking. Position the glass panel at least 60–90cm back from the nearest cooking surface, or spec a solid section at the base of the partition on the kitchen side. Never choose standard annealed glass for a floor-to-ceiling residential application — it breaks into large sharp shards and fails safety glazing requirements in most countries. Tempered or laminated glass only.
Wood Slat Dividers Reward Spacing Decisions More Than Finish Choices
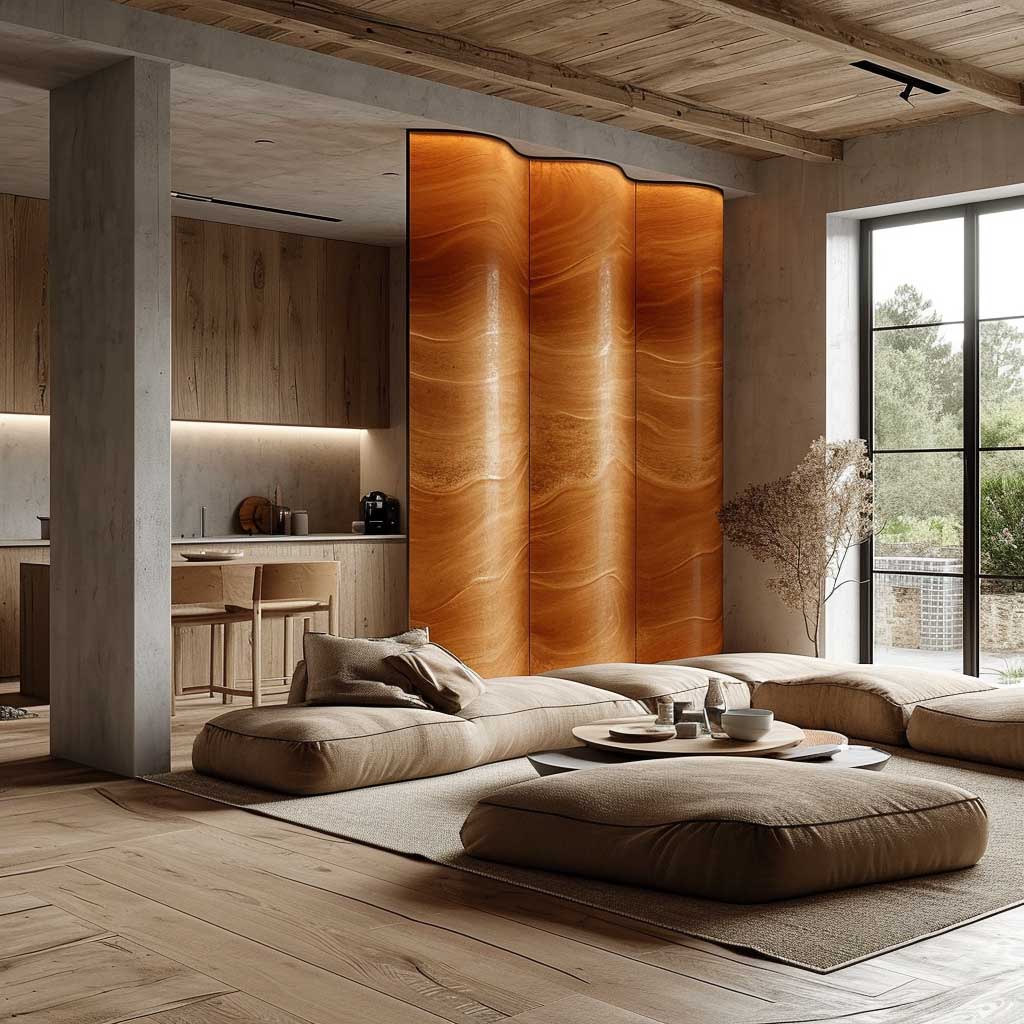
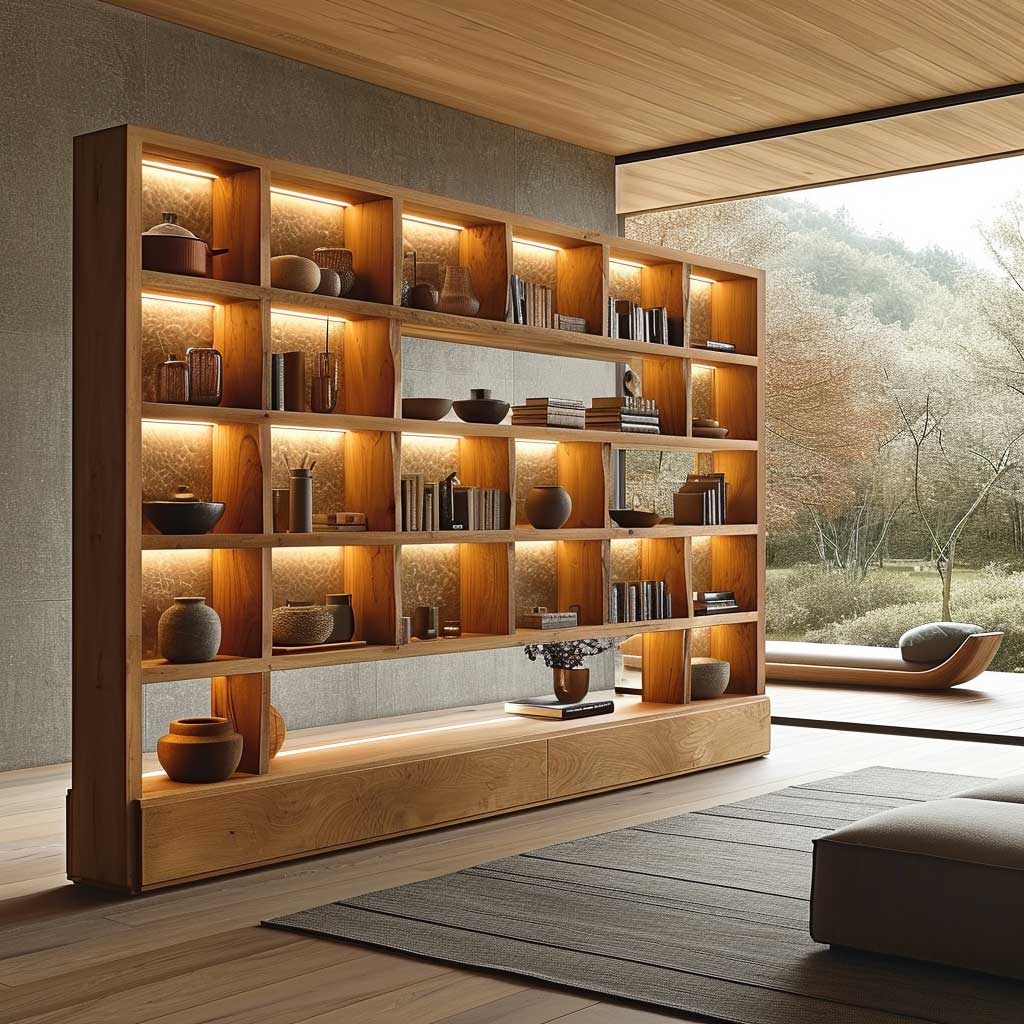
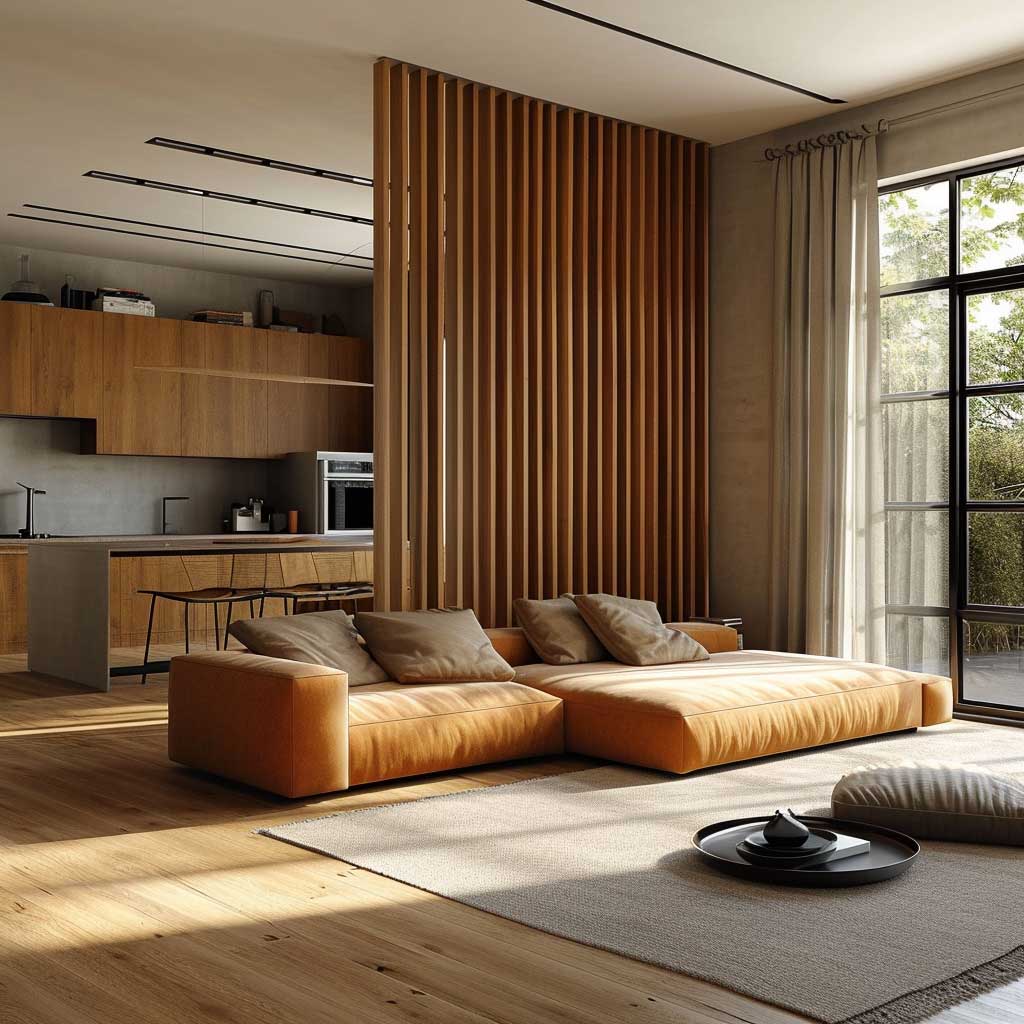
Wood slat partitions between kitchen and living room earn their cost primarily through two things most people overlook: the gap between slats determines how much acoustic privacy you get, and the height-to-ceiling relationship determines whether the room reads as open or compressed. A custom floor-to-ceiling walnut slat partition runs $800–$1,800 installed depending on species and height. Freestanding slat column systems start around $45–$80 for a pack of ten 90cm posts — a budget entry point that works for renters or anyone who can’t fix to the ceiling. The difference in finish quality is significant, but the spacing logic is identical either way.
Slat spacing of 20–30mm allows conversation to carry between kitchen and living room while providing enough visual filtering to read as a zone boundary. Gaps under 15mm start to feel like a solid wall when viewed straight-on, which defeats the purpose of the slat format. Gaps over 40mm give almost no privacy and make the partition look like a fence rather than an architectural element — you can see straight through from any angle. The approach stylists recommend is to spec the gap based on the diagonal sightline from your sofa to the kitchen worktop, not from a straight-on view. If someone sitting on the sofa can see directly into the sink area without any visual filtering, the spacing is too open.
Finish matters, but not in the way showrooms suggest. High-gloss lacquer on slats bounces kitchen light erratically and makes the partition read like a hotel corridor feature. Matte or satin oil finishes — Danish Oil runs around $15 per litre and covers roughly 10–12 square metres — let the wood grain show and keep the material looking warm rather than decorative. Oak and walnut are the species that show up most consistently in well-resolved homes: oak for lighter neutral interiors, walnut for spaces with concrete, dark tile, or white plaster. Tropical hardwoods with very tight grain at a slat scale read as plastic from across a room — skip them.

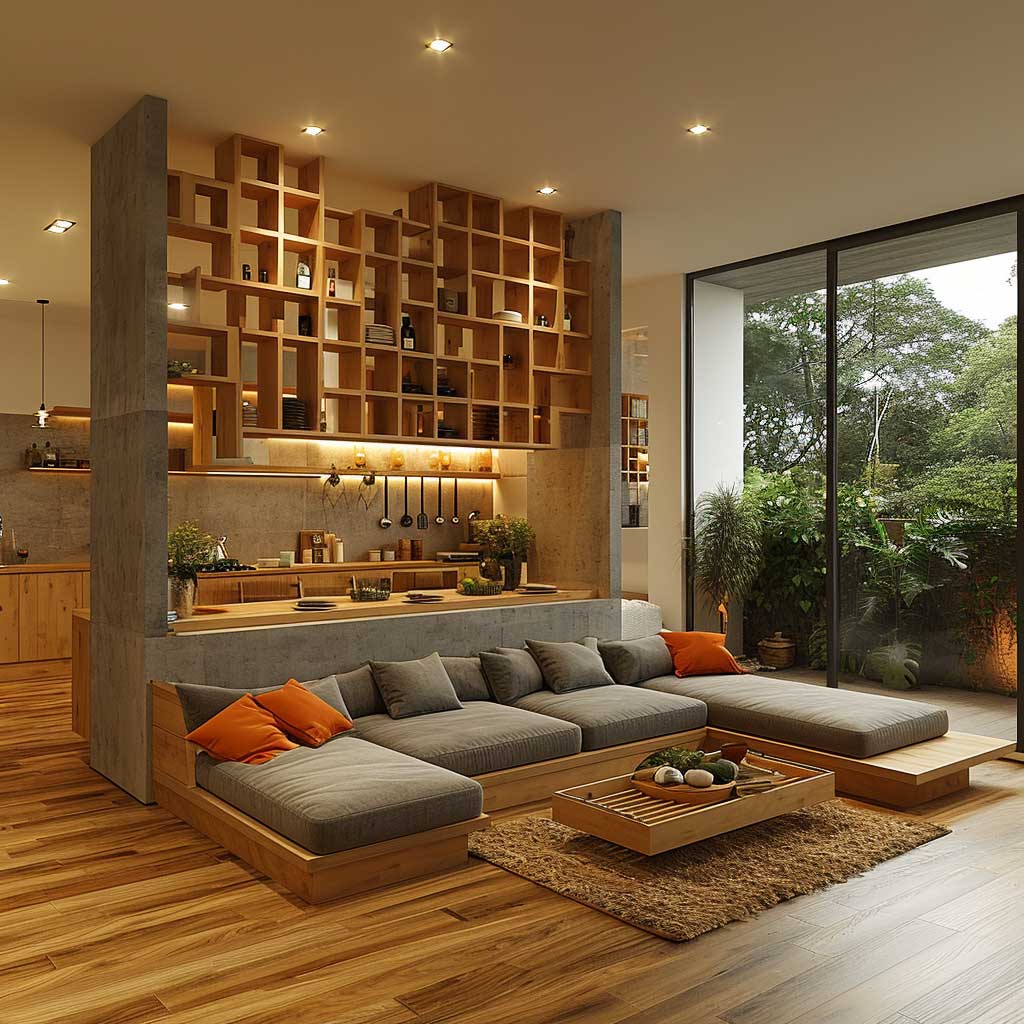
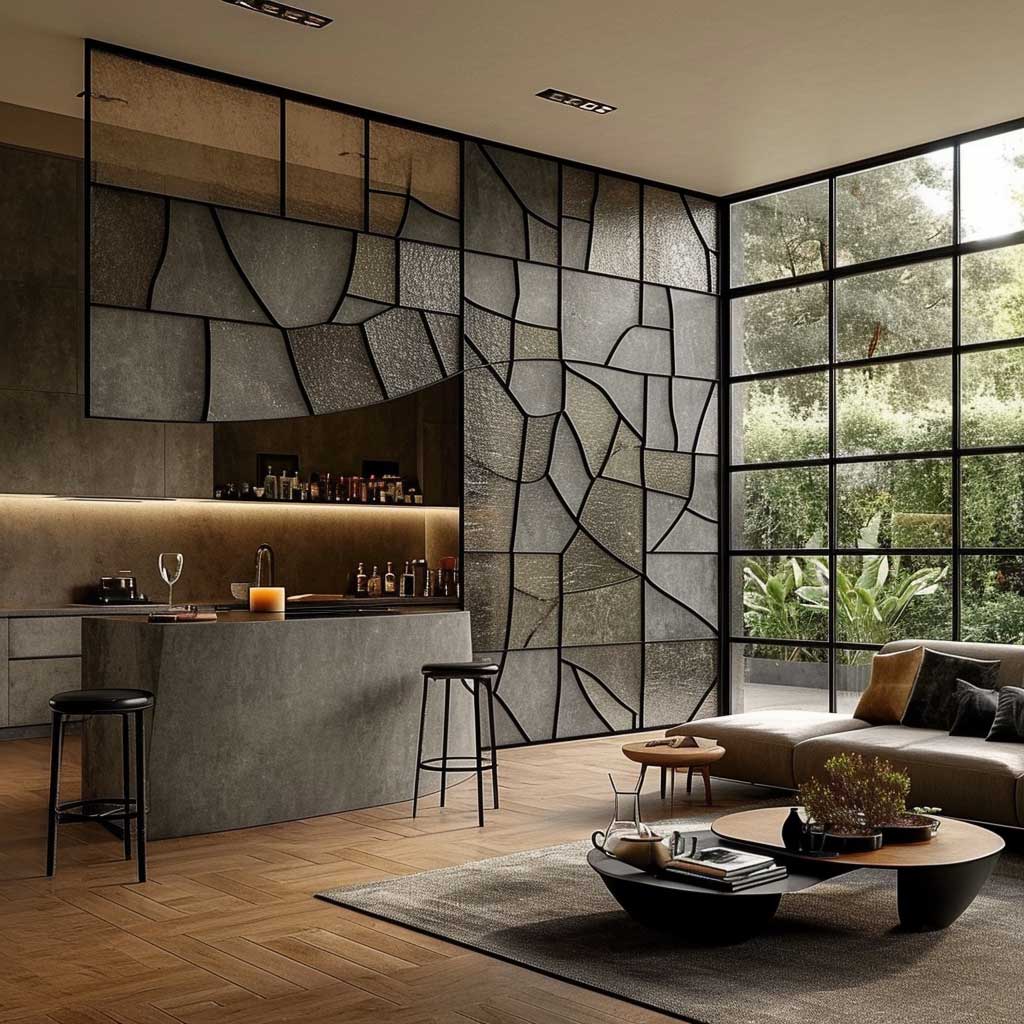
Integrated shelving on the living-room face of a slat partition is a common approach — and it works until it becomes a storage wall. A single shelf at mid-height for a few books or a plant reads as an architectural detail. Three or four shelves loaded with objects reads as a display cabinet competing for visual attention with the sofa and the kitchen. Designers recommend one shelf maximum per 90cm of partition height, and only on the living-room side — the kitchen-facing side of a slat partition should stay clear so grease and steam don’t accumulate on stored items. For more on how wood formats perform as zone dividers in practice, partition design between living and dining spaces covers placement and material logic with real cost anchors.
Geometric Screens and Bookcase Partitions Pull Double Duty in Open Floor Plans

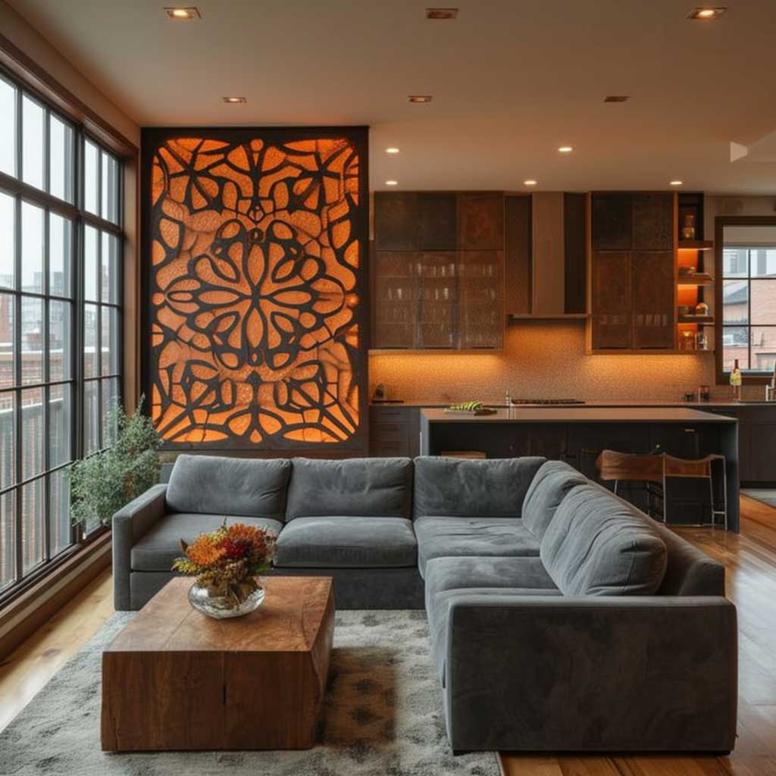
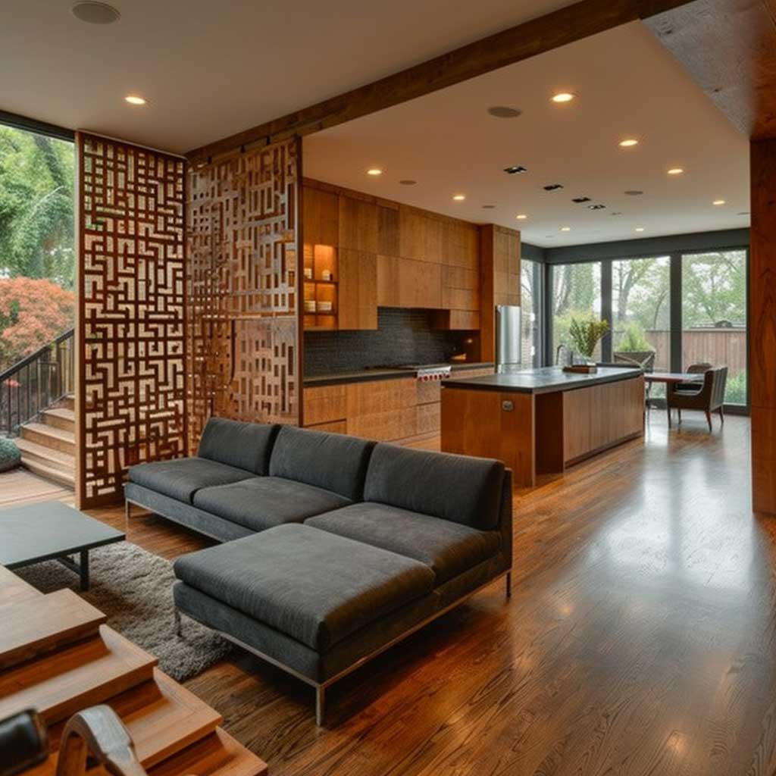
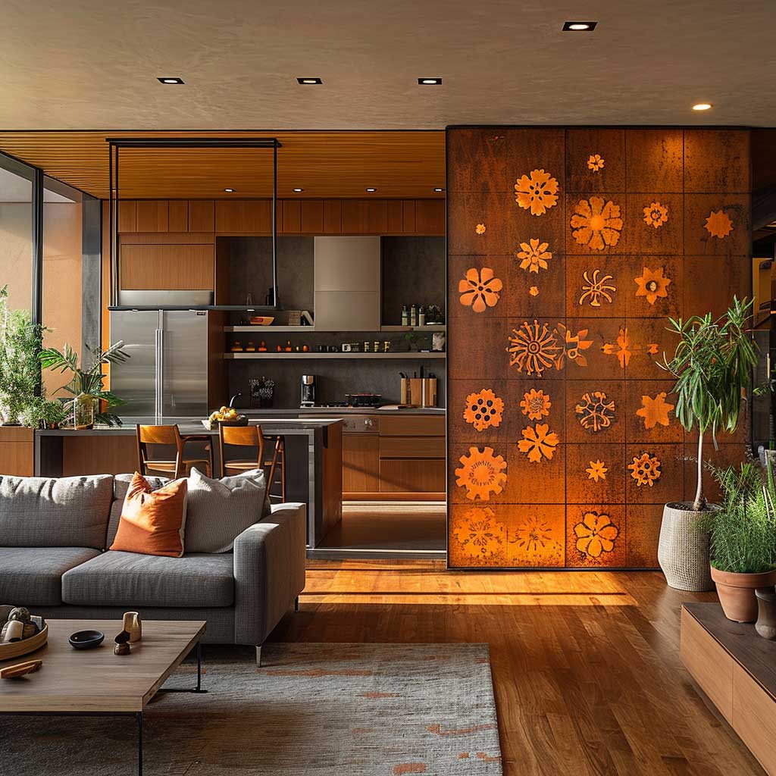
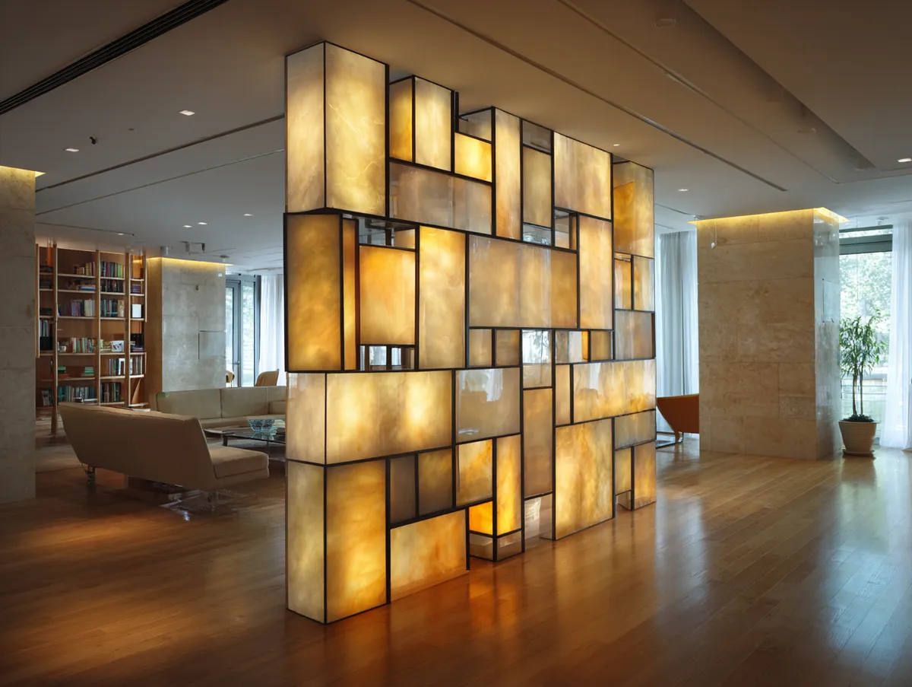
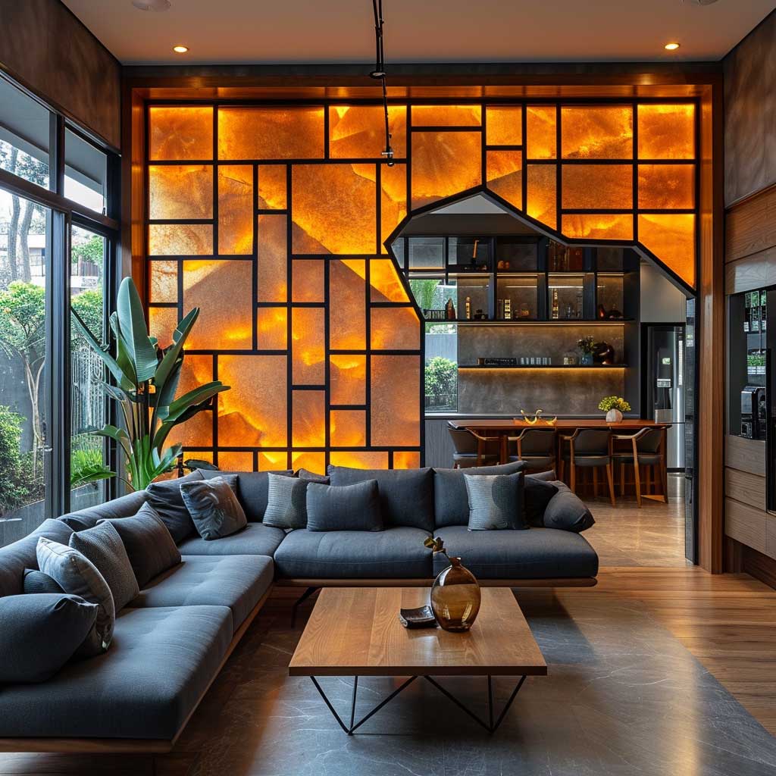
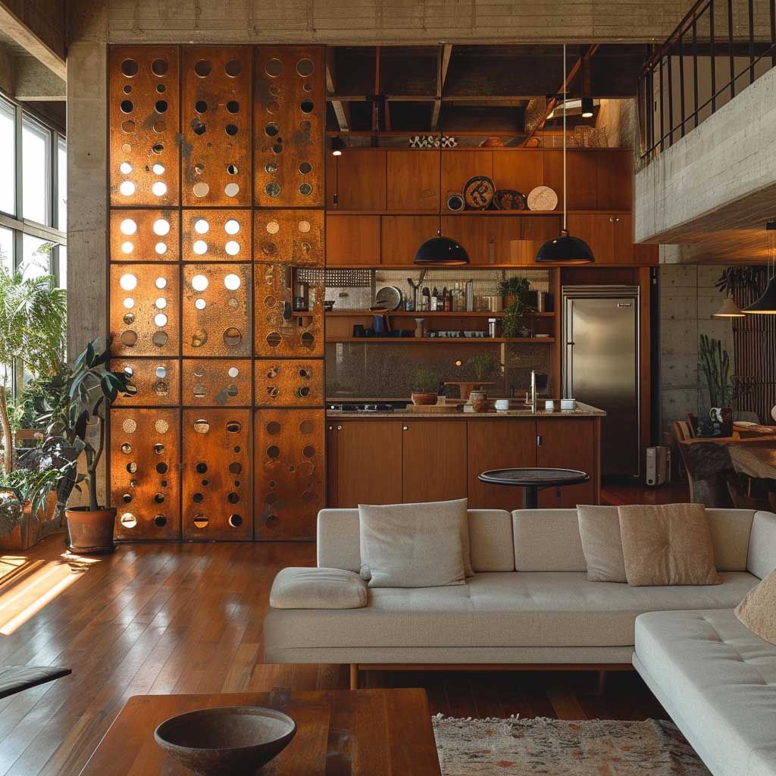
Geometric screens and open bookcases as kitchen partition designs for living room zones work best when the room is large enough that the partition doesn’t have to carry all the spatial weight on its own. A geometric screen in powder-coated steel — interlocking hexagons or a lattice of cutout shapes — introduces a strong visual anchor without blocking light. These run $300–$900 for a freestanding format at standard room heights. The geometric pattern creates a zone boundary through visual contrast rather than opacity: you can see through it at angles, but the density of the pattern reads as a border when viewed across the room from the sofa.
A double-sided open bookcase used as a kitchen partition is one of the most functional formats in smaller open-plan homes. The IKEA Kallax 4×4 unit costs around $250 and at 147cm tall it hits shoulder height — enough to designate zones without cutting off the upper half of the room visually. The key is double-sided accessibility: books and objects facing the living room, practical items facing the kitchen. A bookcase that faces one direction only is just a wall with shelves on one side. What makes the format work as a partition is that it serves both zones independently, so each side has a reason for the shelf face to point its direction.
What doesn’t work is placing a bookcase or geometric screen at the geometric midpoint of the room rather than at the natural activity transition. The partition has to land where the use of the space actually changes — where the cook’s workflow ends and the sitting zone begins. Put it in the wrong place and it shrinks both zones rather than defining either. A reliable indicator that placement is off: one zone feels complete and the other feels leftover. The approach that works consistently is placing furniture in each zone first, then positioning the partition at the point where the back of one zone’s furniture naturally faces the front of the other’s.
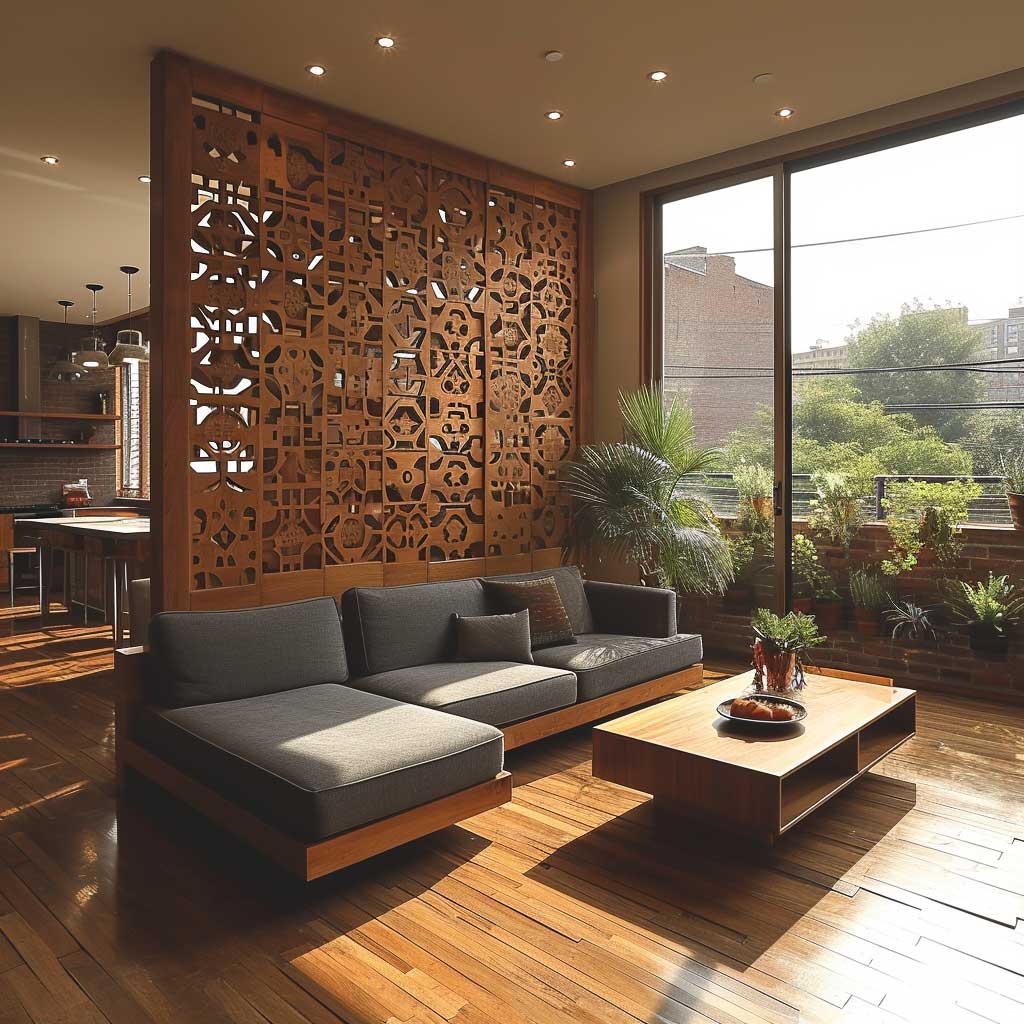
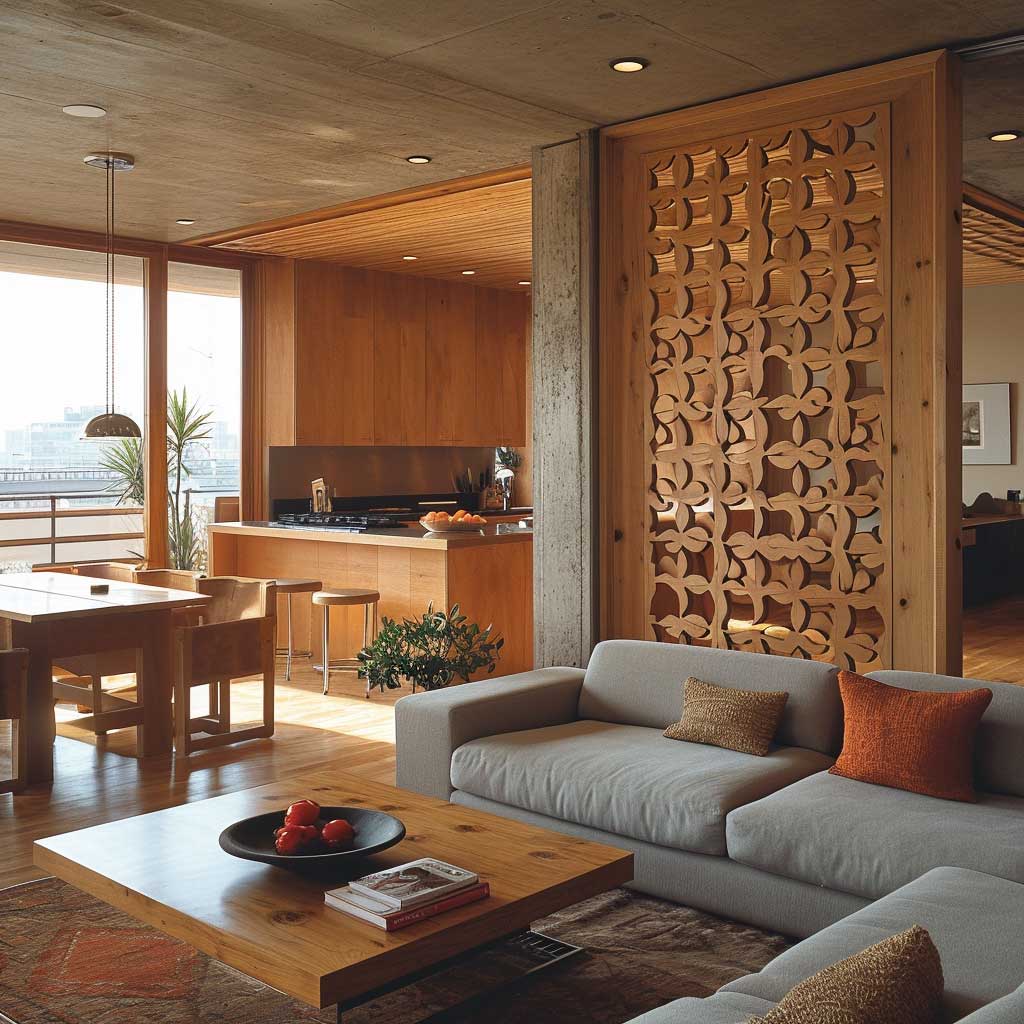
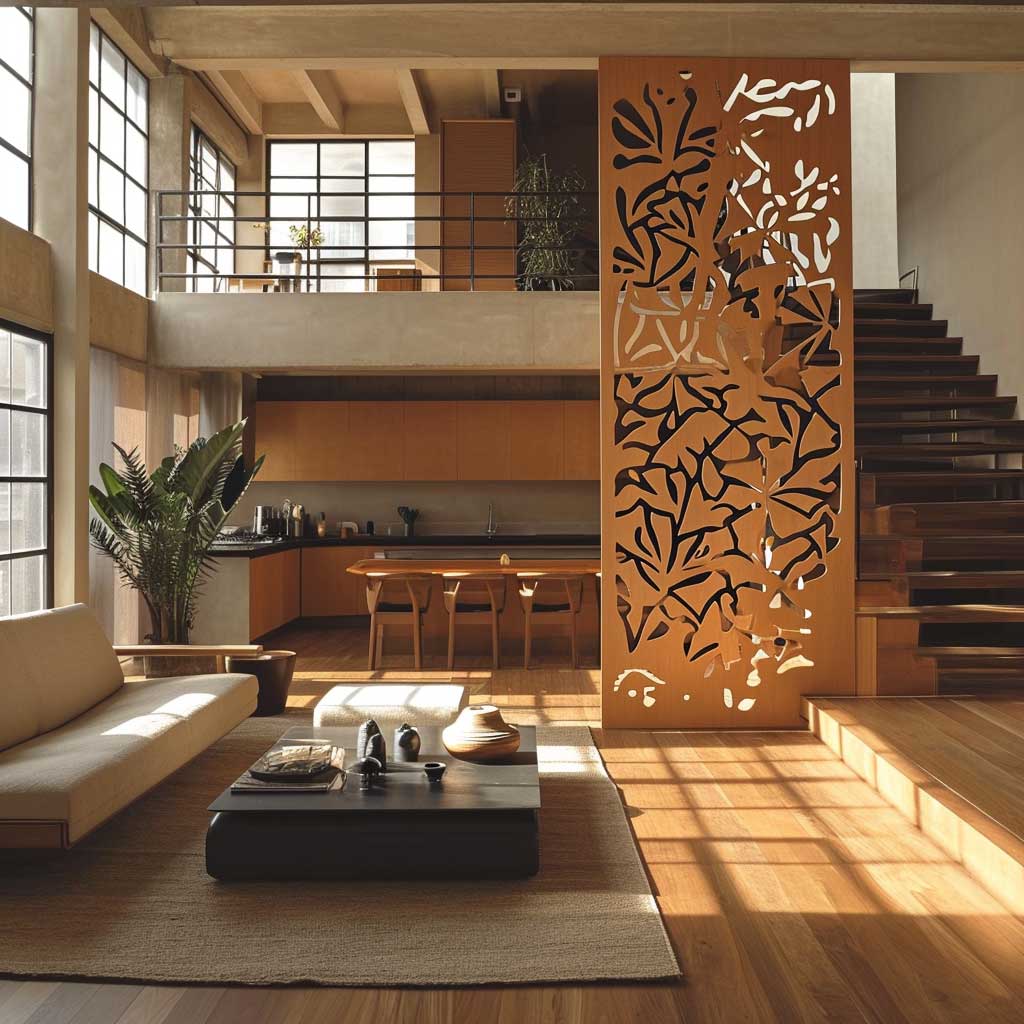
For open floor plans where flexibility matters as much as the divider itself — households that entertain large groups one day and want completely open space the next — movable panel systems solve the problem differently. Folding wooden screens start at $85 for a four-panel format and top out around $185 for an eight-panel slatted version. Neither replaces a fixed architectural partition for permanence, but both give a kitchen-living room boundary that can be repositioned in under two minutes. The visual downside is predictable: a folding screen looks temporary because it is. Use it as a supplement to furniture arrangement rather than as the primary zone definition, and it reads as intentional rather than provisional.
According to HomeGuide, glass partition walls for residential use cost $30–$90 per square foot installed — making glass consistently the most expensive fixed format per square foot. A freestanding four-panel folding wooden screen at $85 covers roughly the same linear width as $400–$800 worth of glass partition excluding installation. The format choice is therefore also a budget decision, not just a design preference.
| Format | Cost range | Best room size | Maintenance |
|---|---|---|---|
| Glass partition (fixed) | $1,500–$9,000 installed | Medium to large | Low — clean weekly |
| Wood slat (custom) | $800–$1,800 installed | Any | Low — annual oil |
| Open bookcase | $250–$600 | Small to medium | Low — dusting |
| Geometric screen | $300–$900 | Medium to large | Low — occasional wipe |
| Folding panel screen | $85–$185 | Any, flexible use | None |
Full cost breakdowns by glass type — including sliding, folding, fixed, and curtain wall formats — are available at HomeGuide’s 2026 glass wall cost guide.
ArtFasad Verdict
The Partition That Photographs Well Is Rarely the One That Lives Well in the Room
Glass wins when the space already gets strong natural light and you want every square metre to stay visible. Wood slats win when warmth is the priority and the spacing can be chosen deliberately. Geometric screens and bookcases win when you need zone definition without committing to a fixed structure.
Position matters more than material. Place the partition at the natural activity transition — not at the room’s geometric midpoint — and the zone logic resolves itself regardless of format.
Save this post before heading to any showroom — the cost anchors and material notes above will keep the conversation grounded in what actually works.