Tiny living room ideas work when the furniture, storage, and light stop fighting the square footage. A room under 150 square feet can feel open and useful once every piece earns its place and visual clutter drops. The fastest path is a short list of moves that address scale, hidden storage, convertible seating, and reflected light.
Start with pieces that serve two jobs and walls that bounce daylight instead of absorbing it. Keep primary walkways at 30–36 inches so movement never feels pinched. These four approaches turn a cramped lounge into a space that reads larger than its actual footprint without a renovation.
Whether the room sits in a tiny home or a compact apartment, the same principles apply. Choose less furniture, hide what you need to store, and let light do the heavy lifting.
- Keep walkways 30–36 inches clear so the room never feels blocked.
- Storage ottomans under $150 replace coffee tables and hide blankets.
- Convertible sofas around $500–$1,000 cover seating, guest bed, and storage in one footprint.
- Walls with LRV above 80 push boundaries outward and brighten darker corners.
- One large mirror opposite a window doubles perceived depth without taking floor space.
- Skip matching furniture sets—they read as bulk in rooms under 150 square feet.
Maximized Minimalism Keeps Tiny Living Rooms Breathing


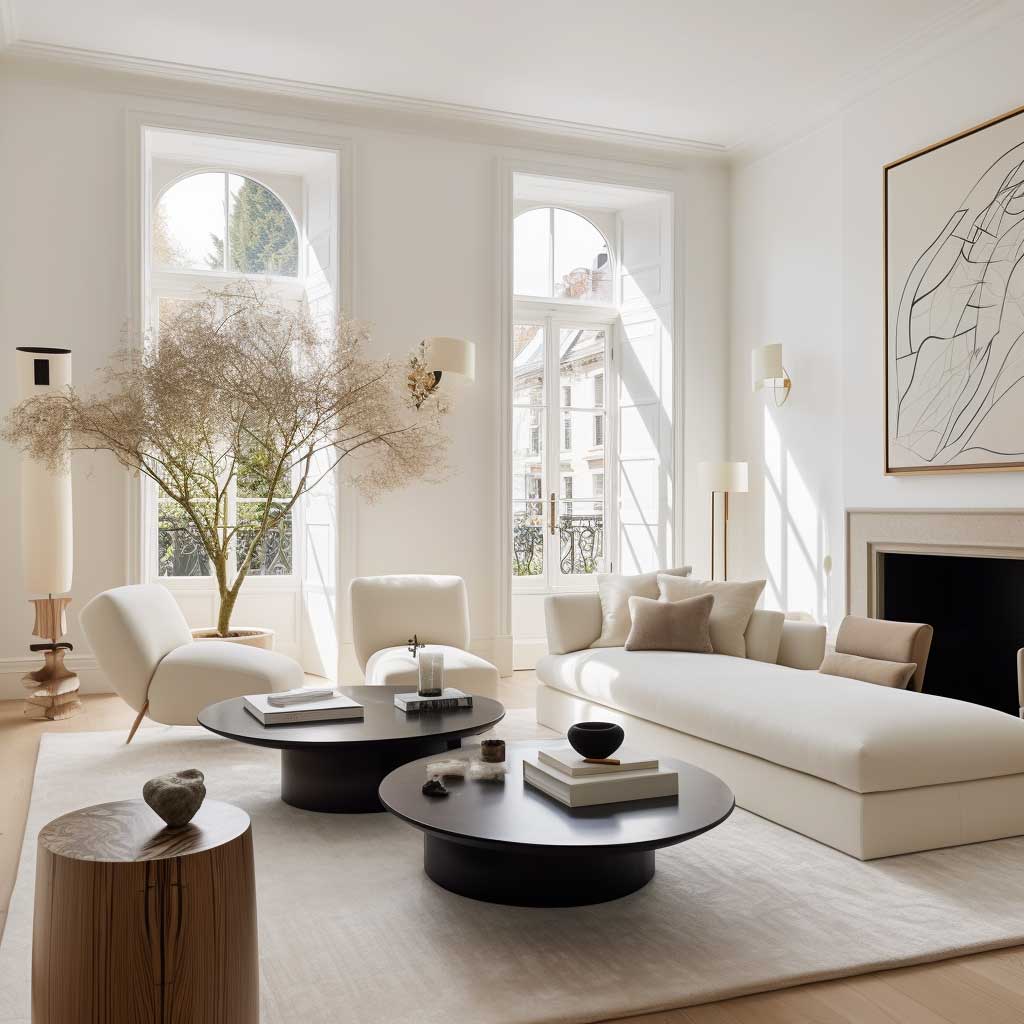
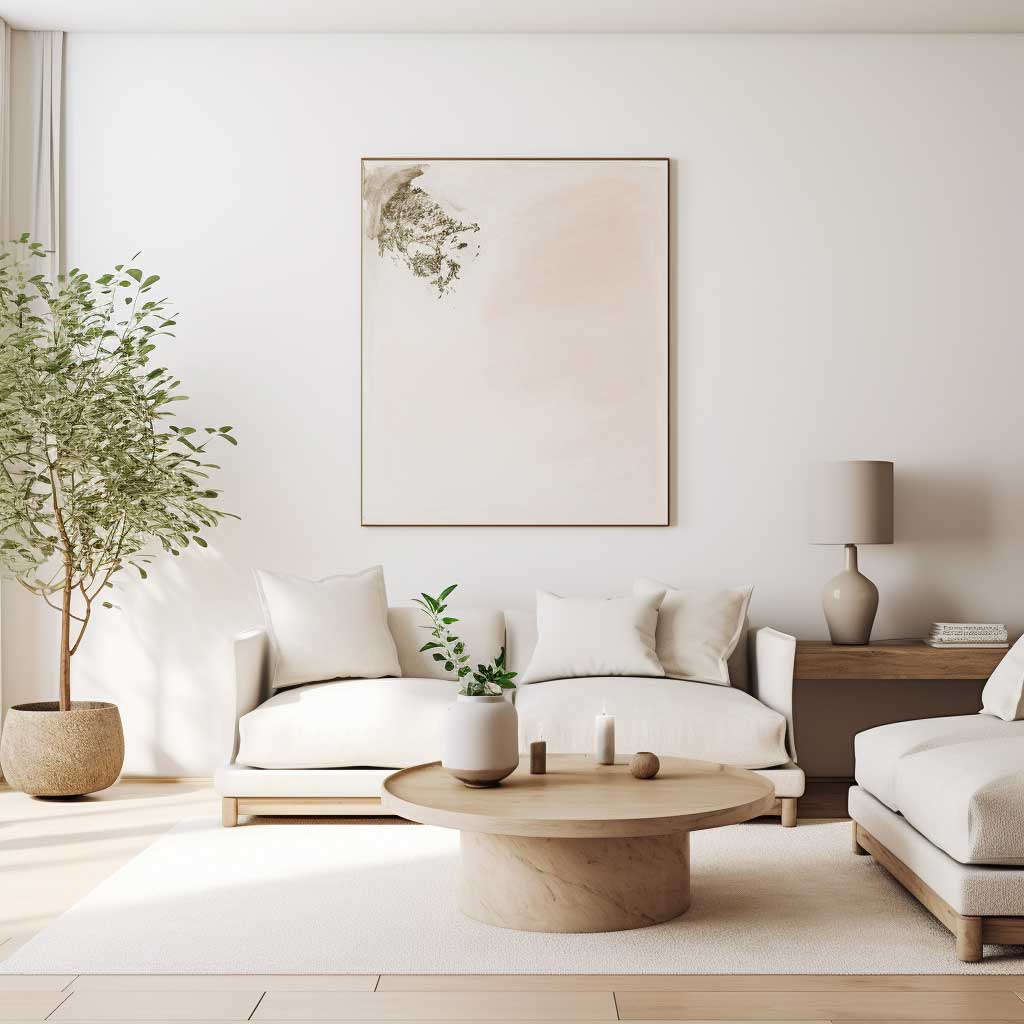
Maximized minimalism in tiny living room ideas starts by treating empty floor as a design asset rather than leftover space. Clean lines and a limited furniture count let the eye travel farther, the same way an open field feels larger than a crowded park of the same size. Choose a sofa under 84 inches wide with exposed legs so light passes underneath and the floor plane stays readable.
Light neutrals—whites, soft beiges, pale grays—reflect more daylight and make walls recede. Why does a monochromatic palette work so well here? Because high contrast between furniture and walls creates hard edges that shrink the room visually. Keep the palette tight and let texture carry interest instead of extra objects.
Every piece must justify its footprint. A storage ottoman priced between $60 and $150 doubles as seating and a place for throws. Built-in or floating shelves claim vertical space without stealing walkable floor. Avoid the temptation to fill every surface; three carefully chosen items on a shelf outperform a crowded display every time.
The psychological payoff is real. A room with fewer visual interruptions lowers daily stress the way a clear desk helps focus. Buy fewer, better pieces and the space stays calm even when life is busy. Skip oversized sectionals that leave less than 30 inches of clearance—they turn movement into an obstacle course.
Hidden Storage Turns Clutter Into Quiet Order


Hidden storage in small space living room designs solves the problem of daily clutter without adding another freestanding unit. Sofas with under-seat drawers, coffee tables with lift tops, and ottomans that open become the quiet workhorses of a compact room. Think of each piece as a filing cabinet that also looks like furniture—everything has a place yet nothing advertises the storage.
Assess what actually needs to stay in the living zone. Remotes, blankets, and chargers belong close; seasonal items can move elsewhere. A multi-functional furniture approach keeps the visual field clean while still offering capacity. Wall-mounted units and floating shelves free the floor entirely, which is the real currency in rooms under 150 square feet.
How much does practical storage cost? Storage ottomans regularly land between $60 and $150, and many deliver seating plus a hidden compartment large enough for two seasons of throws. Floor-to-ceiling shelving units around $120–$160 claim vertical real estate without touching the walkable plane. The result is a room that stays tidy because putting things away is easier than leaving them out.
Skip open baskets scattered around the room. They collect dust and still look like storage. One consolidated vertical wall painted to match the background reads as architecture rather than furniture and keeps the center clear. For more ways to arrange pieces so storage stays invisible, see this small living room layout guide that focuses on traffic flow and hidden capacity.
Convertible Pieces Deliver Comfort Without Extra Footprint




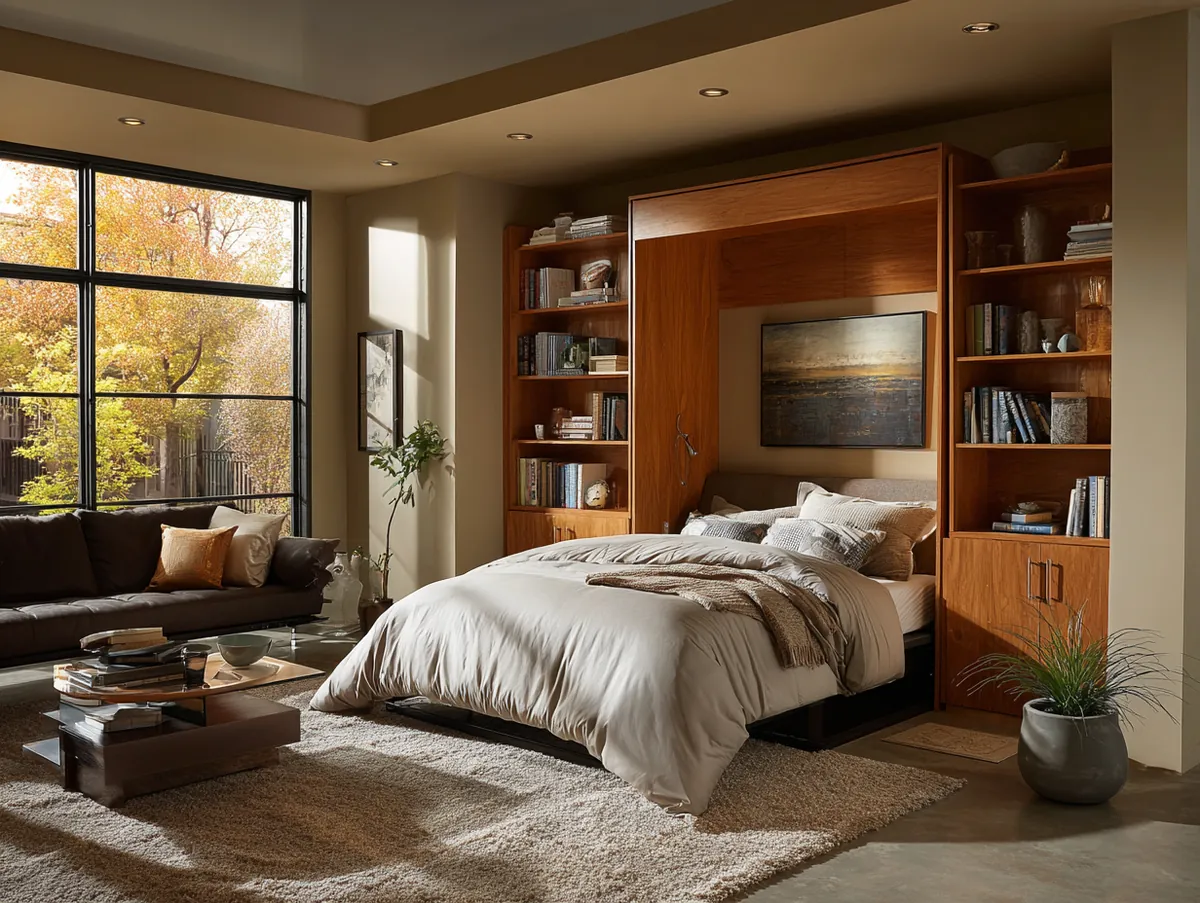
Convertible comfort sits at the center of effective tiny living room ideas because one footprint can cover seating, sleeping, and storage. Modern designs move far beyond the old clunky sofa beds. A sleeper sectional in the $500–$1,000 range often includes under-seat storage and converts in under a minute, giving overnight guests a real bed without claiming a second room.
Identify the room’s daily jobs first. Does it need to host guests twice a month? Does work happen on the same sofa? Once the needs are clear, look for convertible furniture that changes quickly and still looks intentional when closed. Ease of conversion matters—if the mechanism fights you, the piece will stay in one mode most of the time.
What happens when the transformation is awkward? The dual-use promise collapses and the room ends up with furniture that feels temporary. Choose pieces with slim profiles and light fabrics so the visual weight stays low even when the item is in seating mode. Nesting tables or height-adjustable coffee tables add surface options without permanent bulk.
The flexibility pays off in studios and tiny homes where the living zone also serves as guest room or office. One well-chosen convertible piece replaces two single-purpose items and keeps the center of the room open. Avoid anything that requires more than 80 inches of clear depth when fully open—it will block circulation the moment guests arrive.
Light and Color Push Tiny Living Room Boundaries Outward



Light and bright strategies form the final layer of tiny living room ideas that actually change how a room feels. Natural light is the cheapest expander available. Leave windows clear or dress them with sheer fabric so daylight reaches the far corners. A large mirror placed directly opposite a window redistributes that light and extends the sightline beyond the physical wall.
Paint with a Light Reflectance Value above 80 returns most of the daylight that hits it and makes walls appear to step back. Soft whites and pale neutrals outperform deeper tones in rooms under 150 square feet because they reduce the sense of enclosure. Glass-top tables, metallic accents, and glossy finishes bounce remaining light around the space the way a still pond reflects sky.
Furniture with a slim profile and open base keeps the floor plane visible and prevents the room from feeling grounded by heavy shapes. Arrange pieces so nothing blocks the main light source. Layered lighting—one floor lamp plus a table lamp—creates depth that a single overhead fixture flattens. For additional scale and light techniques that work in the tightest footprints, explore these tiny living room ideas focused on scale and light.
Brighter rooms tend to feel more energetic and less confining. The same square footage that once felt cave-like can read as open once light moves freely and color choices stop absorbing it. Avoid dark accent walls on short ends—they close the room down instead of framing it.
Side-by-Side Comparison of Core Approaches
| Approach | Best For | Key Benefit | Watch Out |
|---|---|---|---|
| Maximized minimalism | Rooms under 130 sq ft | Visual calm and open floor | Too few seating options for guests |
| Hidden storage | High-clutter households | Keeps surfaces clear daily | Overstuffing makes pieces hard to use |
| Convertible furniture | Studios and guest needs | One footprint, multiple roles | Awkward mechanisms stay unused |
| Light and bright | North-facing or dark rooms | Perceived size and energy | Glare if LRV is too high in south light |
The Room That Works Every Day
Four coordinated moves—minimal furniture count, concealed storage, convertible pieces, and reflected light—turn a tight living room into a space that feels intentional rather than compromised.
Measure walkways first and keep them at 30–36 inches. Choose storage that disappears into furniture rather than competing with it. Prefer one convertible item over two single-purpose ones. Paint and mirrors do more spatial work than most decorative objects.
The result is a living room that stays usable for daily life and still looks composed when someone walks in. Scale, storage, flexibility, and light are the levers that matter most in any compact footprint.
Start with the largest piece and the light path. Everything else follows once those two decisions are solid.