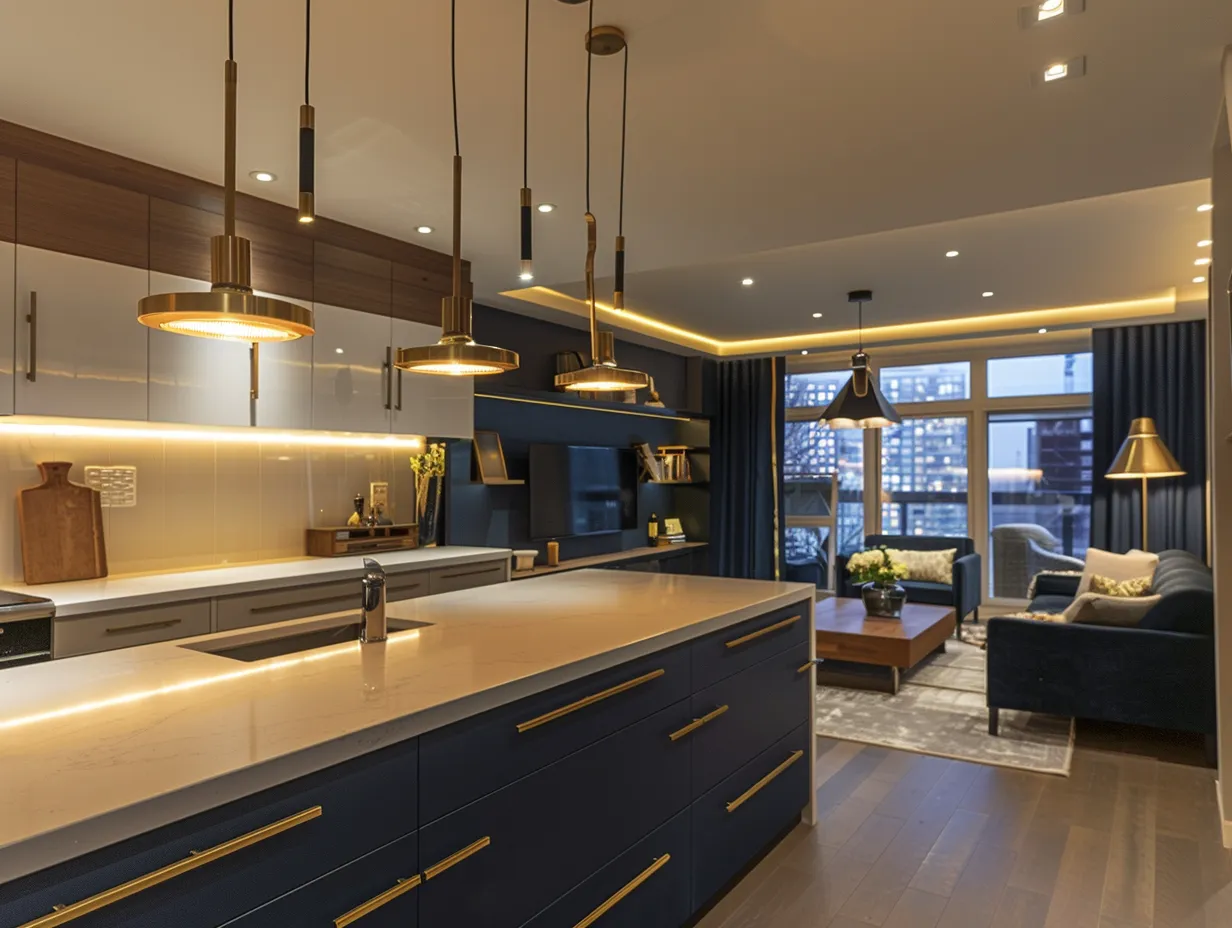
A minimalist kitchen island for small kitchens solves the dual problem of missing prep surface and missing storage without eating the entire floor plan. Clean lines and reduced depth keep circulation open while still giving you a solid place to chop, plate, or lean a laptop.
Most compact layouts fail when the island tries to do everything at once. The versions that actually work pick one primary job—prep, seating, or storage—and strip everything else back to the essentials.
Three proven directions stand out: a floating white block with invisible compartments, a narrow black bar that doubles as seating, and a light-oak unit with open shelves. Each keeps the footprint tight and the visual weight low.
Quick takeaways
- Leave 36–42 inches of clear walkway on every working side—anything tighter turns daily cooking into a sideways shuffle.
- Floating white islands with hidden storage keep the floor visible and the room feeling larger.
- Narrow black islands with integrated seating work best when depth stays under 24 inches.
- Light oak with open shelves adds warmth without the bulk of closed cabinets.
- Average installed cost for a basic custom island sits around $4,800; compact prefab options start near $400.
White Floating Blocks Hide Storage Without Stealing Floor Space


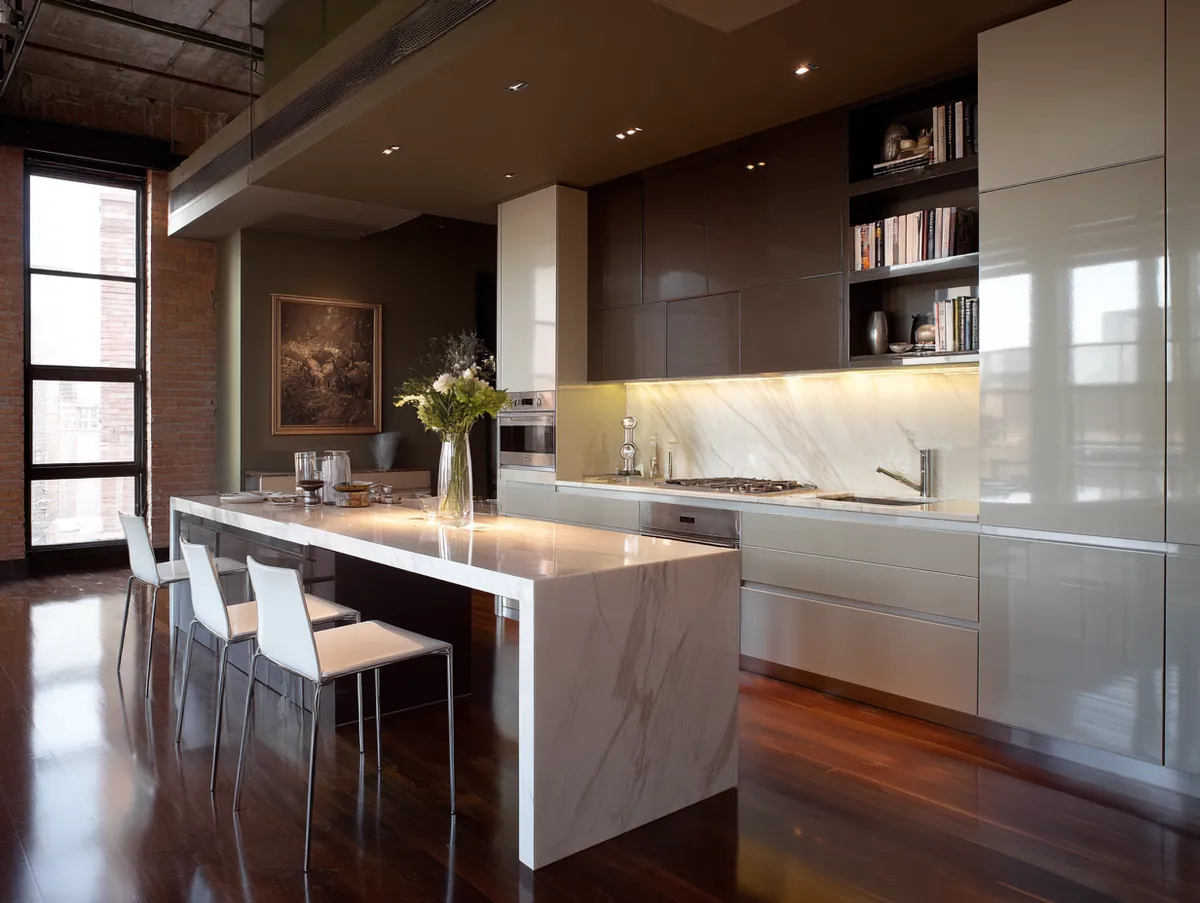
Floating white kitchen islands with hidden storage keep the floor plane continuous so the room reads larger than its actual square footage. The absence of legs or a full base lets light travel underneath, which is the same trick architects use with cantilevered furniture. In a 10-by-12-foot kitchen the difference is immediate: the island stops feeling like a parked obstacle and starts acting like architecture.
Hidden compartments solve the classic small-kitchen dilemma—where do the cutting boards and mixing bowls live? Push-to-open drawers or recessed pulls maintain the unbroken white plane while still giving you deep storage. Stylists recommend keeping the top completely clear; once you add a knife block the floating effect collapses. Soft recessed lighting or simple pendants at 30–36 inches above the surface finish the look without adding visual weight.
White reflects every available lumen, so the island itself never casts a heavy shadow. Pair it with light wood floors and matching perimeter cabinets and the whole volume stays bright. What fails here is any attempt to force a full-height base cabinet under a floating top—the visual continuity disappears and you lose the very space you were trying to save. Measure the walkway with every drawer fully extended; if you drop below 36 inches the daily flow turns awkward fast.
Narrow Black Bars Double as Seating Without Crowding the Room




A narrow black kitchen island with integrated seating gives you both prep surface and a place to sit without demanding a separate dining zone. Depth stays under 24 inches in the most successful versions, so the island slips into a galley or L-shaped layout and still leaves 42 inches of working clearance on the main side. Matte black finishes create contrast against lighter walls and floors, making the piece read as a deliberate focal point rather than extra bulk.
Integrated seating means the overhang is built in—usually 12–15 inches for counter-height stools. Two slim, backless stools fit without blocking traffic; four stools in a kitchen under 150 square feet almost always creates a bottleneck. The black surface hides daily marks better than glossy white, yet still shows fingerprints if the finish is polished. A common approach is to pair the island with dark cabinetry or concrete floors so the contrast stays controlled rather than theatrical.
Don’t do this
Skip the oversized statement island that leaves only 30 inches of walkway. You’ll spend every meal stepping sideways past open dishwasher doors and regret the purchase within a week. Measure with every appliance door fully open before you order anything permanent.
Why does the narrow profile work so well in tight rooms? It behaves more like a piece of furniture than built-in cabinetry. You can still open the fridge or oven without collision, and the sharp edges keep the silhouette clean. Avoid decorative hardware or thick legs—both add visual noise that fights the minimalist intent. For more seating configurations that stay compact, see these kitchen island ideas with seating for small spaces.
Light Oak Units Bring Warmth Through Open Shelving



Compact wooden kitchen islands with open shelving introduce natural texture without closing off the room the way solid cabinetry does. Light oak with a matte finish reads calm rather than rustic, and the open lower shelves keep the visual mass low. In kitchens under 120 square feet this is often the only way an island feels intentional instead of forced.
Open shelves work only if the contents stay disciplined—three ceramic bowls, a cutting board, one linen towel. Clutter on open shelves makes the whole island look cheaper overnight. Prefab options such as the IKEA TORNVIKEN start around $400 and deliver usable surface in a 50-by-30-inch footprint; custom light-oak builds with real stave-core fronts run $1,800–$3,200 depending on length. The trick here is matching the oak tone to the rest of the wood in the room so the island doesn’t fight the floors or table.
Stainless appliances and white walls keep the background quiet so the wood grain becomes the only texture that matters. What never works is pairing orange-toned oak with warm white paint—the combination turns muddy under LED light. Stick to cooler whites or pure neutrals. For a wider range of light-oak layouts that stay under 150 square feet, explore these minimalist small kitchen island ideas in light oak.
| Variant | Best For | Typical Depth | Key Risk |
|---|---|---|---|
| Floating white | Maximum openness | 24–30 in | Weak support brackets |
| Narrow black | Seating + prep | 20–24 in | Insufficient walkway |
| Light oak open shelf | Warmth + display | 24–30 in | Cluttered shelves |
Clearance rules remain the same across all three directions. Industry guidelines call for 36 inches as the absolute minimum walkway and 42–48 inches when the aisle is also a work zone. Drop below that and the island stops being useful and starts being furniture you walk around every day. Average installed cost for a basic custom island lands near $4,800 according to recent 2026 data; compact freestanding units stay well under that figure.
Final note
Pick the island that solves one problem cleanly instead of three problems poorly.
Floating white keeps the floor free and the light moving. Narrow black adds seating without a second table. Light oak brings warmth while open shelves keep the mass low. Measure the walkways with every door open before you commit.
Choose the smallest footprint that still gives you usable counter, then stop. Anything larger fights the room instead of serving it.
Save this post for the next time a layout feels too tight for an island.
FAQ
What is the minimum clearance around a kitchen island in a small kitchen?
How much does a compact kitchen island cost?
What size works for a minimalist kitchen island in a small space?
Should a small kitchen island include seating?
Do floating kitchen islands need special support?
Complete guide
Every Modern Kitchen Design Idea Worth Stealing Right Now
Layout, cabinets, islands, materials, color, lighting — all in one place
Complete guide
The Minimalist Style Guide That Covers Every Room, Surface and Outfit
Interiors, exteriors, kitchens, bedrooms, fashion, hair — all in one place
Complete guide
Small House Design Ideas That Make Every Square Foot Feel Intentional
Exteriors, layouts, kitchens, bedrooms, bathrooms, outdoor — all in one place