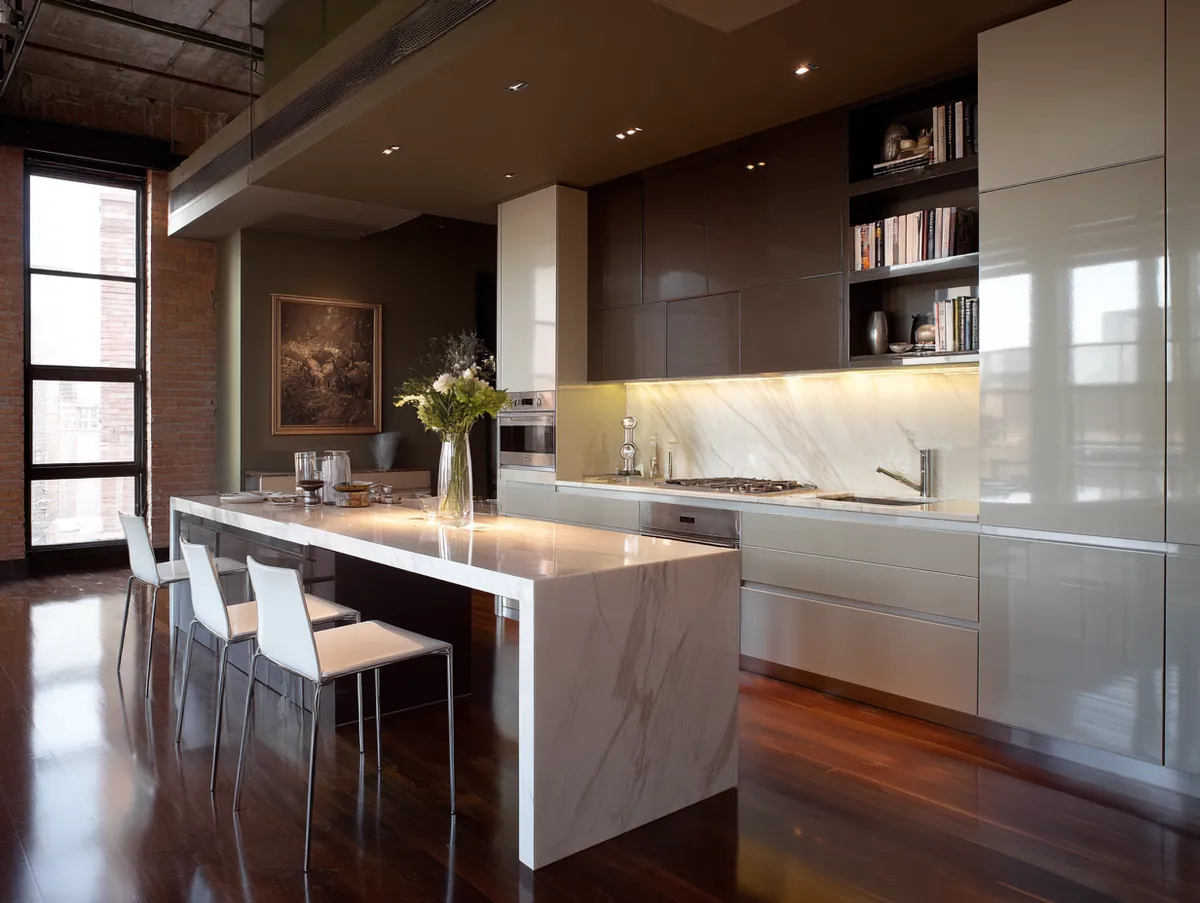
An industrial kitchen island delivers raw metal, concrete or reclaimed wood surfaces that turn a tight cooking zone into a hardworking prep station with urban character. These pieces work in compact kitchens when the footprint stays under 48 by 30 inches and clearances hold at least 36 inches on working sides. Choose durable materials that double as storage and seating, and the island becomes the room’s functional and visual anchor.
Small kitchens gain counter space, open shelving and casual seating without blocking traffic. The industrial look relies on honest materials rather than ornament, so the design stays clean even when square footage is limited. Concrete and steel resist daily wear; reclaimed wood adds warmth; rusted panels introduce texture that feels lived-in rather than staged.
Focus on scale first: measure aisles with every appliance door open before committing. A well-proportioned industrial kitchen island keeps the room open while giving you the extra surface every small kitchen needs.
Quick scan
- Compact concrete-and-steel islands start around 36 × 24 inches and hold open shelves for daily tools.
- Reclaimed wood tops paired with black metal frames deliver warmth without bulk.
- L-shaped layouts with rusted panels maximize corner space and add built-in seating.
- Leave 36–42 inches of clear walkway on every working side.
- Prefab units begin near $400; basic custom builds average $3,000–$6,000 installed.
- Avoid oversized islands that shrink circulation below 36 inches.
Compact Concrete and Steel Builds for Tight Footprints
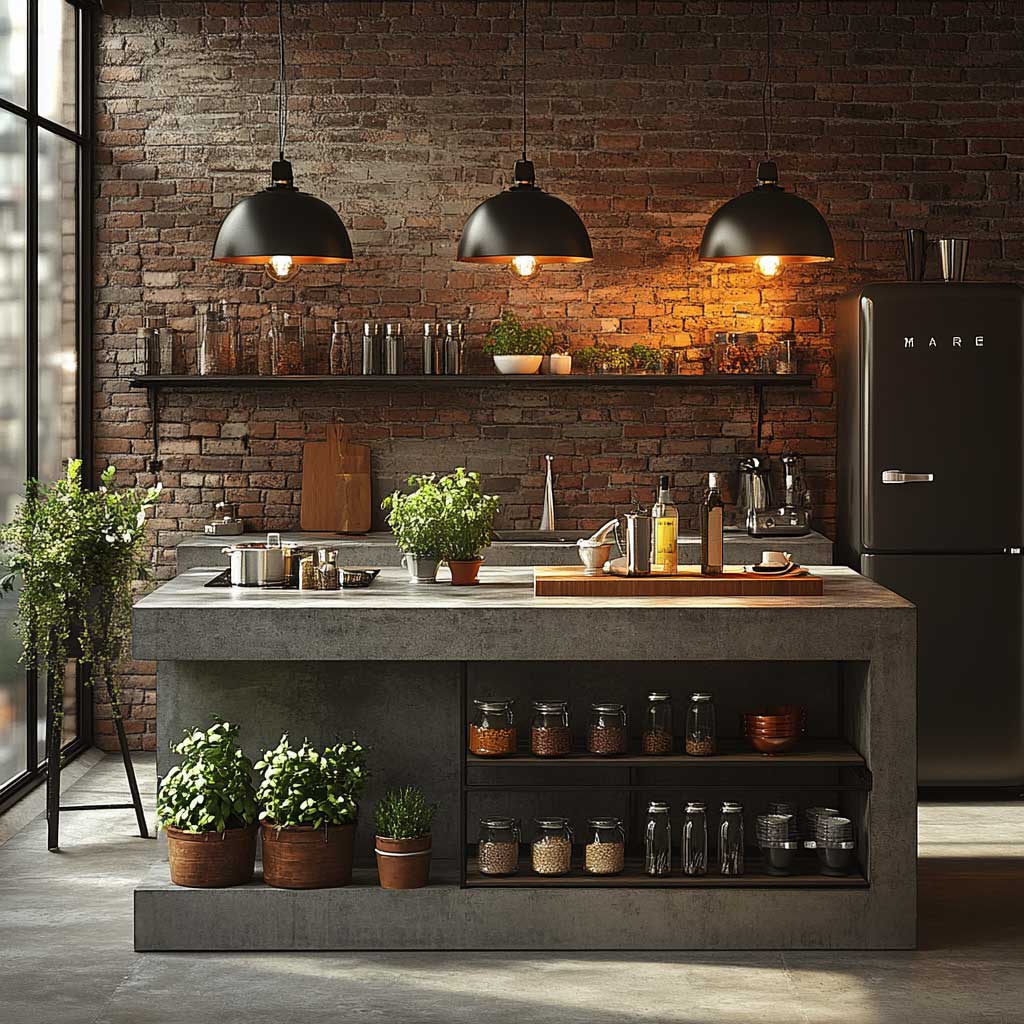

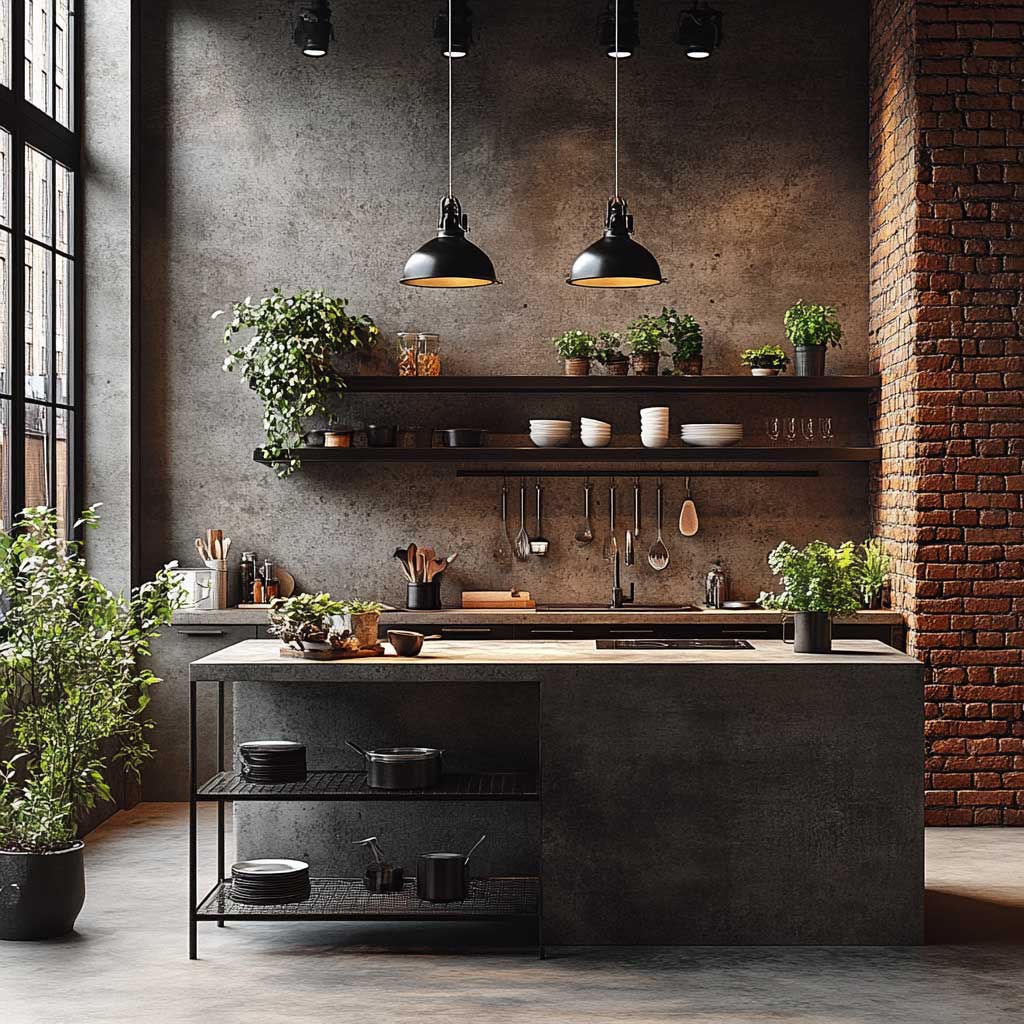
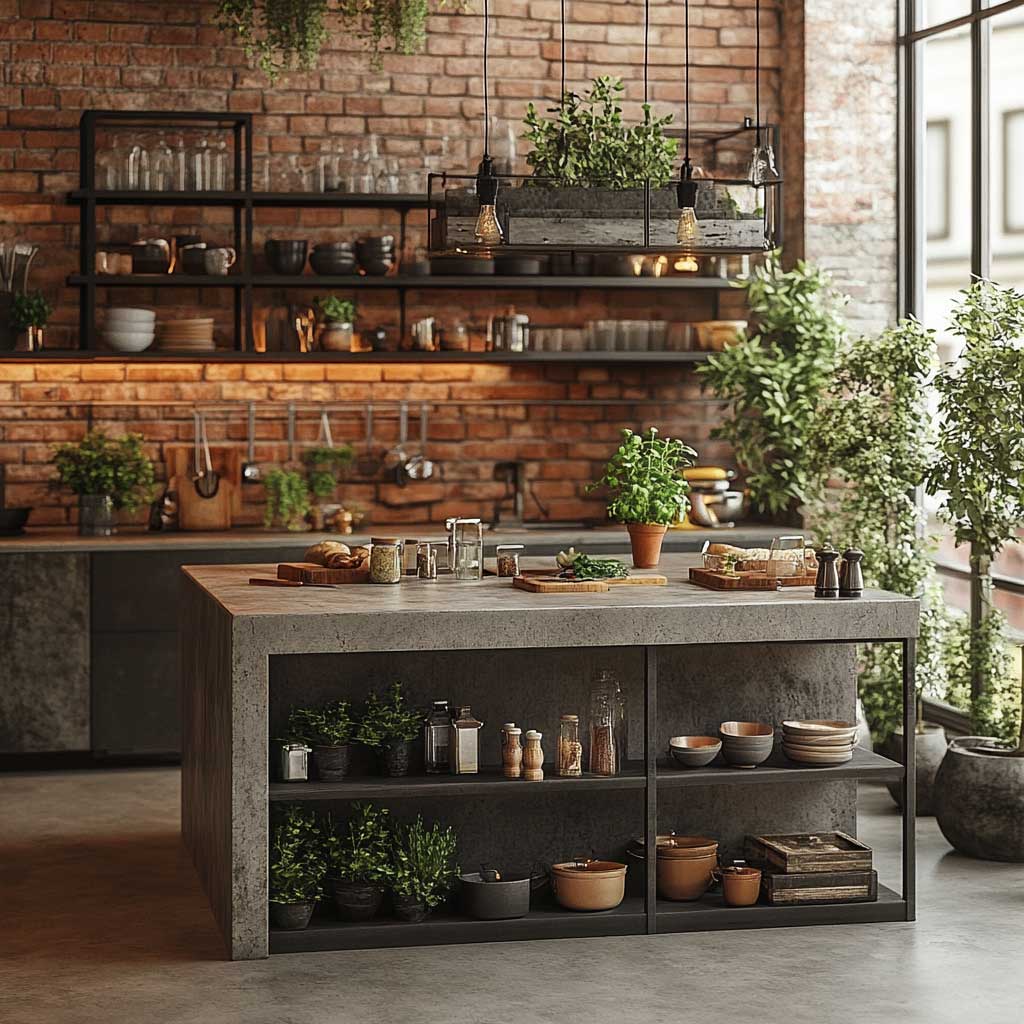
Concrete and steel form the backbone of many industrial kitchen island designs for small kitchens. The concrete surface handles heat and impact; steel framing keeps the structure slim. Open metal shelves turn the base into storage for utensils and plants without closed cabinets that eat visual space.
Why choose this combination over solid wood? Concrete costs $50–$140 per square foot installed and develops a matte patina that hides scratches. Steel legs or frames add height without bulk. Keep the overall depth under 30 inches so walkways stay clear. Pendant lights with metal finishes balance the cool tones and keep task lighting bright.
Skip full-height bases that close off the floor plane. A low-profile concrete top on slender steel supports acts like furniture and lets light travel underneath. Measure twice: 36 inches minimum clearance on every side prevents daily collisions with fridge or oven doors. Pair the island with exposed brick or concrete floors for a cohesive urban feel.
This approach works best when the island stays strictly functional. Limit surface clutter to a single cutting board or plant. The result is a durable prep station that reads modern and industrial without overwhelming a compact room.
Reclaimed Wood Frames with Black Metal Details


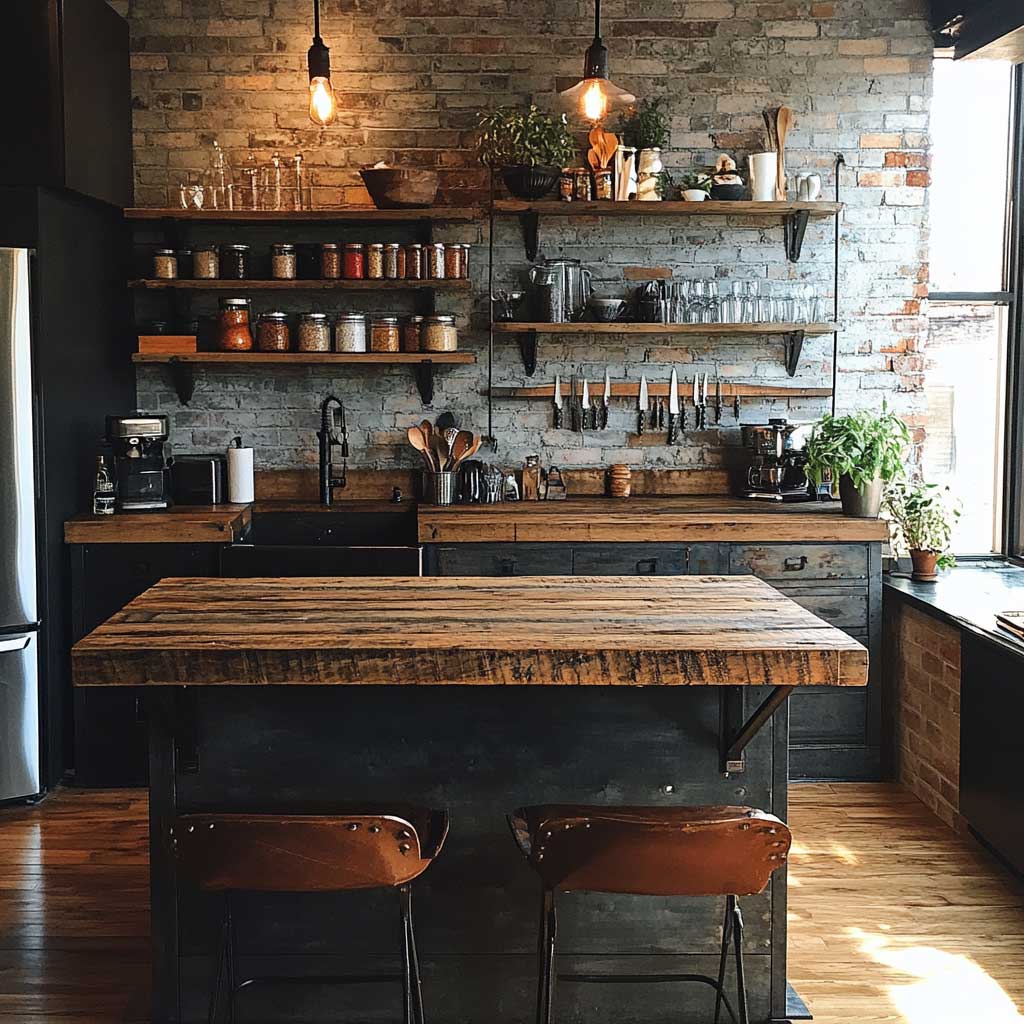
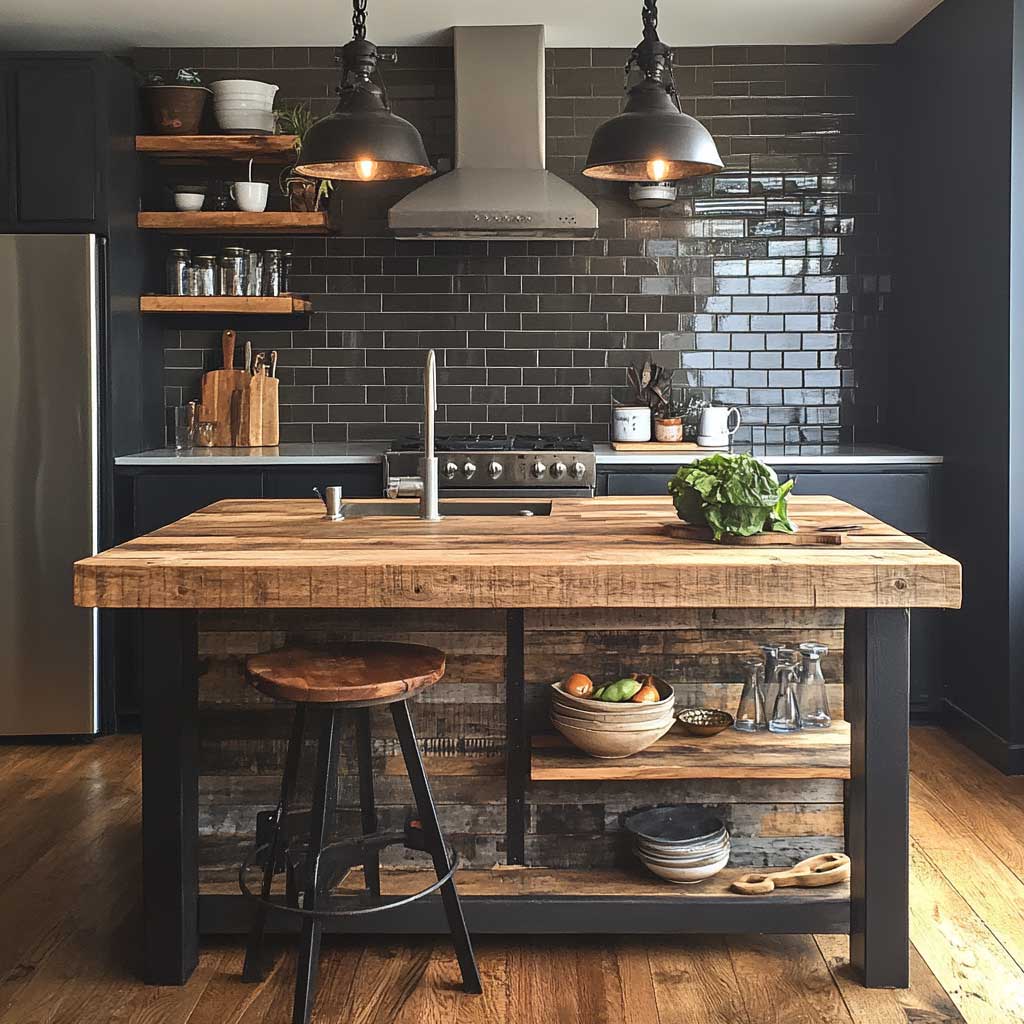
Reclaimed wood paired with black metal creates an industrial kitchen island that softens raw edges while keeping the urban attitude. The wood’s natural grain and imperfections supply character; black brackets or frames supply structure. Open shelving supported by metal braces stores essentials without adding visual weight.
Does reclaimed wood hold up in a working kitchen? Sealed properly it resists moisture and daily use. Prefab versions with reclaimed tops often start near $1,400; custom builds with solid frames run higher. The wood acts like a warm counterweight to cooler metal and concrete elsewhere in the room. Keep the island depth modest so the texture remains the focus rather than bulk.
Use the lower open shelves for boards and bowls only. Clutter kills the clean industrial line. Pendant lights with exposed bulbs or metal cages finish the look and provide focused task light. For broader industrial kitchen inspiration that balances wood and metal, explore industrial kitchen design ideas that mix function with raw materials.
Avoid finishing the wood too glossy. A matte or lightly oiled surface keeps the authentic feel. The combination works especially well in kitchens that already feature brick or concrete floors, turning the island into a natural gathering point.
L-Shaped Layouts with Rusted Metal Panels


An L-shaped industrial kitchen island with rusted metal panels turns a corner into usable prep and seating space. The rusted finish supplies depth and history; a smooth granite or concrete top keeps the work surface practical. Exposed rivets and metal edges reinforce the industrial character without extra decoration.
Why does the L-shape succeed in small kitchens? It hugs two walls or creates a natural flow that keeps the center open. Built-in seating along one leg converts the island into a casual dining spot. Real concrete countertops run $70–$150 per square foot and need sealing; composite alternatives mimic the look with less maintenance. Large windows and concrete floors amplify the raw material story.
Limit the overhang to 12–15 inches for comfortable knee space. Too deep and stools push into the walkway. The rusted panels act like a visual anchor, so keep surrounding cabinetry simple. This layout suits kitchens that already lean loft-like with brick or high ceilings.
One practical rule: keep seating on the side opposite any sink or cooktop. Splashes and heat stay away from guests. The result is a multi-use island that feels intentional rather than forced into the room.
Material Choices That Hold Up Daily
Selecting the right surface for an industrial kitchen island determines both longevity and maintenance. Concrete develops character but stains if left unsealed. Steel frames stay rigid for years. Reclaimed wood needs periodic oiling. Composite concrete-look surfaces often cost $60–$100 per square foot and resist daily wear better than pure cement.
What happens when materials clash? Cool metal and concrete need a warm counterpoint—wood or leather stools—to avoid a sterile feel. Average custom island installs land between $3,000 and $6,000 depending on size and features. Prefab rolling or stationary units start near $400 and work well for renters or temporary layouts.
Test finishes under your actual lighting. Cool LED task lights reveal texture; warm pendants soften edges. Keep open shelves disciplined: three or four items maximum. Excess turns the industrial look into visual noise. For seating configurations that stay compact, review kitchen island ideas with seating sized for small kitchens.
Choose materials that match how you cook. Heavy daily use favors sealed concrete or quartz composites. Occasional cooking allows more expressive reclaimed wood. Match the island height to surrounding counters—usually 36 inches—for continuous workflow.
Clearance and Scale Rules That Protect Flow
Even the strongest industrial kitchen island fails if it blocks movement. Industry guidelines call for 36 inches minimum walkway clearance and prefer 42–48 inches when the aisle is also a work zone. Measure with every appliance door fully open. That second measurement is the real limit.
How much seating can a small kitchen support? Two slim backless stools fit most layouts under 150 square feet. Each seat needs roughly 24 inches of counter edge. Deeper overhangs require more floor space behind the stools. A two-seat island often measures 60 by 36 inches at minimum.
Don’t Do This: install an island that leaves less than 36 inches of clear path. Daily cooking becomes a sideways shuffle and appliance doors collide with stools. Tape the footprint on the floor and live with it for a day before ordering. The exercise costs nothing and prevents expensive mistakes.
Keep the island’s primary job singular. Prep surface, storage or seating—pick one priority and strip the rest. Multi-tasking designs work only when every dimension has been verified against actual traffic patterns.
| Material Mix | Typical Cost Range | Best Small-Kitchen Size | Maintenance Note |
|---|---|---|---|
| Concrete + steel | $50–$140 / sq ft surface | 36 × 24–30 in | Seal concrete; wipe steel dry |
| Reclaimed wood + black metal | $1,400–$6,000+ unit | 48 × 30 in | Oil wood periodically |
| Rusted metal panels + granite | $70–$150 / sq ft top | L-shape 60+ in | Seal metal if indoor humidity high |
| Composite concrete look | $60–$100 / sq ft | Any compact footprint | Low; resists stains |
Lighting and Finishing Touches That Complete the Look
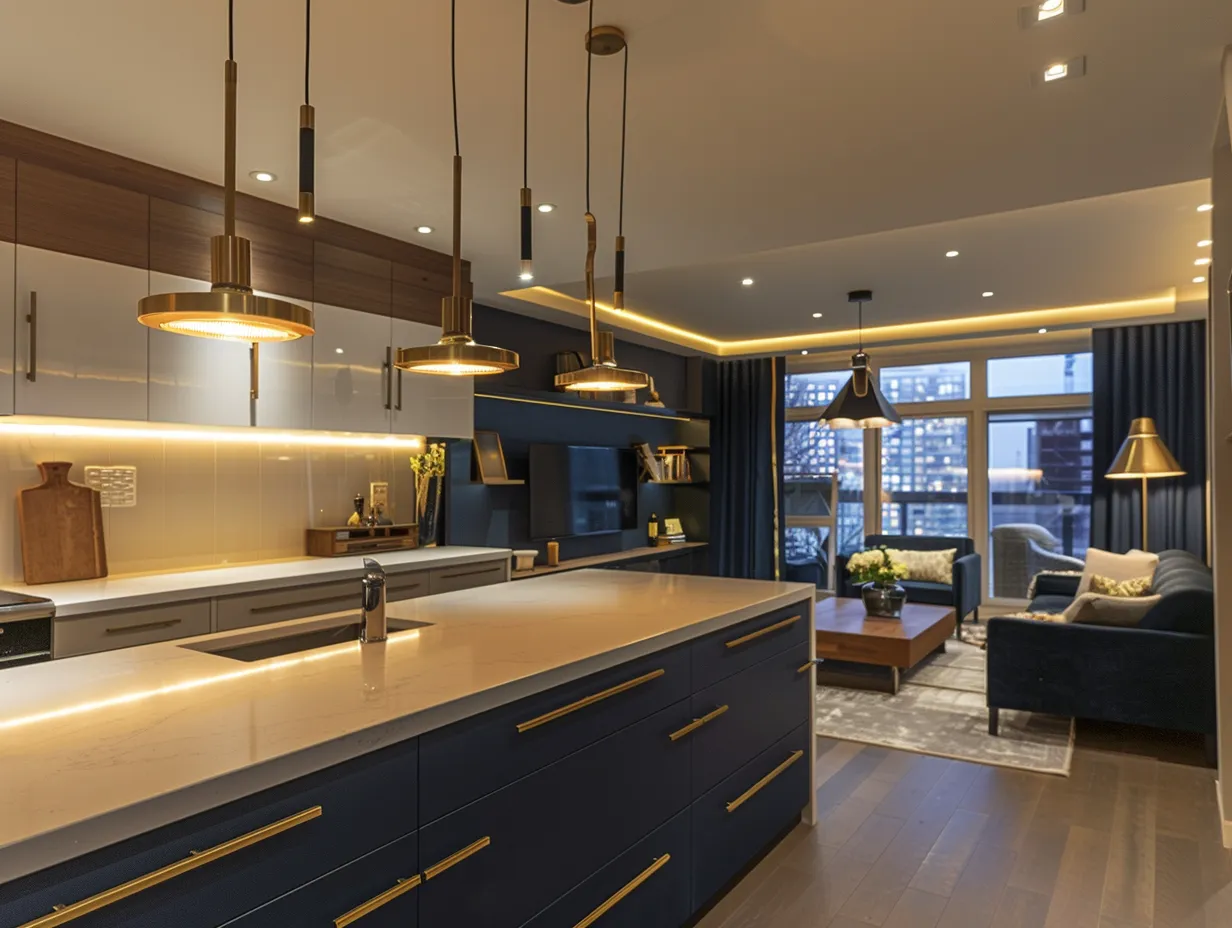
Industrial kitchen island lighting does more than illuminate. Metal pendant cages or simple Edison-style LEDs at 3000K provide task light without the dim amber of pure vintage bulbs. Hang fixtures 30–36 inches above the surface so they clear heads and cast even light.
Why avoid pure filament bulbs for primary lighting? They look strong in photos yet make precise knife work difficult. Layer under-cabinet LEDs with the pendants for balanced brightness. Keep surrounding walls simple—exposed brick or painted concrete—so the island remains the focus.
Stools matter more than many realize. Backless or slim profiles slide under the overhang and free floor space. Leather or wood seats introduce necessary warmth against metal and concrete. Avoid wide armrests that prevent stools from tucking fully away.
Finish the zone with one practical detail: a towel bar or shallow tray for frequently used tools. Everything else stays off the surface. The restraint keeps the industrial character sharp and the small kitchen functional.
Practical Next Steps for Any Compact Layout
An industrial kitchen island succeeds in a small kitchen when scale, material and clearance align. Concrete and steel deliver durability; reclaimed wood supplies warmth; L-shaped rusted panels maximize awkward corners. Measure twice, choose one primary function, and leave the walkways open.
Start with painter’s tape on the floor. Live with the outline for a full day of cooking and traffic. If the path stays clear and the surface feels useful, the design is ready. Prefab options keep budgets under $1,000; custom work rises with materials and features.
Match the island to existing architecture. Brick walls and concrete floors already speak industrial language. Adding the right island simply completes the conversation. Keep surfaces honest, storage open, and dimensions honest, and the piece will serve both form and daily cooking without compromise.
Complete guide
Every Modern Kitchen Design Idea Worth Stealing Right Now
Layout, cabinets, islands, materials, color, lighting — all in one place
Complete guide
Small House Design Ideas That Make Every Square Foot Feel Intentional
Exteriors, layouts, kitchens, bedrooms, bathrooms, outdoor — all in one place
Complete guide
Loft Design Ideas That Transform Raw Space Into Home
Bedrooms, kitchens, living rooms, styles, materials, layouts — all in one place