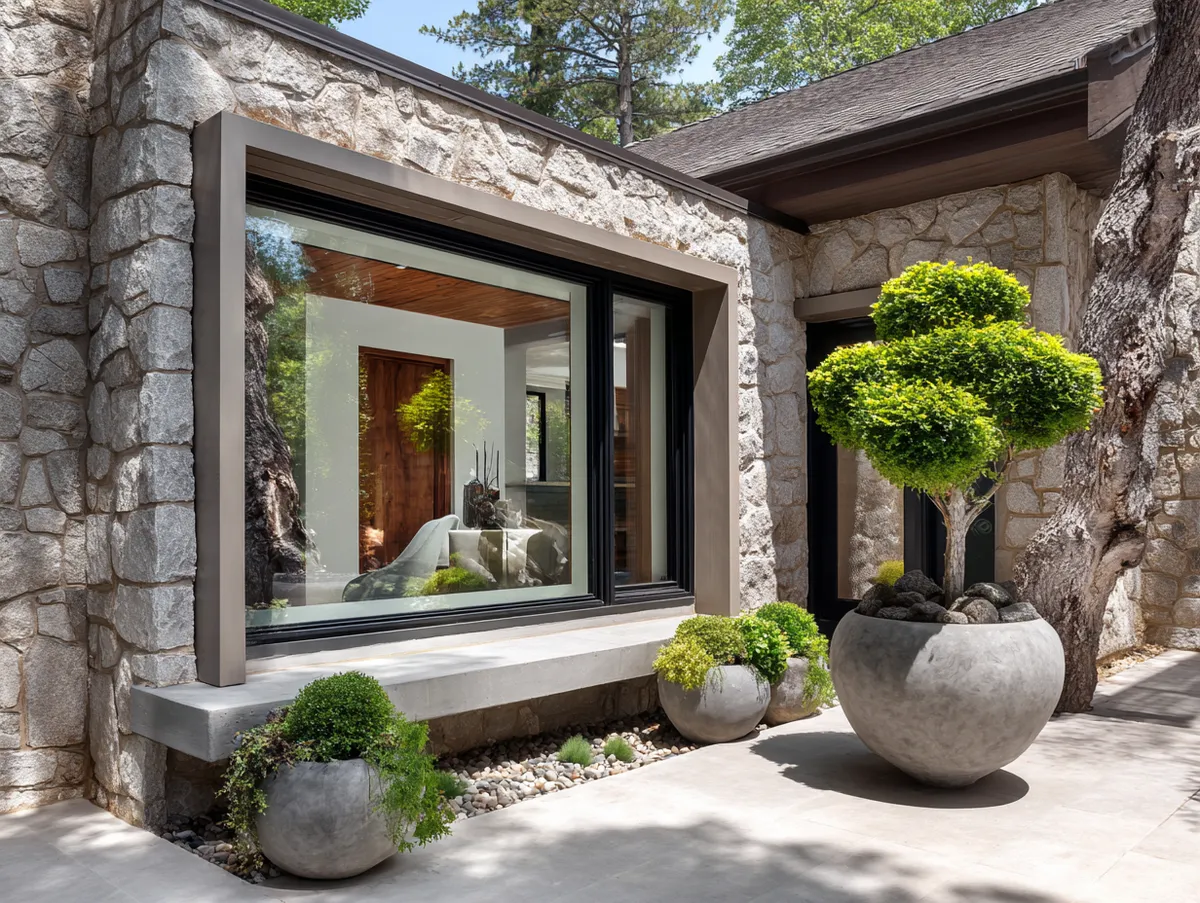
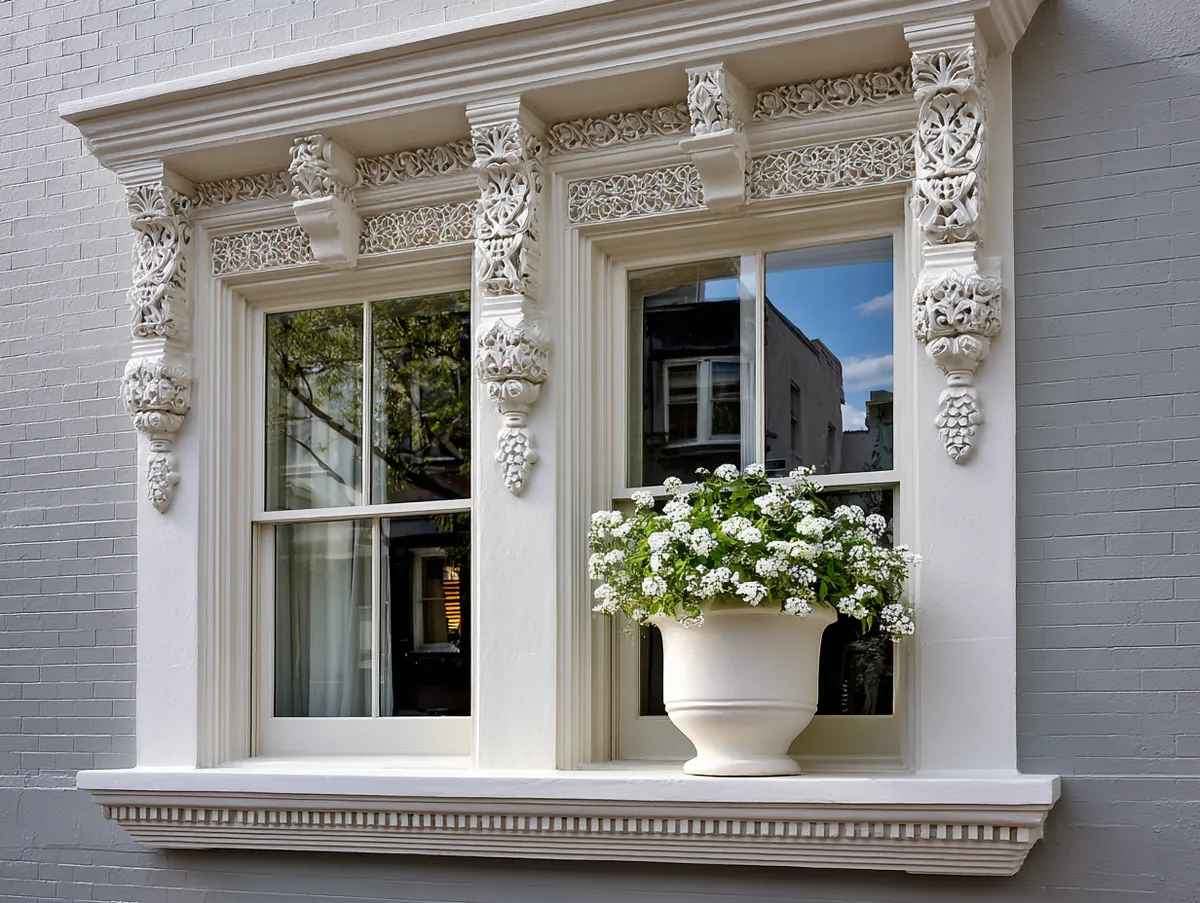
Exterior front door molding is the detail most homeowners skip — and it’s exactly why so many facades read as flat, unresolved, and forgettable. I’ve stood in front of hundreds of houses where the door color was perfect, the hardware was on point, and still something felt off. Nine times out of ten, it’s the trim. No frame means no focal point, and no focal point means your front door just sits there like a rectangle in a wall. The four styles below cover everything from carved colonial casings to raw-timber rustic frames — each one changes the reading of a front door completely.
You’ll notice that front door molding ideas split cleanly into two camps: styles that add shadow lines for architectural depth, and styles that add texture for visual warmth. Colonial and Victorian fall into the first camp. Modern minimalist and rustic fall into the second. Know which camp your house belongs to before you buy a single board — mixing them is the fastest way to make a facade look like a renovation in progress.
Quick Scan
✦ Colonial — pilasters, transom window, symmetrical casing. Works on brick and painted wood siding.
✦ Victorian — fanlight, contrasting paint, carved details. Needs a bold door color to land right.
✦ Modern — flat, straight casing, no ornamentation. Cellular PVC is the go-to material here.
✦ Rustic — reclaimed timber, visible grain, distressed finish. Skip polyurethane — oil finish only.
✦ Materials shortcut — PVC from $1–$4/linear ft, wood from $3–$30/linear ft. PVC wins outdoors. Wood wins on curb appeal.
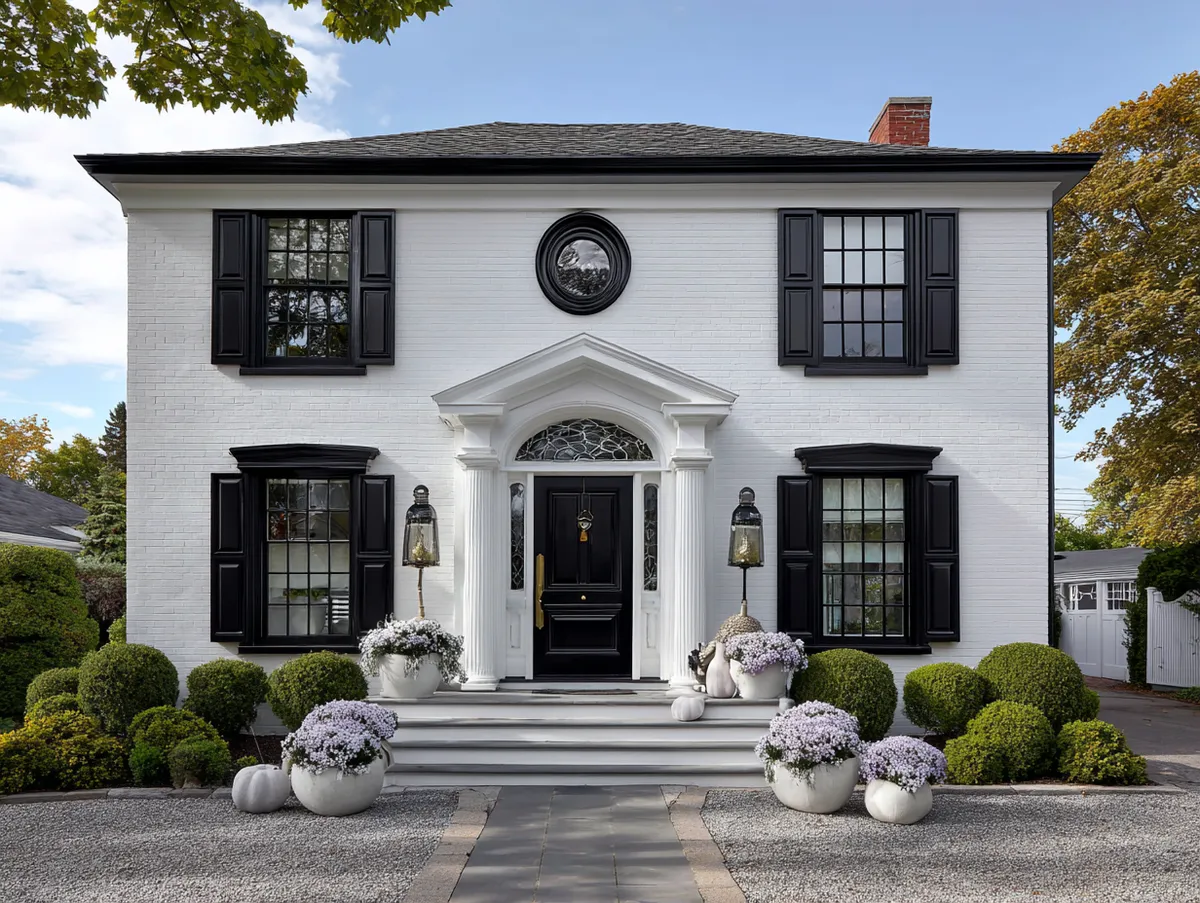
Colonial Front Door Trim Reads Symmetrical Because Symmetry Was Never Accidental
Colonial exterior front door molding is built around one rule: every element on the left mirrors the element on the right. Side pilasters frame the door at equal widths. The header sits flat across both at the same height. Even the transom window above — when it’s included — divides evenly. I’ve photographed colonial entryways where a contractor shifted one pilaster by two inches off-center, and the entire composition collapsed. Symmetry is not decorative in colonial design; it’s structural logic made visible.
The casing itself tends to be layered — a flat back band, a middle profile, and a smaller inner bead. That layering is what creates the shadow lines you see in strong afternoon light. Flat single-profile casing on a colonial house is the equivalent of wearing a blazer with no shirt: technically covered, but clearly wrong. The depth matters. Skip the layered approach and you lose the entire visual argument the style is making.





Material choice for colonial trim comes down to climate. In dry climates, clear pine works well and runs about $4–$8 per linear foot painted. In humid zones — the Southeast, Pacific Northwest, anywhere with freeze-thaw cycles — I’d go straight to cellular PVC. Versatex and AZEK both make colonial-profile casing that takes paint identically to wood, costs $5–$9 per linear foot, and won’t rot at the mitered corners where moisture always finds its way in. The one place I’d spend more: plinth blocks at the base of the pilasters. Cheap ones crack. Spend the extra $15–$20 per block on solid stock.
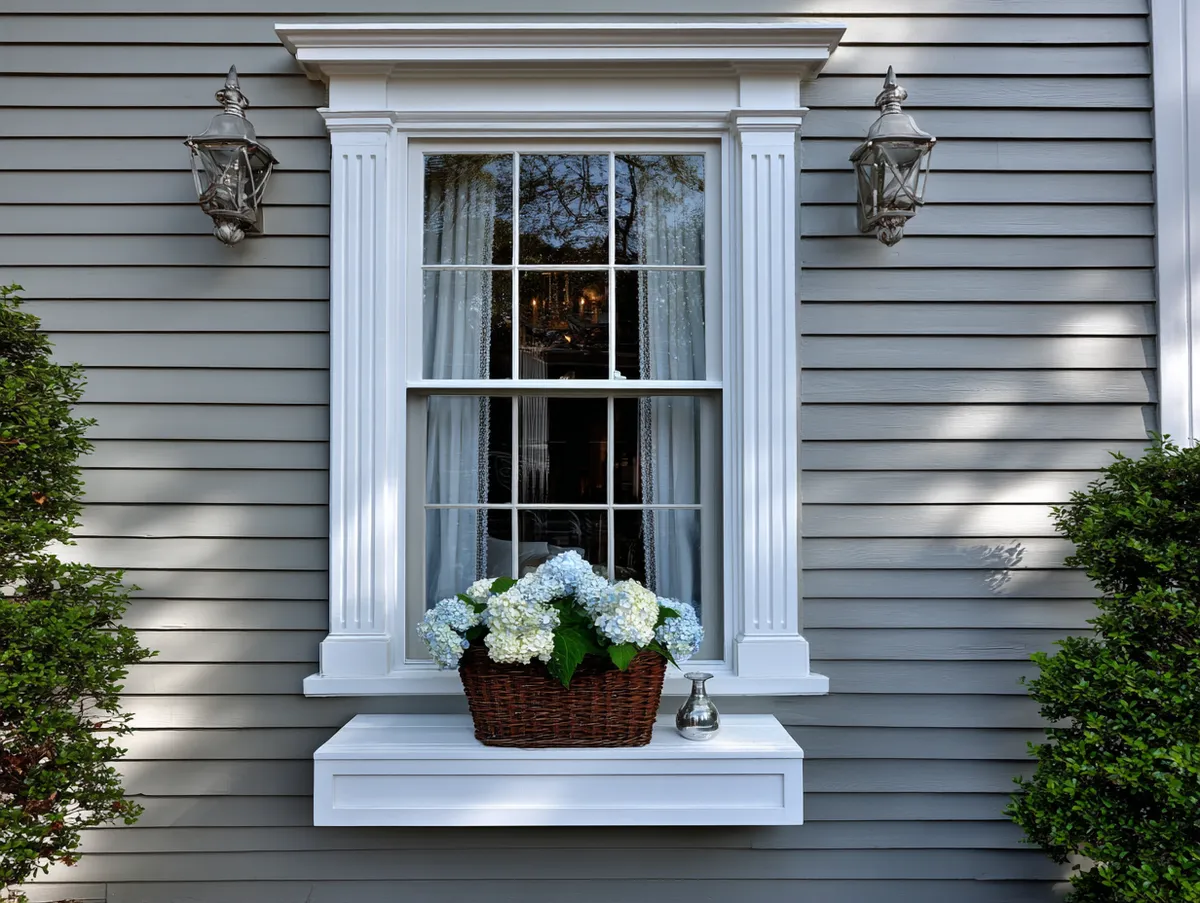
What doesn’t work — and I’ve seen it too many times — is adding a colonial casing to a door set inside a deep brick reveal. The molding disappears into the shadow. Colonial trim needs a flush or near-flush wall surface to read. If your door sits more than two inches back from the face of the siding, colonial pilasters will look like they’re drowning. Address the reveal depth before you buy any trim profiles. If you want more colonial window trim ideas that pair well with this style, this breakdown of how colonial window trim transforms modern homes covers the full facade picture.
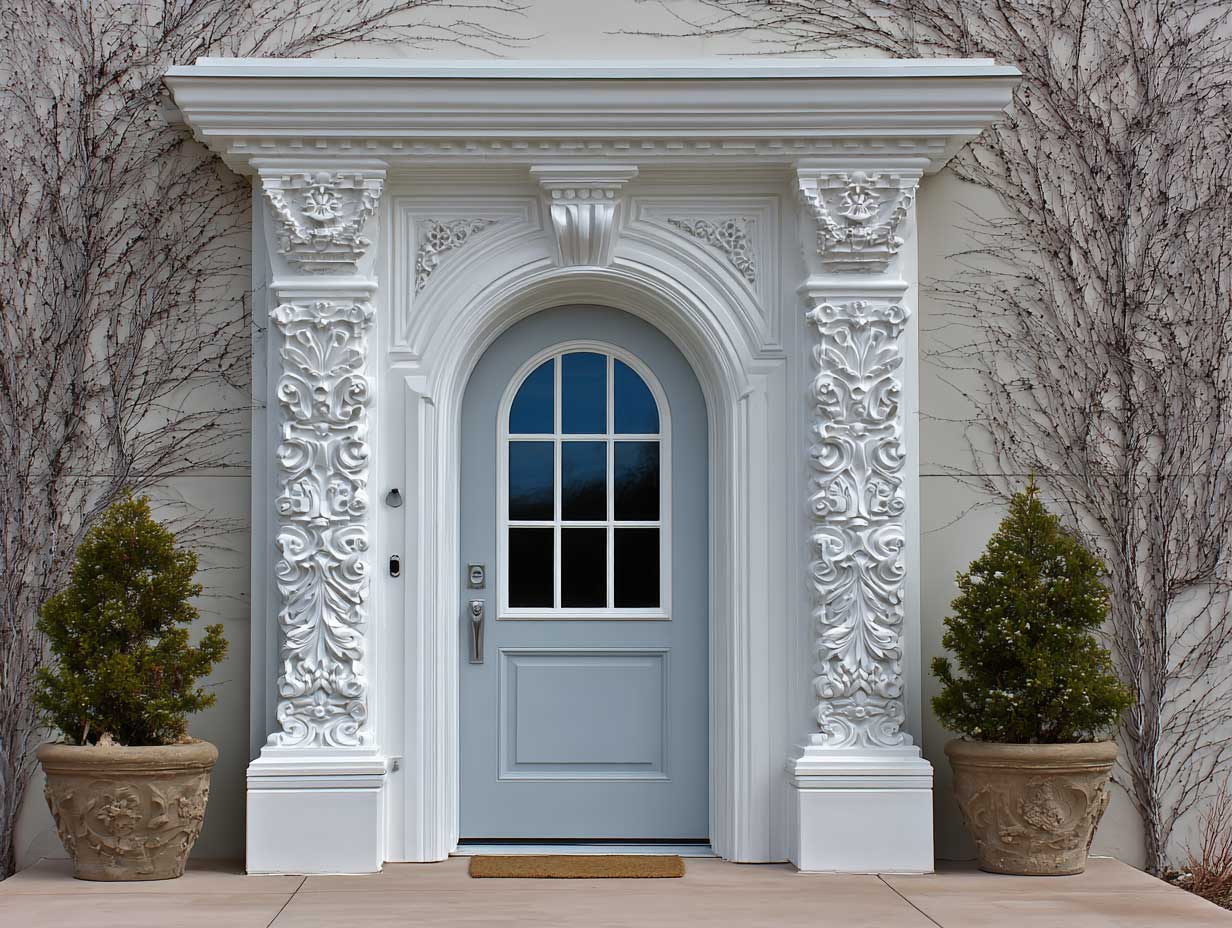
Victorian Front Door Moulding Earns Its Complexity One Carved Detail at a Time
Victorian decorative front door trim is the one style where more detail is never wrong — until it is. The fanlight above the door, the pilasters with their fluted shafts, the pediment crown with its broken rake: each element was designed to work at a specific scale. I own two reference books on Victorian exterior ornament, and the single lesson both drive home is this: proportion before decoration. A Victorian casing on a door that’s standard 32 inches wide needs narrower pilasters than the same casing on a 36-inch door. Get the proportion wrong and the whole thing reads as a costume.
The color contrast between door and trim is load-bearing in this style. Victorian trim painted the same color as the door is like a sentence with no punctuation — technically present but impossible to parse. The trim should contrast. My go-to: dark navy or forest green door, white or cream casing, with the carved details picked out in a third accent color at around 20% of the total trim area. That third color — often gold, burgundy, or deep teal — is what makes Victorian facades photograph so well. It’s not excess. It’s calibration.
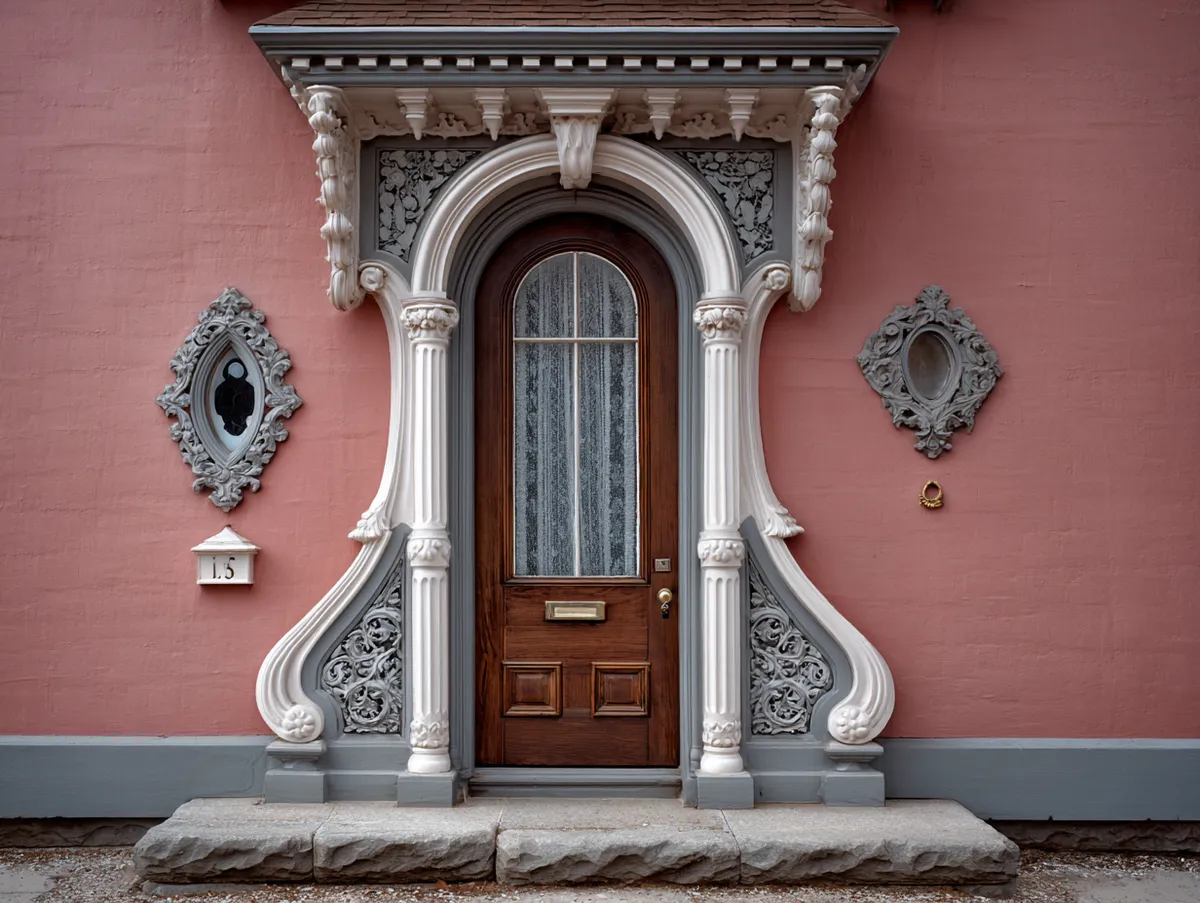






For materials, real wood is the only option if you want carved Victorian profiles. Polyurethane foam trim — the kind sold at big-box stores for around $1.50 per linear foot — looks convincing in photographs and terrible in person. The shadow lines are shallow, the profile edges are soft, and within five years the paint starts peeling at the seams because foam doesn’t hold mechanical fasteners the way wood does. Buy the real thing: poplar for painted applications, around $6–$12 per linear foot depending on profile complexity. It machines cleanly, holds crisp detail, and lasts as long as the house does if you prime all six surfaces before installation.
Don’t Do This
Don’t install Victorian trim on a contemporary ranch house. The style requires a tall, vertically proportioned facade with a pitched roof to carry its ornament. On a low-slung horizontal house, Victorian casing reads like a carnival costume on someone who came to a business meeting. Proportion is the whole game.
Don’t skip priming the back face of trim boards. Moisture migrates through unpainted wood from the inside out — the back face, sitting tight against the sheathing, is where rot starts. Prime all six sides, including the back and the cut ends.
Don’t use a single caulk bead to seal the gap between casing and siding. It shrinks. Use backer rod to fill gaps wider than 3/8 inch before caulking. Paintable polyurethane caulk, not silicone — silicone doesn’t take paint and the seam will show forever.
Modern Exterior Door Trim Molding Proves Restraint Is a Decision, Not a Default
Modern exterior door trim ideas start from one premise: the door is the feature, not the frame. Everything you add around a contemporary front door should direct the eye toward it, not compete with it. That means flat casing, square-cut returns, no applied ornament, and a reveal of 3/16 to 1/4 inch off the door jamb — consistent on all three sides. I’ve walked through contemporary homes where the contractor eyeballed the reveal and it was off by 1/8 inch on the header. Infuriating. On modern work, precision is the craft.
Color is where modern front door molding earns its visual interest. A matte black door with white cellular PVC casing is the classic move — clean, high-contrast, photographs well. But I’d argue the more interesting application is the reverse: a light warm-gray facade with a charcoal or deep olive door and trim in the same value as the facade. The trim disappears. The door floats. It’s a trick I stole from Scandinavian residential architecture, where the whole exterior composition functions like a minimalist painting. You need to commit completely — any other trim color on the same facade and the effect collapses.






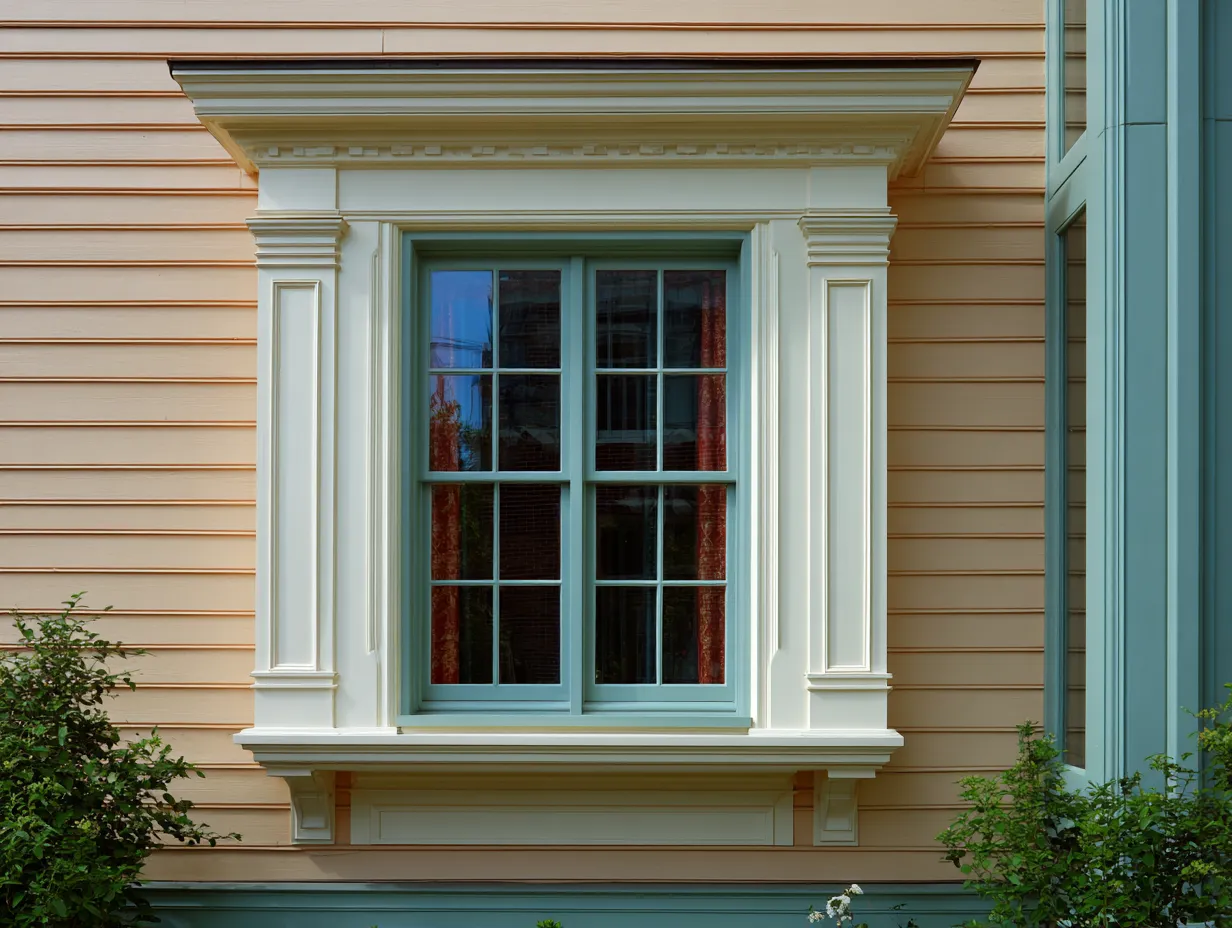
For modern exterior door trim, cellular PVC is the correct material — not because it’s cheap (it’s not), but because it stays straight. Flat PVC boards from AZEK or Versatex run $3–$6 per linear foot for standard 5/4 casing widths. Wood warps. MDF rots the moment moisture finds a cut end. PVC expands and contracts slightly more than wood with temperature swings, so you need to leave a 1/16-inch gap at joints rather than butting tight — that gap fills with paintable caulk and becomes invisible after the first coat. This Old House did a thorough breakdown on how to replace exterior door trim using PVC components, and the installation sequence they show is exactly right. For ideas on how this same minimalist approach extends to your windows, see how classic exterior window trim designs can contrast or complement a modern door surround.
Reclaimed Wood Door Trim Looks Accidental and Takes More Planning Than Any Other Style
Rustic front door molding is the most misunderstood of the four styles. People see chunky distressed timber around a front door and think it happened organically — that someone just grabbed whatever was lying around. It doesn’t work that way. The best rustic entryways I’ve photographed were planned down to the species of wood, the direction of grain, and the specific finish used to preserve the texture while keeping the color consistent. Reclaimed Douglas fir and barn oak are my go-to species. Both have tight grain that resists checking better than pine, and both develop a silver-gray patina over time if left with a penetrating oil finish rather than a film finish.
The trim profile in rustic design is almost always a simple square-edge board — no routed profile, no bead, no cove. The wood itself provides all the visual interest through its grain, knots, and surface variation. What you add around it: an optional timber overhang above the door for weather protection, iron strap hinges on the door itself, and sometimes a rough-hewn keystone above the header for a farmhouse read. The overhang is not decorative. It protects the door face and the top of the casing from direct rain, which extends the life of an oil-finished wood trim from about 3 years to 8–10 years between reapplication. Worth the extra material cost.






What kills rustic trim faster than anything else is polyurethane. It’s the default at every hardware store and the wrong answer for distressed wood used outdoors. Polyurethane forms a surface film; when that film cracks — and it will, from UV exposure within two to three years — moisture gets underneath and lifts the finish in sheets. Use Rubio Monocoat or Osmo Polyx instead. Both are penetrating oils that harden in the wood fiber rather than on top of it. Rubio runs about $95 for 350 ml, enough for roughly 160 square feet. Your trim won’t need a full refinish for five or six years, just a light reapplication coat. Worth every cent.
Is rustic trim right for a suburban house on a standard 50-foot lot? Probably not. It reads best on properties with mature trees, natural stone elements on the facade, or an actual rural setting — somewhere the timber framing logic makes contextual sense. I’ve seen beautiful reclaimed wood trim on urban row houses in Portland and Asheville, but those were houses with weathered brick facades and steel windows, where the material contrast was intentional and precise. Drop chunky rustic casing on a vinyl-sided subdivision house and you get a craft-store cabin aesthetic that reads as decoration for decoration’s sake. Context is everything. For more ideas on how decorative exterior trim elements work together across the whole facade, see the full breakdown of decorative house trim exterior.
Final Take
Front door molding changes what the entire facade says about the house behind it.
Nail the proportions. Match the material to the climate. Let the door style dictate the trim — not the other way around.
The difference between a facade that reads as finished and one that reads as almost-there is almost always the trim detail. Two inches of casing profile change everything a passerby sees in the first three seconds.
Save this post before your next contractor conversation — you’ll want the material specs handy.
Related Topics
FAQ
What is the difference between front door molding and door casing?
How much does it cost to add decorative front door trim molding?
Can I add exterior door trim molding to a brick house?
What front door molding styles work with modern exterior door trim ideas?
How long does exterior front door trim molding last before it needs replacing?
What is the trim piece above the front door called?
Complete guide
Door Design Ideas That Transform Every Entrance, Room and Style
Front doors, double doors, interior, garage, glass, wood, trim — all in one place