Unique cabin designs swap the classic log box for A-frames, steel containers, stilted pods and glass-walled retreats, and most of them cost about the same per square foot as an ordinary cabin. Typical cabin builds run $125–$175 per square foot, so a 500 sq ft retreat lands near $62,500–$87,500 before land. Do unusual shapes actually work as homes? Yes, when the form answers a site problem such as a slope, heavy snow or a tight footprint. Pick the shape after you study the land, not before.
The best cabin designs share three traits: a footprint sized to real use, glazing aimed at the view and a foundation that barely disturbs the ground. Small is the norm here, since the average tiny home measures about 225 sq ft and many design cabins stay under 500. A compact plan works like a well-packed backpack, where every pocket earns its place. Start your sketch with storage and windows, then fill in the rooms.
The sections below cover cool cabin designs by shape, landscape fit, technology, small-space layouts, materials and cost. A comparison table puts five cabin types side by side with prices and build times. Read the cost section before falling for a shape, because the foundation and utilities can rival the shell.
Quick Scan
- A-frame cabins run about $125–$175 per sq ft vs $50–$80 for a pre-cut log cabin kit.
- A used 40-ft shipping container costs roughly $3,000–$5,200, but a finished single-container cabin lands near $40,000–$90,000.
- A 200 sq ft cabin costs about $25,000–$35,000 vs $62,500–$87,500 for 500 sq ft.
- Pier foundations at $6–$12 per sq ft disturb far less ground than basements at $10–$25.
- Windows drive 25–30% of home heating and cooling use, so glazing matters more than cladding.
- Prefab cabins can go up in a few weeks, while custom builds on raw land take 8–9 months.
- Green roofs add modest savings in mild climates and bigger cooling gains on hot top floors.
Shapes That Set Unique Cabin Designs Apart
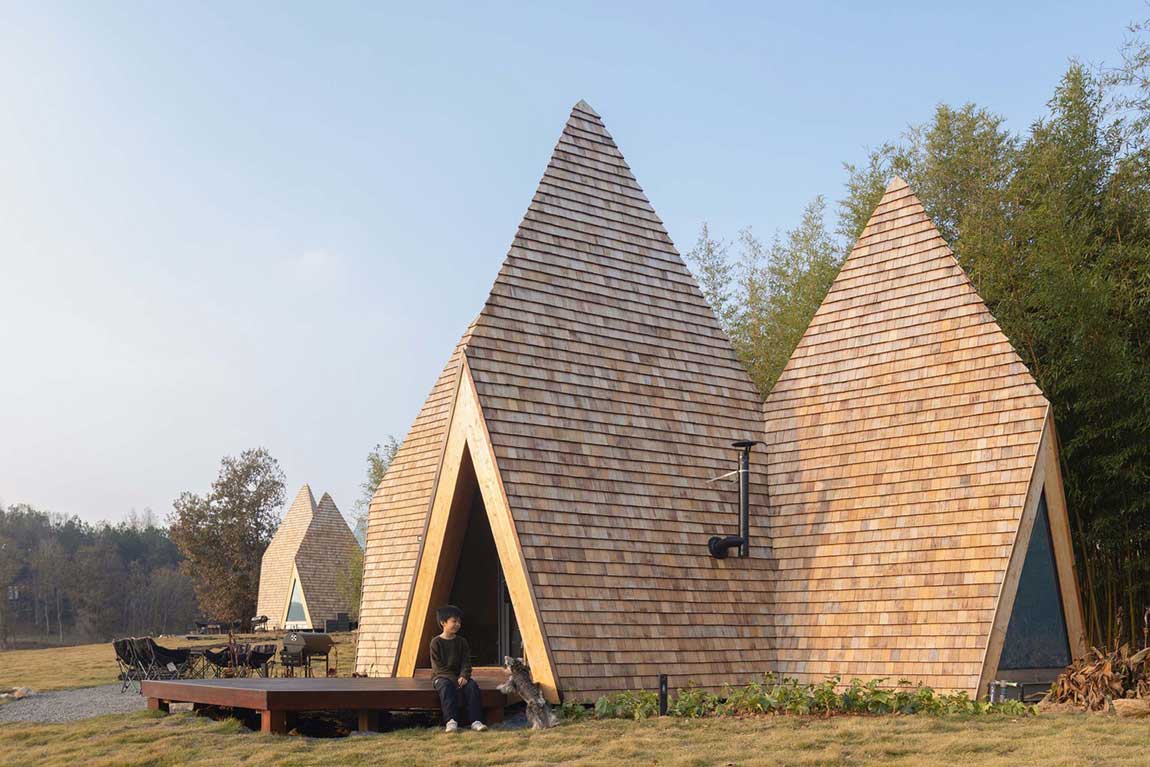
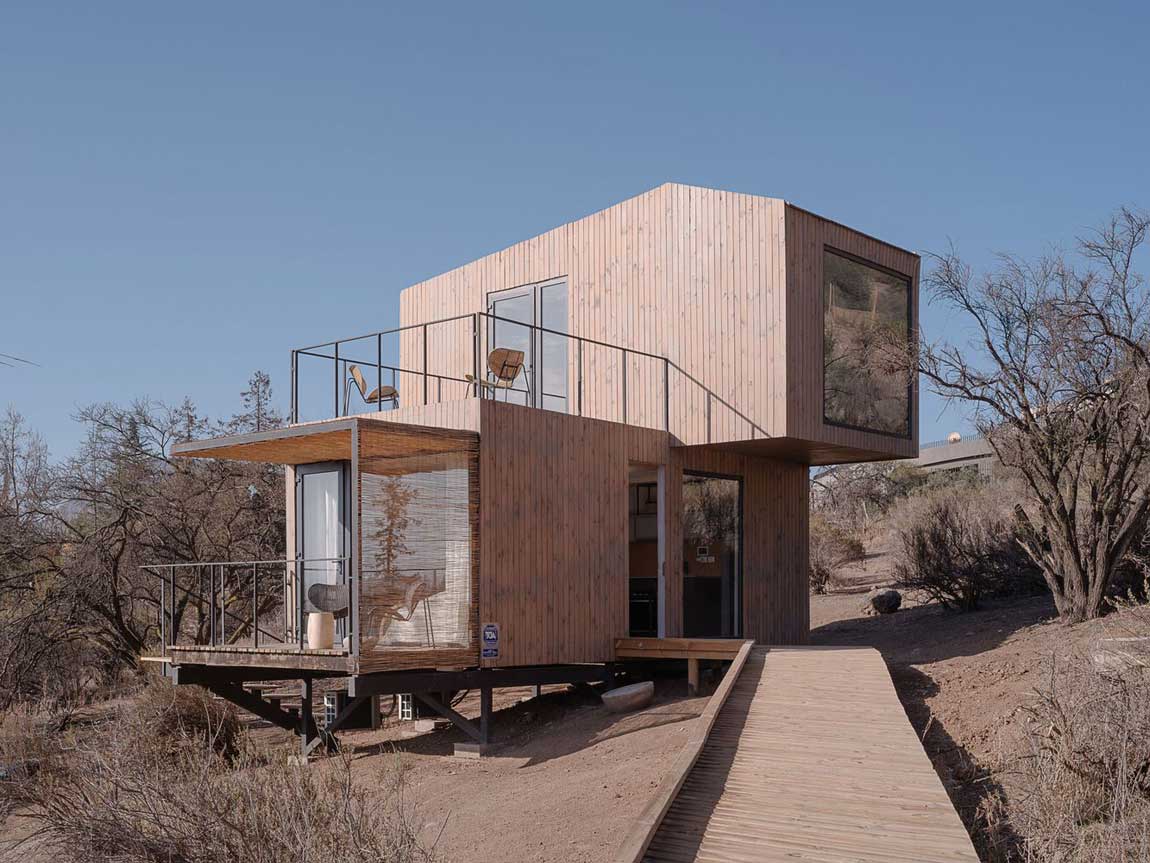
Cool cabin designs start with a silhouette that breaks the rectangle: steep A-frames, curved shells, cantilevers and stacked steel boxes. An A-frame costs about $125–$175 per square foot, roughly the same as a conventional log cabin, so the triangle itself carries no premium. Its steep roof sheds snow the way a tent sheds rain, which is why the form spread through mountain regions. Choose an A-frame when snow load is the main threat on your site.
Shipping container cabins take the opposite route, reusing an industrial box as the shell. A used 40-ft container typically sells for about $3,000–$5,200, while a used 20-ft unit runs closer to $1,800–$3,800. Is a container cabin cheap overall? Not really, since insulation, windows and finishes push a finished single-container cabin to roughly $40,000–$90,000. Budget for the build-out, not the box.
Don’t pick a curved or cantilevered form only for the photos. Curves need custom framing, and custom cabins average $250–$500 per square foot versus $50–$80 for a pre-cut kit. A bold roofline on a simple rectangular plan delivers most of the drama at a fraction of the bill. Put the unusual move into one element and keep the rest of the plan plain.

Blending Unique Cabin Ideas Into the Wild
Unique cabin ideas that blend with nature start at the foundation, because the less soil a cabin disturbs, the more of the site stays intact. One artist’s cabin by Wiki World near Wuhan stands on 24 wooden columns, leaving the forest floor and every tree in place. Pier-and-beam foundations cost about $6–$12 per square foot, compared with $10–$25 for a basement that needs heavy excavation. Raise the cabin on piers when roots, slopes or wet ground surround the site.
A green roof turns the top of a cabin into a small meadow and adds a layer of insulation along the way. Field data from one 2023 study showed a green roof saving about 4.1% of energy in summer and 4.9% in winter against a conventional roof, while Canadian research puts top-floor cooling savings closer to 20%. Why such a gap? Climate, soil depth and existing insulation change the outcome, much like a heavy coat matters more in Ottawa than in Lisbon. Don’t treat a green roof as a substitute for proper insulation.
Off-grid power completes the picture for remote sites. The 900 sq ft Artists’ Cabin in Nova Scotia by Selldorf Architects runs entirely on rooftop solar, with no grid connection at all. Glazing decides how much of that energy stays inside, since windows account for 25–30% of household heating and cooling use. Before drawing a glass facade, compare prices and glass types in this guide to floor-to-ceiling glass walls that pull the outdoors inside, then size the solar array to match.

From Hand-Cut Logs to Smart Climate Control
Modern cabin design has moved from hand-notched logs to engineered timber, insulated panels and app-controlled climate systems. A traditional log cabin still costs about $125–$175 per square foot, and its framing alone can run $25,000–$65,000 as lumber prices swing. Prefab panels change the schedule more than the price, since a prefab cabin on a ready site can go up in a few weeks versus 8–9 months for a custom build on raw land. Ask every builder for a timeline in weeks, not seasons.
Smart systems are the new fireplace, the feature that makes a remote cabin livable all year. A new HVAC system for a cabin typically costs $5,000–$12,500, and certified energy-efficient windows lower energy bills by about 12% on average compared with non-certified units. Is a smart thermostat worth it in a weekend cabin? Yes, because it lets you warm the place two hours before arrival instead of shivering through the first evening. Wire for remote control now, even if the devices come later.
Don’t oversize the heating plant for a small, well-sealed cabin. A unit sized for a 1,500 sq ft house will cycle on and off in a 500 sq ft space like a sports car stuck in traffic, wasting fuel and wearing out parts. Logs also need periodic refinishing, while engineered timber and fiber-cement siding cut that chore. Match the system to the floor area and insulation, not to the largest model in the catalog.

Small Footprints That Work Twice as Hard
Small cabin designs succeed when every square foot does two jobs. The average tiny home measures about 225 sq ft, and the code appendix many US jurisdictions apply to tiny houses caps them at 400 sq ft excluding lofts. Olson Kundig’s 450 sq ft artist cabin in the San Juan Islands tucks a micro kitchen and bathroom at the back and opens the front to a patio through a row of doors. Treat the deck as a second living room that costs a fraction of interior space.
Size carries a direct price. A 200 sq ft cabin typically costs $25,000–$35,000, while a 500 sq ft version runs $62,500–$87,500, so each extra 100 sq ft adds roughly $12,500–$17,500. Does a smaller cabin always cost less per square foot? No, because the foundation, roof and plumbing still have to be built, so tiny homes often price out at $150–$400 per square foot. Shrink the living room, never the kitchen or bathroom, where the fixed costs live.
Space-saving moves borrowed from boats and camper vans go a long way, since a ship’s galley proves a full kitchen fits in a corridor. More layouts appear in this collection of creative and functional tiny cabin designs, and the list below ranks the moves by impact. A ladder loft adds sleeping space without counting toward the 400 sq ft limit in many codes. Start with the loft, because it frees the main floor for daytime living.
- A sleeping loft over the kitchen and bath, reached by a ladder or alternating-tread stair.
- Built-in benches with lift-up lids in place of freestanding storage furniture.
- A fold-down table on the wall that faces the best view.
- Pocket or sliding doors, which skip the swing zone of a hinged door.
- A deck level with the floor and wide sliding doors, so the living area doubles in fair weather.

Wood, Glass and Light in the Best Cabin Designs
The best cabin designs balance natural materials with enough glass to pull the view inside. Wood choice moves the budget sharply, since a 1,000 sq ft cabin framed in pine runs about $100,000–$300,000 versus $150,000–$350,000 in cedar or redwood. Cedar resists rot and insects better, much like a rain jacket outlasts a cotton hoodie on a wet trail. Spend on cedar for surfaces that face weather and use pine indoors.
Cladding and roofing carry wide price spreads too. Siding ranges from about $2 to $50 per square foot and roofing from $4 to $11, so the exterior skin alone can swing the total by tens of thousands. Which ages better, raw wood or metal? Oiled or charred wood weathers into silver-gray, while standing-seam metal keeps its color with almost no care. Pick metal for the roof and wood for the walls when you want warmth and low upkeep together.
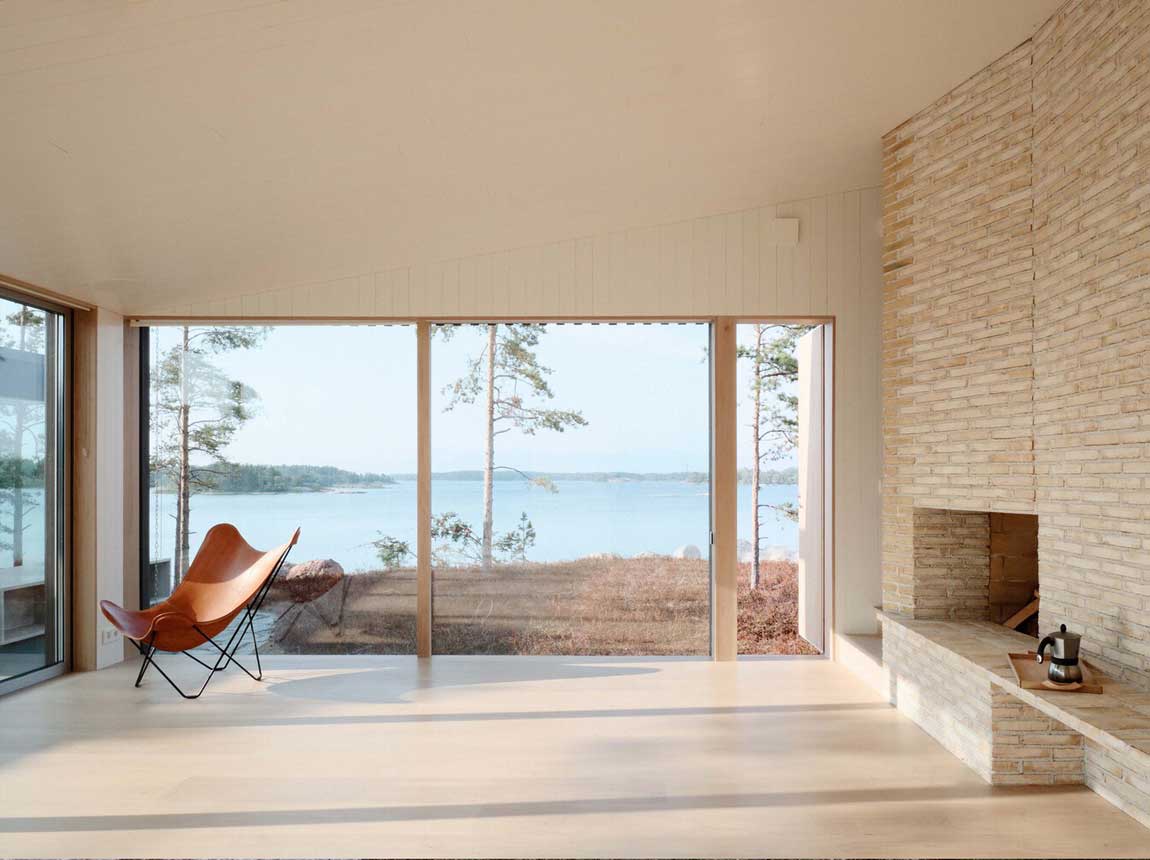
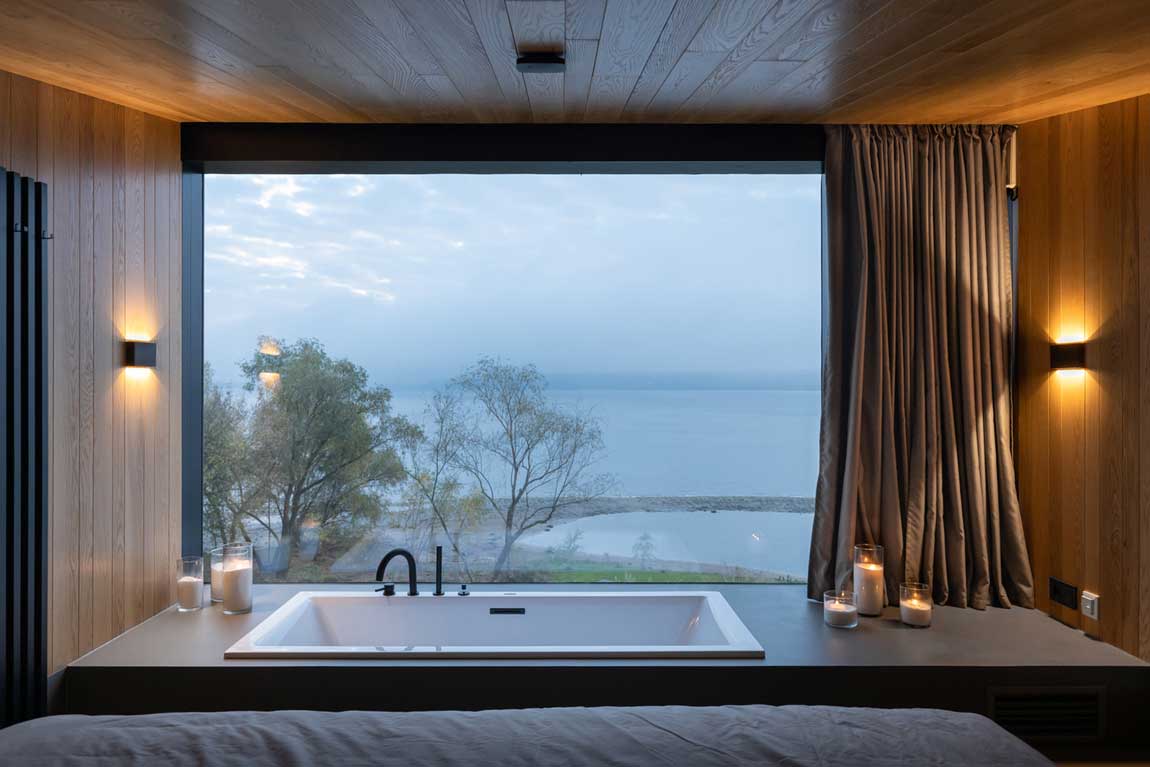
Don’t wrap every wall in glass. Low-E coatings cut heat transfer by roughly 30–50%, yet a cabin glazed on four sides still overheats in the afternoon and loses privacy after dark. One large glazed wall toward the best view, with smaller windows elsewhere, beats glass everywhere. Aim the big opening north or east in hot climates and south in cold ones.

The Real Price Tag on Unique Cabin Designs
The real cost of unique cabin designs comes from everything around the shell: land, site work, foundation, utilities and permits. A cabin kit costs about $50–$80 per square foot, while building from scratch adds roughly $75–$125 per square foot on average. Foundations alone typically run $7,000–$19,000, and permits add another $400–$2,500. Think of the shell as the tip of an iceberg and budget for the part below the waterline.
Location shifts the total as much as style does. Land averages about $3,160 per acre nationally, and a 500 sq ft cabin plus one acre ranges from about $76,000 in Wyoming to over $114,000 in California, according to this cabin building cost breakdown from Angi. Should you hire a general contractor? For anything beyond a kit, yes, even at about 20% of the project total, because a pro manages subcontractors, codes and surprises. Collect three quotes that list shell, foundation and utilities as separate lines.
| Cabin type | Typical cost per sq ft | Typical total | Build time | Upkeep | Best for |
|---|---|---|---|---|---|
| Log cabin kit | $50–$80 (kit only) | $25,000–$100,000 kit | A few weeks on a prepared site | High, logs need refinishing | DIY builders on a budget |
| A-frame | $125–$175 | $62,500–$87,500 for 500 sq ft | Several months for a full finish | Medium, steep roof sheds snow | Snowy mountain lots |
| Shipping container | $40–$100 for interior finish | $40,000–$90,000 for one finished box | 40–120 labor hours for a full build-out | Medium, watch rust and condensation | Tight lots and modern looks |
| Tiny cabin (up to 400 sq ft) | $150–$400 | $25,000–$60,000 | Weeks for prefab | Low, small surfaces | Weekend retreats and guest houses |
| Custom architect cabin | $250–$500 | $125,000–$250,000 for 500 sq ft | 8–9 months on raw land | Depends on materials | Unusual sites and signature shapes |
Don’t Do This
- Don’t buy a container before pricing the build-out: the box costs $1,800–$5,200, the finished cabin $40,000–$90,000.
- Don’t pour a basement at $10–$25 per sq ft under a forest cabin when piers at $6–$12 will do.
- Don’t glaze all four walls; low-E glass still lets through 50–70% of the heat that plain glass would.
- Don’t skip permits to save $400–$2,500 on a project worth $60,000 or more.
- Don’t count a green roof as insulation; one field test measured only 4–5% energy savings.

The Cabin Worth Building
The cabin worth building is the one whose shape solves a site problem at about $125–$175 per square foot instead of custom prices of $250–$500. An A-frame on snowy ground, a stilted pod in a wet forest and a container on a tight lot all beat a bold form chosen at random. Let the land pick the silhouette.
Keep the footprint tight. A 200 sq ft cabin costs roughly $25,000–$35,000 versus $62,500–$87,500 for 500 sq ft, and a loft plus a deck stretches the smaller plan much further. Add square footage only after the layout proves it needs more.
Spend on the envelope first. Windows drive 25–30% of heating and cooling use, while a green roof adds only a few percent of savings on top of good insulation. Get the glass and insulation right before buying smart gadgets.
Price the hidden layers early. Foundations at $7,000–$19,000 and permits at $400–$2,500 arrive whatever shape you choose. Lock those numbers in before committing to a design.