
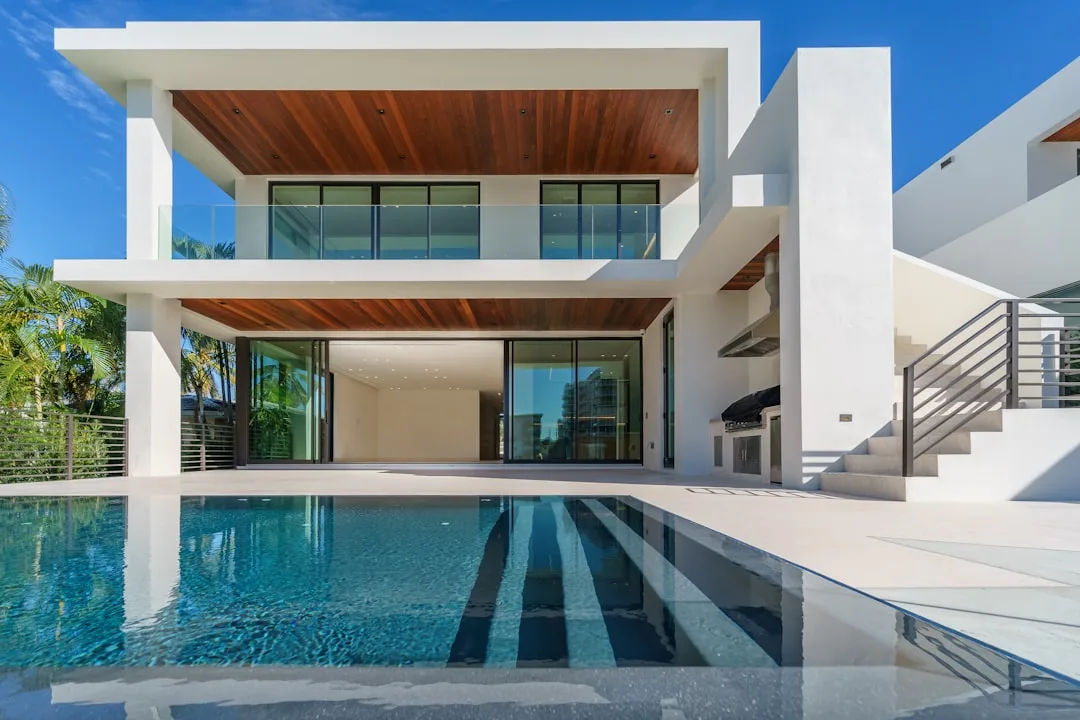
A floor-to-ceiling glass wall swaps solid masonry for one continuous plane of light, and in most homes it works best on the side that faces a garden, yard or open view. Installed full-height glazing typically runs about $150–$300+ per square foot, so a complete project usually lands between $10,000 and $50,000 depending on size and glass type. Does it make a room feel bigger? Yes, because the eye travels straight through to the horizon instead of stopping at a wall. Start with the wall that has the best view, not the one that is easiest to open.
The glass itself decides whether the wall is safe and comfortable to live with. Any pane that reaches the floor should be tempered or laminated safety glass, and tempered glass is roughly four times stronger than ordinary annealed glass of the same thickness. Energy is the second filter, since federal energy data put heat gain and loss through windows at 25–30% of household heating and cooling use. Budget for low-E coated, insulated units from day one rather than upgrading later.
The sections below move from placement on the floor plan to panel types, seven design styles, glass ceiling design, real costs and upkeep. Two comparison tables put glass types and wall systems side by side with prices and install times. Read the placement section first, because orientation changes almost every number that follows.
Quick Scan
- Exterior full-height glass costs about $150–$300+ per sq ft installed vs $25–$75 for an interior tempered partition.
- Tempered glass is about 4–5× stronger than annealed glass; laminated glass stays bonded when it cracks.
- Windows drive 25–30% of home heating and cooling energy use; low-E coatings cut heat transfer by roughly 30–50%.
- One wall with a few panels takes about 3–5 days of skilled work vs 2–3 weeks for a full multi-bay wall.
- Silicone seals last 20+ years vs 5–10 years for polyurethane, but both need a yearly check.
- Blackout drapery blocks up to 99% of daylight when the glass faces a street.
- Glass ceilings and skylights call for laminated glass, not tempered glass alone.

Where a Floor-to-Ceiling Glass Wall Belongs on the Floor Plan
A glass wall on a floor plan is drawn as a thin double line, but on site it behaves like the most demanding wall in the house. A floor-to-ceiling glass wall carries no roof load, so the opening above it needs a beam or header sized by an engineer, and full-height runs need heavier frames than a standard window. Professional installation alone typically ranges from $150 to $500 per square foot depending on complexity and region. Settle the structural question first and the furniture plan second.
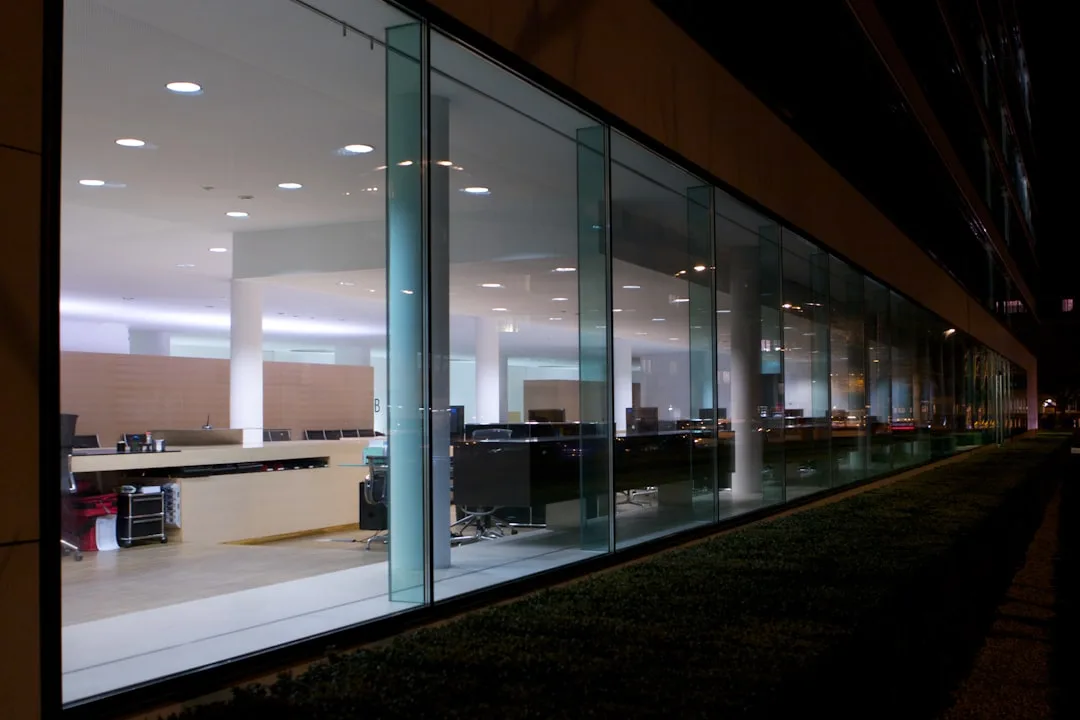
Orientation decides comfort more than style does. A south- or west-facing glass wall gathers strong afternoon heat, while a north-facing one gives soft, even light with far less glare, much like the difference between a greenhouse and an artist’s studio. Should the glass face the street? Only with a privacy plan, because a lit room at night works like a shop window. Aim full-height glass at a garden, courtyard or view that you control.
Don’t place full glazing where the only view is a neighbor’s wall or a busy road. For street-facing facades, exterior glass block walls that pass daylight but hide the room let through about 75% of light while turning everything behind them into soft silhouettes. One clear opening toward the yard plus a translucent street side often beats clear glass on both fronts. Sketch the sightlines from the sidewalk before you fix the wall’s position.

Choosing the Glass Inside Floor to Ceiling Glass Panels
Floor to ceiling glass panels come in a few basic builds, and that choice affects safety, clarity and energy bills more than the frame does. Heat-strengthened glass is about twice as strong as annealed glass, while fully tempered glass reaches roughly four to five times that strength and breaks into small, blunt pieces. Laminated glass bonds two lites with a plastic interlayer, so a cracked panel stays in its frame like a car windshield. Specify tempered or laminated glass for every panel that reaches the floor.
Energy performance is the second layer of the spec. According to the U.S. Department of Energy guide to energy-efficient windows, heat gain and heat loss through windows account for 25–30% of residential heating and cooling energy use. Low-E coatings typically cut heat transfer by 30–50%, and gas-filled insulated units help most in cold climates. Is the most insulated glass always the right buy? Not in hot regions, where a low solar heat gain coefficient matters more than an ultra-low U-factor, so match the spec to your climate zone.
Clarity is the detail most owners notice only after installation. Standard float glass carries a faint green tint that deepens as panels get thicker, while low-iron glass reads almost colorless, which is why glazing specialists recommend it for full-height runs. Low-iron, laminated or custom-coated glass can add roughly $2,000–$15,000 to a large system. Don’t pay for low-iron on a wall that will be tinted or frosted anyway.

Design Styles That Make Full-Height Glass the Main Event
Floor to ceiling glass design ideas work when the room’s materials frame the view instead of competing with it. Glass is a neutral backdrop, so the style comes from frames, floors, furniture and how much of the wall stays clear. A thin black steel grid and a hidden frameless edge create two completely different rooms behind the same garden. Pick the frame finish before the sofa, because it outlines the view like a mat around a photograph.
Sleek Minimalist Glass With Nothing in the Way
Minimalist floor-to-ceiling glass relies on clean lines, a monochrome palette and as little visible frame as the structure allows. Polished concrete or pale stone floors carry the eye straight to the glass, and furniture stays low so it never cuts across the view. Interior frameless partitions in tempered glass typically cost about $25–$75 per square foot, compared with $150–$300+ for an exterior full-height wall that has to handle weather. Try the cheaper interior version to divide a living area before committing to an exterior wall.

Futuristic Tinted and Mirrored Glass
A futuristic glass wall leans on tinted or reflective glass, metallic finishes and geometric furniture. Reflective coated glass usually adds about $6–$15 per square foot, while switchable smart glass that turns opaque at the touch of a button runs about $35–$150 per square foot. Tinted glass absorbs more solar heat than clear glass and almost always needs heat treatment to avoid stress cracks. Ask for heat-strengthened or tempered tinted panels in writing before signing the order.

Luxury Living Behind Moving Glass Walls
Luxury interiors push glass to its limits with wider panels, thinner sightlines and walls that slide away completely. Moving glass wall systems average around $320 per square foot, with a typical range of $180–$520 depending on panel size and framing. Oversized panels can also add $600–$6,000 for delivery and handling, because they may need special lifting equipment. Plan crane or lift access before the slab is poured, not after.

Scandinavian Light and Pale Wood
Scandinavian rooms use full-height glazing to catch every hour of low northern sun, then warm the space with oak, wool and linen. For cold climates, federal guidance favors gas-filled glazing with low-E coatings to reduce heat loss. ENERGY STAR certified windows lower energy bills by about 12% on average compared with non-certified products. Choose a low U-factor first and a pale wood frame second, since comfort in January decides whether the room gets used.

Japanese Framed Views and Sliding Panels
Japanese-inspired design treats the glass wall like a frame for a garden, often with sliding panels that echo shoji screens. Bamboo, paper lanterns and low wooden furniture keep the interior quiet, so the planted view becomes the main artwork. Timing matters here: a single wall with a few panels takes about 3–5 days of skilled work, while a full multi-bay replacement can run 2–3 weeks. Plant the garden after the glass goes in, so crews and heavy panels don’t trample it.

Hollywood Glam Reflections After Dark
Hollywood glam pairs full-height glass with velvet, marble, brass and mirrored accents, and the glass turns into a dark mirror once the lamps come on. That reflection doubles chandeliers and metallic finishes, but it also puts the whole room on display to the outside. Heavy velvet drapery around 300 GSM adds drama, and blackout-lined panels can block up to 99% of daylight when the room needs to close up. Hang drapes on a ceiling track so they stack fully clear of the glass by day.

Industrial Steel-Frame Glass in Brick Rooms
Industrial glass walls borrow from old factories, with black steel frames, exposed brick and concrete floors. Hard surfaces bounce sound like a stairwell, so textiles matter, and these bold drapery designs for living rooms with brick and steel walls show how 2–2.5 times fabric fullness keeps curtains from looking flat against tall glass. A small 6×8 ft framed glass partition can take as little as 8–16 hours to install. Test the steel-grid look on an interior partition before ordering an exterior wall.

Glass Ceiling Design That Carries the View Overhead
Glass ceiling design extends a glass wall overhead and turns a room into something close to a conservatory, but the rules change once glass sits above people’s heads. Overhead glass is usually laminated, often combined with heat-treated layers, because a broken lite must stay in place. In one investigated retail skylight, about 10% of the fully tempered panels failed in the first year, and an inner laminated lite kept the fragments from falling. Never specify monolithic tempered glass alone for a roof or ceiling panel.
Is a glass ceiling worth the extra heat? Overhead glass faces the sun for most of the day, so a low solar heat gain coating and some exterior shading matter even more than on vertical glass. Low-E coatings that reduce heat transfer by 30–50% mark the difference between a usable room and a summer greenhouse. Keep fully glazed ceilings to north-facing or shaded spots and use a narrow skylight strip everywhere else.
- Shaded courtyards and atriums where direct sun is limited
- North-facing kitchen or dining extensions
- Stairwells that need daylight on every floor
- A slim glazed strip where a glass wall meets the roof
Real Costs of Floor-to-Ceiling Glass Walls by System
The cost of a floor-to-ceiling glass wall depends mostly on whether it is a fixed interior partition, an exterior window wall or a fully moving system. Interior tempered partitions sit at about $25–$75 per square foot, while exterior full-height windows typically need $150–$300+ per square foot and $10,000–$50,000 for a whole project. Moving walls add tracks, seals and hardware, which pushes the average to about $320 per square foot. Price the opening as a complete system, not as glass by the square foot.
Labor is the line item most quotes blur. Installation crews commonly bill $60–$120 per hour, and larger jobs may add crane time on top. Is the cheapest glass a smart saving? Rarely, since swapping laminated for basic tempered glass saves money once but gives up sound control and break-in resistance for the life of the wall. Ask every installer for separate glass, frame and labor lines so quotes compare like for like.
| Glass type | Strength vs annealed | How it breaks | Cost and performance note | Best use |
|---|---|---|---|---|
| Annealed float | 1× (baseline) | Large sharp shards | Lowest cost | Not for floor-level panels |
| Heat-strengthened | About 2× | Larger pieces, may stay in frame | Moderate | Layers in laminated overhead glass |
| Fully tempered | About 4–5× | Small blunt fragments | Standard safety glass | Doors and floor-level glass walls |
| Laminated | Depends on lites used | Cracks but stays bonded | Part of $2,000–$15,000 special-glass premiums | Glass ceilings, street-facing walls |
| Low-E insulated | Depends on lites used | Depends on lites used | Cuts heat transfer by about 30–50% | Sun-facing and cold-climate walls |
| Wall system | Installed cost per sq ft | Typical install time | Opening | Best for |
|---|---|---|---|---|
| Interior tempered partition | $25–$75 | 8–16 hours for a 6×8 ft wall | Fixed or with a door | Home offices, room dividers |
| Exterior floor-to-ceiling windows | $150–$300+ | 3–5 days per wall | Fixed or with doors | Living rooms facing a view |
| Moving glass wall | $180–$520 (about $320 average) | Longer for new openings | Slides or folds fully | Indoor-outdoor living |
| Exterior glass block wall | $80–$200 | Mortared on site | None | Street-facing privacy |
Cleaning and Seal Care That Keep Full-Height Glass Clear
Maintenance for floor-to-ceiling glass walls comes down to two things: the glass surface and the seals around it. A soft microfiber cloth, a squeegee and a mild glass cleaner or diluted vinegar handle routine dirt, while abrasive powders and scrapers leave permanent marks on coated glass. Treat the glass like a car windshield, where small regular cleanings beat one hard scrub a year. Clean on an overcast day, because direct sun dries the solution into streaks.
Seals deserve more attention than smudges do. Silicone sealants can last 20 years or more, while polyurethane sealants typically need replacing after 5–10 years. On commercial glazing, exposed perimeter caulk is often redone every 3–5 years even when the structural silicone is fine. How can you spot a failing joint? Look for cracking, hardened caulk or gaps at the frame, and call a glazier as soon as one appears.
Sliding and folding systems add tracks and rollers to the checklist. Grit in a bottom track works like sand in a hinge, wearing the rollers and making heavy panels drag. A service plan covering seals and frame inspection usually costs a few hundred dollars a year, compared with roughly $200 to repair a single failed joint on a larger curtain wall. Vacuum the tracks regularly and lubricate rollers only with the product the manufacturer names.
Don’t do this
- Don’t scrub low-E coated surfaces with abrasive pads or razor blades.
- Don’t caulk over failed sealant; remove the old bead before resealing.
- Don’t swap silicone for polyurethane at the glass edge: 5–10 years of life vs 20+.
- Don’t skip the yearly seal check, even on silicone rated for 20–30 years.
- Don’t install monolithic tempered glass in a glass ceiling; around 10% failed in one skylight within a year.

Where Glass Walls Pay Off
A floor-to-ceiling glass wall pays off when it faces a view you control and uses glass matched to the climate. Budget about $150–$300+ per square foot for exterior full-height glazing, versus $25–$75 for an interior tempered partition. Test the look indoors first if the budget is tight.
Safety sets the minimum spec. Tempered glass at roughly 4–5 times the strength of annealed glass covers floor-level panels, while laminated glass belongs overhead and on street-facing walls. Put both requirements in the contract, not just the quote.
Energy decides long-term comfort. Windows account for 25–30% of home heating and cooling use, and low-E coatings cut heat transfer by about 30–50%. Pick the coating for your climate before choosing a frame color.
Upkeep stays light if the seals get attention. Silicone lasts 20+ years against 5–10 for polyurethane, and a yearly inspection catches small gaps before water does. Clean the glass on cloudy days and keep sliding tracks free of grit.
You Might Also Like
Related Topics