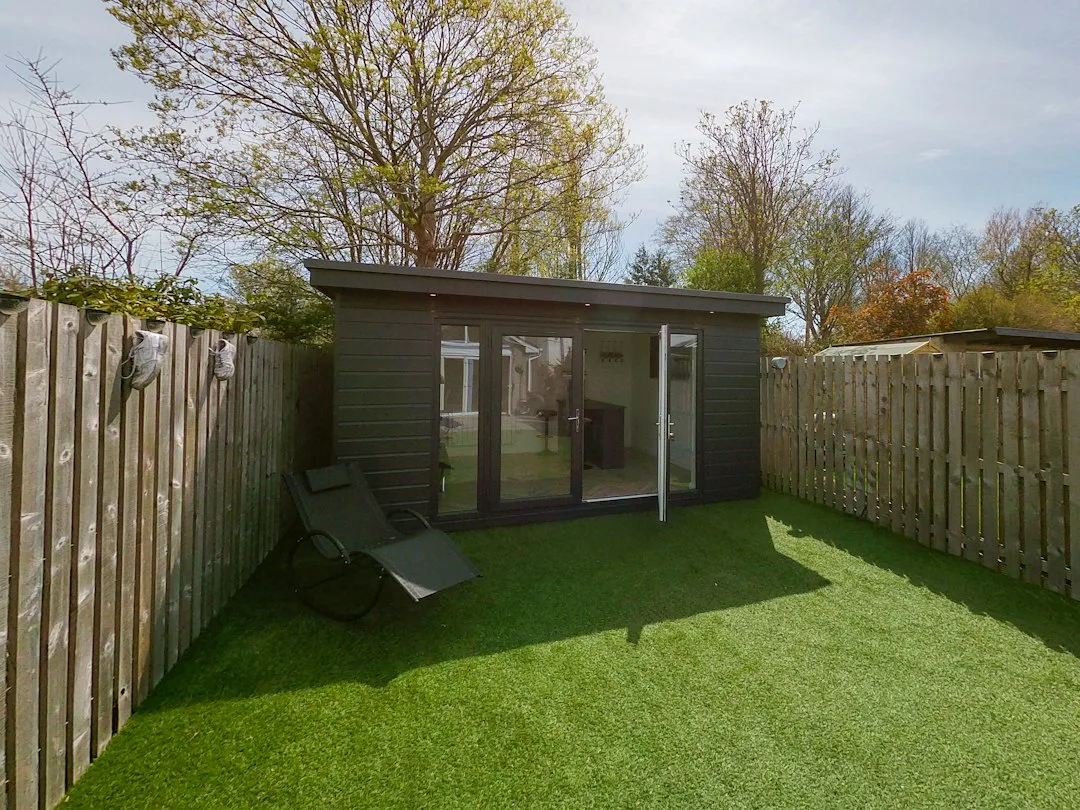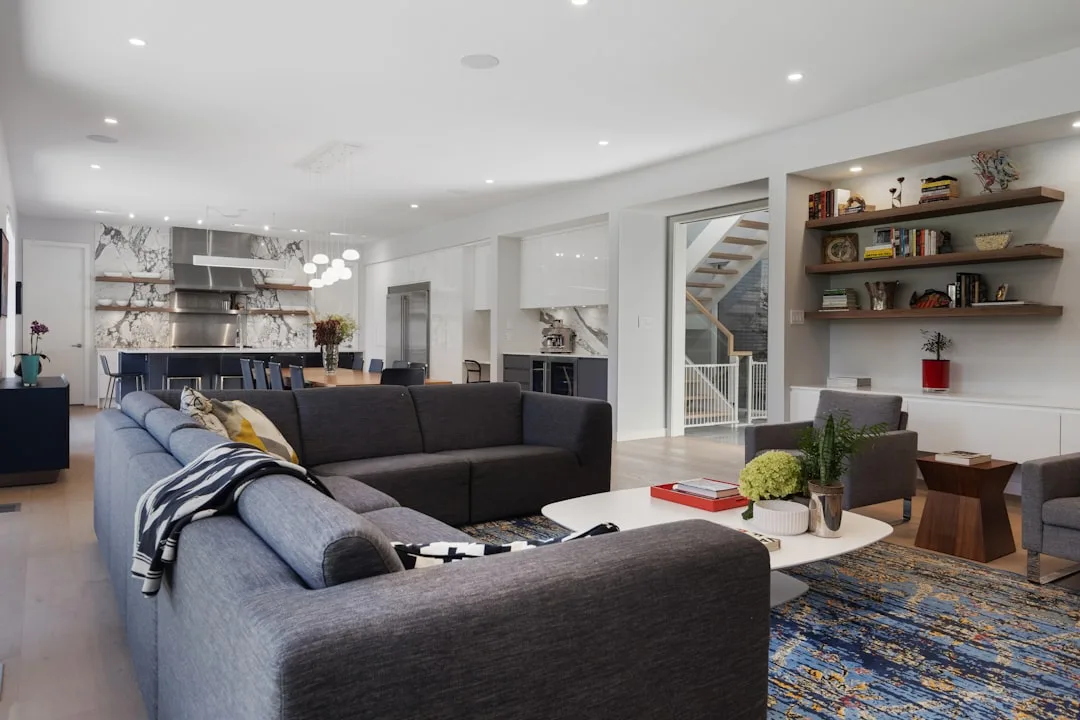
In-law suites and granny annexes have become the fastest-growing residential renovation category in 2026. Multi-generational family spaces now account for 34% of new home builds across suburban markets, driven by both elder care economics and cultural shifts toward intergenerational living. This isn’t nostalgia—it’s mathematics: keeping aging parents in-home costs families $12,000–$18,000 annually compared to assisted living facilities running $54,000–$84,000 per year.
The shift reflects a fundamental design challenge: how do you house a 78-year-old parent, a 42-year-old adult child, teenagers, and sometimes grandchildren in spaces originally designed for nuclear families?
Separate Entry Points Create Privacy Without Division
Lennar Corporation, one of North America’s largest homebuilders, now offers modular “Multigenerational Units” as standard options in 22 U.S. markets. These designs prioritize one non-negotiable feature: independent exterior access for the aging parent wing. A separate entrance eliminates the psychological and practical friction of shared foyers.
The most functional layouts place the parent suite at ground level with a direct patio exit, eliminating stairs entirely. This single detail—no stairs—reduces fall risk by 67% according to the National Council on Aging, while preserving dignity and independence for older residents.
Kitchen access matters equally. Rather than forcing aging parents into a shared kitchen workflow, successful multi-generational homes include a small kitchenette in the parent suite with a refrigerator, microwave, and prep counter. This costs $8,000–$12,000 to install during construction but saves thousands in future modifications.
Quick Tips
- Install lever-style door handles (not knobs) throughout aging parent zones—grip strength naturally declines 30% by age 75
- Position light switches at 42–48 inches high, not standard 54 inches—elderly residents lose upper arm reach
- Use non-slip porcelain tile on bathroom floors rated for wet environments; standard ceramic absorbs water and becomes dangerously slick
- Widen hallways to minimum 42 inches (ideally 48 inches) to accommodate walkers and wheelchair navigation without collision
Bathroom Accessibility Determines Long-Term Viability
Universal Design Studio, an accessibility-focused architecture firm based in Portland, recently analyzed renovation failures across 340 multi-generational homes built in 2023–2025. The single biggest mistake: undersized bathrooms with grab bars added as afterthoughts. This doesn’t work.
The bathroom must be planned first, not last. A functional aging-parent bathroom requires a 7-foot x 9-foot footprint minimum to accommodate a 60-inch walk-in shower with a built-in bench, a comfort-height toilet (17–19 inches, not standard 15 inches), and a vanity with knee clearance underneath. These specifications cost $18,000–$24,000 to install during construction but $35,000–$45,000 if retrofitted later.
| Feature | Standard Home | Multi-Gen Parent Suite |
|---|---|---|
| Toilet Height | 15 inches | 17–19 inches (comfort height) |
| Shower Type | 5-ft tub/shower combo | Walk-in 60-inch with bench seat |
| Grab Bar Material | Chrome (slippery when wet) | Stainless steel with textured grip |
| Flooring | Standard ceramic tile | Non-slip porcelain or stone |
Flexible Shared Spaces Prevent Isolation and Tension
The second major mistake families make: designing parent suites as isolated pods disconnected from household life. A 76-year-old living in a sealed apartment within her son’s home quickly experiences depression and social withdrawal, negating health benefits of intergenerational proximity.
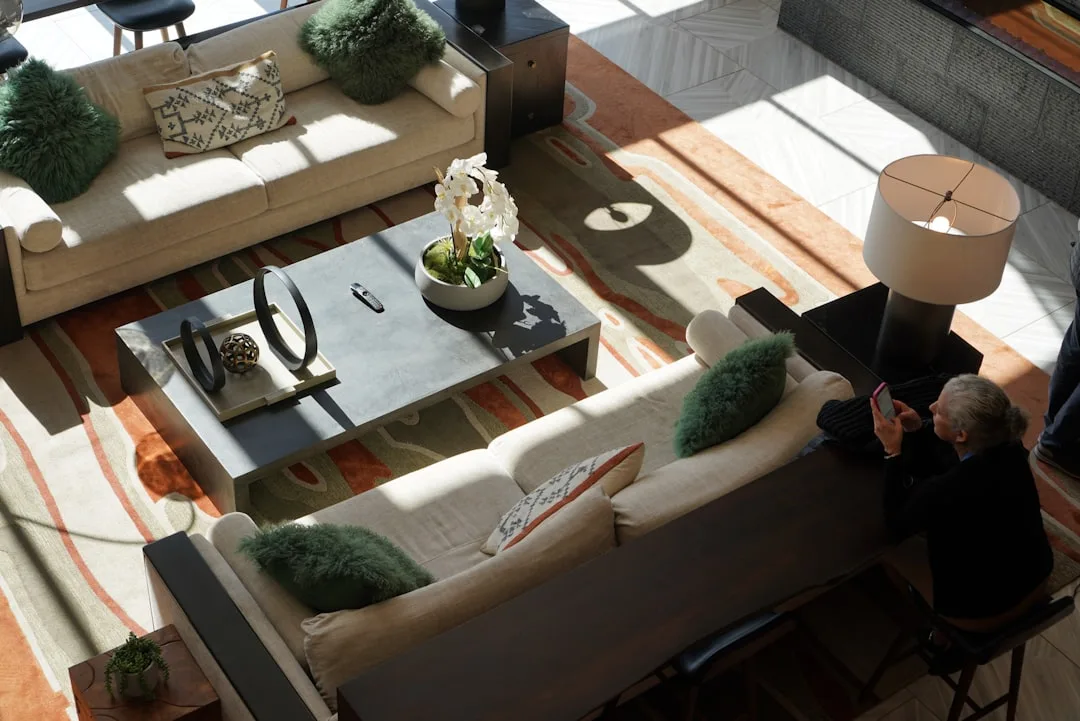
The solution is intentional overlap zones. A shared dining room, living room, or den positioned between the parent suite and main home creates natural gathering points without forced interaction. KB Home, one of the nation’s largest homebuilders, now includes “flex lounges” in their multi-gen floor plans—spaces designed to host 6–8 people comfortably for meals or activities.
These spaces work best when they feel like part of the main home, not a transition corridor. Large windows, consistent flooring materials, and identical paint colors unify the psychology of space. A parent suite accessed through a dining room feels integrated; one accessed through a hallway feels clinical.
Soundproofing Reduces Intergenerational Friction
Acoustic design is the overlooked lever. Aging parents often wake at 5 a.m.; teenagers sleep until noon. Without soundproofing, these rhythms collide. Footsteps from a parent’s bedroom travel upward; television noise from the main living room bleeds downward.
Installing resilient channels in walls (thin metal tracks that decouple drywall from framing) reduces sound transmission by 50–60%. Combined with mass-loaded vinyl and acoustic caulk, a parent suite can be isolated for approximately $3,000–$5,000 during construction. This investment prevents resentment before it starts.
Climate Control Independence Matters More Than Expected
Older adults regulate body temperature differently than younger household members. A 72-year-old parent may require a room temperature of 74°F while teenagers prefer 68°F and a parent with an infant needs 70°F. Centralized HVAC systems force compromise; everyone suffers.
Mitsubishi Electric’s ductless mini-split systems allow individual room temperature control—each zone has its own thermostat. The parent suite gets independent climate control, maintaining comfort without household conflict. Installation costs $4,000–$6,500 per zone but eliminates years of daily temperature negotiations.
This technology also reduces energy waste. Instead of heating an entire 4,000-square-foot home to accommodate one room, you heat only occupied spaces. The parent suite can maintain 74°F while the rest of the home is 68°F.
Family digital privacy considerations also extend to aging parents in multi-generational homes, particularly around health data, location tracking, and emergency communication systems that balance independence with safety. Similarly, screen time boundaries established for children often need adaptation when grandparents are present and engage differently with technology.
Egress Windows and Emergency Planning
Building code requires that bedrooms in below-grade or remote suites include emergency exits. An egress window—large enough for a person to climb through—isn’t optional. It’s the law and, more importantly, a life-safety requirement for aging residents with reduced mobility.
An egress window costs $800–$1,500 installed but provides both code compliance and psychological security. An aging parent knows they have a safe exit; family members know emergency responders can access the suite quickly if needed. This single feature reduces anxiety for everyone.