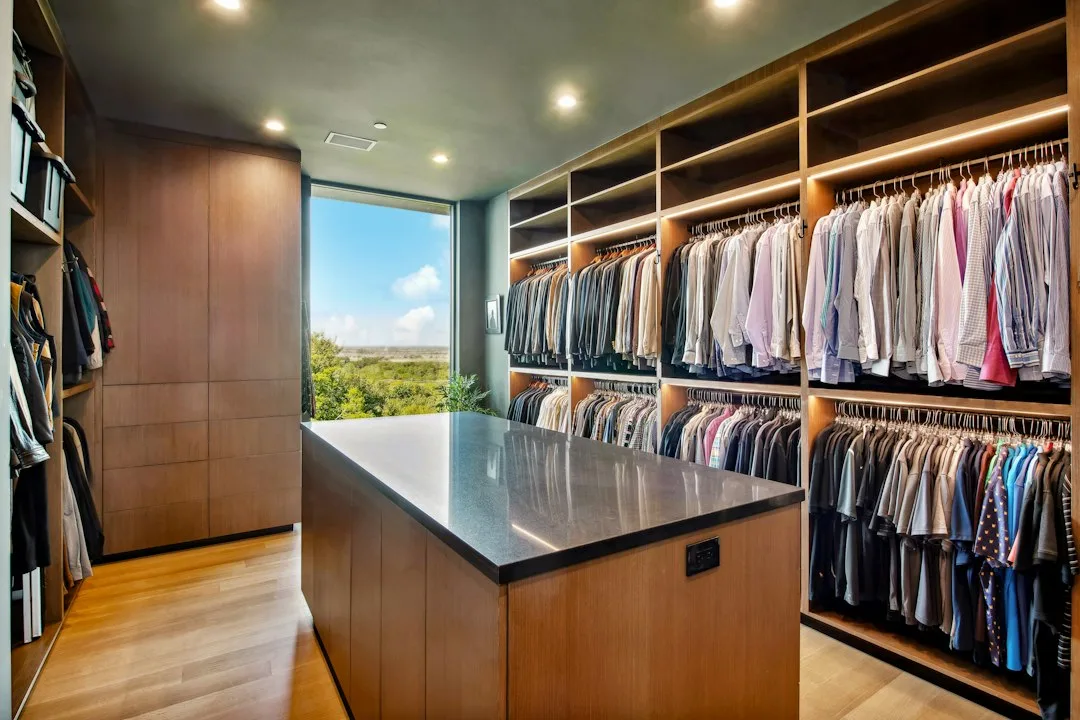
Walk-in closet island systems have become the status signal of 2026 home design—not because they’re new, but because manufacturers finally cracked the code on making them practical. A freestanding island in the center of your closet used to mean you sacrificed floor space and function for Instagram aesthetics. Today’s islands do both, and they’re reshaping how affluent homeowners think about storage entirely. Walk-in closet island systems blend jewelry display, folded garment organization, and workflow optimization into one architectural centerpiece.
California Closets Meets Retail Architecture
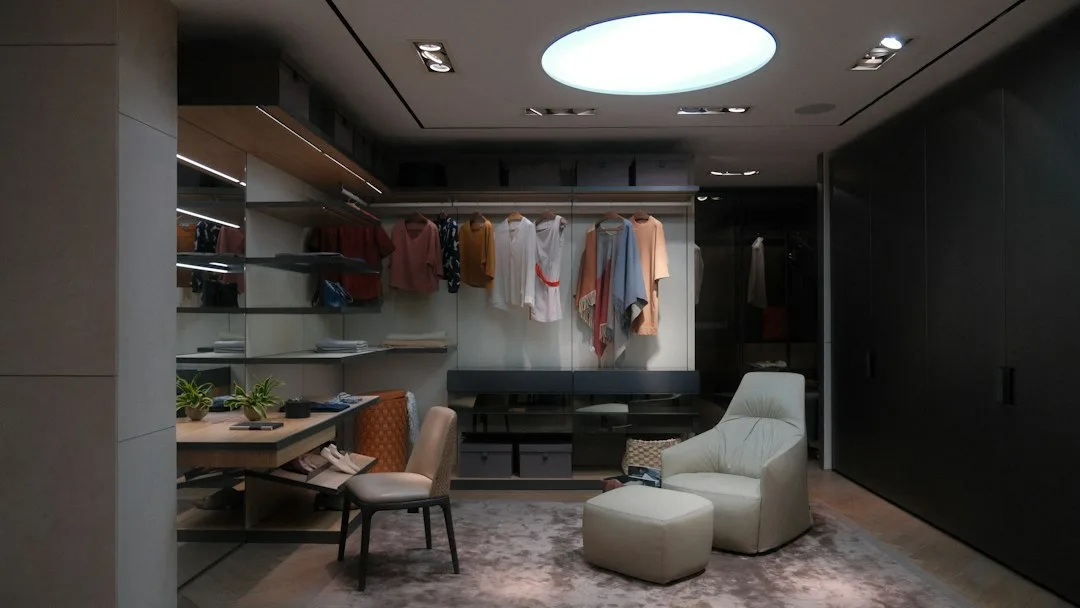
California Closets released their tiered island line in early 2026, and the model exposed why this trend accelerated so fast. The islands feature modular drawer stacks, open shelving tiers, and integrated jewelry trays—all designed to let you see every piece without opening anything. This isn’t decoration; it’s behavioral redesign.
The core shift: homeowners are buying closet islands because they force curation. When your favorite sweaters are visible on an open shelf rather than stacked in a tower, you actually wear them. Retail stores figured this out decades ago—visibility drives purchase frequency, and the same principle applies to your own wardrobe.
Quick Tips
- Position the island perpendicular to your longest wall to maximize walking lanes on both sides.
- Install task lighting above the island surface—undercabinet or track lighting—so you can see texture and color accurately when selecting items.
- Choose islands 36 to 42 inches wide; anything narrower wastes the centerpiece potential, anything wider blocks flow in a standard closet.
- Pair open shelving on top with closed drawers below to balance display and privacy for undergarments and accessories.
The Workflow Problem That Islands Solve
Most walk-in closets force you to shuttle between hanging rods, shelves, and drawers scattered along the walls. A central island collapses that fragmentation. Muuto, the Scandinavian design firm, partnered with a closet systems company in 2025 to study how islands change morning routine efficiency. The data showed that an organized island reduced selection time by approximately 40 percent compared to wall-only layouts.
The island becomes your staging zone. You can lay out tomorrow’s outfit on top, fold tomorrow’s gym clothes on one shelf, and keep rotating accessories in the tiered sections below. This is workflow, not just aesthetics.
| Island Feature | Wall-Only System | Best For |
|---|---|---|
| Open Shelving Tiers | Fixed wall shelves | Visibility and daily staging |
| Integrated Drawers | Wall cabinets only | Accessory storage and privacy |
| Jewelry Trays | Drawer dividers | Quick visual access to watches and rings |
| 360-Degree Access | Linear reach only | Workflow and outfit assembly |
The Storage Mistake Everyone Makes With Islands
Here’s what kills a walk-in closet island: overstuffing it with closed storage. Homeowners see a freestanding island and immediately think “more drawers, more hidden space.” They load it with four heavy drawer banks, and suddenly the island becomes a dark, claustrophobic furniture blob that breaks the room in half. The closet feels smaller, not more organized.
The right balance is roughly 60 percent open shelving (or open-backed cubbies) and 40 percent closed storage. Poliform, the Italian luxury furniture maker, uses this formula across their residential storage systems, and it’s why their islands feel spacious even in compact closets. Open tiers let light and sight lines flow across the island, maintaining the sense of openness while the closed drawers beneath hide clutter.
Material Choices That Define Longevity
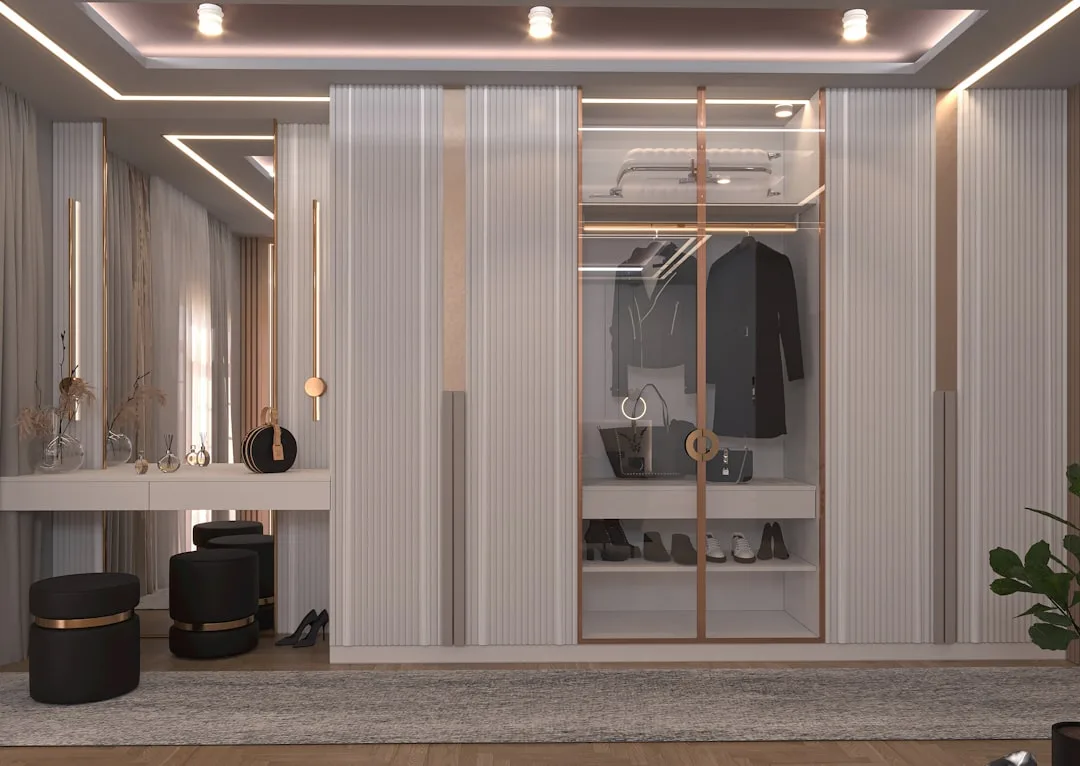
Walk-in closet islands live under constant handling—opened, loaded, emptied, reorganized. The material you choose dictates whether the system looks fresh after five years or begins to sag and splinter. White lacquered MDF (medium-density fiberboard) is the industry standard for luxury brands because it’s rigid, takes impact without denting, and cleans with a simple cloth.
Natural wood islands—oak, walnut, or white oak—appeal to people who want warmth, but they require more maintenance. Shelves can bow under weight, and finishes need annual care. If you choose wood, insist on solid construction rather than veneer, and plan to budget for professional refinishing every few years.
Metal accents matter too. Stainless steel drawer pulls and frame edges feel durable but can show fingerprints. Powder-coated aluminum or matte brass hardware resists marks and pairs well with both minimalist and traditional closet designs.
Integration With Closet Climate and Lighting
An island in the center of your closet changes air flow and humidity. If your closet doesn’t have a dedicated vent or dehumidification system, the island can trap stale air on its interior surfaces. Before installation, check that your closet has at least one air return or vent. This prevents musty odors and fabric degradation.
Lighting becomes critical because an island blocks light from reaching the center of the space. Install LED track lights or under-cabinet strips on the island’s top surface to illuminate both the work surface and the shelving below. This isn’t optional—poor lighting makes organization impossible and turns the island into a functional liability.
Smart home systems now integrate closet lighting. Lutron and other manufacturers offer motion-activated or timer-based closet lights that turn on when you enter and dim after you leave. Elevating Your Living Space Through Architectural Innovation and Home Improvement covers how automation reshapes daily home use.
Why This Trend Accelerated in 2026
The shift toward walk-in closet islands coincides with the remote work boom. People spend more time at home and want their personal spaces to reflect that investment. A closet island transforms the closet from a utilitarian storage vault into a functional room that’s worth looking at every morning.
Secondly, the resale market rewards them. Real estate agents now mention closet islands as a luxury feature in property listings, especially in markets above $1 million. Upgrade Your Home with These 3 Improvement Projects discusses how strategic storage upgrades increase appraisal value. A well-designed island signals that the rest of the home is equally curated.
Cost runs higher than wall systems, but the flexibility justifies it. Islands can be removed or repositioned if your layout changes, whereas built-in wall systems are permanent. That adaptability appeals to homeowners who’ve learned to think about flexibility as a feature, not a liability.
Related Topics