When you weigh single vs two story house plans, the first question is usually how much open land you have. A single storey house spreads every room across one level and opens it to the garden, while a two story house stacks the same living space upward and keeps its footprint small. Single storey suits owners with a spacious plot who want easy flow between rooms, and two story suits a smaller site or a tighter budget.

What each option actually is
Quick Verdict
- Choose a single storey house if you have a spacious open plot and want every room on one level with direct access to the garden.
- Choose a two story house if your land is small or sloped and a lower build cost matters more than wide views.
- Choose a single storey house if privacy without fences is a priority for your household.
- Choose a two story house if you want an open, warm living room at the heart of the home.
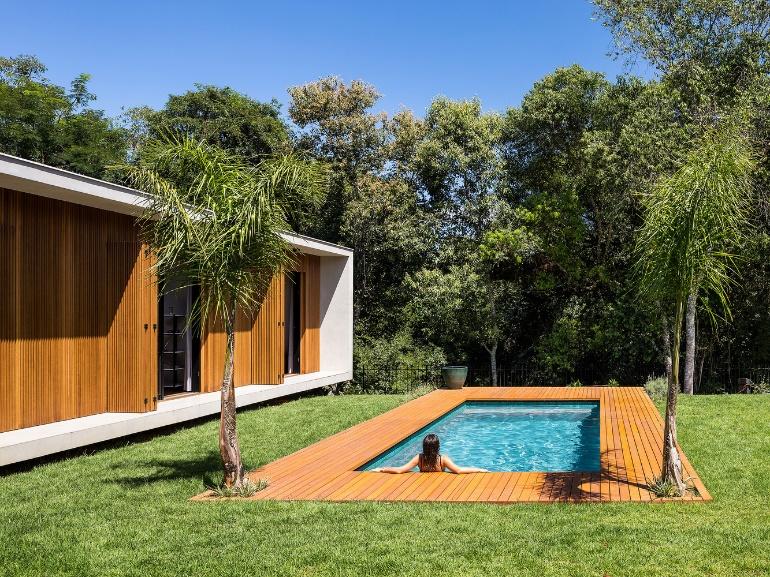
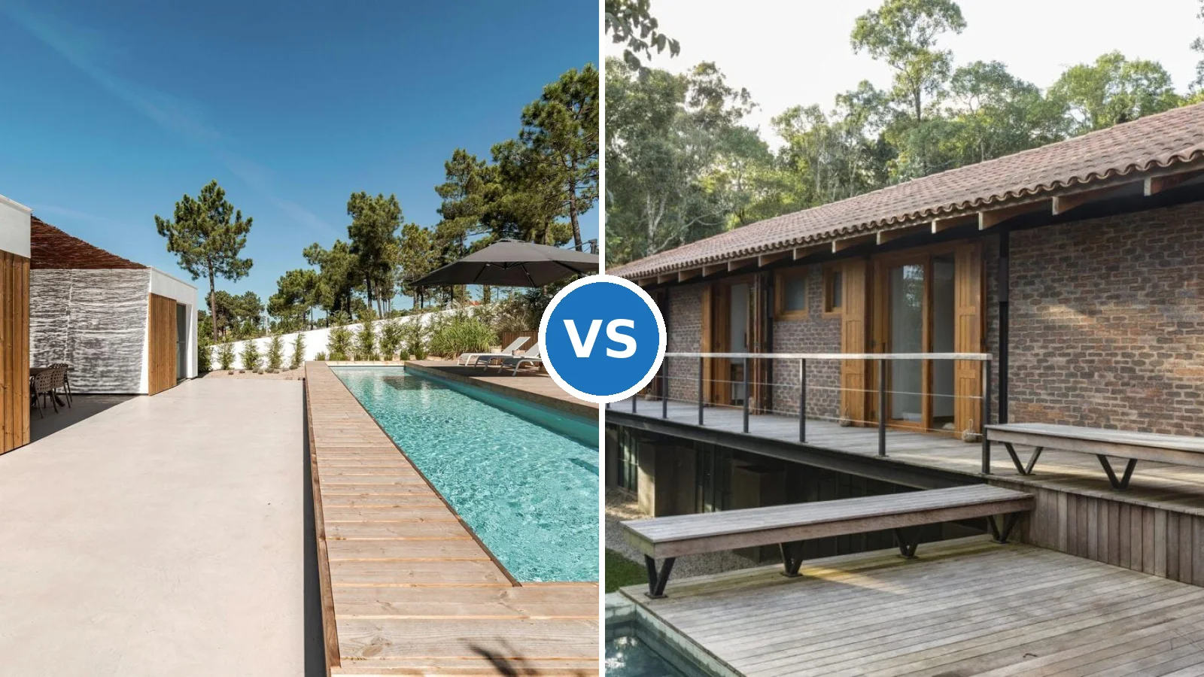
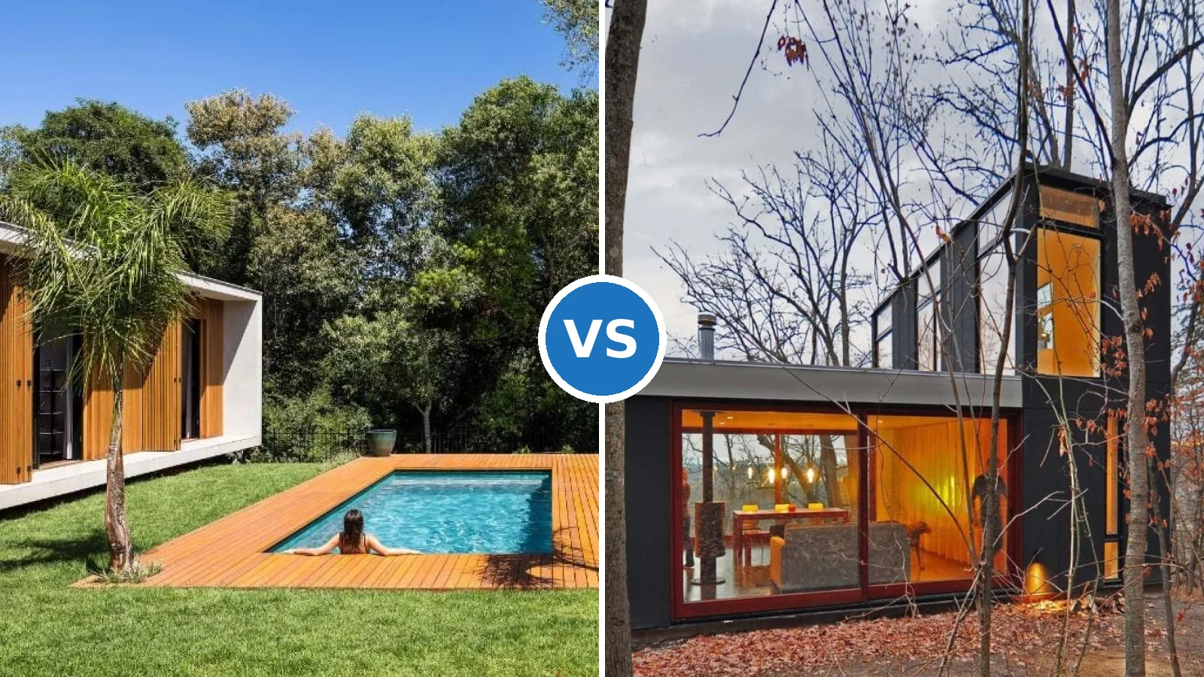
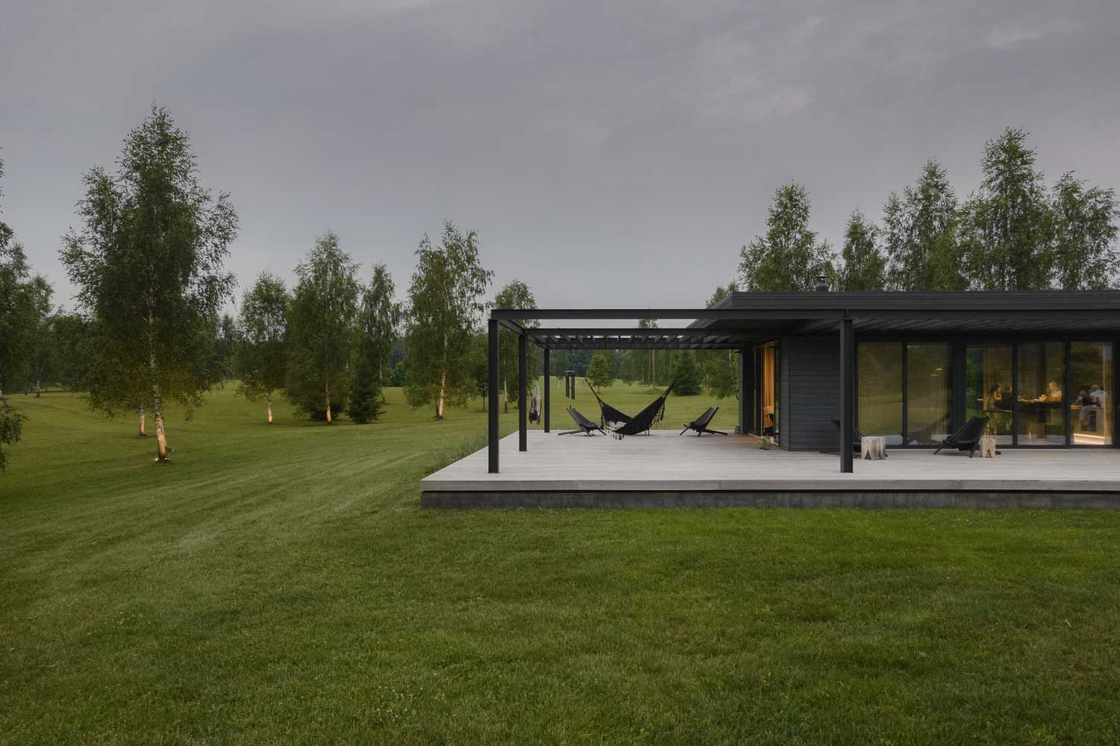
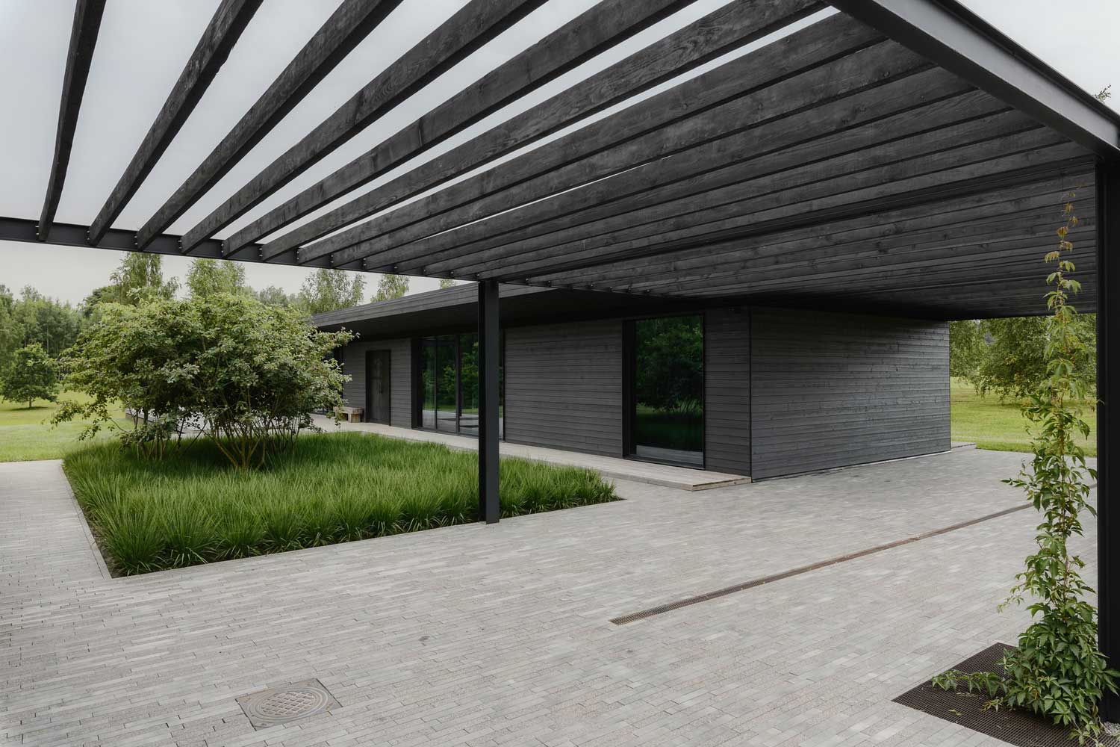
The single storey design in our first source is a modern house with a concrete frame and an eco-friendly wooden facade, set in lush green surroundings. Its living spaces sit together on a single level, and almost every room has its own exit to the outdoors. You can read the full layout in our modern wooden facade house article.
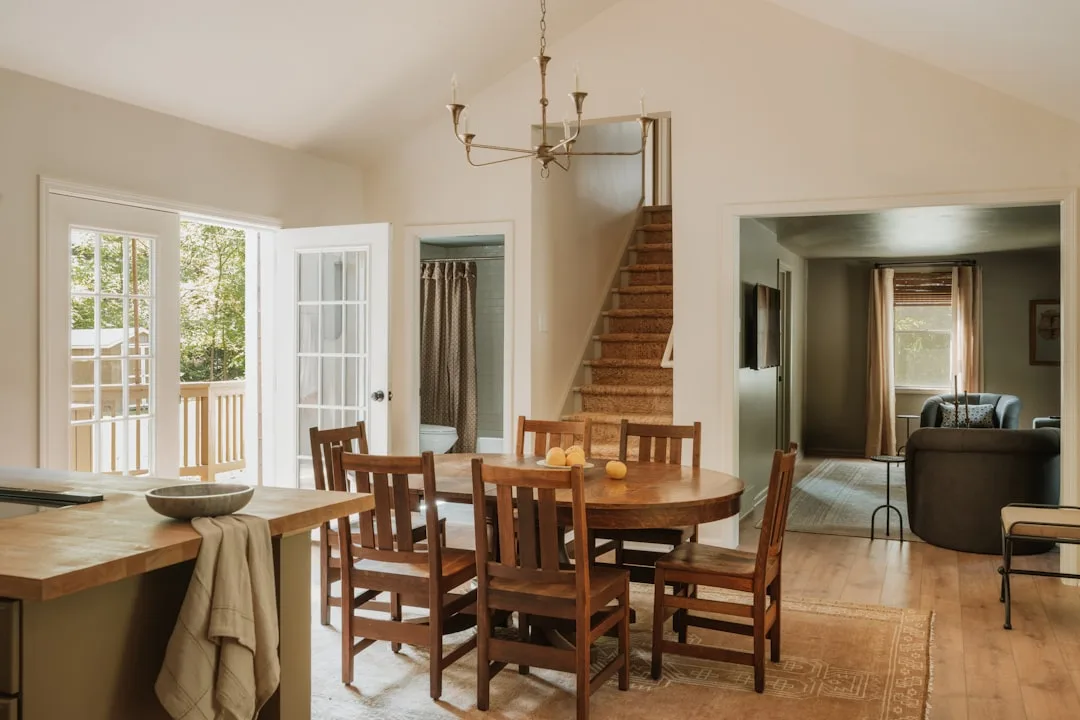
The two story option is a compact home of 80 square meters, built on a sloped plot with gray concrete, black resin and wood fragments in its facade. Its second floor covers the site unevenly, and a wooden-barred entrance door leads to stairs at the center of the house. Our small two story house plans piece walks through each room.

Single vs two story house on the criteria that matter
| Criteria | Single storey house | Two story house |
|---|---|---|
| Layout | All living spaces on a single level, no stairs between rooms | Rooms stacked across two floors, linked by stairs |
| Land needed | Needs a spacious, open plot | Compact design of about 80 square meters suits a small plot |
| Views and light | Panoramic glazing opens to the garden and pool | Windows frame the forest outside |
| Privacy | Private rooms with no fence needed | Quiet, remote forest setting at the end of a logging road |
| Build cost for the same living area | Usually higher, with a larger roof and foundation | Usually lower, thanks to the smaller footprint |
| Cozy winter feel | Calm, natural interior with a comfortable microclimate | Open, warm living room at the center of the home |
Land and footprint is where the two designs split most clearly. The single level needs a wide site so that rooms, terraces and patios can spread out. The two story plan packs its living area into a smaller space.
Cost follows the same logic. For the same living area, a single level needs a larger roof and foundation, so it generally costs more to build. The smaller footprint of the two story house keeps materials leaner.
Light and views favor the single storey design. Its panoramic glazing connects the living room, kitchen and bedrooms to the landscape. The two story house relies on large windows that frame the forest.
Where the single storey design wins
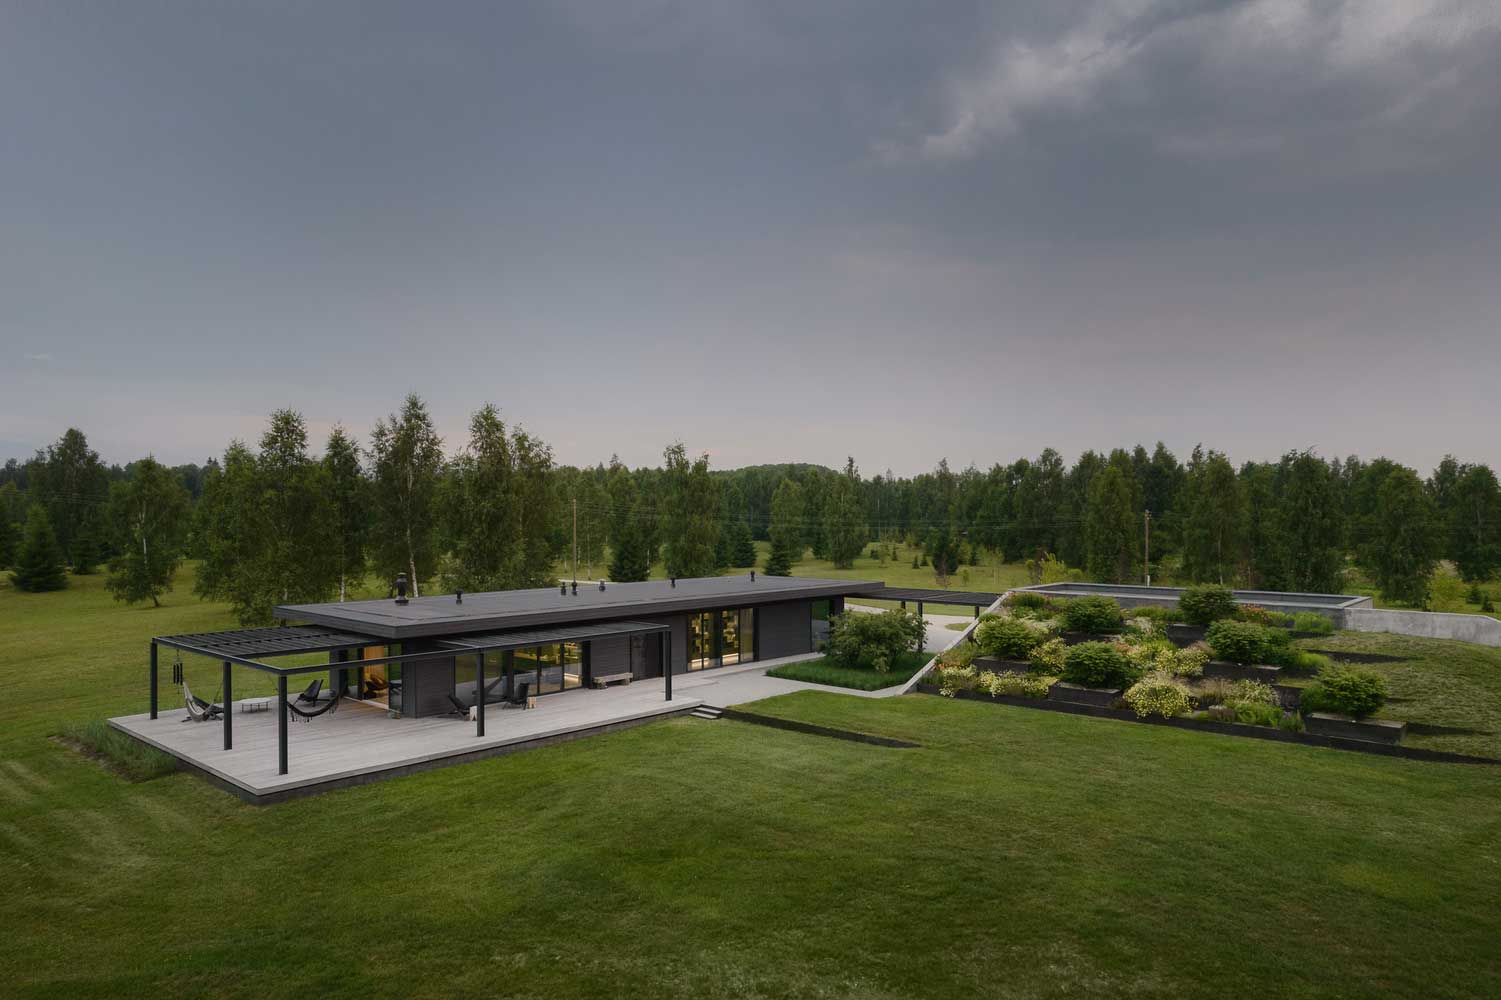
Movement is the first advantage. With all living spaces on the same level, you avoid stairs entirely. Almost every room opens straight out to the courtyard.
Privacy comes next. The source home needs no fence, because living bushes and trees mark the boundary. Its bedrooms and bathrooms get more private views than the main living areas, which face the courtyard.
The connection to nature is also stronger. Its design respects the existing natural environment while keeping the landscape close. If you want the landscape visible every day, this layout delivers it most fully.

Where the two story design wins
Budget and footprint come first. At 80 square meters, the house fits a small plot and suits young families working with limited funds. Its cost stays lower than a spread-out plan with similar living space.
Cozy winter living is the second strength. The living room is open and warm, forming the natural center of the home. The layout also includes a compact kitchen, a small workshop and open bedrooms that keep everyone close together.
Its remote setting suits a quiet retreat. The building sits at the end of an old logging road in a Wisconsin forest, far from city noise. Anyone who wants to step back from the bustle will feel at home here.


The mistake of ignoring the plot and the entrance
The most common error is choosing a layout from photos alone, without measuring the site or planning how people will arrive. Picture a buyer who falls for the open glass walls of a single storey house and orders it for a narrow lot. There is then no room for the terraces, patios and garden that make the design work.
The reverse mistake happens with sloped land. Our two story source sits on a slope, and its entrance leads straight to stairs. Someone who ignores the grade may end up with a steep approach and no level outdoor area.
Check the land first. Then measure the rooms you need. Only after that should you compare styles.

Final verdict — who should choose which
Pick the single storey house if you have a wide, open site and want every room on one level. It also suits anyone who ranks views and privacy above build cost. You get easy movement without stairs and the landscape as your main outlook.
Pick the two story house if your plot is small or sloped and your budget is tight. It suits anyone who wants a warm, compact home with an open living room at its center. It also works well for a quiet forest setting on a smaller footprint.
Neither option wins on every count. Let the land decide first, and let your daily routine decide second.