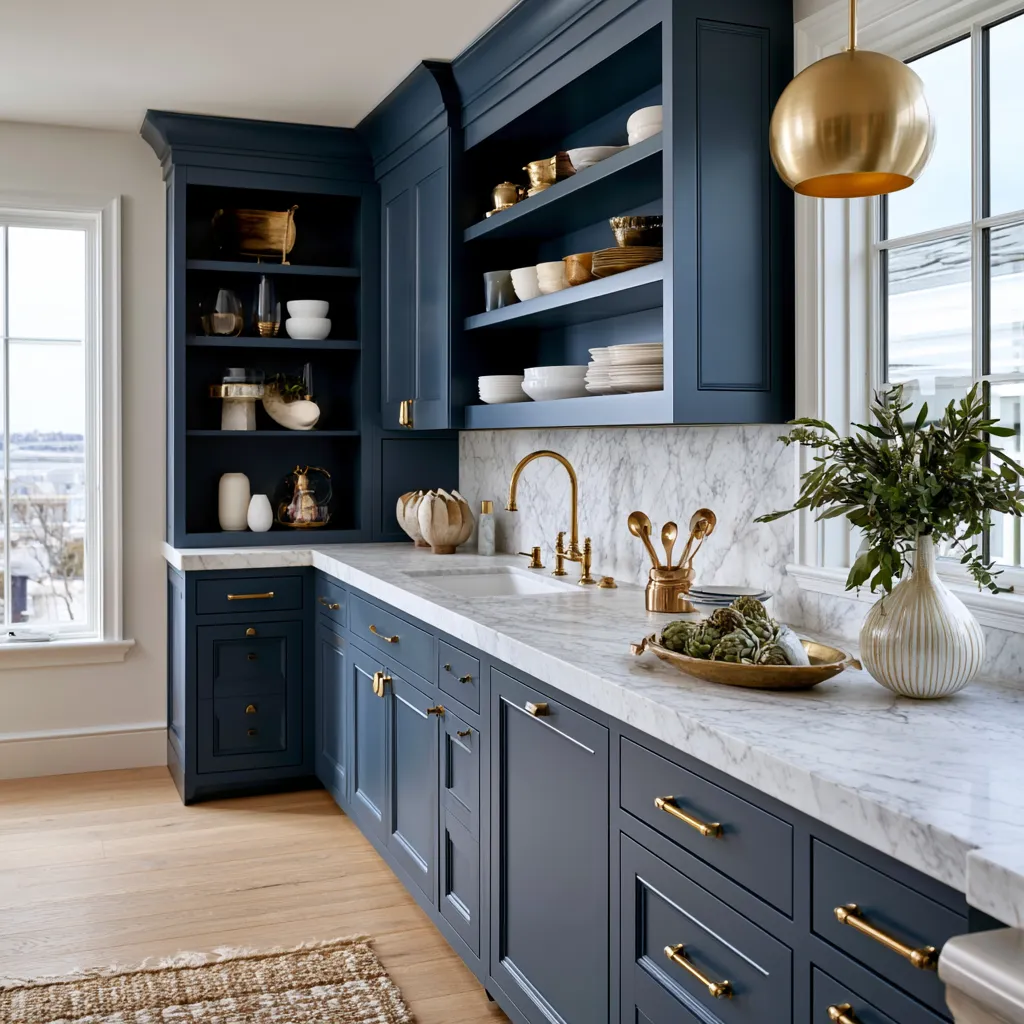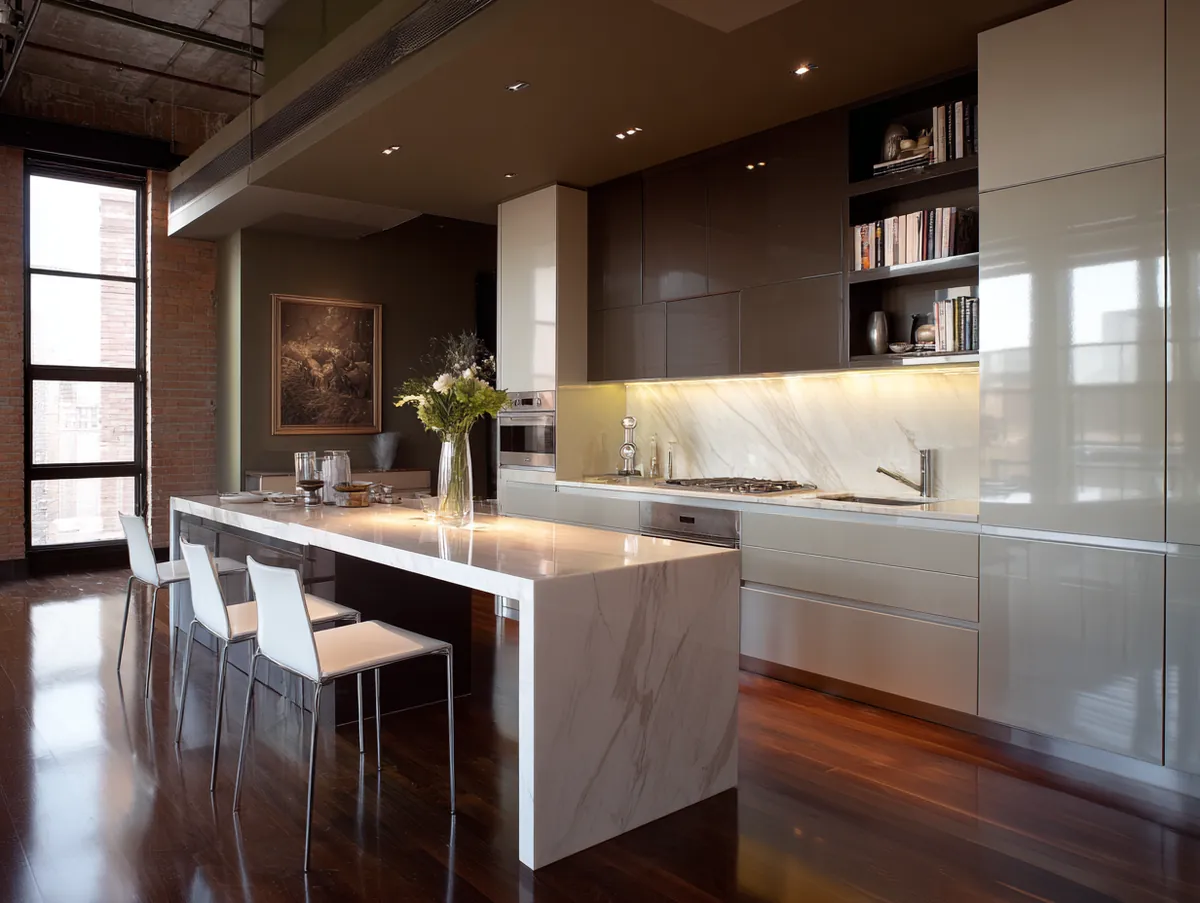
Very small kitchen ideas on a budget turn cramped corners into efficient work zones without major spending. Open shelving, vertical storage and compact appliances reclaim counter space and keep daily tasks flowing. These approaches work in footprints under 80 square feet when every surface does double duty.
Focus first on storage that climbs walls, then light color choices that expand the room visually, and finally pieces that fold or combine functions. The result is a kitchen that feels larger and costs far less than a full remodel.
Most upgrades stay under a few hundred dollars when you start with organizers and paint rather than new cabinets. Plan the layout around the work triangle and leave at least 36 inches of clear walkway so the space stays usable every day.
- Open shelves and pot racks free cabinet volume while keeping tools in reach.
- Pastel or light walls bounce light and make tight rooms feel bigger.
- Foldable tables and combo appliances cut the need for separate pieces.
- Under-cabinet organizers and magnetic strips reclaim dead space for under $30 each.
- Declutter first—most small kitchens gain 20% usable space before buying anything.
- Keep walkways at 36–42 inches so daily cooking never feels like a shuffle.
Cozy Storage That Turns Walls into Workhorses


Storage solutions for a very small kitchen on a budget start with vertical surfaces that most people ignore. Walls and the underside of cabinets become the new pantry once you hang pots, mount magnetic strips and add open shelves. Why waste floor space on bulky cabinets when a simple rail system costs under $40 and holds daily cookware? Group items by frequency of use so the things you reach for most sit at eye level.
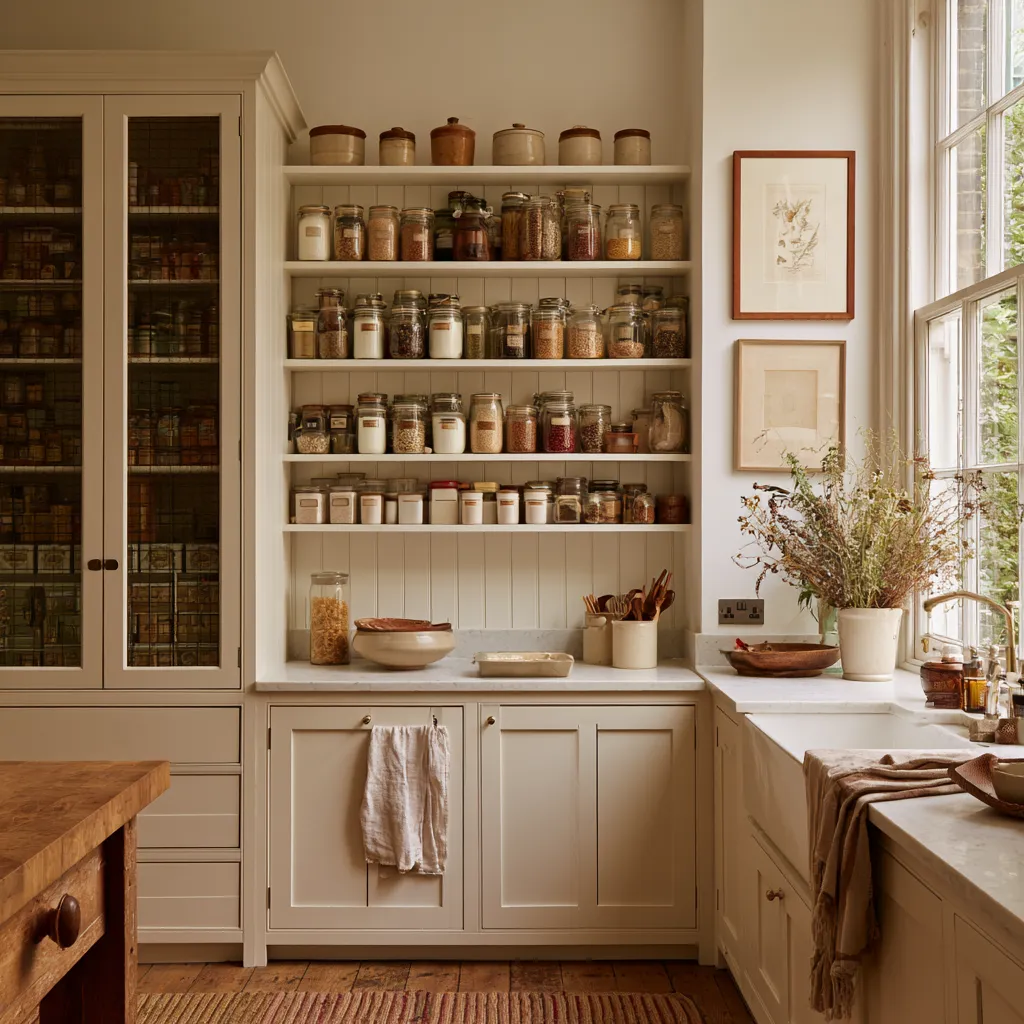
Open shelving acts like a display window that also stores. Matching containers keep the look calm while revealing contents at a glance. A pegboard or rail with hooks turns an empty stretch of wall into a tool station that frees an entire drawer. Avoid the trap of hanging every mismatched pan—limit the display to five or six pieces or the wall starts to look like a cluttered garage.
Under-cabinet organizers pull spices, wraps and cleaning bottles out of dark corners. Wire risers and pull-out trays recover 40 percent more volume inside existing cabinets according to typical manufacturer claims. Install them after measuring door swing and shelf depth so nothing collides. Think of the cabinet as a filing cabinet rather than a dumping ground and the whole kitchen breathes easier.
Magnetic knife strips and utensil hooks clear the counter the same way a coat rack clears the floor. Place them near the prep zone so tools stay within arm’s reach yet off the work surface. One strip often costs between $15 and $25 and instantly removes the bulk of a knife block. For more ways to reclaim every inch in compact layouts, explore these space-saving solutions for modern small kitchen design.
Bright Color Choices That Expand Tight Rooms


Bright and cheerful color schemes for low-budget small kitchen designs rely on light reflection rather than expensive materials. Soft pastels such as mint, pale blue or warm yellow bounce available daylight and push the walls outward visually. Darker tones absorb light and shrink the room, so save them for small accents only. A single can of paint often costs under $40 and changes the entire mood overnight.
Cabinet fronts offer the next biggest impact. Repainting existing doors in a lively shade avoids the expense of full replacement while giving the kitchen a fresh face. Hardware swaps—new knobs in coral or teal—deliver color at even lower cost. What happens if the new shade feels too bold after a week? Choose a color that already appears in your dishes or towels so the palette stays cohesive.
Small accents finish the job without clutter. Bright dish towels, a single colorful appliance or a patterned floor mat introduce energy that drawers and cabinets alone cannot supply. Treat color the way a window treats light—let it travel freely across surfaces rather than trapping it in one heavy object. The kitchen then feels lively instead of cramped.
Multifunctional Pieces That Double Every Square Foot


Multifunctional furniture and appliances form the backbone of simple low-budget kitchen designs for tiny homes. A foldable dining table that drops against the wall or collapses into a cart restores floor space the moment meals end. Basic wall-mounted or drop-leaf models typically range from $60 to $200 and still seat two comfortably when open. Leave the table up only when needed and the kitchen suddenly feels twice as large.
Compact refrigerators sized for under-counter or tight corners deliver full cooling without dominating the room. Models around 1.7 to 3.2 cubic feet often sell between $100 and $300 and still hold daily groceries plus a small freezer compartment. Measure the exact alcove first—an inch too wide means the unit never fits. Choose reversible doors so the layout stays flexible.
Combination microwave-ovens replace two separate machines and free an entire stretch of counter. Convection and grill functions cover most everyday cooking while the footprint stays modest. Avoid stacking a full-size oven and microwave side by side in a galley under 8 feet wide; the result is a permanent traffic jam. One well-chosen appliance does the work of two and keeps the work triangle intact.
Rolling carts and narrow islands add prep surface that can disappear when guests arrive. Prefab options start near $400 and deliver storage plus a worktop without permanent construction. For island layouts that keep circulation open in compact rooms, see these minimalist kitchen island ideas for small kitchens.
Practical Layout Moves That Keep Daily Flow Intact
Small functional kitchen layouts succeed when the work triangle stays tight and walkways stay clear. Keep the path between sink, stove and fridge under 26 feet total and leave 36 inches minimum between opposing surfaces. Anything tighter turns cooking into a constant side-step. Place the tallest storage on the least-used wall so it never blocks light or movement.
Declutter before buying a single organizer. Most compact kitchens recover roughly 20 percent of their volume simply by removing expired goods and rarely used gadgets. Once the excess is gone, the remaining tools fit on open shelves or inside drawers without overflow. Treat the kitchen like a ship’s galley—everything has a fixed home and nothing sits on the counter overnight.
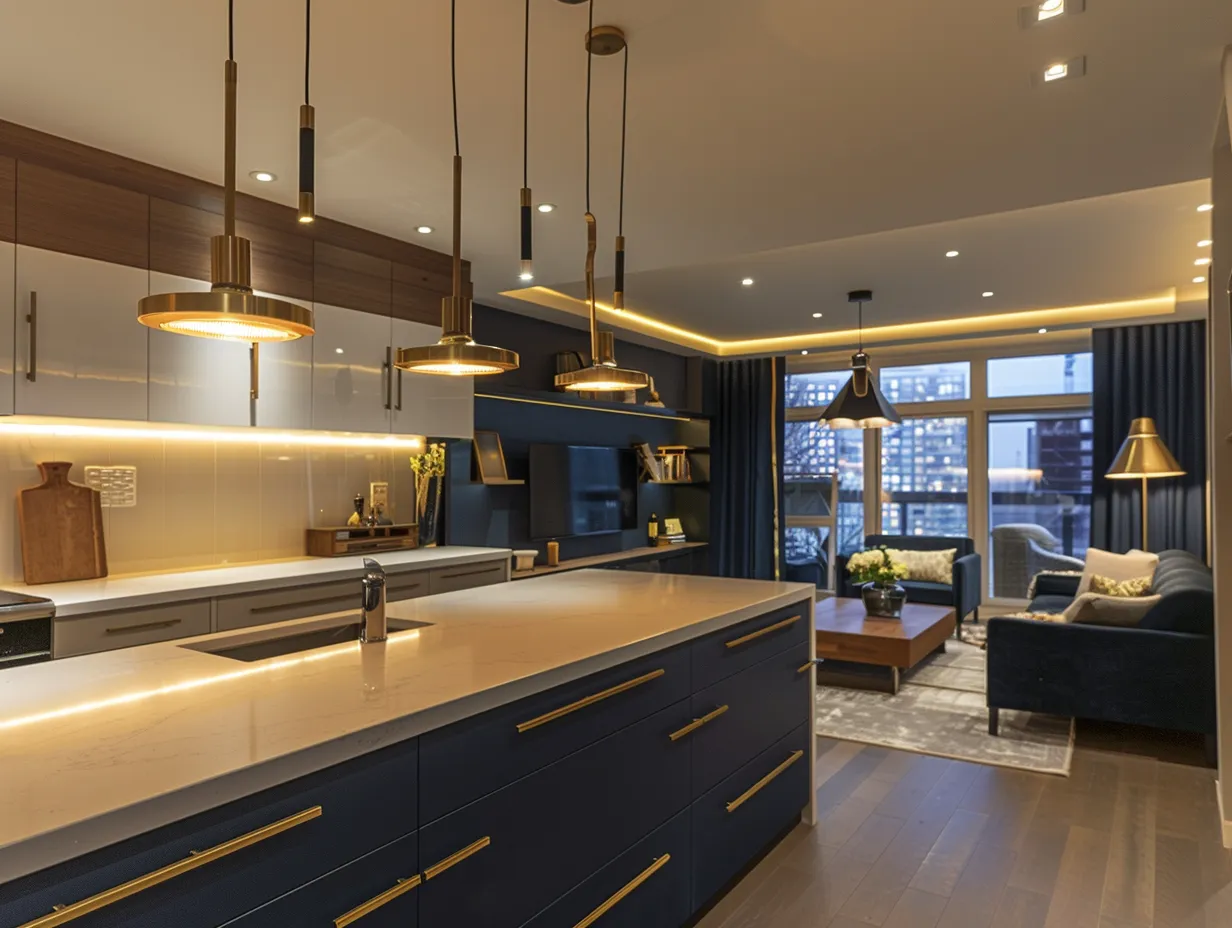
Lighting finishes the transformation. A single under-cabinet strip or a pair of slim pendants removes shadows that make the room feel smaller. Choose fixtures that stay close to the ceiling so headroom remains. The difference between a gloomy corner and a bright work zone often costs less than $50 in LED strips and changes how the entire space feels at night.
One external resource worth checking for additional storage inspiration is the detailed list of proven small-kitchen organizers compiled by Wirecutter at the New York Times, which tests real products for tight quarters.
Steady Progress Beats Overnight Overhauls
A functional very small kitchen on a budget grows from a handful of deliberate moves rather than a single expensive remodel. Start with vertical storage and open shelves, add light color to expand the visual field, then introduce foldable or dual-purpose pieces that disappear when not needed.
Measure walkways before any purchase and keep them at 36 inches or more. Declutter first so every new organizer has a clear job. Paint, magnetic strips and under-cabinet trays deliver the biggest return for the least money.
Choose appliances that combine functions and furniture that folds away. The kitchen then supports daily cooking instead of fighting it. Small changes compound quickly once the layout respects how people actually move through the space.