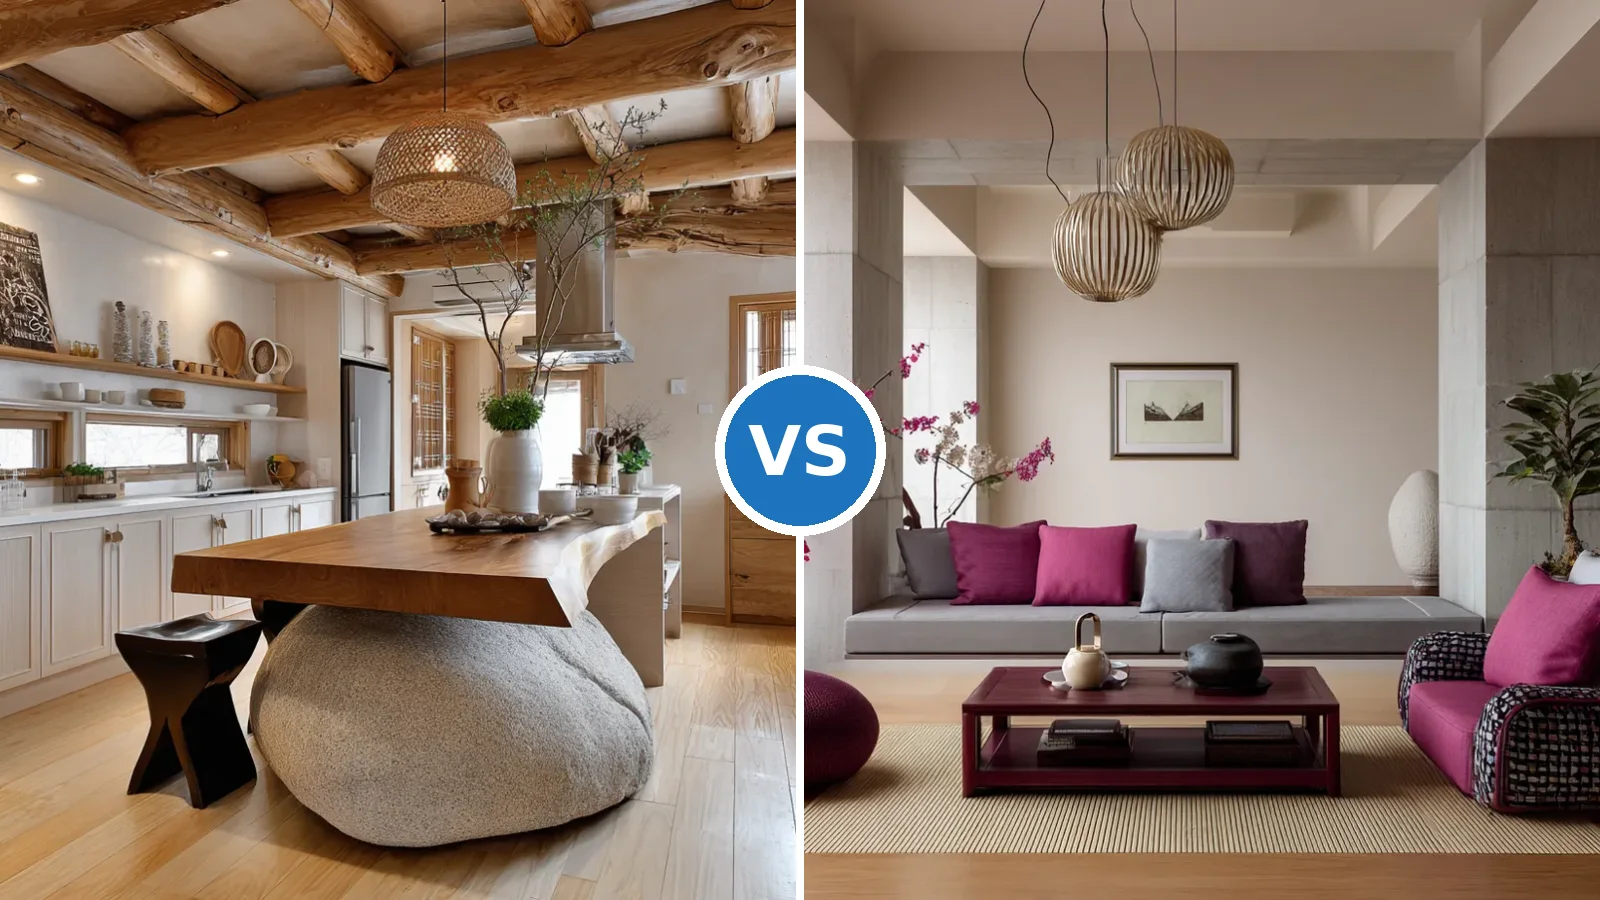
You’re staring at a floor plan that feels too tight to live in. Every square meter matters. The question isn’t whether you want a beautiful home — it’s whether you want one that actually functions.
Korean vs Japanese design both promise to make small spaces feel intentional, but they prioritize entirely different things. One is built around workflow and concealed storage; the other revolves around negative space and visual calm.
Each approach has roots in real urban living. Korea’s high-rise apartments in Seoul demand kitchens that don’t waste a single step. Japan’s traditional homes teach that emptiness is as valuable as what you fill it with. Today, both styles have crossed into global design, and both work in Western apartments — but for different reasons and different people.
What these two approaches actually are
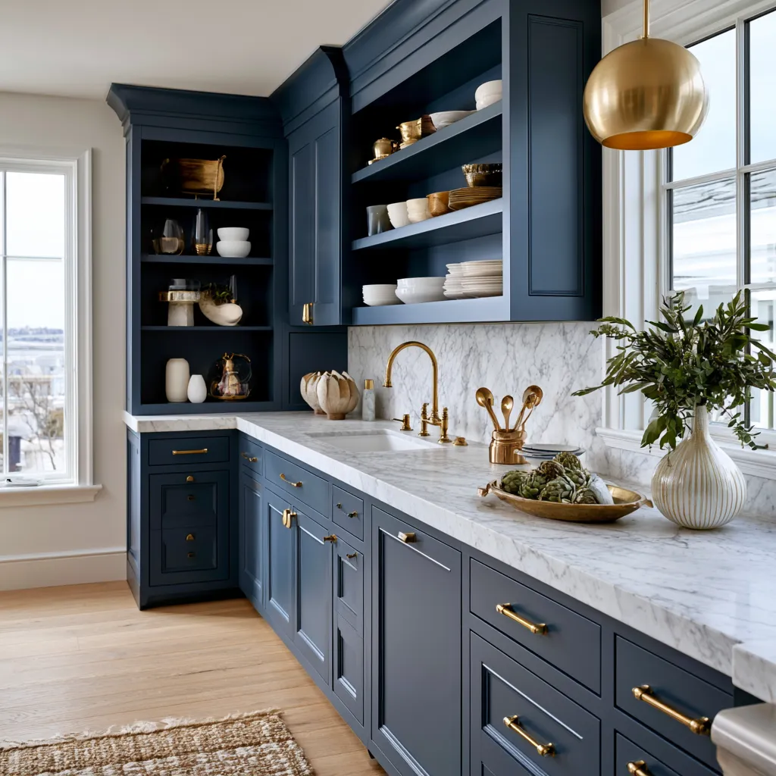
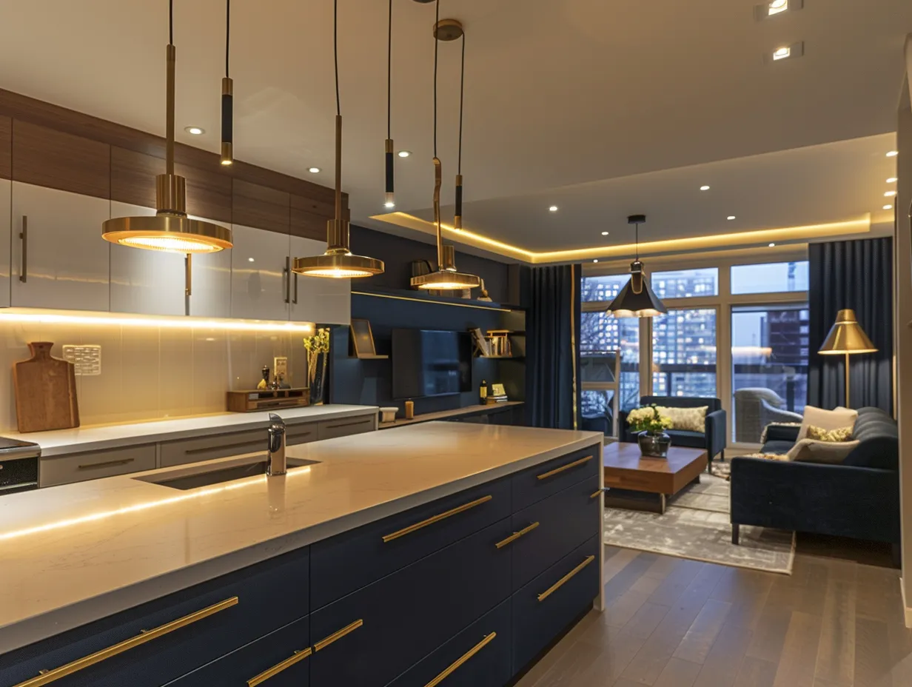
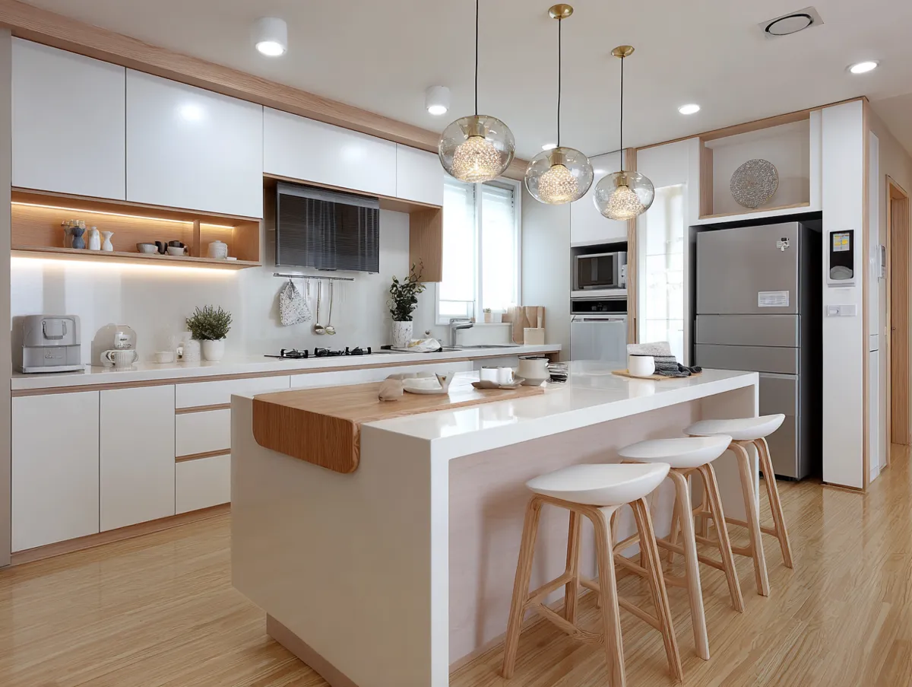
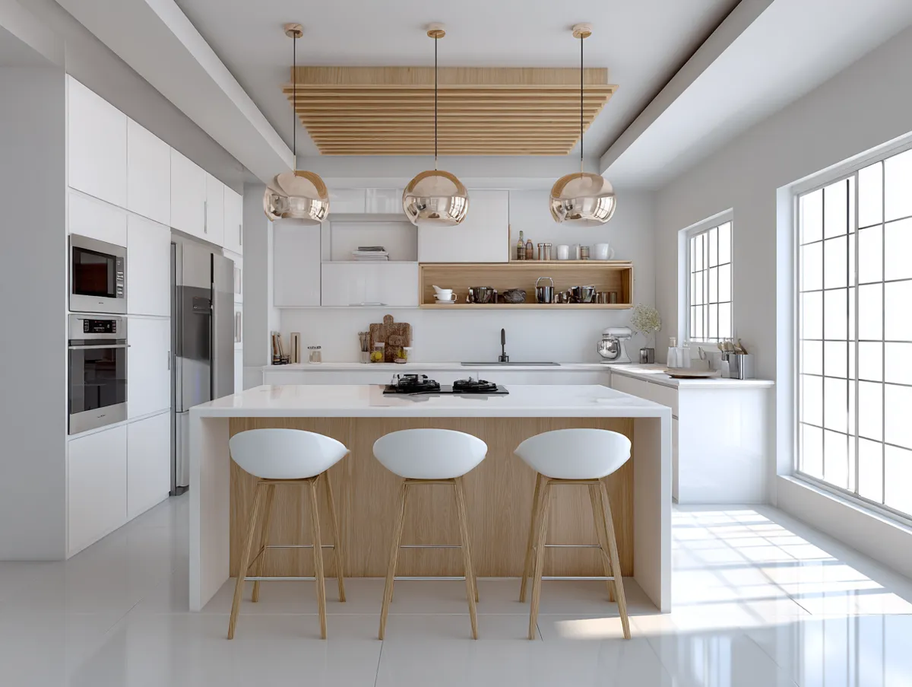
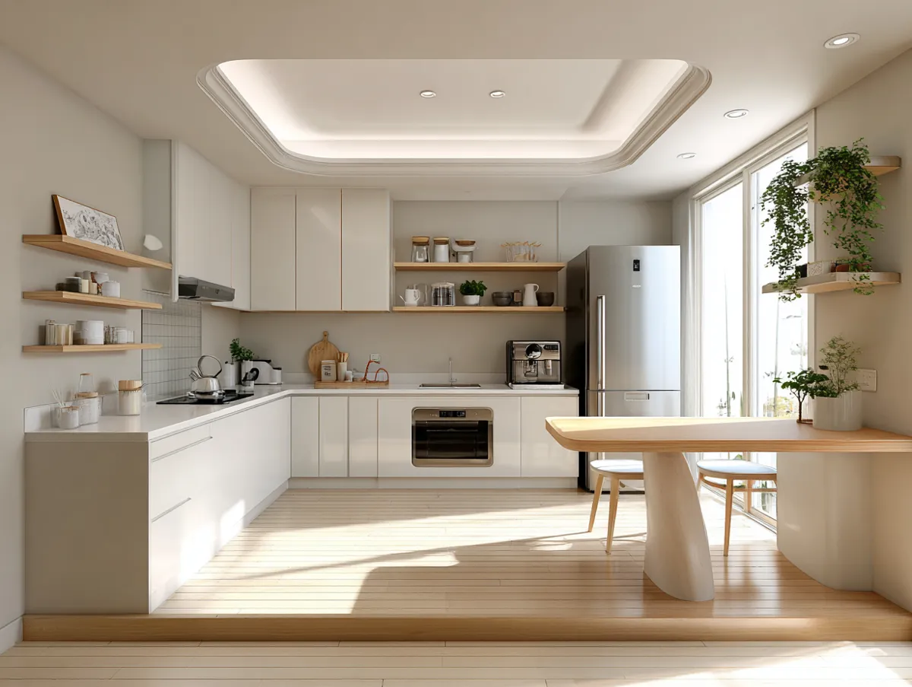
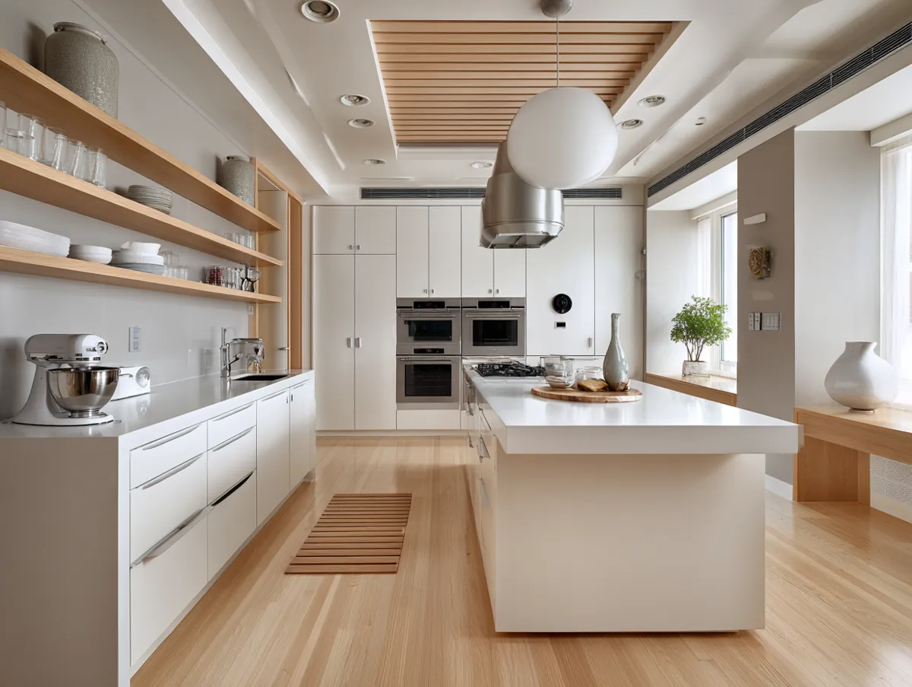
Korean kitchen design centers on a tight work triangle — refrigerator, stove, and sink positioned to minimize wasted movement. Think pale wood, white flat-panel cabinets, and appliances that disappear into the cabinetry through flush-fitting panels. The philosophy is efficiency married to restraint. Every surface earns its place.

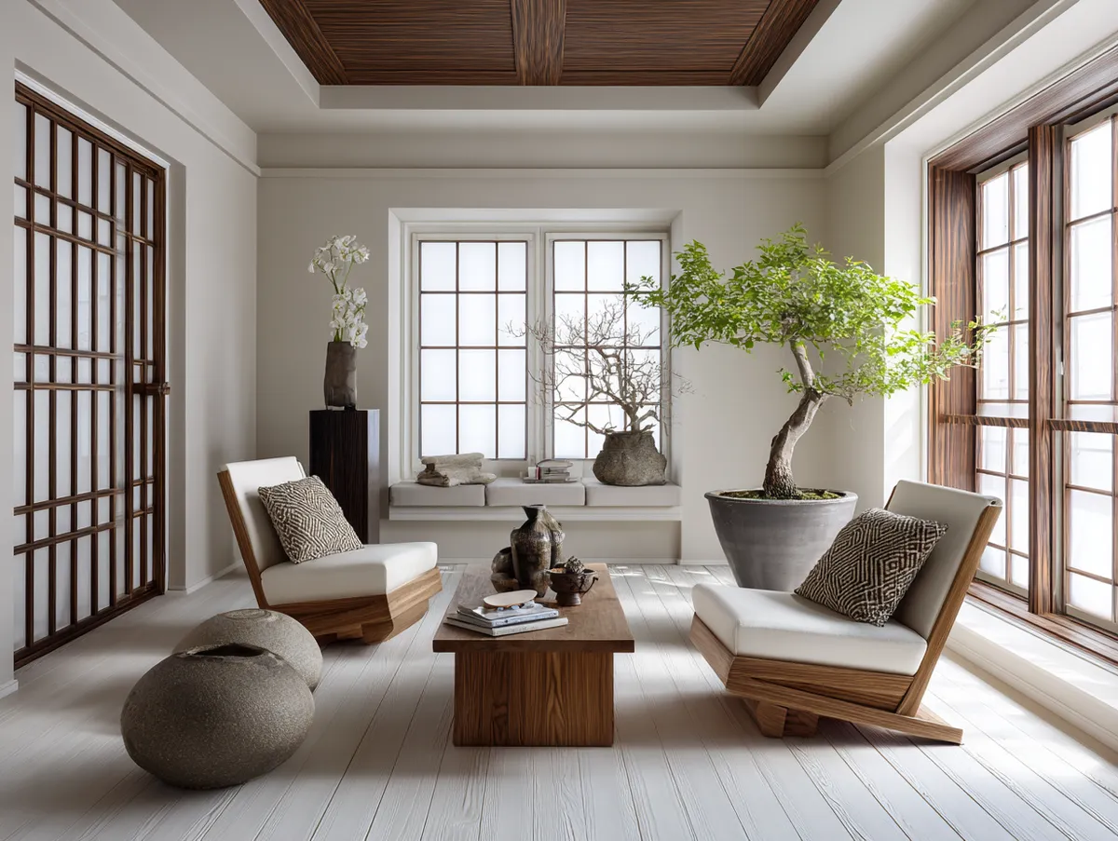
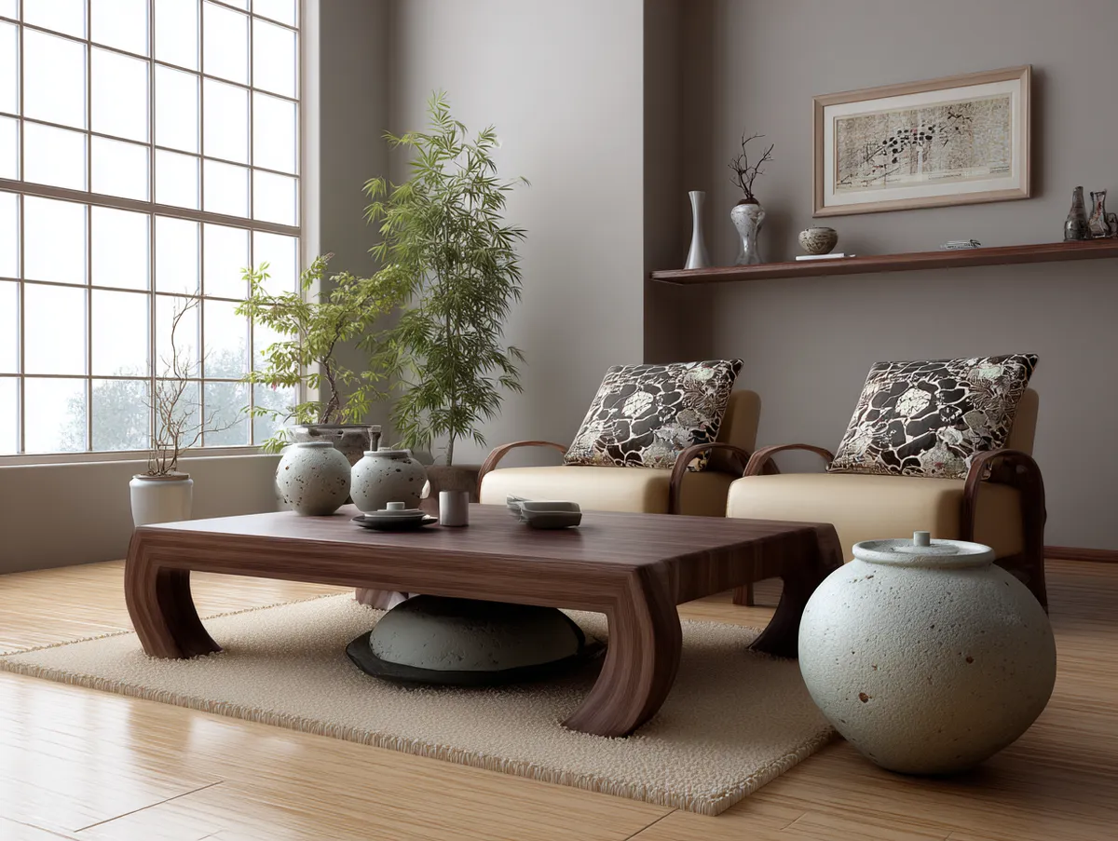
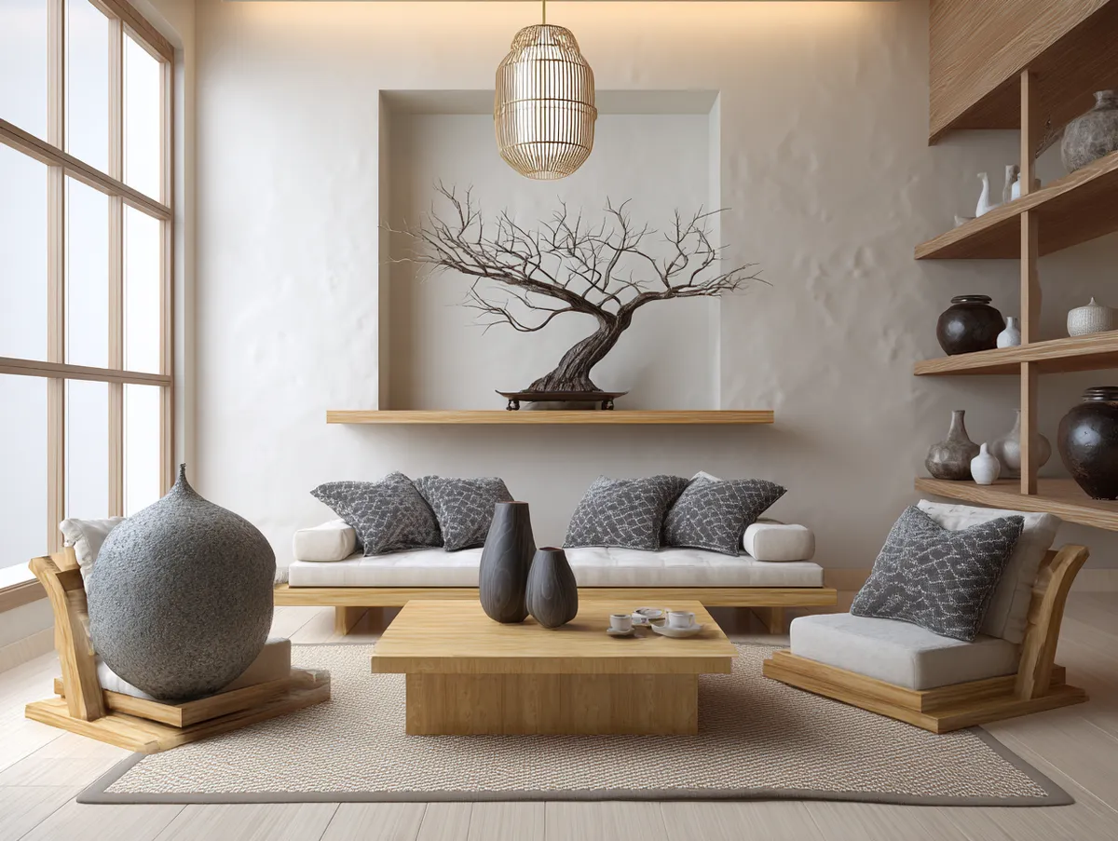
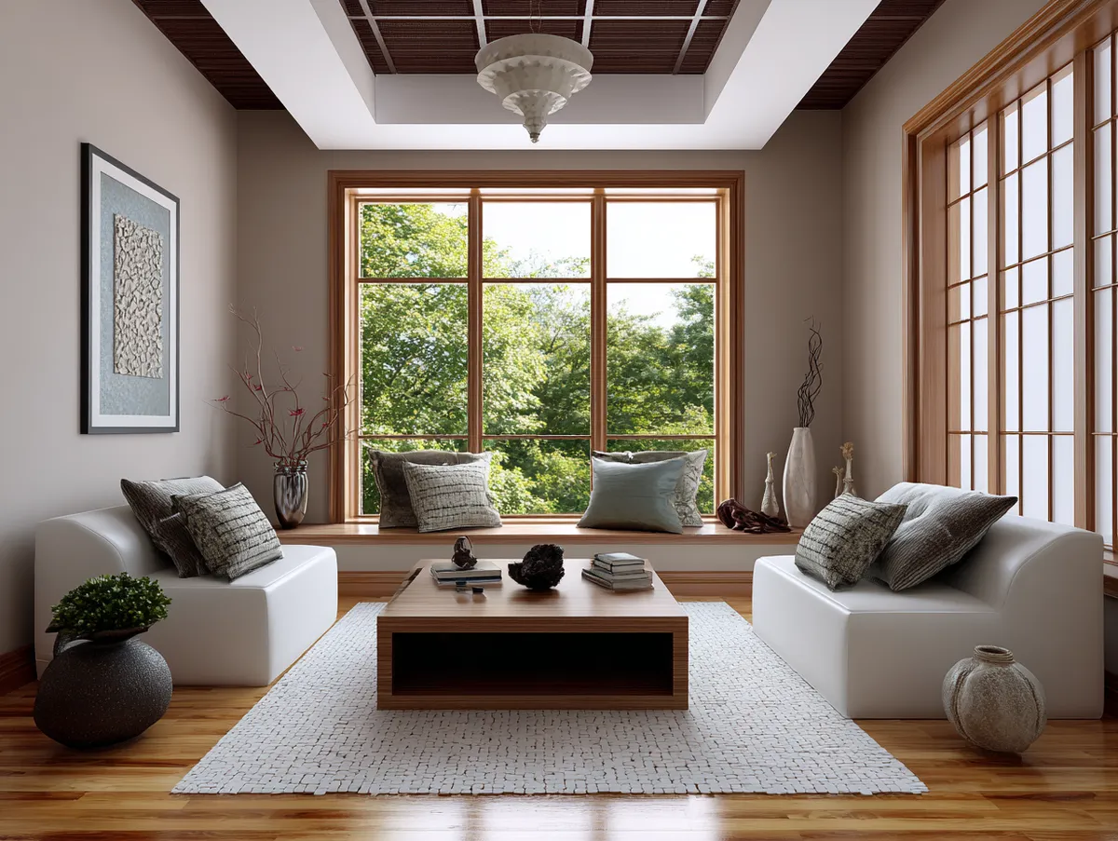
Japanese style living rooms build around the concept of emptiness as design. Low furniture without armrests, tatami mats, shoji doors that filter light, and strategic blank wall space define the aesthetic. The goal isn’t to hide function — it’s to make the room itself breathe.
Both use neutral color palettes and natural materials. Both reject clutter. But the reason they reject it differs fundamentally.
Korean vs Japanese design on the criteria that matter most
Space perception. Korean kitchens use floor-to-ceiling cabinetry at 240–250cm to pull the eye upward and double storage, making the room read taller and more organized. Japanese living rooms achieve spaciousness through open floor plans and negative space that creates psychological breathing room.
Where Korean kitchen design wins
Korean kitchens excel at density and functionality. When you’re cooking multiple dishes simultaneously—a common practice in Korean cuisine—you need workspace, storage, and appliance access within arm’s reach. The design philosophy prioritizes the cook’s efficiency over aesthetic breathing room.
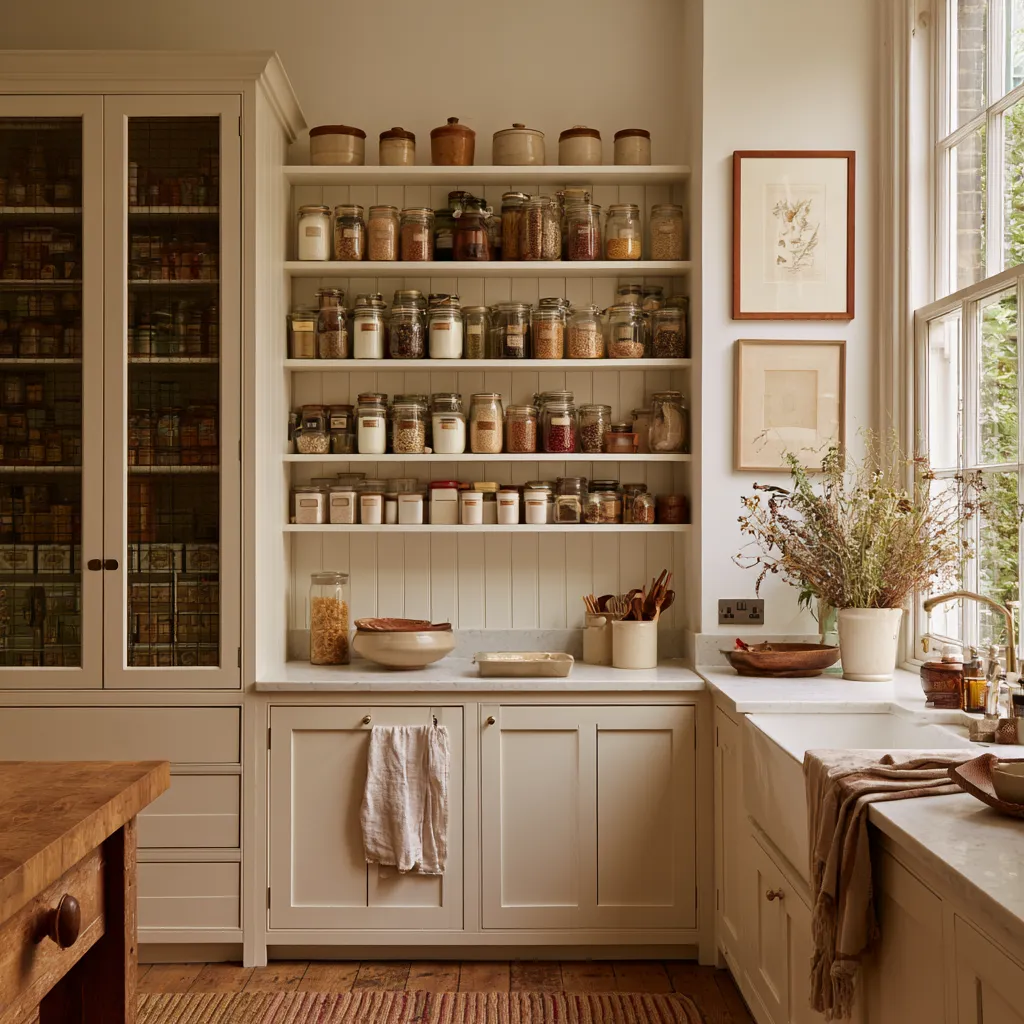
Open shelving displays dishes and ingredients, making them instantly accessible. Stainless steel appliances and hard-wearing surfaces handle the heat and splatter of high-temperature cooking.
Korean kitchens also win on personalization and warmth. While neutral, they feel lived-in and ready for use. Islands often become social hubs where family members gather while cooking happens. The design accommodates both solitary meal prep and communal kitchen time in ways living rooms cannot replicate.
Where Japanese style living room wins
Japanese living rooms dominate in creating psychological calm. The empty walls, low sightlines, and absence of visual clutter reduce mental fatigue. After a long day, stepping into a Japanese-style room feels restorative in a way dense kitchens cannot replicate. This isn’t accidental—it’s rooted in Zen philosophy and centuries of deliberate aesthetic refinement.
Japanese design also wins at adaptability. Low furniture and open floor plans transform easily. The room works equally well for meditation, entertaining guests, sleeping, or dining.
A Korean kitchen, by contrast, is optimized for one purpose: cooking. Once you’ve filled it with appliances and cabinetry, its function is fixed.
The number one mistake when choosing between them
The biggest error is copying aesthetics without understanding lifestyle. People see beautiful images of minimalist Japanese rooms and fill their kitchens with empty wall space and minimal storage—then find nowhere to put their rice cooker, knives, and cookbooks. Conversely, others admire Korean kitchen efficiency and cram their small living rooms with cabinets and countertops, destroying the very relaxation they need from their home.
The mistake is treating these as interchangeable styles. They’re solutions to different problems. Choose based on what you actually do in the space, not what photographs look better on Pinterest.
How materials reveal different priorities
Korean kitchen design gravitates toward pale wood tones, quartz counters, and flush induction cooktops—materials chosen for durability and smooth integration into compact spaces. These aren’t aesthetic choices first; they’re functional decisions that solve the problem of a kitchen that must perform efficiently in limited square footage. Quality appliances specifically offer flush-fit panels designed to blend into cabinetry, a detail that only matters if your kitchen is being treated as a workspace that needs to disappear when not in use.
Japanese style living rooms, by contrast, emphasize natural materials like wood, bamboo, and tatami mats for their sensory and meditative qualities. The dark wooden floors contrasting with lighter wood coffee tables create visual calm rather than visual efficiency. Sliding shoji doors filter light gently instead of maximizing brightness for task work.
Every material choice in a Japanese living room asks: does this material help me feel serene? Korean kitchen design asks: does this material help me work faster?
This distinction matters when you’re shopping for remodels. A Korean kitchen will push you toward engineered materials and integrated appliances. A Japanese living room will pull you toward natural finishes and handcrafted pieces, even if they require more maintenance.
Storage philosophy and what it reveals about daily life
Korean kitchen design obsesses over concealed storage because the design philosophy assumes you need to find every tool in seconds and you need the space to feel calm between uses. Cabinet handles disappear or become minimal. The gap between upper cabinets and the ceiling either gets utilized for additional storage or it’s left deliberately empty—nothing accidental. This reflects a culture of serious cooking in small urban apartments where efficiency and mental clarity matter equally.
Japanese style living rooms also minimize visible storage, but for a different reason: they’re removing objects from sight to reduce visual noise and mental clutter. A Japanese living room shows only what serves the moment. A Korean kitchen hides things so you can find them immediately when you need them. One is about peace; one is about speed.
The practical difference emerges when you actually live in these spaces. A Korean kitchen’s concealed storage must be organized logically or it fails its core purpose. A Japanese living room’s storage can remain hidden indefinitely because the room’s function doesn’t depend on rapid retrieval.

Final verdict who should choose which
Choose Korean kitchen design if you cook regularly and seriously. If multiple people use your kitchen, if you prepare meals from scratch, or if you value being able to find every tool in seconds, Korean design serves you. It’s the style for people who see the kitchen as a workspace first and a room second.
Choose Japanese style living rooms if you need the space to be a retreat. If you work high-stress jobs, if you have limited square footage, or if you use the same room for multiple functions, Japanese design creates the mental space you’re lacking elsewhere. It’s for people who see their home as a sanctuary from the outside world.
The answer isn’t which style is objectively better. It’s which problem your home needs to solve.