
The pantry is the most-wanted feature in the modern UK kitchen and the least likely to be present in the homes where people want it most. In a two-bedroom flat, a terraced house, or a galley kitchen carved out of a Victorian back addition, there is no spare room to convert, no understairs alcove leading into the kitchen, and no generous larder cupboard waiting to be rediscovered behind a plasterboard partition. There is just the kitchen you have — and not enough room in it to store the food, appliances, cleaning products, and kitchen equipment that a household actually generates. This guide is specifically for that situation. Every idea here works in a small kitchen without a dedicated pantry space, using what is already there — or using very small interventions — rather than structural changes that require planning or significant spend.
Why Small Kitchens Without a Pantry Run Out of Storage Faster Than You Think
The storage problem in a small kitchen without a pantry is not simply a lack of cupboards. It is a lack of the right kind of cupboard in the right configuration. Standard kitchen upper and lower cabinet units — the 300 mm, 500 mm, and 600 mm wide modules that make up the majority of UK fitted kitchen systems — are designed primarily around appliances and worksurface requirements rather than food storage. The result is a kitchen with adequate worktop and adequate space for a cooker, dishwasher, and fridge, but with cupboard configurations that were never intended to hold the volume and variety of food a modern household accumulates.
According to a 2023 survey by the Kitchen Bathroom Bedroom Specialists Association (KBSA), 68% of UK homeowners identify kitchen storage as the feature they would most like to improve, ahead of worktop quality (54%) and appliance specification (41%). In households without a separate pantry or utility room, the proportion citing storage as the priority rises to 81%. The pantry gap is real, it is widespread, and the solutions to it are more accessible than most small kitchen owners realise.
The Full-Height Larder Cabinet as a Pantry Replacement in a Small Kitchen
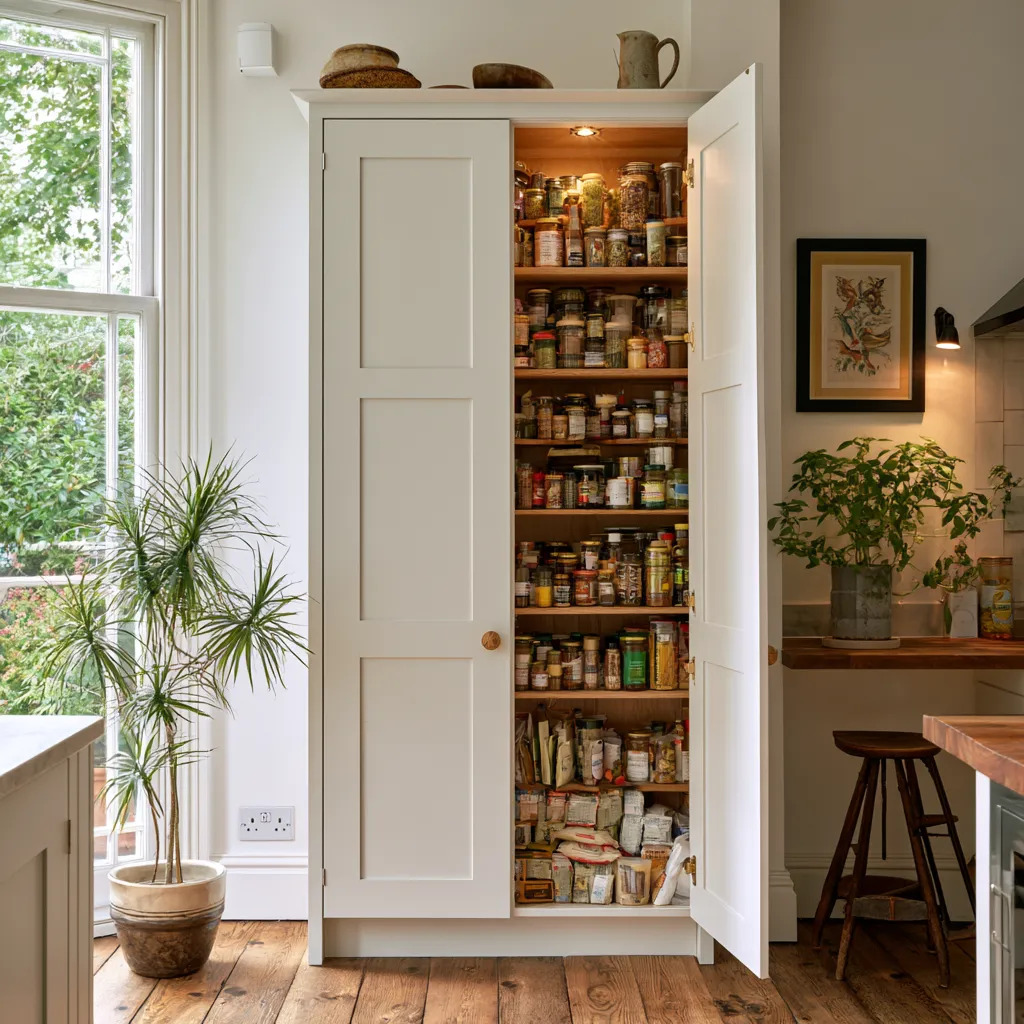
The single most effective pantry idea for a small kitchen without a pantry is to dedicate one full-height cabinet — either an existing tall unit or a new one — entirely to food storage. A standard tall larder unit in a fitted kitchen is 600 mm wide, 600 mm deep, and 2150–2200 mm tall. Internally configured with fixed and adjustable shelving at depths of 150–400 mm, it holds a volume of food storage equivalent to a medium-sized pantry cupboard and is available as part of virtually every UK kitchen system from IKEA PAX-adapted units through to bespoke joinery.
The distinction between a standard tall unit and a pantry-configured larder cabinet lies in the internal shelving layout. A standard tall unit typically has three or four fixed shelves at equal spacing — adequate for crockery storage but inefficient for food. A larder-configured unit has shallow upper shelves (150–180 mm depth, ideal for spices, condiments, and small jars), mid-height shelves of 250–300 mm depth for tins, packets, and dry goods, and deeper lower shelves of 350–400 mm depth for bulk items, bottles, and appliances that would otherwise sit on the worktop. The door — if it opens to reveal a full internal face — can carry an additional three to four shallow door-mounted wire racks, each holding a row of small jars or packets. Total internal storage capacity of a properly configured 600 mm larder unit: approximately 280–320 litres, compared to 120–140 litres for the same cabinet with standard equal-spaced shelving.



Converting an Existing Cupboard Into a Pantry in a Small Kitchen
In many small kitchens without a dedicated pantry, there is an existing cupboard — a broom cupboard, a storage cupboard off the hallway, or an understairs cupboard accessible from the kitchen — that can be reconfigured into a functional pantry with modest investment and no structural work. The key requirement is proximity to the kitchen: a cupboard more than three or four steps from the kitchen worktop will not be used as a pantry in practice, however well organised it is.
A standard broom cupboard measuring 600 mm × 600 mm × 2100 mm — a common fixture in UK flats and terraced houses — becomes an efficient pantry with the following interventions: remove the existing hanging rail and replace it with four to five adjustable shelf standards running the full height of the cupboard; install shelves at 150 mm, 250 mm, and 350 mm depths at different heights to accommodate different product sizes; add an LED strip inside the top of the cupboard on a motion-activated sensor; and fit a door-mounted rack system on the back face of the cupboard door for small items. The total material cost for this conversion, using wire shelving and a budget door rack: £60–£150. Using painted MDF shelves and a timber door organiser: £200–£400.
The Understairs Cupboard Pantry
In a UK terraced or semi-detached house where the understairs cupboard is accessible from the kitchen or kitchen hallway, this space is the most valuable potential pantry in the home and the most commonly under-used. The triangular floor plan of an understairs cupboard — with full standing height near the door and reducing height toward the rear — suits pantry organisation well: tall bottles and bulky items near the entrance, medium-height items at mid-depth, and very low-height items such as wine bottles, pet food, or flat-pack bulk storage toward the back.
Lighting is the critical investment in an understairs pantry conversion. The space is naturally dark, which means items stored at mid-depth and beyond will not be visible without illumination. A motion-activated LED strip along the ceiling soffit — switched on automatically when the door opens — costs £25–£60 to install without electrical work (battery-operated, adhesive-mounted) and transforms the usability of the space. A mains-connected unit, installed by an electrician to Part P standards in England, delivers better long-term reliability for £100–£180 all-in.
Pantry Ideas for Small Kitchens Using Vertical Wall Space
In a small kitchen without a pantry, the wall above the worktop — between the underside of the upper cabinets and the ceiling — is often an unused plane of 300–600 mm height that runs across the full width of the room. Equally, in a galley kitchen or a kitchen with no upper cabinets on one wall, the full height of that wall from worktop to ceiling may be available. Both are opportunities to create pantry-equivalent storage using open shelving or shallow-mounted cabinets that do not require any structural change to the kitchen itself.
Open Floating Shelves as Pantry Storage
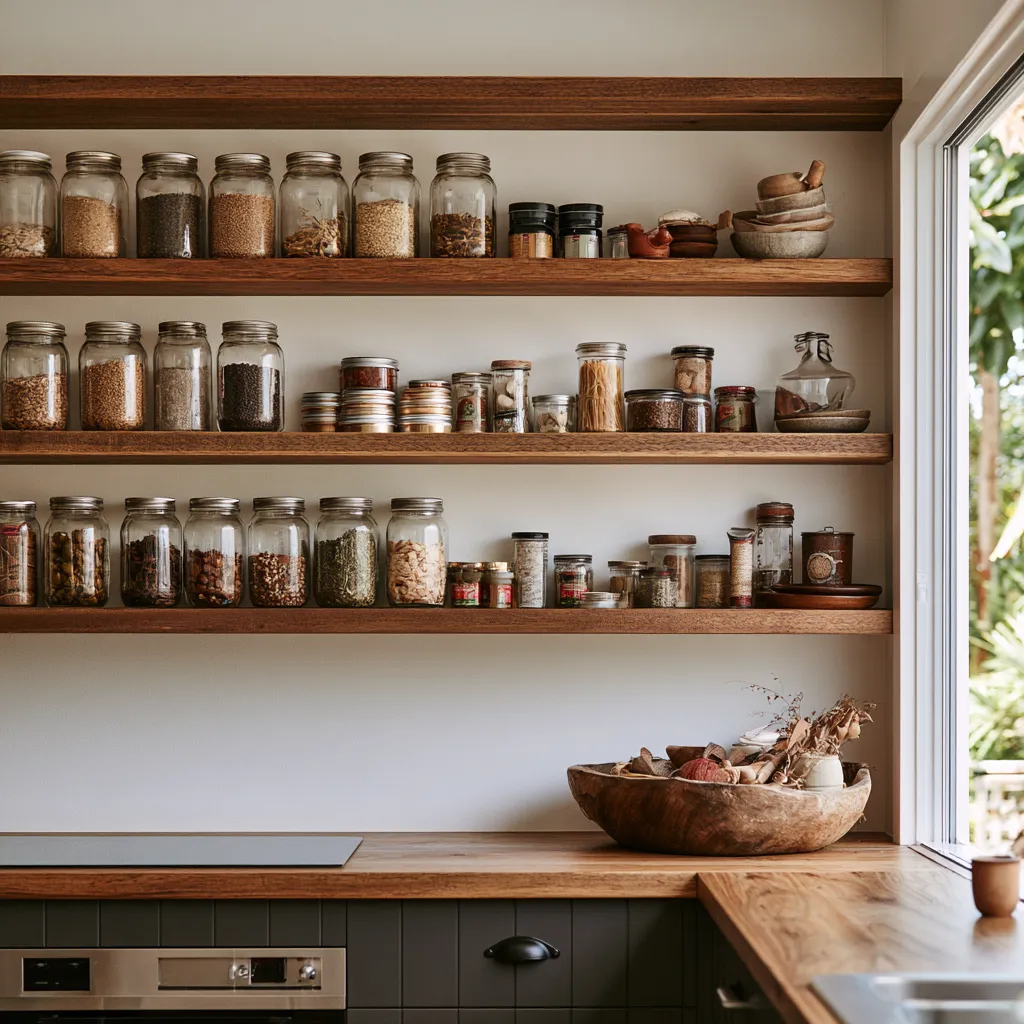
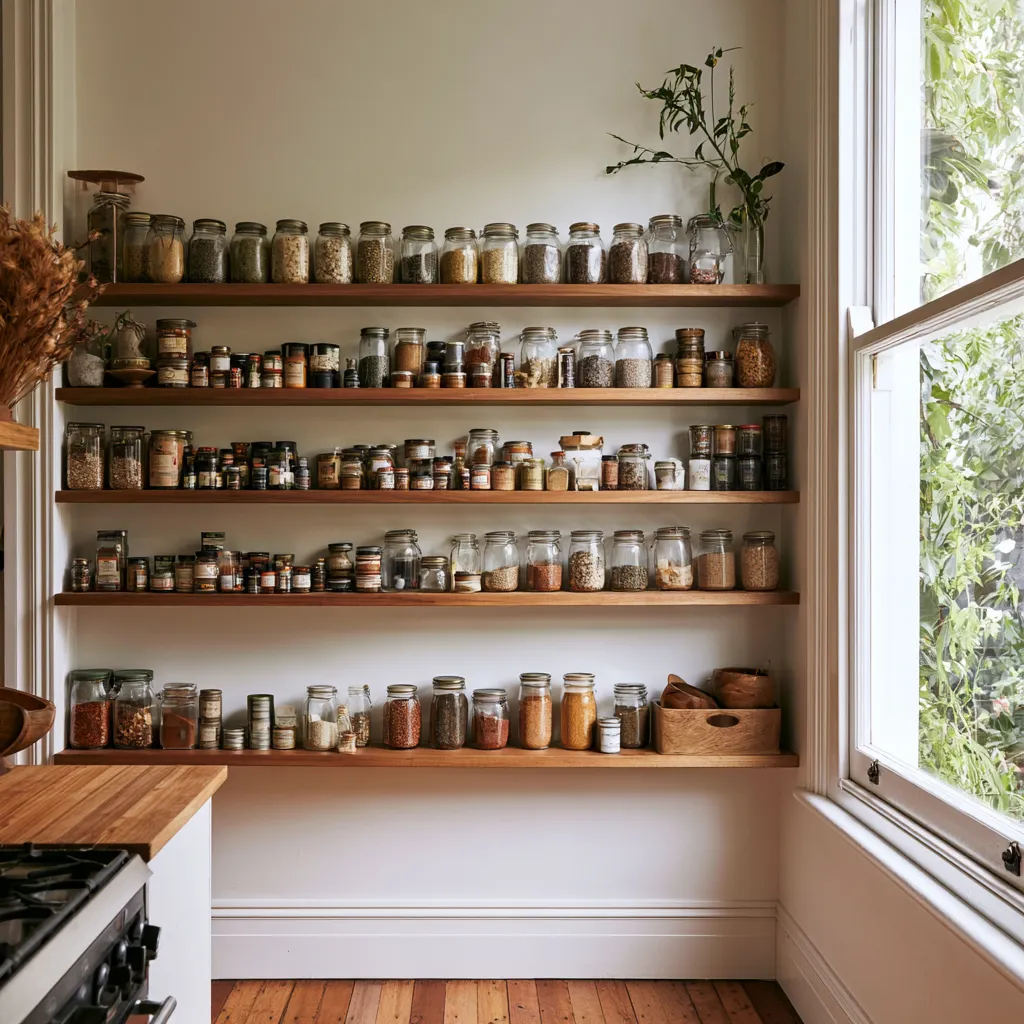
Open shelves mounted on the wall in a small kitchen without a pantry perform pantry-equivalent functions when they are positioned for dry goods, jars, and regularly used food items rather than decorative objects. The critical dimension is shelf depth: 150–200 mm for spices, condiments, and small jars; 250 mm for standard tins and cereal boxes; 300 mm for larger bottles and bulk dry goods. Shelves deeper than 300 mm in a kitchen without a pantry tend to accumulate background clutter rather than accessible food storage because items at the rear become invisible and forgotten.
Wall-mounted open shelving in a small kitchen works best when all items stored are in uniform or near-uniform containers. Decanting dry goods — pasta, rice, lentils, flour, oats — into matching airtight jars reduces visual clutter and makes the open pantry shelf system look intentional rather than improvised. Glass Kilner jars, OXO Pop containers, and IKEA 365+ containers are the most widely used systems for this purpose in UK small kitchens. A full set of 12 matching 1-litre jars for dry goods costs approximately £35–£80 depending on brand and costs the shelf system its cluttered appearance entirely.
The design logic for open shelving in kitchens — including placement rules, spacing, and the visual weight of different materials — is covered in detail in the guide to open shelving kitchen design, which addresses the specific challenges of using open storage in a working kitchen where daily use and appearance must both be managed.


Pegboard Wall Systems as Flexible Pantry Storage
A pegboard panel mounted on a kitchen wall — in the splashback zone, on a side wall, or on the back wall of a galley kitchen — provides a fully reconfigurable storage surface that can hold hooks, small shelves, rails, and baskets in any combination. In a small kitchen without a pantry, a 600 mm × 900 mm pegboard panel can hold spice jars on a rail, cooking utensils on hooks, and a small shelf for oil and vinegar — clearing those items from the worktop and from cupboard space simultaneously.
Pegboard systems in painted MDF (available from specialist suppliers in any RAL colour) or natural timber blend with most kitchen aesthetics and cost £40–£120 for the panel itself, plus £20–£60 for accessories. They require no plumbing or electrical work and can be removed without significant damage to the wall surface. For a rental kitchen without a pantry — where permanent modifications are not permitted — a pegboard system is one of the most effective reversible storage interventions available.
Freestanding Pantry Cupboard Ideas for a Small Kitchen
Where wall space is not available or wall mounting is not permitted, a freestanding pantry cupboard is the most direct solution for a small kitchen without a pantry. The freestanding pantry cupboard — also called a food larder, a kitchen dresser cabinet, or a butler’s pantry unit — is a self-contained storage piece that requires no installation and can be positioned wherever space permits, including outside the kitchen in a hallway, dining room, or utility area adjacent to the cooking space.
The dimensions that work in a small kitchen for a freestanding pantry unit are: 400–500 mm depth (shallower than a standard kitchen cabinet at 600 mm, which allows it to sit in tighter spaces), 600–800 mm width, and 1800–2000 mm height. At these proportions, a freestanding pantry cupboard fits in the end of a galley kitchen, in the gap between a fridge and a wall, or in a dining recess adjacent to the kitchen without visually dominating the space.
Budget Freestanding Pantry Options
IKEA’s IVAR and HEMNES systems, B&Q’s GoodHome range, and Dunelm’s Ivory Painted solid wood larder units represent the budget-to-mid-range freestanding pantry options most commonly used in UK small kitchens without dedicated pantry space. The IKEA IVAR system in particular — a pine shelving unit available from £50 for a single unit — can be configured to any height and depth within its system range, and its open-frame design reduces visual mass in a small kitchen. Adding solid timber doors (available as aftermarket accessories from third-party suppliers) converts IVAR from open shelving to a closed pantry cupboard for an additional £80–£200.
Kitchen Dresser as Pantry Storage
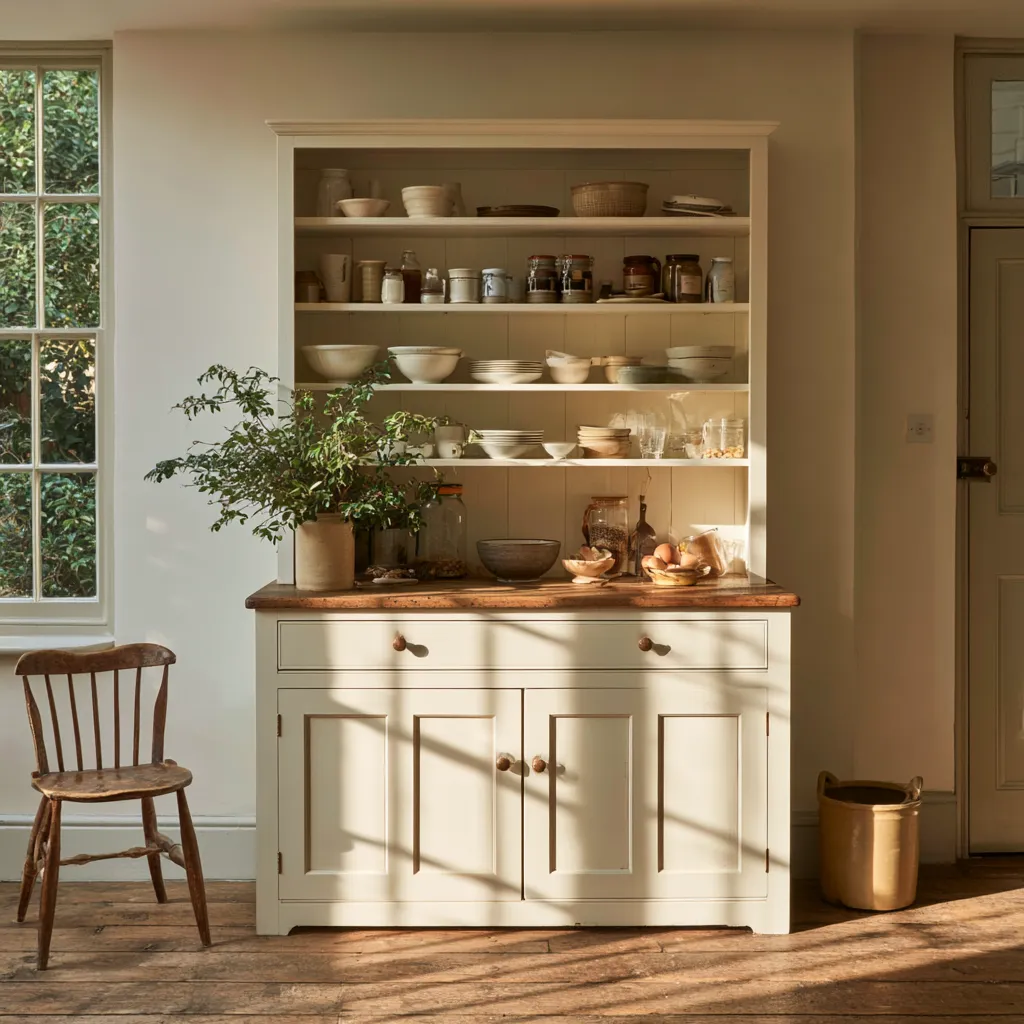
A kitchen dresser — upper open shelves over lower closed cabinets — is the traditional equivalent of a pantry for a small kitchen without a dedicated larder. In a kitchen of 8–12 m², a dresser 800–1000 mm wide and 1800–2000 mm tall placed on the kitchen’s least-used wall provides pantry-equivalent food storage in the lower closed section, display and daily-use storage in the open upper section, and a counter surface at dresser height (typically 850–900 mm) that adds worktop equivalent area. Reconditioned pine kitchen dressers suitable for this purpose are widely available at antique centres and on Gumtree for £80–£350, and they integrate naturally with most UK kitchen styles from traditional to eclectic.



Using Every Gap in a Small Kitchen to Create Pantry-Equivalent Storage
In a small kitchen without a pantry, the gaps between existing elements — the side of a tall refrigerator, the end of a run of cabinets, the space above the fridge, and the interior of existing cabinet doors — collectively represent more storage potential than most homeowners realise. Systematically addressing each gap produces pantry-equivalent capacity without adding a single piece of large furniture.
Pull-Out Larder Units in Narrow Gaps
A pull-out larder tower — a tall, narrow unit on full-extension slides that pulls out from a gap as narrow as 150–200 mm — is one of the most efficient pantry ideas for a small kitchen without a pantry. Available as retrofit fittings for existing cabinet carcasses or as freestanding units, pull-out larders at 150 mm width hold four vertical rows of spice jars or small tins when fully extended. At 200 mm width, two pull-out units side by side hold a range of dry goods, sauces, and tins equivalent to a dedicated pantry shelf. Units on soft-close, full-extension slides (extending 100% of the depth for full access) cost £40–£120 per unit at IKEA and similar suppliers. Custom-fitted pull-out larder inserts for an existing 300 mm wide cabinet: £80–£200 from specialist kitchen fitting suppliers.
Above-Fridge Storage
The space above a freestanding or under-counter fridge — typically 300–600 mm of clear height between the fridge top and the underside of an upper cabinet or the ceiling — is the most universally present unused storage zone in a small kitchen without a pantry. A shallow shelf mounted above the fridge at 50 mm clearance from the appliance top holds a category of items that does not need to be in a cabinet: extra-large packets, rarely used appliances, or bulk dry goods in sealed containers. A 600 mm × 300 mm shelf, fixed into the wall studs or to the adjacent cabinet side panel, costs under £20 in materials and takes 30 minutes to install.
Door-Mounted Pantry Organisers
The inner face of every kitchen cabinet door is a storage surface that standard kitchen design ignores. A door-mounted wire rack, over-door basket, or custom-fit door organiser on the inside face of a full-height larder cabinet door adds 15–25 litres of accessible storage for small items — spices, sachets, small jars, and tubes — that would otherwise occupy shelf space. Adjustable over-door racks (requiring 20 mm of clearance between the door and the shelf edge to swing open freely) cost £8–£25 per door from IKEA, Joseph Joseph, and similar suppliers. Fixed door-mounted racks screwed to the door face are more stable, hold more weight, and cost £15–£40.
The Side of a Tall Cabinet or Refrigerator
In a small kitchen where the end of a run of cabinets or the side of a refrigerator faces the room, magnetic storage strips, adhesive hook-and-rail systems, or a narrow 50–80 mm deep side-panel shelf unit can convert this flat surface into pantry-equivalent storage for knives, utensils, spice jars (on a magnetic spice rail), or small items in hanging wire baskets. A magnetic spice jar system — 12 round jars with magnetic lids adhered to a steel panel — mounts flush to a refrigerator side and holds a full set of everyday spices in a 300 mm × 400 mm footprint, clearing that entire category from both worktop and cabinet space.
Pantry Organisation Systems That Double the Capacity of a Small Kitchen
In a small kitchen without a pantry, organisation methodology delivers as much additional effective storage capacity as physical additions. The same cupboard, systemically organised using the principles below, holds consistently more than the same cupboard arranged by default habit — and crucially, everything stored remains findable and accessible rather than disappearing behind other items.
Zone-Based Storage Allocation
Zone-based organisation assigns each storage location in the kitchen to a specific food category rather than filling available space with whatever arrives from the supermarket. The zones most useful in a small kitchen without a pantry are: baking zone (flour, sugar, baking powder, yeast, vanilla — all within one cupboard or one shelf section); tins and cans zone (all tinned goods together, ideally in a pull-out or tiered shelf); breakfast zone (cereals, porridge oats, honey, nut butter — accessible without searching through a mixed cupboard); and snacks zone (crackers, nuts, dried fruit — visible and accessible to prevent fridge raiding).
Zone-based storage in a small kitchen works best when zones are labelled — either with printed labels on shelf edges or with labels on decanted containers. Research from the Journal of Consumer Psychology shows that labelled storage systems maintain organisation for an average of 14 months longer than unlabelled equivalents before reverting to disorganised default. In a small kitchen without a pantry where there is very little margin for storage drift, labelling is not aesthetic preference — it is functional necessity.
Tiered Shelf Inserts and Risers
A standard kitchen cabinet shelf at 300 mm clear height between shelves wastes the vertical space above a tin that is 100 mm tall. Tiered shelf inserts — two-tier wire or acrylic risers placed on the existing shelf — effectively double the storage height within a single shelf space by creating a back row elevated above the front row. In a 600 mm wide cabinet, two tiered inserts side by side transform one shelf into what is functionally two, doubling the visible storage area for tins, jars, and packets simultaneously. Cost: £8–£20 per tiered insert. A full set of four for a standard three-shelf cabinet: £32–£80.
Turntables for Corner and Deep Shelves
The most frustrating storage problem in a small kitchen without a pantry is not volume — it is access. Items pushed to the back of a deep shelf become effectively invisible, which leads to duplicate purchasing and waste. A rotating turntable (lazy Susan) placed on any shelf deeper than 300 mm brings every item at the back to the front with a single rotation. A 250 mm diameter turntable on a deep shelf holds 12–16 standard spice jars and allows access to every one without removing any others. A pair of 300 mm diameter turntables on a larder shelf holds 20–25 tins in a single layer with complete accessibility. Cost: £6–£18 per turntable from standard kitchenware suppliers.
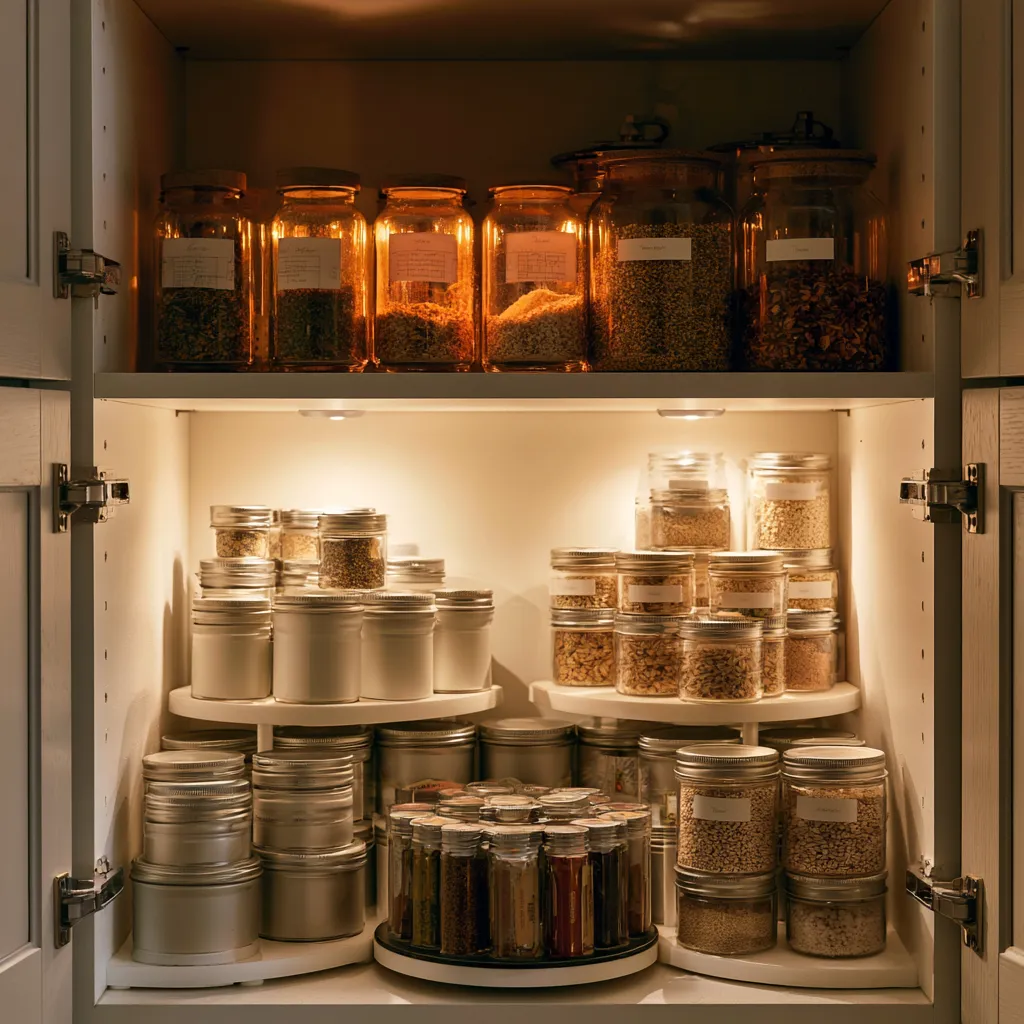
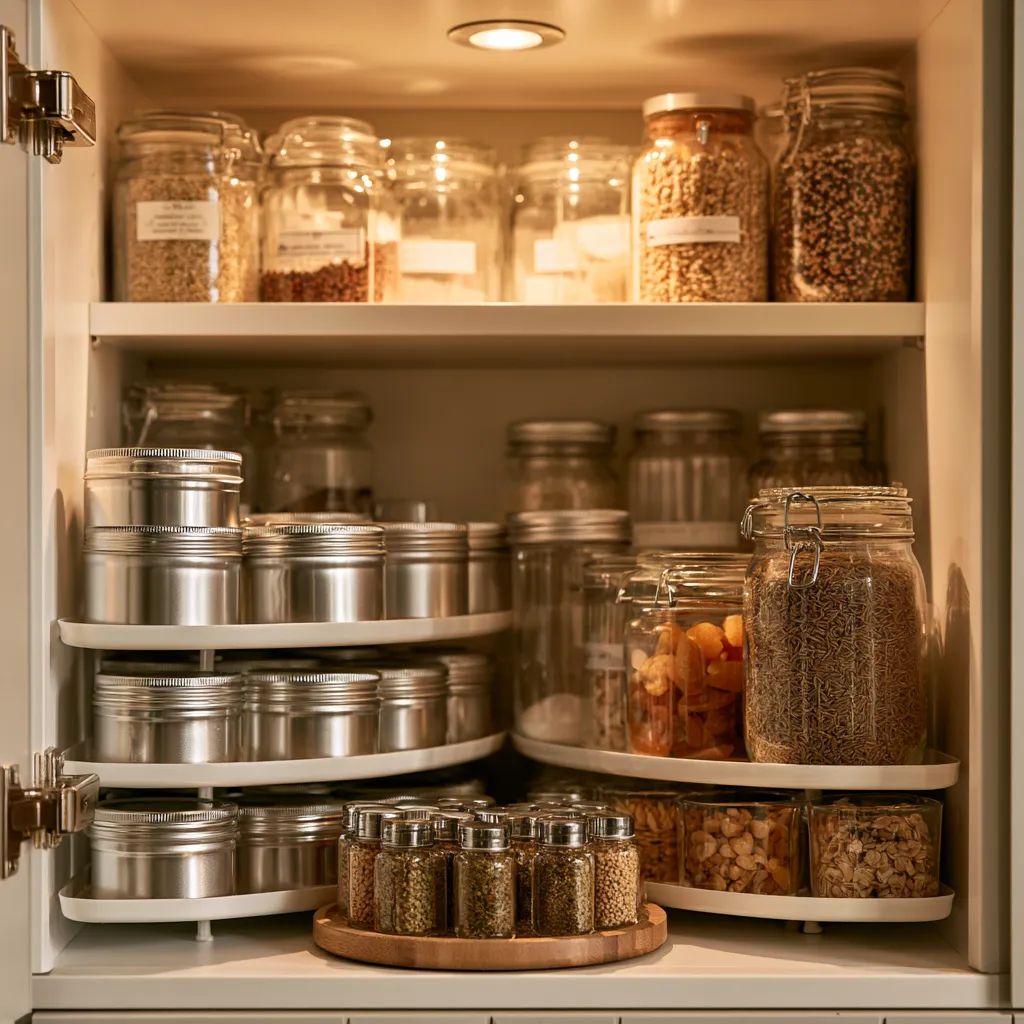

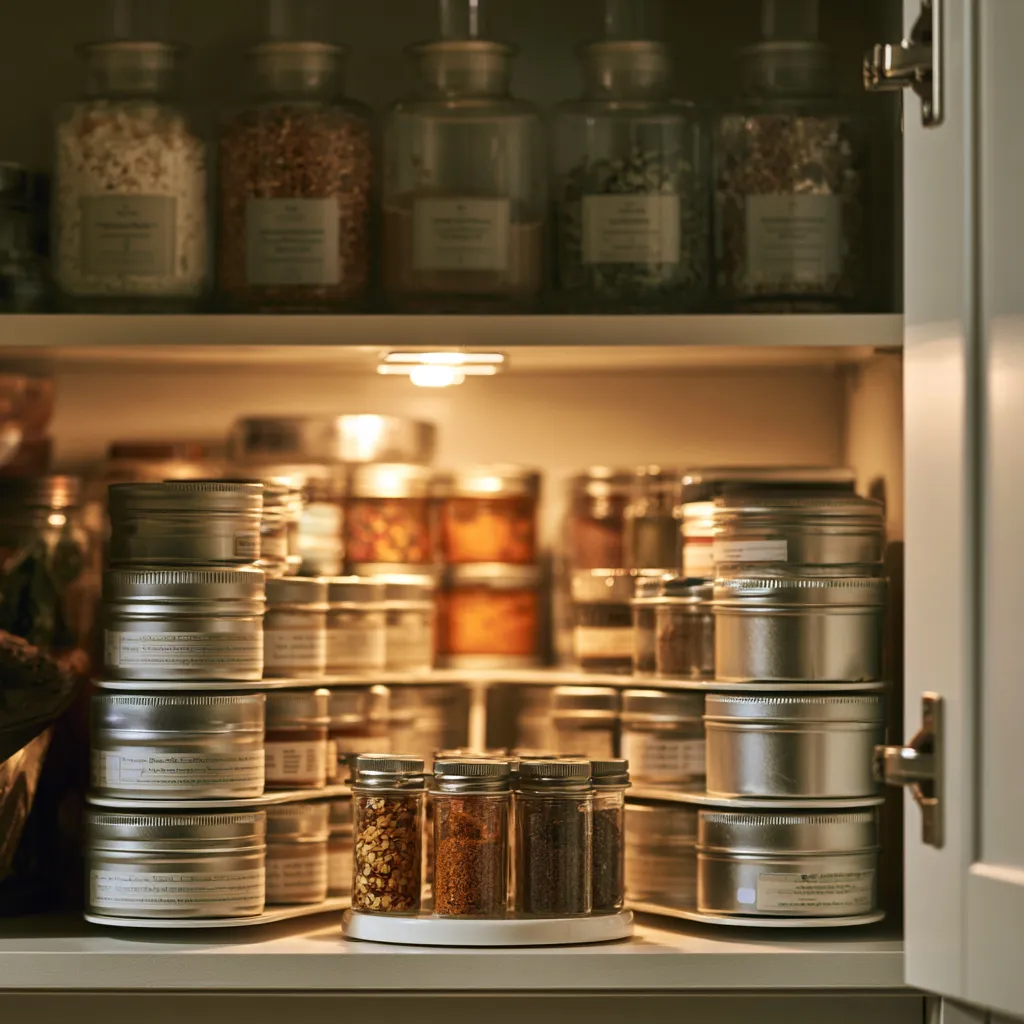
Comparing Pantry Storage Solutions for Small Kitchens Without a Pantry
Choosing between the available pantry storage options for a small kitchen without a dedicated pantry depends on budget, how much wall space or floor space is available, whether the kitchen is rented or owned, and how much food storage capacity is actually needed. The comparison below covers the nine most practical options across these variables.
| Storage Solution | Approx. Cost | Storage Capacity | Floor/Wall Space Required | Suitable for Renters |
|---|---|---|---|---|
| Full-height larder cabinet reconfigured | £50–£200 (internal fittings) | 280–320 litres | None (existing cabinet) | Yes |
| Broom cupboard converted to pantry | £60–£400 | 200–350 litres | None (existing space) | With landlord permission |
| Open floating wall shelves | £80–£250 per run | 60–120 litres per shelf | Wall only | With permission |
| Freestanding larder/dresser unit | £80–£600 | 150–300 litres | 0.3–0.6 m² floor | Yes |
| Pull-out larder tower (narrow gap) | £40–£200 | 30–80 litres | 150–200 mm gap | With permission |
| Pegboard wall system | £60–£180 | 20–50 litres | Wall only (0.5–1 m²) | Yes (removable) |
| Above-fridge shelf | £15–£40 | 20–40 litres | None (existing gap) | Yes |
| Door-mounted racks (all cabinet doors) | £30–£100 | 40–80 litres total | None | Yes |
| Tiered shelf inserts and turntables | £30–£80 | Doubles existing shelf capacity | None | Yes |
For most small kitchens without a pantry, the highest-return strategy combines three or four of these solutions simultaneously rather than relying on a single intervention. Reconfiguring an existing larder cabinet, adding door-mounted racks to all cupboard interiors, installing tiered inserts on the most-used shelves, and adding a shallow open shelf above the existing upper cabinets typically adds 150–200 litres of organised storage capacity — equivalent to a medium-sized pantry cupboard — without structural work and for under £300 in total.
Appliance Storage Ideas That Free Up Pantry Space in a Small Kitchen
In a small kitchen without a pantry, counter appliances compete directly with food storage for the available cupboard and worktop space. A toaster, a kettle, a coffee machine, an air fryer, a food processor, and a stand mixer together occupy a volume equivalent to three standard larder shelves — and in many small kitchens without a pantry, these appliances sit on the worktop permanently, eliminating the worksurface needed for food preparation simultaneously.
The principle that transforms appliance storage in a small kitchen without a pantry is frequency-of-use tiering: daily-use appliances (kettle, toaster, coffee machine) stay on the worktop; weekly-use appliances (food processor, stand mixer, blender) go in a dedicated appliance cupboard or on a pull-out shelf within an existing cabinet; monthly-use appliances (bread maker, ice cream machine, waffle iron) go in the highest cabinet or in understairs storage. This reallocation immediately frees the larder-equivalent shelf space that previously housed rarely used appliances, and returns 30–60 cm of worktop for food preparation use.
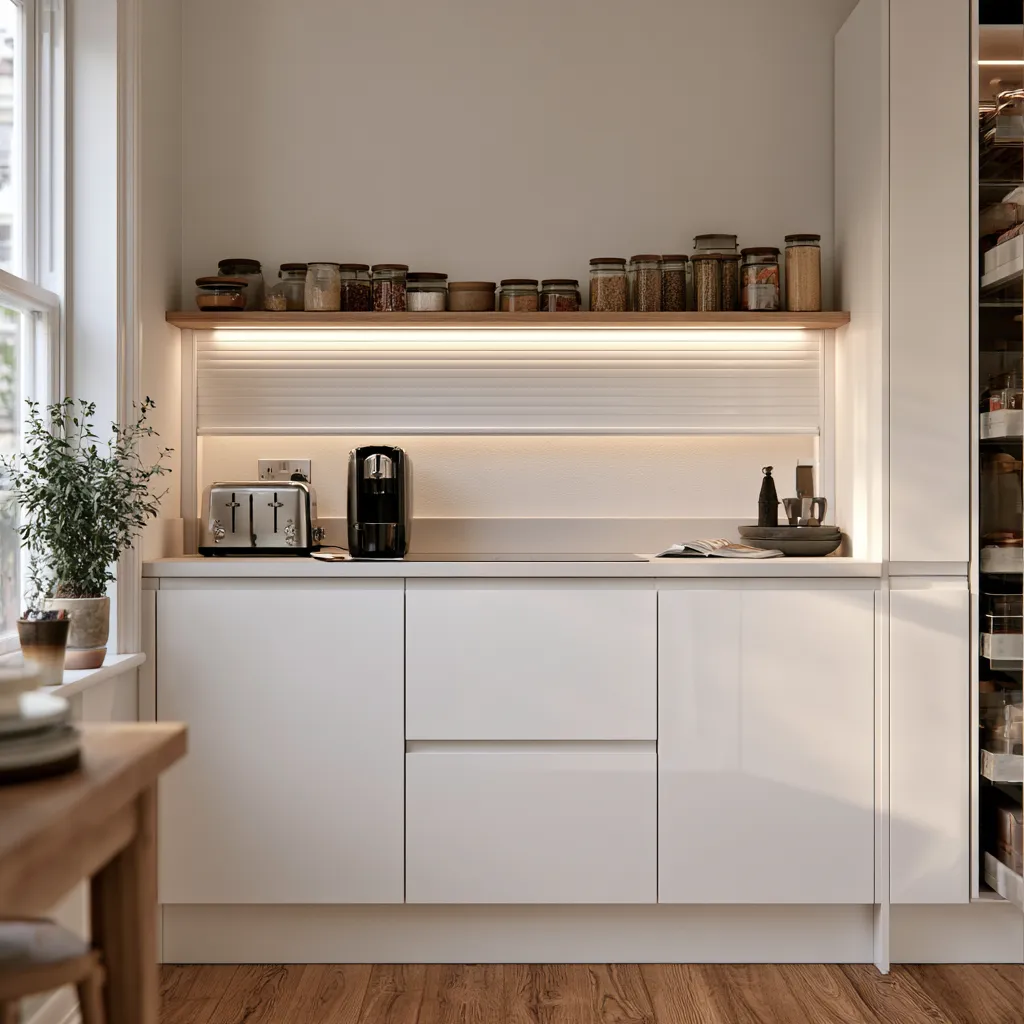
An appliance garage — a section of upper cabinet with a tambour roll-up door or a lift-up flap that conceals a dedicated appliance zone at worktop level — is the most elegant solution for keeping daily appliances accessible without them being permanently visible. Appliance garages are available as factory-fitted units in most mid-range to premium kitchen ranges in the UK, including Howdens, Symphony, and Mark Wilkinson, and can be retrofitted into an existing kitchen using a custom shutter or a lift-up door mechanism. The cost of a retrofit appliance garage unit: £150–£400 depending on mechanism and size.
For a systematic approach to maximising the storage capacity of an existing kitchen through layout and fitting choices rather than full replacement, the article on maximising kitchen storage with the right cabinet service covers the professional interventions — internal fitting upgrades, cabinet reconfiguration, and specialist storage hardware — that deliver pantry-equivalent results within an existing kitchen footprint.
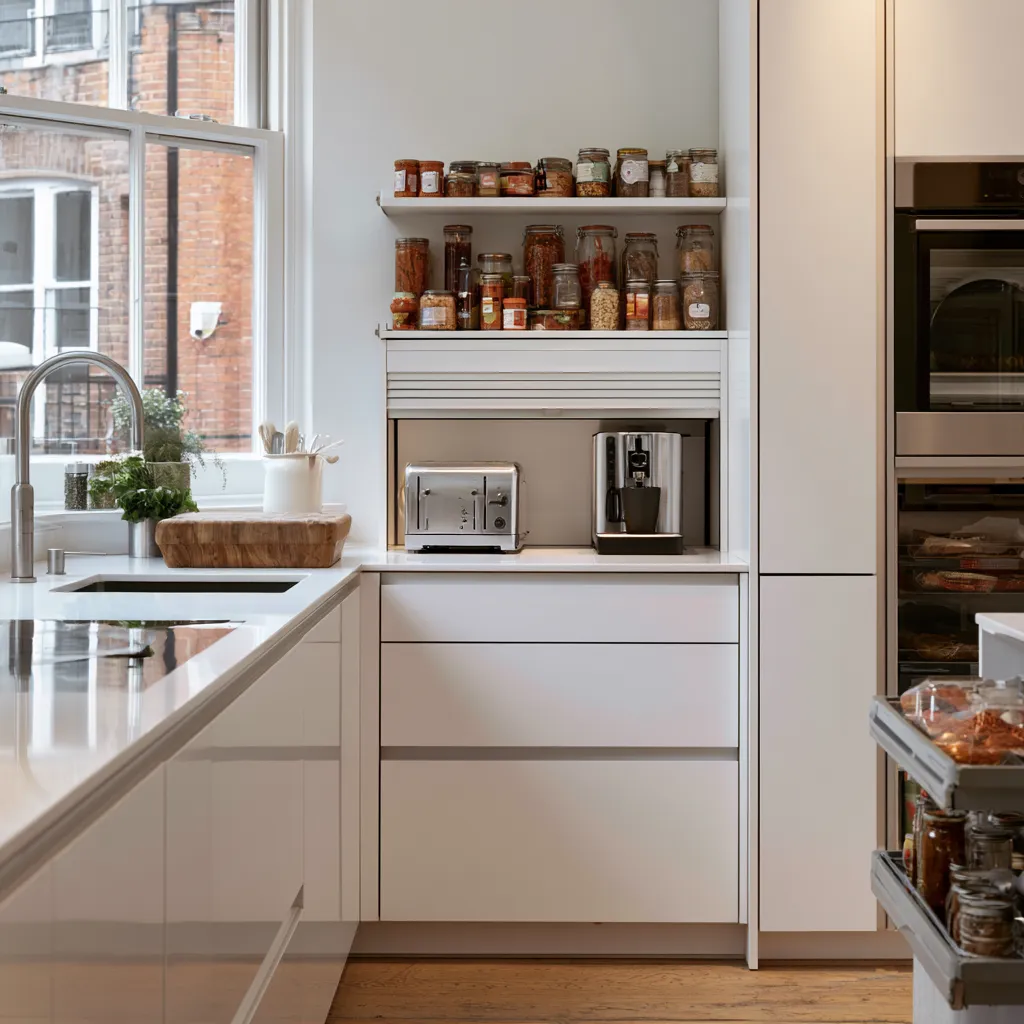


Pantry Ideas for Rental Kitchens Without a Pantry
Rental kitchens present the most constrained version of the small kitchen without a pantry problem. In addition to limited space and the absence of a dedicated pantry, rental restrictions typically prohibit wall fixing, cabinet modification, and any change to the kitchen that cannot be fully reversed at the end of the tenancy. The solutions available are narrower — but they are sufficient to transform a rental kitchen’s storage capacity without a single screw in a wall or a single modification to a cabinet.
Freestanding Trolley With Shelves
A kitchen trolley — a wheeled unit with shelves below and a worktop surface above — is the most flexible freestanding pantry solution for a rental kitchen without a dedicated pantry. Positioned at the end of the kitchen, against a wall, or rolled out for use and stored against an appliance when not needed, a 500 mm × 800 mm kitchen trolley with two lower shelves provides 80–120 litres of food storage and adds approximately 0.4 m² of worktop equivalent surface. The IKEA RÅSKOG and FORHÖJA trolleys (£25–£60) are the most widely used budget options; mid-range bamboo and solid timber trolleys at £80–£200 offer better worktop weight capacity and aesthetics.
Over-Door Organisers on Cabinet Doors
Over-door organisers that hang from the top of a cabinet door rather than screwing into it require no tools and leave no marks. They depend on the door having sufficient clearance between the door face and the adjacent shelf or cabinet side to swing fully open with the organiser attached — typically 20–30 mm clearance is required. In a standard UK fitted kitchen with 18 mm thick cabinet doors and standard hinges, this clearance is almost always present. Two over-door organisers on the two most-used cabinet doors add 20–40 litres of additional storage for small items without any permanent modification.
Tension Shelf Systems Inside Existing Cabinets
Tension-mounted shelf systems — expandable shelves that press against the interior cabinet walls with spring tension rather than screwing in — create additional shelf layers within an existing cabinet without drilling. InterDesign, OXO, and similar brands manufacture adjustable tension shelves at 200–550 mm width ranges for £10–£25 per unit, which can split the vertical space within a large cabinet into two usable levels. In a cabinet with 500 mm of internal height and only one fixed shelf, adding a tension shelf at mid-height effectively doubles the total shelf area available for pantry-equivalent storage.
How to Create a Pantry Feel in a Small Kitchen Through Design
Beyond the practical storage interventions, a small kitchen without a pantry benefits from design decisions that make the available storage feel more organised, more capacious, and more intentional. The pantry aesthetic — visible, systemically organised food storage that reads as a curated collection rather than a functional necessity — is achievable in a small kitchen and contributes to the feeling of abundance even when the absolute volume of storage is limited.
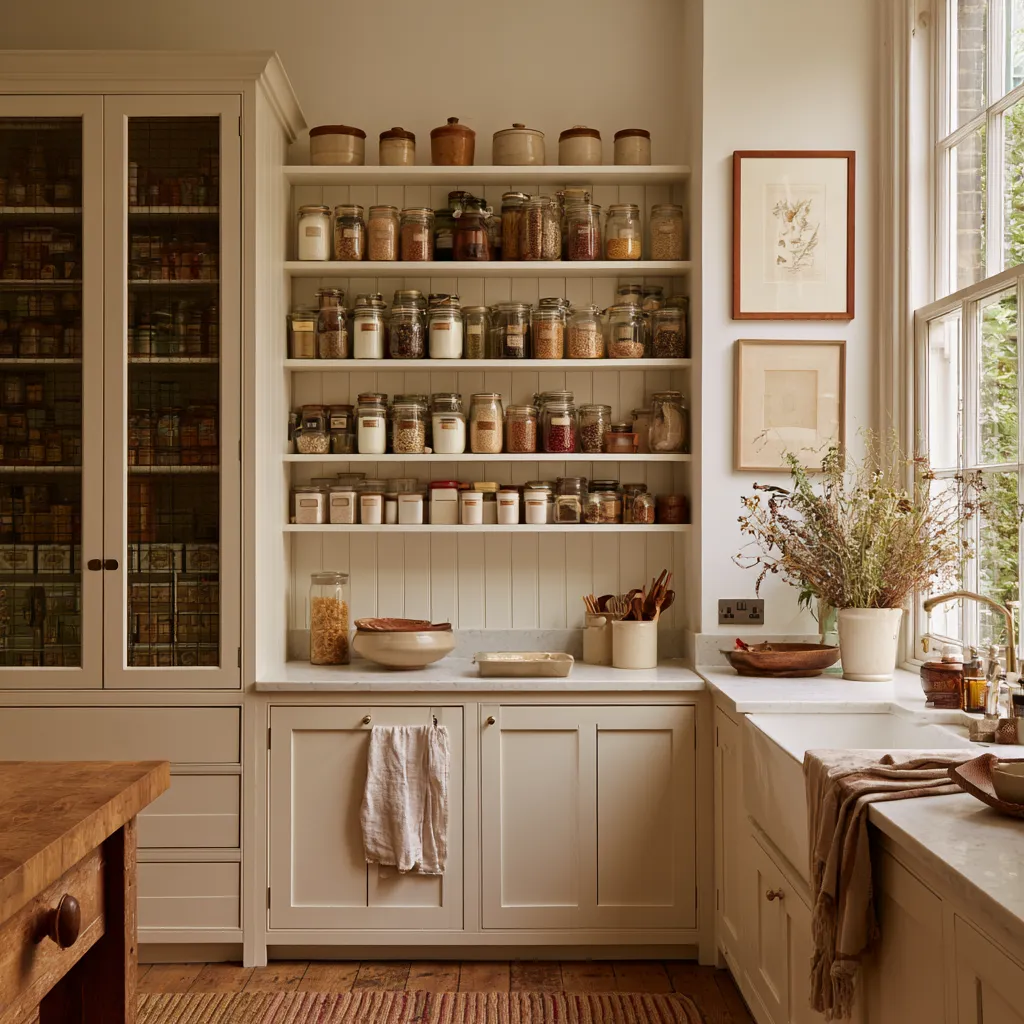
Uniform container systems are the most impactful single investment in this direction. Decanting dry goods, cereals, and frequently used ingredients into matching glass or ceramic containers removes the visual noise of 20 different packaging designs and replaces it with a coherent system that reads as a deliberately designed pantry wall rather than a random assembly of supermarket packaging. The visual difference is significant enough that property staging professionals routinely decant kitchen dry goods before photography sessions for homes being listed for sale.
Labelling completes the pantry aesthetic. Self-adhesive labels on containers, shelf-edge label holders on cabinet shelves, and chalkboard-painted sections of cabinet interior all contribute to the organised pantry feel. In a small kitchen without a pantry, the combination of uniform containers and consistent labelling produces a storage system that is visually calming, practically efficient, and significantly easier to maintain than a cabinet filled with miscellaneous packaging.
The relationship between kitchen organisation and overall kitchen design — including how storage choices affect the visual experience of a small kitchen — connects directly to the broader spatial planning decisions covered in the guide to kitchen layout and work triangle design, which addresses the flow between storage, preparation, and cooking zones that determines whether a small kitchen feels manageable or congested.


Seasonal and Bulk Storage Strategy for a Kitchen Without a Pantry
In a small kitchen without a pantry, the most overlooked storage resource is space outside the kitchen that can be legitimately used for food and kitchen item storage. The pantry, historically, was not always adjacent to the kitchen — in larger houses it was often a separate room on the north-facing side of the house, chosen for its cooler, darker conditions. In a small home, a similar logic applies: seasonal and bulk items do not need to be in the kitchen.
A plastic storage crate in a bedroom wardrobe — chosen for its cool, dark, and dry conditions — holds non-perishable bulk purchases (extra pasta, tinned goods bought on promotion, baking supplies in quantity) in conditions equivalent to a traditional pantry. Similarly, a utility cupboard, a hallway storage unit, or even a small shelf in an external porch holds bulk items that do not require kitchen-temperature conditions and would otherwise occupy premium kitchen storage space. The household’s kitchen storage problem is almost always solved partially by removing the least-frequently-used 20% of kitchen items to another location — this alone typically frees one to two full cabinet shelves for everyday food storage.
Wine, water, juices, and other bottled beverages are among the most space-consuming items in a small kitchen without a pantry and among the least necessary to store in the kitchen itself. A wine rack in a dining room, a bottle storage unit in a hallway, or a dedicated under-counter beverage fridge in a living space removes this category entirely from kitchen storage and typically frees 40–80 litres of cabinet space — the equivalent of an entire larder shelf — for food storage.
Planning a Pantry Addition When Renovating a Small Kitchen
If a small kitchen renovation is planned — whether a full kitchen replacement or a partial refit — including pantry-equivalent storage in the design brief is the most cost-effective way to address the problem permanently. The cost of specifying a tall larder column with internal pull-out fittings within a new fitted kitchen is modest relative to the total kitchen spend — typically £400–£1,200 for a larder column with internal organisation hardware, representing 5–15% of the average UK fitted kitchen budget of £8,000–£18,000 for a mid-range installation.
When planning a new kitchen layout for a small kitchen without a pantry, the larder column should be treated as non-negotiable and positioned before other layout decisions are made. The most common mistake in small kitchen planning is treating the larder as the last element to fit in — which means it ends up in the least convenient position or is eliminated entirely to accommodate an appliance that could have been repositioned. The larder should be placed adjacent to the food preparation zone, within two to three steps of the main worksurface, and accessible from the main kitchen circulation route without requiring the cook to step around other people or cross the cooking zone.
For a comprehensive approach to small kitchen spatial planning — including how to sequence the layout decisions that determine whether a small kitchen feels generous or cramped — the article on space-saving solutions for modern small kitchen design covers the full range of interventions available at the design stage, before cabinet positions are fixed and worktop runs are committed.
The Mini Pantry Corner Shelf Unit for a Small Kitchen
In a small kitchen with a corner that is not currently used — a dead corner between two runs of cabinets, or a corner adjacent to a window that cannot accommodate standard cabinet units — a corner shelf tower provides pantry-equivalent storage in a footprint of approximately 350 mm × 350 mm. Corner shelf units designed for kitchen use, available at 5–7 shelf heights and 1600–1800 mm tall, hold 80–150 litres of food items in a space that would otherwise be entirely dead. The turning nature of a corner shelf — where items face in two directions — makes all items visible from the main kitchen position without requiring deep reaching into a cabinet, which is a meaningful ergonomic advantage in a small kitchen where space is already compressed.
A corner ladder shelf in bamboo or painted steel — both materials that work in kitchen humidity conditions — costs £40–£120 and requires no wall fixings in most configurations. In a rental small kitchen without a pantry, a freestanding corner unit of this type represents the highest return per pound of any freestanding pantry storage investment: significant capacity, no installation, no permanent change, and easily relocated or removed.
The detailed design decisions that determine whether kitchen storage additions integrate successfully with the existing kitchen aesthetic — or read as improvised additions that undermine the room’s coherence — are covered in the article on kitchen organisation ideas to maximise an L-shaped layout, which addresses the specific spatial logic of kitchen types most commonly found in UK small homes and includes pantry-equivalent storage strategies for each configuration.
Final Thoughts on Pantry Ideas for a Small Kitchen Without a Pantry
A small kitchen without a pantry is a storage problem with a spectrum of solutions, not a fixed limitation. The most effective approach combines two or three interventions — typically a reconfigured larder cabinet or freestanding unit, a set of internal organisation accessories, and a coherent container system — rather than searching for a single product that solves the problem completely. No single product does.
What these interventions share is a respect for how food storage actually works in daily life: items that are used daily need to be visible and within arm’s reach; items used weekly need to be organised and accessible without excavating; items used monthly can be stored less accessibly in higher, lower, or more remote locations. A pantry, at its most functional, is simply a system that applies this logic to every item in the kitchen simultaneously. That system is achievable in a small kitchen without a pantry — and the results, in daily cooking ease and kitchen clarity, are as significant as any structural renovation.
Complete guide
Every Modern Kitchen Design Idea Worth Stealing Right Now
Layout, cabinets, islands, materials, color, lighting — all in one place
Complete guide
Small House Design Ideas That Make Every Square Foot Feel Intentional
Exteriors, layouts, kitchens, bedrooms, bathrooms, outdoor — all in one place
You Might Also Like


Related Topics