The open plan condo kitchen is one of the most searched and most misunderstood spaces in residential design. It sits in full view of the living area, shares air, light, and visual weight with the dining zone and sofa arrangement, and must function as a cooking space while reading as part of the room’s overall aesthetic. In a condo where the total square footage is often under 800 feet and the kitchen footprint is 60 to 120 square feet, every decision carries amplified consequence — a poor cabinet choice, a wrong material, or a misscaled island affects how the entire home feels, not just the room where the cooking happens.
This guide addresses the specific challenge of a small condo kitchen in an open plan arrangement — what makes it different from a standard kitchen renovation, what layout options are available at different widths and depths, how to maintain visual coherence between the kitchen and the living space it faces, and what material and color choices produce the most functional and photogenic results at realistic budgets. All measurements, prices, and product references are current as of 2025 and 2026.
Why the Open Plan Condo Kitchen Demands a Different Design Logic
A kitchen in a separate room can make design decisions in relative isolation. Cabinet color, countertop material, backsplash pattern, and lighting can be optimized for the cooking zone without considering what the sofa or the TV unit looks like. The open plan condo kitchen has no such freedom. Every surface visible from the living area — typically the upper cabinets, the hood or range area, the backsplash, and the island or peninsula — must be considered in the context of everything else the eye lands on from the main seating position.
According to the National Association of Home Builders’ 2024 housing preferences survey, 84% of new condo buyers listed an open kitchen as a top priority, up from 71% in 2018. The open kitchen preference has risen consistently for fifteen years. At the same time, HOUZZ’s 2024 kitchen trends report found that kitchen size in multi-family residential buildings has not grown proportionally — median kitchen square footage in condos remained between 80 and 110 square feet in most major metropolitan markets. The combination of open plan expectation and constrained kitchen footprint is the defining design tension in modern condo living.
The practical consequence is that small condo kitchens in open plan arrangements need a coherent visual language that bridges the kitchen zone and the living zone, a layout that maximizes functional workspace without physically dominating the open area, and a material and color palette that holds up under the scrutiny of constant visibility from multiple angles throughout the day.
The Four Open Plan Condo Kitchen Layouts and Which One Fits Your Space
Before selecting finishes or furniture, the kitchen layout has to be established. In a condo, layout options are constrained by plumbing location, structural walls, and — in most cases — the inability or impracticality of moving load-bearing elements. The four layouts that appear most frequently in small condo open plan spaces each have a minimum viable footprint and a specific set of strengths.
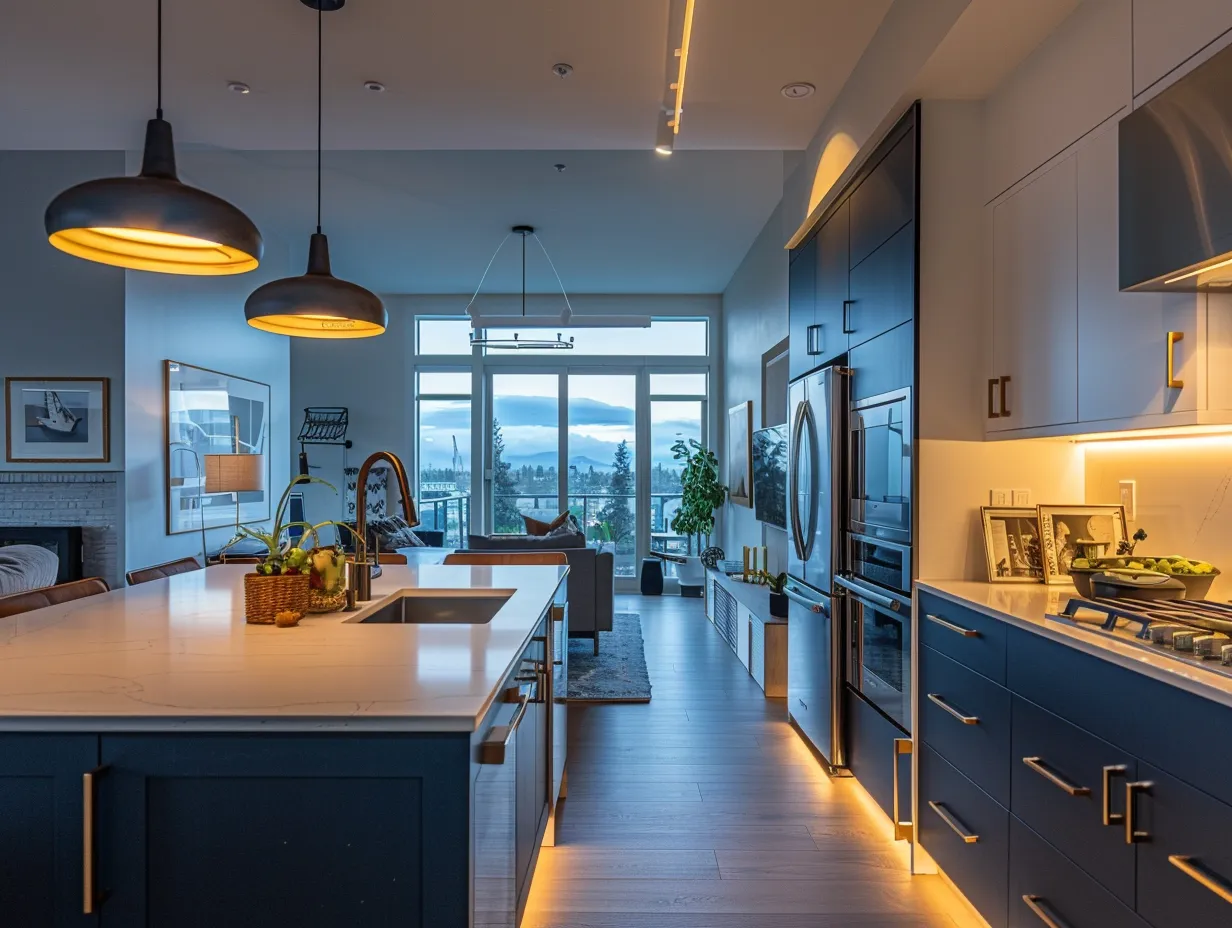
Galley layout: Two parallel runs of cabinetry and countertop facing each other across a corridor of 42 to 48 inches. Minimum depth per side is typically 24 to 25 inches for base cabinets, which means the total galley footprint occupies a corridor of 8 to 10 feet. The galley is the most efficient cooking layout per square foot — it minimizes the distance between the sink, range, and refrigerator — but creates a visual tunnel effect in an open plan space unless one end opens directly into the living area. When one end of a galley kitchen faces the living room, the kitchen becomes a stage framed by two cabinet runs, which can be made intentional through a statement backsplash or range hood treatment.
L-shaped layout: Cabinetry runs along two adjacent walls, typically at the corner of the open plan space. The L-shape is the most versatile small condo kitchen layout because it leaves a natural area for an island or peninsula on the open side while keeping the cooking triangle compact. The minimum practical L-shape requires a 10-by-10-foot corner zone, and the work triangle — sink, range, refrigerator — should total no more than 26 feet in perimeter, per the National Kitchen and Bath Association’s guidelines, to maintain comfortable cooking flow.
Single-wall layout: All cabinetry, appliances, and countertop on one wall. The most space-efficient footprint for very small condos — a single-wall kitchen occupies as little as 8 linear feet and 2 feet of depth — but limits storage volume and functional workspace. In condos under 600 square feet, the single-wall layout is often the only viable option and should be paired with a peninsula or rolling island to supplement counter space.
Peninsula layout: An L-shaped base with a connected counter extension that protrudes into the open area to create a partial room divider. The peninsula addresses two problems simultaneously: it provides additional counter and storage surface on the kitchen side and creates a natural visual boundary between the kitchen zone and the living or dining zone. Peninsulas with seating — bar height at 42 inches with counter-height stools, or standard height at 36 inches with bar stools — eliminate the need for a separate dining table in many small condos. For a deeper look at how layout geometry affects cooking efficiency and space perception, this article on kitchen layout and the work triangle covers the measurement logic that prevents small kitchens from feeling cramped regardless of their configuration.
Cabinet Strategies for a Small Open Plan Condo Kitchen
Cabinets are typically the largest visual element in any kitchen and in an open plan condo they are also the first thing visible from the living area. The choices made here — door style, color, height, and the balance between upper and lower cabinets — shape the entire aesthetic of the open plan space more than any other single decision.
Flat-panel or slab-front cabinets are the preferred door style in small open plan condo kitchens for a consistent reason: they have no recessed or raised frame detail to catch shadows, which means they read as a clean continuous surface from the living area rather than a collection of individual doors. Shaker cabinets are the most popular door style in North America by units sold, but in a small open plan space their frame detail adds visual complexity that reduces the sense of space. Flat panels quiet the kitchen’s presence when viewed from the sofa, which is exactly what an open plan kitchen needs to function as both a cooking zone and a background.
Cabinet height is the single most impactful decision available without structural change. Standard upper cabinets in North American buildings run 30 to 36 inches tall, typically installed at 18 inches above the countertop, which leaves 12 to 18 inches of wall between the cabinet top and an 8-foot ceiling. Extending cabinets to ceiling height — either by ordering taller units or adding a filler cabinet above standard units — eliminates this gap, adds storage, and removes the dust-collecting horizontal surface above standard upper cabinets that makes every kitchen photograph slightly messier than its actual state. In a small condo where storage is always limited, ceiling-height upper cabinets can add 30 to 40% more enclosed storage volume at low incremental cost: IKEA’s SEKTION system allows ceiling-height configuration starting at approximately $400 for a 15-inch-wide column, and custom options from semi-custom vendors like Semihandmade or Reform add $50 to $120 per linear foot for door upgrades.
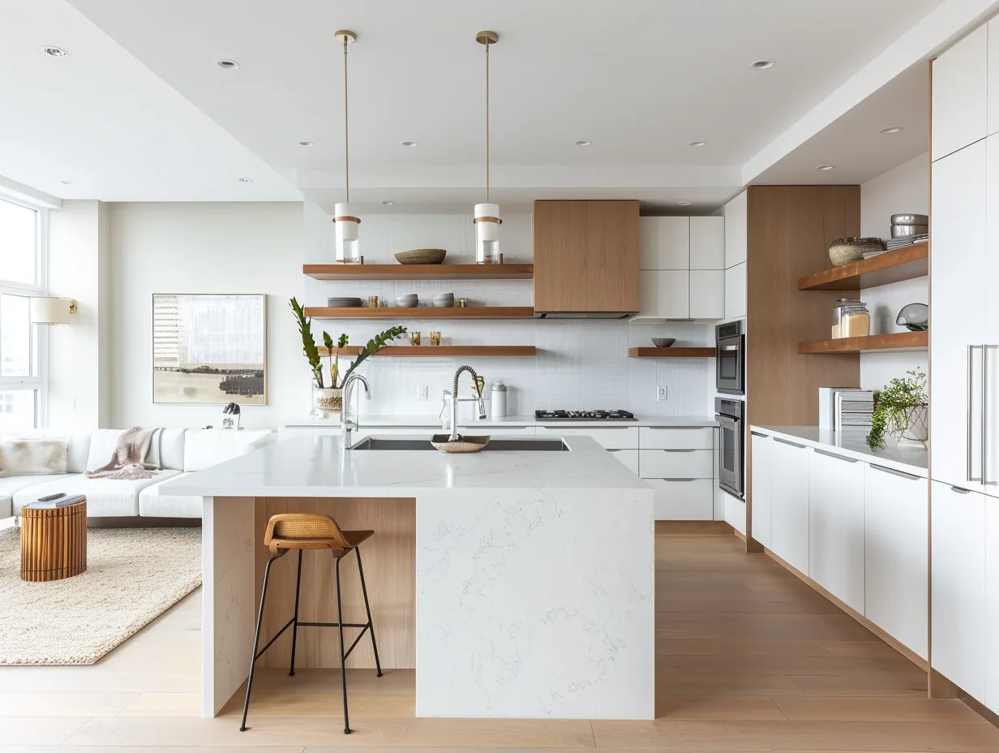
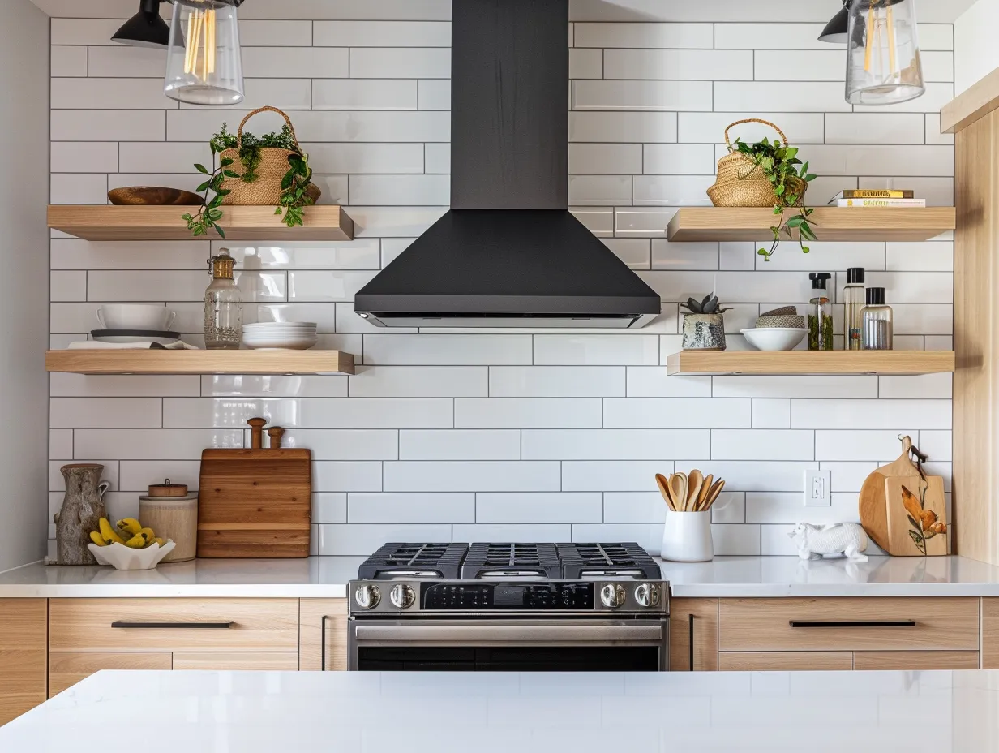
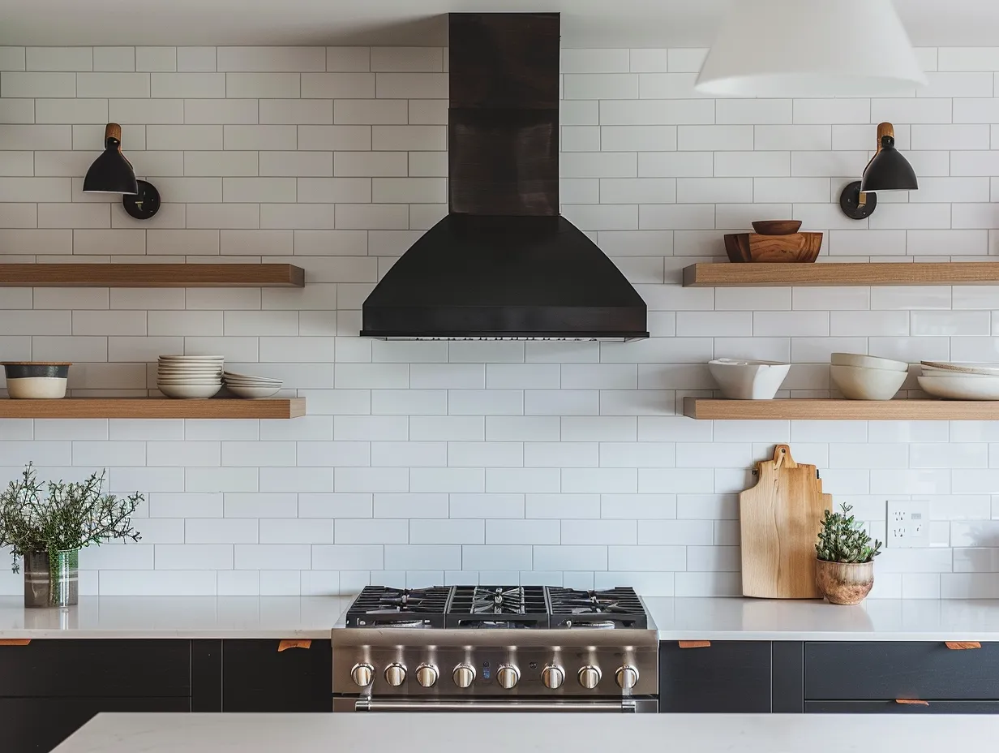
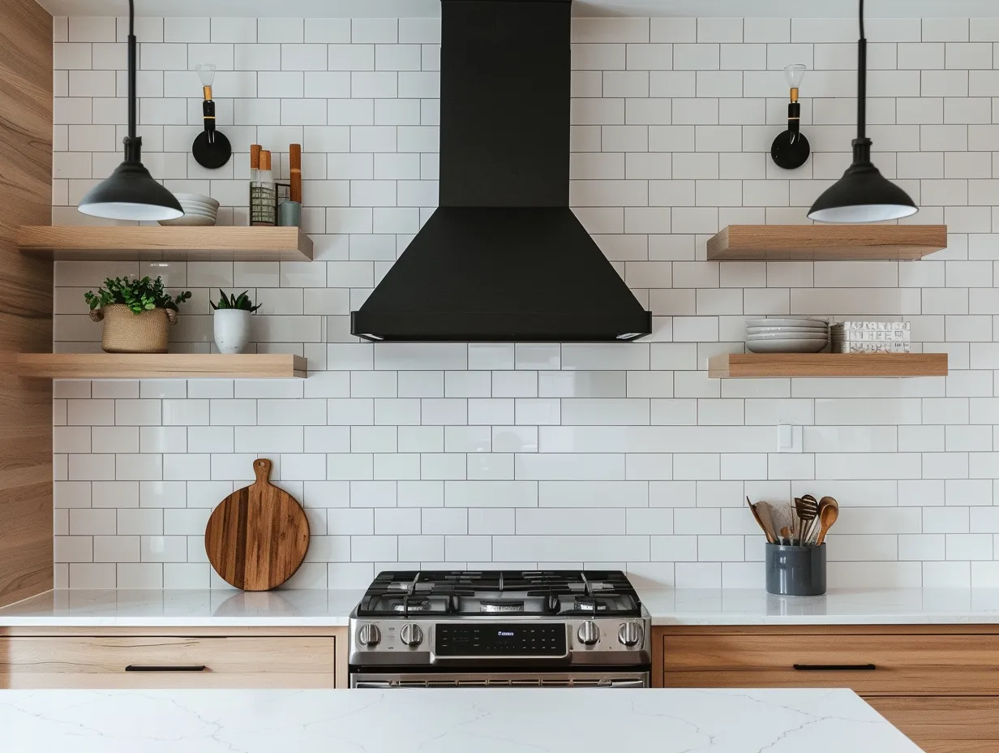
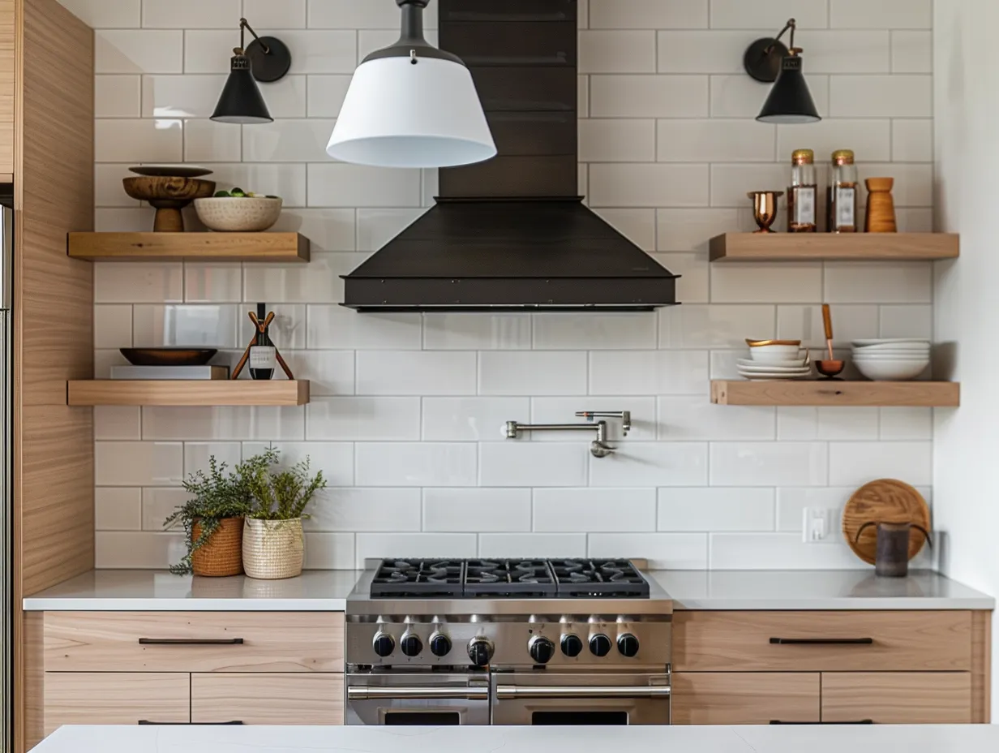
The mix of upper and lower cabinets deserves careful calibration in an open plan context. A kitchen with a continuous run of upper cabinets on every wall reads as heavier and more enclosed than one where upper cabinets are selectively replaced by open shelving or left open to the wall. In a small open plan condo, replacing one section of upper cabinets — typically the section most visible from the living area — with two or three floating shelves lightens the kitchen’s visual mass, creates an opportunity for styled display, and allows the living area’s warm tones to read through the kitchen zone as a continuous space rather than stopping at a cabinet wall.
For those considering open shelving as a partial replacement for upper cabinets, the placement rules are specific and important. Open shelves work in a small kitchen when the items stored on them are consistently neat and limited in variety — a small set of matching dishes, a few frequently used glasses, two or three cookbooks, and one or two small decorative objects. They fail when they become the kitchen’s general storage solution, which forces miscellaneous items onto visible shelves and defeats the lighter aesthetic purpose they were installed to serve. The article on open shelving kitchen design and placement rules makes the case with specific guidance on what to display, what to keep behind doors, and how many shelves is too many for the kitchen’s dimensions.
Islands and Peninsulas in Small Open Plan Condo Kitchens
The kitchen island is the most desired and most frequently mis-sized feature in a small condo kitchen. According to HOUZZ’s 2024 kitchen trends report, 38% of condo kitchen renovations include a new island, yet it is also the element most frequently cited in renovation regret surveys — typically because the island was sized too large for comfortable circulation and ended up blocking movement through the open plan space.
The minimum clearance around all sides of a kitchen island is 42 inches for single-cook kitchens and 48 inches for two-cook households, per the National Kitchen and Bath Association’s current standards. In a condo kitchen with an L-shape layout occupying a 10-by-12-foot zone, the maximum island footprint that maintains 42-inch clearance on all sides is approximately 24 by 36 inches — considerably smaller than the 36-by-72-inch islands that appear in showroom kitchens. An island of this size functions best as additional prep surface and seating rather than as a cooking station with its own sink or range.
The peninsula consistently outperforms a freestanding island in condos under 700 square feet precisely because it connects to the existing cabinet run. This means only three sides require clearance instead of four, which allows a longer counter extension at the same total clearance cost. A peninsula extending 36 inches from the end of an L-shaped cabinet run provides 36 by 36 inches of counter surface — equivalent in prep area to a small island — while freeing an additional 42 square inches of floor space compared to a freestanding island of comparable size.
Portable or rolling kitchen islands are the correct solution for condos where a fixed island exceeds the available clearance and where renovation restrictions — common in rental condos or HOA-governed buildings — prohibit permanent installations. A solid-wood rolling island in the 24-by-36-inch range, available from vendors including IKEA (VADHOLMA, $299 to $349), Crate and Barrel, and Pottery Barn, can be pushed against a wall during dinner parties, positioned in the open plan area during cooking, and removed entirely if the condo is sold. The trade-off is the absence of plumbing connections, which limits rolling islands to prep and storage functions.
Countertop Materials That Work for Open Plan Condo Kitchens
Countertop material in an open plan condo kitchen is visible from approximately three times the distance it would be in an enclosed kitchen. This visibility changes the relative importance of factors most buyers prioritize differently. In a closed kitchen, the tactile quality of a countertop material matters more than its visual texture. In an open plan space, the visual quality — how the surface reads from 15 to 20 feet in the living room — is equally important, and some materials that look excellent up close read as flat or confused at distance.
Quartz is the dominant countertop material in North American kitchen renovations: according to the Freedonia Group’s 2024 countertop market analysis, quartz accounted for 34% of new countertop installations in multi-family residential buildings, up from 21% in 2018. In a small open plan condo, quartz’s advantages align perfectly with the requirements: it is non-porous and therefore requires no sealing, it is available in formats that minimize visible seams across a long counter run, and its consistent color and pattern reads cleanly from the living room distance without the visual noise of heavily veined natural stone.
Warm white or light cream quartz with minimal patterning — Silestone’s Blanco Zeus, Caesarstone’s Fresh Concrete, or Cambria’s Torquay — reads as a warm neutral from the living area and allows the cabinet color and backsplash to carry the kitchen’s visual personality. Heavily veined quartz or marble-look patterns can work but require the backsplash and cabinet selections to step back accordingly; two competing patterns in a small kitchen visible from the living area produce a visual density that makes the space feel smaller.
Butcher block countertop — solid or engineered wood in 1.5 to 2-inch thickness — introduces warmth and organic texture that reads beautifully in open plan spaces where the kitchen needs to feel connected to the living area’s natural-material aesthetic. The trade-off is maintenance: butcher block requires oiling every six to twelve months and sealing against moisture around the sink area. In a condo with a rental tenant or an owner who prefers low-maintenance surfaces, quartz or engineered stone is the more practical primary countertop. Many designers use butcher block selectively — on the island or peninsula only, where it will not contact the sink — and use quartz on the perimeter countertops for durability.
Comparing Countertop Options for Small Open Plan Condo Kitchens
| Material | Cost per Sq Ft (installed) | Maintenance | Visual at Distance | Durability | Best For |
|---|---|---|---|---|---|
| Quartz | $65–$135 | Very low — no sealing | Clean, consistent | Excellent | Any open plan condo |
| Marble (natural) | $75–$250 | High — seal annually, stain-prone | Dramatic, luxury | Moderate | Low-traffic kitchens |
| Butcher block | $40–$100 | Medium — oil regularly | Warm, organic | Good with care | Island or peninsula only |
| Porcelain slab | $55–$120 | Very low — non-porous | Bold, architectural | Excellent | Design-forward condos |
| Laminate | $20–$50 | Low | Flat, budget read | Moderate | Budget renovations |
| Concrete | $65–$140 | High — seal, can crack | Industrial, matte | Good with upkeep | Loft or industrial style |
| Stainless steel | $80–$160 | Medium — shows scratches | Commercial, bright | Excellent | Culinary households |
For the majority of small open plan condo kitchens, quartz in a warm white or light neutral tone is the most reliable choice across all variables. Porcelain slab is the strongest alternative for design-forward projects where the countertop needs to be the kitchen’s statement surface — large-format porcelain slabs in concrete or stone-look finishes create a bold visual effect visible from the living area that quartz in quieter tones cannot match.
Backsplash Ideas for Small Condo Kitchens That Face the Living Room
The backsplash in an open plan condo kitchen occupies a section of wall visible from the sofa, the dining zone, and often the entryway simultaneously. In an enclosed kitchen, the backsplash is a relatively private design decision. In an open plan condo, it functions closer to a piece of permanent wall art — the most decorated surface in the entire open space and therefore the one that most affects the room’s overall visual tone.
The principle that governs backsplash selection in small open plan kitchens is the same one that governs all pattern decisions in small spaces: the more pattern and contrast a surface contains, the more visual weight it adds to the room. A heavily patterned backsplash in a small condo kitchen draws the eye from across the room and makes the kitchen feel like the most active zone in the open plan — which is the opposite of what most condo layouts benefit from. A quiet backsplash — subway tile in a close-toned grout, large-format tile with minimal variation, or the same material as the countertop carried up the wall — visually extends the counter surface and makes the kitchen feel more spacious.
Subway tile remains the most installed backsplash material in North American kitchen renovations for a reason that is specifically relevant to small condos: at 3-by-6 inches or the increasingly popular 4-by-12 format, subway tile provides texture and depth at close range while reading as a calm, consistent surface from across the room. Setting the tile in a stack bond pattern — horizontal rows without offset — makes the kitchen look wider. A vertical stack-bond pattern makes it look taller. The traditional 1:3 brick offset is the most commonly recognized pattern but in a small condo visible from the living room it creates the most visual activity of the three options and therefore the least spatial calm.
For condo owners who want the backsplash to function as the kitchen’s design statement, the full-height backsplash — tile from countertop to ceiling, covering the entire wall behind the range and extending across the counter runs — is the approach that delivers the most architectural impact. In a 9-foot-ceiling condo, a full-height backsplash in large-format tile (12 by 24 inches or larger) reads as a wall installation rather than a counter protector and gives the kitchen a material gravitas that balances the larger living area it faces.
Zoning the Open Plan Space Between Kitchen and Living Area
The visual and functional boundary between the kitchen zone and the living zone in a small open plan condo is rarely created by architecture — it has to be established through design choices that tell the eye where one zone ends and the next begins. Getting this boundary wrong produces the most common small condo spatial complaint: that the apartment feels like one large undivided room with no sense of place in any of its parts.
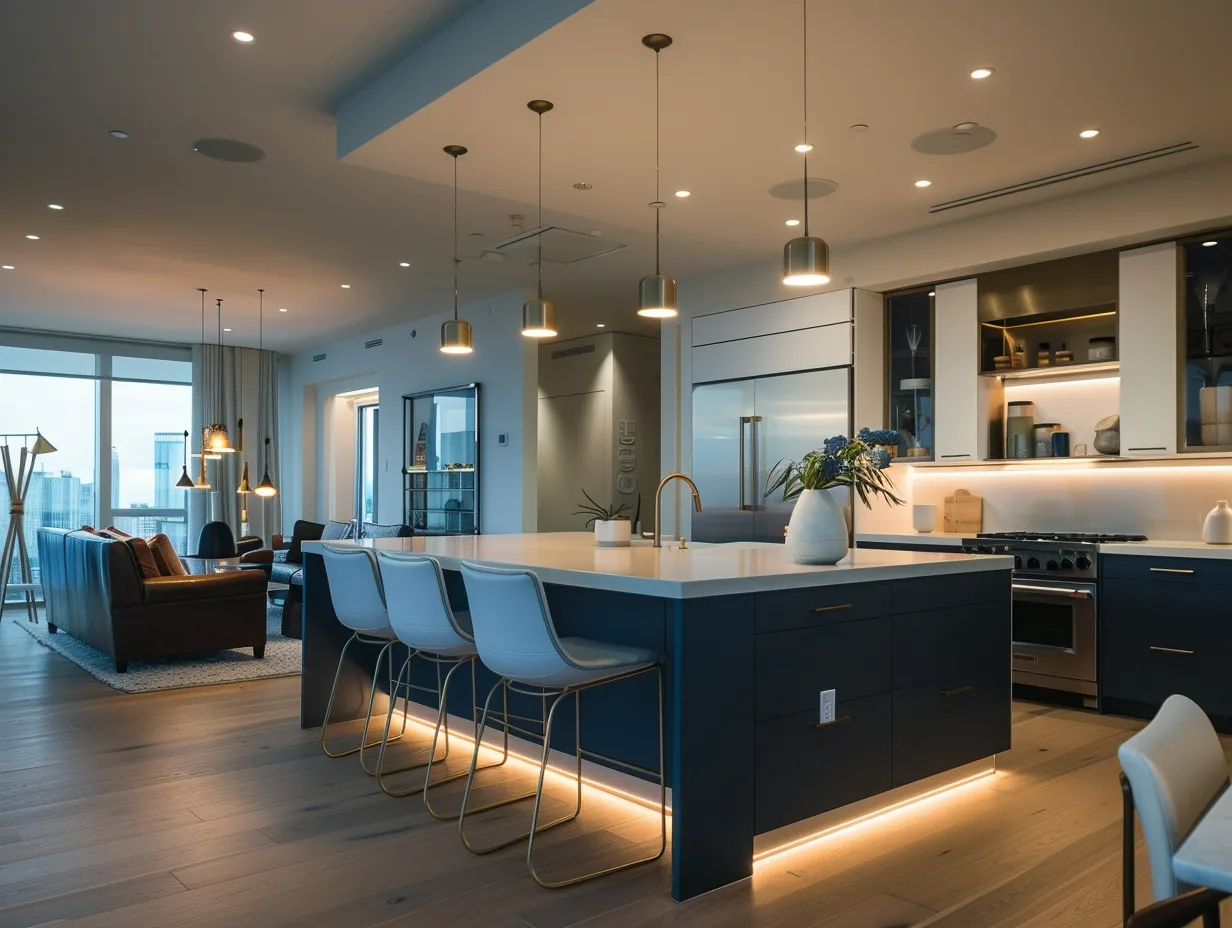
The peninsula or kitchen island creates the strongest zone boundary because it is a physical object with a defined footprint. When a peninsula counter runs perpendicular to the cabinet wall, it creates a threshold the body must walk around to enter the kitchen zone — a physical signal that reinforces the spatial separation. Bar-height stools on the living-room side of the peninsula add human scale to the boundary and allow the peninsula to function as a social interface between someone cooking and someone sitting in the living area.
Flooring is the subtlest and most permanent zone divider available. When the kitchen and living area use different flooring materials — hardwood in the living area, large-format tile in the kitchen, for example — the transition between materials marks the zone boundary without any furniture or partition required. In condos where the flooring is consistent throughout the open plan space (a common condition in newer buildings that use a single engineered hardwood or LVP product from entry to kitchen), an area rug under the sofa and coffee table creates the visual separation that flooring cannot. A rug in the 8-by-10 or 9-by-12-inch range under the sofa arrangement makes the living zone feel distinct from the kitchen even when the two share continuous flooring.
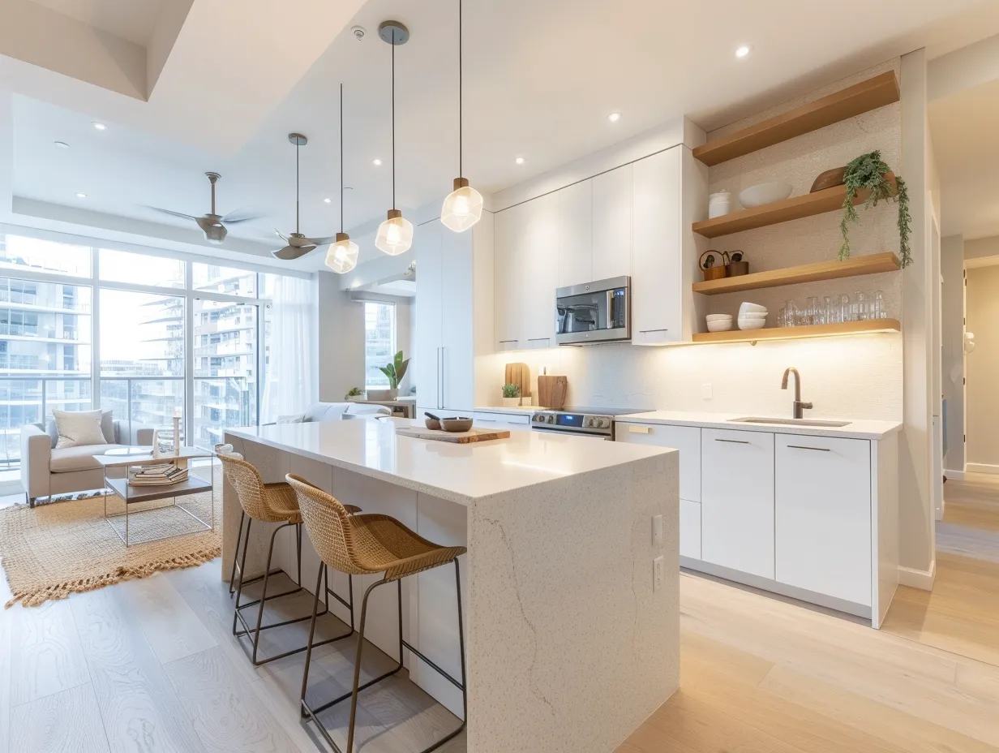
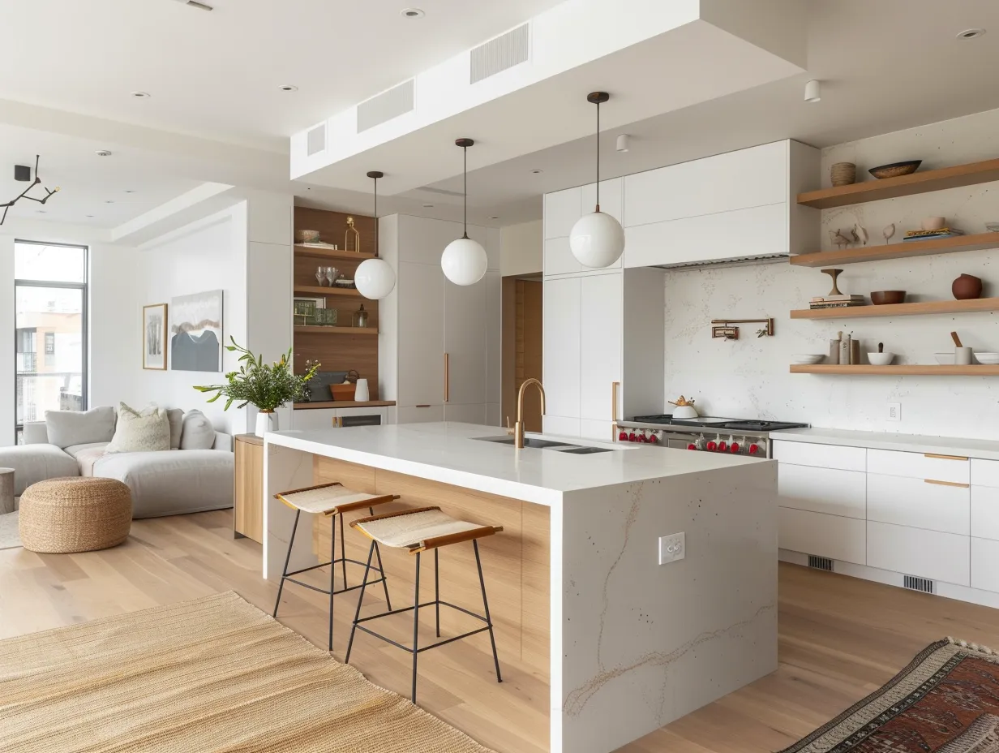
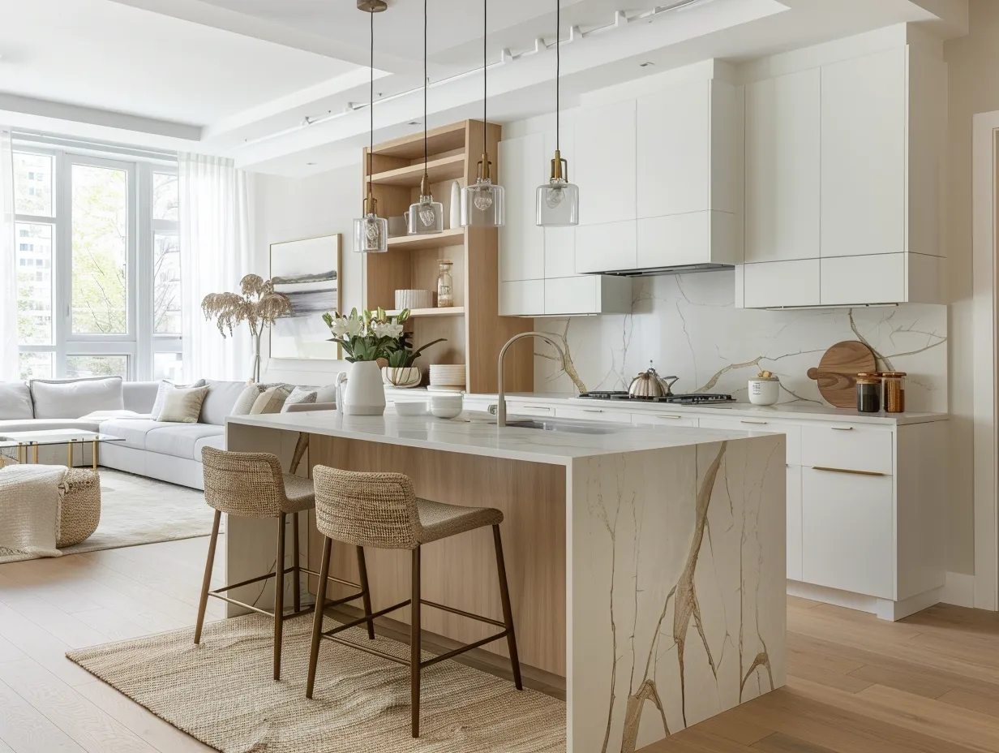
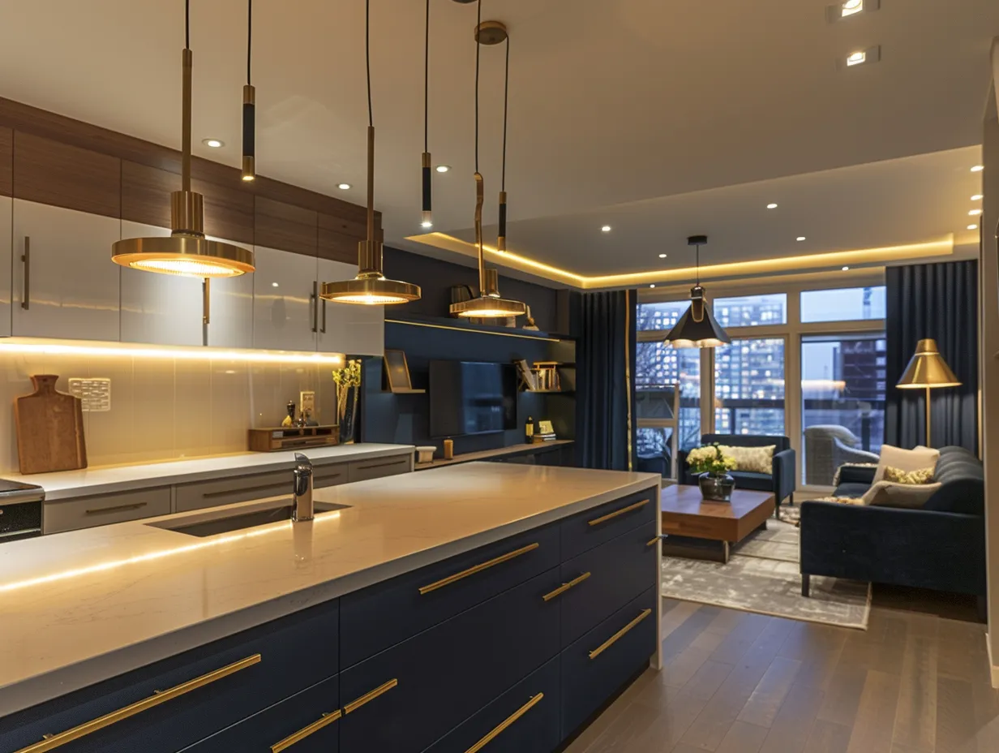
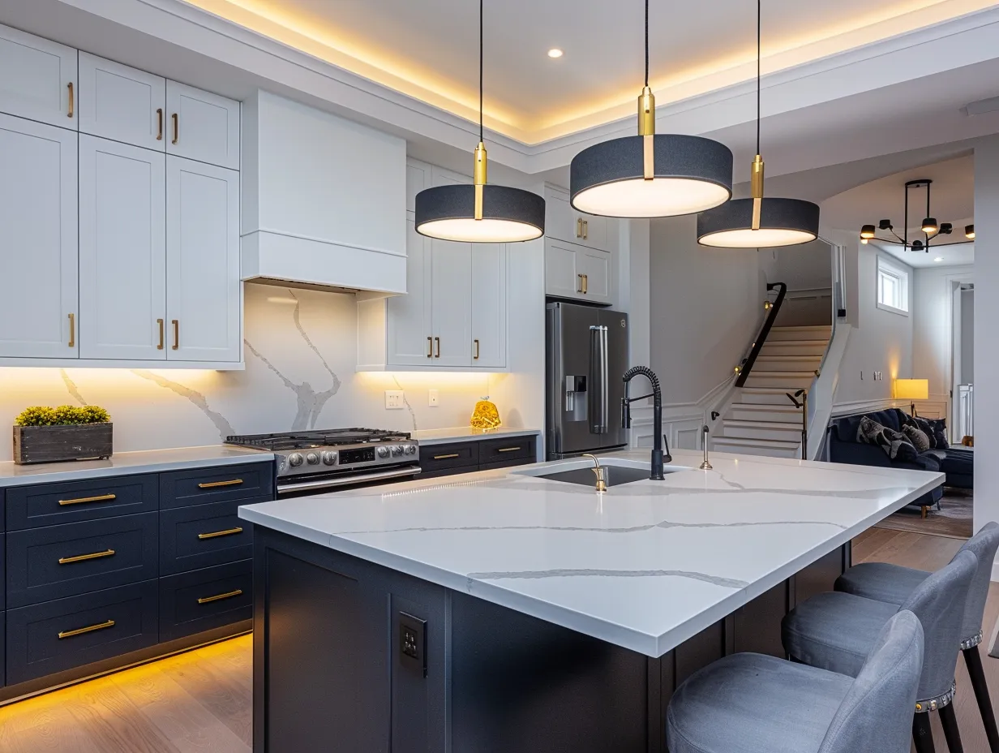
Pendant lighting over the kitchen island or peninsula is one of the most effective zoning tools available in an open plan space. A group of two or three pendant fixtures hung at 30 to 34 inches above the island counter surface creates a visual canopy over the kitchen zone that signals its specific function, in the same way that a chandelier over a dining table marks the dining zone without any partition between it and the adjacent areas. The pendant’s style should align with the overall design language of the apartment — exposed-bulb metal pendants for industrial or modern interiors, rattan or woven pendants for warm organic spaces, linen-shade pendants for transitional or traditional aesthetics. For ideas on how partition strategies work in open plan living, this article on living room partition designs for open plan homes covers both physical and visual separation approaches that translate directly to condo open plan kitchens.
Color Palette Decisions for Small Open Plan Condo Kitchens
Color in a small open plan condo kitchen serves the same coherence function that layout serves in terms of spatial logic: the wrong choice fragments the open plan into competing zones; the right choice unifies the entire space under a visual language that makes the apartment feel larger and more considered than its square footage might suggest.
The starting principle is that the kitchen’s dominant color — typically the cabinet color — should relate to the living area’s palette rather than contrast with it. A white or warm white kitchen against ivory walls and a linen sofa reads as a continuous warm neutral palette across the entire open plan. A navy blue kitchen against the same warm walls and sofa reads as a deliberate accent zone — which can be a strong design choice when executed consistently, but requires the navy to appear elsewhere in the living area through cushions, artwork, or a throw, otherwise it reads as disconnected.
The safest and most consistently successful palette for a small open plan condo kitchen is warm white or off-white cabinets with a countertop in a material that introduces warmth — butcher block on the island, cream quartz on the perimeter — and hardware in aged brass or unlacquered brass that connects to metal finishes in the living area. This palette works at virtually all distances and in all lighting conditions, which is a meaningful advantage in a condo where the kitchen is visible from entry to dining to sofa with no visual barrier.
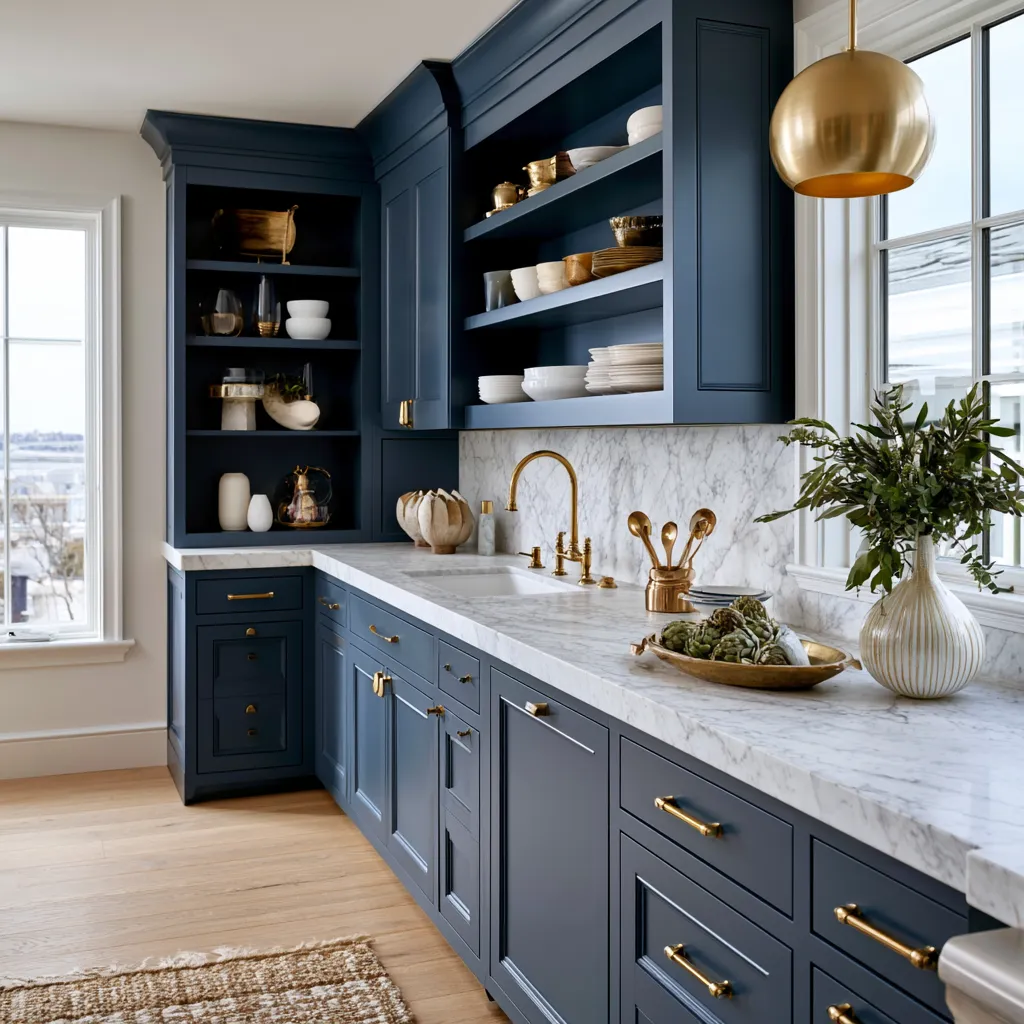
Darker cabinet colors — forest green, navy, charcoal, deep terracotta — work effectively in small open plan condo kitchens when specific conditions are met. The ceiling must be light (white or very near white) to prevent the space from reading as heavy. The countertop must be light — white or cream — to provide the contrast that prevents dark lower cabinets from visually collapsing into dark floors. And at least one element in the living area should reference the kitchen’s dark accent color, creating the visual thread that connects the two zones in the way a shared palette does automatically in a monochromatic scheme.
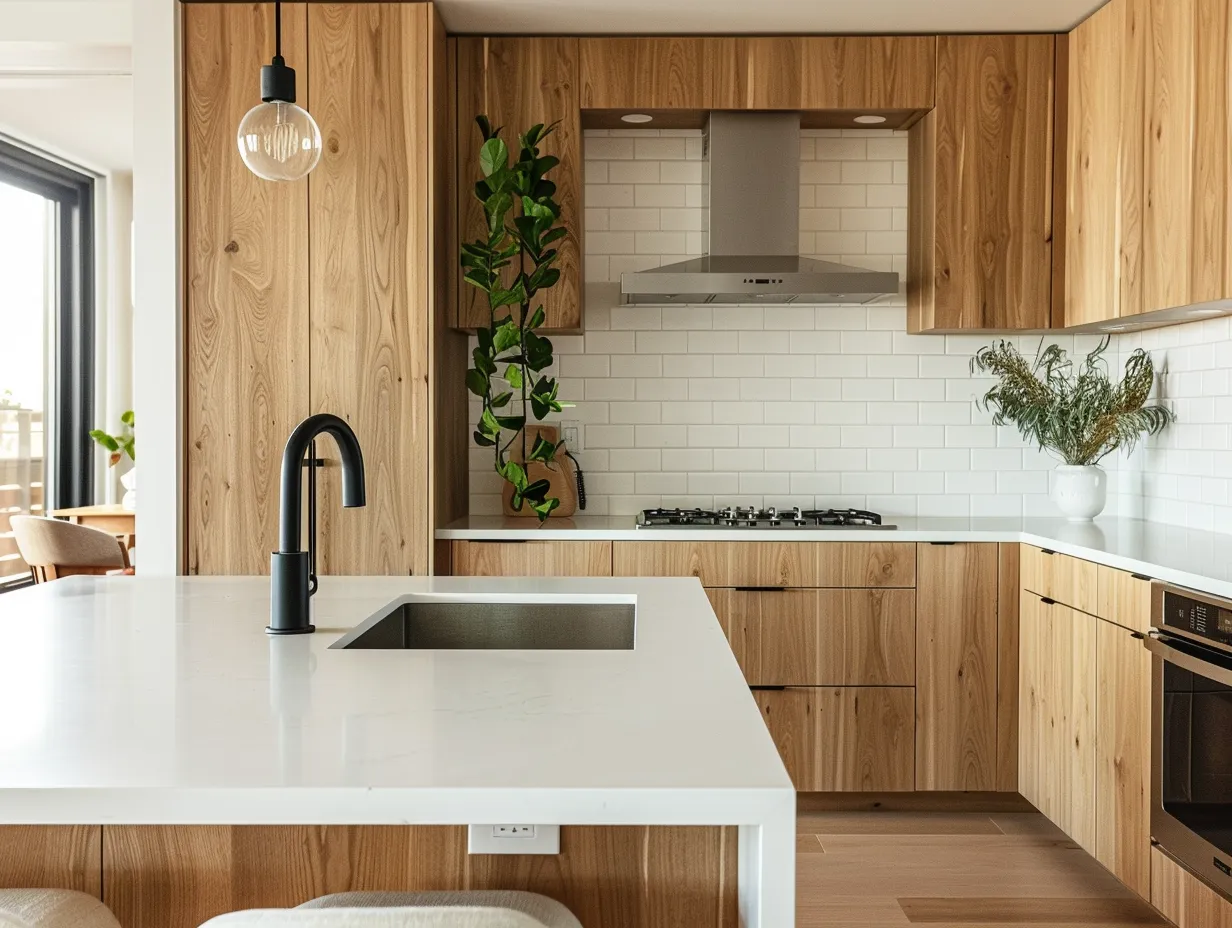
Two-tone kitchen cabinets — dark lower cabinets with white or light upper cabinets — are particularly effective in small open plan condos because they visually ground the kitchen at floor level while keeping the upper zone light and spatially neutral. The upper cabinets read as part of the wall from the living area, reducing the perceived mass of the kitchen; the dark lower cabinets anchor the kitchen zone without reaching into the open space visually. For those interested in warm wood tones as an alternative cabinet color direction, this article on warm wood cabinet kitchen designs shows how natural timber in the kitchen connects to the broader warm material palette of an open plan living area.
Lighting Strategy for a Small Condo Kitchen in an Open Plan Layout
Lighting in an open plan condo kitchen requires coordination across two functional zones with different requirements. The kitchen zone needs task lighting — bright, color-accurate illumination for food preparation and cooking. The living area needs ambient lighting — warm, layered, and dimmable for evening relaxation. When these two requirements are not addressed separately, the open plan apartment ends up with one lighting condition that suits neither zone well.
Under-cabinet lighting is the most impactful functional lighting addition in a small kitchen and the one most frequently absent from standard condo finishes. Under-cabinet LED strip lighting at 2,700 to 3,000K color temperature illuminates the countertop work surface directly without creating the shadows that overhead recessed lighting produces when it misses the countertop because a cabinet is in the way. LED strip kits from brands including Kichler, Armacost, and IKEA’s SILVERGLANS run $30 to $80 per 4-foot run and install without electrician involvement in most cases, using plug-in connections that route through a cabinet to an outlet above the counter.
Recessed lighting in the kitchen zone should be positioned on the ceiling over the counter runs rather than at the center of the kitchen, which illuminates the floor more effectively than the work surface. The standard specification is one recessed fixture every 4 feet along the counter line, positioned 12 to 18 inches from the cabinet face toward the center of the room, at a beam angle of 38 degrees or wider. This positioning sends light forward onto the countertop rather than behind the cook’s shoulder.
The transition between kitchen lighting and living area lighting is managed most effectively by placing the kitchen’s recessed fixtures on a separate dimmer circuit from the living area’s fixtures. When the cooking is done and the living area becomes the active zone, the kitchen lights can be dimmed to 20 or 30% while the living area lamps and pendant lights come up — creating the sense that the kitchen has receded into the background and the living zone has taken over the open plan space. This transition is one of the most commented-on elements by guests in well-designed open plan condos and one of the least expensive to implement if it is specified during initial installation.
Storage Solutions Specific to Small Open Plan Condo Kitchens
Storage in a small condo kitchen is permanently constrained by the footprint, which means every storage category has to be addressed deliberately rather than assumed to be covered by the base cabinet run. The categories that create the most functional problems in small condo kitchens — and the solutions that address them without visible clutter in the open plan — are as follows.
- Pantry storage: The most common storage gap in small condo kitchens is the absence of a pantry. A tall cabinet unit — 84 to 96 inches high, 18 to 24 inches deep, in the same finish as the surrounding cabinetry — placed at the end of a cabinet run or in a corner converts the equivalent of 15 to 20 standard cabinet shelves into a consolidated pantry space. IKEA’s SEKTION tall cabinet in a 15-inch-wide configuration provides approximately 8 cubic feet of storage for $250 to $400 including doors.
- Corner storage: Corner base cabinets in standard kitchen configurations waste between 30 and 50% of the corner volume due to the geometry of hinged or fixed shelving. A pull-out corner system — a lazy Susan in its traditional form, or a kidney-shaped Le Mans pull-out in a more modern configuration — reclaims this volume and makes it fully accessible. Pull-out corner hardware costs $80 to $350 depending on the system and is installable in most existing cabinets without modification to the box.
- Drawer organization: Deep base drawers — 8 to 12 inches in depth — replace the inaccessible lower cabinet shelving that wastes space behind doors. Drawer base cabinets typically cost 15 to 25% more than door base cabinets in the same finish but are consistently rated as the most functional kitchen upgrade by homeowners who have installed them, because they allow full visibility and access to everything stored in the lower cabinet zone.
- Vertical door storage: The interior surface of lower cabinet doors — typically unused flat space — can hold cutting boards, baking sheets, and pot lids in door-mounted organizers that cost $10 to $40 per door and require only two screws to install. In a small condo kitchen where counter space is at a premium, moving flat items off the counter and into door-mounted storage can free 6 to 12 square inches of prep surface per door.
- Above-refrigerator storage: The 12 to 18 inches of wall space above most refrigerators — inaccessible without a step stool and therefore perpetually neglected — is the correct location for infrequently accessed items: large serving platters, cake stands, seasonal items, and backup pantry stock. A small cabinet or floating shelf directly above the refrigerator, flush with the refrigerator’s depth at 30 to 36 inches from the floor, converts dead space into legitimate storage without requiring additional floor footprint.
Small Condo Kitchen Ideas for Specific Style Directions
The open plan condo kitchen must work within the style language of the entire apartment, which means the design direction should be decided for the whole space before kitchen-specific decisions are made. The most common style directions for small open plan condo kitchens and the choices that serve each one best are as follows.
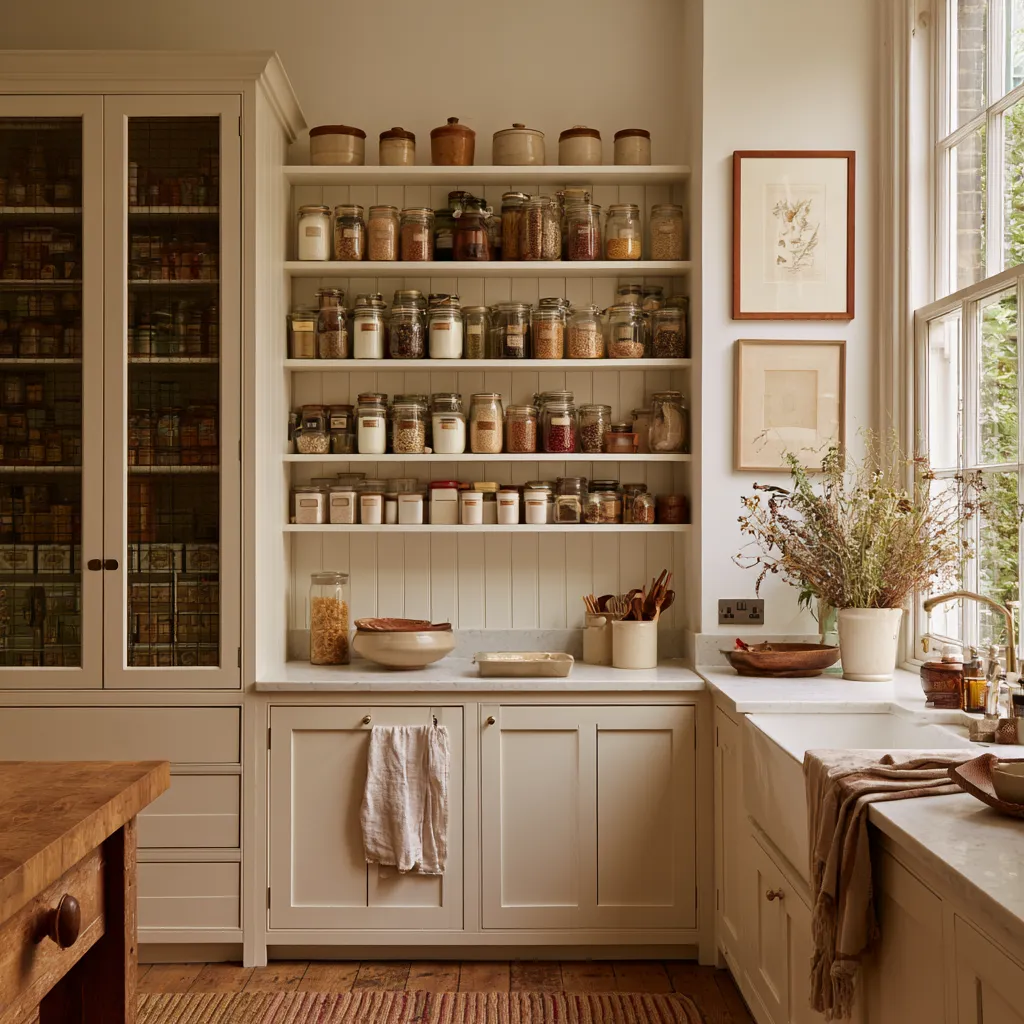
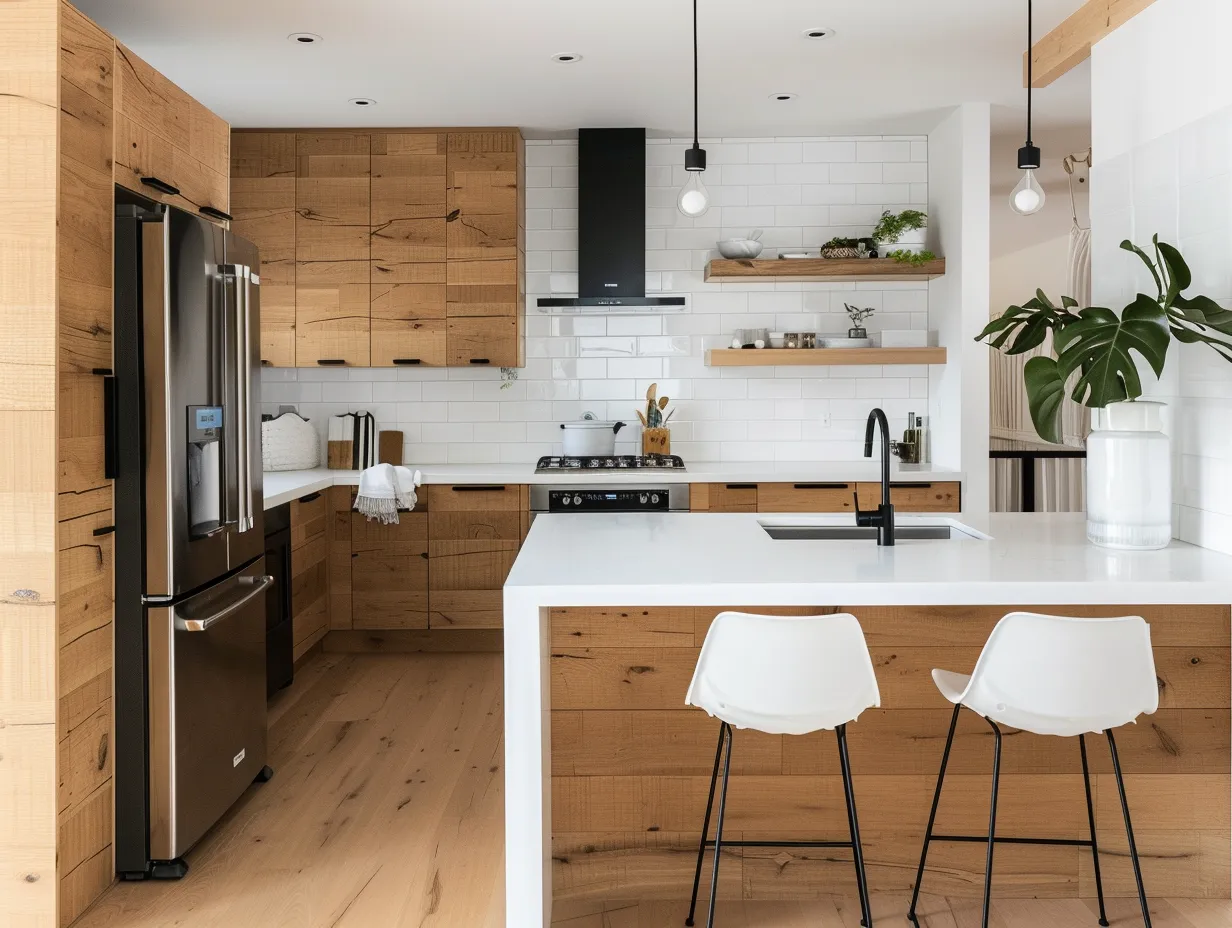
Warm organic modern: White or cream flat-panel cabinets, butcher block or warm quartz countertop, oak or walnut floating shelves replacing one section of upper cabinets, matte black or aged brass hardware, warm white subway tile backsplash, pendant lights in rattan or linen shades. This direction is the most consistently photographed in 2024 and 2025 editorial features and connects most naturally to the warm neutral living area palettes that dominate contemporary condo design. For those building toward this aesthetic, this article on small open concept kitchen designs illustrates how the warm organic direction scales from very small to medium kitchen footprints with specific layout and finish examples.
Minimalist contemporary: Flat-panel cabinets in off-white or warm grey, integrated handles (J-pull or push-to-open hardware), seamless quartz countertop and backsplash in the same material, recessed downlights with no visible pendants, appliances with panel fronts that match the cabinetry. This direction produces the cleanest visual result from the living area — the kitchen essentially disappears into the wall — but requires the highest level of fabrication precision to execute well. Gaps between panels, misaligned doors, and inconsistent grout lines are far more visible in an integrated-handle flat-panel kitchen than in a shaker kitchen where the frame detail provides visual forgiveness.
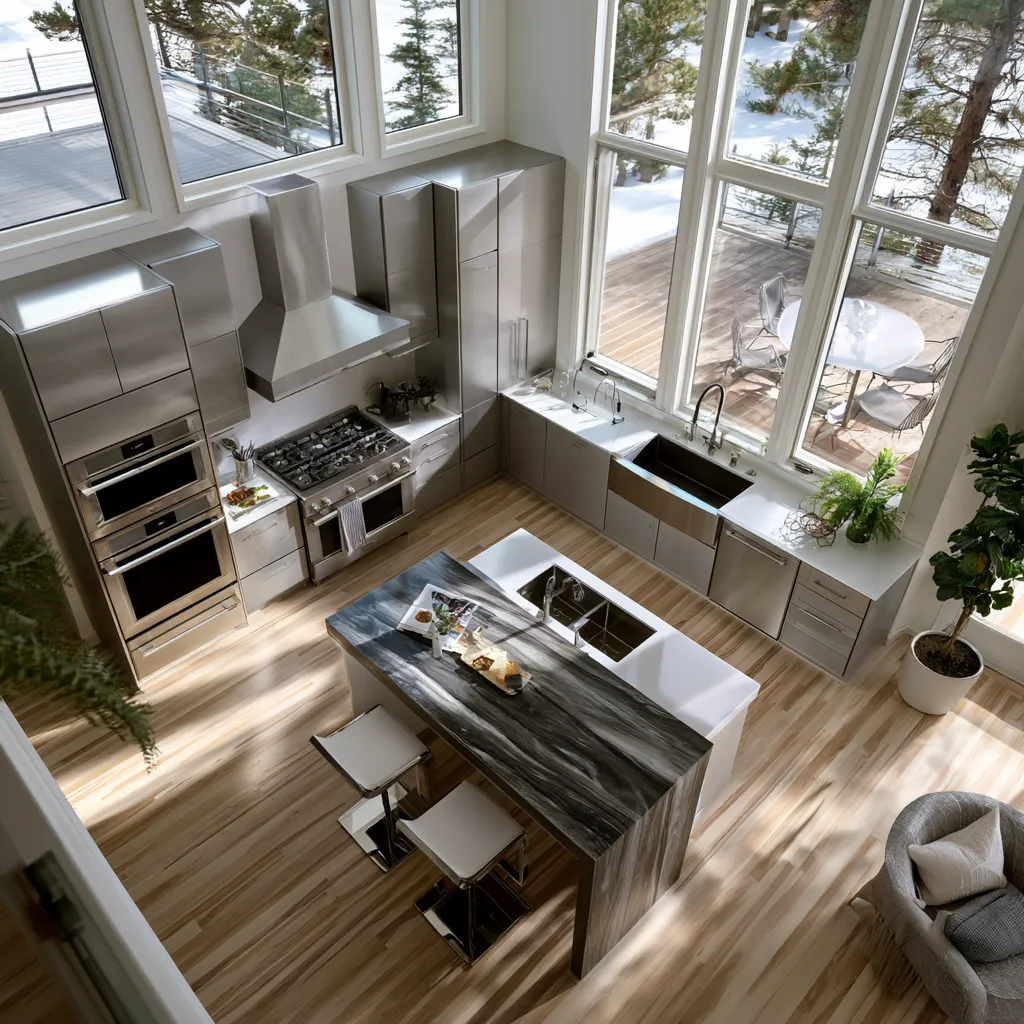
Industrial modern: Dark flat-panel or shaker cabinets in charcoal, slate, or forest green, stainless steel or concrete countertop, subway tile backsplash in a dark grout, exposed Edison bulb pendants above the island, open steel-frame shelving on one wall. This direction works particularly well in condos with exposed concrete ceilings, large industrial windows, or existing raw material finishes. The risk in a small condo is that dark cabinets with dark countertops and dark grout lines accumulate visual mass that can make the open plan feel compressed when viewed from the living area under artificial light.
Coastal transitional: White or natural wood cabinets, quartz or marble-look countertop in white with soft grey veining, glass subway tile backsplash in soft blue-green, unlacquered brass or satin nickel hardware, pendant lights in white ceramic or mouth-blown glass. This direction reads well in open plan condos with significant natural light and connects naturally to living areas with blue, green, and sand-tone textiles. The marble-look or quartz in a veined format is the one material choice that reads as richer in this style direction than the quieter surfaces that work better in organic modern or minimalist approaches.
Renovation Realities for Small Open Plan Condo Kitchens
Condo kitchen renovation is subject to constraints that house renovations are not. Most condominium association agreements require board approval for renovations that affect plumbing, electrical systems, or structural elements. Moving the kitchen sink — which requires rerouting drain and supply lines through the slab or joist cavity — is the most frequently denied renovation request in multi-family buildings, because it creates potential for water intrusion in units below. Before planning any layout change that involves sink relocation, the HOA’s declaration and the building’s plumbing architecture should both be reviewed with a licensed plumber.
Cabinet replacement is typically permitted without HOA approval because it does not affect building systems. Countertop replacement is similarly within most condo owners’ rights. The primary renovation constraint beyond plumbing involves ventilation: replacing a recirculating hood (which filters air and returns it to the kitchen) with a vented hood (which exhausts air through ductwork to the exterior) typically requires HOA approval and building permit in multi-family construction. A high-quality recirculating hood with a carbon filter — from brands including Broan, Zephyr, and Faber, at $350 to $900 — addresses odor and grease from most home cooking and is the only option available in many condos regardless of preference.
Budget benchmarks for a small condo kitchen renovation that replaces cabinets, countertops, backsplash, and fixtures while keeping the layout and plumbing in place: semi-custom cabinets from a mid-range manufacturer, $4,000 to $12,000 depending on linear footage and door style; quartz countertop, $2,500 to $6,000 installed; subway tile backsplash, $800 to $2,500 installed; plumbing fixtures (faucet, sink), $400 to $1,400; lighting (under-cabinet, pendants), $400 to $1,200; hardware, $150 to $600. Total for a mid-range kitchen update in a small condo: approximately $8,250 to $23,700. The lower end of this range is achievable with IKEA cabinet systems and semi-custom door fronts; the upper end reflects semi-custom cabinetry from regional manufacturers and premium countertop materials.
Appliance Choices That Protect Space in a Small Open Plan Condo Kitchen
Appliance selection in a small condo kitchen is as much a spatial decision as a functional one. Standard appliance widths — 30-inch range, 36-inch refrigerator, 24-inch dishwasher — were set when kitchens had dedicated rooms and unlimited wall space. In a small open plan condo where every inch of floor space affects the entire apartment’s proportions, compact and counter-depth appliance options offer meaningful spatial advantages at modest functional trade-offs.
Counter-depth refrigerators in the 24 to 27-inch depth range rather than standard 30 to 36-inch depth align the refrigerator face with the adjacent counter and cabinet edges. The visual result — a refrigerator that does not protrude into the kitchen corridor — reads as significantly cleaner from the living area than a standard-depth unit jutting 6 inches forward of everything beside it. Counter-depth refrigerators typically sacrifice 2 to 4 cubic feet of storage relative to standard models, from approximately 26 cubic feet standard to 22 cubic feet counter-depth in comparable configurations. For a two-person household, this trade-off is generally acceptable.
Induction ranges at 30 inches wide are the standard choice for small condo kitchens. At 30 by 26 inches of floor footprint they are the minimum viable cooking station for a household that cooks regularly. Slide-in ranges — which have no raised backplate and instead sit flush between cabinet runs — read cleaner from the living area than freestanding units with visible sides and produce a more professional finish in a compact kitchen. The price premium for slide-in over freestanding is typically $200 to $600 per unit.
Integrated appliances — dishwashers, refrigerators, and occasionally range hoods with panel fronts that match the cabinetry — produce the most visually unified kitchen from the open plan living area because they eliminate the visual interruption of stainless steel panels between cabinet doors. Panel-ready appliances cost 20 to 40% more than comparable standard-finish models and require custom panel fabrication, adding $300 to $900 per appliance to the renovation cost. In a design-forward condo where the kitchen’s visibility from the living room is a primary aesthetic concern, this investment reliably produces the most resolved visual result.
For those planning a more comprehensive small kitchen redesign that incorporates multiple space-saving approaches simultaneously, this article on space-saving solutions for modern small kitchen design compiles the most effective strategies for kitchens under 120 square feet, with specific product recommendations and measurement guidance for each approach.
The One Decision That Changes Everything in a Small Open Plan Condo Kitchen
Every element in this guide matters, but if there is one decision that produces the most visible improvement in a small open plan condo kitchen at the lowest relative cost and with the widest applicability across all kitchen sizes and styles, it is ceiling-height cabinetry combined with pendant lighting at island or peninsula height.
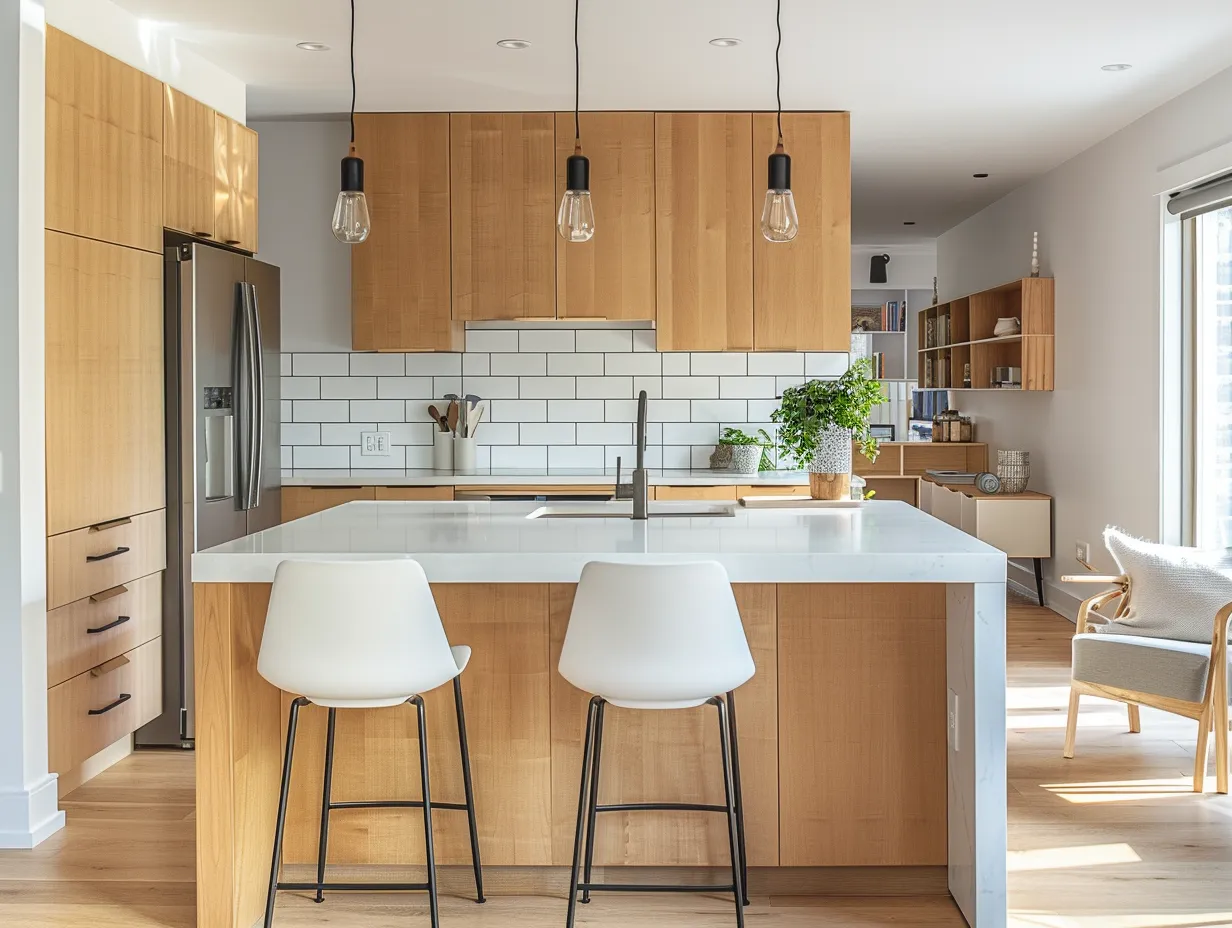
Ceiling-height cabinetry closes the gap between the top of the upper cabinets and the ceiling, which simultaneously adds storage, removes a horizontal dust shelf that makes kitchens look lower, and eliminates the visual interruption that makes standard-height cabinets read as furniture placed against a wall rather than architecture integrated into a room. Pendant lighting at island or peninsula height brings human scale to the kitchen zone, creates a visual canopy over the work area that anchors it spatially, and establishes the zone boundary between kitchen and living area more effectively than any rug or flooring change. Together, these two decisions make a small condo kitchen feel like a designed space — which is, ultimately, what every open plan kitchen that works has in common with every open plan kitchen that does not.