
The open plan kitchen diner living room is the most transformative layout decision available to a small house in the UK. Remove one internal wall and the ground floor stops being three cramped rooms that work against each other and becomes a single flowing space that serves cooking, eating, and relaxing simultaneously — and feels dramatically larger than the sum of its parts. But an open plan layout in a small house only delivers on that promise when the design decisions are made in the right order. Get the zoning wrong, ignore acoustics, or choose the wrong layout configuration and an open plan kitchen diner living room in a small house becomes a different kind of problem. This guide covers every decision that matters, with real dimensions, costs, and design logic that applies specifically to small houses rather than the large open plan spaces usually featured in interiors media.
What Makes an Open Plan Layout Work Differently in a Small House
The design principles for open plan kitchen diner living rooms in large homes do not transfer directly to small houses. In a 3.5 m × 7 m through-room — which is the typical footprint available after knocking through in a UK two-up two-down or a post-war semi — the spatial logic changes significantly. You are not organising abundance. You are choreographing constraint.
The average ground floor footprint of a UK terraced house built between 1900 and 1960 is 42–55 m², according to figures from the Office for National Statistics Housing Survey. After stairs, hallway, and bathroom, the combined kitchen, dining, and living area typically amounts to 28–38 m². That is the total canvas for an open plan kitchen diner living room in a small house, and every square metre has to carry weight.
The three design principles that work consistently at this scale are: a single continuous flooring material to unify the space visually; a clear primary circulation route of at least 90 cm width from the entrance to the garden door; and distinct functional zones defined by furniture placement, lighting levels, and ceiling height rather than walls. Everything else — island configuration, colour choices, furniture scale — follows from getting these three decisions right first.
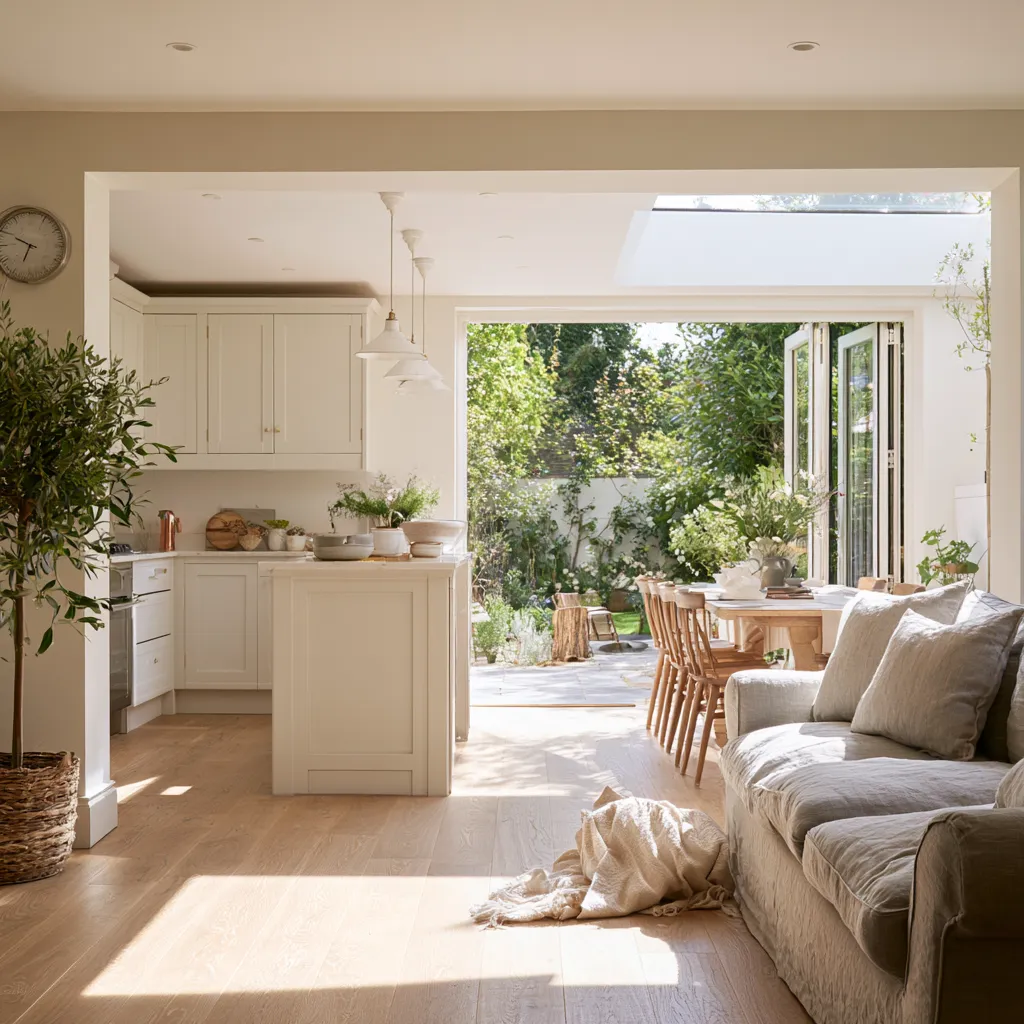

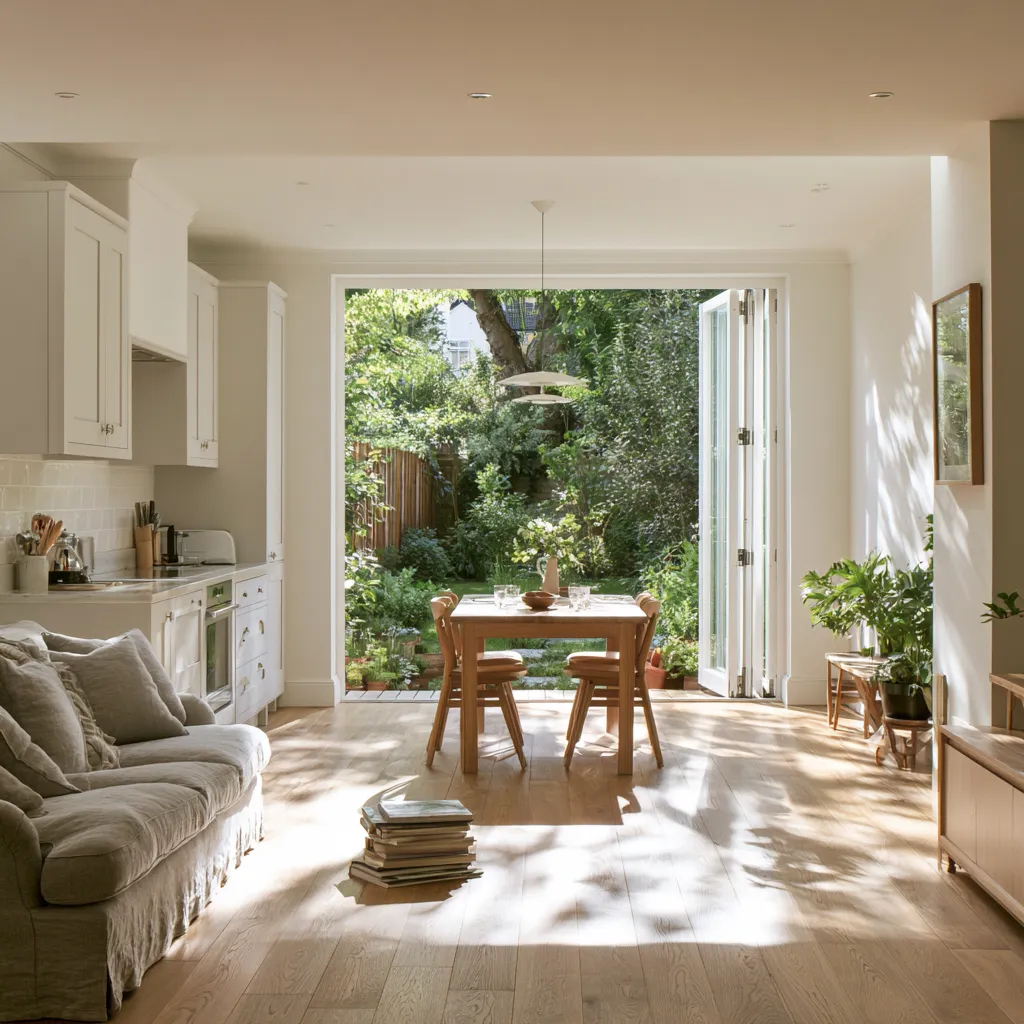

The 5 Best Layout Configurations for Open Plan Kitchen Diner Living Rooms in Small Houses
Layout choice is the single most consequential decision in any small house open plan project. The five configurations below represent the realistic options for UK small house footprints, ranked by frequency of use in residential conversions.
1. Linear Layout with Kitchen at the Rear
In UK terraced houses, the original kitchen was typically at the rear of the ground floor and the living room at the front. Knocking through the dividing wall produces a single room running front to back, usually 6–8 m long and 3.5–4.5 m wide. The linear layout keeps this logic: kitchen at the rear wall, dining table in the middle zone, and a sofa grouping at the front — each occupying roughly one third of the total length.
This is the most naturally zoned of all open plan configurations in a small house because the functions sequence logically from the street end to the garden end. The primary circulation route runs along one side of the room. The weakness is that kitchen noise and cooking smells travel the full length of the room without interruption, which requires an effective extractor and considered appliance placement to manage.
2. L-Shape with Peninsula Dividing Kitchen and Dining
The L-shaped kitchen with a peninsula is the most practical configuration for open plan kitchen diner living rooms in small houses where the available room width exceeds 4 m. The kitchen runs along two adjacent walls forming an L, with the peninsula extending perpendicular into the room to create a partial visual separation between the kitchen and dining zone. The peninsula does double duty as a breakfast bar on the dining side and provides storage and worktop space on the kitchen side.
A peninsula in a small house open plan should project no more than 90–110 cm from the wall to maintain a 90 cm clearance on both sides. At this dimension it provides two bar stools comfortably — three is possible with 120 cm of peninsula length per stool position. The result is an informal dining option that does not require a separate dining table, which is a significant space saving in a room under 30 m².
3. Island Kitchen in a Through-Room Extension
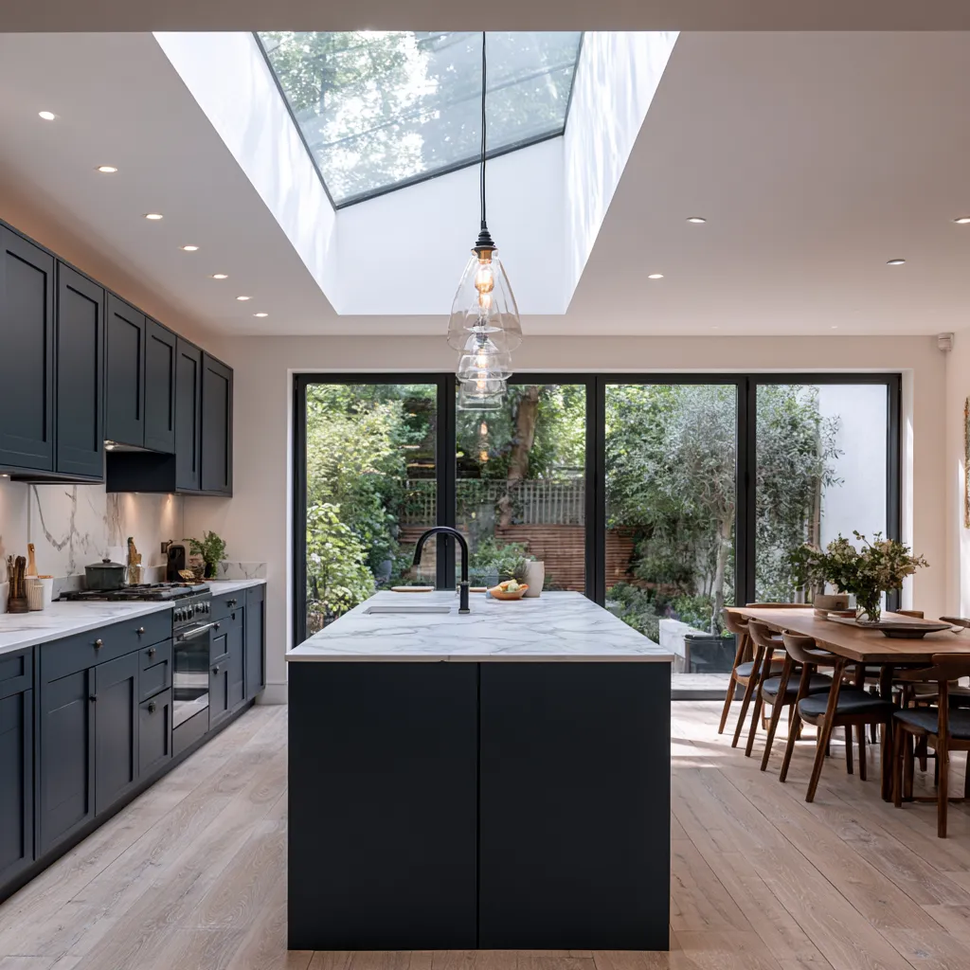
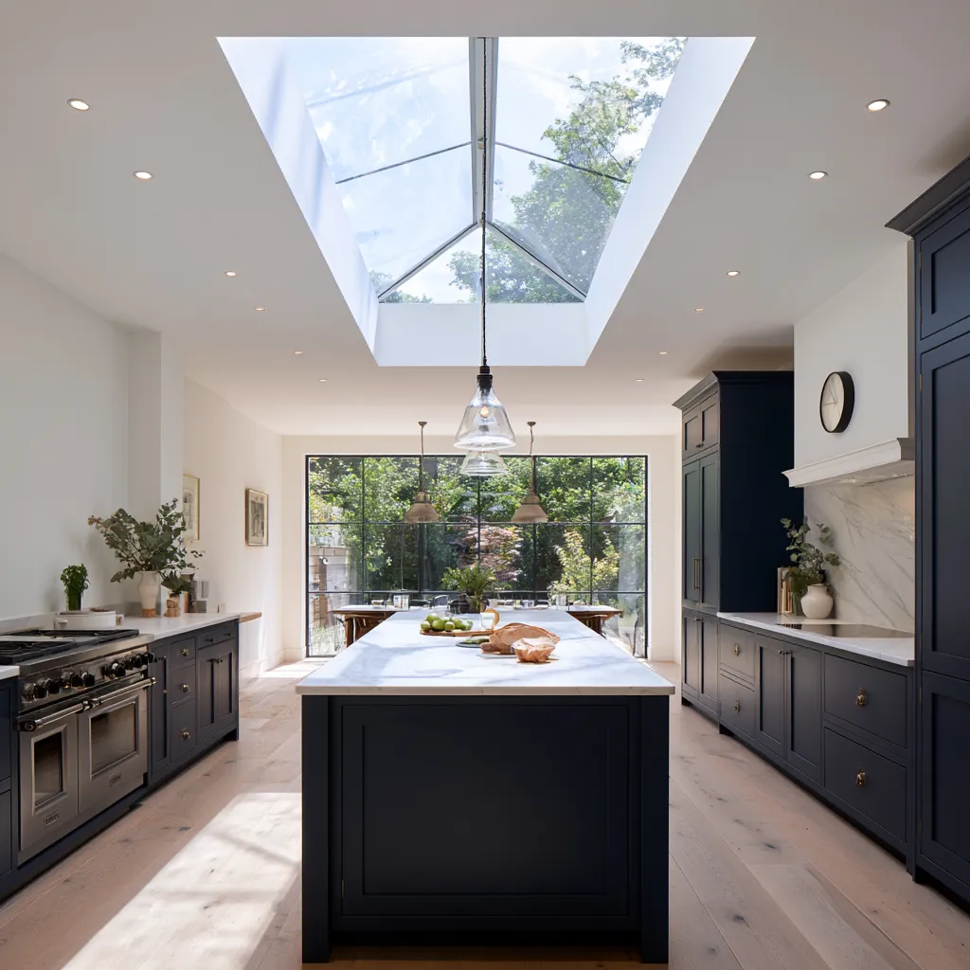
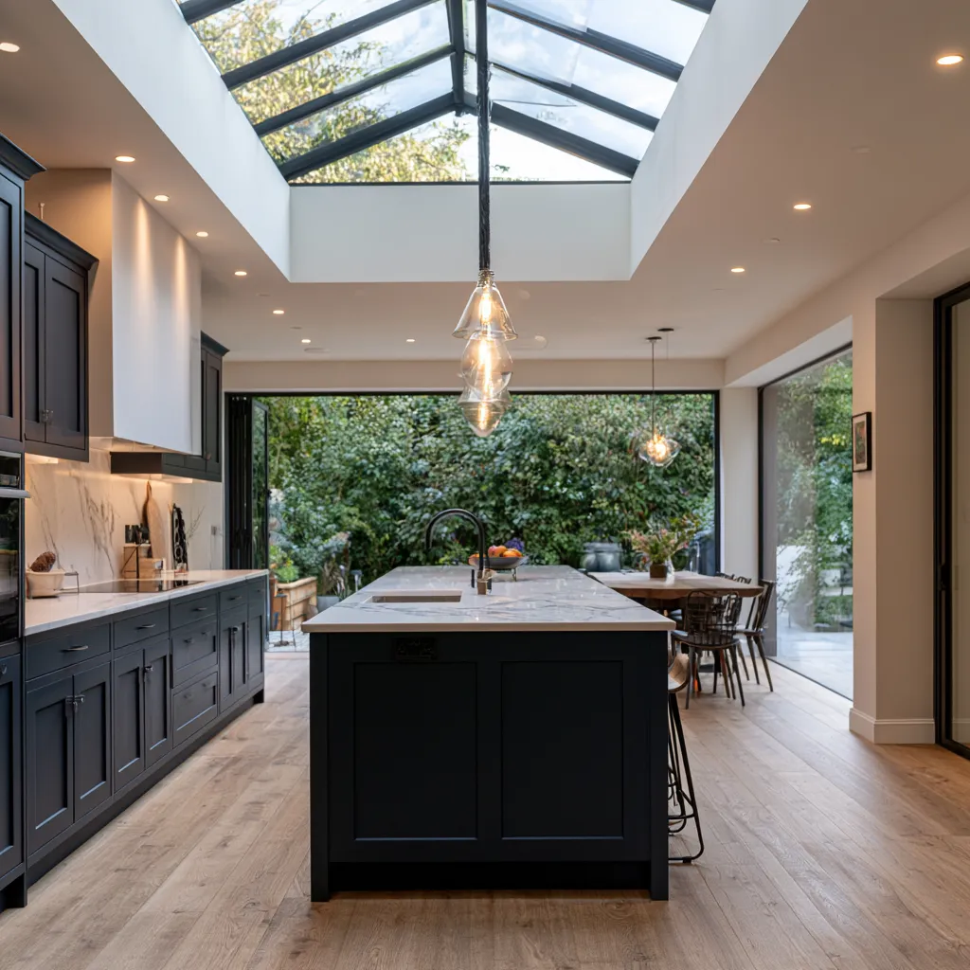
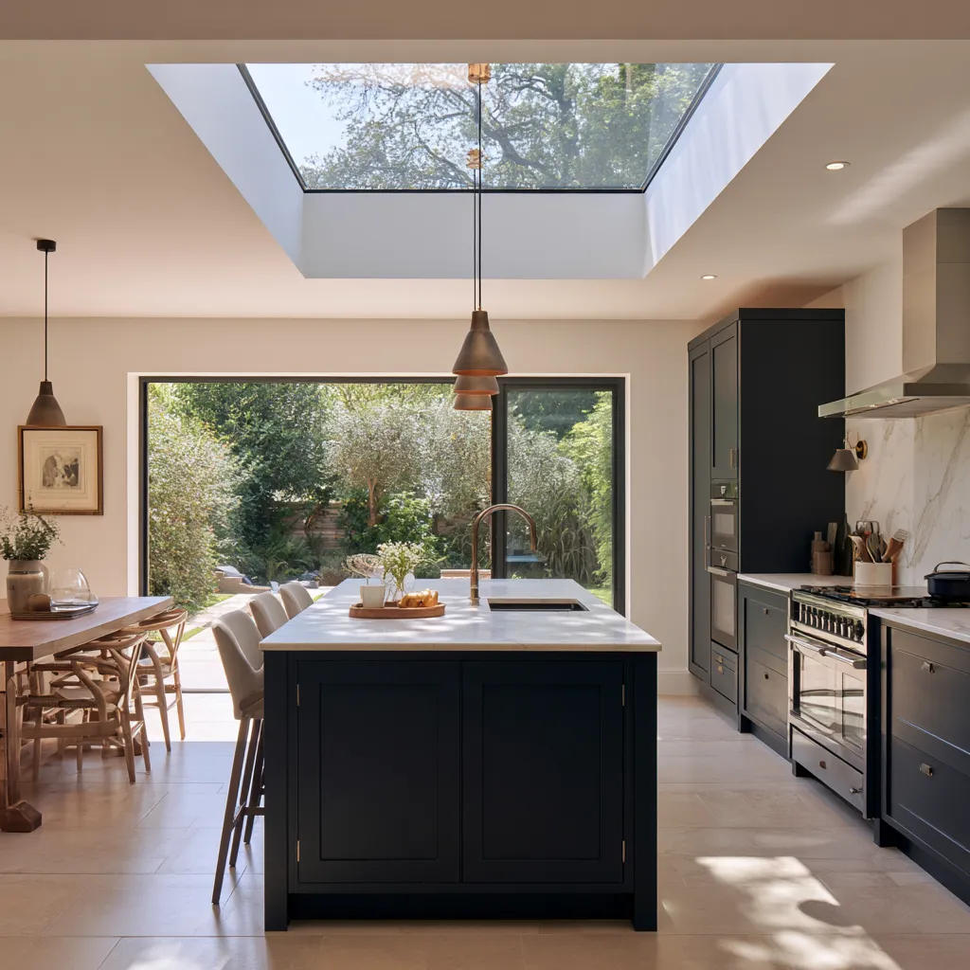
A rear extension of 3–4 m added to a small terraced or semi-detached house creates sufficient floor area for a freestanding island to work within an open plan kitchen diner living room. The island occupies the kitchen zone, with dining beyond it and the living area furthest from the kitchen wall. This configuration requires a minimum room width of 3.8 m to maintain 90 cm clearance on both sides of the island simultaneously — 4.2 m is more comfortable if the island is to seat diners as well.
Island kitchens in rear extensions benefit enormously from a roof lantern or a continuous run of rooflights over the kitchen zone, bringing natural light into what would otherwise be the darkest part of a rear extension. A 1 m × 2 m rooflight over the island position transforms the kitchen’s atmosphere and reduces the reliance on artificial lighting during daylight hours.
4. Galley Kitchen Open to Living and Dining in a Narrow House
In houses narrower than 4 m — common in early Victorian and late Georgian terraced housing — neither an island nor a peninsula is viable without blocking circulation. The galley configuration places kitchen units along one wall only, running the full length of the kitchen zone with no island or overhang. The remaining width becomes the circulation and dining corridor, with the living area occupying the opposite end of the through room.
A single-wall galley kitchen in an open plan small house living space typically spans 2.4–3.6 m of wall length. This is sufficient for a four-burner hob, a built-under oven, a full-size dishwasher, and 1.8–2.4 m of continuous worktop. Upper cabinets above the worktop provide additional storage without reducing floor clearance. The galley configuration is visually clean and, in a narrow through room, allows the dining and living zones to occupy the remaining floor area without the kitchen dominating the sightline from the front of the house.
5. Side Return Extension with Wraparound Kitchen
The side return — the narrow alley running alongside the ground floor of a UK terraced house, typically 1–1.5 m wide — is the most commonly exploited structural opportunity for expanding a small house into an open plan kitchen diner living room. Filling in the side return with a glazed extension adds 6–12 m² of floor area at relatively low structural cost, creating an L-shaped ground floor plan. The kitchen occupies the new wider section, with a dining area where the kitchen previously was and the living room at the front in its original position.
Planning permission is not required for most side return extensions in England under permitted development rights, provided the extension does not exceed 4 m in height, does not extend beyond the side wall of the original house by more than half the width of the original building, and does not cover more than 50% of the garden area. A structural engineer’s sign-off is always required where the side return wall is loadbearing, which it typically is in Victorian and Edwardian terraced houses. Total build cost for a side return extension in London: £35,000–£65,000. Outside London: £22,000–£42,000.
Open Plan Kitchen Diner Living Room Costs for Small House Projects
The cost of creating an open plan kitchen diner living room in a small house depends on whether structural work is required, the specification of the kitchen itself, and the finish level applied throughout. The table below covers the main project types from minimum intervention to full extension, using 2025–2026 UK contractor pricing.
| Project Type | What Is Involved | Approx. Cost (UK, exc. kitchen) | Timescale |
|---|---|---|---|
| Knock through existing wall (non-loadbearing) | Wall removal, replastering, floor levelling, decoration | £1,500–£3,500 | 3–5 days |
| Knock through loadbearing wall | Structural beam (RSJ), padstones, replastering, decoration | £3,500–£7,500 | 1–2 weeks |
| Side return extension (glazed roof) | Foundations, steelwork, glazed roof, floor, decoration | £22,000–£65,000 | 8–14 weeks |
| Rear extension (3–4 m) | Full structural extension with bifolds or sliding doors | £35,000–£85,000 | 12–20 weeks |
| Kitchen supply and fit (mid-range) | Units, worktop, appliances, installation | £8,000–£18,000 | 2–4 weeks |
| Kitchen supply and fit (high-end bespoke) | Handmade or bespoke cabinetry, stone worktop, premium appliances | £20,000–£60,000+ | 8–20 weeks |
The most common small house open plan project — knocking a loadbearing wall between a kitchen and living room, fitting new flooring throughout, and installing a mid-range kitchen — typically costs £18,000–£28,000 in total including all trades, materials, and the kitchen itself. This budget delivers a genuinely transformed open plan kitchen diner living room that adds an estimated £20,000–£40,000 in property value in most UK regions, according to Rightmove and Halifax pricing data from 2024.
Zoning an Open Plan Kitchen Diner Living Room in a Small House Without Walls
The loss of walls means the visual separation between cooking, dining, and relaxing zones has to be established through other design elements. In a small house where every zone is visible from every other zone simultaneously, the zoning logic must be consistent and intentional — improvised zoning in a small open plan space looks chaotic rather than eclectic.
Flooring Zones
Using a single continuous flooring material throughout an open plan kitchen diner living room in a small house is almost always the better choice over using different materials in each zone. A continuous floor visually extends the space, removes visual interruptions at zone boundaries, and simplifies the installation. Wide-format timber or LVT (luxury vinyl tile) in a format of 220 mm × 1200 mm or larger reads as high-specification and avoids the busyness of smaller formats in a tight space.
Where different materials are used — for example, large-format porcelain tile in the kitchen and timber in the living zone — the transition line should align with a structural element (the position of the removed wall, or the edge of an island unit) rather than being placed arbitrarily in the middle of the room. A threshold strip at the transition point is the least effective solution visually; a flush transition using a slip of the same tile as a border performs better.
Lighting Zones
An open plan kitchen diner living room in a small house requires at least three separately switched lighting circuits: task lighting over the kitchen work zone and hob; ambient pendants or downlights over the dining table; and dimmable ambient lighting for the living area. Treating all three zones as one lighting circuit produces a room that cannot shift from cooking mode to relaxed evening mode without either being underlit or glaring.
Pendant lights over the dining table are the most powerful zoning tool available in an open plan space. A pair of pendants hung at 65–70 cm above the tabletop (measured from the light fitting to the surface) physically anchor the dining zone and signal its function more clearly than any rug or paint colour. In a small house open plan, pendants that drop below 200 cm from the floor should be positioned over the table only — not over a circulation route where they become a hazard.
Rugs as Zone Anchors
A rug under the sofa and coffee table is the primary zoning tool for the living area in an open plan kitchen diner living room. In a small house, rug size matters more than in a large open plan: an undersized rug — one on which the sofa sits only partially, or not at all — fragments the zone visually and makes the furniture grouping look uncertain. The minimum rug size for a three-seat sofa with a coffee table is 200 cm × 300 cm, with all front sofa legs on the rug and the coffee table fully within the rug boundary.



Colour Strategy for Open Plan Kitchen Diner Living Rooms in Small Houses
Colour in an open plan kitchen diner living room for a small house operates differently than in separate rooms because every surface is visible from the same viewpoint simultaneously. A colour that works in a contained living room can feel overwhelming when it wraps into a kitchen zone that also includes cabinetry, worktop, and appliances in different materials and finishes.
The approach that consistently performs best in small house open plan spaces is a unified neutral wall colour throughout all three zones, with differentiation created through cabinet colour, furniture upholstery, and accessories rather than wall paint. Dulux Mellow Mocha, Farrow and Ball Elephant’s Breath, and Little Greene Bone are the three most-specified wall colours for open plan small house spaces in the UK in 2025, reflecting the dominance of warm off-whites and greige tones that read as expansive under both natural and artificial light.
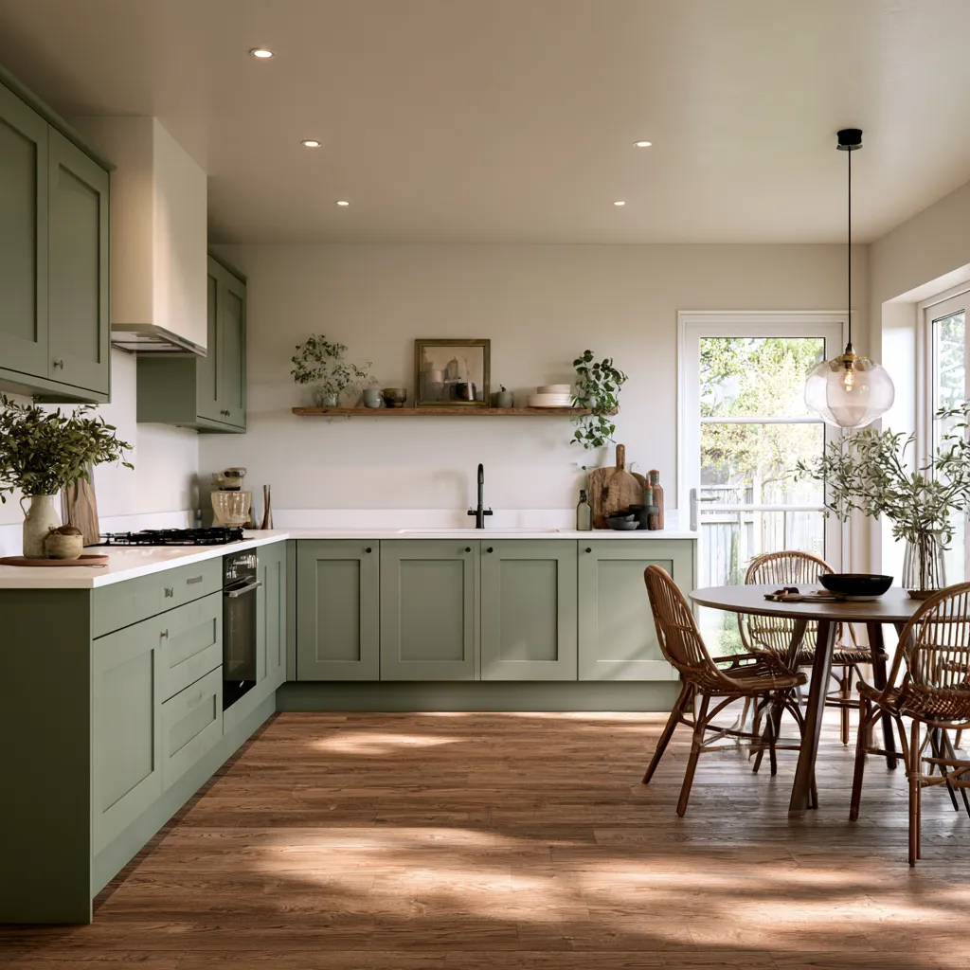
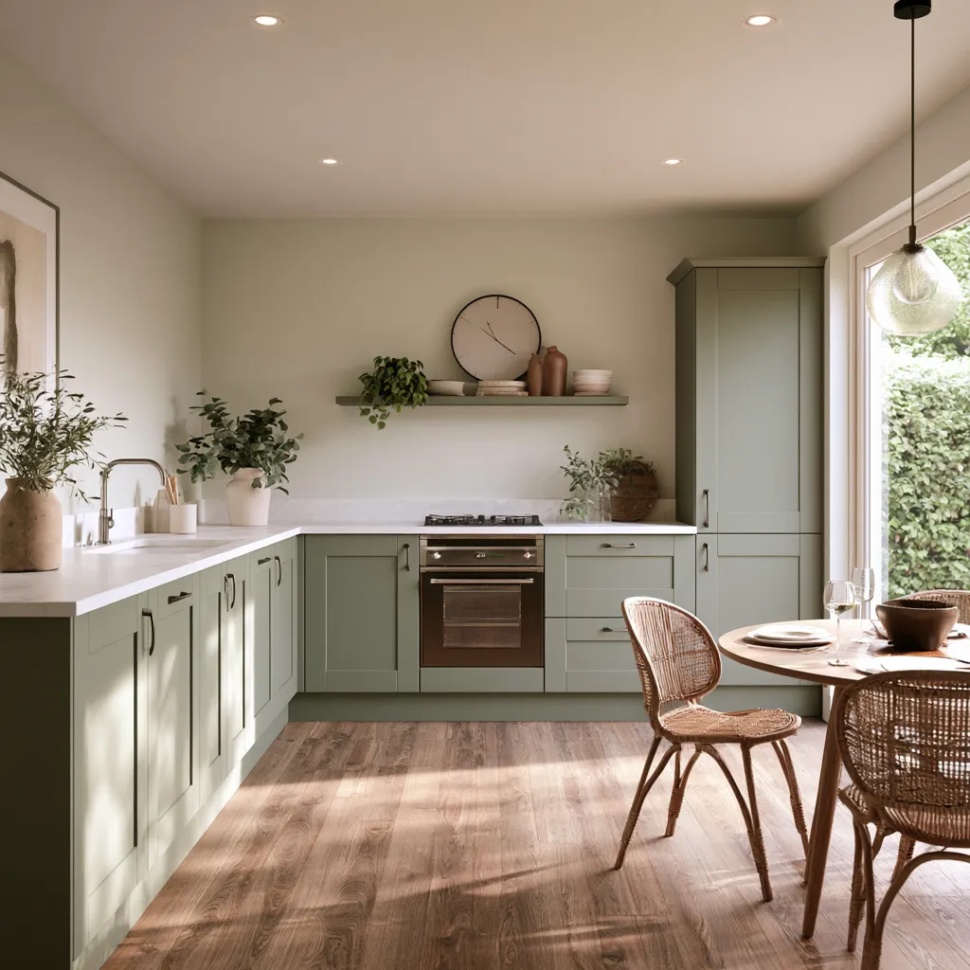
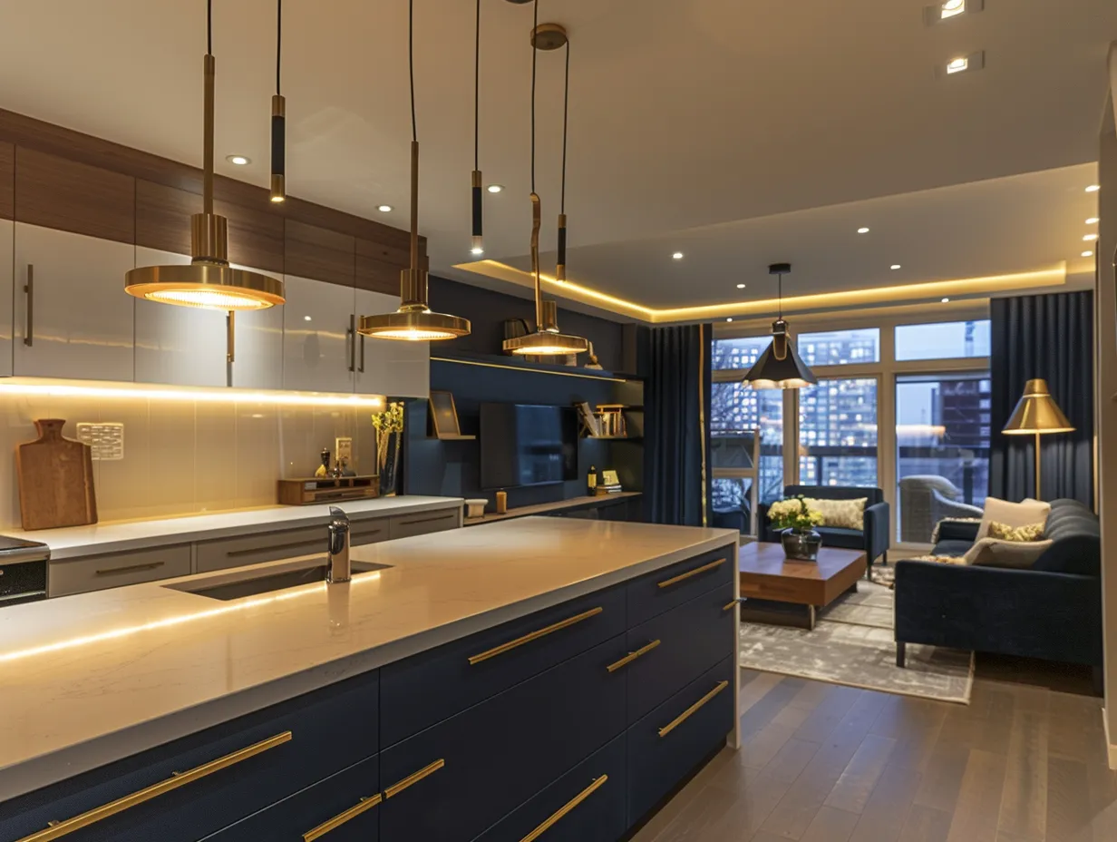
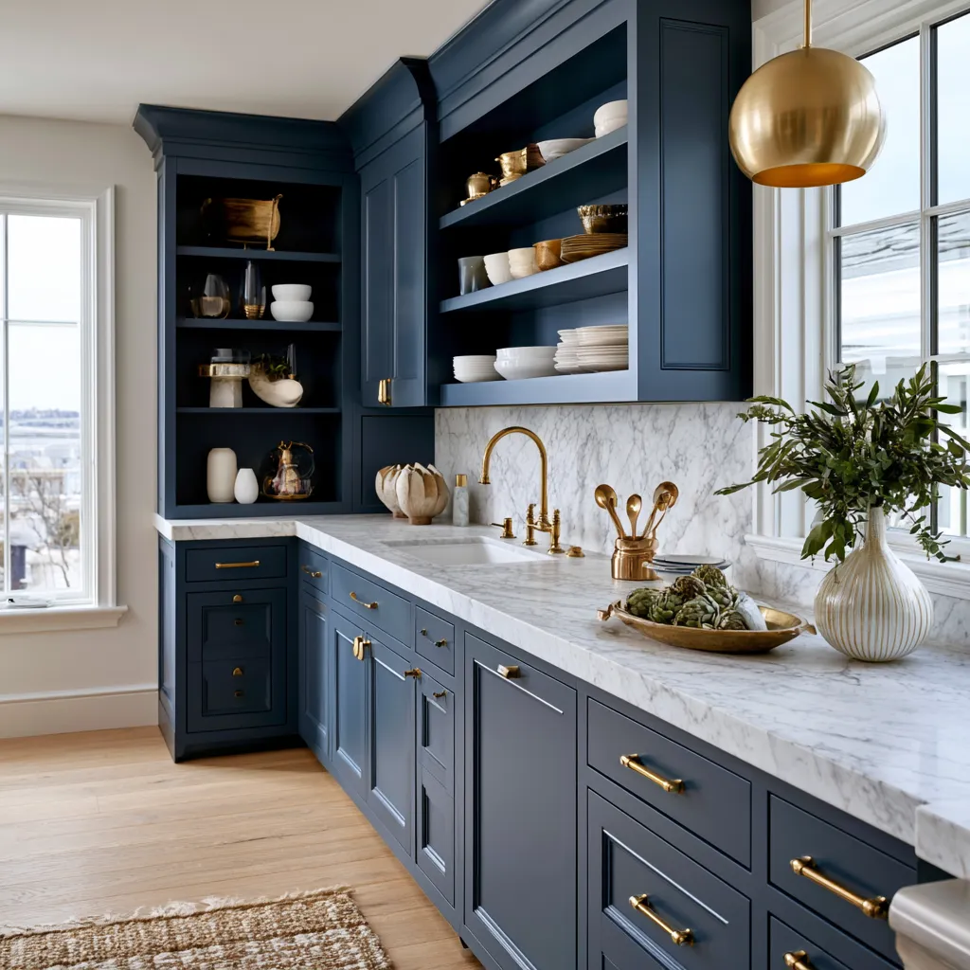
Kitchen cabinet colour is where bolder choices pay off in a small house open plan. Because the cabinets occupy vertical wall space rather than competing with the sightline through the room, a navy, sage green, or deep charcoal kitchen can anchor the kitchen zone visually without reducing the perceived size of the space. The worktop colour should bridge between the cabinet colour and the wall colour — a light stone or white quartz worktop against dark cabinets prevents the kitchen zone from becoming visually dominant over the dining and living areas.
For a more detailed look at how paint colour behaves across different open plan conditions and light exposures, the article on the best paint colours for a modern living room covers the interaction between light direction and colour perception in open spaces — a crucial consideration for north-facing UK ground floors.
Kitchen Design Principles That Serve the Whole Open Plan Small House Space
In a separate kitchen, design decisions affect only the kitchen. In an open plan kitchen diner living room in a small house, every kitchen design decision affects the entire visible space. The handleless cabinet door that looks clean in isolation may create a sterile coldness that extends visually into the living area. The statement range cooker that becomes the kitchen’s focal point also becomes the focal point of the room when viewed from the sofa 4 m away.
Cabinet Door Style and Visual Weight
Shaker cabinets remain the most versatile kitchen door style for open plan small house projects because the recessed panel adds subtle shadow and dimension without the formal architectural weight of raised panel doors or the clinical flatness of slab doors. In a small house where the kitchen zone is visible from the living area, shaker doors in a mid-tone colour (sage, slate, warm grey) create a kitchen presence that feels intentional rather than dominant.
Upper cabinet quantity is a critical decision in an open plan small house kitchen. Upper cabinets that span the full width and height of the kitchen wall create visual mass that compresses the space from the living zone perspective. Limiting upper cabinets to one wall — or replacing some with open shelving — opens the sightline above the worktop level and makes the kitchen zone feel less enclosed. Open shelving above the hob in particular creates an architectural focal point without blocking the view above the worktop.
Worktop Material and Continuity
A single continuous worktop material across the full kitchen zone — including the peninsula or island if present — reinforces the visual coherence of the open plan space. Mixing two worktop materials in the kitchen of a small house open plan (for example, timber on the island and quartz on the perimeter) can work effectively if the two materials are in a clear warm-cool relationship, but it fragments the kitchen zone when seen from the living area. Quartz and sintered stone surfaces in light tones — Calacatta-effect white, soft grey veining, or warm greige — are the most popular worktop choices for open plan small house kitchens in the UK in 2025–2026.
The work triangle — the relationship between the hob, sink, and refrigerator — is as important in an open plan small house kitchen as in a contained one. Our guide to kitchen layout and the work triangle explains how to map the triangle against your specific footprint to avoid cross-circulation conflicts between the cook and people moving through the open plan space.


Dining Table Choice for Open Plan Kitchen Diner Living Rooms in Small Houses
The dining table in a small house open plan kitchen diner living room is the most space-critical piece of furniture in the entire scheme. Get the size wrong and the table either blocks the circulation route, crowds the kitchen zone, or intrudes into the living area. The table shape also determines how the room feels from every position — a rectangular table oriented lengthwise in a narrow room can make the through-flow feel like a corridor.
Round and oval tables consistently outperform rectangular tables in small house open plan dining zones because they have no sharp corners projecting into the circulation path, they feel less formal and more appropriate to the casual nature of open plan living, and they take up 10–15% less effective floor area than a rectangular table seating the same number of people. A 100 cm diameter round table seats four people and requires a minimum 240 cm clearance in both directions to allow comfortable chair pull-out and circulation. A 120 cm round table seats five to six and requires 260 cm clearance.
Extendable dining tables solve the small house dilemma of needing capacity for six but only routinely using a table for two to four. A table that extends from 100 cm × 160 cm to 100 cm × 220 cm occupies the footprint of a standard dining table at everyday size and expands for entertaining. The mechanism quality matters — a poor extension mechanism that requires two people and significant effort undermines the practical advantage of the extending table entirely.
Acoustic Management in a Small House Open Plan Space
Noise is the most commonly underestimated challenge of open plan kitchen diner living rooms in small houses. Without walls to contain sound, the dishwasher cycle competes with conversation, the television volume must rise to cut through kitchen noise, and the acoustic energy of cooking — extractor fans, boiling water, chopping — fills the entire space simultaneously. In a small house where the open plan room represents the majority of the ground floor, this is not a minor inconvenience. It affects how the space feels to live in daily.
The acoustic interventions that make the biggest measurable difference in a small house open plan are: a high-extraction-rate ducted extractor fan rated at 600 m³/h or above (recirculating extractors do not address noise because they do not vent the room), rated as quiet (below 55 dB at full extraction speed); soft furnishings in the living zone including a large rug, upholstered seating, and curtains or blinds, all of which absorb sound that would otherwise reverberate off hard floor and wall surfaces; and appliances with low noise ratings — a dishwasher below 44 dB and a refrigerator below 38 dB are the thresholds to specify for an open plan kitchen where the living area is within 4 m of the appliance.
Furniture Scale and Sofa Choice for a Small House Open Plan Living Zone
The living zone in a small house open plan kitchen diner living room is typically the most spatially compressed of the three functions. It has to accommodate seating for the household, a coffee table, storage, and ideally a television, while remaining visually open to the dining and kitchen zones and maintaining the circulation route. Furniture scale is decisive.
In a living zone of 3 m × 3 m — which is a typical allocation in a through-room small house open plan — a three-seat sofa with a chaise or a two-seat sofa with a separate armchair are both viable. A corner sofa with both arms fully extended is rarely viable because it occupies more floor area than the zone allows while still maintaining 90 cm circulation to the front of the seating. A sofa with visible legs and a raised profile reads as lighter and less visually solid than a floor-length sofa skirt, which is a relevant consideration when the sofa is visible from the kitchen zone 4–5 m away.
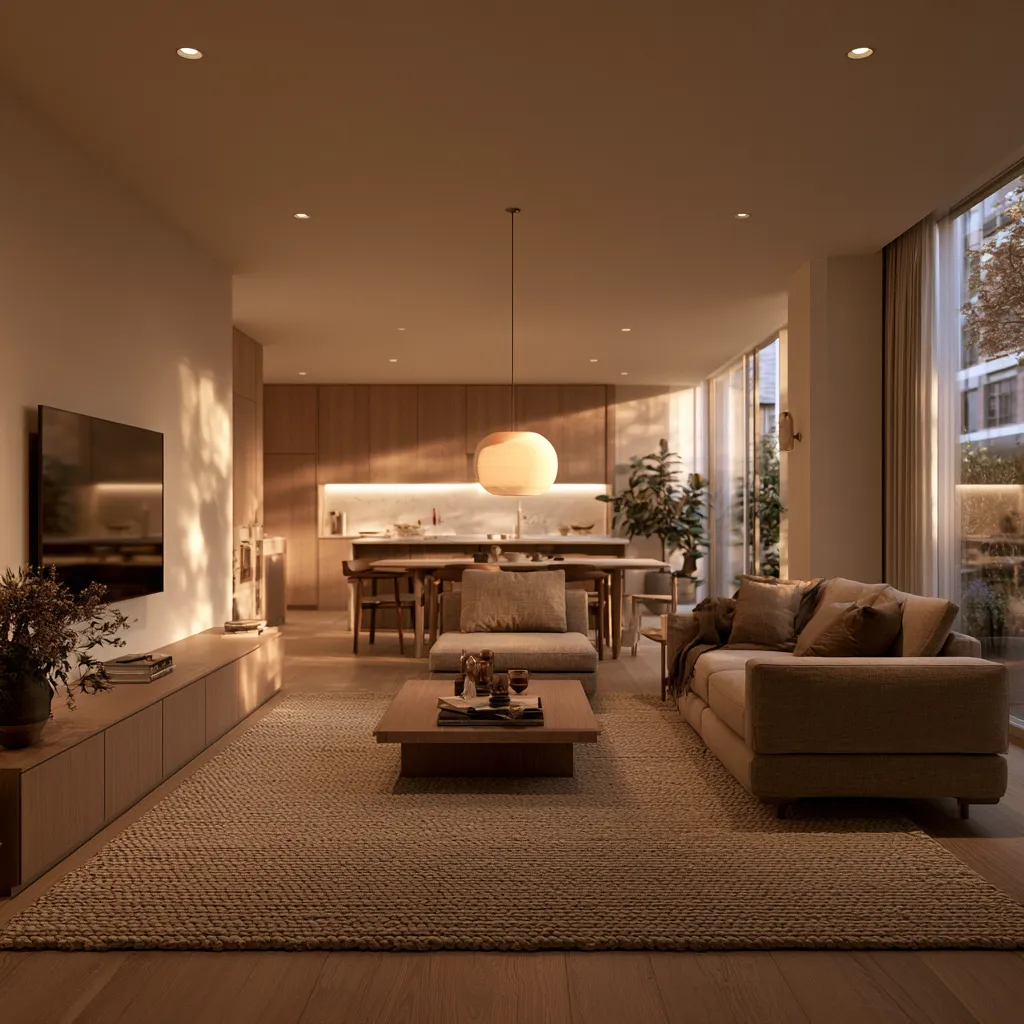
Television placement in a small house open plan is worth resolving at the layout stage rather than after furniture arrives. A wall-mounted television on the living zone’s end wall, positioned so that sightlines from the sofa do not cross the dining table (or require looking past it), avoids the most common source of visual congestion in open plan small house living rooms. A television mounted too high — above 100 cm from the floor to the centre of the screen — creates neck strain and reads as an afterthought rather than an integrated design decision.


Natural Light in Open Plan Small House Kitchen Diners
Natural light is the most powerful tool available for making a small house open plan kitchen diner living room feel larger than it is. It is also the element most frequently underinvested in. Standard rear extension windows and patio doors deliver good light to the kitchen and dining zones but often leave the middle section of a through-room and the front living zone in relative shade, particularly in north-facing or narrow houses.
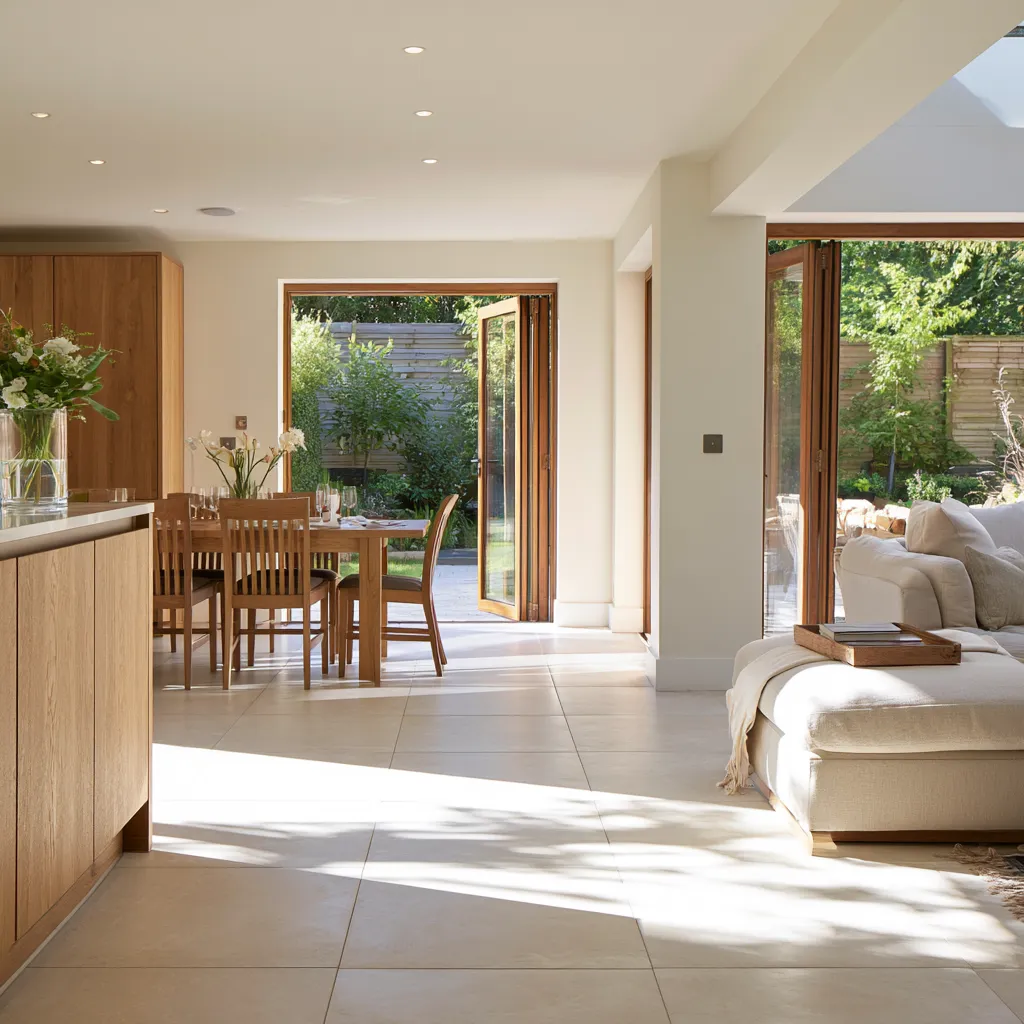
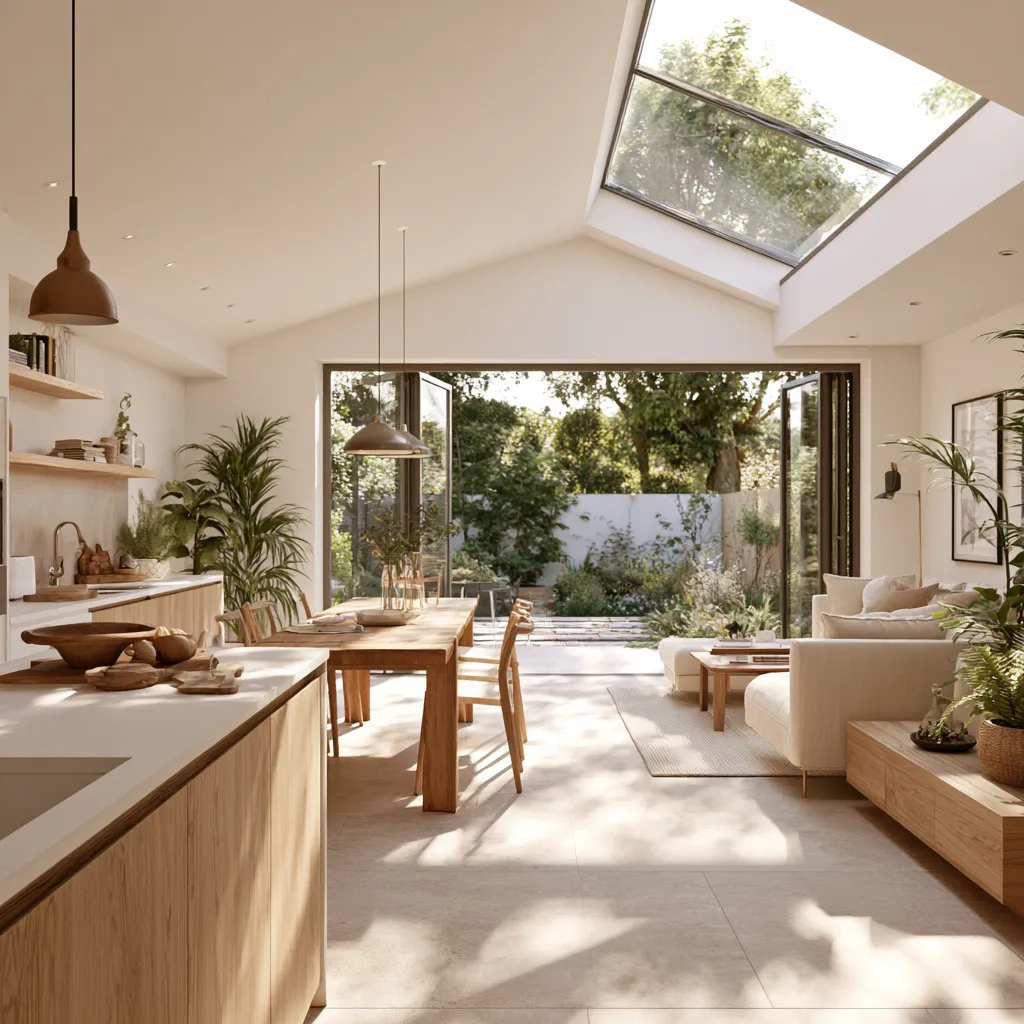
Three structural interventions consistently improve natural light distribution in small house open plan projects. A roof lantern or flat rooflight over the kitchen or dining zone brings daylight directly from above into the centre of the plan, reaching areas that rear glazing cannot illuminate. A 1 m × 2 m rooflight costs £1,500–£3,500 to supply and install, making it one of the highest-impact, lowest-cost light interventions available. A glazed rear extension wall — bifold doors or sliding doors across the full rear elevation — opens the kitchen and dining zone directly to the garden and allows light to penetrate the depth of the plan. And a borrowed light panel (a fixed glazed section between the kitchen zone and the hallway) allows light from the front of the house to reach the kitchen zone in properties where the rear receives limited sun.
The interaction between natural light and flooring choice in a small house open plan is significant. Light-toned timber, pale stone, and white-washed LVT all reflect light upward from the floor plane, amplifying the effect of rooflights and rear glazing. Dark flooring absorbs light and requires proportionally more artificial lighting to compensate — which in a small house open plan increases energy consumption and can create an oppressive atmosphere in the kitchen and dining zones during daytime use.
Storage Solutions for Open Plan Kitchen Diner Living Rooms in Small Houses
Open plan living in a small house exposes everything to view from the moment you enter the room. Clutter visible in the kitchen zone affects the perception of the living zone. Toys left in the living area are visible from the dining table. The open plan format requires more storage capacity than an equivalent series of separate rooms, because items that would be hidden behind closed doors in a conventional layout are now on permanent display.
The most effective storage strategy for a small house open plan is to build storage into the kitchen zone well beyond what is needed for kitchen items alone. A full-height larder column with deep shelving on one side of the kitchen can house a food processor, vacuum cleaner, toy storage, and household filing behind a single closed door, removing all of these items from sight in the living and dining zones simultaneously. A kitchen island with drawer storage on both sides is similarly efficient — it provides kitchen utensil storage on the cooking-facing side and living room detritus storage on the sofa-facing side.
Under-stair storage, where accessible from the open plan room, is one of the most valuable and underutilised spaces in a small house. A fitted storage system within the staircase recess — accessed via a hinged door from the open plan room rather than from the hallway — can hold a full household’s worth of cleaning equipment, seasonal items, and rarely-used appliances without occupying any floor area in the open plan space itself.
The relationship between built-in storage and the feel of an open plan room is explored in more detail in the article on open floor plan ideas that actually work, which covers how integrated cabinetry changes the perceived scale of an open plan room at different furniture arrangements.
Flooring Options for Open Plan Kitchen Diner Living Rooms in Small Houses
Choosing the right flooring is the decision with the longest impact in a small house open plan kitchen diner living room — it is the largest continuous surface in the space and the hardest to change after installation. The flooring must perform well under kitchen conditions (spills, heat, footwear traffic), be comfortable underfoot in the living zone, and look good from every angle in the room simultaneously.
Luxury vinyl tile (LVT) is the dominant choice for open plan small house installations in the UK, accounting for an estimated 45% of new flooring specifications in kitchen-diner-living projects, according to the British Flooring Association’s 2024 annual report. The reasons are practical: LVT is fully waterproof, handles temperature variation better than solid timber, can be installed as a floating floor over underfloor heating (with appropriate product selection), and is available in formats that convincingly replicate timber and stone aesthetics. Total installed cost for mid-range LVT in a 28 m² open plan space: £1,800–£3,500.
Engineered timber is the premium choice for small house open plan spaces and commands a price premium of approximately 40% over equivalent LVT. It can be sanded and refinished, which extends its lifespan significantly over LVT, but it requires more careful moisture management in the kitchen zone and is not recommended directly over an underfloor heating system without specific product guidance. Large-format engineered timber boards — 220 mm width or above — visually extend the floor plane and reduce the number of visible joints, making the space read as larger.
Large-format porcelain tile (600 mm × 1200 mm or larger) is the highest-specification choice for the kitchen zone and can be run into the dining area, with the transition to timber or LVT positioned at the boundary between dining and living. The grout line width matters significantly in a small space — a 2 mm grout line is almost invisible and reads as continuous stone, whereas a 5 mm grout line fragments the visual plane. Rectified tiles (precision-cut to exact dimensions) allow 2 mm joints and should always be specified over standard tiles when achieving this effect.


How to Make an Open Plan Kitchen Diner Living Room Work in a Very Small House
In a house under 70 m² total floor area — the lower threshold of the small house category in the UK — the open plan kitchen diner living room is not a lifestyle choice but a functional necessity. There is simply not enough floor area to dedicate separate rooms to each function. At this scale, a number of additional design strategies become relevant that are not necessary in larger small houses.
Concealment of the kitchen when not in use transforms the feel of the open plan space. Full-height kitchen cabinets with handleless push-to-open doors that close across the entire kitchen run — including the hob and sink — visually eliminate the kitchen from the room when cooking is finished. This approach, sometimes called a “hidden kitchen”, is particularly effective in studio configurations and in houses where the open plan room must also function as a home office or a children’s play space during the day.
Multi-functional furniture is essential in a very small house open plan. A dining table that extends from two to six seats, sofa seating with built-in storage under the cushions, and an island unit on castors that can be repositioned or rolled away entirely are all strategies for maintaining flexibility in a space that must serve different functions at different times of day. The article on small condo kitchen ideas for open plan living addresses many of the same spatial challenges at equivalent scale and offers specific layout solutions that translate directly to the very small UK house context.
Mirror placement in the living zone of a very small house open plan deserves specific consideration. A large mirror — 90 cm × 120 cm or larger — positioned on the wall facing the rear garden glazing reflects both the external view and the daylight entering from the rear, effectively doubling the perceived depth of the room. This is the most cost-effective spatial illusion available in interior design, achievable for under £200 including installation, and it works in every small house open plan living zone regardless of layout.
Planning and Building Regulations for Small House Open Plan Conversions
Most small house open plan kitchen diner living room conversions — where the work involves removing an internal wall and installing a kitchen — do not require planning permission in England, Scotland, or Wales. However, several regulatory requirements apply that homeowners often discover only partway through the project.
Building regulations approval is required whenever a loadbearing wall is removed, regardless of whether planning permission is needed. The builder or structural engineer must submit a building notice or full plans application to the local authority building control (LABC) or an approved inspector. The structural beam (typically a steel RSJ) must be specified by a structural engineer and sized for the span and load. Building regulations sign-off at completion is important for building insurance and future property sale — the absence of building regulations completion certificates for structural work is a common problem identified during conveyancing.
Fire safety regulations require that where a kitchen opens directly into a room containing a staircase, a fire door between the kitchen zone and the staircase is mandatory in England under Part B of the Building Regulations. In many small house open plan conversions, this means that the open plan room and the hallway must be separated by a fire-rated door — which affects the layout if the living zone previously opened freely into the hallway. Discussing this with building control before demolition starts prevents the need to retrospectively install fire doors in inconvenient positions.
The zoning and layout principles discussed above connect directly to how you approach the broader spatial design of the ground floor. The article on kitchen and living room combo ideas for a cohesive and functional home explores how the relationship between kitchen and living zones can be refined at the detail level once the structural decisions have been made — covering material pairings, furniture configurations, and visual coherence strategies that apply equally to small house open plan projects.
Final Thoughts on Open Plan Kitchen Diner Living Room Ideas for Small Houses
The open plan kitchen diner living room is the highest-impact spatial intervention available to a small house. It delivers three functions from one room, creates the perception of significantly more space than the square meterage suggests, and — when designed well — produces a ground floor that is genuinely more pleasant to live in than the sum of three small separated rooms ever was.
The decisions that determine whether the result works are made before a single unit is ordered or a wall comes down: layout configuration, flooring choice, zoning strategy, and light planning. Getting these right — ideally with input from an architect or interior designer who specialises in small house residential projects — is the investment that pays back in years of daily comfort rather than months of regret. In a small house, there is no space for decisions made by default.
Complete guide
Every Modern Kitchen Design Idea Worth Stealing Right Now
Layout, cabinets, islands, materials, color, lighting — all in one place
Complete guide
The Living Room Design Ideas Vault Every Home Needs Right Now
Color, walls, furniture, layouts, styles, smart tech — 300+ ideas in one place
Complete guide
Small House Design Ideas That Make Every Square Foot Feel Intentional
Exteriors, layouts, kitchens, bedrooms, bathrooms, outdoor — all in one place
You Might Also Like

Related Topics