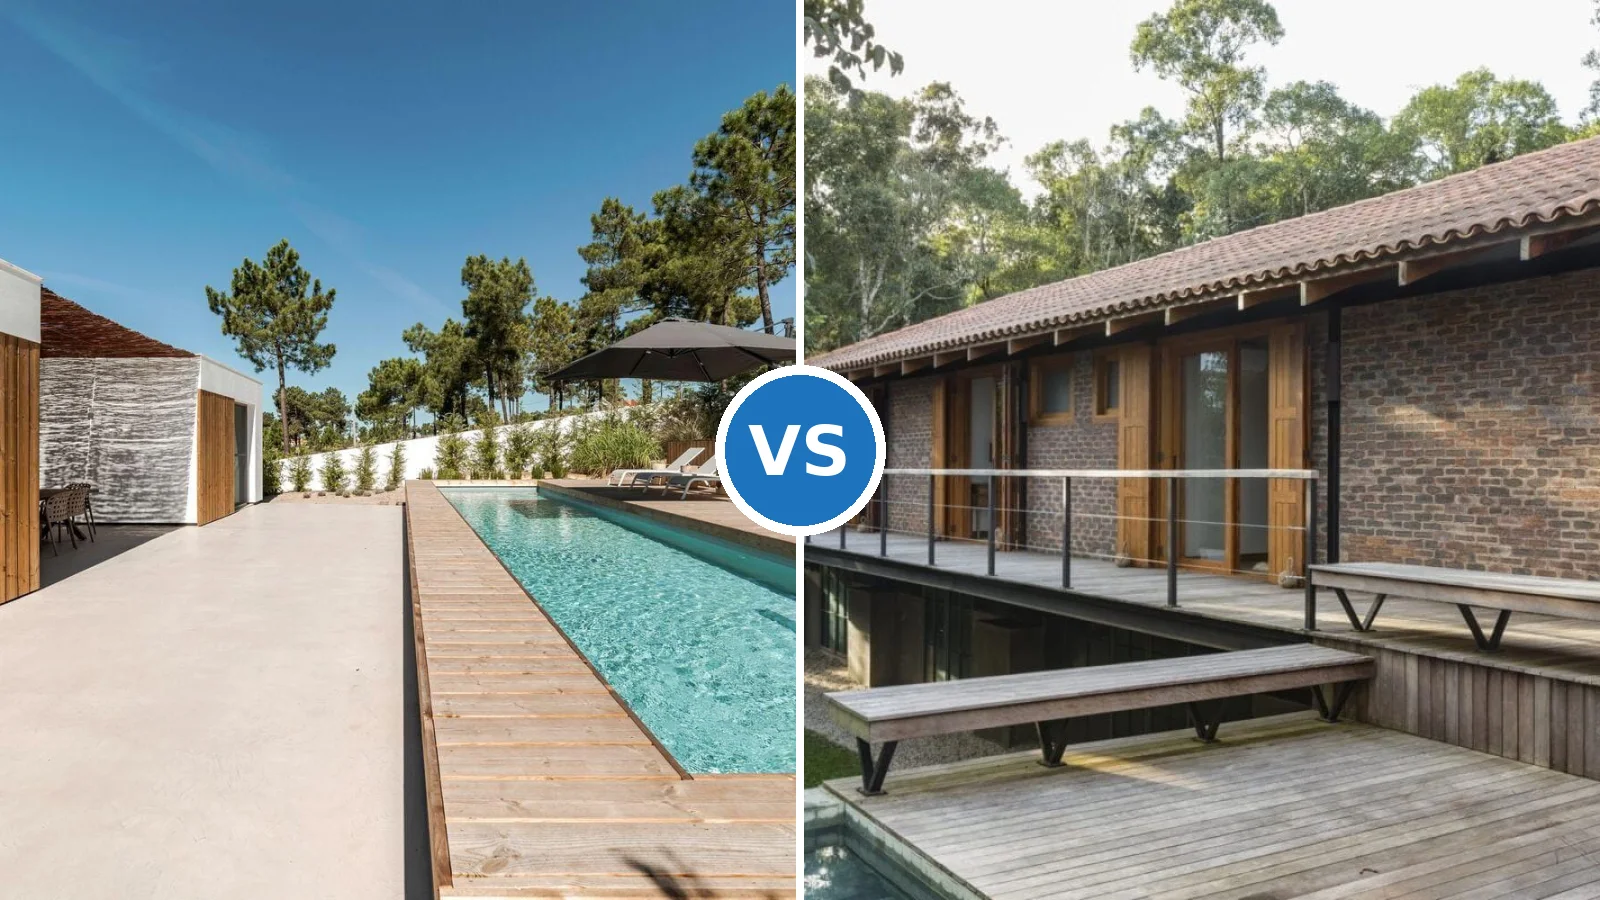
When you weigh concrete vs brick house options, the real decision is how you want to live on your land. A steep site tends to push you one way, while a flat or gently rolling plot often favors the other. Concrete suits buyers who want panoramic glass and terraced living, while brick suits those who want a single-level home with a traditional face.
What each option actually is
Quick Verdict
- Choose concrete house if your land slopes and you want panoramic glass, terraces and outdoor living across several levels.
- Choose concrete house if you can absorb a higher build budget for terracing and pool-level work.
- Choose brick house if you want every room on one floor and a classic facade.
- Choose brick house if you need an affordable, quick-to-build home with strong insulation.
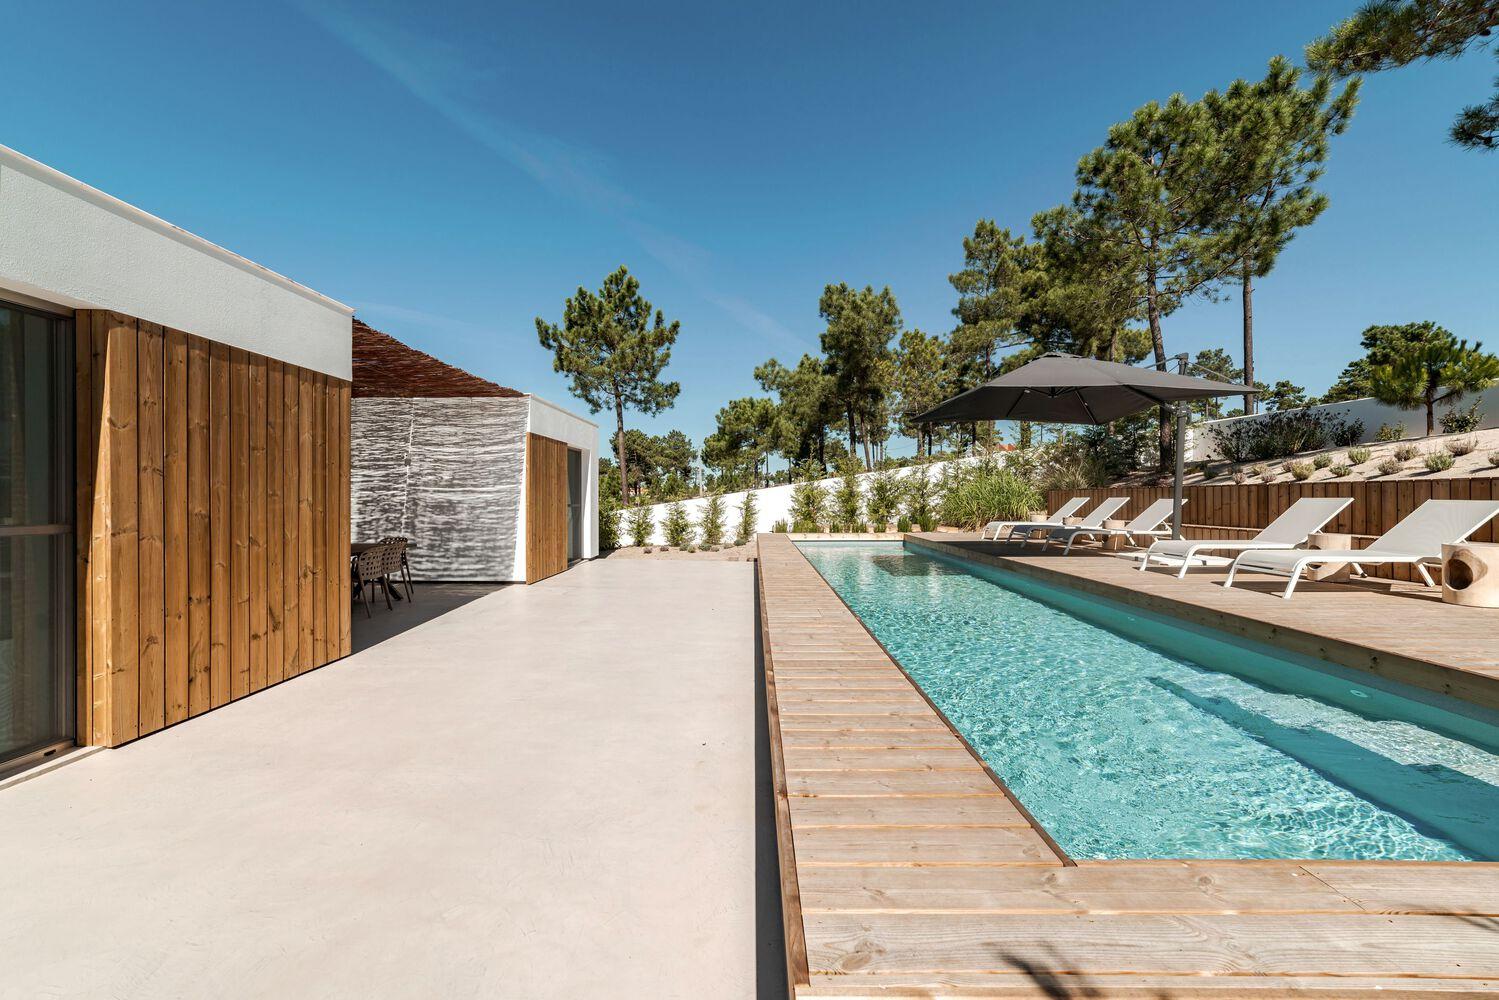
The concrete option is a modern house built into a slope, as described in our slope built concrete house project. Instead of flattening the land, its builders stepped the floors into the hillside, creating terraces, a pool and a usable roof. The site sits on a steep slope, and the plan was designed to step into it.
The brick option is a compact house covered in our single story brick house article. Every room sits on one level, with several bedrooms, a kitchen, a bathroom and a veranda. Brick walls, decorative brick facades and tile roofing give it a classic, settled character.

Concrete vs brick house on the criteria that matter
| Criteria | Concrete House | Brick House |
|---|---|---|
| Sloped site fit | Built into the hill without leveling | Works on uneven ground with one level inside |
| Floor layout | Stepped floors with terraces and a roof platform | All rooms on one level |
| Outdoor living | Several terraces, a pool and a roof platform | Veranda with a canopy and an outdoor terrace |
| Look | Modern, monolithic and dynamic | Classic brick with decorative facades |
| Build pace | More stages because of slope work | Quick masonry |
| Budget | Higher, due to terracing and multiple levels | Affordable |
| Insulation and durability | Monolithic structure valued for its massive form | Strength, durability and high thermal insulation |
On slope fit and outdoor living, the concrete house comes out ahead, because its floors step with the land and open onto several terraces. The brick house wins on floor layout, since everything sits on one level and nothing needs stairs to reach the bedrooms or kitchen.
Budget and build pace favor brick. Its listed advantages include affordable cost and quick masonry, while a stepped concrete design with terracing and a pool area usually costs more to deliver.
Look is closer to a tie. Concrete gives a bold modern shape, and brick gives a warm, familiar face with decorative facades and tile roofing, so taste will decide here.

Where concrete pulls ahead
The concrete design uses its slope rather than fighting it. Its upper floor sits at the level of the back yard, so bedrooms and living space open straight onto terraces through large panoramic windows.
The front terrace works as a viewing platform, while the back terrace with the pool is hidden between the house and the trees. That split gives you both open views and a private retreat, which a single-level plan cannot offer in the same way.
Concrete also suits families who want separation between social rooms and bedrooms. The house keeps these zones on different levels, so the living area stays open while private rooms feel calmer.

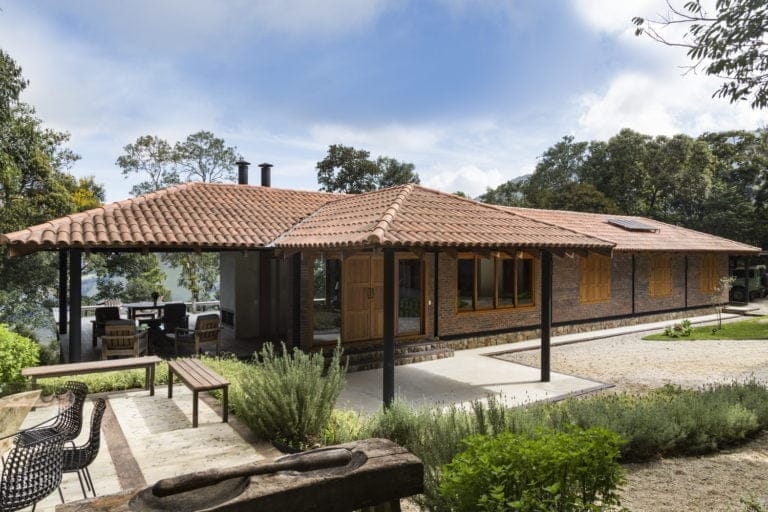

Where brick holds its ground
Brick is the easier choice for a single-level life. Every room sits on the same floor, so there are no stairs between bedrooms, kitchen and bathroom, and the layout stays simple to live in.
Brick also wins on cost and speed. Its listed advantages include affordable cost and quick masonry, and the compact plan makes it practical for suburban land.
The brick plan also brings practical strengths. Strength, durability and high thermal insulation are all named as advantages, and a basement level can hold a laundry, a technical room and storage.

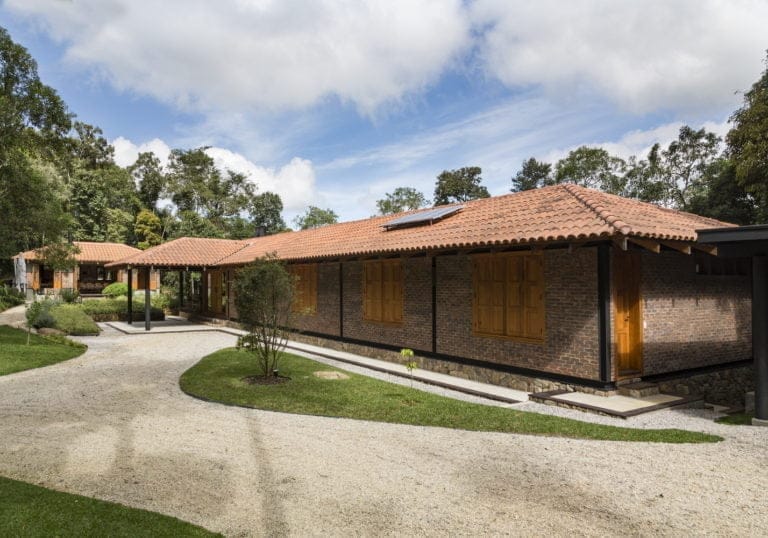
The mistake of choosing by photos alone
A common error is falling for dramatic concrete photos and buying the first sloped lot you see. Picture a buyer who loves terraces and a pool view, then purchases a steep plot without checking how the house will step into the ground. Once the design is final, the budget grows with every extra level and retaining element.
The fix is to match the land to the design before you fall in love with an image. Ask whether the site suits a stepped build or a single-level plan, then compare the budget for each. A brick house can look just as appealing, and on suitable ground it may save effort and money.

Final verdict on who should choose which
Choose the concrete house if your land slopes and you want terraces, panoramic glass and a pool opening onto the landscape. It suits families who enjoy outdoor life on several levels and can plan for a higher build budget.
Choose the brick house if you want all rooms on one floor, a tighter budget and a quicker build. It suits buyers who value strength, insulation and a classic look on suburban land.
On looks, neither option wins outright, since modern concrete and traditional brick each have a clear audience. Let the land and your daily routine decide, not the photo.