
A small bedroom without proper storage feels chaotic within days. Freestanding wardrobes eat floor space, stick out awkwardly, and leave dead corners doing nothing. Fitted wardrobes solve all three problems at once — and in UK homes, where the average bedroom measures just 11.4 m² according to the LABC Building Excellence data, they are increasingly the only logical choice. This guide walks you through every fitted wardrobe idea for a small bedroom worth considering, with real dimensions, cost estimates, and design decisions that make the difference between a wardrobe that works and one you regret.
Why Fitted Wardrobes Work Harder in Small UK Bedrooms
The structural advantage of a fitted wardrobe is that it uses the full height of the wall — typically 2.4 m in UK properties — and the full width of the alcove or recess it occupies. A standard freestanding double wardrobe is 180 cm tall and leaves roughly 60 cm of dead space above it. Multiply that across two or three wardrobes in a 3 m × 3 m room, and you lose storage equivalent to an entire second hanging rail. Fitted units recover that space completely.
There is also the visual argument. Furniture that runs wall to wall and floor to ceiling reads as architecture rather than furniture. The eye perceives the room rather than the wardrobe, which makes the space feel significantly larger than it is. In a secondary bedroom or a box room conversion — both common in UK terraced and semi-detached housing — this effect is not cosmetic. It is the difference between a room that functions as a bedroom and one that does not.
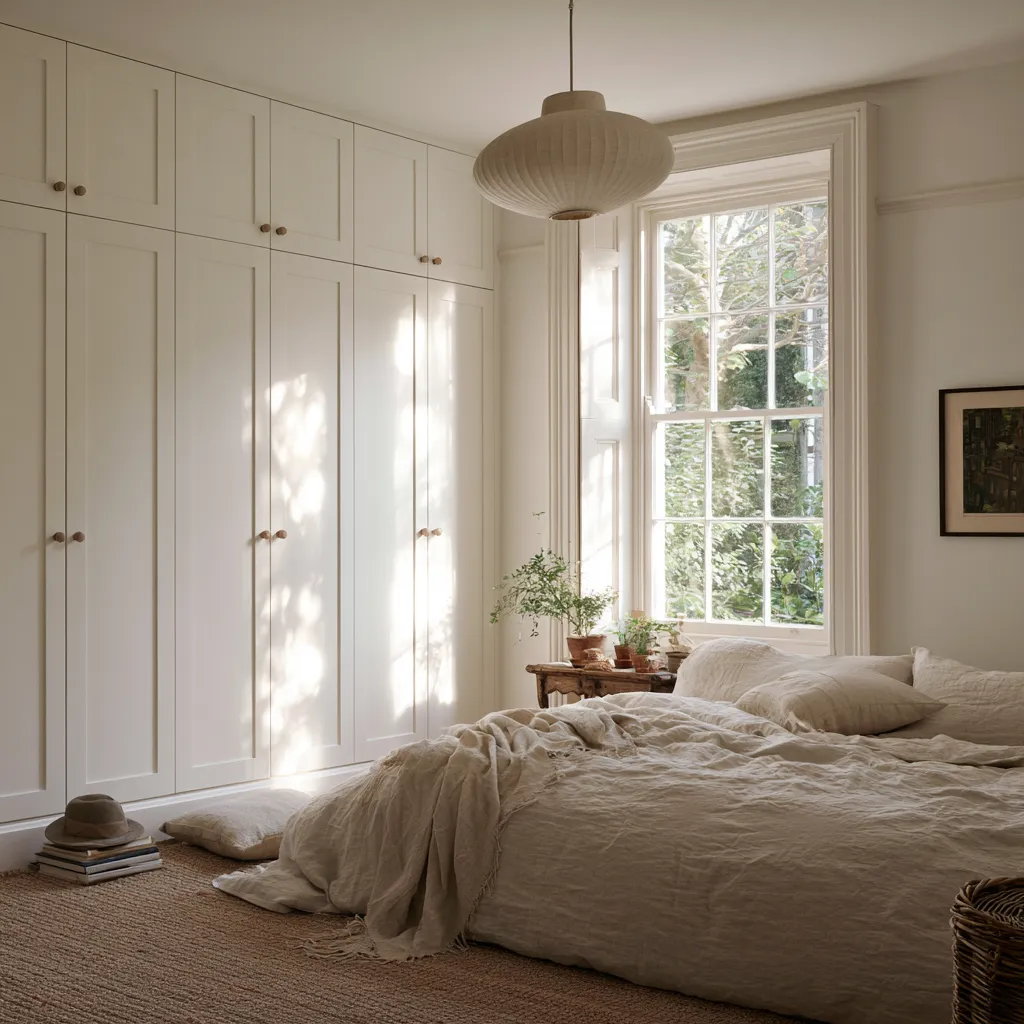
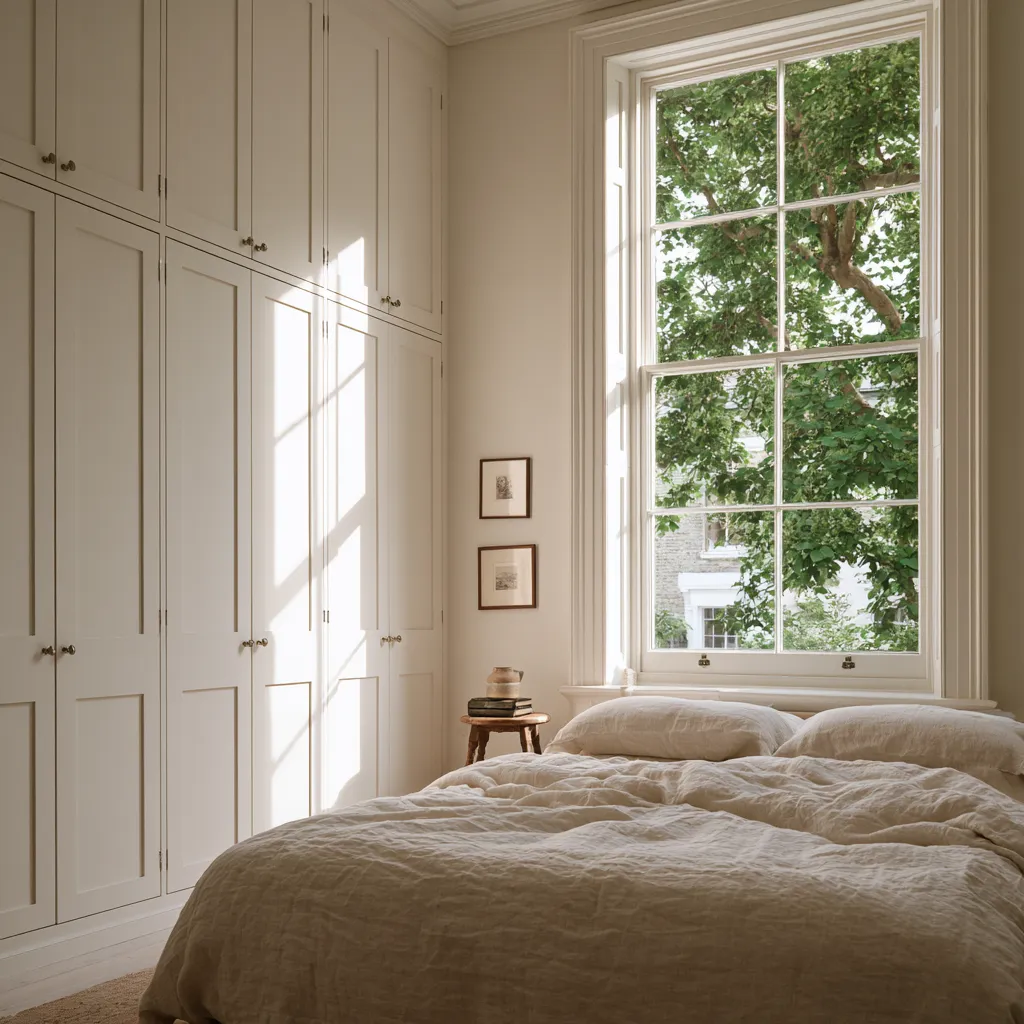

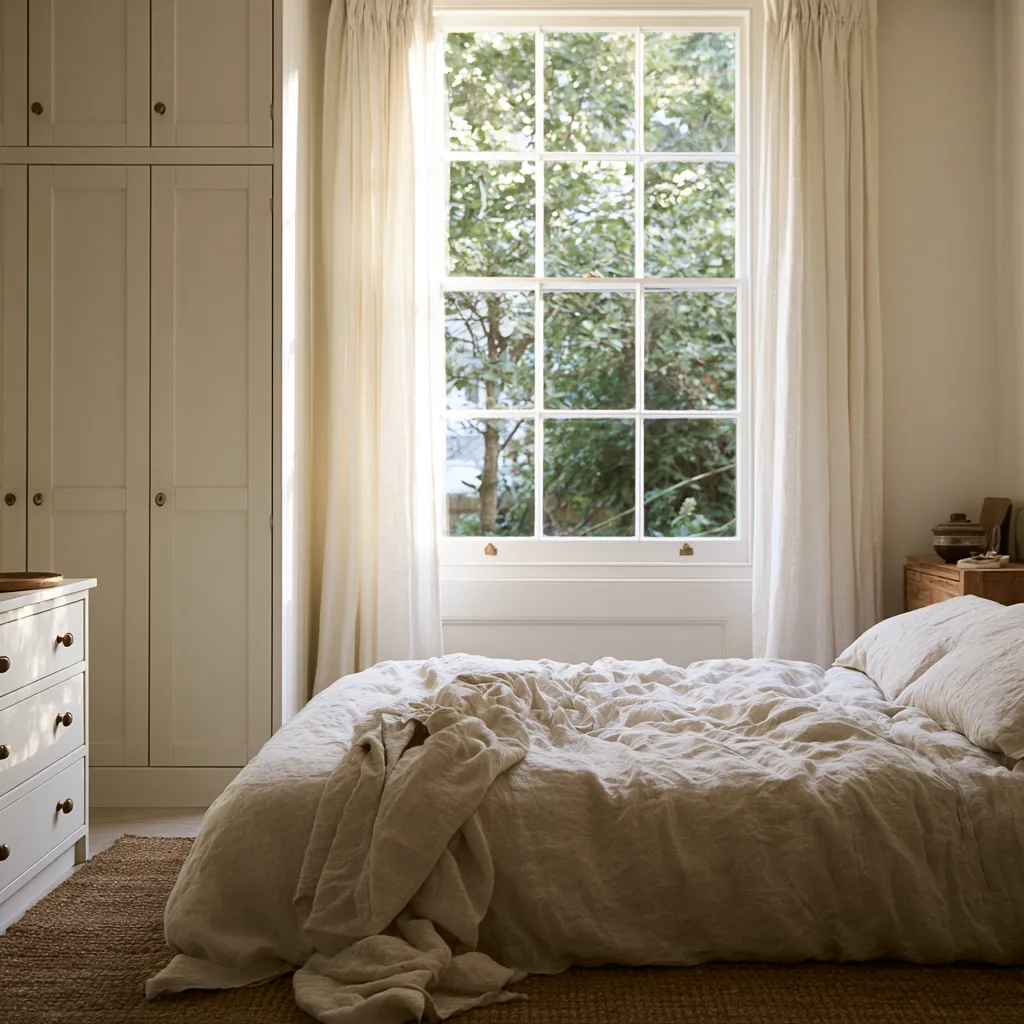
The 6 Best Fitted Wardrobe Layouts for Small Bedrooms in the UK
Not every small bedroom has the same footprint, and the right wardrobe layout depends on which walls are available, where the door swings, and how natural light enters the space. These are the six layouts that work consistently well in UK properties.
1. Alcove Fitted Wardrobe (the UK Classic)
Victorian and Edwardian terraced houses throughout England typically have chimney breast alcoves on either side of the fireplace — including in upstairs bedrooms. An alcove fitted wardrobe fills this recess precisely, requiring no structural work and producing a result that looks as though it was always there. Alcoves in UK terraced houses typically measure between 90 cm and 130 cm wide and 35–45 cm deep, which is sufficient for a hanging rail and shelving above. Cost for a professionally fitted alcove wardrobe: £800–£1,800 depending on finish and internal fittings.
2. Full-Wall Fitted Wardrobe Behind the Bed
In bedrooms where the bed sits centrally against one wall, the most storage-efficient layout places a full-width fitted wardrobe on the opposite wall. A 3 m wide wall gives you 3 m of continuous storage with a depth of 58–62 cm — the minimum for standard hangers. Sliding doors are almost always preferable here because they require zero floor clearance to open, which matters enormously when the gap between the bed and the wardrobe is 80–90 cm. In a 3 m × 3.5 m room, this layout can deliver over 6 linear metres of hanging space without reducing walkable floor area.
3. Corner Fitted Wardrobe with L-Shape Configuration
Box rooms and irregular small bedrooms often have one long wall and one short wall that are both partially available. An L-shaped fitted wardrobe wraps both walls with a connecting internal corner unit. The corner itself usually becomes a pull-out carousel, a fixed shelf stack, or a dead zone that is sacrificed to gain the extra hanging length on both arms. This configuration is particularly effective in rooms under 8 m² because it frees the remaining two walls entirely for the bed and circulation.
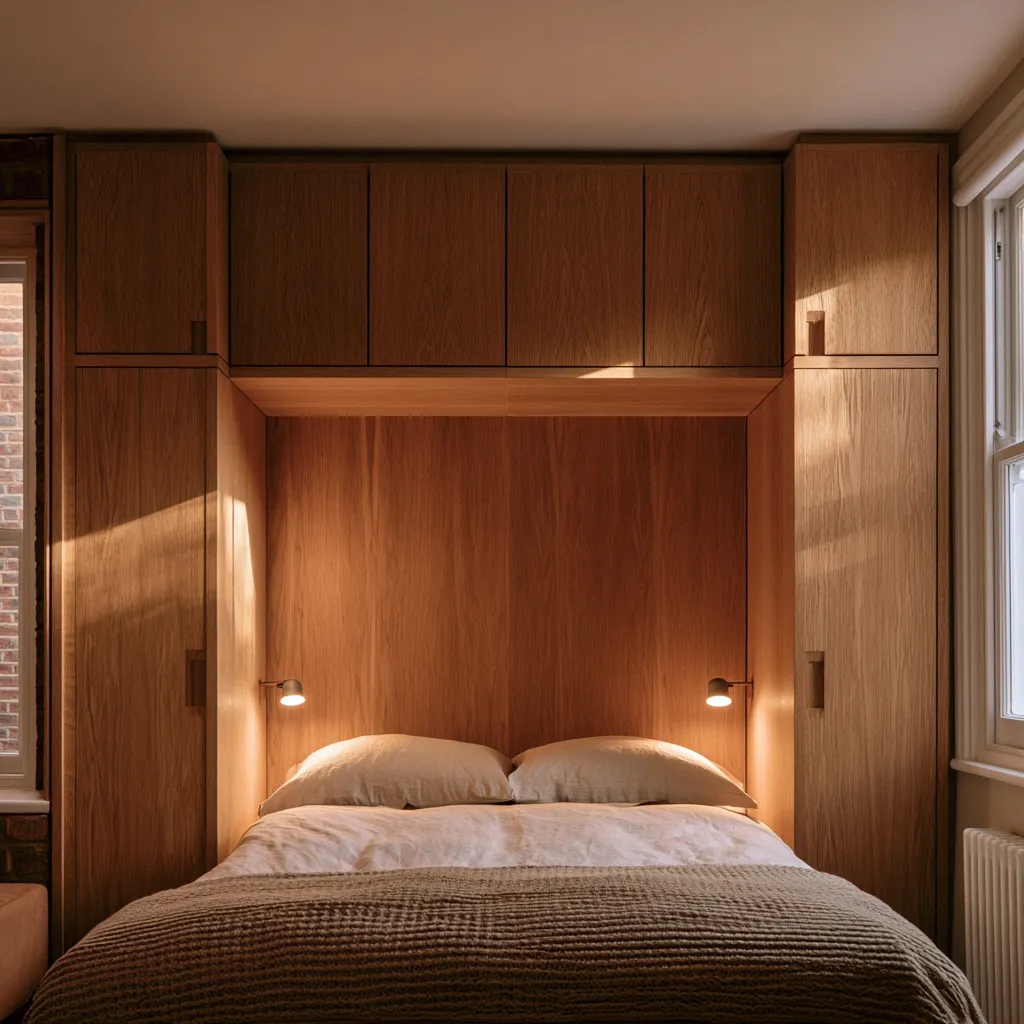
4. Over-Bed Fitted Storage with Integrated Wardrobe
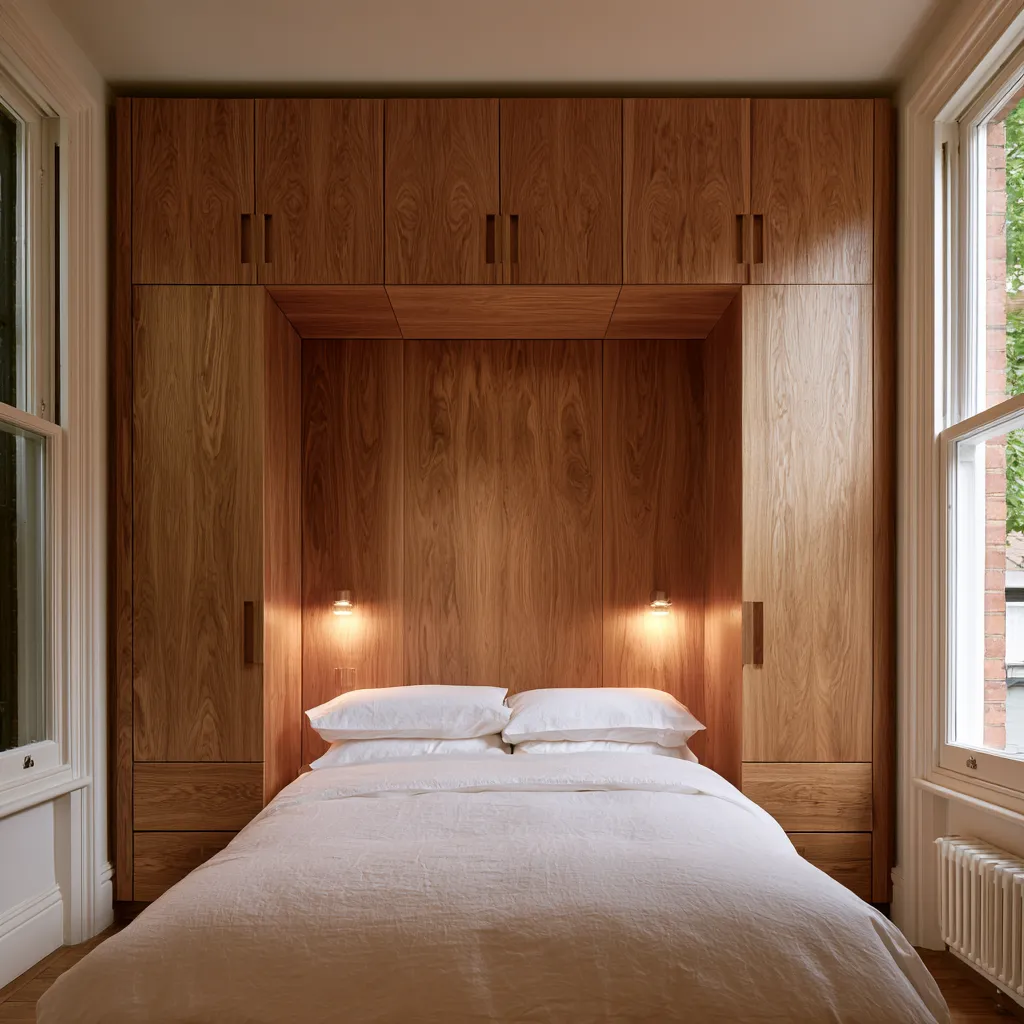
A fitted wardrobe that incorporates the bed within its frame — with storage above the headboard and wardrobes flanking both sides — is one of the most space-efficient fitted wardrobe ideas for small bedrooms. The structure typically includes two tall wardrobe towers, a bridging unit above the bed with open shelving or closed cabinets, and a built-in headboard. The total wall footprint is used entirely for sleep and storage. This approach works best in rooms with a ceiling height of at least 2.3 m and a bed wall measuring 2.4–3.2 m wide.


5. Sliding Door Fitted Wardrobe Across a Narrow Bedroom
In bedrooms narrower than 2.8 m — common in post-war UK housing — hinged wardrobe doors are impractical because they require 58–62 cm of swing clearance. Sliding doors eliminate this problem entirely. A four-panel sliding door wardrobe across a 3 m wall gives access to roughly half the interior at any one time, which is adequate for most users if the interior is organised logically with frequently used items at the front. Mirror-fronted sliding panels are the single most effective way to visually double the perceived width of a narrow bedroom.
6. Recessed Wardrobe Within a New Stud Wall
Where no alcove exists and the room is a plain rectangular box, building a shallow stud wall recess of 35–40 cm depth on one wall creates a fitted wardrobe space without borrowing floor area from the room. The stud wall adds roughly 12–15 cm in total depth (including plasterboard and framing), so the visual loss is minimal while the storage gain — particularly for folded clothing, shoes, and accessories — is substantial. This approach requires a plasterer and decorator after the carpentry is complete, but the total project cost remains reasonable at £1,500–£3,000.
Fitted Wardrobe Costs in the UK: What to Budget in 2026
Fitted wardrobe pricing in the UK varies significantly by material, supplier, and whether installation is included. The figures below are based on 2025–2026 trade data and quotes from regional UK joiners, covering a standard double bedroom wardrobe spanning 2.4 m wide and 2.4 m tall with sliding doors and a basic internal configuration.
| Supplier Type | Material / Finish | Approx. Cost (supply & fit) | Lead Time |
|---|---|---|---|
| Flat-pack DIY (IKEA PAX) | Foil wrap, standard finishes | £400–£900 | Immediate |
| National retailer (Hammonds, Sharps) | MDF wrap, vinyl or lacquer | £2,500–£5,500 | 6–10 weeks |
| Regional joiner (bespoke) | Solid wood or MDF painted | £1,800–£4,000 | 4–8 weeks |
| High-end bespoke (painted in-situ) | Solid painted hardwood | £5,000–£12,000+ | 8–16 weeks |
| Stud-wall recessed (with build work) | MDF painted | £1,500–£3,000 | 3–6 weeks |
The regional joiner route consistently offers the best value for bespoke fitted wardrobes in the UK. A local carpenter will work to your exact dimensions, use materials to your specification, and typically deliver a result indistinguishable from national brand alternatives at 30–50% less cost. The caveat is that quality varies, so ask for references and photographs of completed projects before committing.
Interior Fittings That Matter Most in Small Bedroom Wardrobes
The most common mistake when specifying a fitted wardrobe for a small bedroom is prioritising the external appearance over the internal configuration. A wardrobe that looks beautiful but fails to hold your actual clothing efficiently creates clutter within weeks. These internal fittings make the biggest difference.
Double-Height Hanging for Shorter Garments
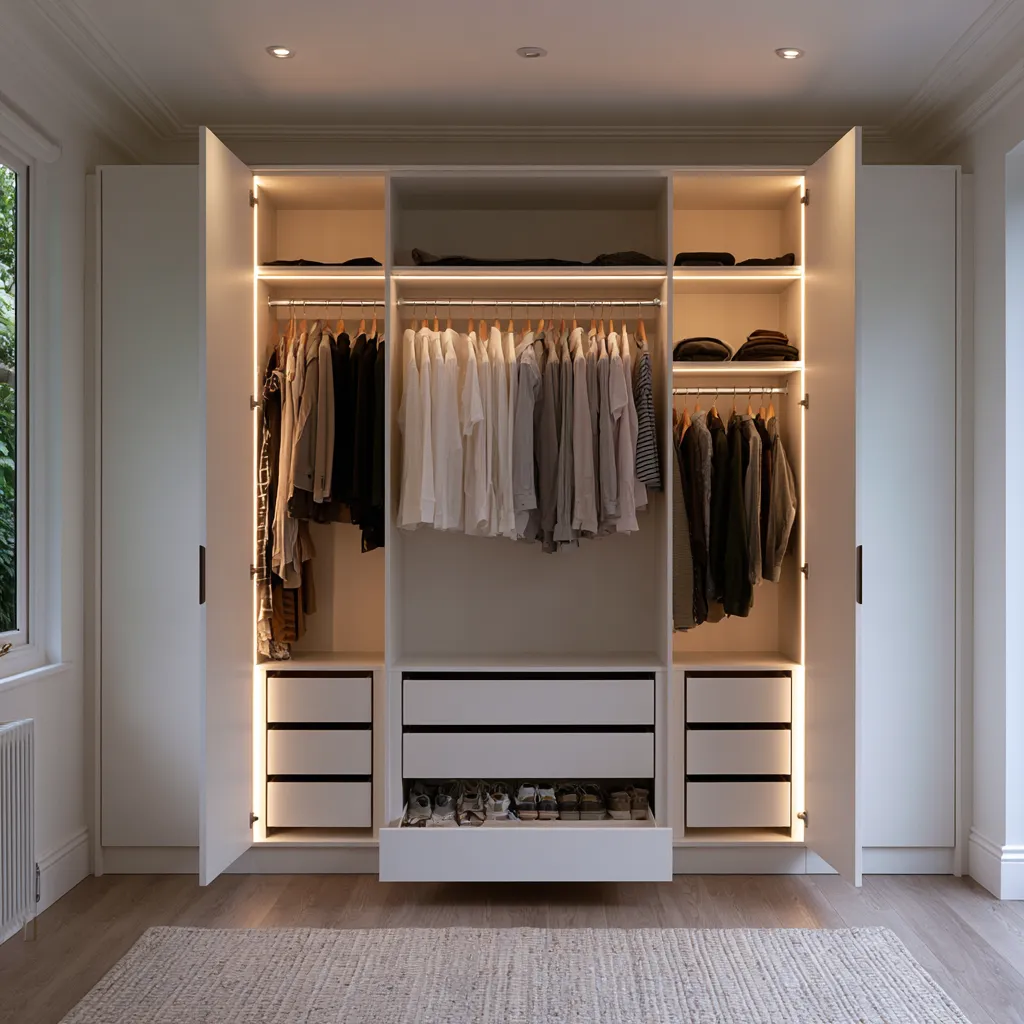
Standard hanging height for full-length dresses and coats is 160–170 cm. For jackets, shirts, folded trousers, and suits, 90–100 cm is sufficient — which means you can stack two hanging rails in the same vertical space. Double-height hanging maximises capacity in a shallow wardrobe and works particularly well in alcoves where depth is limited to 40–45 cm. For a standard UK bedroom, having at least one double-height section dramatically increases total hanging capacity.
Pull-Out Trouser Racks and Belt Drawers
Both trouser racks and belt/tie drawers take minimal depth (25–30 cm) and use vertical space efficiently. A pull-out trouser rack holding 12–16 pairs fits in a 30 cm wide, 90 cm tall section. These accessories matter especially in small bedroom wardrobes because they prevent the visual chaos of items piled on shelves, which undermines the entire purpose of the fitted unit.
Shoe Storage at Floor Level
The floor of a fitted wardrobe is the most underused area in most installations. Angled shoe shelves — typically set at 30°–35° — hold shoes heel-out in a fraction of the floor depth required for flat storage. A 2.4 m wide wardrobe with angled shoe shelving at the base can accommodate 24–30 pairs without affecting the hanging or shelving sections above. Alternatively, pull-out shoe drawers at floor level keep the interior neat and require no bending.


Door Styles for Fitted Wardrobes in Small Bedrooms
Door style affects both the visual scale of the room and the practical accessibility of the wardrobe. In small bedrooms, the choice between hinged, sliding, and folding doors is not merely aesthetic — it determines how much of the room remains usable when the wardrobe is open.
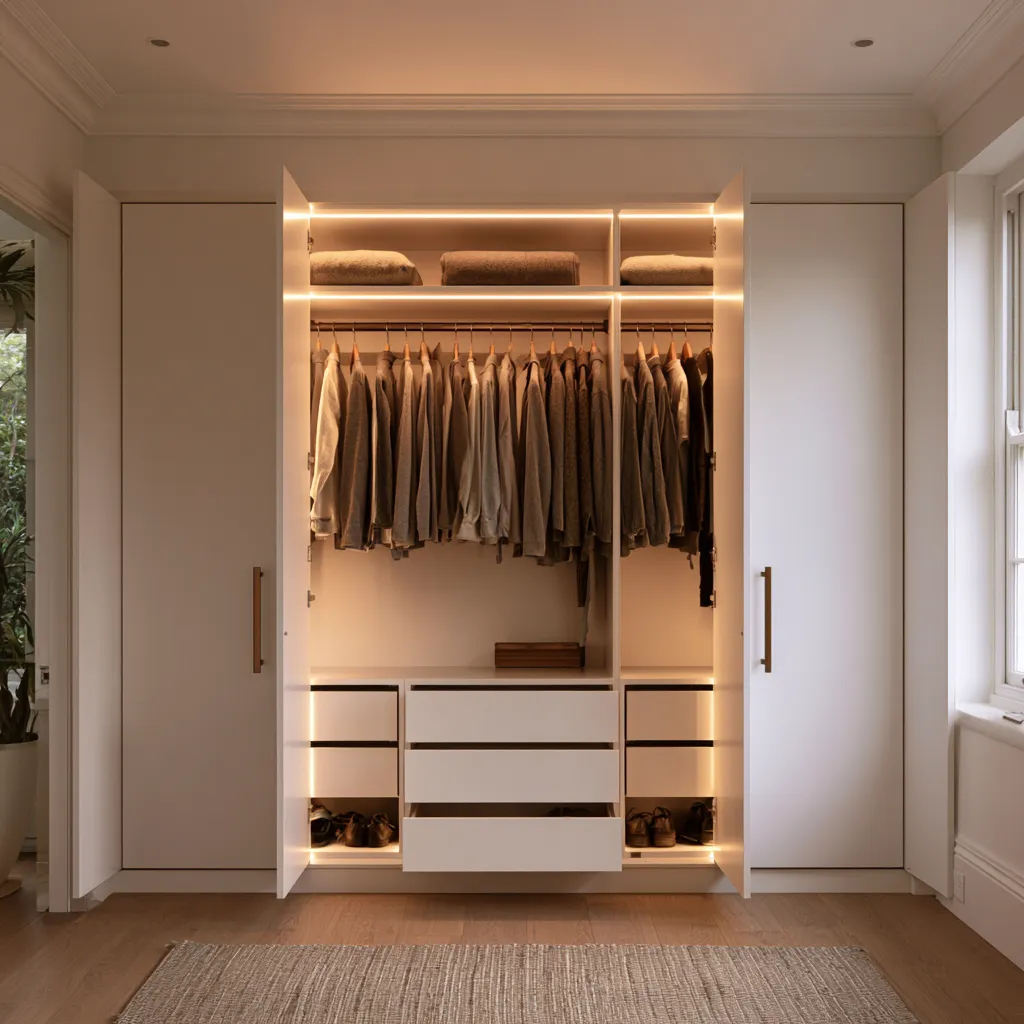
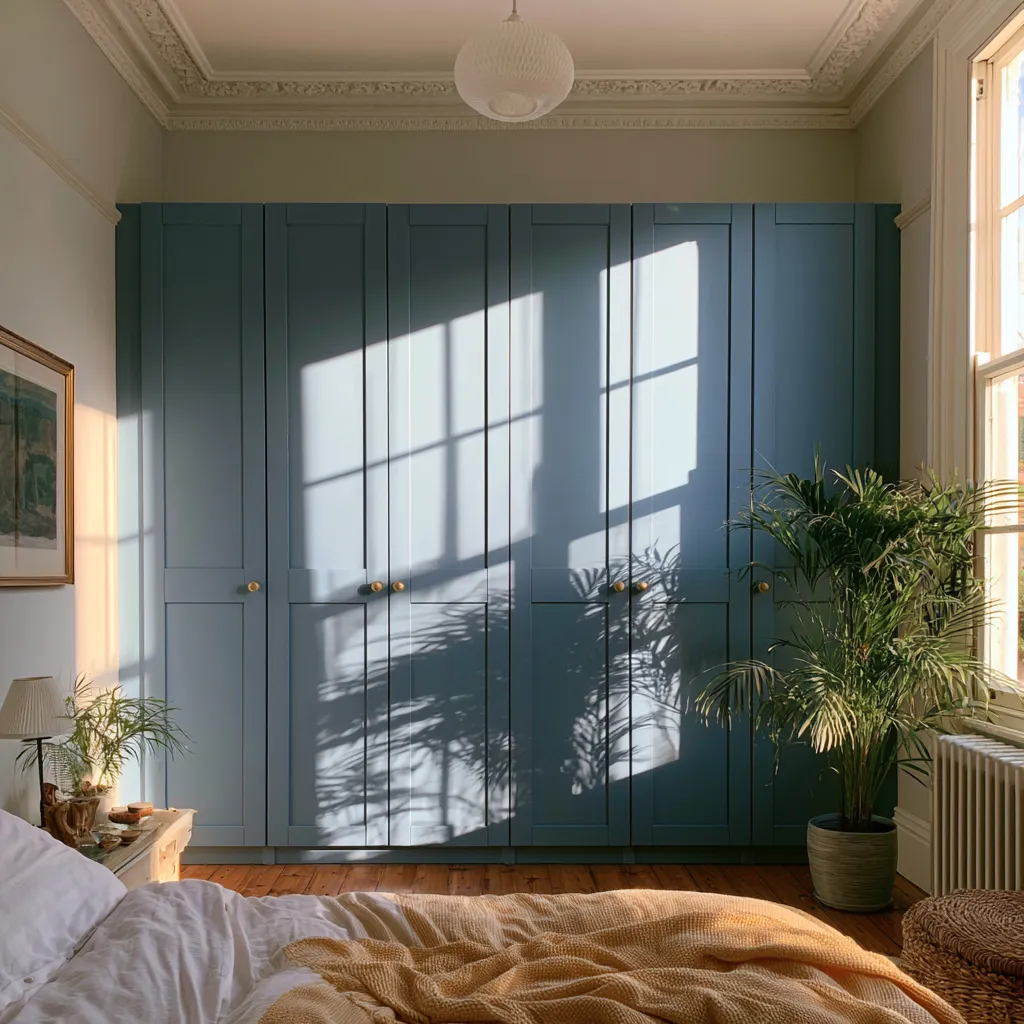
Hinged doors give full, unobstructed access to the interior but require 58–62 cm of clear floor space to swing open. In a room with a 90 cm gap between bed and wardrobe, this is workable but tight. Shaker-style hinged doors in painted MDF are the most popular choice in UK bedrooms because they blend with period architecture and suit the market for homes that are designed to sell.
Sliding doors are the default recommendation for rooms narrower than 2.8 m. They have no swing clearance requirement, and mirror panels — full-length or framed — add significant light and perceived space. The limitation is that you access only 50% of the wardrobe at any one time, which requires more considered internal organisation.
Bi-fold doors are a useful middle ground: they fold back to reveal nearly the entire interior while requiring only 30–35 cm of swing clearance. In a small bedroom fitted wardrobe UK scenario, bi-fold doors work well for alcove wardrobes where the recess is narrower than 120 cm.
If the overall bedroom colour palette and lighting are important to you, it is worth reading our guide to greige bedroom walls and the colours that work with them — wardrobe door colour has a significant effect on how the rest of the room reads, particularly in north-facing UK bedrooms where light is limited.
Fitted Wardrobe Ideas for a Box Room Bedroom
The box room — typically 6–9 m² — is the smallest bedroom type in UK housing and presents the greatest storage challenge. The temptation is to put nothing in it, letting the bed dominate the room entirely. This wastes the room’s potential. A box room with a well-designed fitted wardrobe becomes a genuinely functional single bedroom rather than a space that apologises for its own size.
In a 2.4 m × 2.7 m box room, the most effective approach is a full-height fitted wardrobe on the shortest wall (2.4 m), with the bed placed along the longer wall (2.7 m). The wardrobe can be 55–60 cm deep and span the full 2.4 m width, delivering over 4 linear metres of hanging at two heights. The remaining space — roughly 2.7 m × 1.8 m — is comfortable for a single bed (90 × 190 cm) with 90 cm circulation on one side and a bedside table on the other.
For design reference on maximising a compact bedroom layout, our article on optimising space in small bedroom interior design covers spatial planning techniques that apply directly to rooms where a fitted wardrobe takes one full wall.
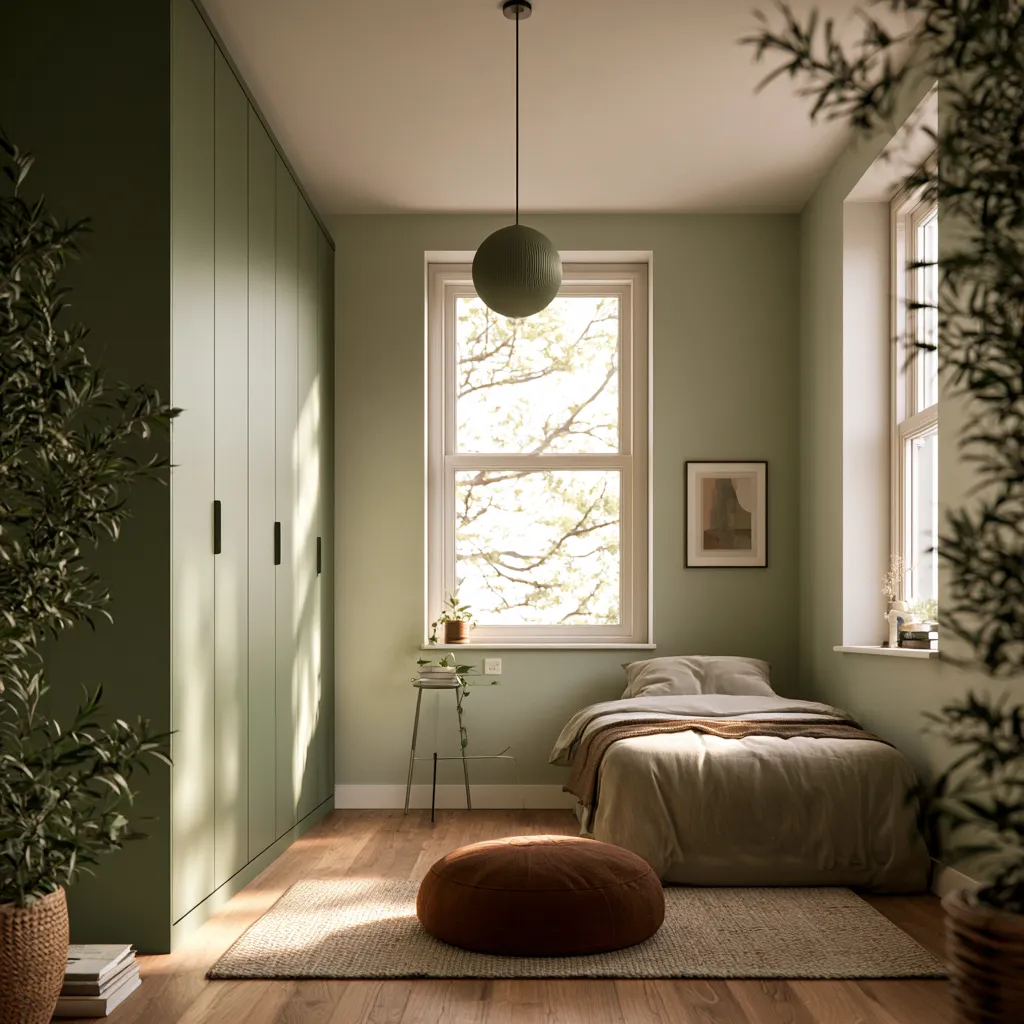
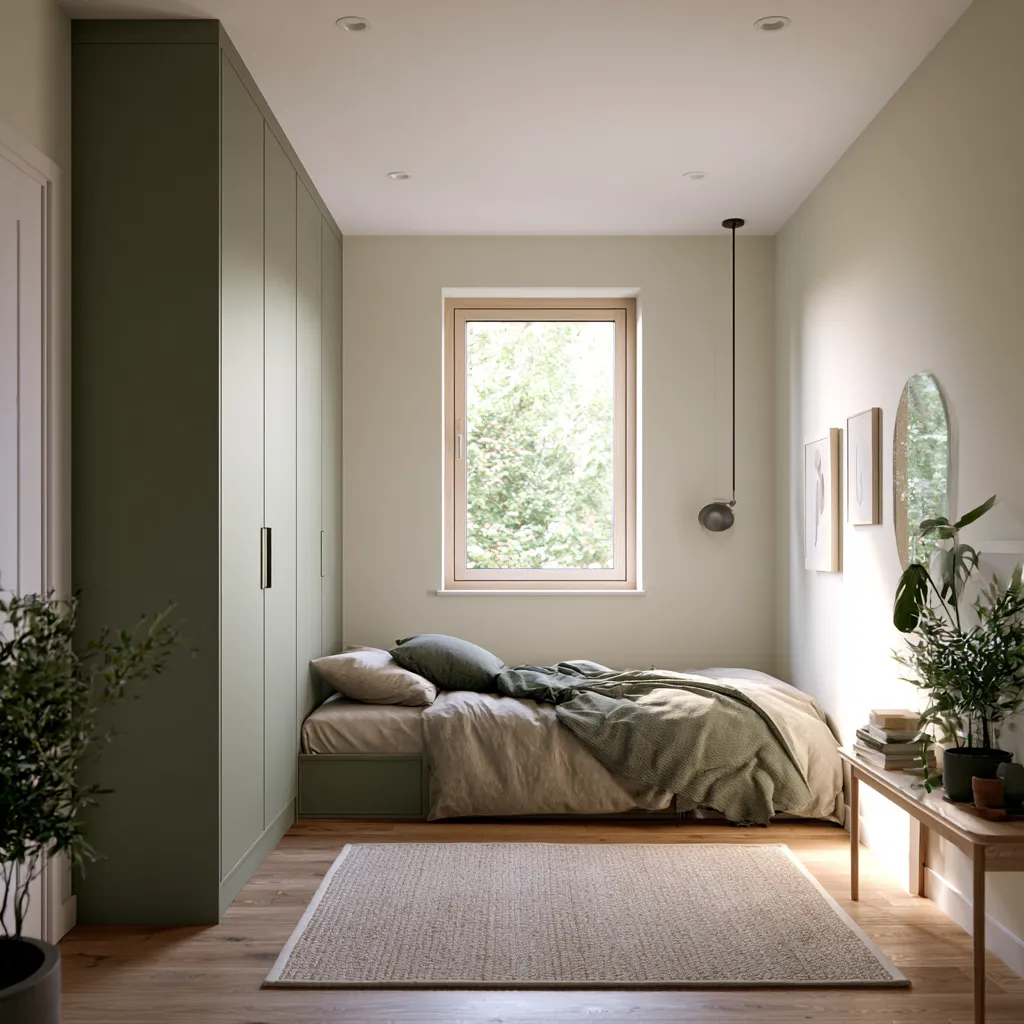
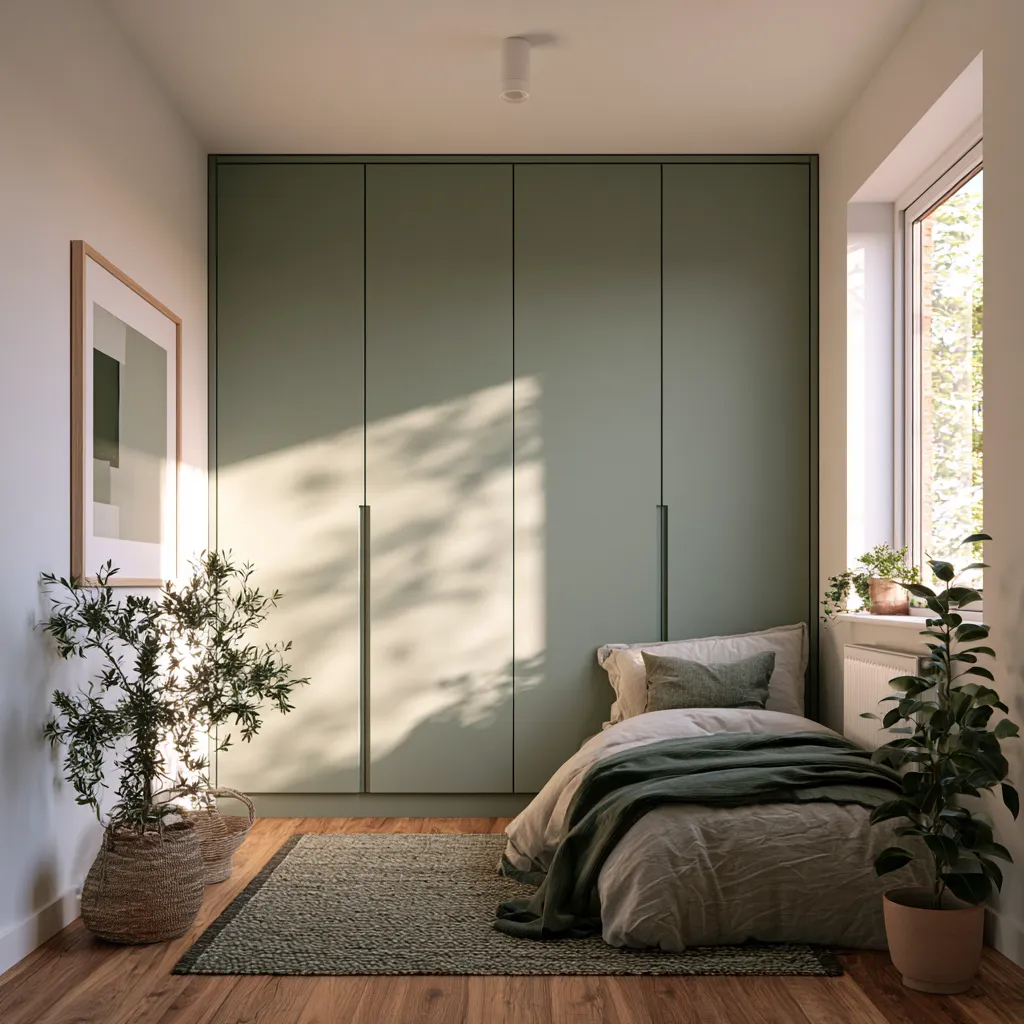
Material and Finish Options for UK Fitted Wardrobes
The material choices for fitted wardrobes in the UK have expanded significantly in the last five years. Where painted MDF once dominated the market, homeowners now choose from a broader palette of finishes that reflect both the growing popularity of warm-toned interiors and the demand for more tactile surfaces.
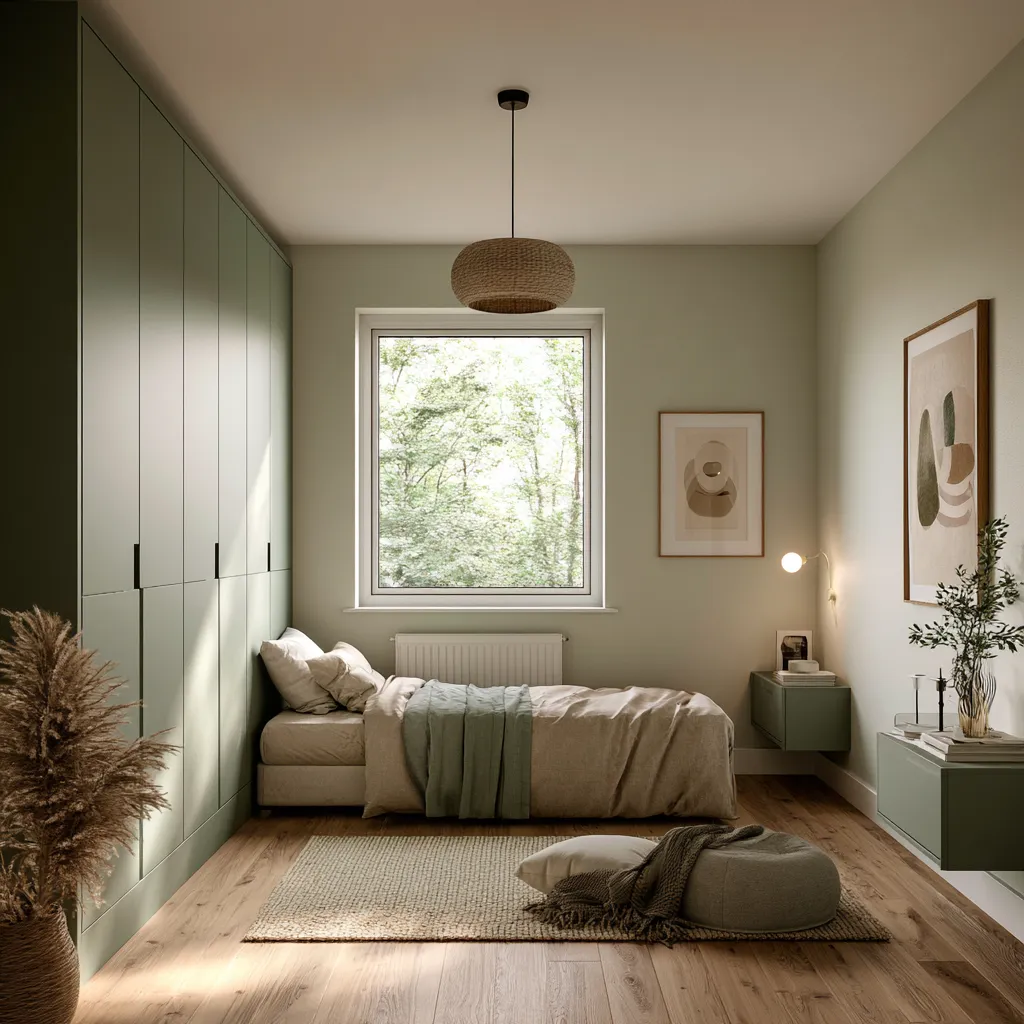
Painted MDF remains the most popular choice for fitted wardrobes in UK small bedrooms, accounting for an estimated 65% of bespoke installations. It produces sharp edges, accepts any paint colour, and delivers a result that reads as built-in rather than furniture. Farrow & Ball Hardwick White, Purbeck Stone, and Elephant’s Breath are the three most-specified wardrobe colours for UK bedrooms in 2025–2026, reflecting the continued dominance of warm neutrals in the residential market.
Shaker-style doors in painted MDF are the dominant aesthetic for fitted wardrobes in period UK properties. The recessed panel sits within a solid frame, adding depth and shadow that flat-slab doors cannot replicate. In Victorian and Edwardian terraced houses, shaker wardrobes integrate with the architectural language of the property without requiring expensive hardwood joinery.
Oak veneer and real wood finishes have gained ground in the 30–45 age demographic and now account for roughly 20% of fitted wardrobe specifications in the UK. Light oak in particular aligns with the Japandi-influenced interior trend that has dominated UK interiors since 2022. The cost premium over painted MDF is approximately 25–40%.
High-gloss lacquer is most effective in small bedrooms because the reflective surface bounces light around the room. However, it marks easily and the finish requires professional application to avoid brush marks — which pushes costs up. Gloss white or gloss stone grey are the most practical choices for a small bedroom fitted wardrobe in the UK, particularly in rooms with limited natural light.
Finish choices connect closely to overall interior direction. If you are considering a built-in wardrobe alongside a broader bedroom redesign, aligning the wardrobe finish with your flooring, wall colour, and soft furnishings before specifying is essential — changes after installation are expensive.
Fitted Wardrobe Ideas for Small Bedrooms on a Budget
Bespoke fitted wardrobes are not the only route to a built-in result. Several approaches deliver the fitted aesthetic at significantly lower cost, and they suit UK small bedrooms where the investment in a £4,000 bespoke unit is difficult to justify in a rented home or a property being prepared for sale.
IKEA PAX with Custom Fronts
The PAX wardrobe system from IKEA is the most widely used flat-pack fitted wardrobe solution in the UK. Standard frames cost £100–£180 each, and a 3 m run of three frames can be installed, skirted, and crowned with an infill panel above for under £1,000 in materials. Third-party door suppliers — including Superfront, Only Doors, and Plykea — offer replacement fronts in shaker, slab, and lath styles at £80–£200 per door, producing a result that is indistinguishable from bespoke joinery to most observers.
Freestanding Wardrobes Built In With Scribing and Cornices
An experienced decorator or handyperson can transform a standard freestanding wardrobe into a fitted-looking installation by scribing the sides to the wall, fitting a cornice above to fill the ceiling gap, and adding a painted MDF skirting at the base. The cost of materials is typically £80–£200, and the result — particularly when the wardrobe and the new trim are painted the same colour — reads convincingly as fitted.
Alcove Shelving with a Curtain Front
In bedrooms where a full wardrobe is impractical, an alcove fitted with hanging rails, shelving, and a floor-length curtain rather than doors creates effective storage at very low cost. Curtain track across the alcove opening costs £30–£80, and the hanging fabric softens the room visually. This is particularly effective in a small single bedroom or a home office with a sleeping area, where the flexibility to conceal or reveal storage is an asset.



Planning Your Fitted Wardrobe: Measurements That Matter
Before approaching any joiner, retailer, or flat-pack system, taking accurate measurements prevents costly mistakes. In a small bedroom fitted wardrobe project, these are the dimensions you need to establish with a tape measure before doing anything else.
Floor-to-ceiling height at multiple points: UK ceilings are rarely perfectly level. Measure at the left edge, centre, and right edge of the proposed wardrobe wall. The lowest measurement is your finished height. The difference between measurements tells you how much filler piece is needed to make the installation flush — typically a scribing strip or a shadow gap detail.
Wall-to-wall width at floor level and at cornice height: Walls are not always parallel. A 3 mm taper across 2.4 m is invisible to the eye but creates a gap at one end if ignored. Measure both and note which end is wider.
Depth available without obstructing the door swing: Mark where your bedroom door opens to and subtract 50 mm clearance. The wardrobe depth must not exceed this measurement. Standard wardrobe depth is 580–620 mm including the door thickness; if space is limited, 520 mm is achievable with smaller hangers.
Radiator position: Many UK bedrooms have a radiator on or near the wardrobe wall. A fitted wardrobe enclosing a radiator destroys heating efficiency and risks damaging the wardrobe structure. Either reposition the radiator (cost: £150–£350 including a plumber and decorator) or design the wardrobe to leave an open grille section above and below the unit to allow airflow.
For structural detail on how built-in furniture interacts with wall surfaces and room architecture, the article on built-in cabinet customisation covers the practical decisions that determine whether a bespoke installation looks intentional or improvised.
Fitted Wardrobe Lighting Ideas for Small Bedrooms
Internal lighting transforms the usability of a fitted wardrobe in a small bedroom. Without it, the back of the wardrobe — particularly in the lower sections — is effectively invisible in the morning when room lighting is low. The options divide into passive and active.
LED strip lighting along the hanging rail is the most practical solution. Low-voltage LED strips consume 5–8W per metre and can be connected to a motion sensor so they activate when the door opens. Cost including installation by an electrician: £150–£300. For a fitted wardrobe in a small UK bedroom, a single strip along the top rail illuminates the entire interior adequately.
Puck lights or recessed downlights set into the wardrobe ceiling are a higher-specification option that produces more even illumination. They require either mains wiring (requiring a Part P registered electrician in England and Wales) or a low-voltage transformer system. Cost: £200–£500.
Sensor-activated rechargeable puck lights are the budget solution for a fitted wardrobe that is not being built from scratch. They are adhesive-mounted, require no wiring, and retail for £8–£25 per unit. Positioning three units — one at the top, one at mid-height, and one at the base — gives acceptable illumination at negligible cost. Battery life with daily use is typically 8–12 months.
Common Mistakes to Avoid in Small Bedroom Fitted Wardrobe Projects
The design decisions that cause regret in fitted wardrobe projects in UK small bedrooms follow a consistent pattern. Identifying them before specification saves both money and frustration.
Specifying uniform shelving throughout: Adjustable shelves are worth the marginal cost premium over fixed. Clothing categories change — you may acquire more long garments, start using the wardrobe for shoes rather than a separate rack, or need space for a folded duvet. Fixed shelving locks the wardrobe to your needs at one point in time.
Choosing a depth that is too shallow: 450 mm is the absolute minimum for a standard hanger to sit without the garment touching the door. 520 mm allows the door to close with the garment hanging without pressure. 580–620 mm is comfortable and standard. In a small bedroom, the temptation to go shallower to gain floor space is understandable but usually wrong — the wardrobe becomes unusable for its primary function.
Ignoring the skirting board: A fitted wardrobe that sits on top of the existing skirting board never looks truly built-in. The right approach is to remove the skirting in the wardrobe zone and either carry the wardrobe to the floor or add a matching plinth that continues the line of the room’s existing skirting.
Underestimating the number of hanging sections needed: UK households generate significantly more hanging garments per person than the space most fitted wardrobes allocate. A rough planning guide: allow 90 cm of hanging width per adult for a basic wardrobe, 120 cm for someone with a larger wardrobe, and 150 cm if you work in a profession requiring suits, formal dresses, or uniforms. A 2.4 m wardrobe for two adults is the minimum realistic specification.
The visual relationship between a well-organised wardrobe and the rest of the bedroom is significant. Our piece on stunning wardrobe interior designs shows how thoughtful internal layouts change the entire experience of using a fitted wardrobe daily.
What to Ask a Joiner Before Commissioning a Fitted Wardrobe in the UK
The quality of fitted wardrobe installations in the UK varies considerably. These are the questions that separate experienced joiners from inexperienced ones, and they apply whether you are commissioning from a national retailer or a sole-trader carpenter.
What board thickness do you use for carcasses? 18 mm MDF or moisture-resistant chipboard is the industry standard. 15 mm is marginally cheaper but less rigid over longer spans. Anything less than 15 mm is unsuitable for a wardrobe carcass.
How do you handle skirting and ceiling infill? A competent joiner will scribe the wardrobe to the wall rather than leaving a gap, and will provide a cornice or infill strip above the carcass rather than leaving a visible void.
Is the price inclusive of installation, adjustment, and snag visits? Most UK joiners include one return visit for adjustments within 28 days. Confirm this in writing before work starts.
Can I see examples of completed installations in small bedrooms? This is the most direct quality check. A joiner who installs wardrobes in small UK bedrooms regularly will have photographs of alcove wardrobes, box rooms, and tight sliding door installations. Absence of this portfolio is a warning sign.
Final Thoughts on Fitted Wardrobe Ideas for Small Bedrooms
A fitted wardrobe is the single highest-impact improvement you can make to a small UK bedroom. It recovers dead vertical space, removes visual clutter, and transforms a room that feels inadequate into one that functions well and looks considered. The investment — whether £800 for an alcove build or £4,500 for a full bespoke installation — consistently improves both the daily experience of the room and the market value of the property.
The key decisions — layout, door style, internal configuration, and finish — are all interdependent. Making them in sequence rather than in isolation, and taking accurate measurements before any conversation with a supplier, puts you in a position to get the result right the first time. In a small bedroom, where there is very little room for error, that preparation is not optional.
Complete guide
Bedroom Design Ideas That Actually Change How You Sleep, Feel and Live
Styles, colors, furniture, walls, layouts — 300+ ideas in one place
Complete guide
Small House Design Ideas That Make Every Square Foot Feel Intentional
Exteriors, layouts, kitchens, bedrooms, bathrooms, outdoor — all in one place
You Might Also Like
Related Topics