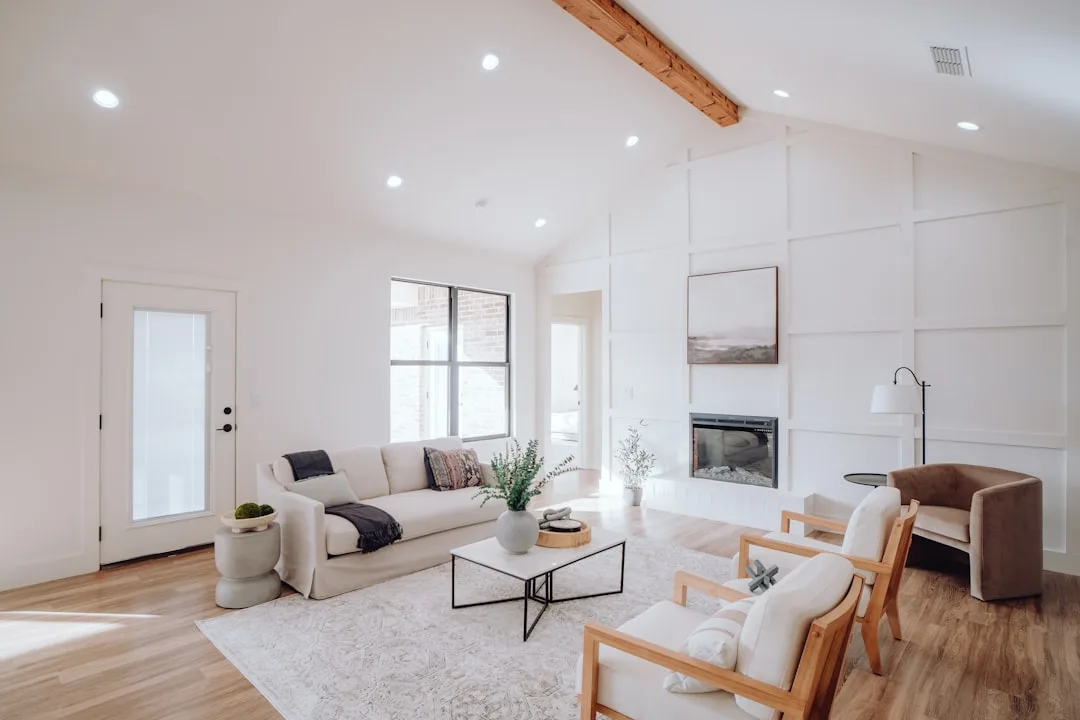
Walk into most living rooms and your eye drops to the sofa, the art, the rug. In August 2026, design professionals are finally redirecting that gaze upward. Living room ceiling design has become the statement feature—not as an afterthought, but as the primary architectural gesture that defines comfort, proportion, and visual hierarchy.
This shift matters because ceilings occupy roughly 20% of the visual field in a seated position. A blank white plane recedes; a considered ceiling commands. Homeowners are investing in coffered grids, exposed timber structures, and geometric plaster forms that echo the year’s broader turn toward tactile, spatially aware interiors.
The trend gains momentum precisely because it solves a real problem: how to add visual interest without cluttering floor space with more furniture.
Coffered Ceiling Grids Create Proportion and Shadow Play
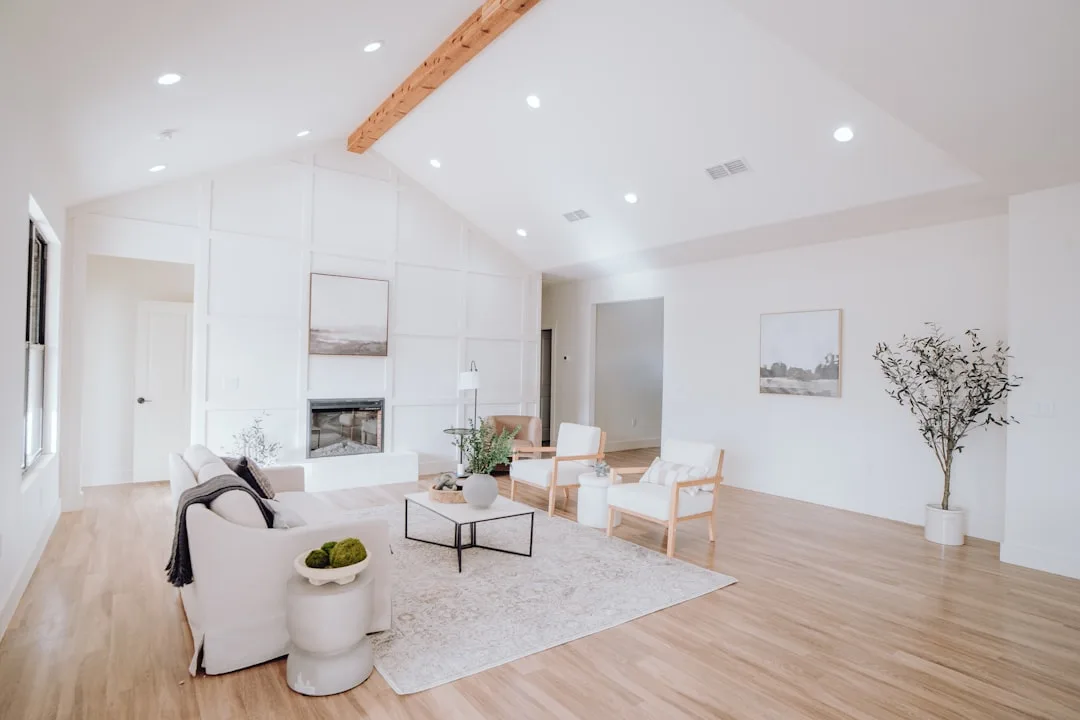
Exposed Wooden Beams Bring Warmth and Structural Honesty
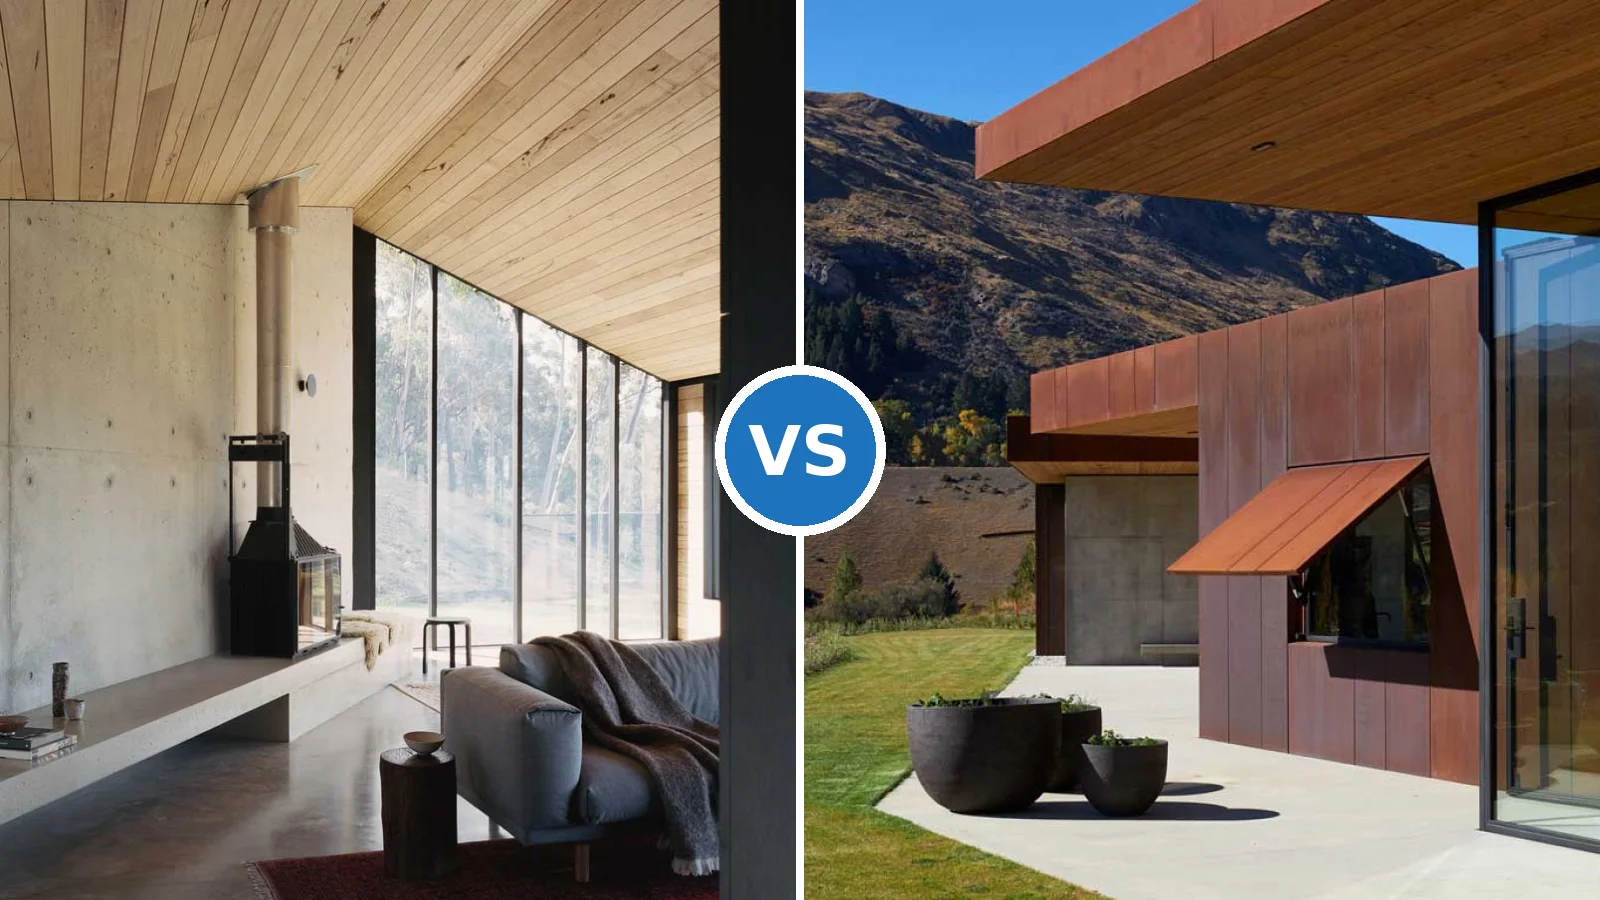
Timber ceilings have moved beyond rustic cabins and into contemporary urban lofts. This isn’t nostalgia—it’s a deliberate choice to celebrate materials that age visibly, developing patina and character over time. Reclaimed barn beams, engineered timber trusses, and modern laminated columns create a sense of craftsmanship that drywall cannot match.
The psychological effect is measurable in how inhabitants describe their spaces. Exposed beams signal authenticity, reduce the perceived ceiling height in cavernous rooms, and introduce warm tones that counterbalance cool wall finishes. Whether stained dark walnut or left natural, timber interrupts visual monotony while maintaining a sense of organic flow through the room.
This approach works particularly well in Elevating Your Living Space Through Architectural Innovation and Home Improvement projects where homeowners want maximum impact with strategic material choices. Timber ceilings pair seamlessly with minimalist walls, allowing the overhead structure to become the sole decorative anchor.
Geometric Plaster and Sculptural Forms Add Dimension
Beyond grids and beams, architects and designers are employing sculptural plaster techniques to create undulating, faceted, and geometrically complex overhead surfaces. These range from subtle wave patterns to dramatic barrel vaults and pyramidal recesses that catch and redistribute light throughout the day.
Geometric ceilings serve multiple functions simultaneously. They hide mechanical systems within sculptural valleys, improve acoustic properties through their surface variation, and create focal points that draw the eye upward and enlarge the perceived volume of the room. A coffered diamond pattern, for instance, guides sightlines and makes a standard eight-foot ceiling feel intentional rather than default.
Installation requires precision and skilled craftsmanship, making this option more expensive than flat drywall. However, the longevity of plaster and its resistance to warping make it a sound long-term investment. Unlike paint, which must be refreshed every few years, properly maintained plaster develops a subtle aging that adds to its character.
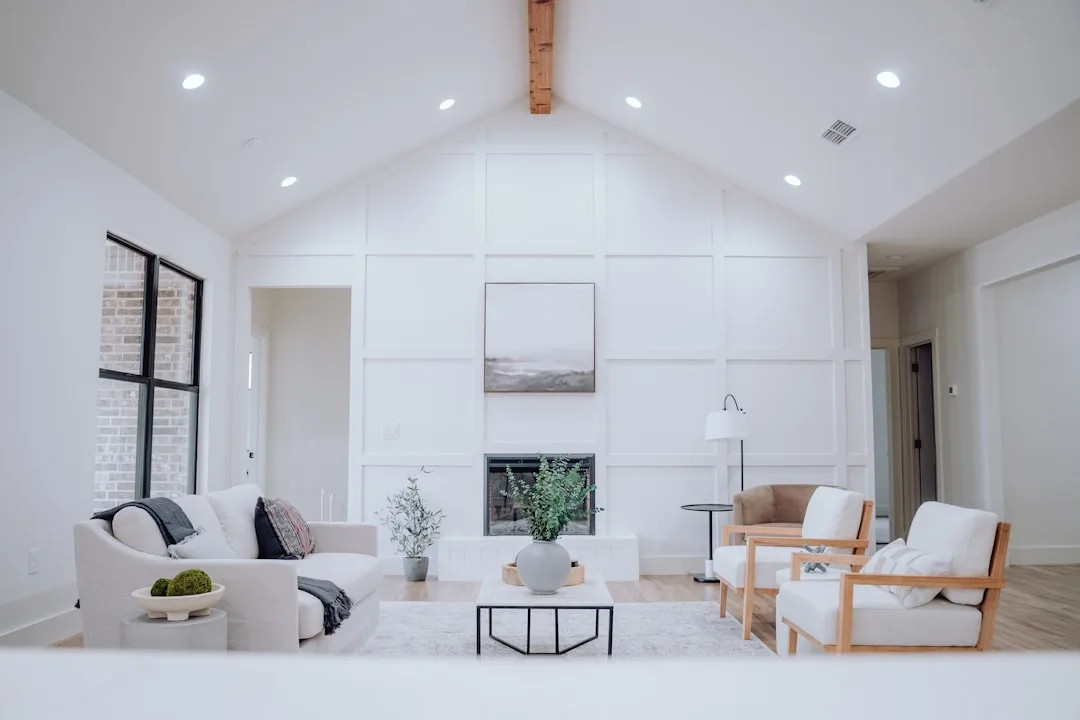
Color and Finish Choices Transform the Overhead Plane
The traditional rule—paint ceilings white to make rooms feel larger—is being reconsidered. Warm grays, soft earth tones, and even saturated hues like charcoal and deep navy are appearing in contemporary residential projects. This shift reflects a broader confidence in spatial planning and a desire for cohesive, immersive interiors rather than disconnected surfaces.
Matte finishes dominate over glossy or semigloss, reducing glare and creating a more sophisticated visual field. Some designers pair a dark ceiling with equally dark walls to create an enveloping effect, while others use ceiling color to define zones within open-plan layouts—a warm terracotta above the dining area, a cooler sage above the living zone.
Material finish matters equally. Venetian plaster, limewash, and textured mineral paints all scatter light differently than standard latex, adding depth and preventing the “painted box” feeling. The cost differential is modest when amortized over a ceiling’s lifespan, and the visual payoff justifies the investment in any room that receives regular use and attention.
Integrated Lighting and Acoustic Solutions Meet Aesthetics
Modern ceiling design must accommodate recessed lighting, ventilation, speakers, and acoustic dampening without sacrificing visual appeal. Integrated lighting within coffered grids, linear LED strips embedded in timber frames, and backlit geometric forms solve this challenge by making mechanical systems part of the design language rather than obstacles to hide.
Acoustic considerations have become critical in open-plan homes where sound travels freely. Perforated plaster, fabric-wrapped panels, and textured finishes absorb noise while maintaining visual interest—a significant advantage over entirely flat, reflective surfaces. When implemented thoughtfully, these solutions feel intentional and designed rather than functional afterthoughts.
For homeowners considering Upgrade Your Home with These 3 Improvement Projects, a ceiling redesign paired with lighting upgrades offers exceptional return on attention and investment. The overhead plane now functions as both structure and statement, delivering comfort, proportion, and sensory experience in a single architectural gesture.
Related Topics