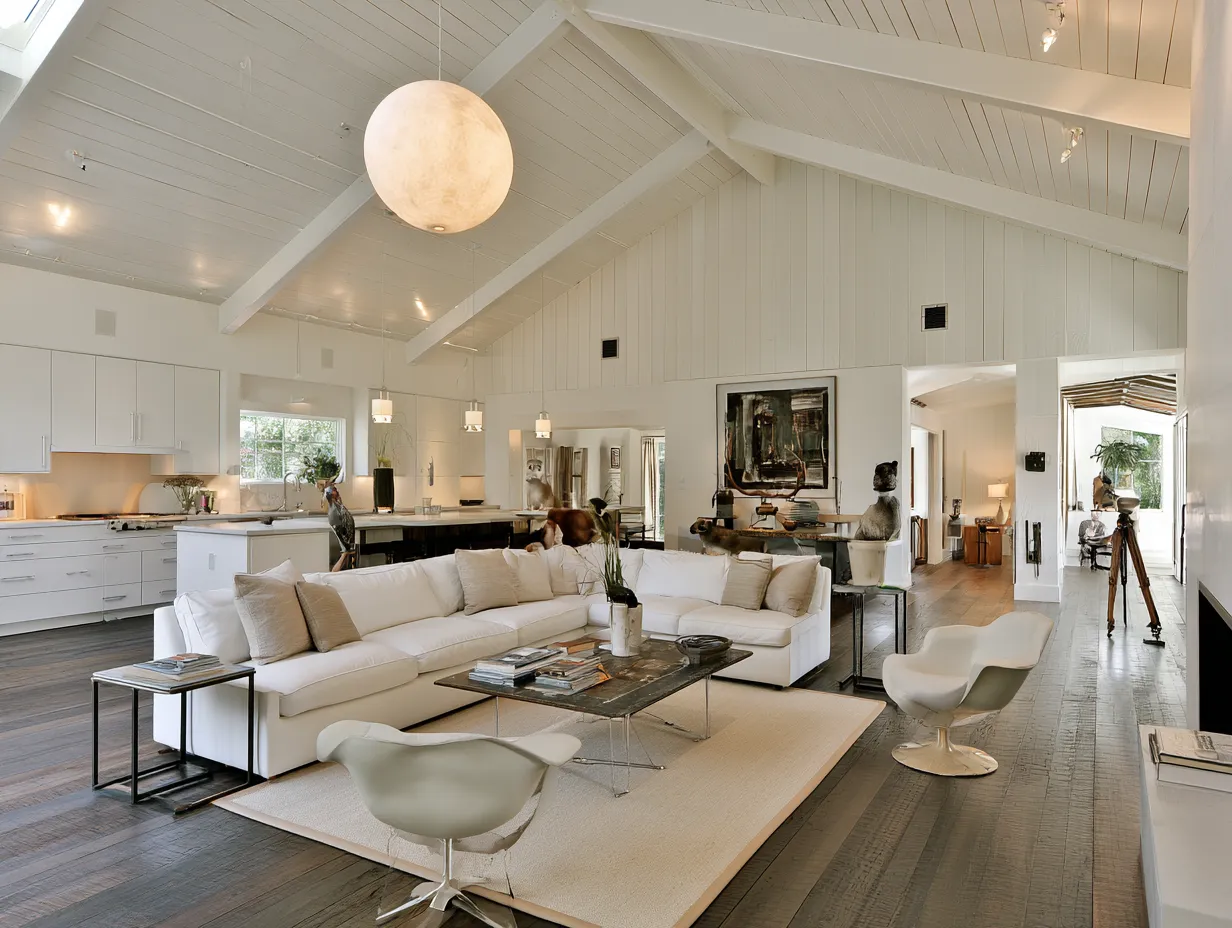
Open floor plans have been a defining feature of modern home design for decades — and for good reason. Removing walls between the kitchen, dining area, and living room creates an airy, connected environment that feels larger, lets in more natural light, and encourages family interaction. But a truly successful open layout requires thoughtful planning. Without the right open floor plan ideas, a wide-open space can feel cold, chaotic, or difficult to furnish.
In this guide, we break down the smartest strategies for making an open floor plan feel intentional, functional, and beautifully designed — whether you’re renovating an existing home or building from scratch.
What Makes an Open Floor Plan Work?
The biggest misconception about open floor plans is that “open” means “empty.” In reality, the best open-concept spaces are carefully organized into distinct zones that serve different purposes — without relying on walls to define them. The key elements are visual anchors, traffic flow, and material cohesion.
Before diving into specific open floor plan ideas, it’s worth understanding the three foundational principles that guide every successful design:
- Zoning: Every area of the room — cooking, dining, lounging — should feel like its own defined space within the larger whole.
- Flow: Traffic should move naturally from zone to zone without obstacles or awkward bottlenecks.
- Visual Cohesion: A unified palette of colors, materials, and textures ties all zones together so the space reads as one room, not three separate areas crammed together.
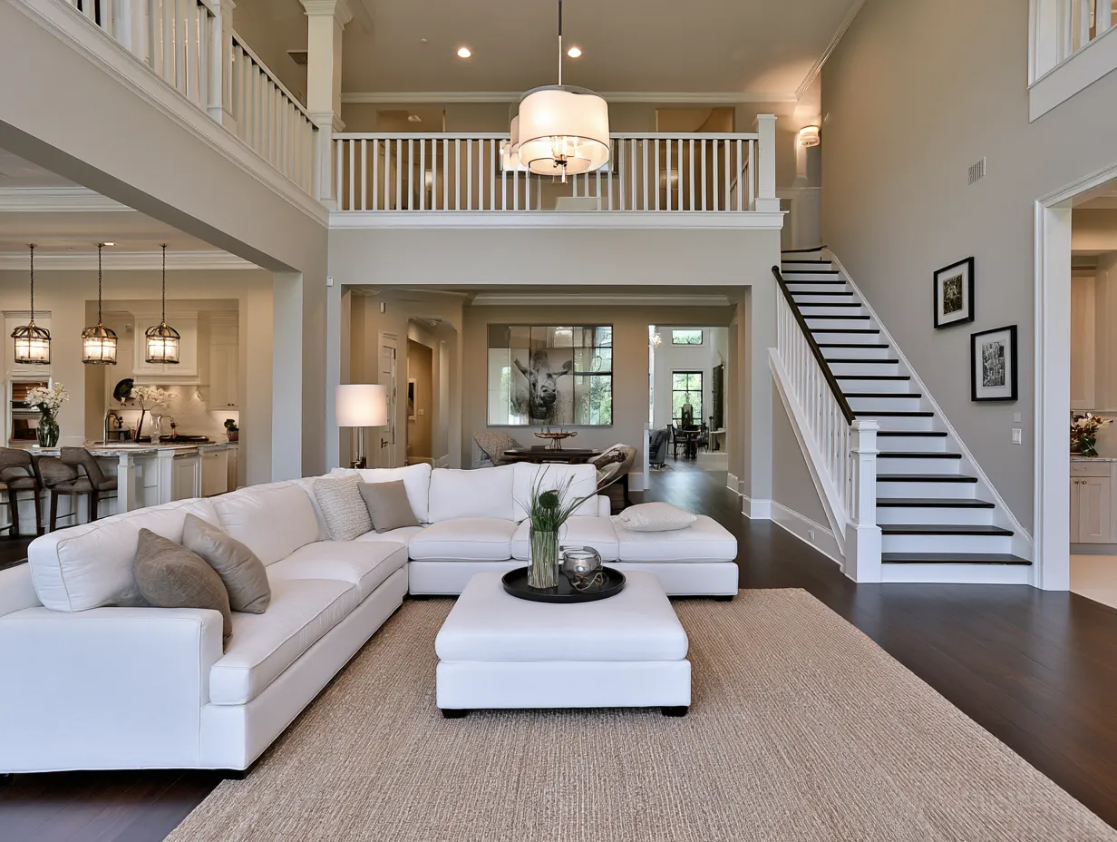
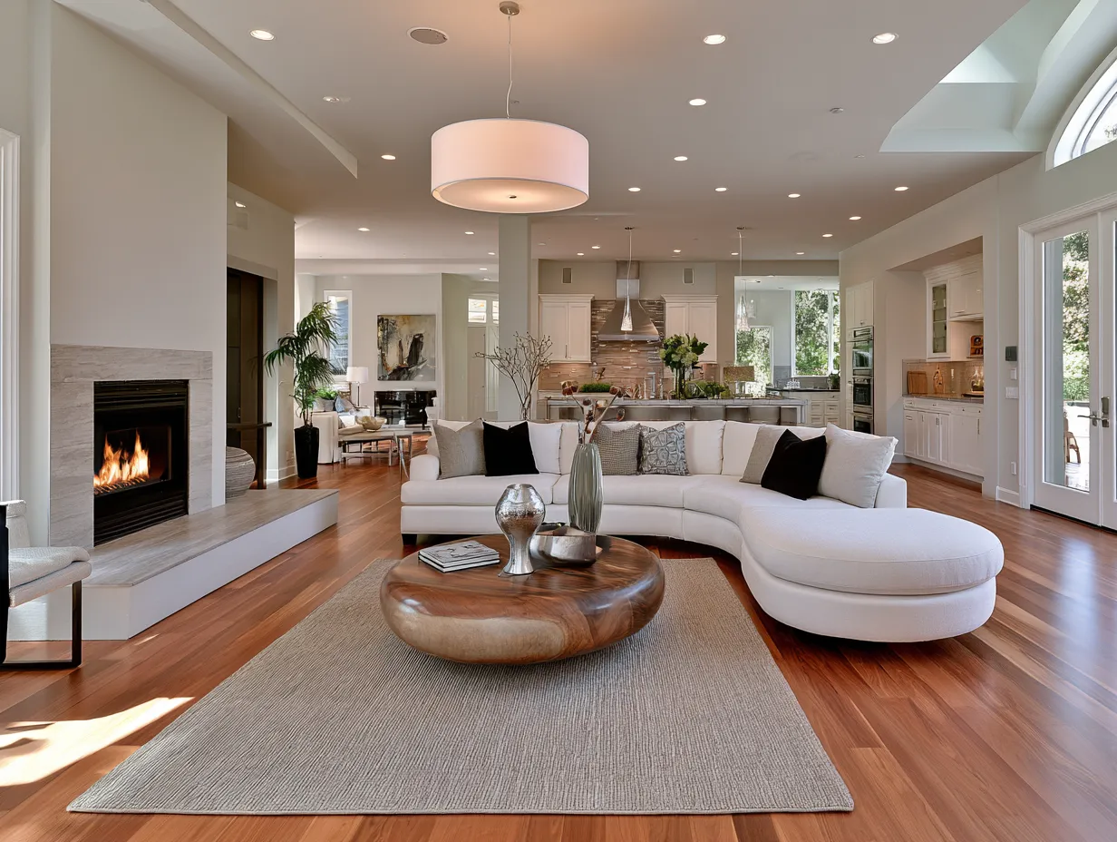
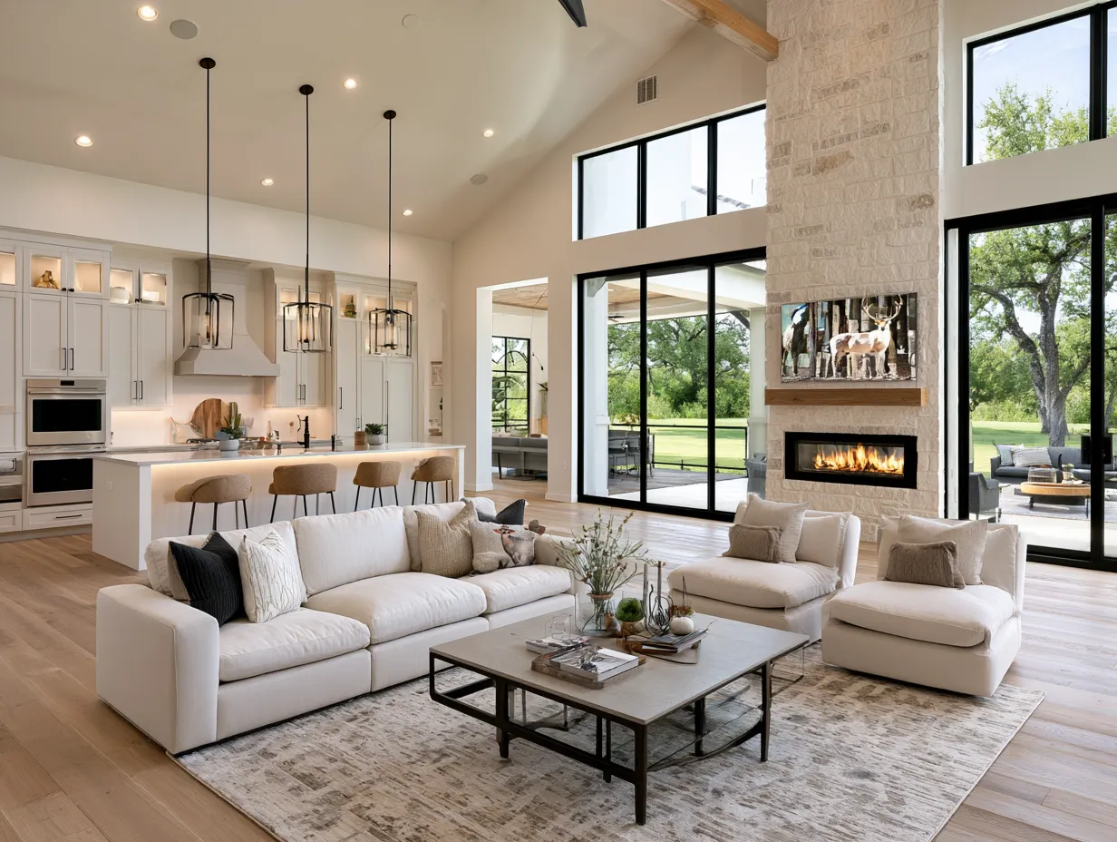
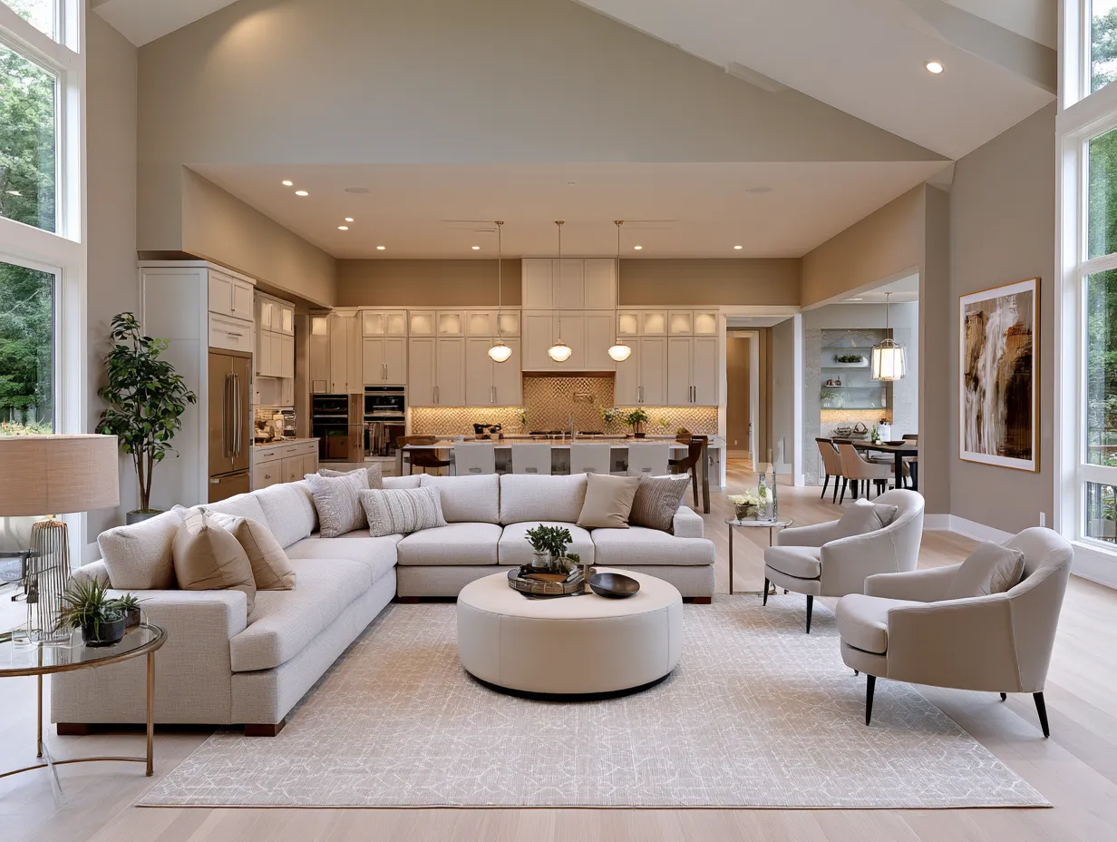
1. Use Rugs to Define Zones Without Walls
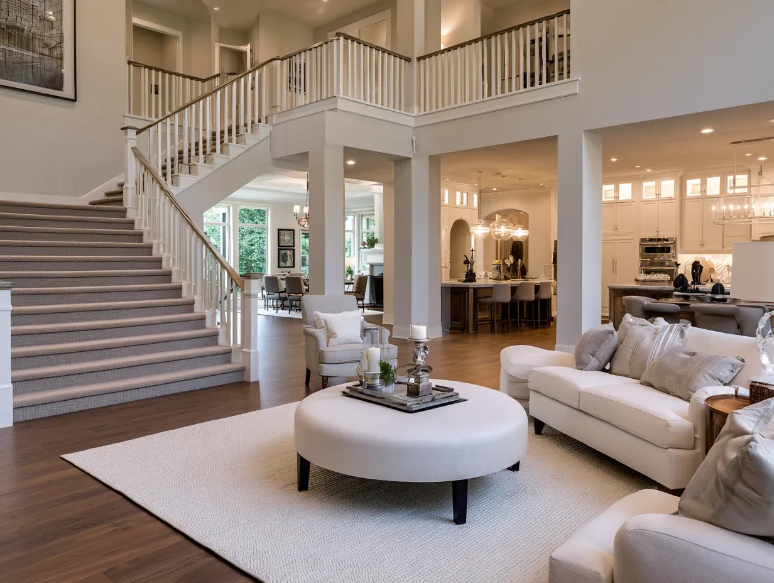
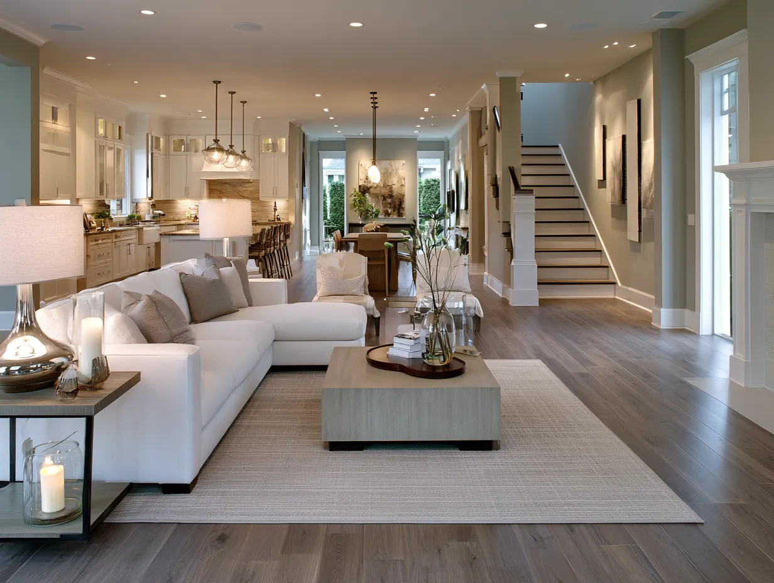
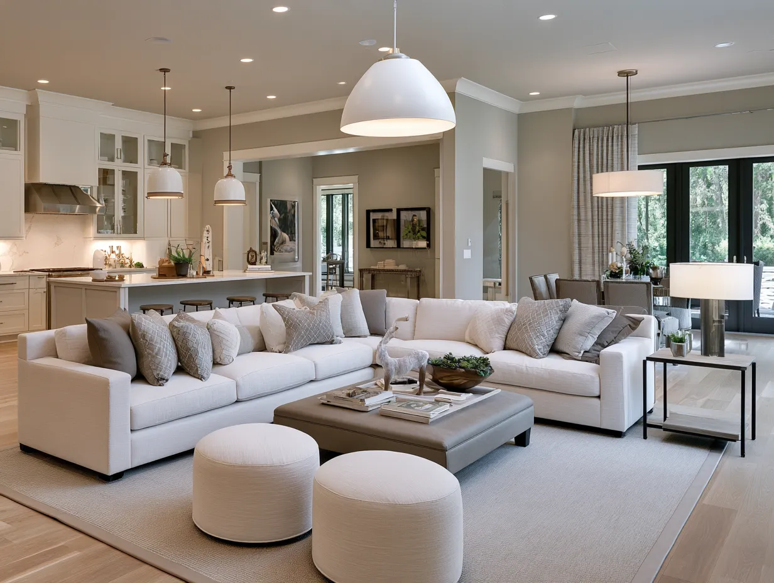
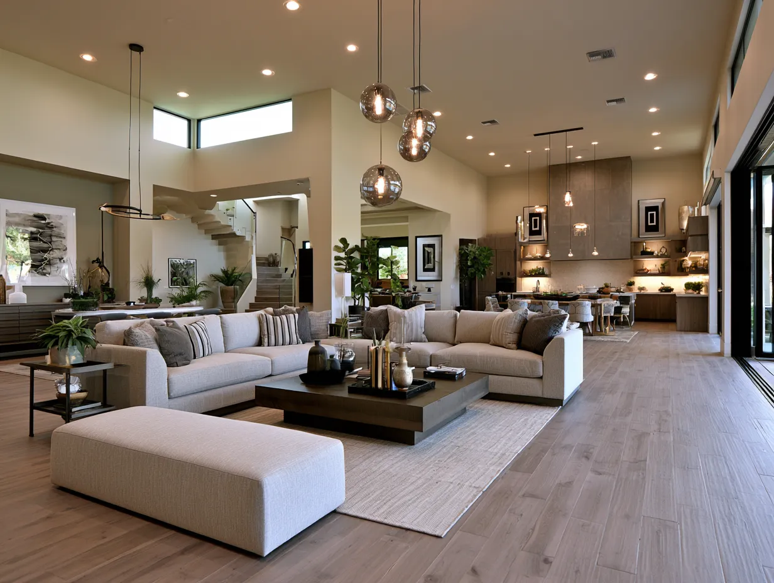
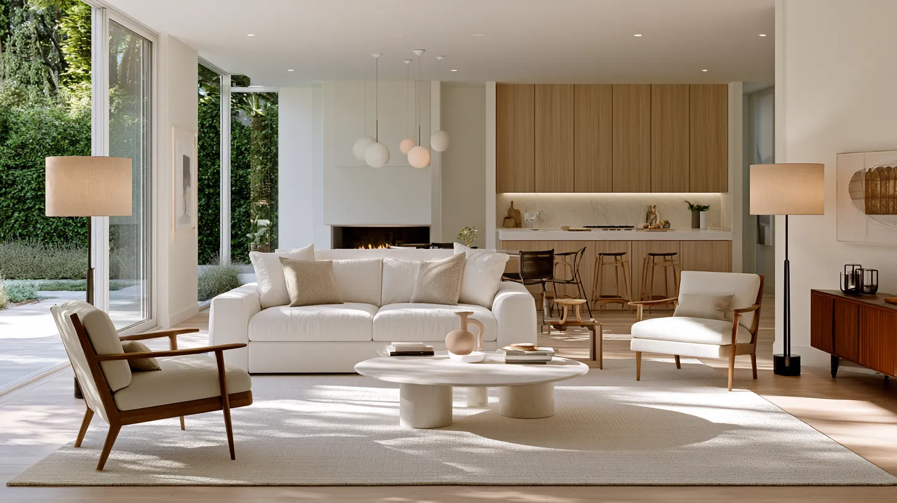
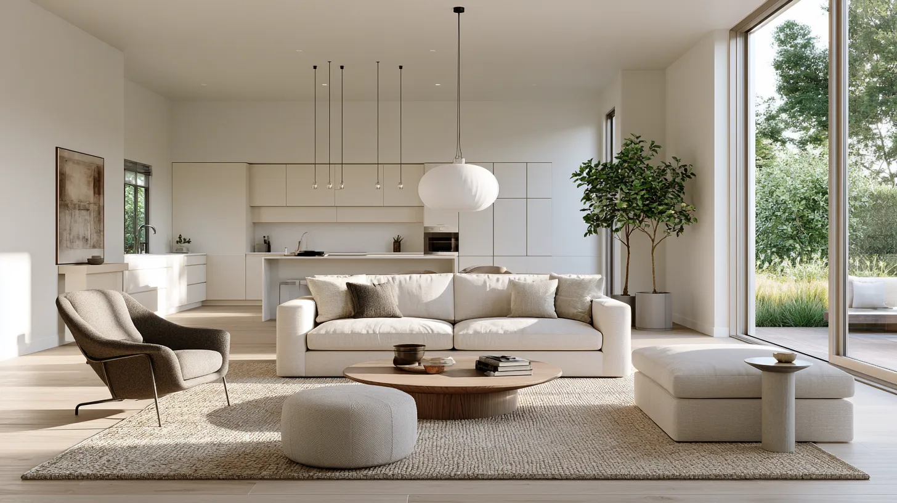
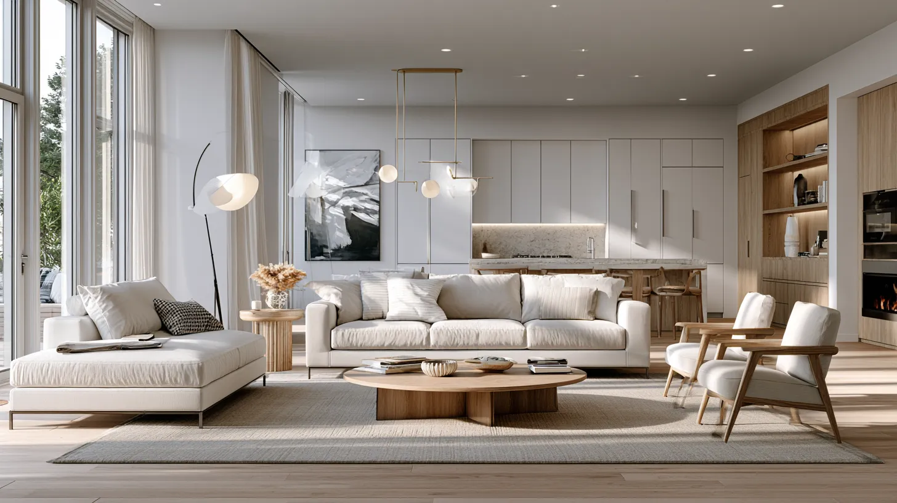
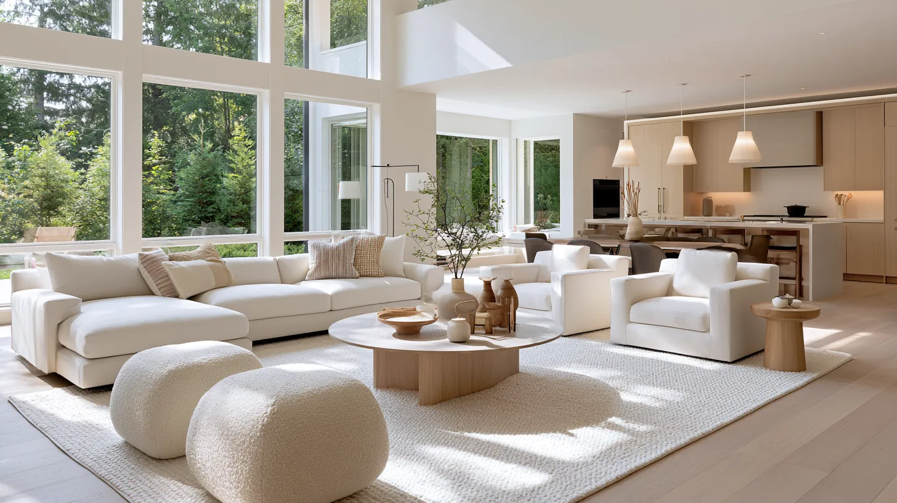
One of the most versatile open floor plan ideas is the strategic use of area rugs. A large rug placed under a sofa and coffee table instantly signals “this is the living room,” while a separate rug beneath a dining table anchors the eating area. The visual boundaries created by rugs are subtle but powerful — they tell the eye (and the body) where one zone ends and another begins.
Choose rugs in complementary tones rather than identical ones. For example, a warm terracotta rug in the living area pairs beautifully with a neutral jute rug under the dining table — they coordinate without clashing. Size matters enormously: an undersized rug is one of the most common mistakes in open-plan living, so always go larger than you think you need.
2. Anchor Each Zone With a Statement Piece
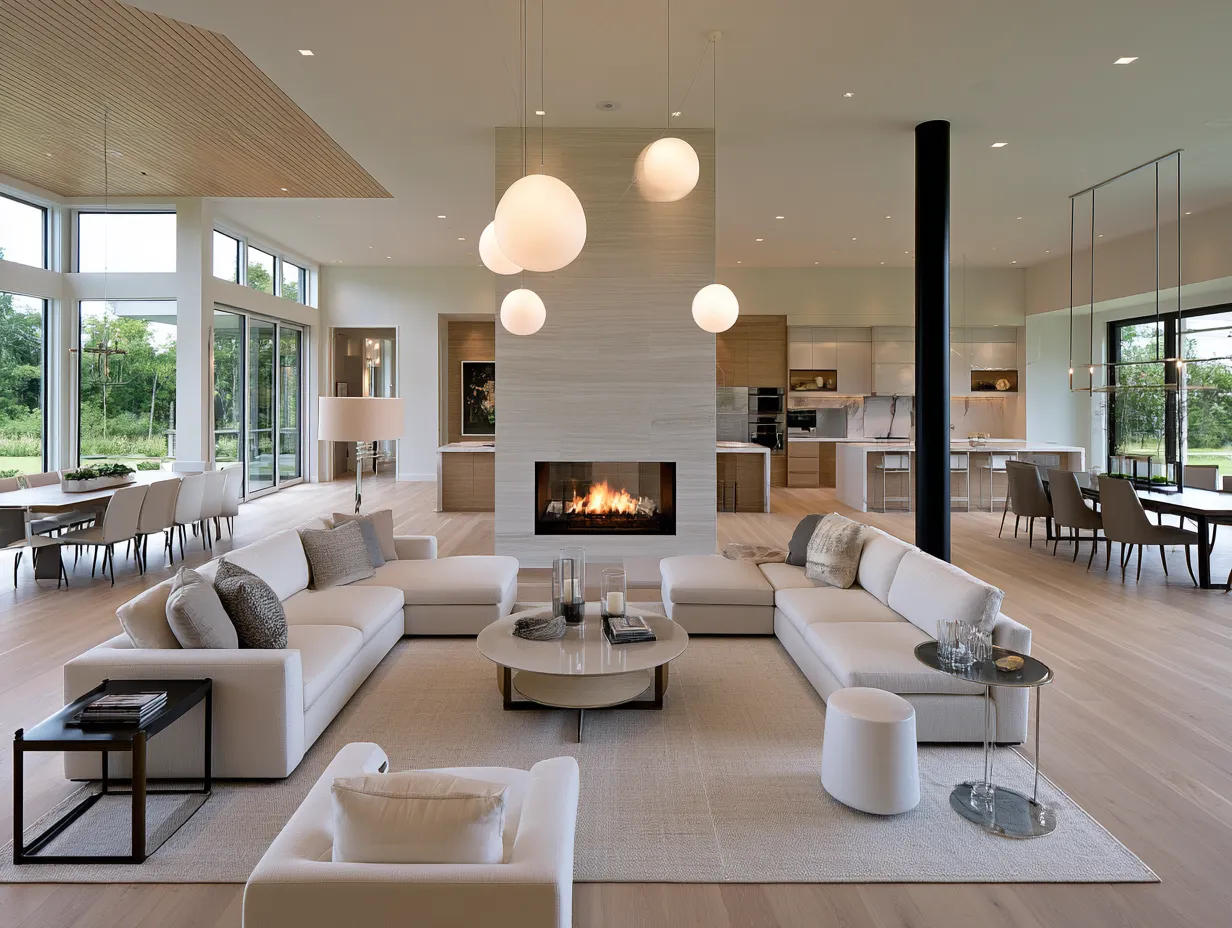
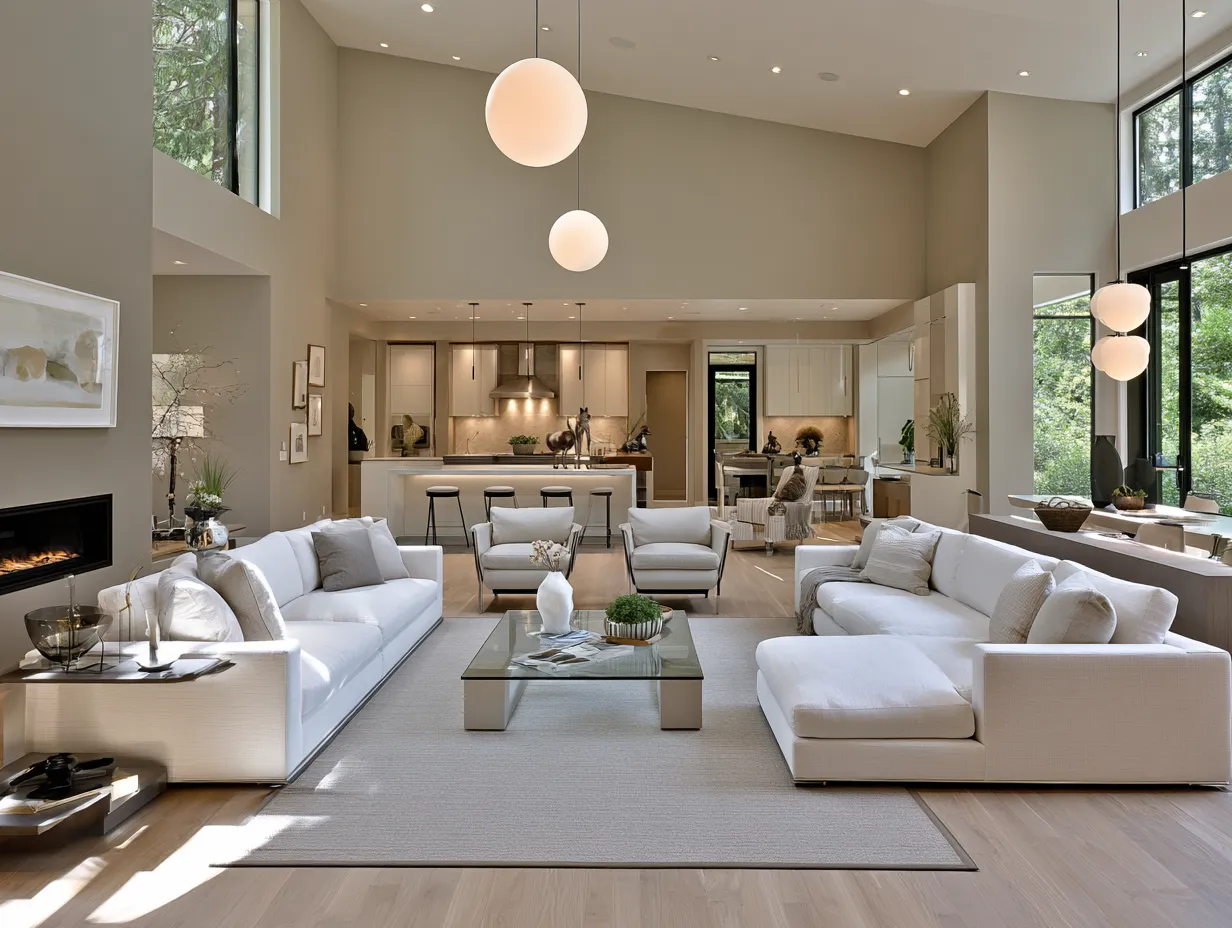
In a traditional room, walls naturally provide a backdrop for furniture. In an open floor plan, you need to create those anchors yourself. Every zone benefits from one strong visual focal point — a large sectional sofa facing a fireplace, a dramatic pendant light over the dining table, or a kitchen island that commands the cooking area.
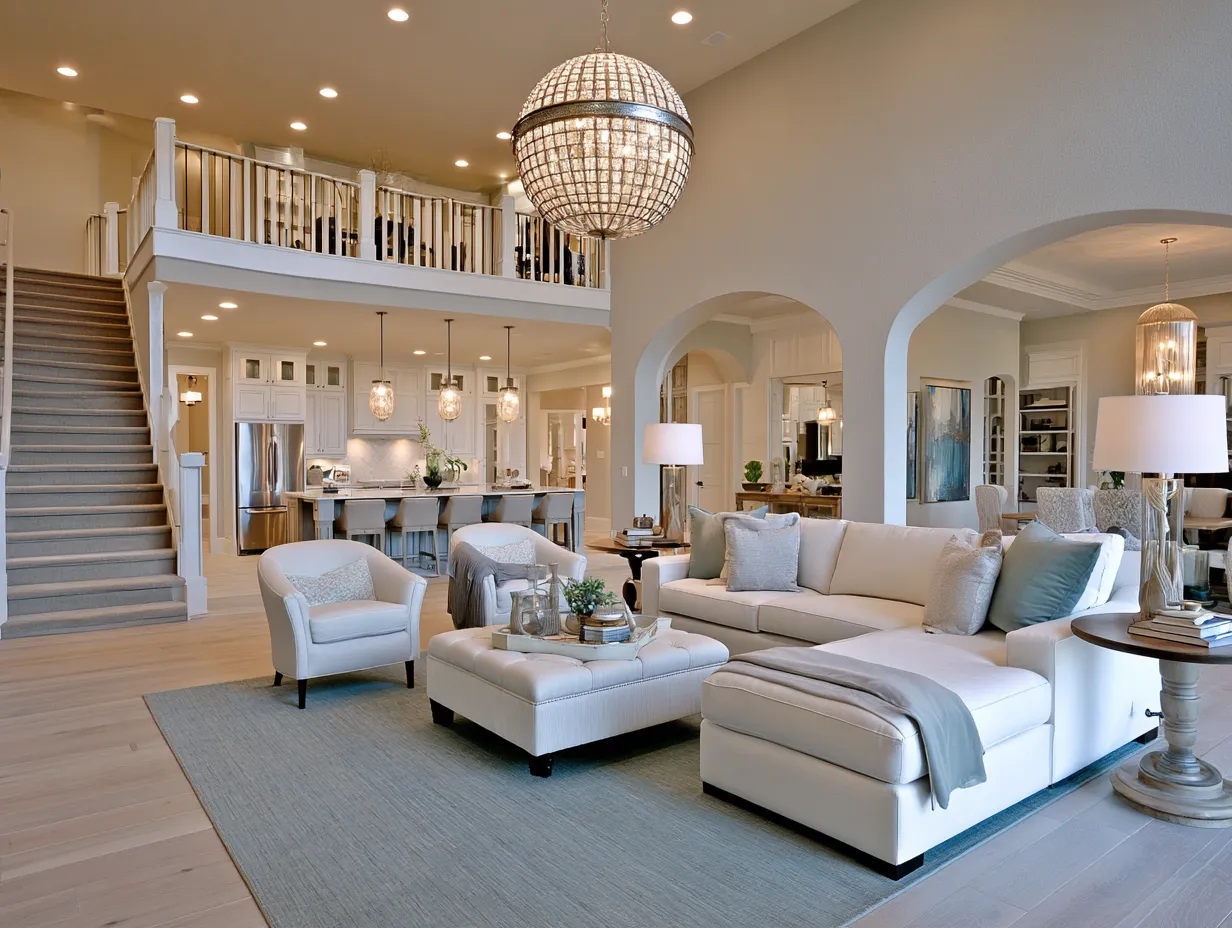
Statement lighting is especially powerful in open-plan spaces. A cluster of oversized pendants over the island or dining table does double duty: it’s visually striking and it clearly marks the boundaries of that zone. If you’re looking for inspiration on how lighting transforms spatial perception, our interior lighting ideas guide covers everything from ambient to task lighting in open layouts.
3. Design the Kitchen Island as the Heart of the Space
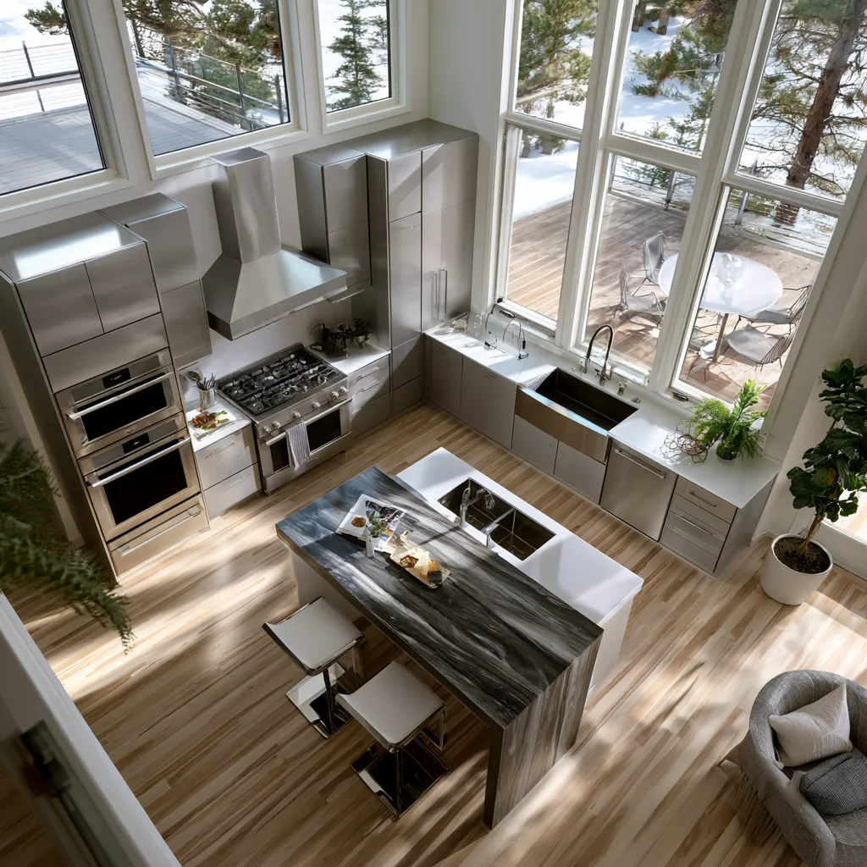
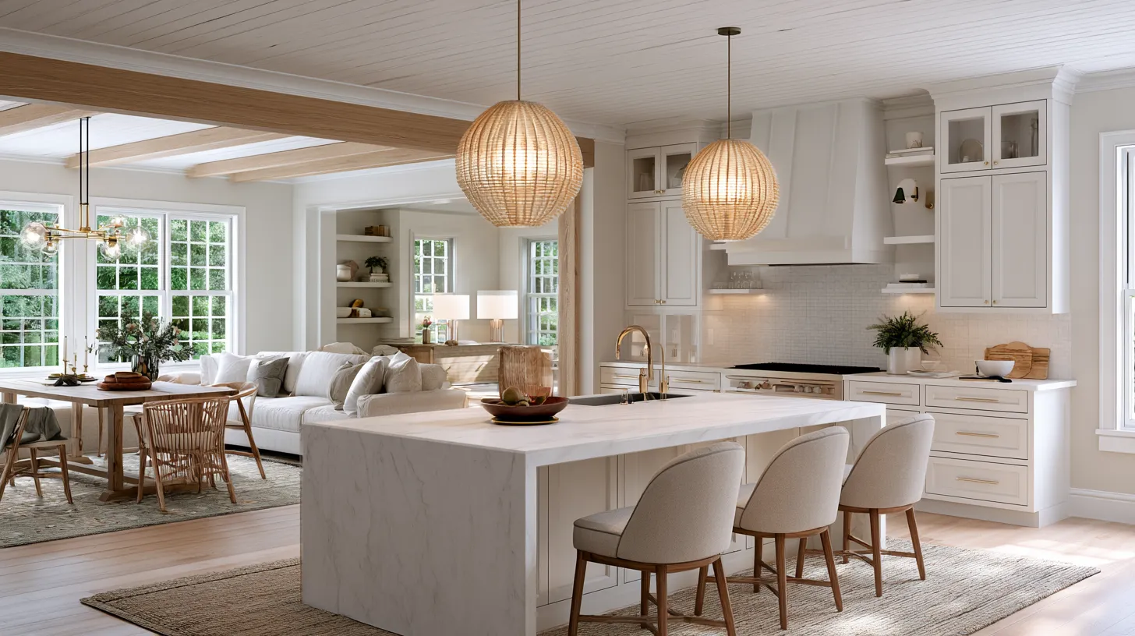
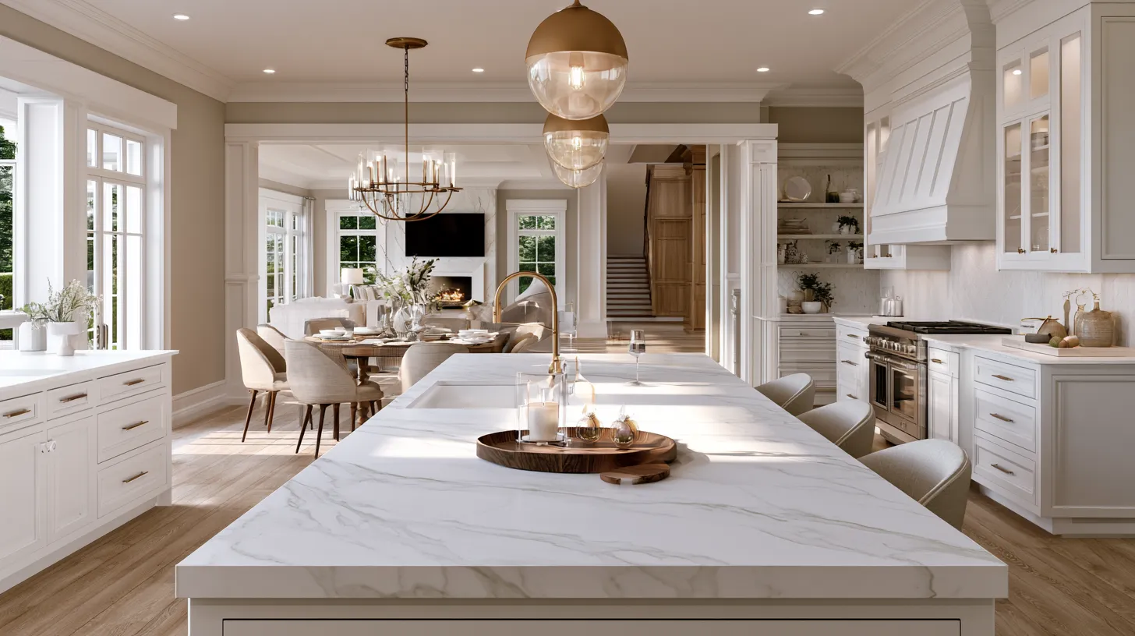
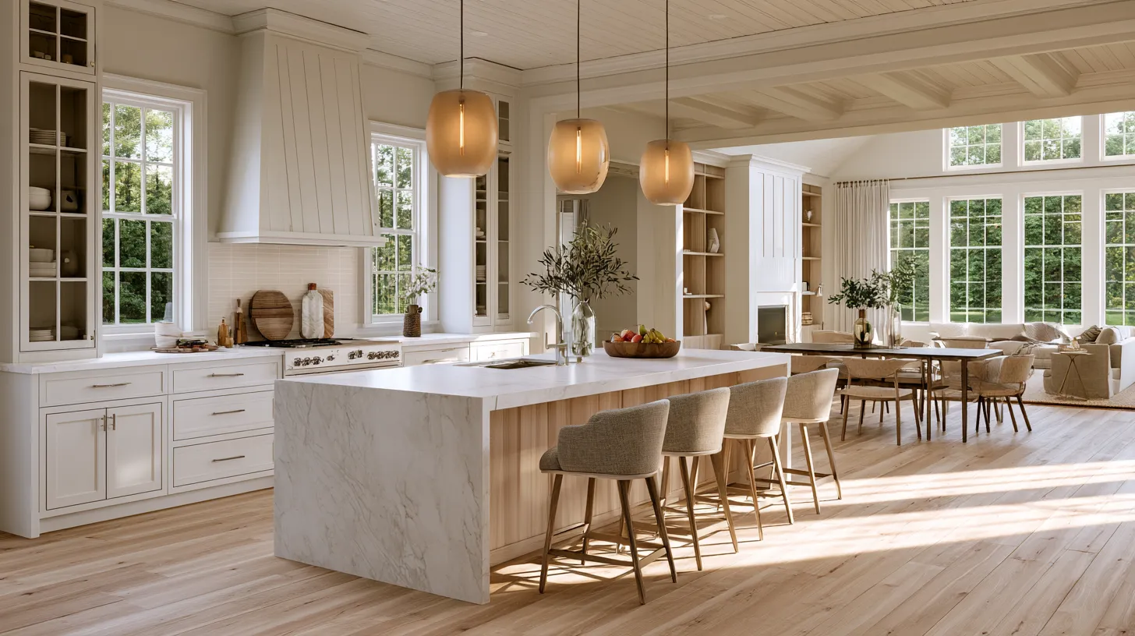
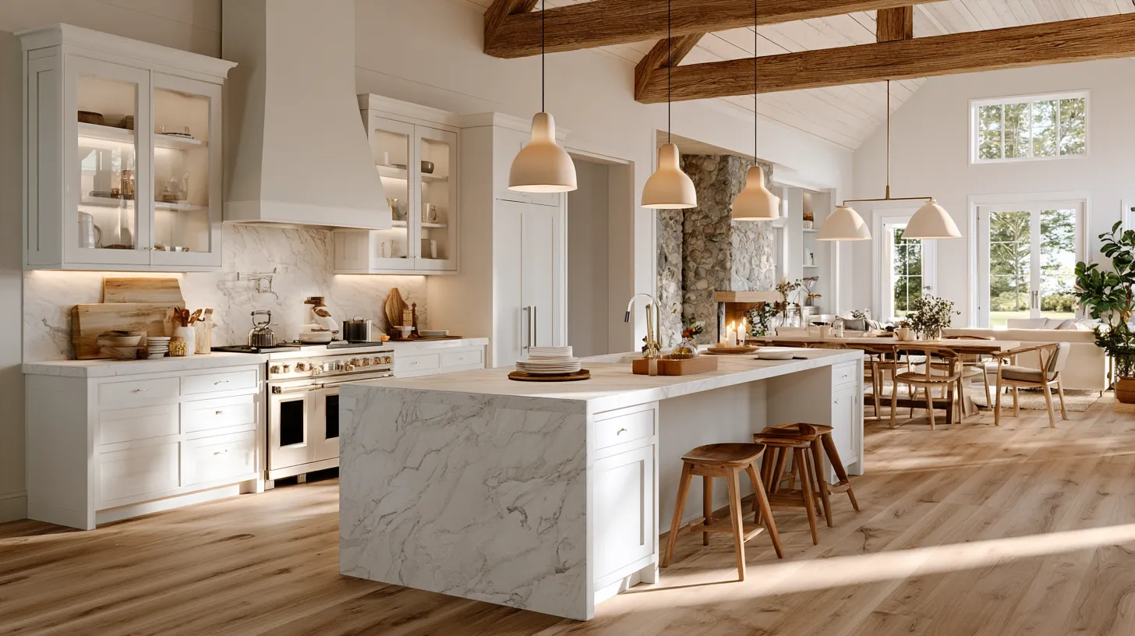
In most open-plan homes, the kitchen island serves as the unofficial center of gravity. It bridges the cooking zone and the living area, providing a place for casual dining, homework, conversation, and food prep all at once. Getting the island right is one of the most impactful open floor plan ideas you can implement.
Consider these island design principles:
- Leave at least 42 inches of clearance on all working sides for comfortable traffic flow.
- Use the island’s countertop material as a visual bridge — matching it partially to either the kitchen counters or the dining table creates cohesion.
- Add seating on the living-room-facing side to invite connection between the cook and guests.
- Consider a contrasting island color to make it a deliberate focal point rather than a seamless extension of the cabinets.
4. Leverage Double-Duty Furniture
Open floor plans demand furniture that earns its footprint. In a smaller open-concept space especially, every piece should serve multiple purposes. A storage ottoman acts as a coffee table, extra seating, and hidden storage. A console table behind a sofa defines the back of the living zone while providing a surface for lamps or decor. A bench at the end of a dining table pulls double duty when extra seating is needed in the living area.
The back of the sofa is one of the most underused tools in open-plan design. Positioning a sofa with its back facing the dining area creates a natural, furniture-defined boundary — much more elegant than a wall and far more flexible. Pair it with a narrow console table on the back-facing side for a polished finish.
5. Create a Cohesive Color Story
Without walls to separate zones, color becomes your most powerful unifying tool. One of the most reliable open floor plan ideas is to build a cohesive palette that flows naturally from zone to zone — distinct enough to feel intentional, but harmonious enough to read as one space.
A practical approach: choose one dominant neutral (warm white, soft greige, or pale oak wood tones) and run it through all zones as the base. Then introduce two accent colors — one warm, one cool — and distribute them evenly across the space. For example, deep navy might appear as kitchen cabinet fronts, a dining chair cushion, and a throw pillow on the sofa. Terracotta might show up in a rug, a ceramic vase, and a piece of wall art.
If you’re planning a full interior refresh, our living room color ideas article offers in-depth guidance on building palettes that work beautifully in open-plan environments.
6. Use Half-Walls, Columns, and Open Shelving as Soft Dividers
Full walls defeat the purpose of an open floor plan, but sometimes a little structure goes a long way. Half-walls (also called pony walls) rising to counter height provide a subtle separation — especially useful between the kitchen and living areas — while preserving sight lines and light flow. Structural columns, if your home has them, can be embraced as natural zone markers rather than treated as obstacles.
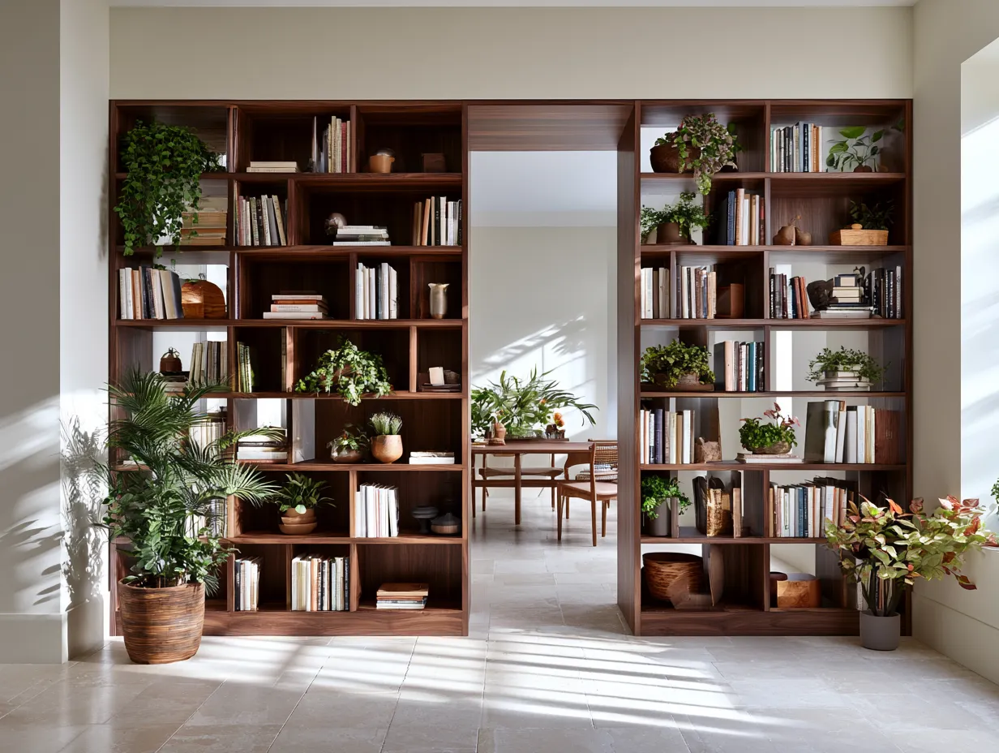
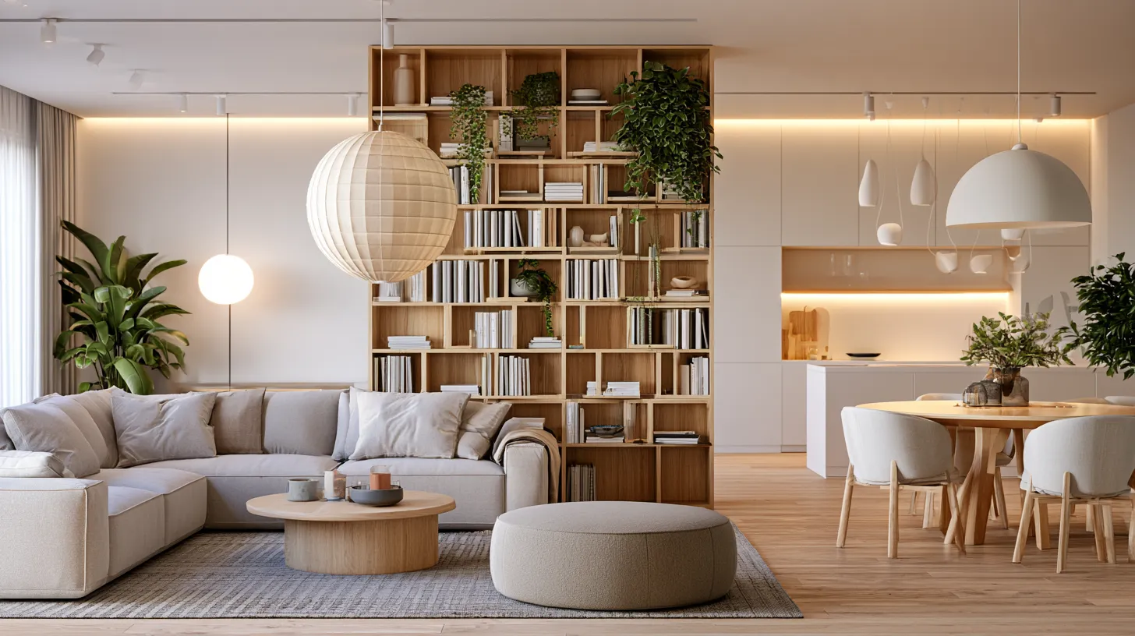
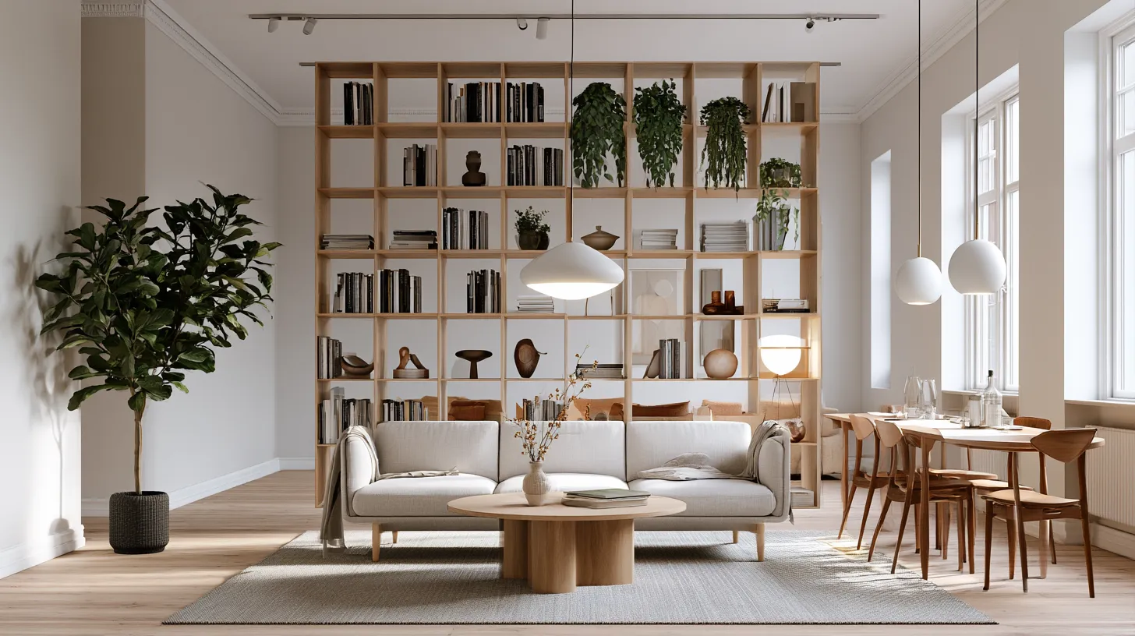
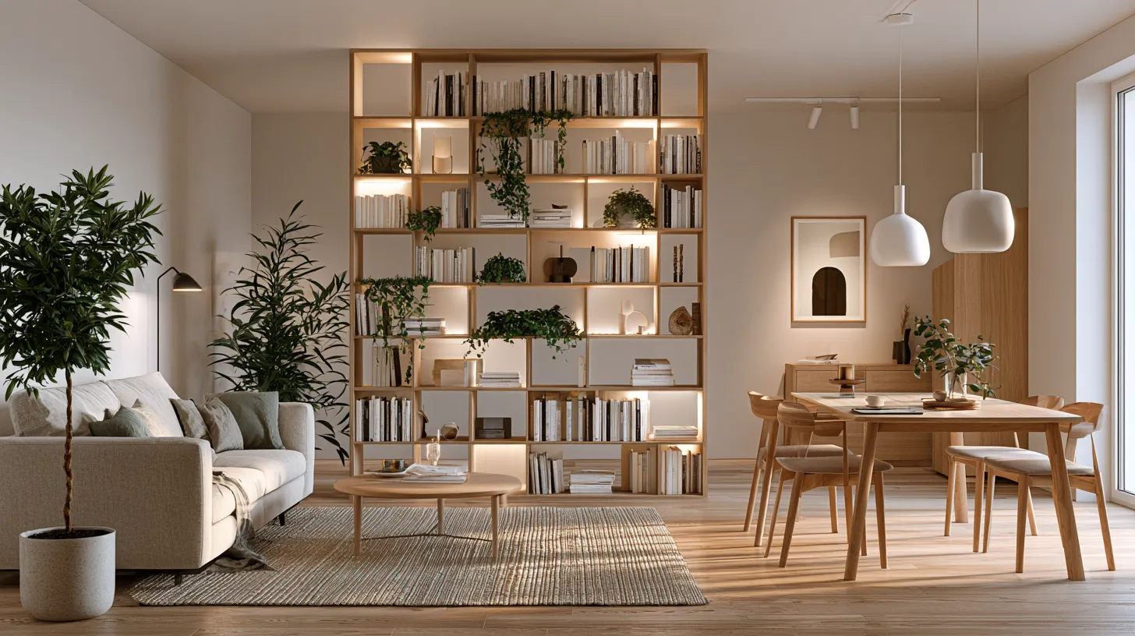
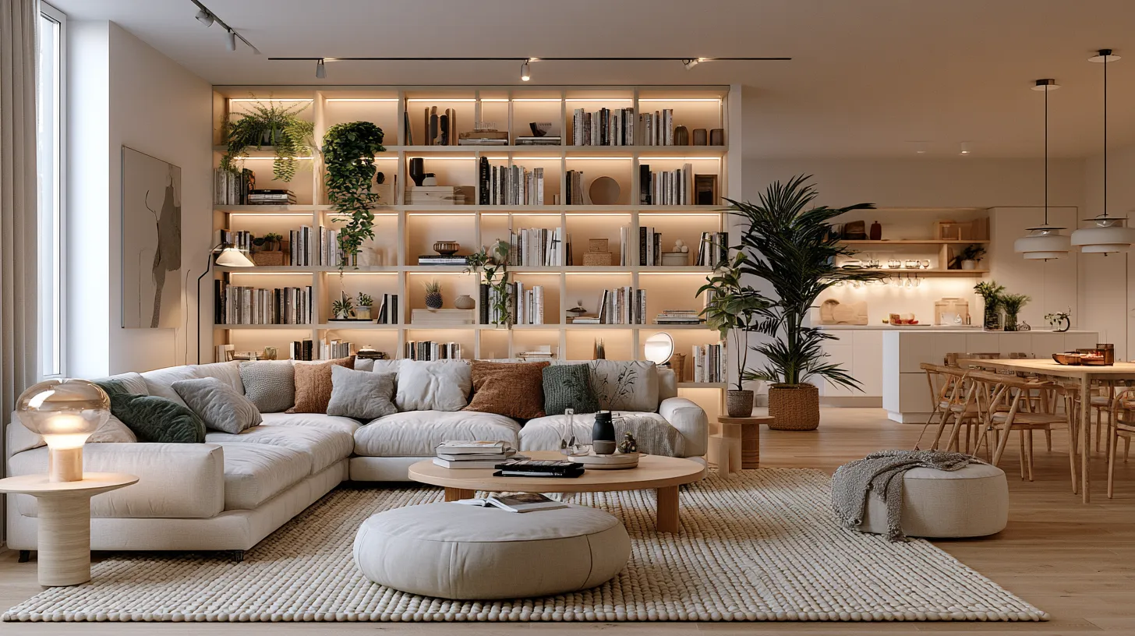
Open shelving units are among the most popular open floor plan ideas for adding both storage and visual definition. A tall, open bookcase placed between the dining and living zones creates a permeable “wall” — you can see through it, light passes through it, but it clearly signals a zone transition. Style the shelves with a mix of books, plants, and objects that bridge both areas.
7. Plan Carefully for Acoustics and Privacy
The most overlooked challenge of open floor plans isn’t visual — it’s acoustic. Sound travels freely without walls to absorb it, so a conversation in the kitchen can easily disturb someone watching TV in the living area. Addressing acoustics is one of the most practical open floor plan ideas that often gets left off design mood boards but pays enormous dividends in day-to-day comfort.
Soft materials absorb sound: thick rugs, upholstered furniture, curtains, and textile wall art all reduce echo and noise transfer. Strategically placed bookshelves (as noted above) also help. For families with young children or people who work from home, consider designing a small reading nook or home office alcove that is slightly set apart from the main open zone — offering visual connection to the space while providing acoustic and visual separation when needed.
Open Floor Plan Ideas by Room Size
The right approach to an open floor plan depends heavily on the square footage you’re working with. Here’s a quick reference guide:
| Space Size | Best Strategy | Key Tip |
|---|---|---|
| Under 600 sq ft | Minimalist zoning with rugs only | Stick to one sofa; avoid oversized furniture |
| 600–1,000 sq ft | Furniture-defined zones + pendant lighting | Use the sofa back as a divider |
| 1,000–1,800 sq ft | Zoning with rugs, lighting, and open shelving | Add a kitchen island with seating |
| Over 1,800 sq ft | Architectural features (half-walls, columns) + layered zones | Use multiple seating arrangements |
8. Bring the Outdoors In With Strategic Window Placement
One of the great advantages of an open floor plan is its ability to maximize natural light — but only if windows are positioned thoughtfully. The best open-concept homes treat outdoor views as a kind of living artwork, with large windows or sliding glass doors that extend the visual space beyond the walls of the home.
When planning or renovating, consider aligning key zones with the best views. Position the living area to face a garden, terrace, or natural landscape. Use glass doors off the dining area to create an effortless indoor-outdoor flow for entertaining. If privacy is a concern, frosted lower panes or well-placed landscaping can provide screening without sacrificing light.
For more on maximizing natural light in your home, our small living room ideas page includes strategies that work equally well in open-concept spaces of any size.
9. Don’t Neglect the Ceiling
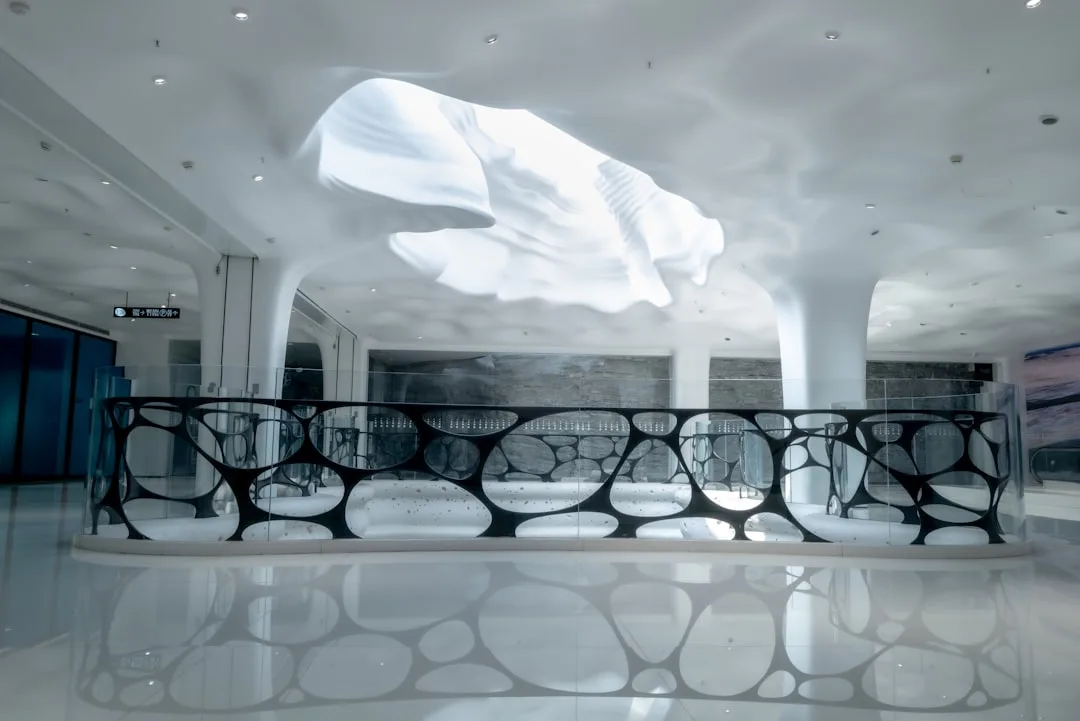
In open floor plans, the ceiling is your fifth wall — and one of the most underutilized surfaces in residential design. A continuous ceiling treatment (exposed beams, coffered panels, or a dramatic paint color) ties the entire open space together and adds architectural interest that walls can no longer provide.
Alternatively, use ceiling treatments to differentiate zones without building walls. A wooden slat ceiling over the dining area, versus smooth plaster over the living area, creates visual variety while maintaining the open feel. Exposed concrete ceilings, popular in loft-style open plans, lend an industrial edge that pairs beautifully with warm wood and soft textiles.
10. Style With Intention: Edit, Don’t Fill
Perhaps the most important of all open floor plan ideas is knowing when to stop. The temptation in a large, open space is to fill every corner and surface — but restraint is what separates a beautifully designed open plan from a cluttered one. Every piece of furniture, every decorative object, and every plant should earn its place through either function or beauty (ideally both).
A room that breathes is a room that works. Leave negative space — in design terms, the intentional “empty” areas — to give the eye places to rest and the body room to move. The most striking open-plan interiors in architecture magazines share this quality: they feel full of life and personality without ever feeling crowded.
For curated decor ideas that complement open-concept layouts without overwhelming them, explore our minimalist home decor ideas guide — a great companion resource for editing your space with confidence.
Final Thoughts
The best open floor plan ideas all share a common thread: they replace the organizational function of walls with intentional design decisions. Rugs, lighting, furniture placement, color, and material choices all become the architecture — defining space, guiding movement, and creating the feeling of distinct rooms within one beautifully connected whole.
Whether you’re working with a sprawling open-plan home or a compact studio apartment, these strategies will help you design a space that feels purposeful, livable, and genuinely inviting. Start with one zone, get it right, and let the rest of the space follow.