Quick Scan
- Work triangle perimeter should measure 13–26 feet total for efficient movement
- Island placement 4–6 feet from appliances tightens the triangle and reduces steps
- 36–48 inches of continuous counter beside stove prevents prep bottlenecks
- Refrigerator positioning away from corners improves airflow and efficiency
- Galley kitchens create natural efficiency; open layouts require intentional appliance spacing
- Entry doorways should sit outside, not through, your work triangle
Your kitchen’s layout determines whether cooking feels effortless or exhausting. The work triangle—the imaginary line connecting your stove, sink, and refrigerator—is the invisible blueprint that separates functional kitchens from ones that exhaust you after every meal.
When this triangle is poorly planned, you waste steps, collide with cabinet doors mid-prep, and struggle to keep counters clear. When it’s optimized, you move through meal prep with rhythm. A well-designed kitchen layout respects human movement patterns and appliance distances.
The Work Triangle Principle and Modern Kitchen Flow
The classic work triangle measures distances between your three main workstations. Each leg should measure 4–9 feet; the total perimeter should not exceed 26 feet. This isn’t arbitrary—it’s based on the steps a cook takes during meal preparation.
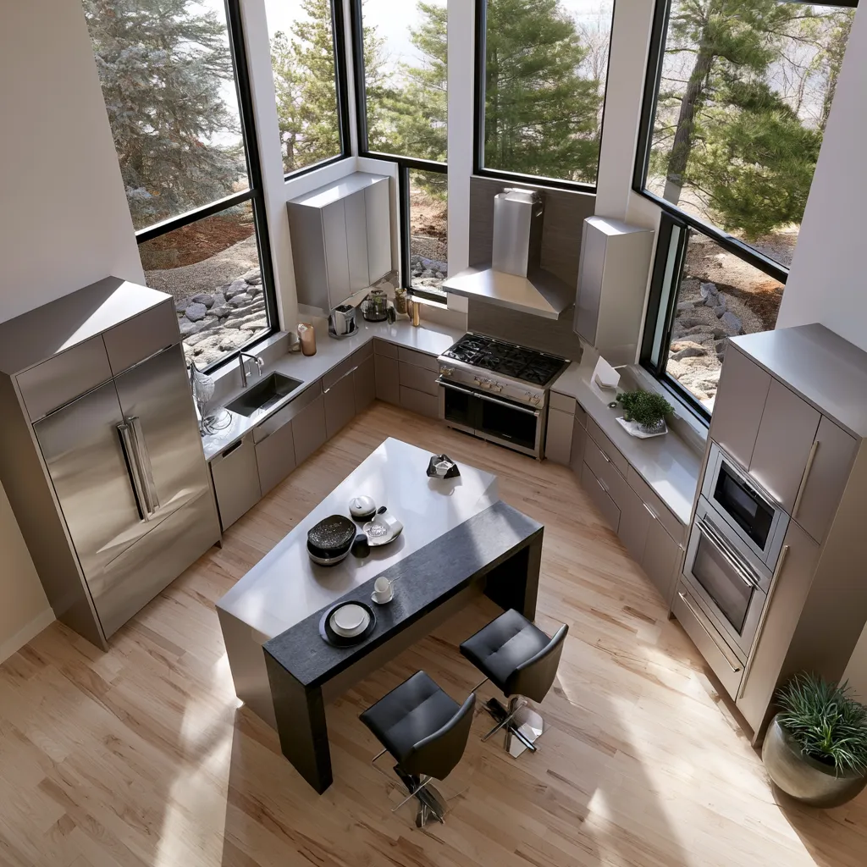
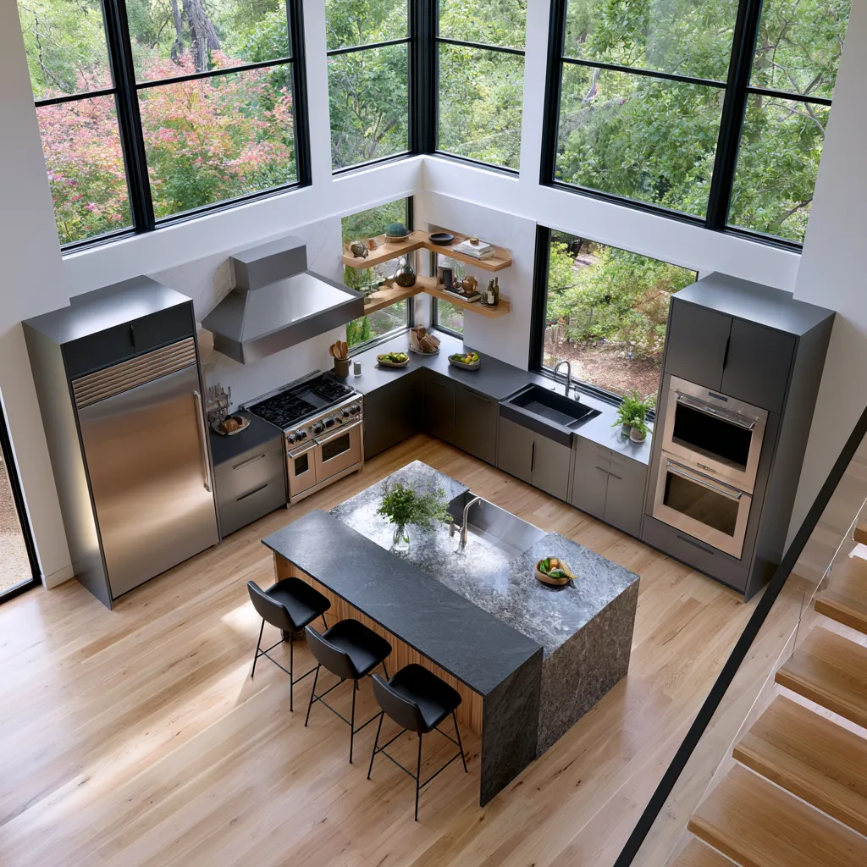
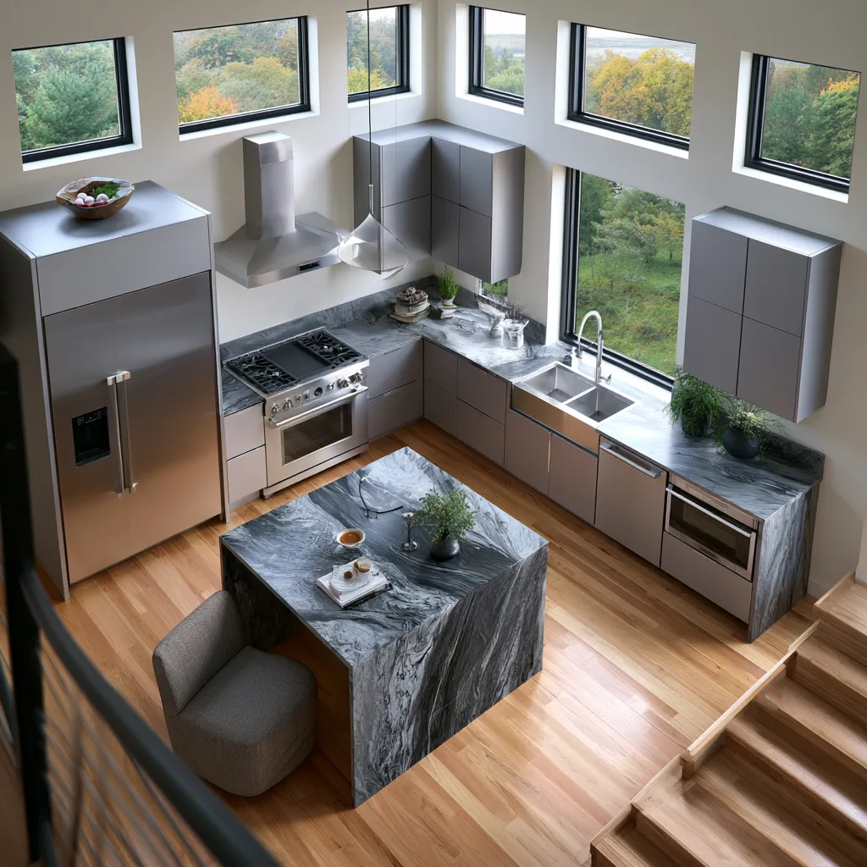
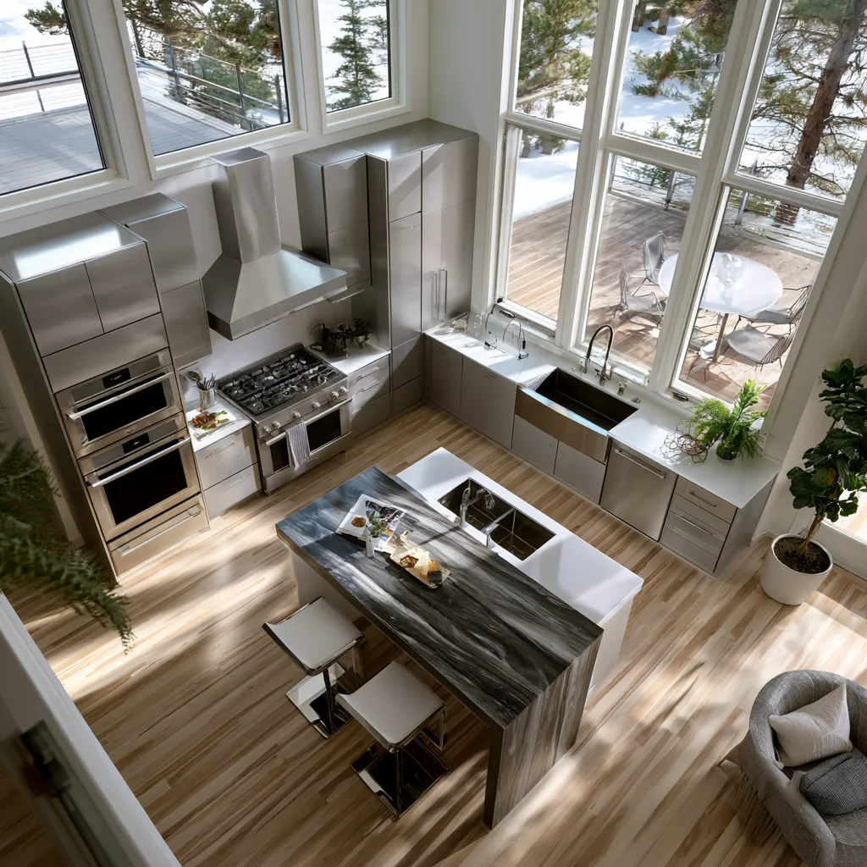
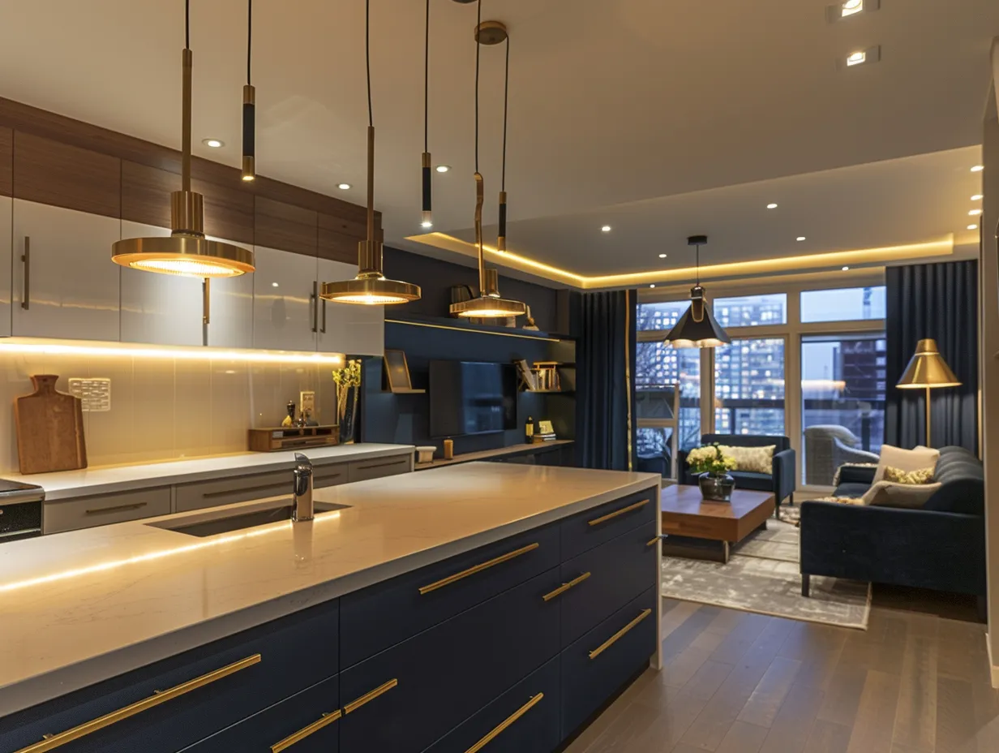
Island-centered kitchens shift this dynamic entirely. When your prep zone (island) sits between the stove and sink, the triangle becomes tighter and more functional. The Ikea Sektion system ($400–$800 for island base cabinets) works precisely because it positions itself to break up the standard perimeter layout.
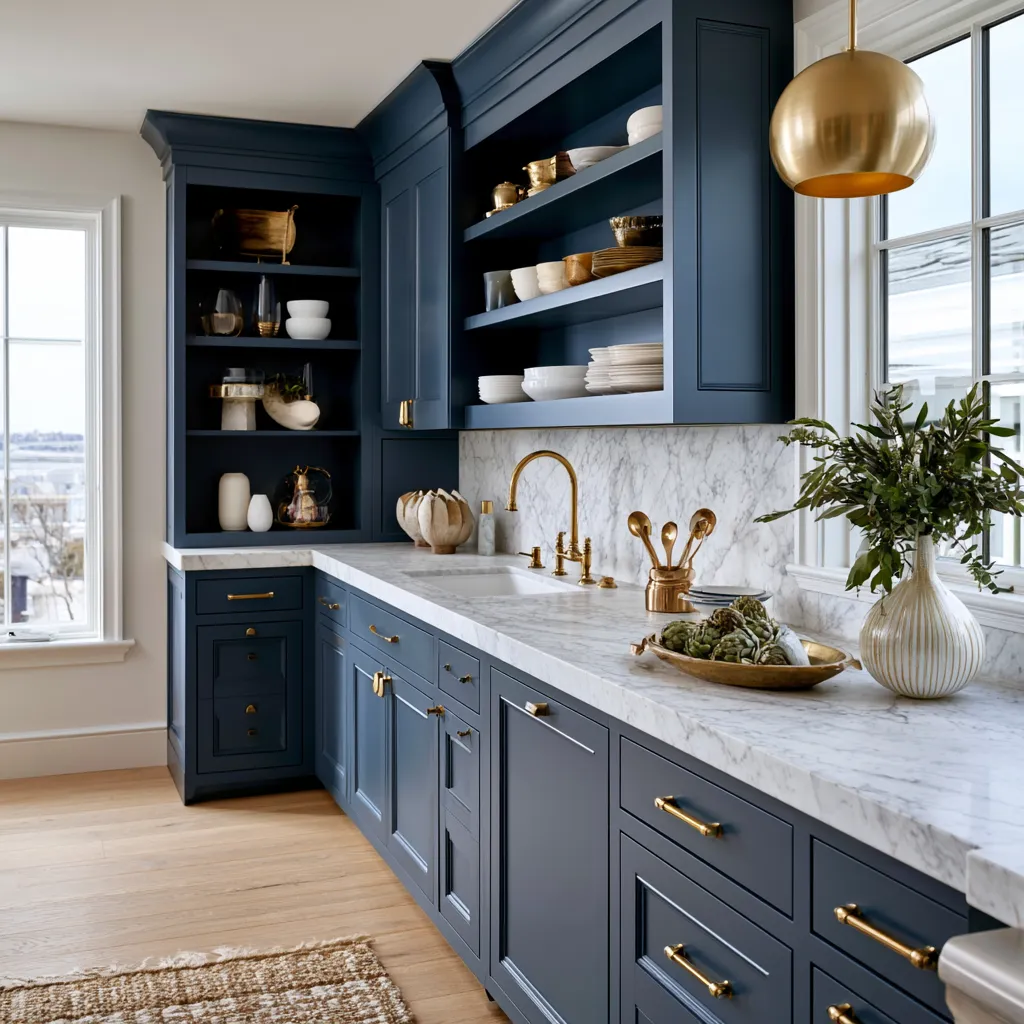
Don’t treat your layout as a fixed grid. Appliance placement matters more than cabinet symmetry—and this is where people fail. You’ll see kitchens with perfectly matched white cabinetry and a refrigerator positioned 15 feet from the stove, creating dead space and endless walking. Transform Your Sanctuary with Fresh Modern Bathroom Layout Concepts uses similar spatial principles to what kitchens require.
Don’t Do This
- Don't treat cabinet symmetry as more important than appliance placement efficiency
- Don't position refrigerators in corners where heat circulation and access suffer
- Don't extend your work triangle beyond 26 feet—the extra steps exhaust you daily
- Don't route main traffic patterns through your sink and stove zone
- Don't skip counter space between appliances; 24–48 inches continuous is essential
Appliance Positioning and Galley Versus Open Layouts
Galley kitchens (two parallel walls) create the shortest work triangle naturally—typically 8–12 feet total. This is why galley kitchens feel efficient even when small. Miele and Gaggenau appliances ($3,000–$8,000 per unit) are often positioned in galley configurations because professional cooks understand how tight spacing improves speed.
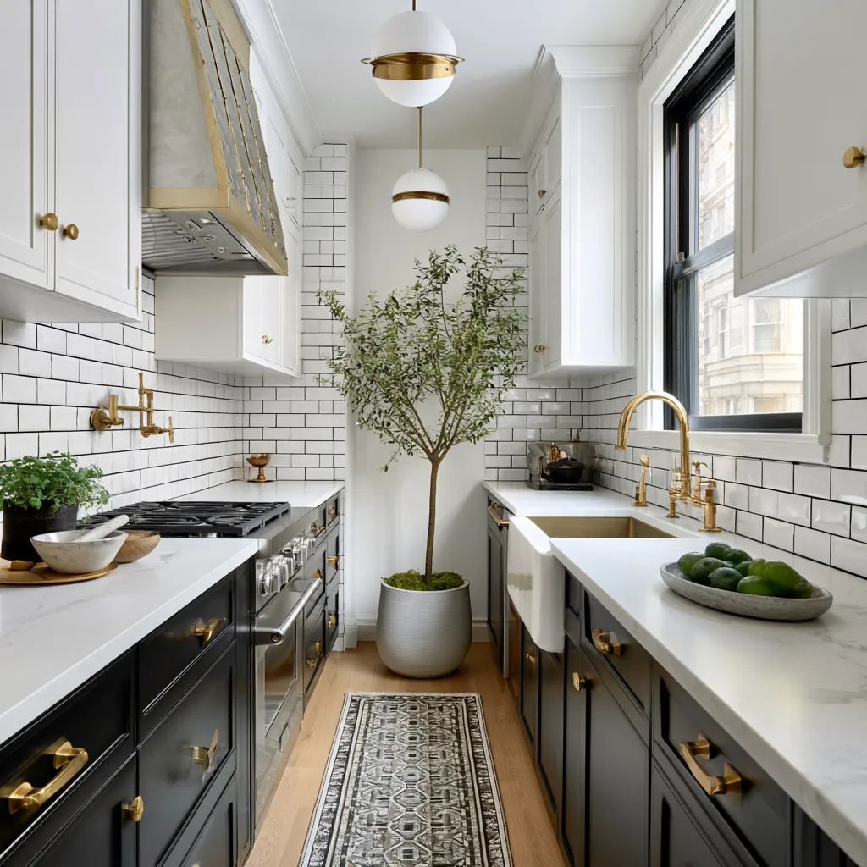
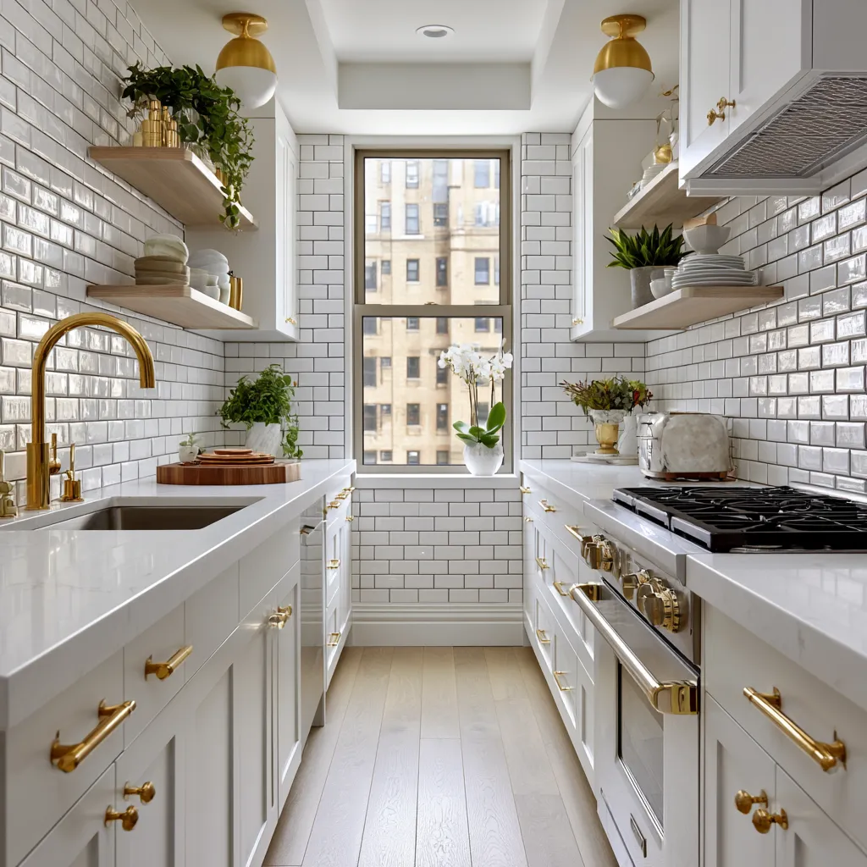
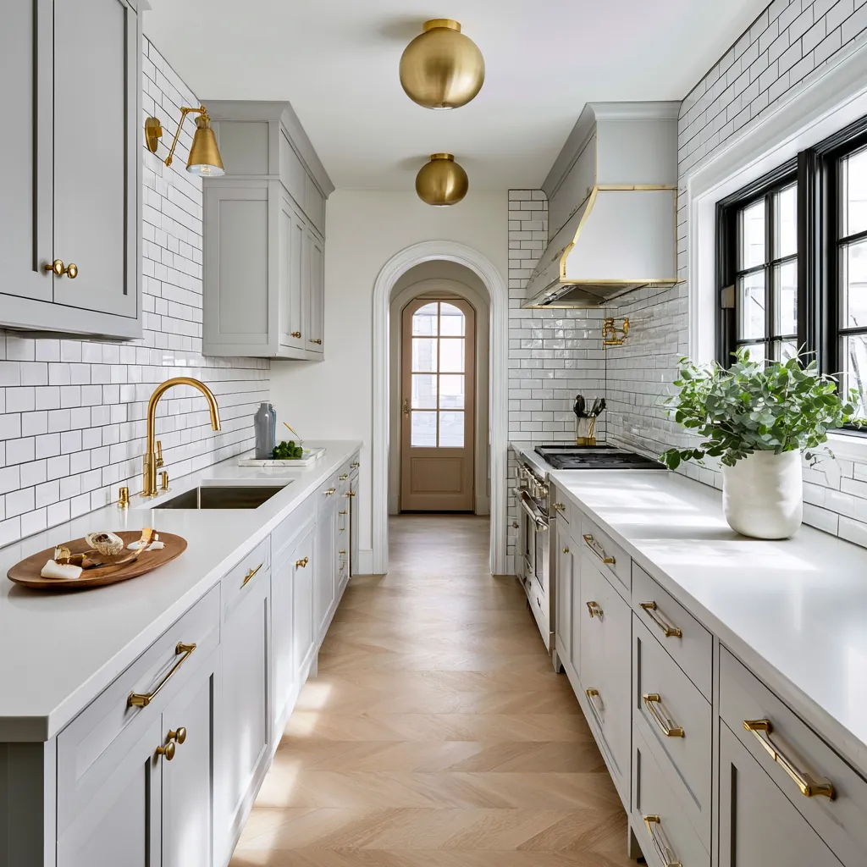
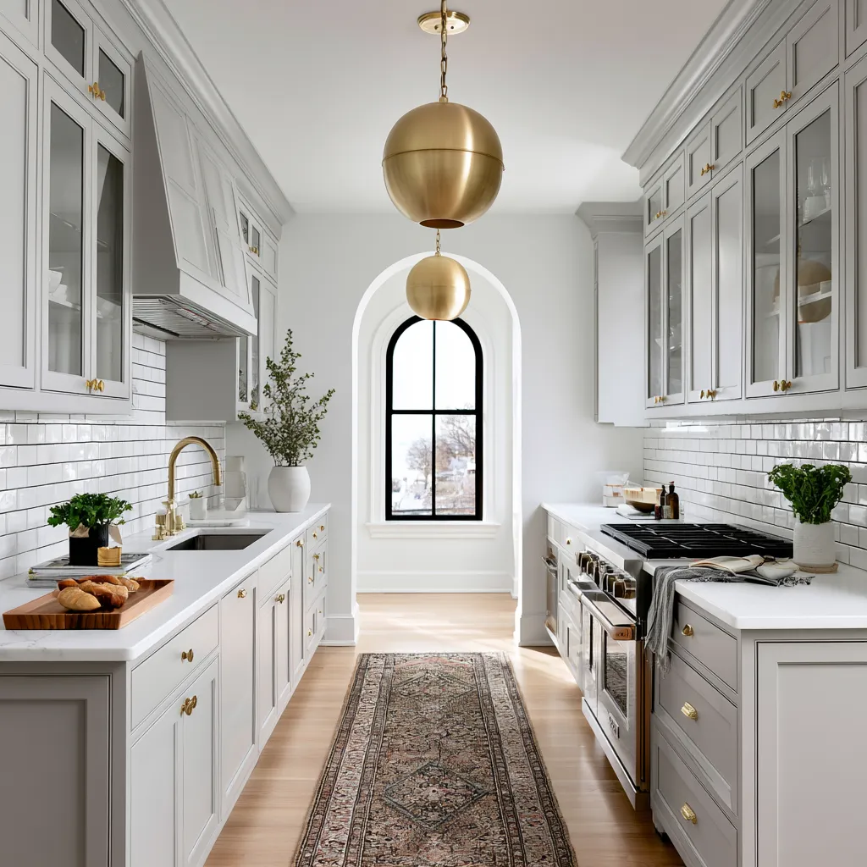
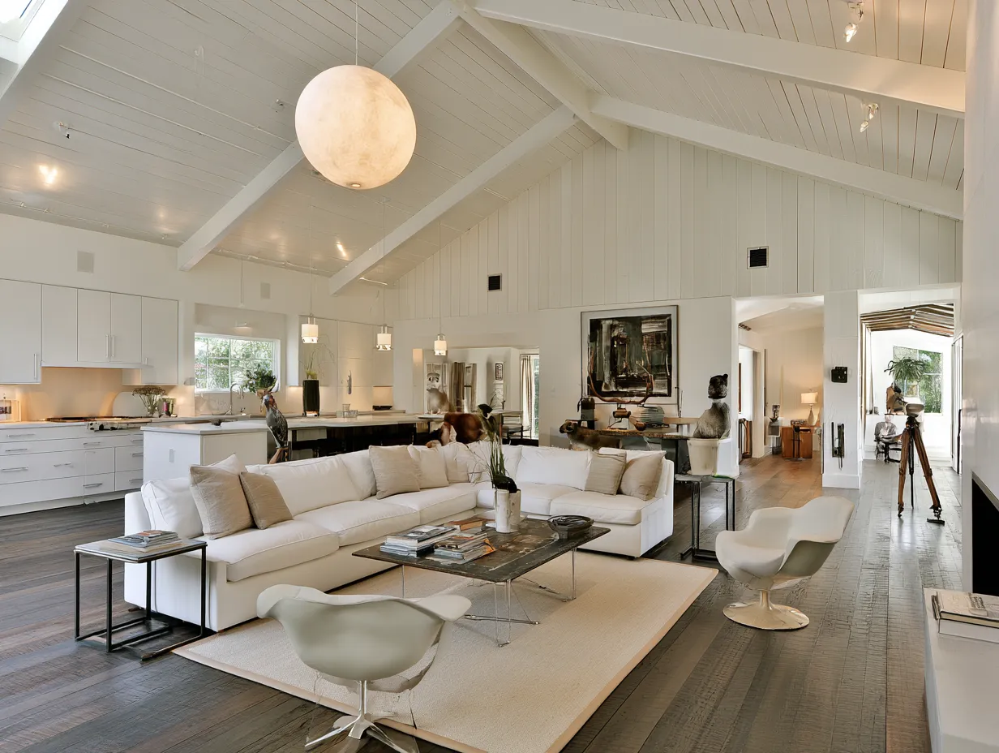
Open layouts require different thinking. Without walls, appliances spread out horizontally, extending that triangle dangerously. A 12-foot island facing a 15-foot appliance wall creates 27–30 feet of perimeter, which exhausts you during dinner prep. The KitchenAid Professional Series ($2,500–$4,500 for ranges) demands an island positioned no more than 6 feet from your secondary prep area.
Anti-advice: don’t place your refrigerator in a corner, even if cabinet symmetry looks better. Heat from the stove and inadequate airflow will reduce efficiency and shorten appliance life. Jack and Jill Bathroom Layout Ideas Where Privacy and Sharing Finally Coexist teaches separation principles that apply to kitchen zones too.
| Layout Type | Work Triangle Size | Best For | Counter Space |
|---|---|---|---|
| Galley | 8–12 feet | Efficient cooking, small spaces | Both walls usable |
| L-Shape | 15–20 feet | Open homes, corner placement | Good corner efficiency |
| U-Shape | 16–22 feet | Large kitchens, high traffic | Maximum counter on three walls |
| Island | 10–18 feet | Entertaining, open concept | Island + wall counters |
Counter Space and Traffic Flow Patterns
Adequate counter space isn’t about total square footage—it’s about positioning prep zones away from the work triangle itself. Most cooks need 36–48 inches of continuous counter next to the stove and another 24–36 inches beside the sink. Anything less creates bottlenecks during meal prep.
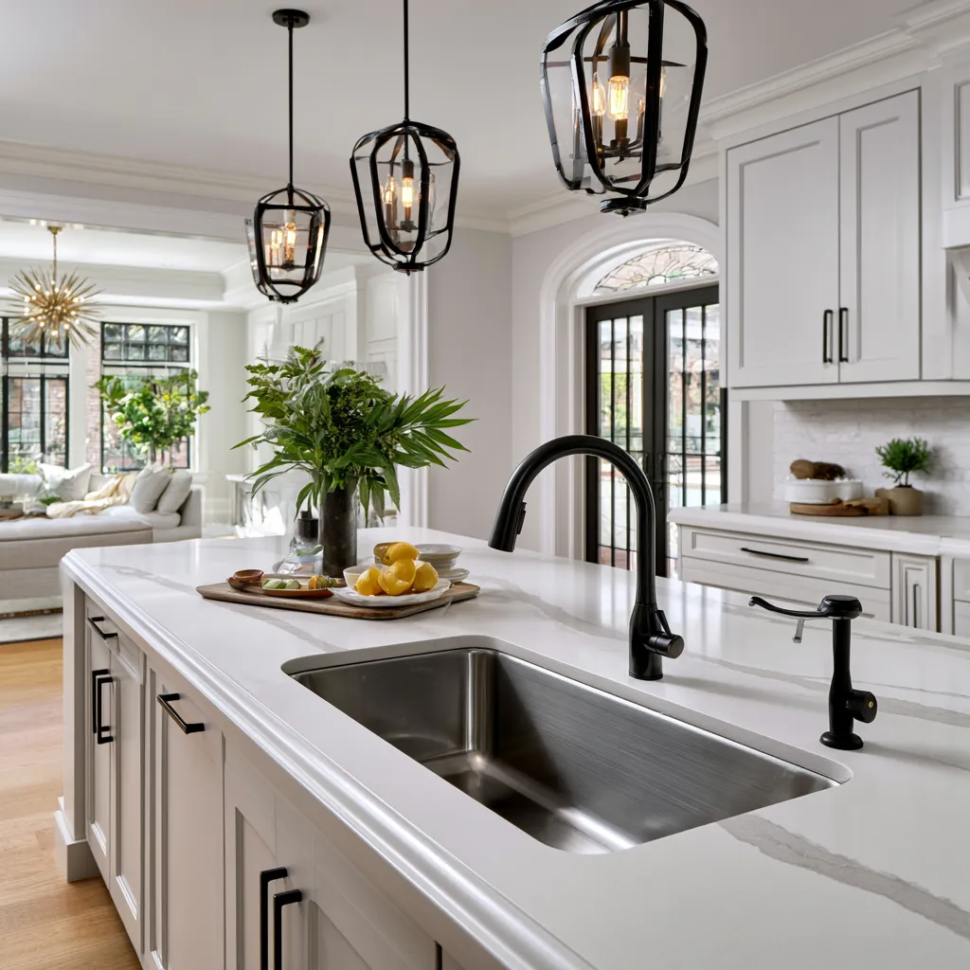
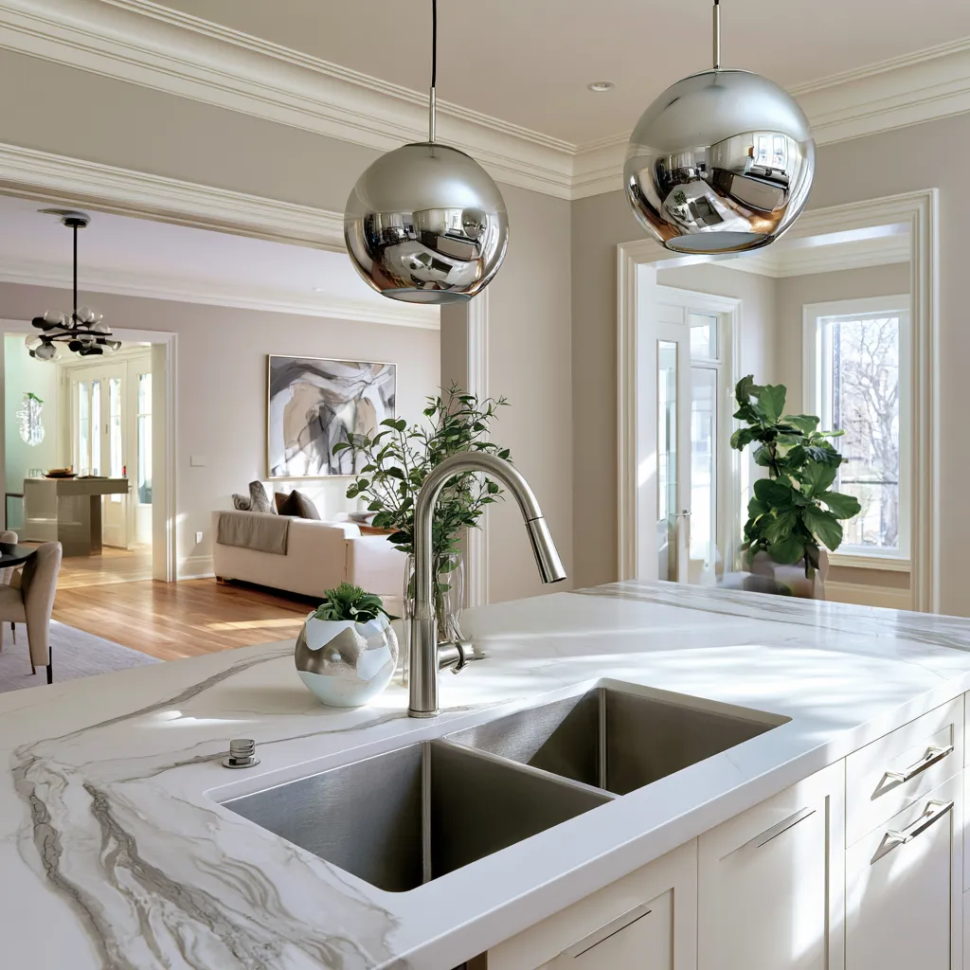
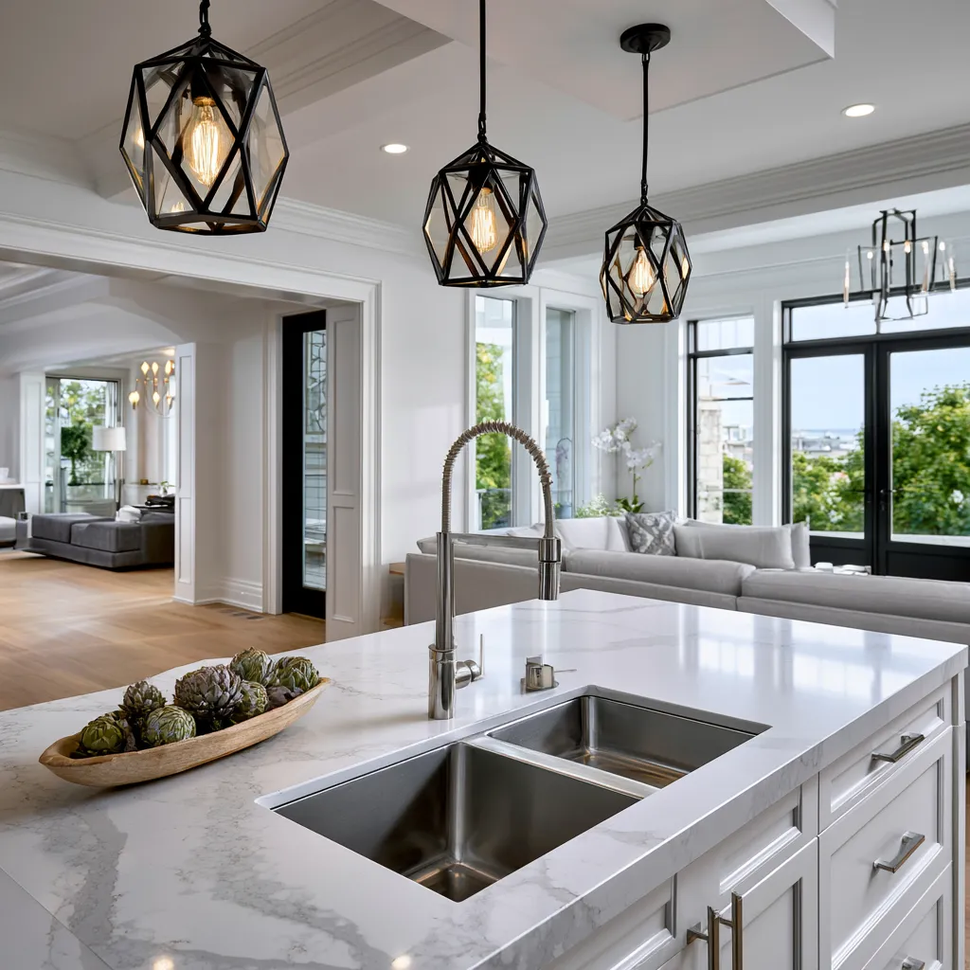
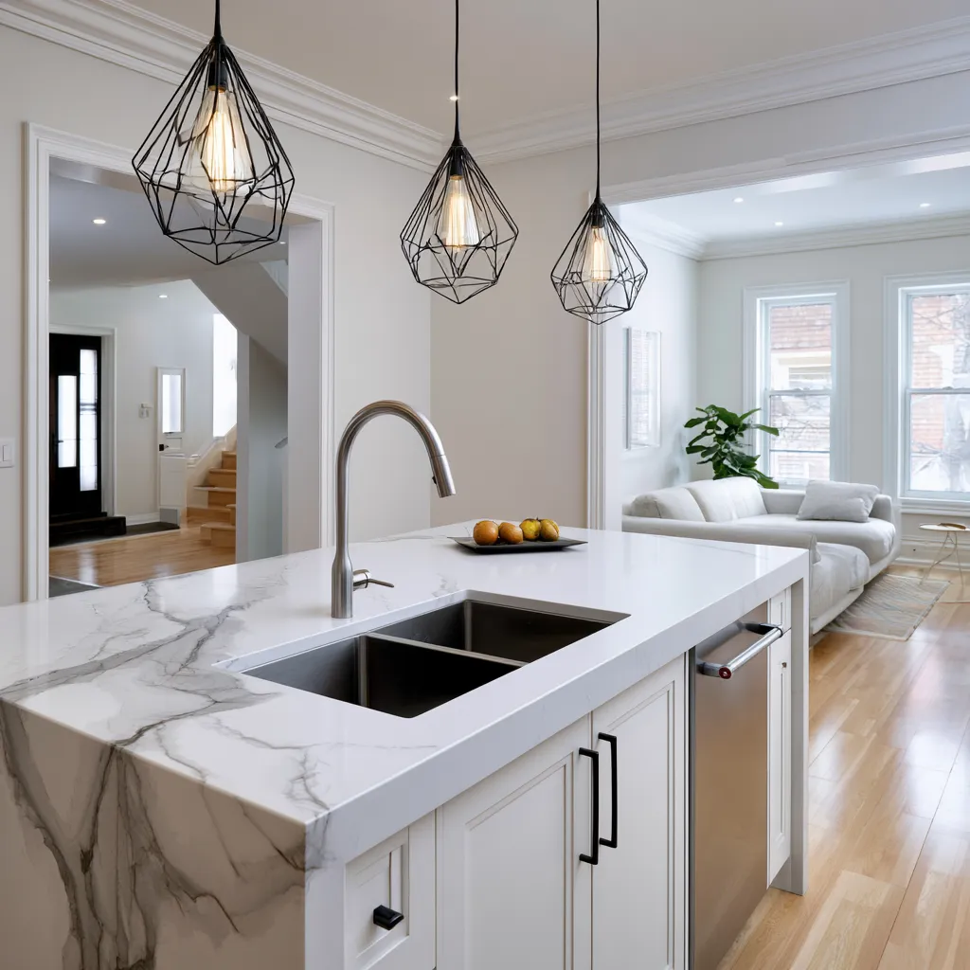
Traffic flow determines how livable a kitchen actually is. A doorway that cuts through your work triangle forces you to shuffle around family members constantly. Thermador and Sub-Zero appliances ($4,000–$10,000) are often specified in layouts where the triangle sits perpendicular to main entry doors, not bisected by them. This positioning saves both steps and frustration.
Peninsula layouts (a half-island against one wall) extend your work triangle while maintaining traffic flow. They’re ideal for homes where 100% open kitchens feel chaotic. Don’t position a peninsula blocking your most-used doorway; this forces everyone to navigate around prep work, defeating the layout’s efficiency purpose.
Save this
Map your kitchen layout around movement, not aesthetics
Your kitchen's layout determines whether cooking feels effortless or exhausting. The work triangle is invisible but measurable—and it's the first thing you should optimize in any renovation or redesign. When appliances sit 4–9 feet apart and traffic flows around (not through) your workspace, every meal prep becomes faster and less frustrating. Save this guide when planning your next kitchen project or evaluating a new home's functionality.
📌 Save to Pinterest