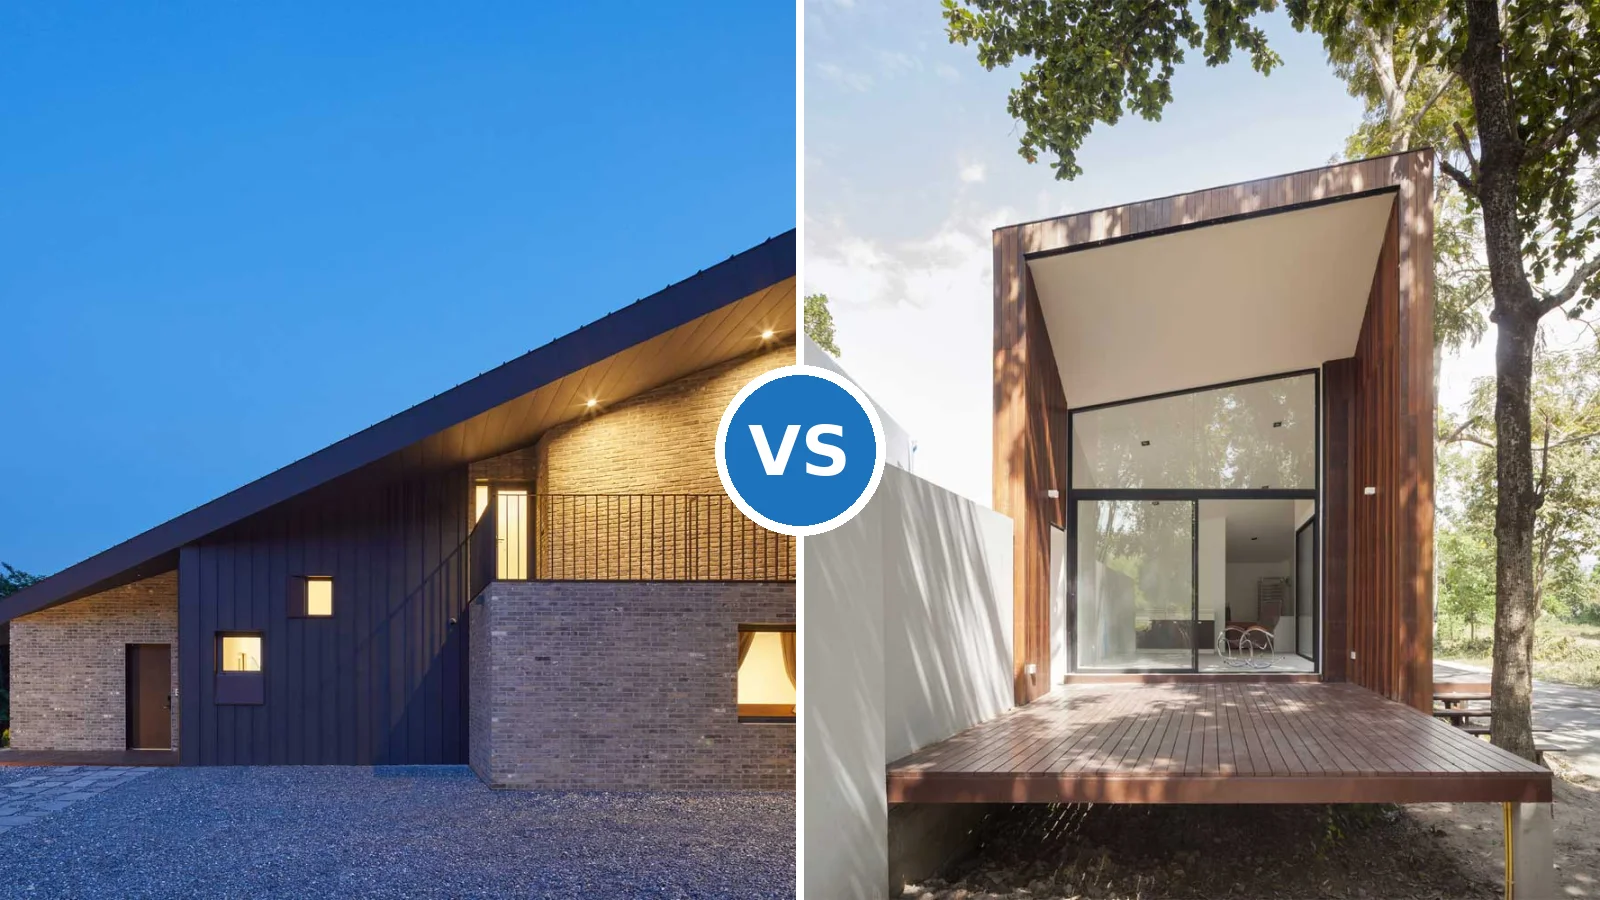
When you’re designing a home on a slope or in a compact suburban footprint, the choice between a pent roof and a shed roof can reshape how your house looks, functions, and feels. Both use a single slanted pitch rather than a traditional peaked gable, but they evolved from different needs and deliver different advantages. Understanding when to use a pent roof vs shed roof means knowing your site, your view priorities, and whether you need privacy or openness as your main goal.

What each roof type actually is



A pent roof is a pitched roof design that slopes in one direction, typically built on hillside or sloped terrain. Stylish pent roof frame houses on hillsides use this pitch to follow the natural landscape contours and create dramatic transitions between indoor and outdoor zones. The roof opening or the angle itself becomes an architectural statement, not just a practical shelter.

A shed roof works similarly—one continuous slope from high to low—but it’s designed more for minimalist aesthetics and flexible interior space division. Small shed roof house designs employ this shape to emphasize geometric simplicity and to make ceiling heights vary naturally from social to private zones within the same floor plan.
Quick Verdict
- Choose pent roof if your lot slopes significantly and you want the roof to become a design anchor that frames views and creates integrated terraces.
- Choose shed roof if you’re building on level ground and want interior ceiling drama plus minimalist exterior simplicity.
- Choose pent roof if privacy from neighboring properties is key—roof overhangs and terraces can be positioned to block sight lines.
- Choose shed roof if you prefer the ceiling and floor plan to do the work of creating spatial variety without heavy structural drama.
Style, interior space, and how pent roof vs shed roof shape your home

Both designs embrace straightforward, uncluttered silhouettes that feel current in modern suburban architecture. A pent roof on a hillside becomes a visual echo of the slope behind the house—the roof itself acts as a focal point and accent element, often highlighted in contrasting color or material. This creates a sense that the building belongs to its terrain.
A shed roof prioritizes minimalist aesthetics more directly. The trapezoidal shape of buildings with shed roofs emphasizes clean lines and play with negative space. The interior ceiling follows the roof pitch, running diagonally through the home, which lets architects and designers make social spaces feel high and open while tucking private rooms into lower, more secluded zones without adding walls.
The shed roof’s angled interior also produces unique opportunities for non-standard panoramic windows. These windows follow the roof line, creating visual interest and framing views differently than a conventional flat-ceiling home.

Practical performance — terraces, drainage, and shelter
A pent roof creates natural canopies, eaves, and balcony shelters around the perimeter. These transition zones become functional recreation areas—covered terraces that shade windows and maintain a pleasant interior microclimate while protecting people from sun and rain. The roof’s multifunctional shape means a single architectural decision delivers comfort across the entire property footprint.
The shed roof also sheds rainwater efficiently, but in a more engineered way. Its trapezoidal shape directs water exclusively onto lawns and away from open recreation areas. This prevents puddling near the house and eliminates water management problems in confined outdoor spaces.
| Criteria | Pent Roof | Shed Roof |
|---|---|---|
| Best suited to | Sloped hillside terrain | Level or gently sloped ground |
| Primary aesthetic | Landscape-responsive focal point | Minimalist geometric form |
| Interior ceiling function | Creates roof terrace and balcony zones | Divides open and private space by height |
| Privacy control | Roof overhangs and terrace walls block views | Ceiling height differences define zones |
| Exterior shelter | Integrated canopies and eaves around perimeter | Efficient rain management to lawn areas |
| Visual complexity | Moderate—emphasizes slope and contrast | Low—emphasizes clean lines and geometric simplicity |
| View optimization | Terrace access from indoors and courtyard; panoramic potential | Angled windows follow roof pitch for framing |

Where pent roof wins
The pent roof excels on any property with topography. If you have mountain peaks, forest views, or significant elevation change, a pent roof terraces don’t just shelter you—they position you to see and enjoy your surroundings. The roof opening creates a sense of openness that flat-ceiling designs cannot match.
Privacy is another pent roof strength. Because the design includes substantial roof overhangs and the terrace structure itself can include walls or plantings, you can block unwanted sightlines from neighbors while framing your own views inward. This matters enormously on tight hillside lots where neighboring homes sit at different elevations.
Pent roofs also create natural focal points without adding appliqué or decoration. The shape itself is the statement.


Where shed roof wins
Shed roofs deliver more flexibility on flat or nearly flat sites. You don’t need topography to justify the design—the minimalist silhouette works anywhere and reads as intentional rather than as a response to slope. This makes the shed roof a safer bet for suburban developments where all lots are similar.
Interior spatial division is where shed roofs shine. Because the ceiling pitch runs through the interior, you achieve dramatic ceiling heights and zone separation without structural partitions or dropped ceilings. Social spaces feel expansive while bedrooms and private zones naturally feel more enclosed—all from one roof pitch.
Shed roofs are also simpler to construct on existing rectangular footprints. You don’t need to engineer a terraced structure or manage complicated transitions between roof and landscape.


The biggest mistake — choosing based on looks alone
Many homeowners select a pent roof or shed roof because it looks striking in renderings, then discover the design doesn’t work for their specific site. A shed roof on a steeply sloped lot creates awkward, inaccessible under-eave spaces on the low end and may look out of proportion climbing the hill. Conversely, a pent roof on flat ground wastes the opportunity to create interior spatial interest and can look like an incomplete design choice rather than a response to terrain.
Another common error is ignoring rainfall patterns and drainage. Both roofs shed water downslope, but if you place the shed roof’s low end toward your patio or pool, you’ll funnel runoff directly into your recreation area instead of away from it. Site planning must come before aesthetic choice.

Final verdict — choose based on your land and lifestyle
Choose a pent roof if you own a hillside lot and want the roof to become an architectural anchor that frames views, creates integrated outdoor spaces, and makes privacy feel intentional rather than imposed. The pent roof transforms topography into design asset.
Choose a shed roof if you’re working with level ground and value interior spatial variety without structural bulk. The shed roof gives you minimalist exterior simplicity paired with flexible, naturally graduated interior zones that work for modern open-plan living with pockets of privacy.
Both are serious architectural choices, not shortcuts. The difference comes down to whether your terrain is the design opportunity or whether your interior plan is. Measure your lot, know your views, and understand where water will go. Then the right roof type becomes obvious.

FAQ
Can I use a pent roof on flat ground?
Which roof type is cheaper to build?
Do pent roofs and shed roofs require different maintenance?
Can I convert a shed roof ceiling into two different room heights?
Which roof works better for modern minimalist homes?
How do these roofs handle heavy rain or snow?
Complete guide
Small House Design Ideas That Make Every Square Foot Feel Intentional
Exteriors, layouts, kitchens, bedrooms, bathrooms, outdoor — all in one place
Complete guide
Geometric Style Interior Design Ideas That Transform Every Room
Wallpaper, tiles, furniture, lighting, wall art, rugs — all in one place
Complete guide
Roof Design Ideas for Every Style, Shape and Home
Flat, gable, shed, curved, green, thatched — all in one place