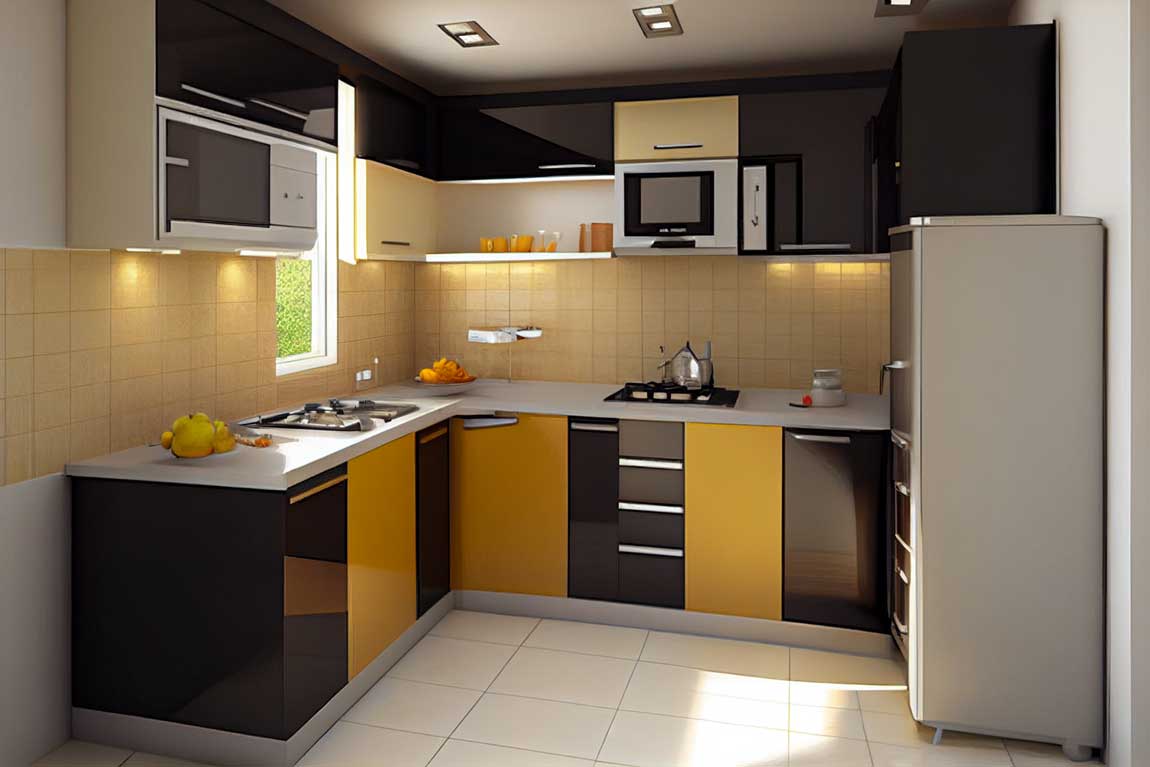
Small U-shaped kitchen designs put cabinets and counters on three connected walls, so the cook stands in the middle and reaches everything within a step or two. Does the layout work in a tight room? Yes, as long as the clear floor space is roughly 8 by 8 feet and the center aisle stays at least 42 inches wide for one cook. Below that, the U turns into a box you have to back out of. Measure the aisle before you fall for any photo.
The payoff is storage and counter run. A three-wall plan gives you more continuous worktop than a galley of the same footprint, and planning guidelines treat 158 inches of countertop frontage as a full-kitchen benchmark that a well-planned U can approach even in a modest room. Two cooks need 48 inches between opposing cabinet fronts, not 42. If two people cook together every night, plan the wider aisle first and shrink the cabinets second.
Budget matters as much as layout. Small kitchen remodels average around $12,750 by recent industry estimates, while a cosmetic refresh of counters, paint and lighting typically runs $8,000–$15,000. The sections below cover dimensions, storage, flow, color, lighting, costs and four styles, with real numbers in each. Start with the tape measure, then pick the finish.
Quick scan
- Minimum footprint is about 8 × 8 ft of clear floor for a working U.
- Aisle width is 42 in for one cook vs 48 in for two; 36 in is only a walkway.
- Keep the work triangle at 26 ft total or less, each leg 4–9 ft.
- Kitchens under 150 sq ft should aim for about 1,400 in of shelf and drawer frontage.
- Warm 2,700–3,000K LEDs with CRI 90+ beat cool 5,000K strips for food prep.
- Cosmetic refresh costs $8,000–$15,000 vs $9,000–$30,000 for a small mid-range remodel.
- Both inside corners need a carousel or pull-out, not a dead void.
Small U-Shaped Kitchen Layouts Start With the Aisle
A small U-shaped kitchen layout lives or dies by the gap between its two parallel legs. Planning guidelines set that work aisle at 42 inches for one cook and 48 inches for two, measured between cabinet or appliance fronts, not wall to wall. Think of it like a parking space: the car fits on paper, but you still need room to open the doors. Draw the aisle on the floor with painter’s tape before ordering a single cabinet.


What about a narrow U-shaped kitchen in a room only 7 feet wide? Two standard 24-inch base runs eat 48 inches, which leaves 36 inches in the middle, enough for a walkway but short of a comfortable work aisle. In that case shallow open shelving on one leg, or a galley with an open end, often works better than forcing full cabinets onto all three walls. Skip the third base run if it pushes the aisle under 42 inches.


Limited space also changes how you treat the corners. Every U has two inside corners, and each one hides a block of cabinet that a standard door barely reaches. Compared with an L-shape, which has one corner, the U doubles that problem along with the storage. Plan corner hardware at the same time as the layout, not after installation.

Storage Ideas That Stretch a Compact U Kitchen
The best small U-shaped kitchen ideas treat storage as a number, not a feeling. Planning guidelines suggest about 1,400 inches of total shelf and drawer frontage for kitchens up to 150 square feet, with roughly 400 inches of that within 72 inches of the main sink. A three-wall plan gets closer to those targets than a single-wall kitchen because it simply has more base cabinet run. Count your planned drawers and shelves in inches before you sign off on the cabinet order.

Deep drawers beat doored base cabinets in a compact U. A drawer pulls the whole contents into view, while a fixed shelf behind a door turns the back half into a cave you rarely explore. Is a pull-out pantry worth it? In a kitchen under 150 square feet, a narrow pull-out beside the fridge usually holds more reachable stock than a standard 24-inch-deep cabinet with one fixed shelf. Put pots in drawers and keep doors for tall or awkward items.


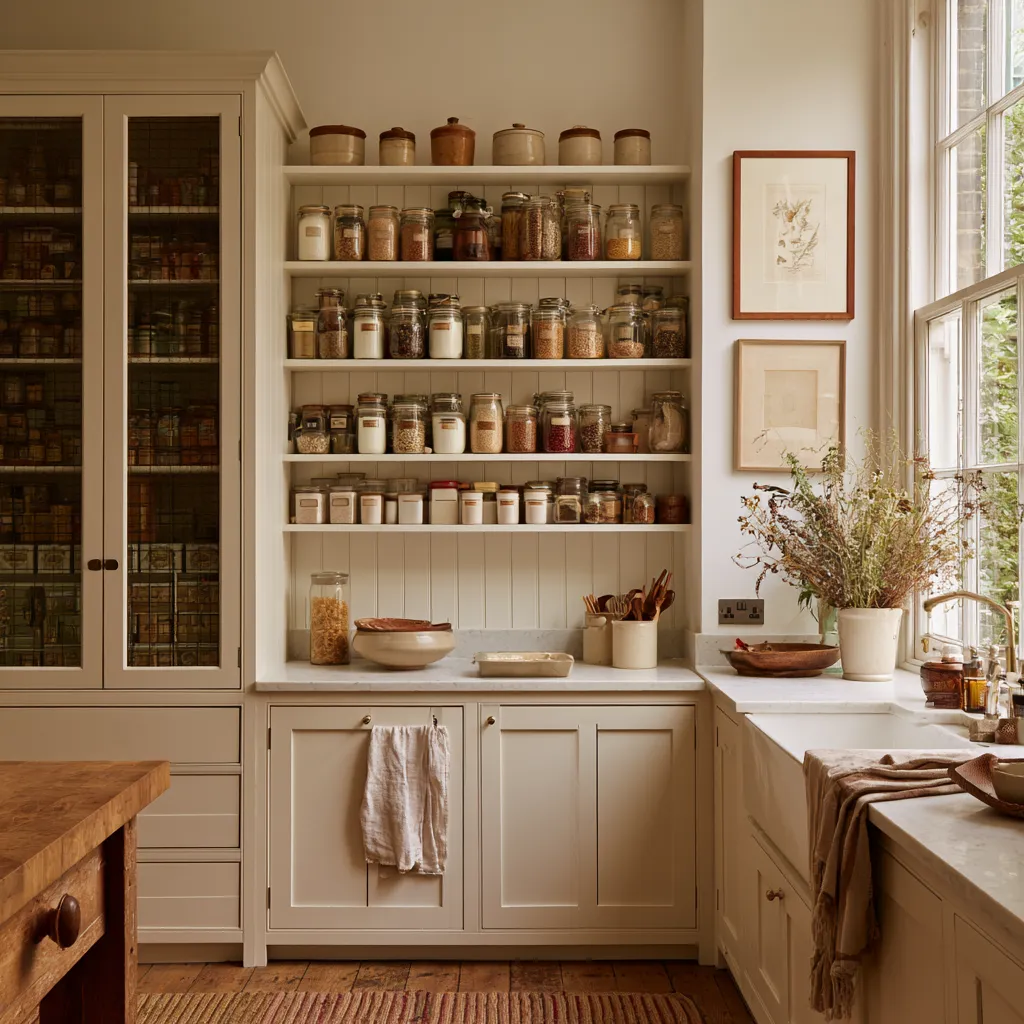
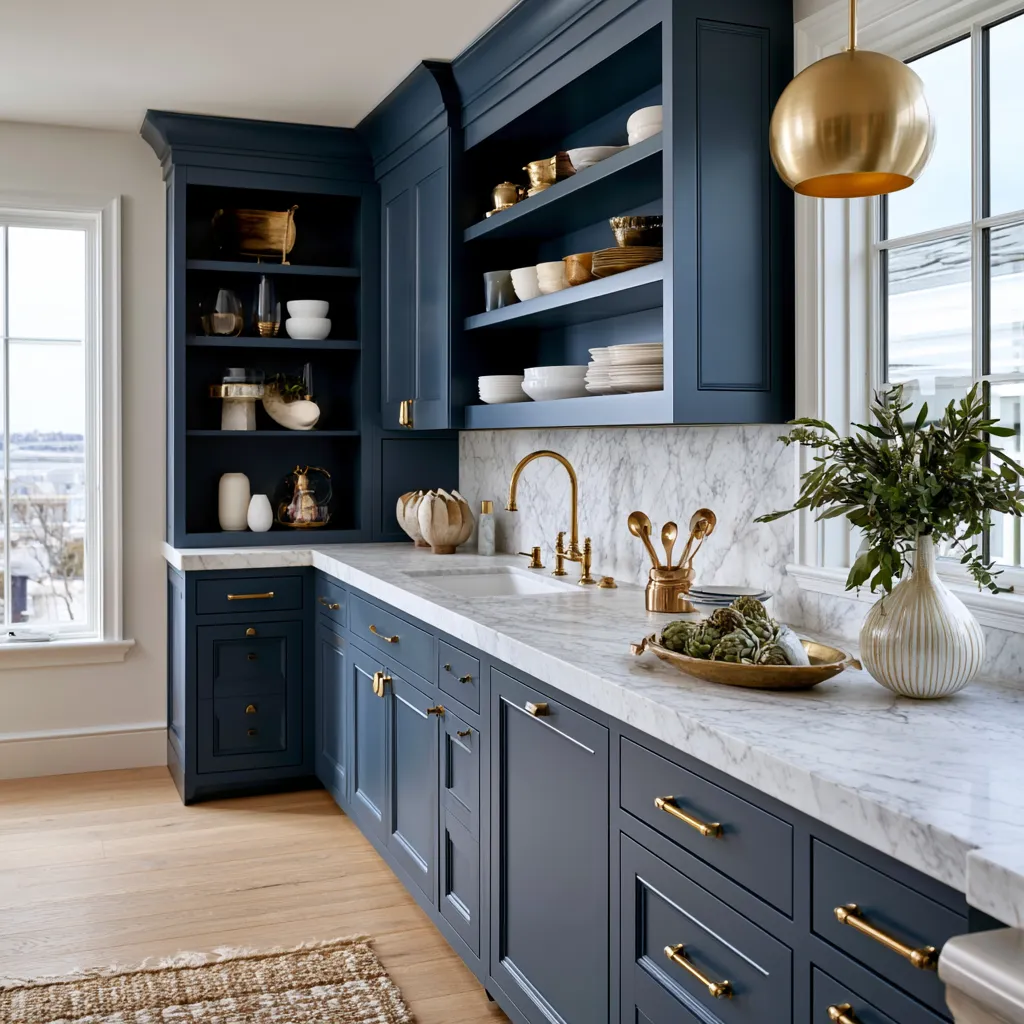
Corners are where most U layouts lose storage. Guidelines call for at least one corner cabinet with a functional device such as a carousel or blind-corner pull-out, and these white corner kitchen cabinet ideas show how a pale corner unit lifts the darkest part of an L- or U-shaped room. A crisp white reflects roughly 92% of light versus about 85% for a softer white, so the corner reads lighter. Fit a carousel in one corner and a pull-out in the other rather than leaving either empty.
- Full-extension drawers in the two base runs nearest the cooktop
- One corner carousel and one blind-corner pull-out
- A narrow pull-out pantry beside the refrigerator
- Glass-front uppers on one wall only, solid doors on the other two
- Open shelving limited to one short run so dust stays manageable


The Work Triangle Inside a Modern U-Shaped Kitchen
A modern U-shaped kitchen design usually places the sink, cooktop and refrigerator on three different walls, which forms the textbook work triangle. The standard rule keeps the three legs to a combined 26 feet or less, with each leg between 4 and 9 feet. In a small U, the risk is the opposite of a big kitchen: legs shorter than 4 feet crowd the cook instead of saving steps. Measure each leg center to center and stretch any that fall under 4 feet.

Landing space keeps that triangle usable. The NKBA kitchen clearance summary lists 15 inches of counter beside the refrigerator handle, 12 and 15 inches on either side of the cooktop, and 24 versus 18 inches on the two sides of the sink. Picture a relay race: each station needs a spot to hand off the baton. Leave those strips clear of toasters and canisters.


Does the dishwasher belong next to the sink? Yes, within 36 inches of the sink edge, with about 21 inches of standing room in front of it. In a 42-inch aisle, an open dishwasher on one leg and an open oven on the opposite leg collide, so offset them by at least one cabinet width. Plan appliance doors on paper with every door drawn open.
Don’t do this
Parking the refrigerator at the end of a leg with its door swinging into the aisle and no counter on the handle side. Without the recommended 15 inches of landing space, groceries end up on the floor, and a full-depth fridge door can swallow most of a 42-inch aisle. Put the fridge at the open end of the U, hinge it away from the cooktop and keep a 15-inch counter beside the handle.


Colors and Finishes That Make Small U-Shaped Kitchen Designs Look Bigger
Color is the cheapest way to make a small U-shape kitchen design feel wider, because three walls of cabinets can read as a box closing in. Pale flat-panel doors reflect more light: a crisp white bounces back about 92% of incoming light against roughly 85% for a softer white. That 7-point gap sounds minor, yet across three walls it decides whether the corners look gray in the evening. Pick the brighter white for cabinets and save warmer tones for the floor.


Dark cabinets on all three walls versus dark on one wall is the classic trade-off. A single dark run, often the base cabinets on the back wall, anchors the room while the two side legs stay light, like a picture frame with only the bottom edge painted. Should the countertop match the cabinets? In a small room, a counter a shade or two different from the doors shows the edge of each run and keeps the U from blurring into one block. Avoid three dark walls in a kitchen of around 100 square feet.


Finish count matters too. Designers commonly cap a small kitchen at three decorative finishes, for example one cabinet color, one counter material and one metal. Compared with an average 175–200 square foot kitchen, a 100 square foot U has no spare wall to absorb a fourth finish. Choose your three finishes before you look at hardware.

Lighting Turns Three Walls of Cabinets Into Real Work Surfaces
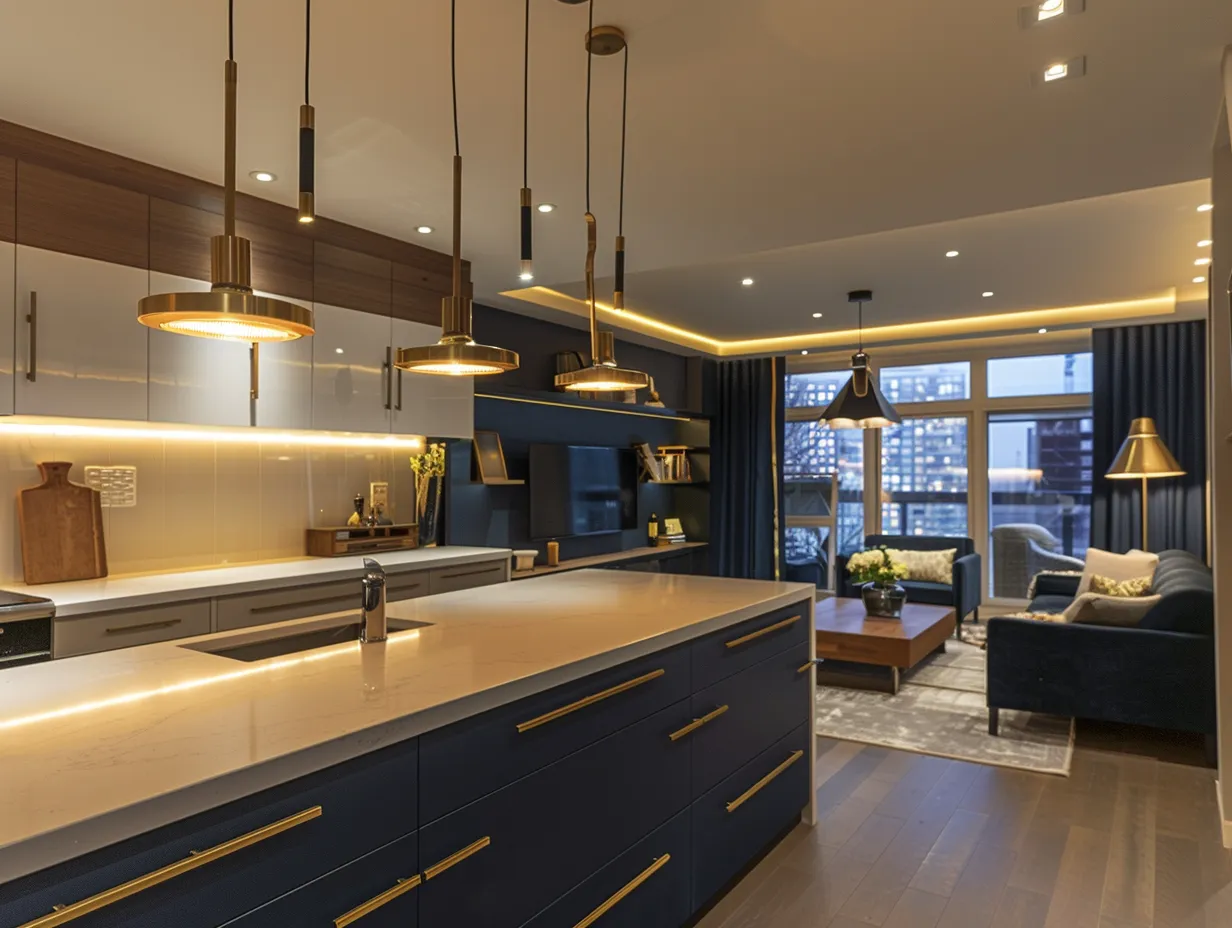
In a small modern U-shaped kitchen, the upper cabinets shade the counters on all three sides, so ceiling light alone leaves the worktop in shadow. Under-cabinet LEDs fix that directly, and the usual spec is a dimmable strip at 2,700–3,000K with a color rendering index of 90 or higher. Compared with cool 5,000K strips, warm light keeps food and wood tones true instead of clinical. Run the strip near the front edge of each cabinet so the light lands on the counter, not the backsplash.


How much does it cost? Installing light bars under cabinets has been estimated at about $330–$400 for a typical kitchen, including the low-voltage transformer and wiring, while modular premium systems run $90–$120 per linear foot. A small U with roughly 12 feet of upper cabinets therefore ranges from a few hundred dollars to over $1,000 depending on the system. Think of it like headlights: even basic ones beat driving in the dark. Wire every run to one switch so you never light only one leg.

Pendants come second, not first. One or two pendants over a peninsula or the sink add character, but they cannot light three counters the way continuous strips do. A 36-inch LED bar of around 1,670 lumens covers a standard cabinet width with a single fixture, versus three or four puck lights that leave bright spots and dark gaps. Skip puck lights on the work runs and keep them for glass cabinets.

The Real Price Tag on a Small U-Shape Remodel
A small U-shaped kitchen remodel costs less than most people expect because the room is small, and more than they expect because the U uses so much cabinetry. Industry estimates put small kitchen remodels around $12,750 on average, with whole-project pricing between $75 and $250 per square foot. Cabinets are the largest single line, anywhere from $2,000 to $28,000 or more. Get the cabinet quote first, since it sets the ceiling for everything else.


Refresh versus full remodel is the key decision. A cosmetic update of counters, backsplash, hardware, paint and light fixtures typically lands at $8,000–$15,000, while a mid-range small kitchen remodel runs roughly $9,000–$30,000. Labor makes up about 40–60% of a full remodel, so moving the sink or range adds cost fast. Is relocating plumbing worth it? Only if the current triangle breaks the 4–9 foot leg rule, so keep the sink where it is if the triangle already works.

Material swaps move the total less than you think. In a small kitchen the price gap between quartz and granite can be only about $1,500, and a complete small-kitchen appliance package runs about $2,000–$4,500. Treat contingency like an umbrella on a cloudy morning: you carry it even if you never open it. Set aside 10–20% of the budget before you choose a single finish.

Ultra Modern Details That Keep a U-Shape Kitchen Light
An ultra modern U-shaped kitchen hides its hardware and appliances so the three walls read as calm planes instead of a wall of handles. Handleless doors, integrated fridges and flush panels cut visual noise, which matters more in 100 square feet than in 200. Compact appliances help the plan too: a 24-inch range frees 6 inches of counter compared with a standard 30-inch model. Choose the compact range only if you rarely cook on four burners at once.
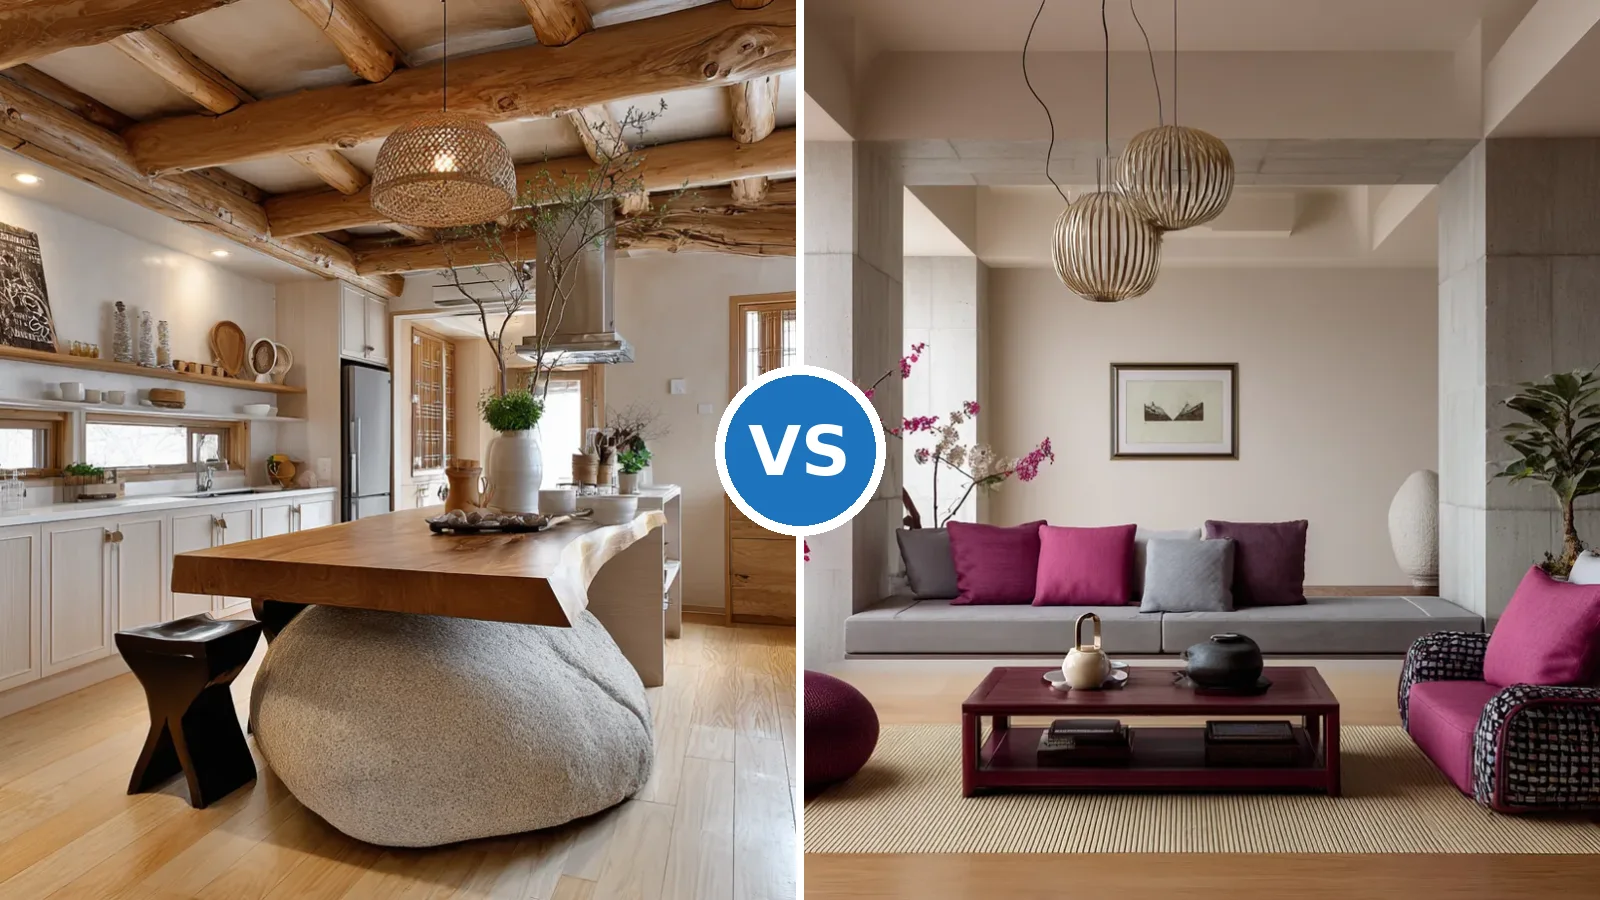
Tall cabinetry is the other modern move. Compact apartment kitchens in Seoul often run cabinets floor to ceiling at about 240–250 cm, a tactic covered in this comparison of Korean vs Japanese interior design for small spaces, and it adds a full extra row above standard upper height. Is the top row hard to reach? Yes, so treat it like an attic for seasonal platters and holiday trays. Run uppers to the ceiling and keep a fold-away step stool rather than leaving a dust shelf on top.


Ventilation is the detail people skip. Guidelines call for a ducted hood of at least 150 CFM, and cabinets above a cooktop need 24 inches of clearance to a protected surface versus 30 inches to a combustible one. A slim built-in hood over a compact range keeps the line of the upper cabinets unbroken. Avoid recirculating-only hoods if a duct to the outside is possible.

Scandinavian, Rustic, Contemporary and Coastal Takes on the U-Shape
The best U-shaped kitchen designs pick one style and push it across all three walls, because mixing two looks in a small room reads as clutter. The four styles below differ mainly in cabinet color, counter material and how much open shelving they allow. Compared with an average 175–200 square foot kitchen, a 100 square foot U shows every material choice up close. Choose the style that matches the floor you already have.
Scandinavian Minimal With Pale Wood
A Scandinavian small U-shape pairs white flat-panel doors with pale wood shelves and a light floor. The palette does the space-saving work, since whites near 92% light reflectance make a compact room feel larger than mid-tone finishes do. Open shelves suit this look, but one short run is plenty. Add one wood element per wall, not three.
Is the look too cold? Not if the wood is warm-toned and the under-cabinet light sits at 2,700–3,000K instead of cool daylight. The effect resembles a sunlit cabin rather than a lab. Keep counters white or light gray so the wood carries the warmth.


Rustic Warmth With Butcher Block and Brick
A rustic U layout relies on texture: distressed wood doors, exposed brick and butcher block counters. Texture adds visual weight, so in a small room keep it to two surfaces rather than all three walls. A farmhouse sink suits the look, but it still needs 24 inches of landing space on one side and 18 on the other to stay practical. Pick the sink first and size the counters around it.
Butcher block versus stone is the honest trade-off here. Wood feels warmer and can be sanded back, while quartz or granite shrugs off heat and stains, and in a small kitchen the quartz–granite price gap may be only about $1,500. Use butcher block on one leg and stone next to the cooktop if you want both.


Contemporary Clean Lines and a Waterfall Edge
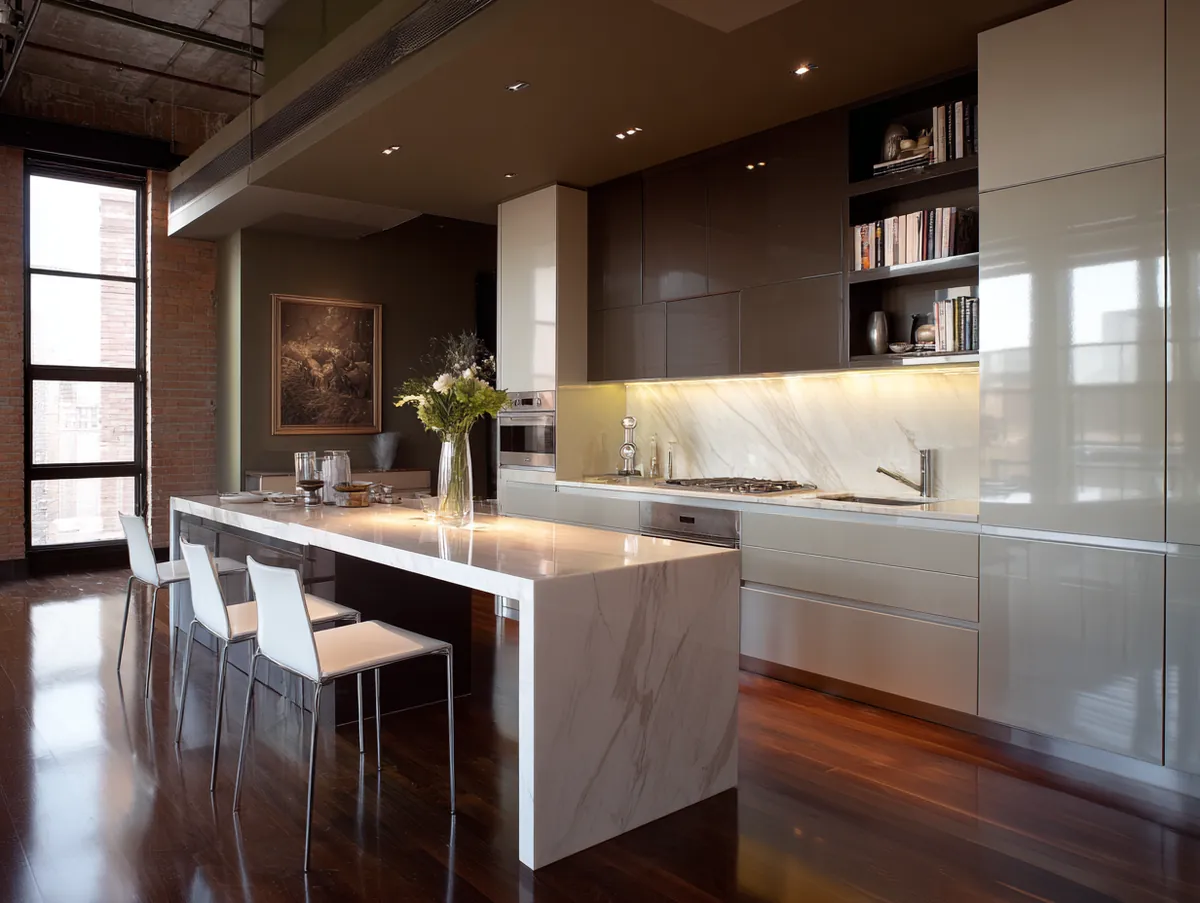
A contemporary small U uses flat doors, stainless appliances and a neutral palette. The waterfall-island look needs space, since U-shape island layouts typically run 15–18 feet wide with a 4-foot island and at least 42 inches of aisle on each side. In a narrower room, a waterfall peninsula off one leg delivers the same edge without the extra floor. Don’t add a freestanding island unless every aisle stays at 42 inches or more.
Pendants become the focal point in this style. Two pendants over a peninsula look intentional, while three in a short run crowd the ceiling like too many hooks on a coat rack. Hang them above the peninsula, not over the work aisle.


Coastal Blue and White
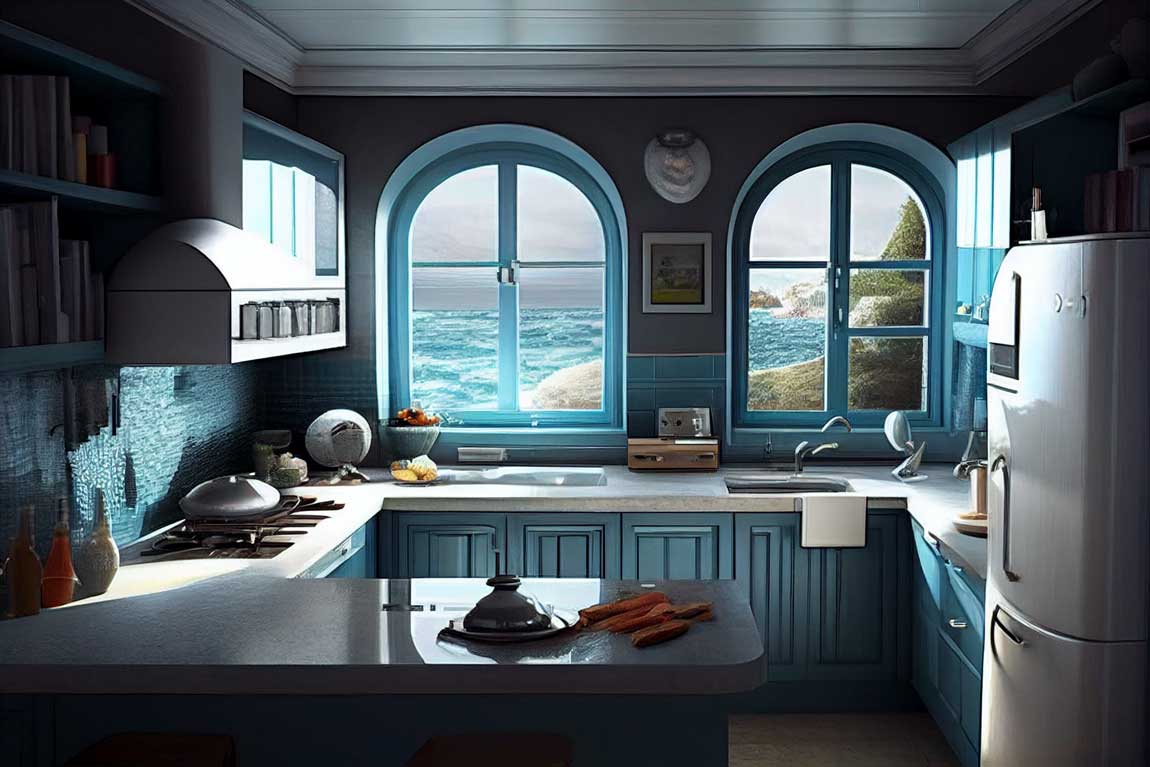
A coastal small U-shape mixes white cabinets with blue accents, open shelving and natural wood. A simple split helps: about 60% white on cabinets and walls, 30% a supporting tone such as pale wood, and 10% blue in tile, dishes or a single painted run. That ratio keeps the room bright instead of turning it into a navy box. Paint the lower cabinets blue only if the uppers stay white.
Does open shelving suit the seaside look? Yes, in moderation: one run of two or three shelves reads breezy, while open shelving on all three walls turns into a dusty display case. Keep everyday plates on the open shelf and the rest behind doors.

U-Shape vs Galley vs Island Layouts Side by Side
Choosing between a small U, a galley and a U with island comes down to room width and how many people cook. Which one fits a 7-foot-wide room? Usually a galley, because a full U there leaves only a 36-inch walkway. Choosing a layout is like buying shoes: width rules out options before style ever enters the picture. Measure wall to wall, then subtract 24 inches for each base cabinet run.
| Layout | Typical room size | Work aisle | Cooks | Inside corners | Best for |
|---|---|---|---|---|---|
| Small U-shape (3 walls) | About 8 × 8 ft clear minimum | 42 in (48 in for two) | 1–2 | 2 | Maximum storage in a closed room |
| U-shape with island | About 15–18 ft wide | 42 in minimum, 48–72 in recommended | 2+ | 2 | Open plans and family cooking |
| Narrow U (7 ft room) | About 7 ft wide | 36 in, walkway only | 1 | 2 | Only with shallow shelving on one leg |
| Galley (2 parallel runs) | Runs about 2–2.5 m long in compact apartments | 42 in (48 in for two) | 1 | 0 | Narrow rooms with two openings |
Budget is the second filter, and the gap between a refresh and a remodel is wider than most layouts. A refresh keeps the existing U and swaps surfaces, while a remodel rebuilds cabinets on all three walls. Labor drives the difference, at roughly 40–60% of a full project. Decide the scope before collecting quotes so every contractor prices the same job.
| Scope | Typical cost | What it includes | Main cost driver | Best when |
|---|---|---|---|---|
| Cosmetic refresh | $8,000–$15,000 | Counters, backsplash, hardware, paint, light fixtures | Countertop material | Layout and aisle already work |
| Small mid-range remodel | $9,000–$30,000 | New cabinets, counters, some appliances | Cabinets, $2,000–$28,000+ | Corners or storage fall short |
| Appliance package only | $2,000–$4,500 | Range, fridge, dishwasher, hood | Compact vs standard sizes | Cabinets are sound |
| Under-cabinet lighting only | About $330–$400 | Light bars, transformer, wiring | System type, $90–$120 per ft premium | Counters sit in shadow |
The Bottom Line on Three-Wall Kitchens
A small U-shaped kitchen beats a galley of the same footprint on storage and counter run, provided the aisle stays at 42 inches or wider. That single number decides more than any cabinet color.
Keep the work triangle at 26 feet or less with every leg between 4 and 9 feet. Give both inside corners real hardware instead of a dead void.
Light the counters with 2,700–3,000K strips and cap finishes at three. Run uppers to the ceiling if the room is under 150 square feet.
Budget $8,000–$15,000 for a refresh or $9,000–$30,000 for a mid-range small remodel. Hold back 10–20% for surprises before choosing a single finish.