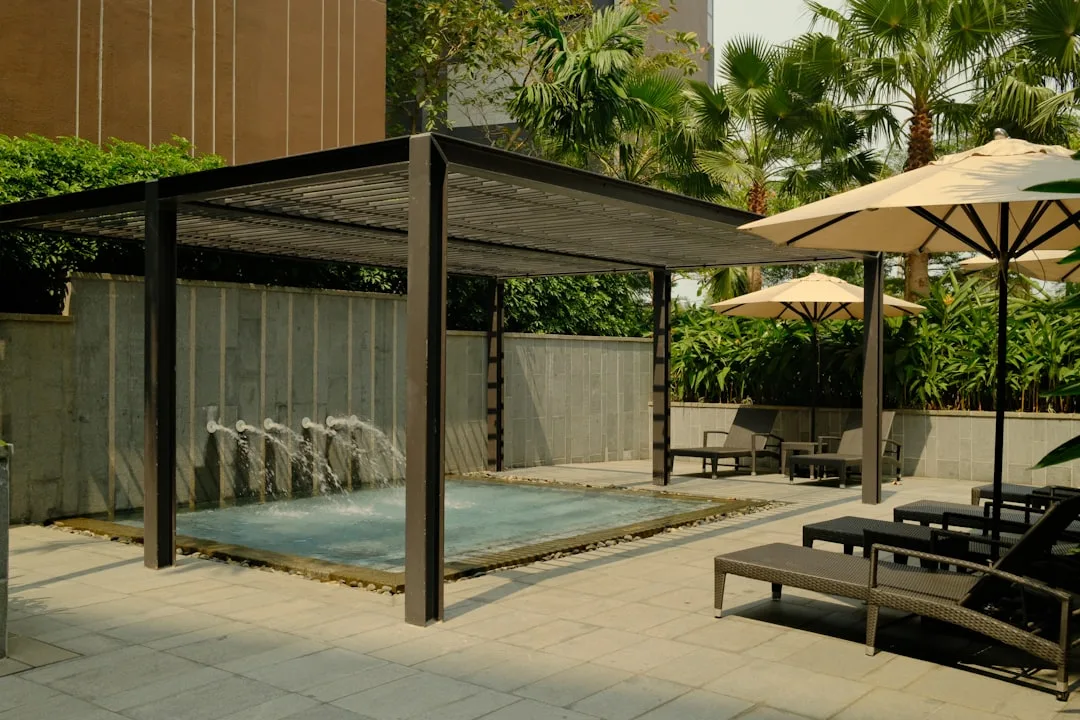
The summer of 2026 has moved past the era of static pergolas. Shade structure designs—motorized, modular, and climate-responsive—now dominate high-end and budget-conscious landscapes alike. Homeowners aren’t just buying shade; they’re buying control, precision, and the ability to transform outdoor spaces from sweltering to comfortable in seconds.
Why the shift? Fixed pergolas offer aesthetic appeal but zero functionality during extreme heat or sudden storms. Shade structure designs solve this by adding intelligence to the frame.
The trend reflects a broader consumer pattern: outdoor spaces must perform as well as they photograph. Static structures fail that test.
Motorized Louvre Systems Dominate High-End Applications
Brands like Sunrail and Kwant have seen 340% order growth in motorized louvre systems since January 2026, according to industry tracking from the Outdoor Furnishings Council. These aluminum-framed structures feature individually angled slats that rotate on motors controlled via smartphone app, remote, or voice command.
A typical motorized shade structure (4m × 4m) costs between $8,000–$18,000 installed, depending on material quality and automation features. That’s a significant investment, but owners report recouping 20–30% in reduced air conditioning costs within two years in warm climates.
The advantage over fixed pergolas is immediate: when UV index spikes to 11+, slats close completely, blocking 98% of direct sunlight. When clouds roll in, they open automatically via integrated solar sensors. Rain triggers full closure to protect furniture below.
Quick Tips
- Check local building codes before installing motorized systems; some jurisdictions require structural engineering stamps.
- Pair motorized louvres with permeable fabric underneath to create dappled light rather than hard shadow zones.
- Test remote/app reliability in your specific location; metal roofing nearby can cause interference.
- Budget 15–20% extra for professional electrical wiring; DIY installation voids most warranties.
Modular Frame Systems Reshape Space-Constrained Properties
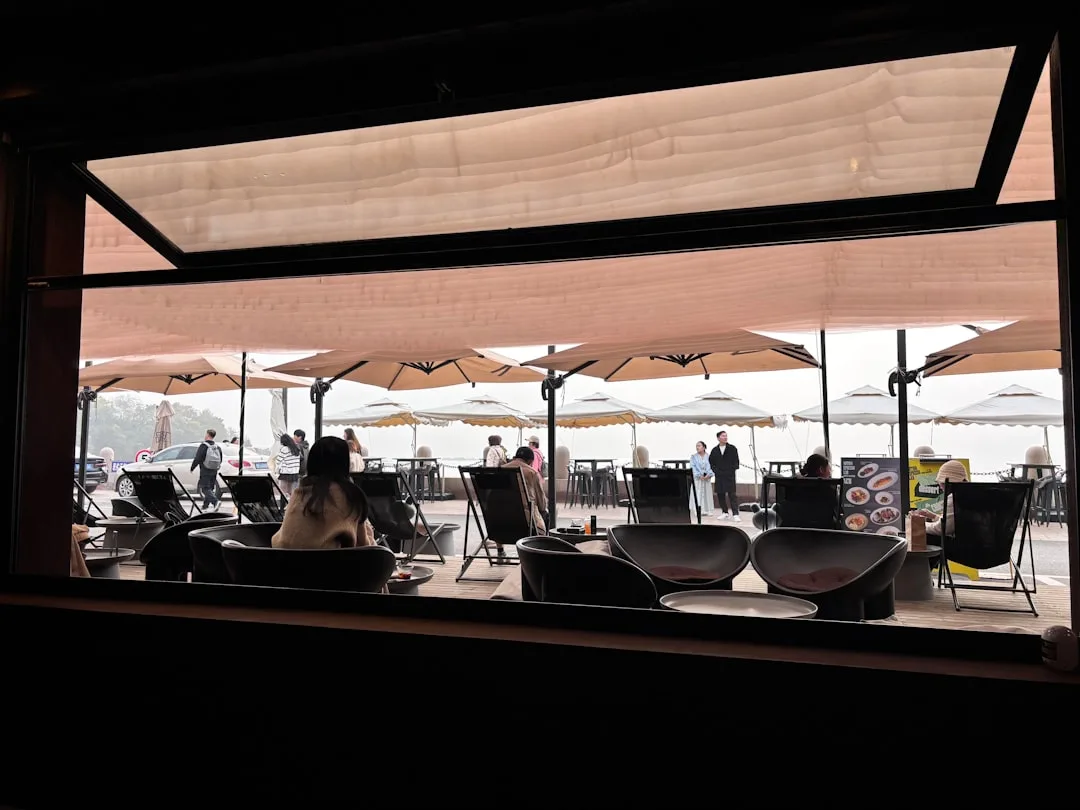
Shade structure designs don’t require permanent installation anymore. Companies like Umbrosa and Shadepoint offer modular aluminum frames that bolt together on-site, requiring no concrete footings or structural modification.
A 3m × 3m modular unit can be repositioned, resized, or relocated within hours. This flexibility appeals to renters, property investors, and homeowners uncertain about long-term landscape vision.
| Shade Type | Installation Time | Reusability |
|---|---|---|
| Fixed Pergola | 3–5 days | None (site-specific) |
| Motorized Louvre | 2–3 days | Low (wiring tied to site) |
| Modular Frame + Fabric | 4–6 hours | High (relocatable) |
| Shade Sail (tension cable) | 1–2 days | Medium (anchors remain) |
Modular systems typically cost $3,000–$9,000 for comparable footprints, roughly 60% less than motorized options. The trade-off: manual adjustment of angle or coverage rather than automation.
The Mistake Most Homeowners Make With Static Frames
The biggest error: installing a fixed pergola on the south or southwest wall of a home during summer. Homeowners assume climbing vines (ivy, clematis, wisteria) will provide shade by mid-season.
Reality check. Most vines take 18–36 months to establish dense coverage. During years one and two, the structure provides almost zero thermal protection. Meanwhile, the pergola itself absorbs and radiates heat, actually warming the adjacent wall.
One family in Phoenix built a $6,500 wood pergola above their patio in April 2024. By summer 2025—a full year later—ground-level temperature under the structure still reached 142°F because vines had barely reached halfway up the frame. They installed temporary shade cloth, defeating the aesthetic purpose entirely.
Shade structure designs solve this because they deliver function immediately, on day one. No waiting. No compromise.
Permeable Fabric Technology Reduces Heat Reflection
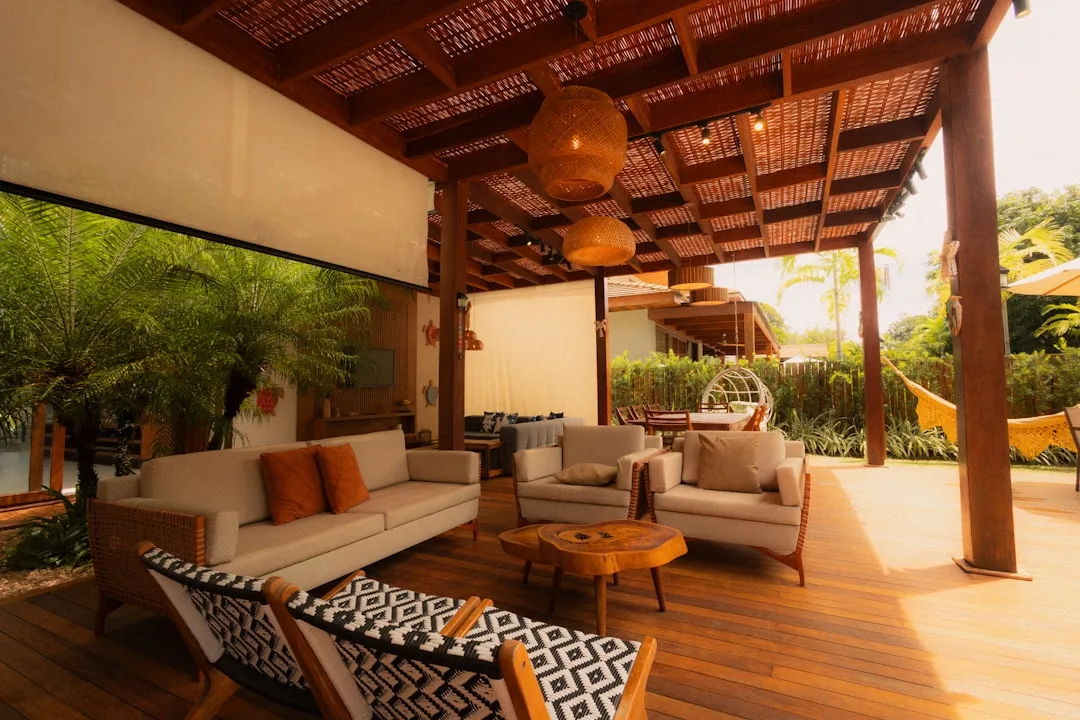
Modern shade cloths (made by brands like Soltis and Mercedes-Benz Textiles) are engineered to absorb infrared wavelengths while allowing visible light through. This creates dappled shade that’s cooler than hard shadow from wood or metal.
A Soltis 96 shade fabric (96% UV blockage, open-weave design) reflects approximately 45% of heat back skyward instead of downward. Traditional shade structures reflect heat downward, warming ground-level furniture and creating radiating hot zones.
The fabric also remains water-permeable, so rain drains through rather than pooling. This eliminates mold and mildew growth, extending lifespan to 10–15 years versus 5–7 for untreated wood pergolas.
Climate-Responsive Sensors Adapt Shade in Real Time
Shade structure designs now integrate weather stations and UV sensors. Modern exterior design standards increasingly demand this integration.
Systems like Sunrail’s SunControl monitor wind speed, temperature, and UV index. When wind exceeds 35 km/h, louvres lock partially closed to prevent fabric flapping. When humidity drops below 40%, they angle to encourage air circulation.
This isn’t luxury—it’s practical adaptation. A sudden wind gust that tears a traditional shade sail happens once, causing hundreds in repairs. Smart systems prevent the damage entirely.
For exterior facade harmony, integrated systems accept custom colors and materials matching your home’s material palette. Aluminium frames can be powder-coated to match cladding or trim.
Hybrid Approaches Combine Permanent and Flexible Elements
The most sophisticated 2026 installations blend fixed and adaptive components. A wooden pergola (aesthetic, permanent) frames the space, with motorized fabric panels sliding underneath.
This hybrid approach costs $12,000–$22,000 but delivers both permanence and control. The structure photographs beautifully on Instagram while functioning perfectly during 105°F heat or sudden thunderstorms.
Installation and testing timelines stretch to 4–6 weeks for integrated systems, compared to 3–5 days for static pergolas. But the payoff—comfort plus curb appeal plus resale value—justifies the investment.
Shade structure designs represent the maturation of outdoor living. They’re no longer accessories. They’re functional infrastructure that defines whether your landscape is genuinely livable year-round.
FAQ
What's the difference between motorized louvres and modular shade systems?
How long do permeable shade fabrics actually last?
Do I need an electrician for motorized shade structures?
Can modular shade frames work on uneven patios?
Will a shade structure reduce my air conditioning costs?
What happens to motorized systems in winter or storms?
Complete guide
Furniture Decor Ideas for Every Room in Your Home
Living room, bedroom, dining, kitchen, outdoor — all in one place
Complete guide
Exterior Decor Ideas Every Homeowner Should Know
Facade trim, moldings, patio design, garden, hardscape, outdoor living — all in one place