
Awkward living room layout ideas start with accepting the shape as a design asset rather than a problem. Most irregular rooms can be divided into clear zones with furniture, rugs and lighting so the space feels intentional and usable within a single afternoon of rearranging.
Whether the room is L-shaped, long and narrow, or split-level, the same principles apply: anchor one primary seating area, create a secondary quiet corner, and keep walkways at least 30–36 inches wide. The result is a living room that works for conversation, TV time and quiet reading without feeling forced.
These solutions focus on real furniture placement and visual tricks that make odd proportions feel balanced. Skip the temptation to force a traditional rectangular arrangement—it usually leaves dead corners and blocked paths.
- Define two or three distinct zones with rugs and furniture orientation.
- Keep main pathways 30–36 inches clear for easy movement.
- Use floating shelves or console tables as soft dividers without walls.
- Layer lighting so every zone feels bright and inviting.
- Choose a light neutral base and add color through textiles only.
- Avoid lining all furniture against the walls—float pieces to create flow.
Split-Level Rooms Gain Clear Zones with Smart Furniture Placement

Split-level living rooms often feel disconnected until furniture and rugs mark separate activities. Place a conversation group of sofa and armchairs on the upper level facing each other, then orient a larger sofa on the lower level toward the television. This simple shift turns the height change into a natural boundary rather than an obstacle.
Floating shelves installed between the levels act as both storage and a visual screen. Keep them lightly styled so the eye moves freely from one zone to the next. Area rugs in complementary tones further lock each space in place without permanent walls.
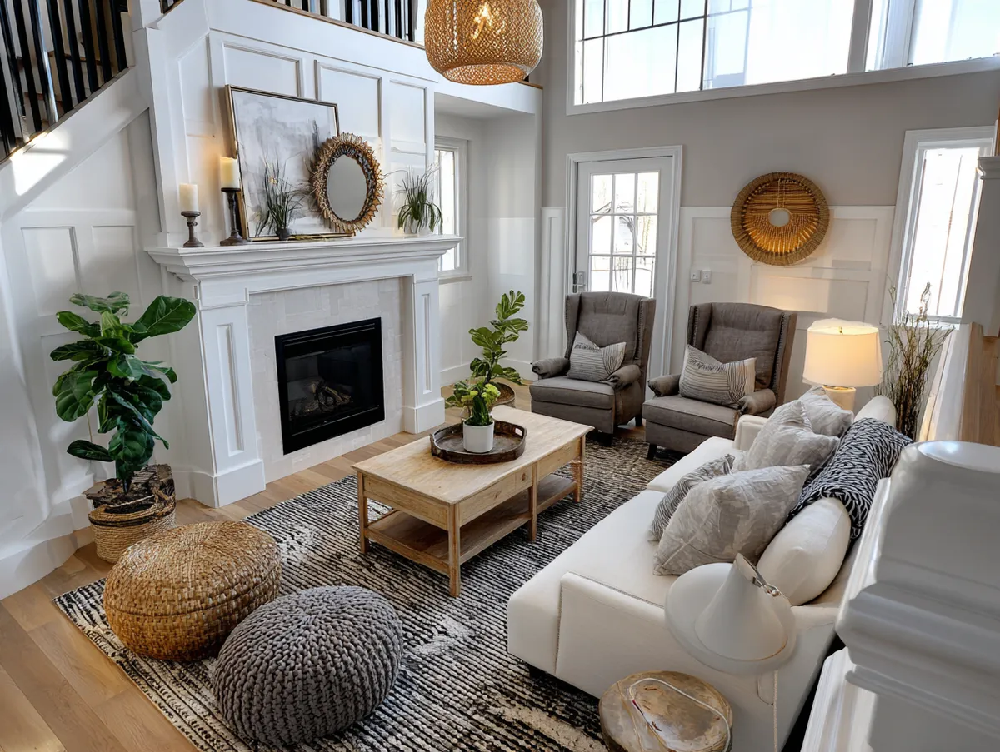
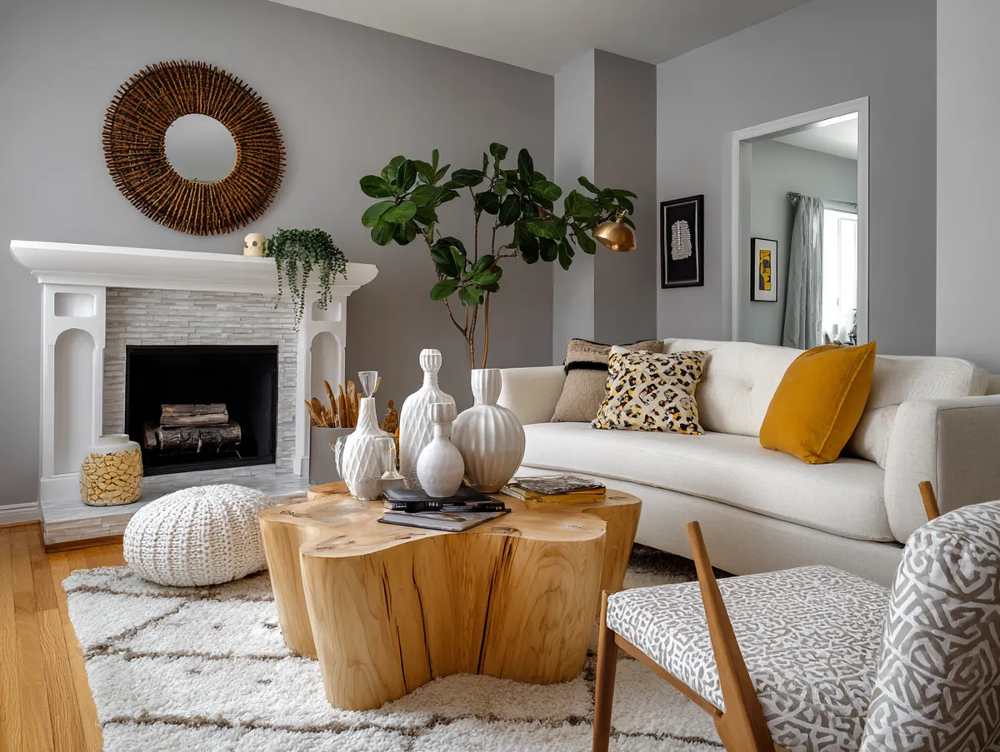
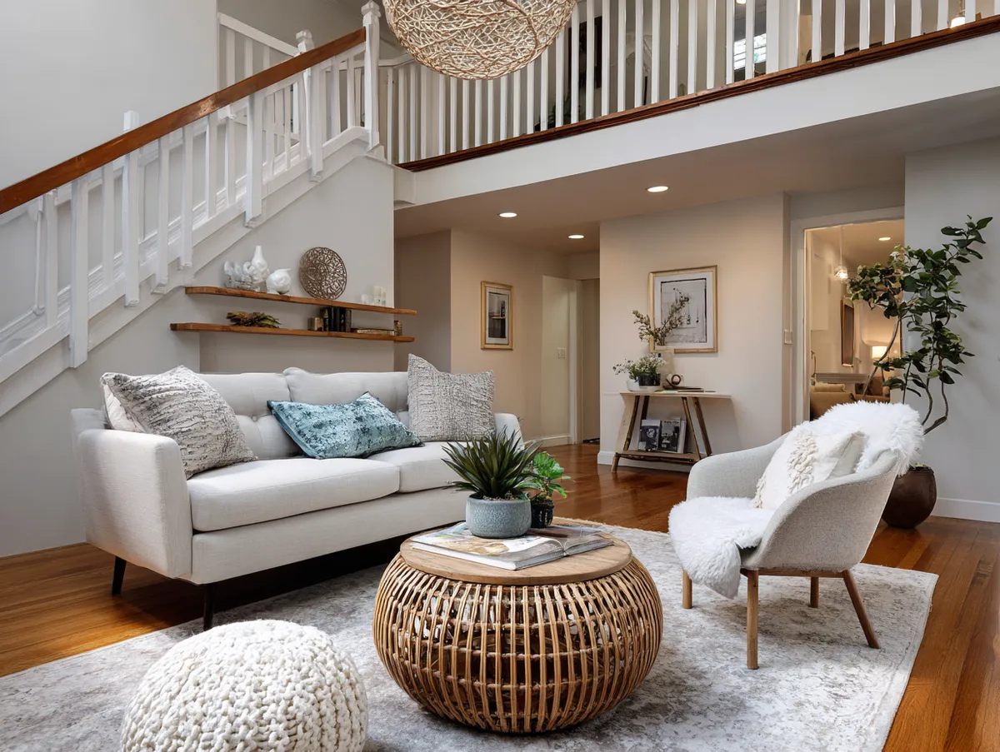
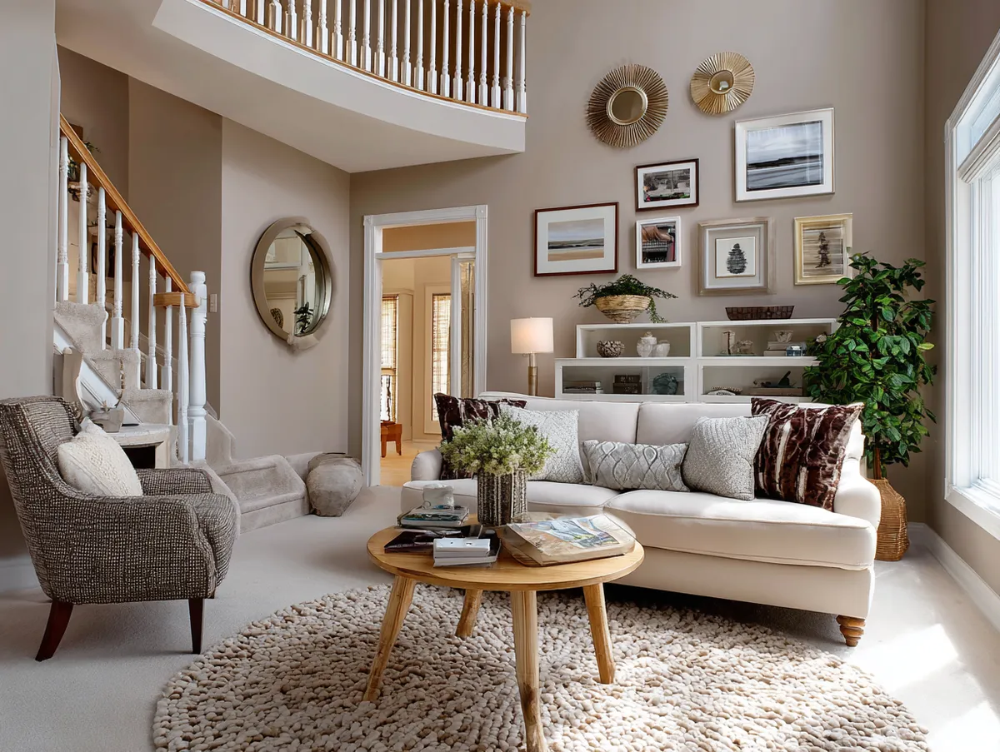



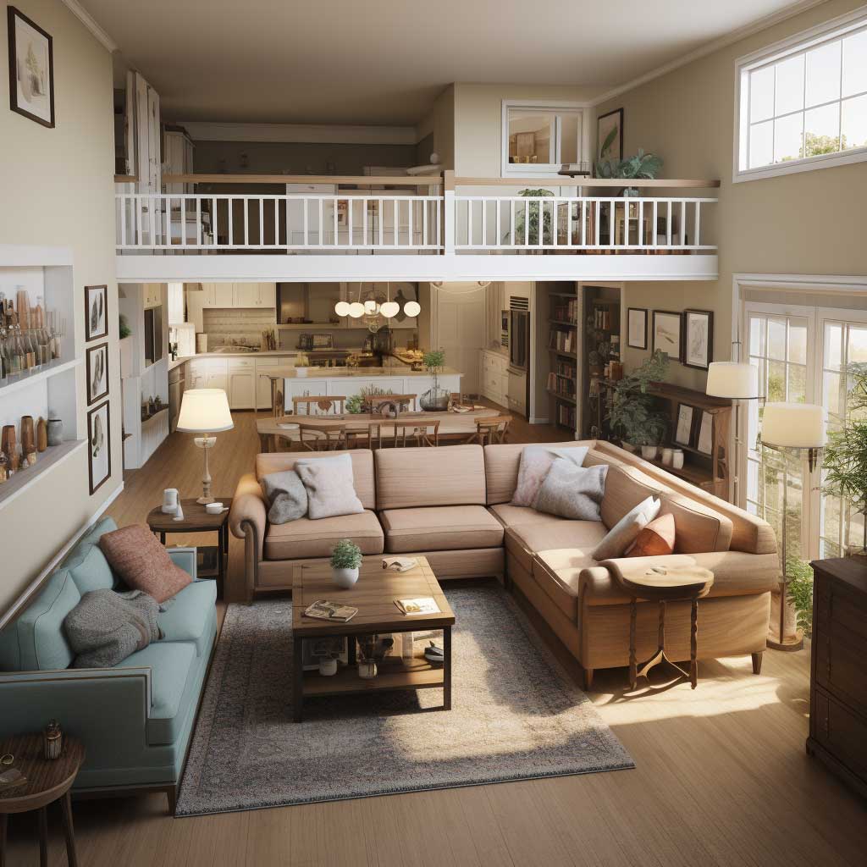
Why do many people still push all seating against the walls in a split-level room? That approach leaves the center empty and the height change more noticeable. Floating the sofas and adding a coffee table creates intimacy on each level while the shelves provide a soft divider. Average sectional sofas for the lower zone start around $800–$1,500 depending on size and fabric, according to major retailers.
Think of the levels as two small stages sharing one stage curtain of shelves. Keep décor minimal so the architecture itself becomes the feature. A mix of ceiling lights and floor lamps ensures both areas feel equally welcoming after dark.
L-Shaped Living Room Layouts Work Best with Distinct Activity Corners
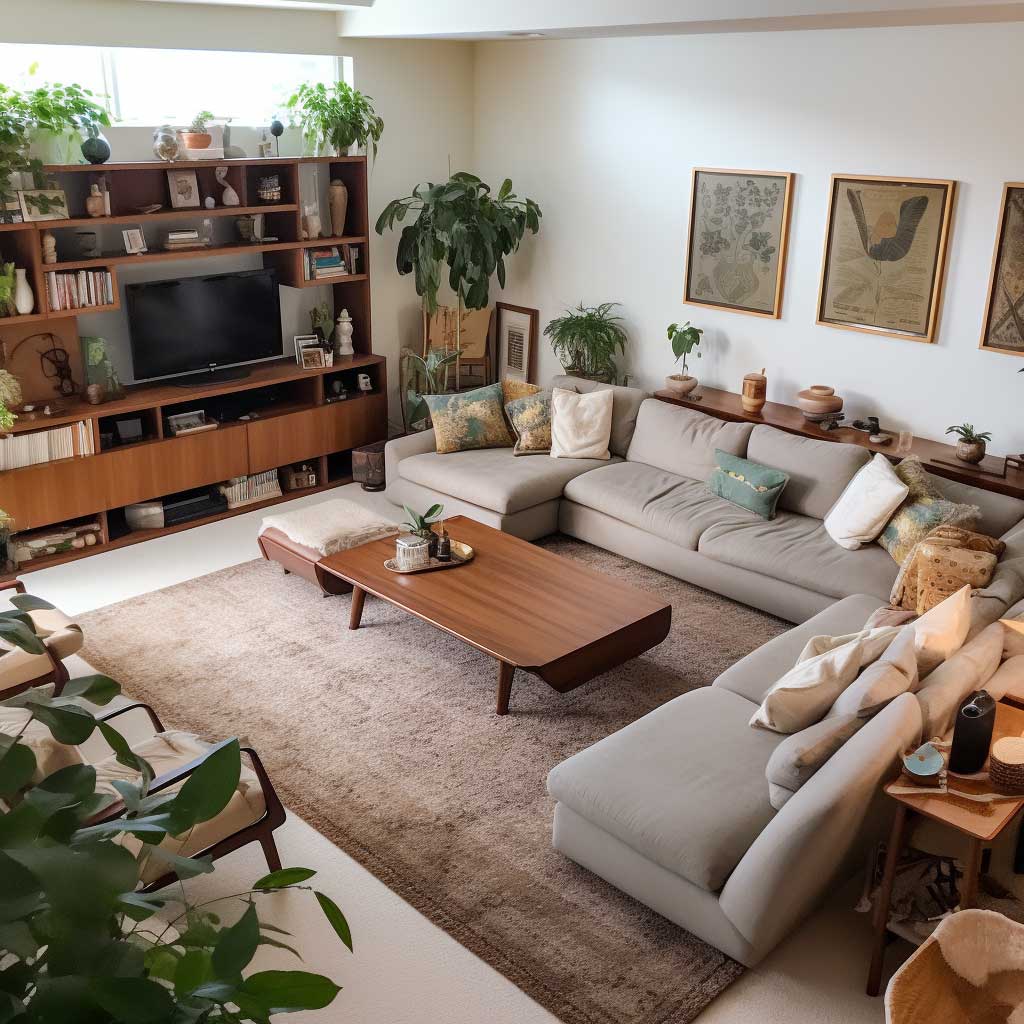
L-shaped living rooms reward clear zoning: one leg for the main seating and the shorter leg for a quiet reading nook. Position a sectional or sofa along the longer wall facing a media console, then tuck an armchair, side table and lamp into the shorter arm. The result feels purposeful instead of leftover.
A single large rug that spans both areas ties the shape together visually. Choose a subtle pattern so it unifies without competing with the furniture. Artwork placed to lead the eye around the corner makes the entire room feel connected and larger.

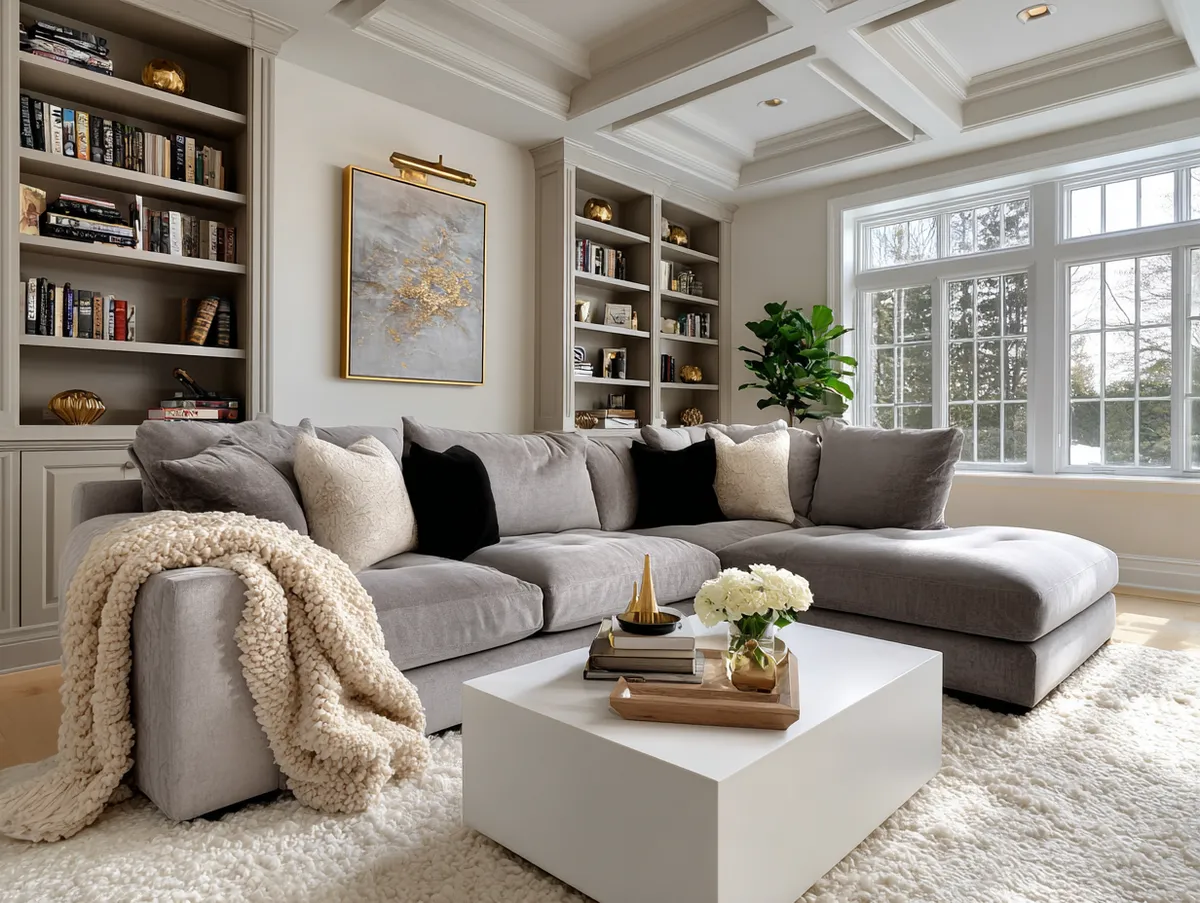



Do not push the sofa flush into the corner of the L—leaving a few inches of breathing room improves traffic flow. A reading nook needs only 4–5 feet of depth; anything deeper tends to feel wasted. Side tables and floor lamps for this secondary zone typically cost $50–$200 each at major home stores.
Imagine the L as two rooms sharing a doorway without walls. The rug becomes the shared floor and the color palette the shared language. Keep walls light so the shape feels expansive rather than closed in.
For more ways to handle open-plan challenges, explore practical small living room ideas that also rely on clear zoning and light colors.
Long Narrow Living Rooms Benefit from Multiple Soft Breaks
Long narrow living rooms stop feeling like hallways once you introduce visual pauses. Place a compact sofa and chairs at the far end, insert a console table midway as a soft divider, and reserve a slim desk near the entrance for a work zone. Each stop gives the eye a reason to pause and the body a place to settle.
Round coffee tables soften the linear lines better than rectangular ones. Area rugs under each zone reinforce the breaks without permanent barriers. Layered lighting—chandelier, table lamps and recessed fixtures—prevents the tunnel effect after sunset.
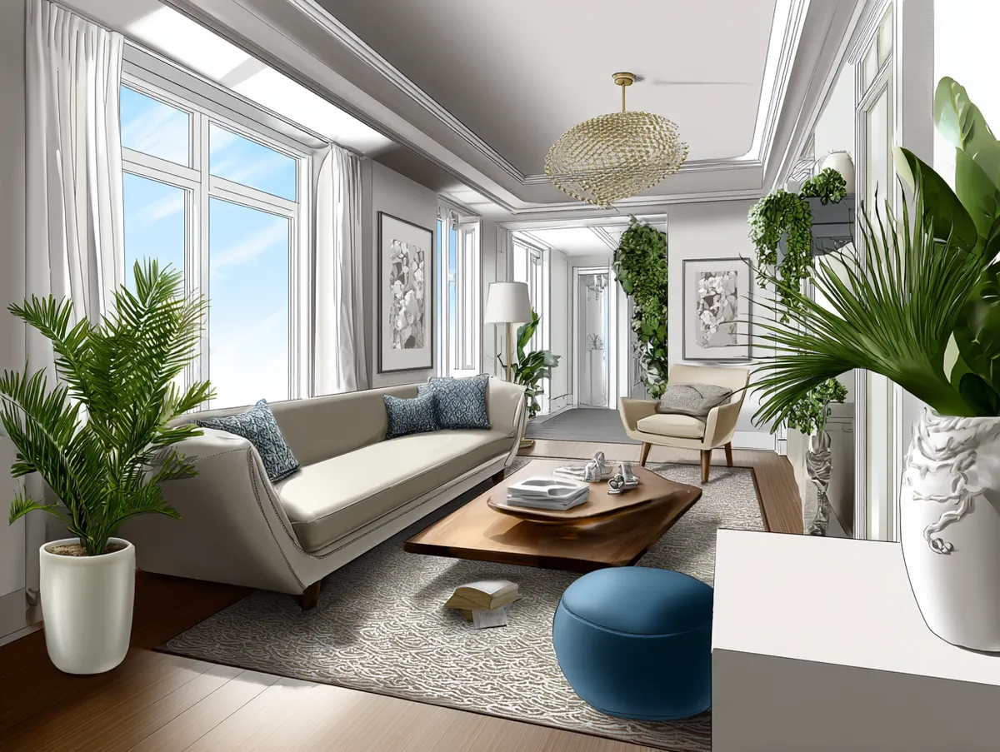
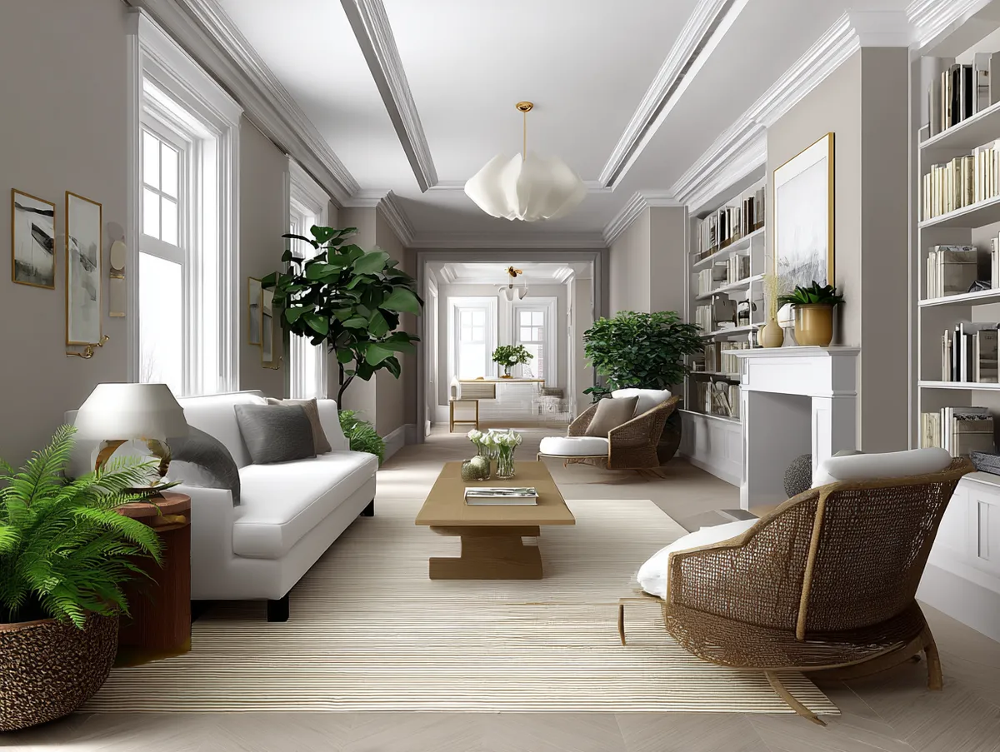
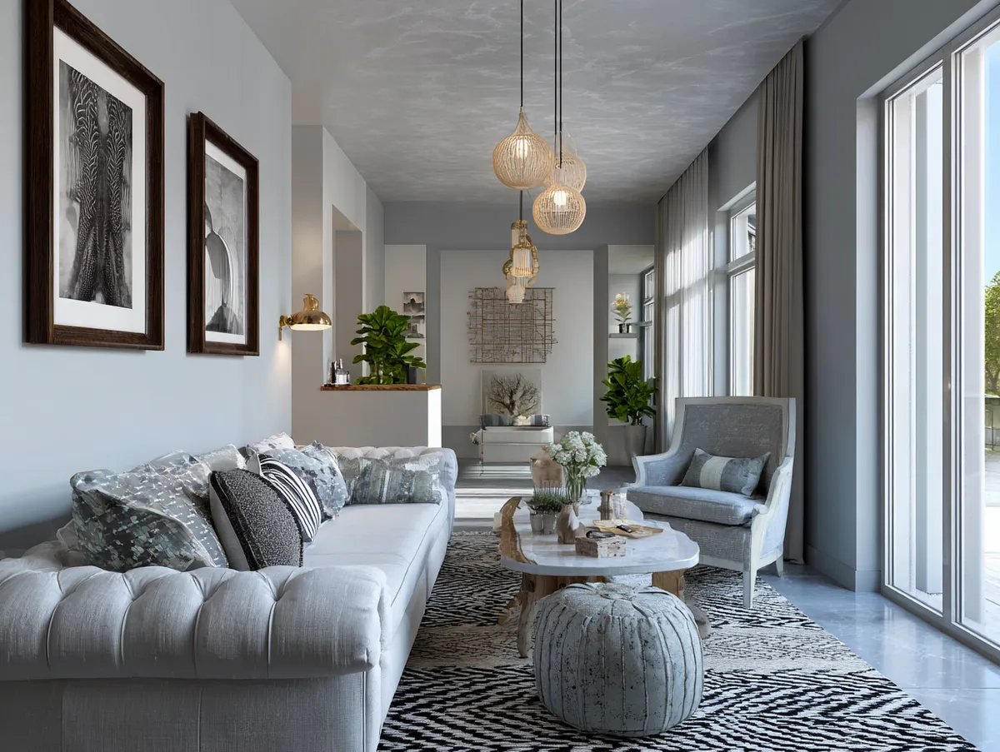


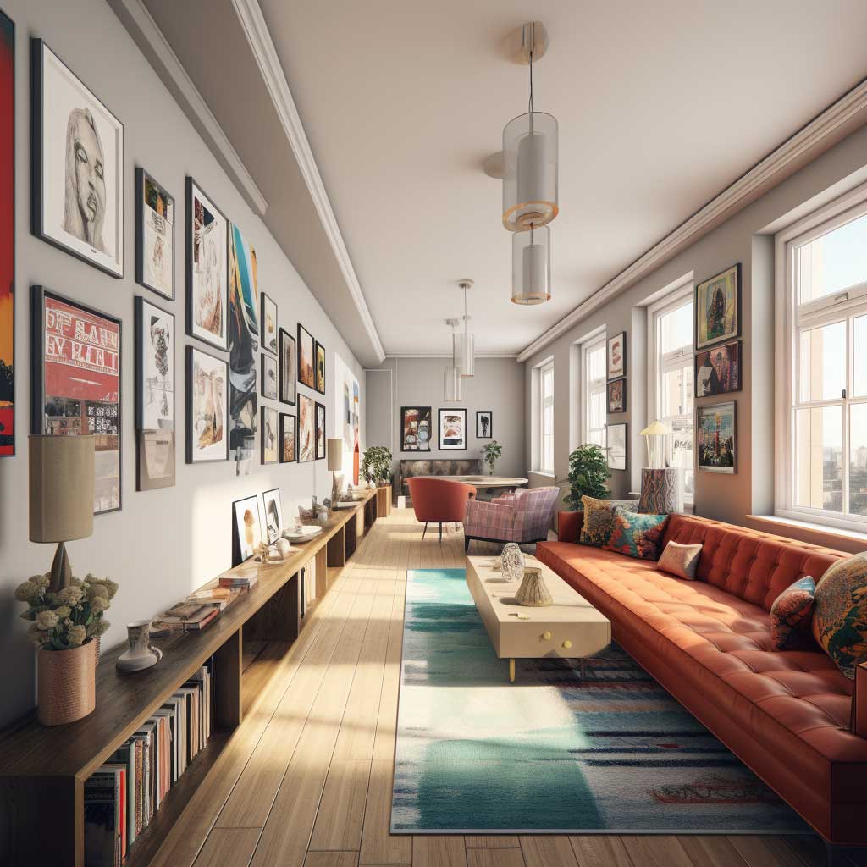
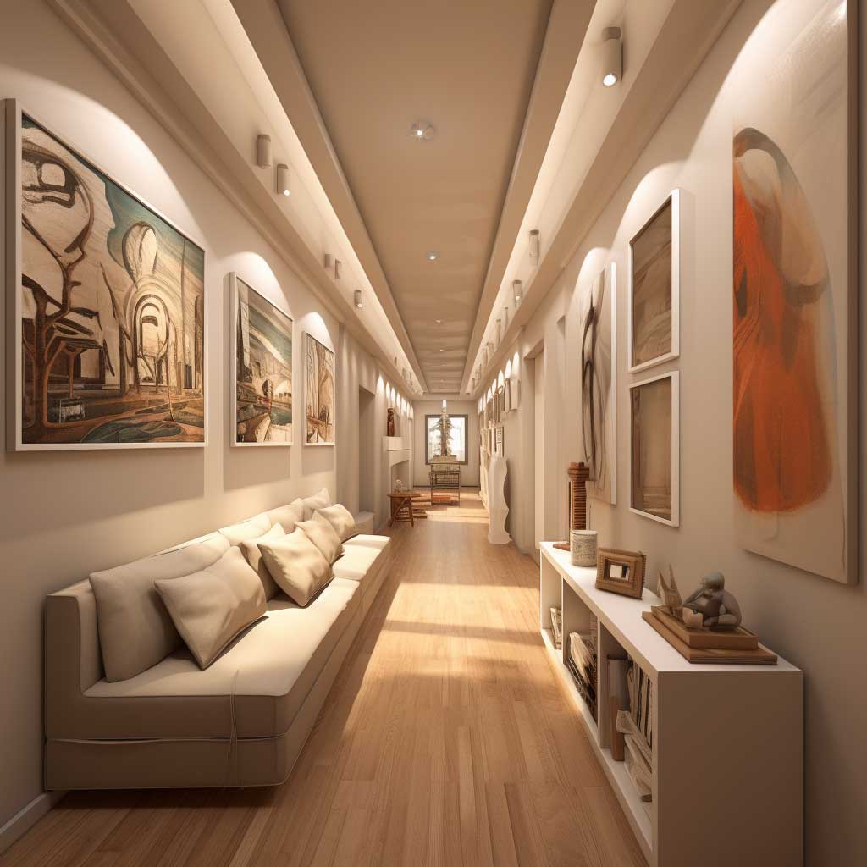
Resist the urge to place furniture in one continuous line along the walls. That arrangement exaggerates the length and leaves the center feeling empty. Instead, float pieces and use the console as a gentle punctuation mark. Console tables suitable for this role usually range from $150–$400 depending on material and length.
Treat the room like a series of short chapters rather than one long sentence. Each zone tells its own story while the shared color scheme and lighting keep the narrative coherent. Keep the desk slim so it never competes with the main seating area.
Furniture Choices That Respect Awkward Living Room Proportions
Furniture for awkward spaces succeeds when scale matches the room rather than fighting it. Choose sofas with clean lines and open legs so the floor remains visible and the space feels less crowded. In L-shaped or long rooms a sectional that fits the longer leg without blocking the corner often works better than separate pieces.
What happens when oversized furniture is forced into a narrow room? Pathways shrink below the recommended 30 inches and the layout immediately feels cramped. Measure twice, then select pieces that leave comfortable clearance. Average prices for space-conscious sofas start near $600 and rise with custom sizing.
Think of each piece as a building block that must leave air around it. Avoid heavy, skirted styles that hide the floor. Light legs and modular options give more flexibility when the architecture is already irregular.
Additional layout strategies appear in these living room layout ideas focused on flow and proportion.
Color, Lighting and Rugs That Disguise Irregular Shapes
Light neutral walls expand any awkward living room layout by bouncing natural light deeper into the space. Add color only through cushions, throws and artwork so the architecture itself stays calm. Rugs that sit fully under the main furniture groups visually glue each zone without drawing attention to odd angles.
Layered lighting is non-negotiable. A single overhead fixture leaves corners dark and emphasizes strange proportions. Combine ceiling, table and floor lights so every activity zone feels equally inviting. Quality floor lamps suitable for reading nooks typically cost $80–$250.
Do not rely on one large rug to cover the entire irregular floor. Multiple smaller rugs that respect the zones look intentional and prevent the eye from racing down a long corridor. Keep patterns quiet so they support rather than compete with the furniture.
According to design guidelines from the American Society of Interior Designers, maintaining clear circulation paths of at least 30–36 inches remains one of the most effective ways to make any odd-shaped room feel comfortable and usable.
Practical Comparison of Common Awkward Layouts
| Layout Type | Best Zoning Approach | Key Furniture Move | Typical Challenge |
|---|---|---|---|
| Split-level | Upper conversation + lower lounge | Floating shelves as soft divider | Height change can feel disconnected |
| L-shaped | Main seating + reading nook | Sectional on long leg, chair on short | Corner can become dead space |
| Long narrow | Seating + console break + desk | Round table + midway console | Tunnel effect if left unbroken |
Steady Progress Turns Odd Spaces into Daily Favorites
Every awkward living room layout can become a comfortable daily space once zones are clearly defined and pathways stay open. Start with the largest seating group, add one secondary activity corner, then refine with rugs and layered light.
Measure walkways before buying new pieces. Keep the color base light and introduce personality through textiles. Floating shelves or a console table often solve more problems than permanent walls.
Choose furniture with open legs and modest scale so the architecture remains the quiet hero. Test the arrangement for a few days and adjust one element at a time until movement feels natural.
The most successful rooms accept their irregular shape and work with it rather than against it. Clear zones, generous pathways and thoughtful lighting turn any odd plan into a living room that feels both practical and inviting.
Complete guide
The Living Room Design Ideas Vault Every Home Needs Right Now
Color, walls, furniture, layouts, styles, smart tech — 300+ ideas in one place
You Might Also Like

Related Topics