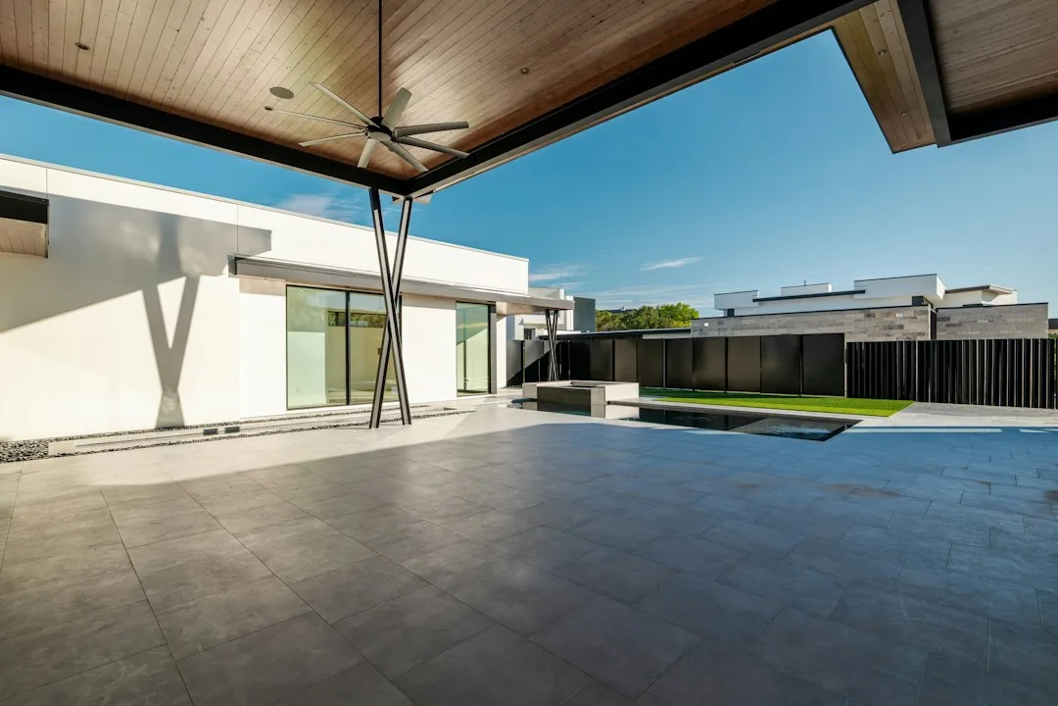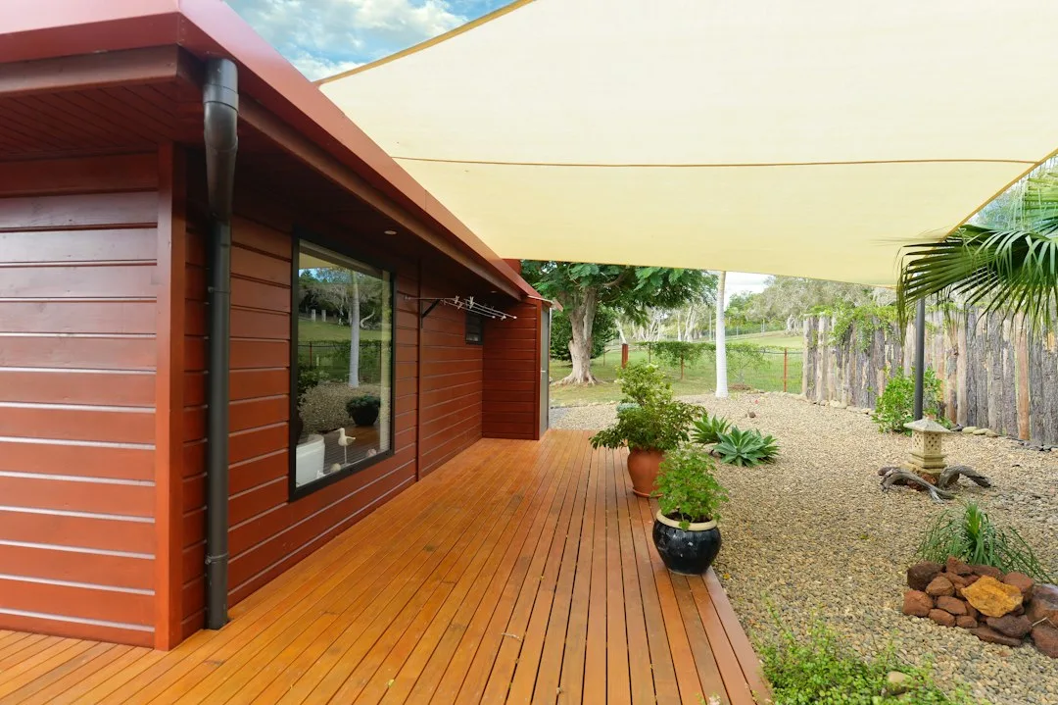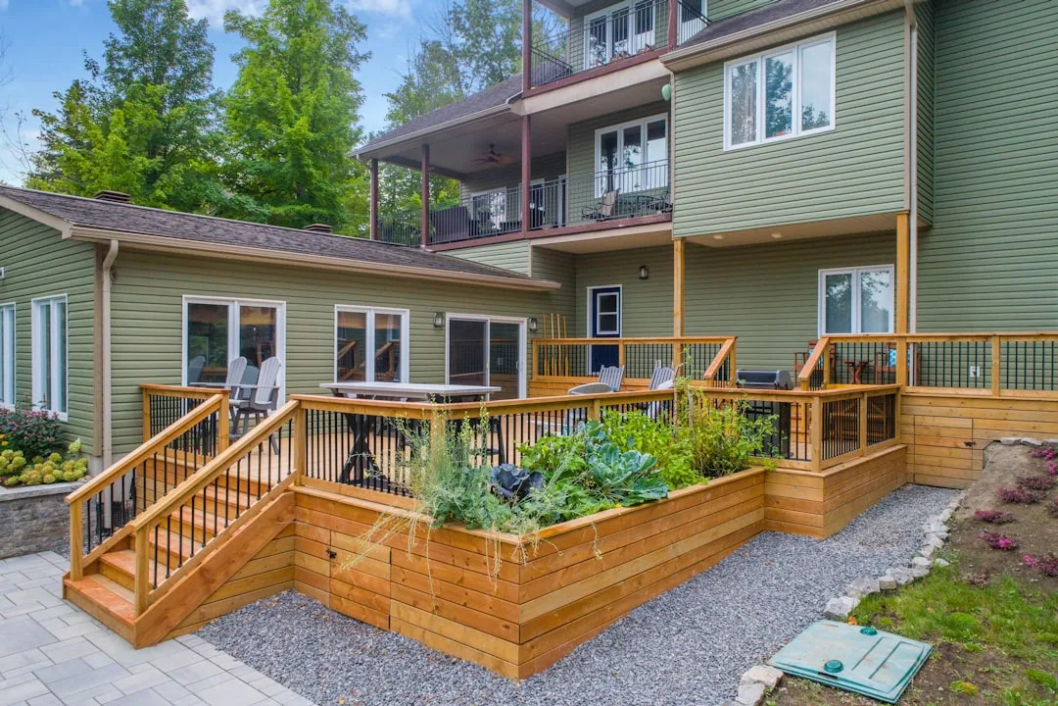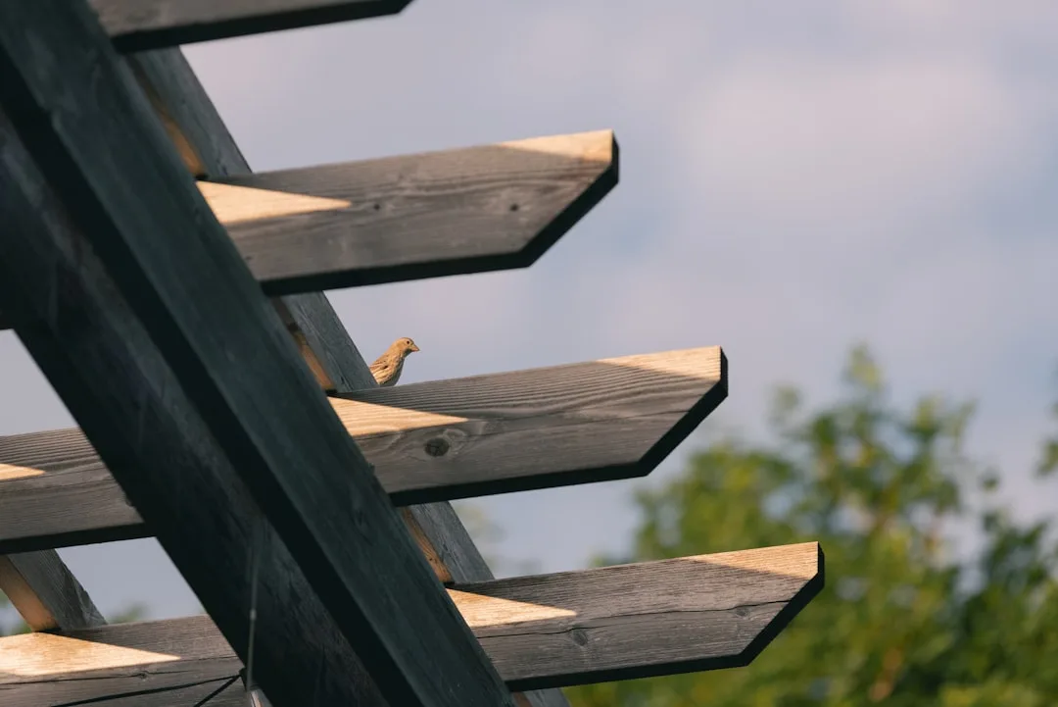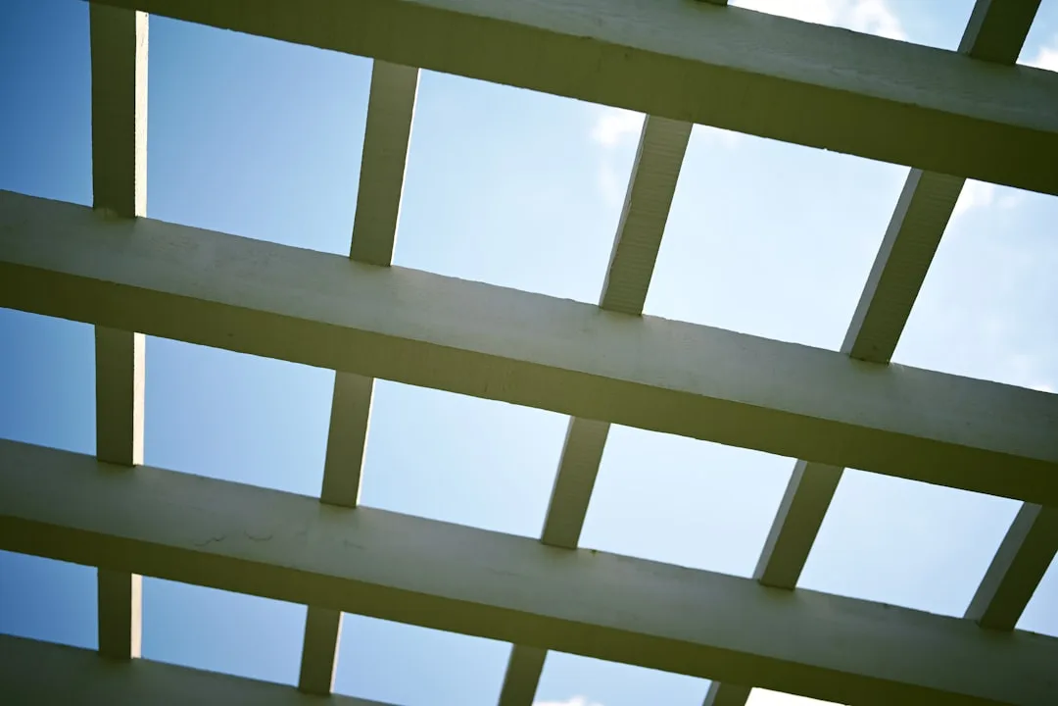
Arbor shade structures have quietly become the most requested exterior addition in residential landscape design, and for one simple reason: they cool without imprisoning your view. A traditional pergola commits you to fixed overhead geometry, casting heavy shadows and blocking light entirely. An arbor shade structure, by contrast, uses semi-open framing and strategic plant placement to create what designers call ‘dappled cooling’—enough shade to drop outdoor temperatures 8 to 12 degrees Fahrenheit, but not so much that your yard feels enclosed or dark.
This shift reflects a broader 2026 trend toward climate-responsive design that doesn’t sacrifice aesthetics. As regional heat stress intensifies and cooling costs climb, homeowners are rejecting the false choice between function and openness. Arbor shade structures, with their modular construction and integration of living vines, deliver measurable temperature control while maintaining the visual expansion that makes small yards feel spacious.
Why Modular Arbor Frames Are Replacing Fixed Pergola Designs
Trex Company, known for composite decking, recently expanded into modular shade framing with their TraexPro line—pre-cut aluminum and composite members designed for owner assembly without welding. This wasn’t accidental. Fixed pergolas require site-specific calculations, permanent installation, and removal becomes costly; modular arbor systems are sized in standard increments (8-by-8, 10-by-12, 12-by-16 feet) and can be repositioned or expanded seasonally.
Homeowners are saving $800 to $1,200 on installation labor because assembly takes a weekend instead of a week. The modular approach also addresses the #1 mistake people make with permanent shade structures: installing them in the wrong location. A homeowner commits $3,000 to a fixed pergola over their patio, only to realize in mid-July that the afternoon sun still floods the dining area from the southwest. Modular arbors avoid this trap entirely—you can prototype placement, adjust height, or relocate entirely based on real-world sun patterns over a season.
Quick Tips
- Measure your space in full sunlight at peak afternoon heat (3–5 PM) to identify where arbor shade structures deliver maximum cooling benefit
- Choose modular kits rated for your local wind load; coastal areas require 110+ mph rated frames versus 85 mph inland standards
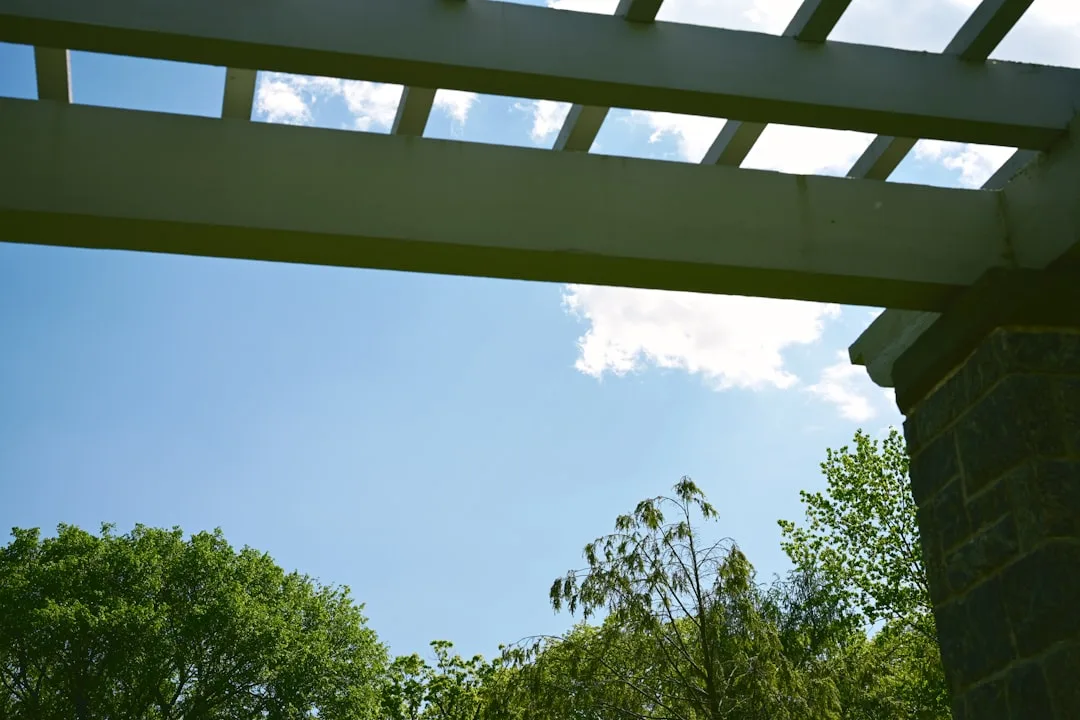
- Space slats or louvers 1.5 to 2 inches apart to allow dappled light and air circulation while blocking 60–70% of direct solar radiation
- Integrate fast-growing vines (clematis, jasmine) into arbor design for living shade that strengthens cooling after year two
Arbor Shade Structure Design Angles That Work in Real Yards
The most effective arbor shade structures blend three design angles: slat direction, plant integration, and height calibration. Weatherby Designs, a California landscape firm, built an arbor system with east-west louvers that block morning sun while allowing afternoon air to circulate—critical in hot climates where stagnant shade creates uncomfortable microclimates. One consequence: afternoon-facing arbor slats require UV-resistant materials because sun exposure degrades standard wood in 4 to 6 years.
Height matters more than most homeowners realize. A standard pergola sits 8 feet above ground, which feels confining. Modern arbor shade structures range from 7.5 to 10 feet, with open sides that create the psychological effect of a ‘ceiling’ without the sense of enclosure. This exact height range appears in Create the French Style Home Exterior of Your Dreams, where semi-open frames define outdoor rooms without blocking sightlines to neighboring gardens or landscapes.
| Arbor Type | Cooling Efficiency | Installation Time |
|---|---|---|
| Fixed Wood Pergola | Moderate (5–8°F drop) | 5–7 days |
| Modular Composite Arbor | High (8–12°F drop) | 1–2 days |
| Aluminum Louver System | Very High (12–15°F drop) | 2–3 days |
| Adjustable Shade Arbor | High (variable 8–18°F) | 3–4 days |
Plant-Integrated Arbor Systems Create Living Cooling
Botanica (a nursery supplier in Oregon) now pre-treats arbor frames with integrated trellis pockets where fast-growing vines establish themselves in 60 to 90 days. Clematis grows 6 to 8 feet per season in temperate zones; jasmine provides year-round foliage in mild climates. The integration matters because vines add 4 to 6 additional degrees of cooling once established, essentially extending your shade structure’s performance into late spring and early fall.
One consequence: living arbors require watering systems to keep climbing plants healthy during dry spells. Drip irrigation tucked into frame members costs an additional $200 to $400 but pays for itself through extended season comfort. Without integrated irrigation, vines die back during summer dormancy, leaving gaps in cooling coverage when you need it most.
Material Durability in Arbor Shade Structures
Azek, a composite material manufacturer, produces arbor frames rated for 25-year UV stability without paint or stain—a direct answer to the maintenance burden of wood structures. A wood arbor requires restaining every 2 to 3 years; composite arbors need occasional hosing and the labor invested per decade drops by 80%. One consequence: composite systems cost 15 to 20% more upfront, but the total cost-of-ownership over 20 years favors composites by roughly $600 to $900.
Aluminum frame systems from Louvered Roof Systems (available in California and Southwest markets) add motorized louver control, allowing you to adjust sun exposure from your phone. This premium option ($4,000–$6,500 installed) appeals to homes where afternoon sun patterns shift dramatically with the seasons. The louvers angle from fully open (winter light penetration) to closed (summer cooling), all controlled by a simple app. One consequence: motorized systems require electrical integration and a control system, adding complexity that benefits only larger yards or premium installations.
When and Why Arbor Shade Structures Outperform Other Cooling Solutions
Compared to retractable porch screens or roll-down shade sails, arbor shade structures excel in three scenarios: permanent patio areas, defined garden rooms, and spaces where you want cooling without mobility. A shade sail works beautifully for temporary poolside coverage but looks makeshift in a formal garden. A retractable screen solves insect control and wind protection but doesn’t significantly reduce solar radiation.
An arbor shade structure bridges both needs—it cools aggressively, allows vertical plant integration, and creates a sense of outdoor architecture that ties to your home’s character. As How To Match Stucco Paint Color For House Facade demonstrates, cohesive exterior design matters. An arbor frame in materials that echo your home’s cladding or trim creates visual continuity that isolated shade solutions cannot achieve.
Installation and Maintenance Reality Check
Most modular arbor kits ship with pre-drilled members, hardware packets, and assembly instructions targeting intermediate DIY skill—roughly equivalent to building a deck frame. Renting power tools adds $60 to $100; hiring a two-person crew for assembly runs $400 to $600. For a 10-by-12-foot structure, this is far cheaper than a full build-out.
Maintenance is minimal but not zero. Aluminum and composite frames need annual inspection for loose fasteners (wind vibration loosens hardware over time). Wood arbors require biennial re-staining if you choose traditional lumber. Vine-covered arbors need pruning in spring to prevent woody growth from damaging frame members. None of these tasks requires professional labor, but they demand attention—the most common failure is ignoring fasteners until wind damage occurs. Regular inspection prevents $800+ in structural repairs.