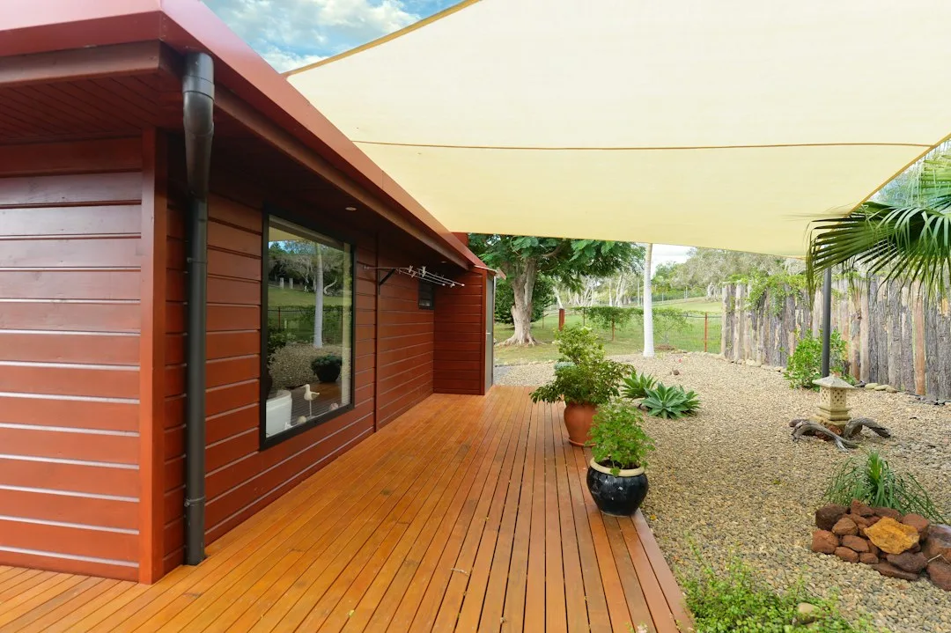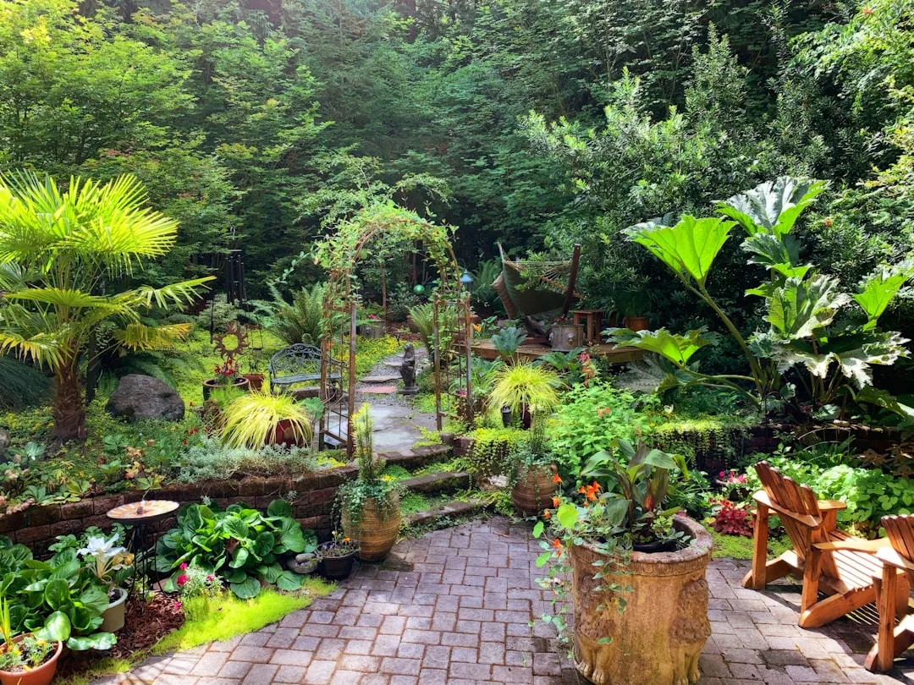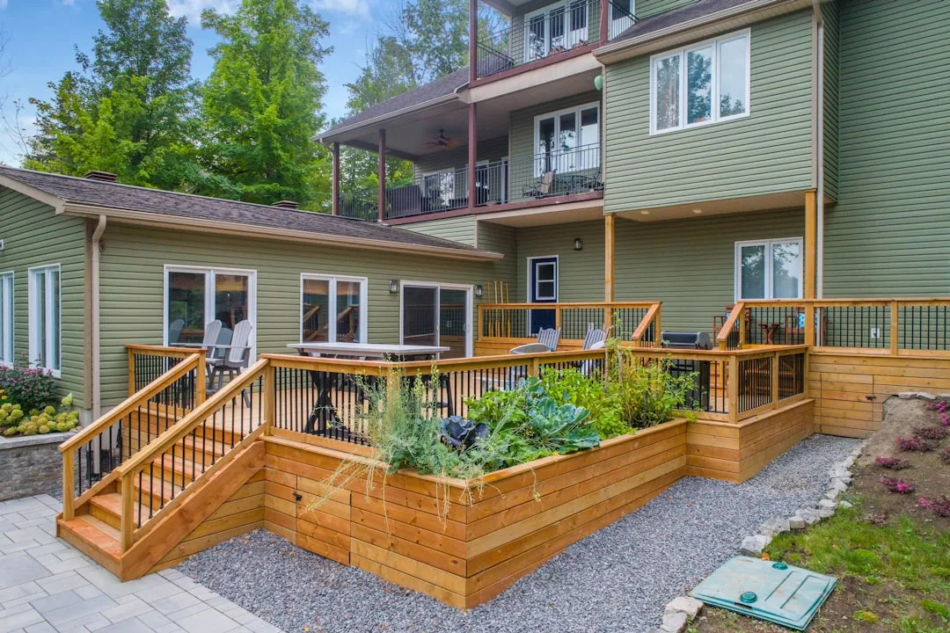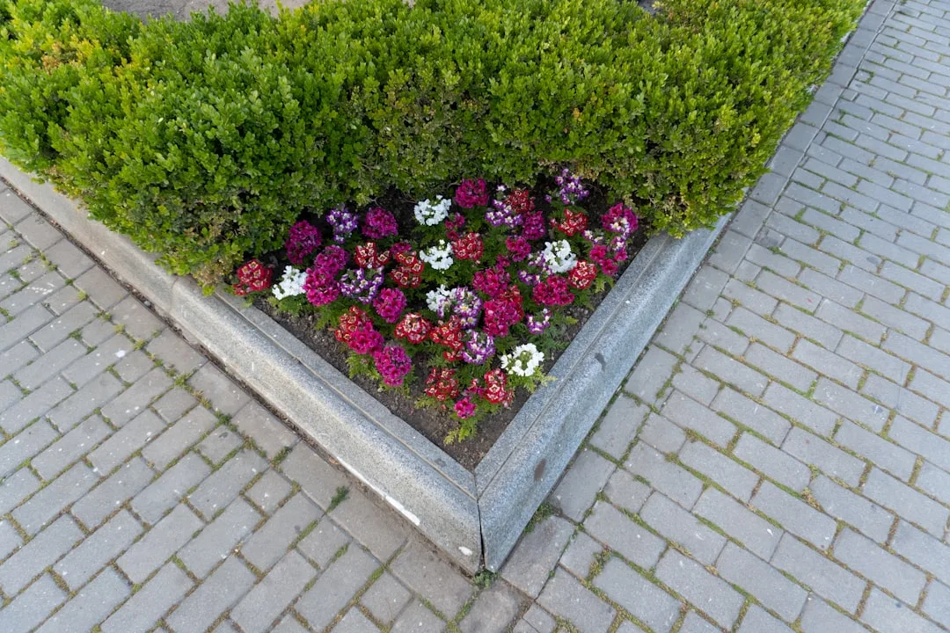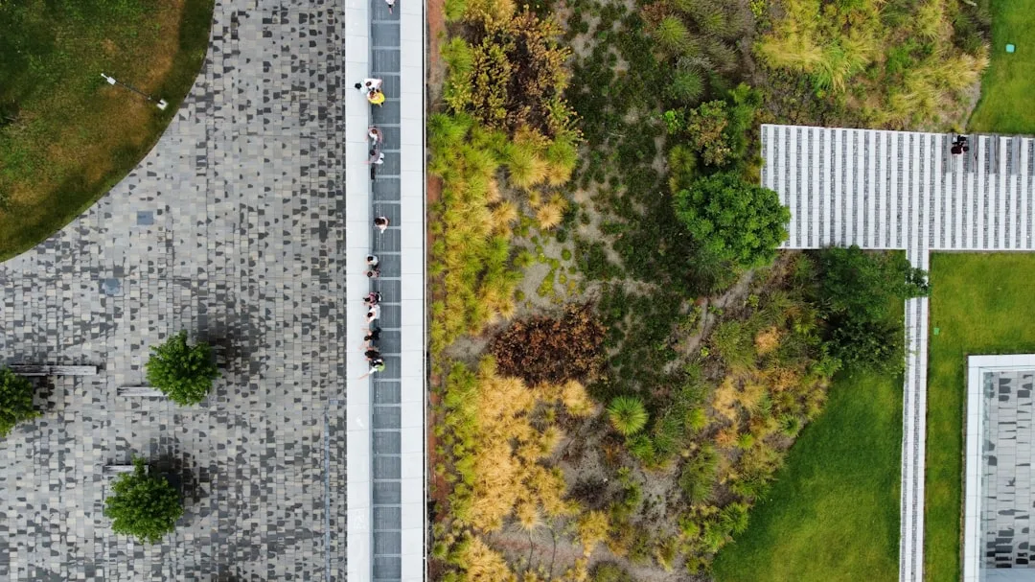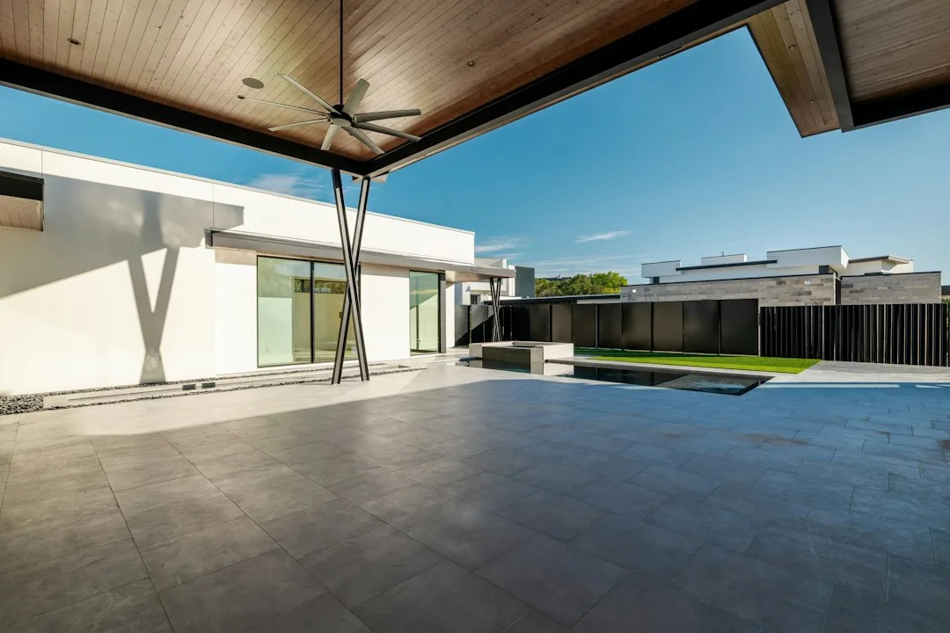
The corner. Every backyard has one—where the fence line bends, where the property boundary tightens, where sun pounds relentlessly in summer and no one bothers to sit. Corner shade structures have moved from afterthought to essential anchor in 2026 landscape design, because homeowners now understand that a strategically placed structure in that neglected zone can reclaim 80 to 120 square feet of usable outdoor living space. This shift reflects a larger trend: outdoor design is no longer about filling the center of a yard, but about making every perimeter inch valuable.
Why Corners Matter More Than Open Lawn
Shade is the currency of modern exterior design. As summer temperatures climb and daylight patio hours shrink, homeowners are buying back evening time by cooling the zones they already own. Corner shade structures do this with minimal footprint—they stack depth and coverage into tight spatial pockets.
Landscape architects at firms like Hoerr Schaudt (Chicago-based, known for residential corner terraces) have documented that corner-mounted structures increase perceived usable yard size by up to 30 percent without expanding the property footprint. A corner shade structure feels like gaining extra room because it unlocks sightlines and creates a secondary gathering zone that doesn’t compete with the center lawn. Installation typically takes 2 to 4 days, compared to 7 to 10 days for a full-yard pergola system.
The number-one mistake: installing a corner structure too far inside the property line. Homeowners often center it, missing the entire point. Instead, the structure should occupy the actual corner—tight against both property edges—to maximize the shaded footprint against the existing walls or fences.
Quick Tips
- Measure the corner depth from both fence lines before ordering; most corner structures assume 8-foot or 10-foot returns
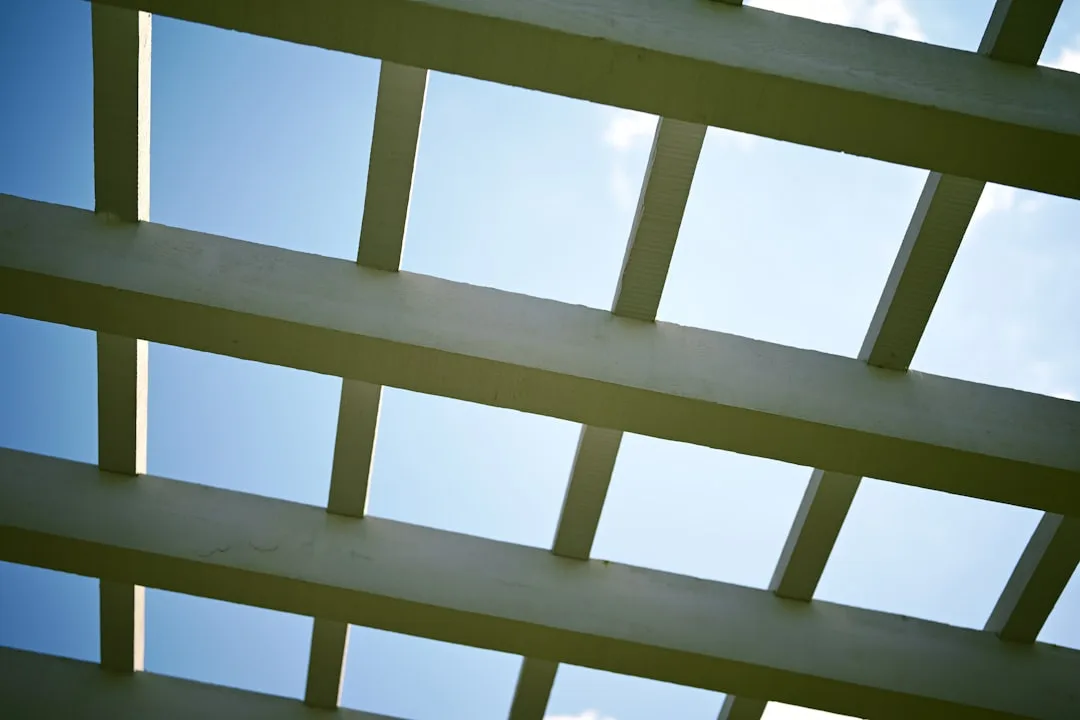
- Choose slatted or louvered tops over solid panels—they drain faster and allow dappled light, extending usable shade hours into early morning and late afternoon
- Mount to existing fence posts if structurally sound; this saves 20–30 percent on installation labor
- Position the corner structure to shade the hottest afternoon exposure (typically west- and south-facing corners receive 4–6 additional hours of direct sun)
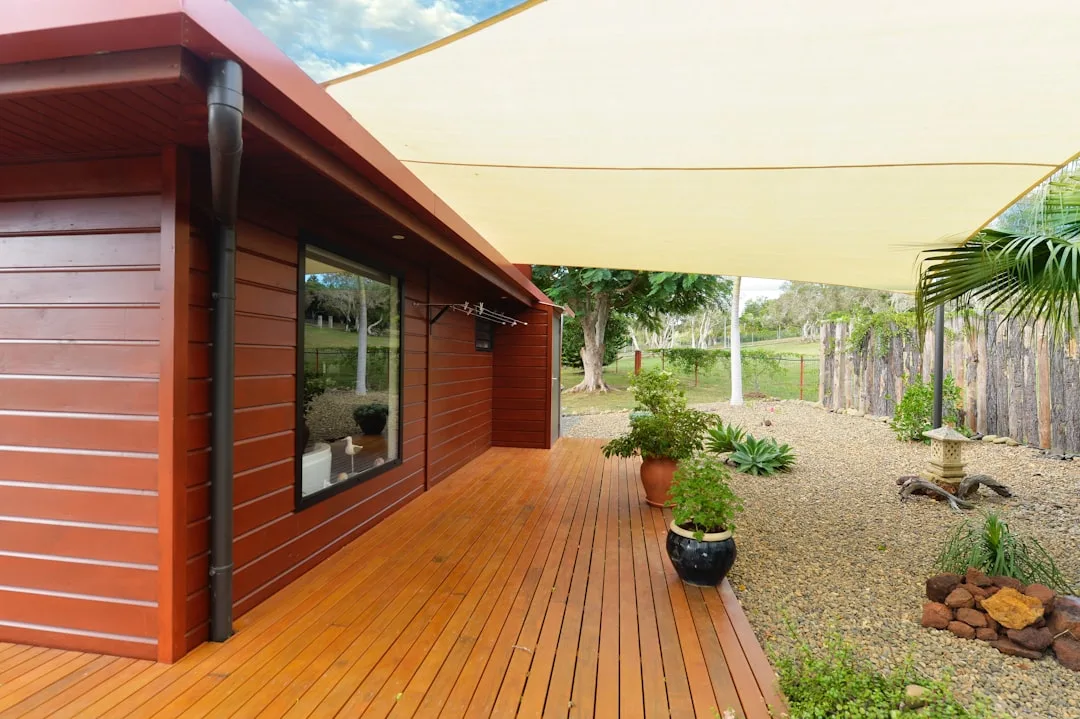
Material Options That Define Corner Shade Structures
Pressure-treated lumber remains the cost-baseline option, typically priced in the $1,500–$3,500 range for a 10×10-foot corner frame with slats. Composite materials like Fiberon and Timbertech now dominate the premium segment, offering zero-splinter surfaces and 20-plus-year warranties without seasonal staining maintenance.
Aluminum frame systems—brands like Sunair and Shadefx—shift the equation entirely. They weigh 60 percent less than wood, accept motorized louvered panels for sun-track adjustment, and stand up in coastal environments without rust. The trade: aluminum feels industrial until softened by climbing vines or adjacent greenery.
| Material | Lifespan | Maintenance |
|---|---|---|
| Pressure-Treated Lumber | 12–15 years | Annual staining, splinter monitoring |
| Composite (Fiberon, Timbertech) | 20–25 years | Occasional cleaning, no sealing |
| Aluminum with Louvers | 20+ years | Quarterly debris clearing, track maintenance |
Design Integration With Existing Fence and Wall Geometry
The best corner shade structures don’t announce themselves—they read as a natural extension of the existing perimeter. This means material matching, color harmony, and scale proportion matter intensely. A wooden corner structure should pick up the fence tone and depth, not contrast.
This is where Warm Beige and Taupe Exterior Paint Colors Pull Houses Into Their Landscapes becomes practical. If your fence or house cladding reads warm—cream, honey, or soft terracotta—a corner shade structure in matching or slightly darker warm tones will anchor the entire corner zone as intentional, not bolted-on.
French-style properties see especially strong results with corner structures paired to posts and trellising. The structure echoes the house geometry while framing views toward garden depth. See our guide on Create the French Style Home Exterior of Your Dreams for corner integration with classical proportion.
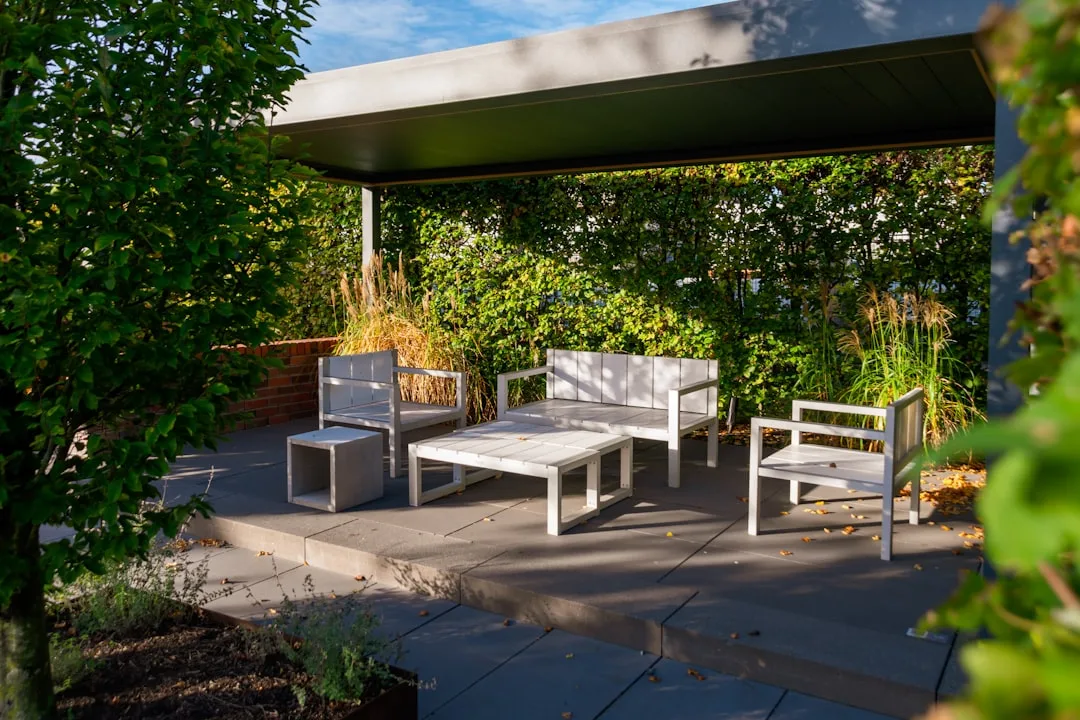
Drainage and Foundation Reality Check
Corner zones collect runoff. When two surfaces (fence + house wall, or fence + fence) meet, water pools at the base during heavy rain. A corner shade structure sitting on poor drainage becomes a mud trap within two seasons. Smart installers now specify permeable pavers or decomposed granite beneath the footprint, sloping away at a 2 percent grade.
Post footings also demand attention. Corners experience wind load concentration—the structure sits where wind currents compress and accelerate. Footings must extend 3 to 4 feet below grade in freezing climates, with concrete-to-frost-line depth to prevent heave. Many DIY attempts fail because they skip this depth requirement, causing the corner posts to shift 2 to 4 inches up in spring.
Privacy and Sight Line Control as Secondary Benefit
A corner shade structure functions as a privacy pivot. Unlike a full fence, which demands a permit and neighbor negotiation in many jurisdictions, a 10-foot corner structure reads as landscaping—not a sight barrier. Yet from the inside, it screens the neighboring property edge and defines an intimate outdoor room.
Slatted designs offer variable opacity. Vertical slats at 2-inch spacing provide 60 percent sight blockage while maintaining airflow; 1-inch spacing reaches 80 percent. Diagonal lattice or woven plant trellises soften the privacy effect and integrate planting—clematis, climbing jasmine, or shade-tolerant pole beans can thread through within a single season.
Installation Timeline and Labor Cost Reality
A typical 10×10-foot corner structure (composite or wood frame with slat top) requires 2 to 3 days of skilled installation. Site prep, post hole digging, concrete setting, and framing typically cost between $40 and $65 per hour in most US markets, meaning labor spans $800 to $1,500 for straightforward corner installations.
Complexity multipliers: attached structures (bolted to existing fence or house wall) add 1 to 2 days. Motorized louvered panels require electrical rough-in (additional 3 to 5 days if new circuits needed). Material delivery to tight corner spaces can delay projects by 1 to 2 weeks if access requires special handling or multiple trips.
The payoff: a properly installed corner structure adds immediate perceived value (15–20 percent increase in listed outdoor living area) and extends the usable season by adding 4 to 6 hours of afternoon shade, which measurably lowers deck surface temperature and increases evening gathering hours.
Related Topics
FAQ
Do I need a permit for a corner shade structure?
What's the best slat spacing for shade without blocking views?
Can I add a corner structure to a rental property?
How much additional shade does a corner structure actually provide?
What plants grow best under a corner shade structure?
Should I treat a wooden corner structure with sealant annually?
Complete guide
Exterior Decor Ideas Every Homeowner Should Know
Facade trim, moldings, patio design, garden, hardscape, outdoor living — all in one place