Geometric Green Fabric – A Vibrant Touch in a Chic Study Room

Immerse yourself in the refreshing appeal of a chic study room adorned with geometric green fabric. This design element brings an energizing splash of color to the space, invoking creativity and focus. Step into a chic study room where the allure of geometric green fabric steals the show. This vibrant textile, draped over an accent … Read more
3D Printed Prosthetics Transform Mobility With Precision Fit Customization

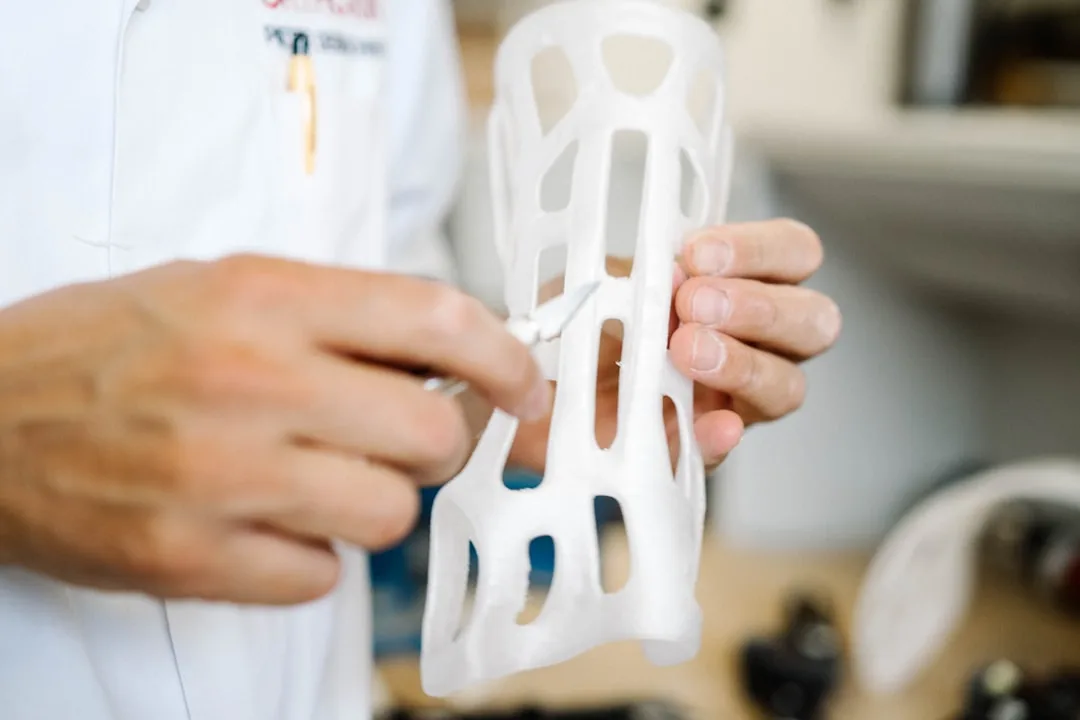
Custom 3D printed prosthetic socket fitted to patient anatomy

A prosthetist in Portland holds a plastic socket to a patient’s residual limb—it’s wrinkled, uncomfortable, and bears the creases of a hundred adjustments. This scene, once universal, is vanishing. Custom 3D printed prosthetics are eliminating the painful trial-and-error fitting process that has defined prosthetic care for decades, replacing rigid one-size-fits-most sockets with digitally scanned, anatomically … Read more

Timber and Torrified Ash in Modern Eco-Friendly Homes

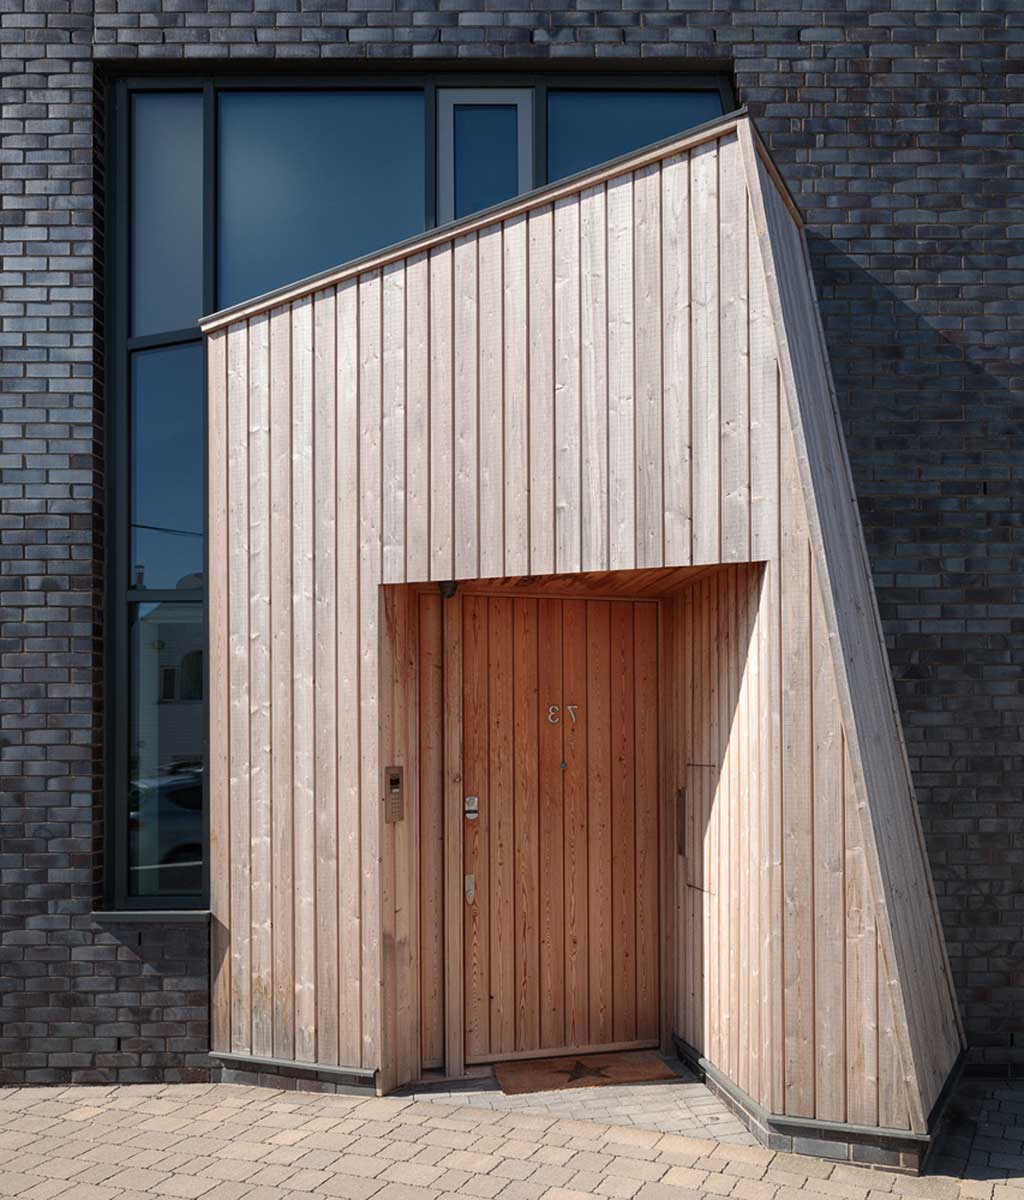
In a world increasingly conscious of its environmental footprint, the use of sustainable and eco-friendly materials in home construction has never been more important. Timber and torrified ash are two such materials that are revolutionizing modern home design. These natural materials not only offer aesthetic appeal but also provide functional benefits that make them ideal … Read more

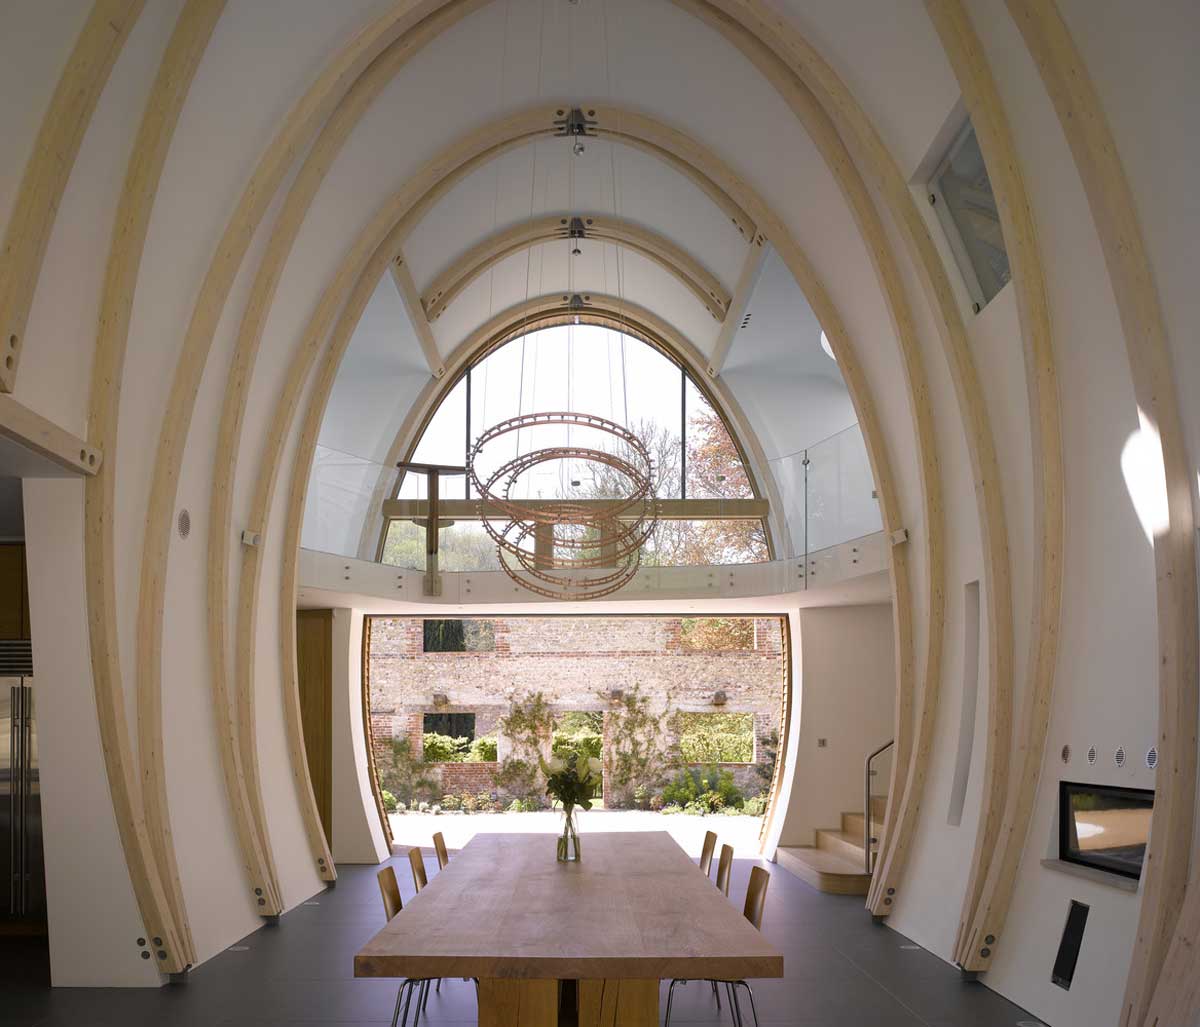
Crafting Modern Homes with Prefabricated Timber and Earthy Stone

In the heart of South Downs, a residence stands as a testament to the harmonious blend of nature and modern architecture. Downley House, with its prefabricated timber and earthy stone, showcases how sustainable materials can be seamlessly integrated into contemporary designs, creating homes that are both environmentally friendly and aesthetically stunning. Prefabricated Timber: The Future … Read more

Ventilated Metal Facade Blends with Timber Construction

In the realm of modern architecture, the fusion of materials often tells a story of innovation, sustainability, and aesthetic appeal. The blend of a ventilated metal facade with timber construction is a testament to this evolution. This combination not only offers structural benefits but also introduces a unique visual narrative that resonates with contemporary design … Read more

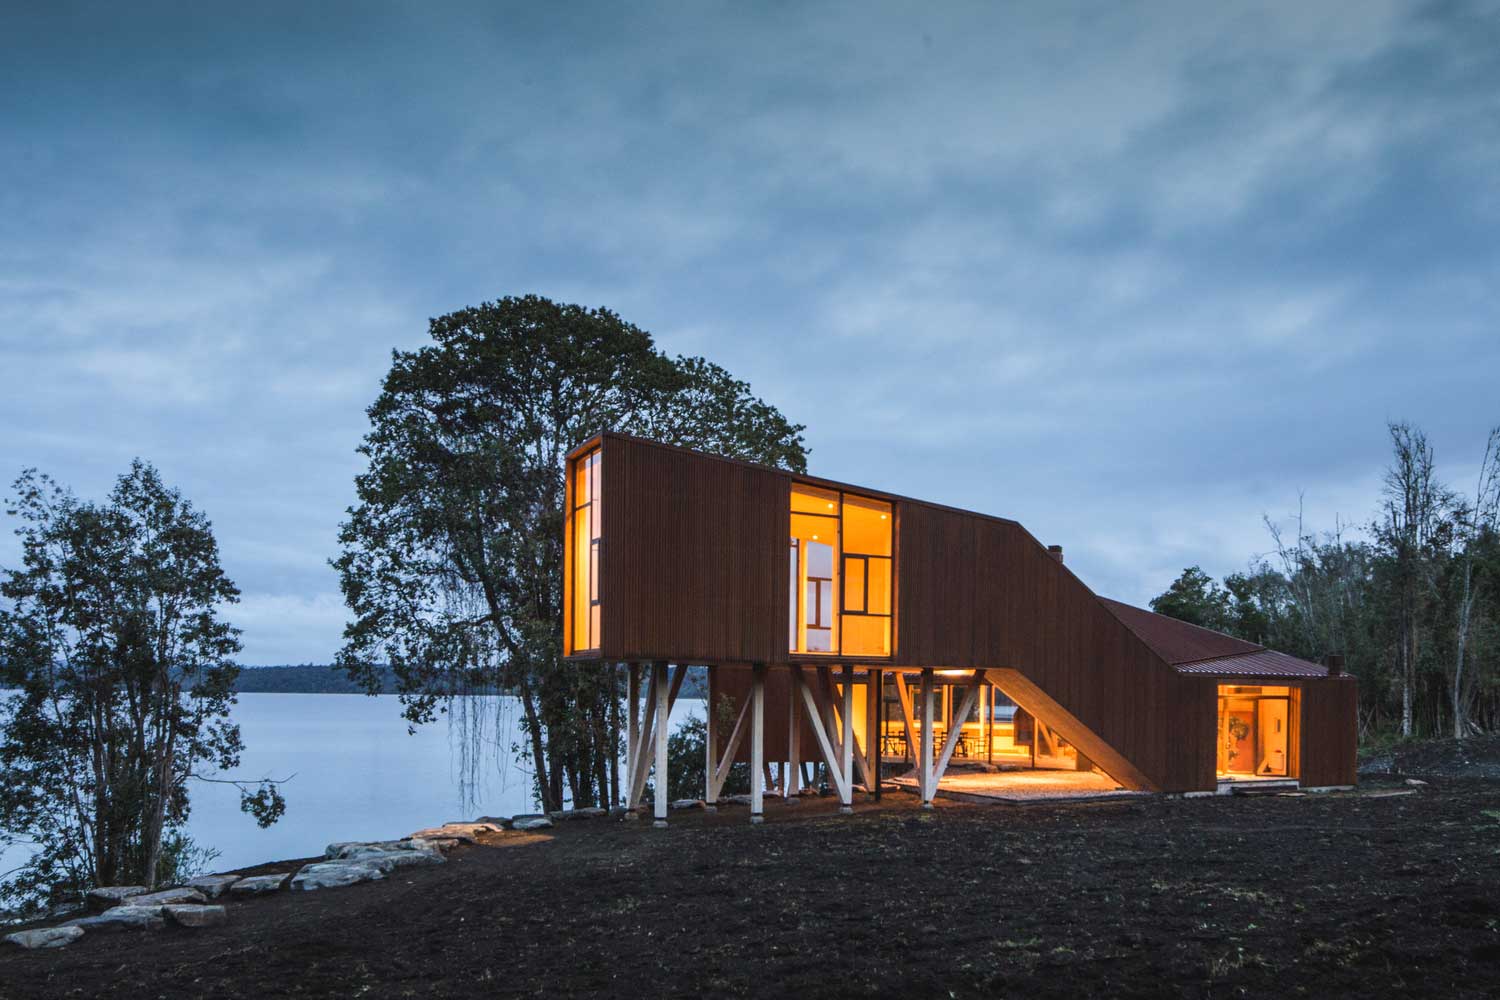
What Can Be A Modern Timber Frame House?

A residential building on the shores of Lake Rupanko in Chilean Patagonia refutes the prevailing belief that a frame wooden house is an impersonal rectangular box. The original design and innovative design solutions allowed the cottage to become a real attraction in the coastal zone. During the construction of a country house among the pristine … Read more

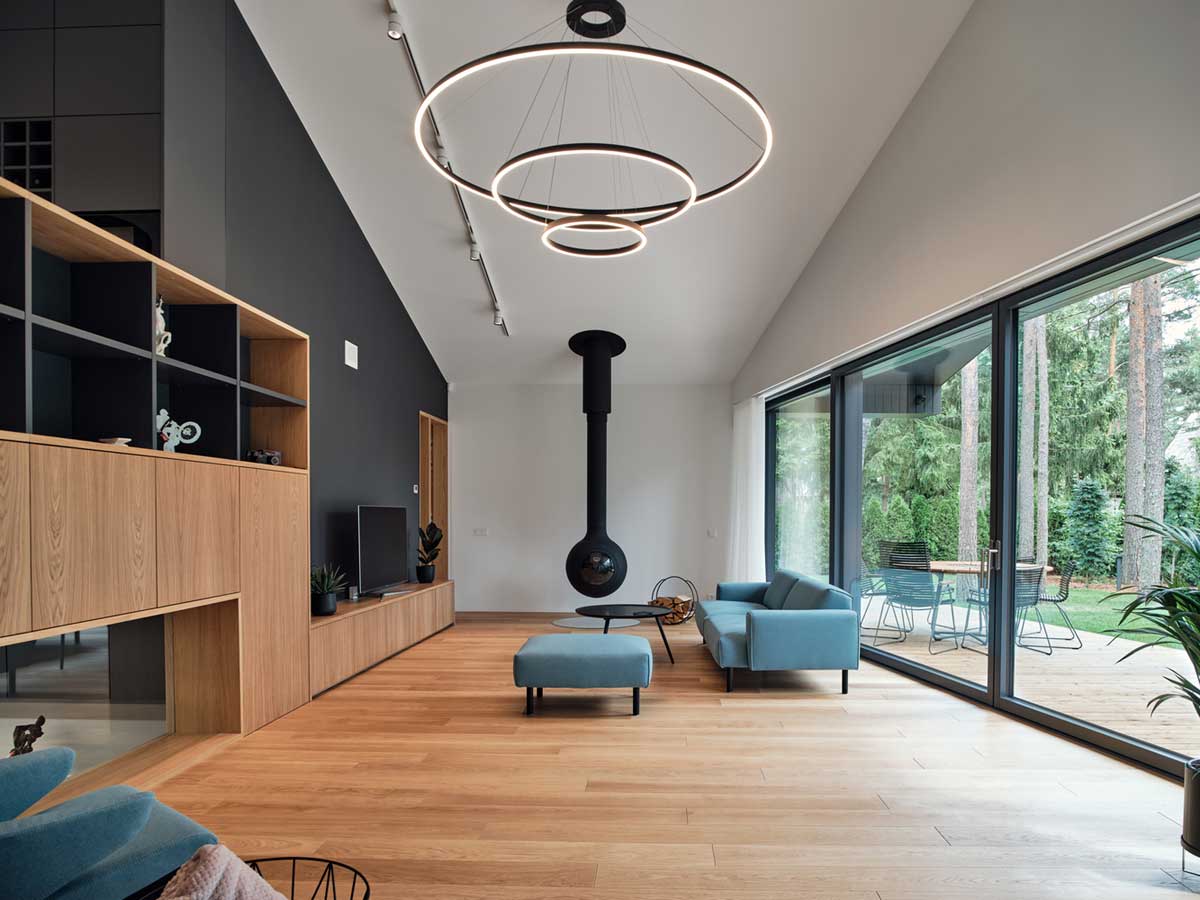
Sleek Black Composite Facade Housing Warm Timber-Laden Rooms

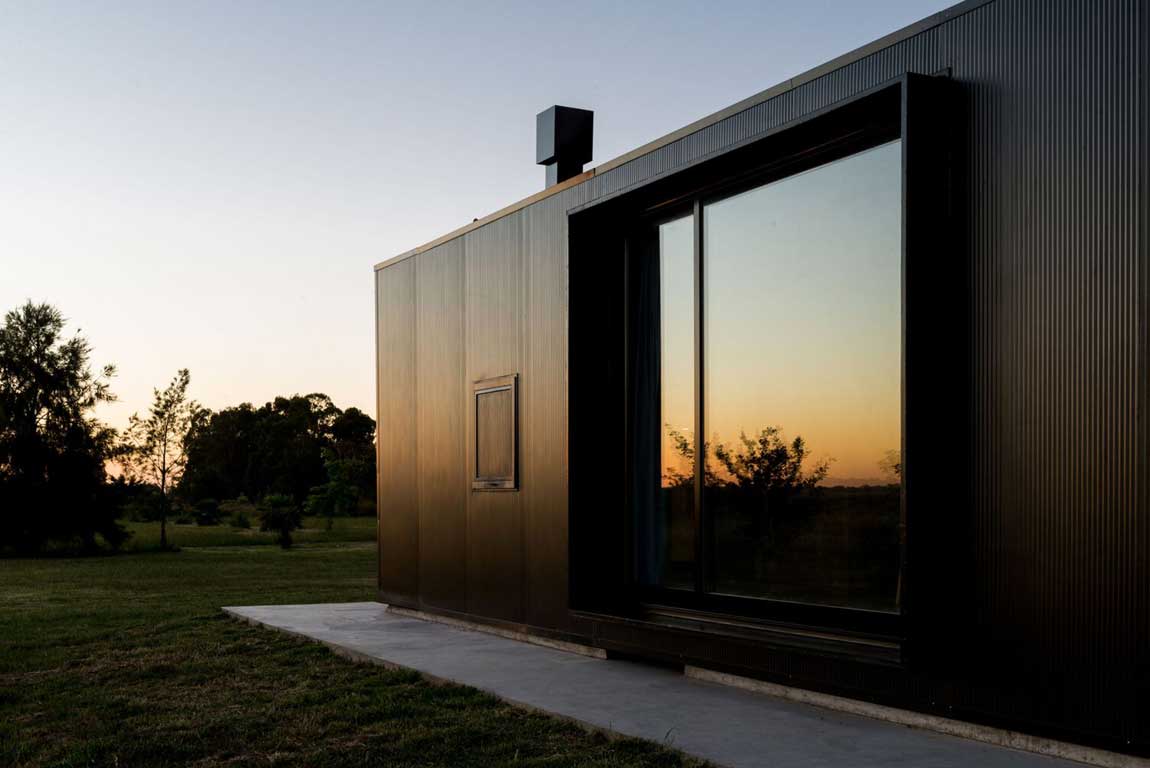
Nestled in the heart of a serene garden suburb, a modern architectural marvel stands out. Its sleek black composite facade contrasts beautifully with the warmth of timber-laden rooms within. This house is not just a dwelling; it’s a harmonious blend of materials, design, and passion, creating a sanctuary for its inhabitants. Architects https://azia.ee/ Images https://www.tonutunnel.com/ … Read more

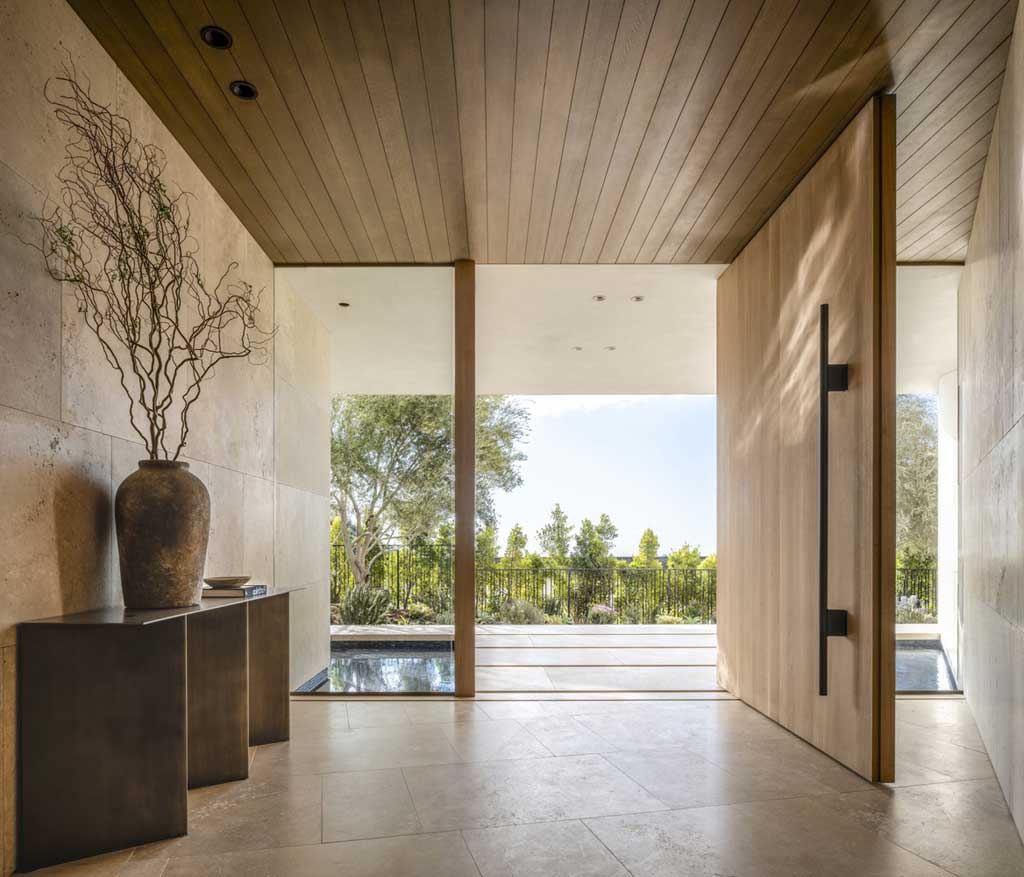
Modern Minimalism with Timber Accents and Expansive Garden Views

Nestled within a lush landscape, this home radiates tranquility, offering an inviting space that unites natural materials with minimalist design principles. Every corner of this home speaks a language of simplicity, where the focus remains on the essentials, creating a refuge where one can breathe, unwind, and reconnect with nature. The house is a testament … Read more
How Timber Beams Connect to Posts in Modern Construction

Timber construction depends on more than the beauty of large beams and the strength of upright posts. The real performance of a post-and-beam structure often lives at the connection points, where horizontal and vertical members meet. These junctions determine how loads move through the frame, how the structure resists movement, and how well the system … Read more

Log and Timber Homes

Log and timber homes for living and recreation. Features of the projects, types of foundations, lining and insulation options, beautiful interiors. Modern timber homes Wooden beam is an environmentally friendly material traditionally used in construction. Houses made of timber are solid and attractive inside and out. Modern projects of houses from a bar provide preliminary … Read more

Cross-Laminated Timber Construction 2026 — Why CLT Replaces Steel Framing in Eco Building

Cross-laminated timber CLT wall panel showing laminated wood layers structural durability

A 12-story residential tower in Vienna stands frame-complete after eight months on site, its massive timber panels bearing loads that structural engineers once reserved exclusively for concrete and steel. Cross-laminated timber—CLT—has arrived as the structural workhorse of 2026, not a niche alternative. The material dominates permitting cycles in North America, Europe, and Asia because it … Read more
Innovative Wooden Cottage Design: The Pyramidal Shape for Maximum Impact

Wooden cottages have long been a popular choice for homeowners seeking a cozy, rustic retreat. But while traditional wooden cottage designs have a timeless appeal, they can also be limiting in terms of space, functionality, and structural stability. That’s why many architects are turning to innovative design solutions, such as the pyramidal shape, to create … Read more

Modern Finish Wooden House in a Unique Design Skigard Hytte Cabin

The combination of the Scandinavian architectural past and new building trends was embodied in the modern decoration of a wooden house located in a mountainous area north of Lillehammer. Architecture is capable of preserving and transmitting knowledge from previous generations to the present and provide effective communication with the surrounding landscape. Local building materials, traditional … Read more
4+ Mobile Ultra Mini Cottages As An Example Of Modern Housing

Creative architectural firms do not stop offering ever more compact and functional miniature cottages for summer cottages. These mobile structures are much more comfortable than a tent. You can always transport them in a truck or on a car trailer to any convenient place. Consider 4 options for conceptual ultra-compact houses for outdoor recreation, travel, … Read more

5+ Eco-Friendly Modern Cabin Style Homes You’ll Want to Escape To

In today’s world, sustainable living and eco-friendly design are becoming increasingly important as we strive to protect our planet for future generations. For those seeking a luxurious and stylish retreat without sacrificing environmental responsibility, eco-friendly modern cabin style homes offer the perfect solution. In this article, we’ll explore 5 stunning examples of modern cabin style … Read more
Innovative Use of Height and Space with a Two-Level Mezzanine Structure

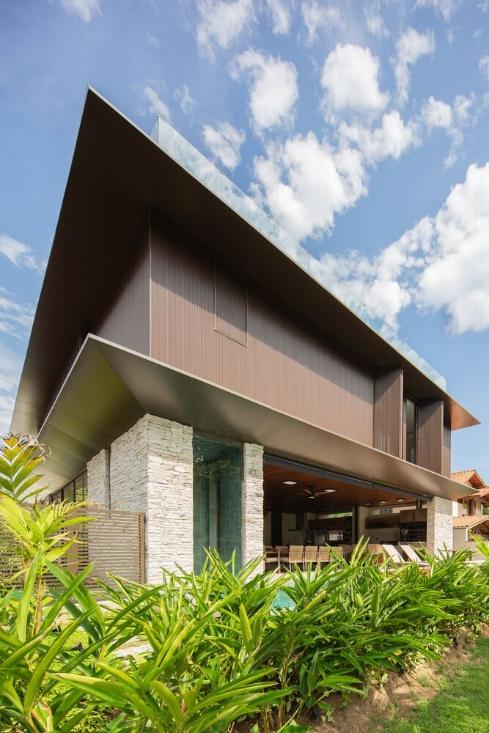
In the realm of modern architecture, the innovative use of height and space has become a pivotal aspect of design, particularly in residential structures. The two-level mezzanine structure, a feature that is gaining popularity for its aesthetic appeal and functional benefits, serves as a prime example of this architectural evolution. This essay explores the intricacies … Read more

Top Double Floor Front Elevation Designs to Transform Your Normal House

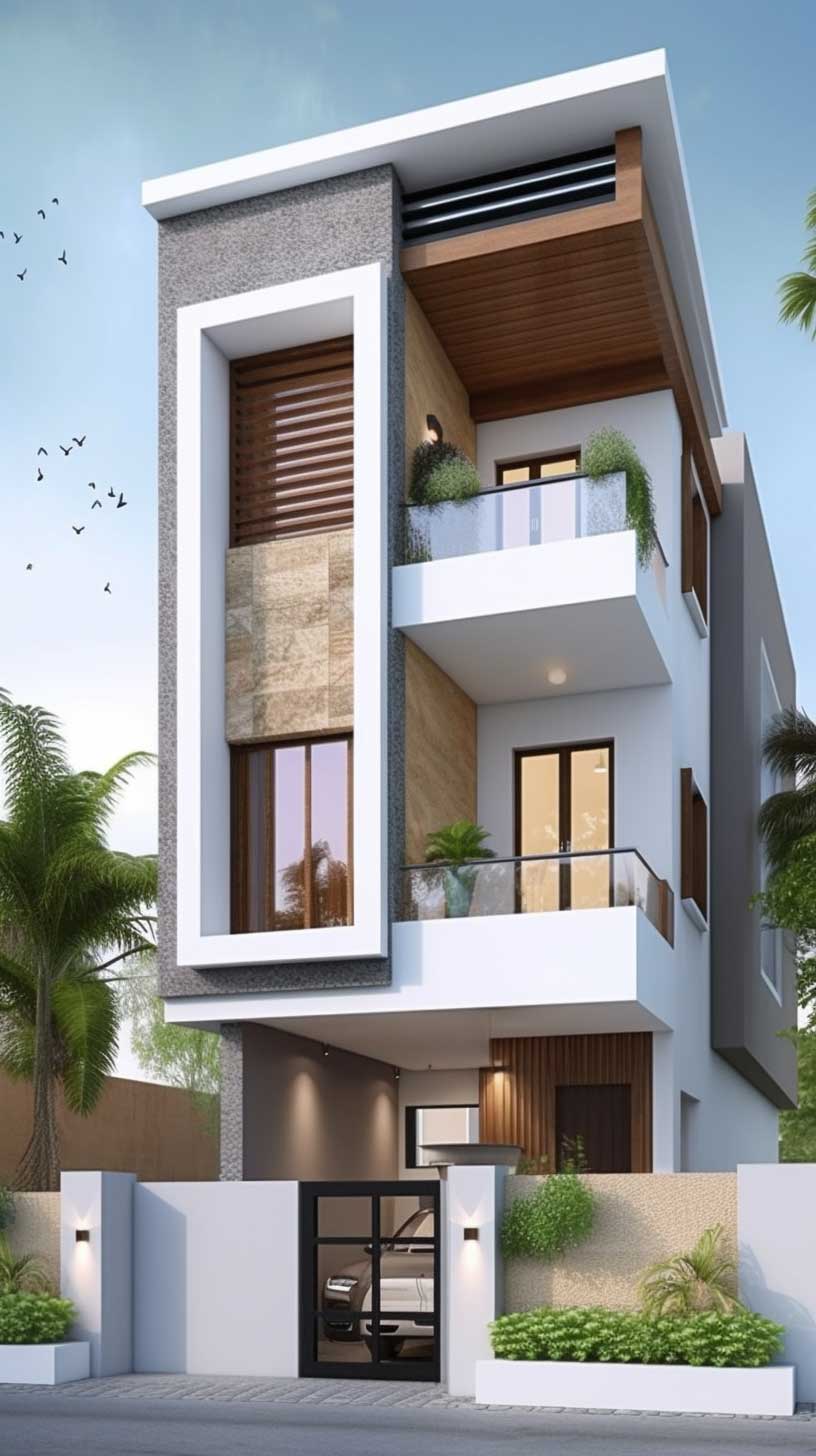
A beautiful and well-planned front elevation can significantly enhance the aesthetics and value of any property. Double floor normal house front elevation designs offer a myriad of possibilities, allowing homeowners to showcase their personal style while maximizing functionality. This article delves into the world of front elevation designs, exploring top choices for double floor normal … Read more

What can be a Japanese Two-Story Frame House

Features of a two-story frame house located on the sea coast near the Japanese city of Kobe are manifested in improved indicators of thermal insulation and natural ventilation. frame construction and innovative engineering solutions With a dense coastal zone, the construction of a residential building requires compliance with several requirements: the maximum use of the … Read more

Functional Facade of a Two-Story Wooden House

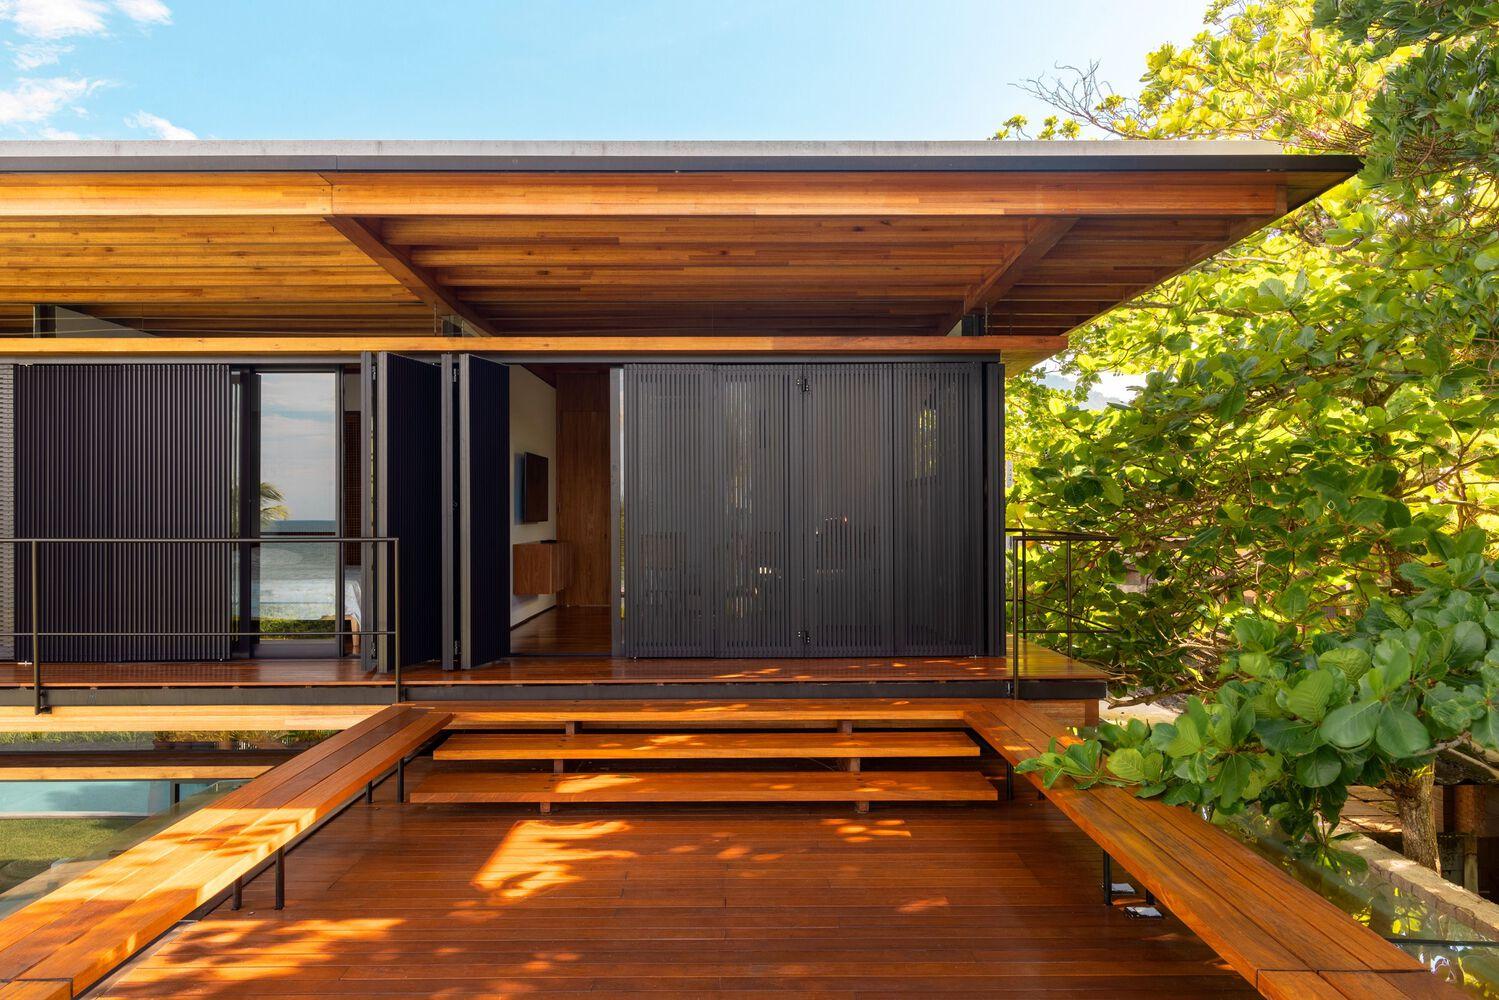
On the picturesque Brazilian coast in Sao Paulo, there is a cozy two-story house overlooking the ocean. A feature of the project was the transforming facade of a two-story wooden house, behind which floor-to-ceiling panoramic windows are hidden. The enclosing structure is represented by sliding shutters made of wooden lamellas, through which light partially passes … Read more

Two Storey Minimalist House Design With Wooden Shutters On The Facade

A luxurious two-story seafront villa elegantly rises above a rich green area. The strict two storey minimalist house design demonstrates the balance of intelligent solutions and traditional materials. We see the stone, natural wood, and glass on the facade. Modest, concise designs are distinguished by practicality, comfort, and safety. The emphasis here is on functionality. … Read more