Steel Frame Extension vs Brick for Adding Home Character

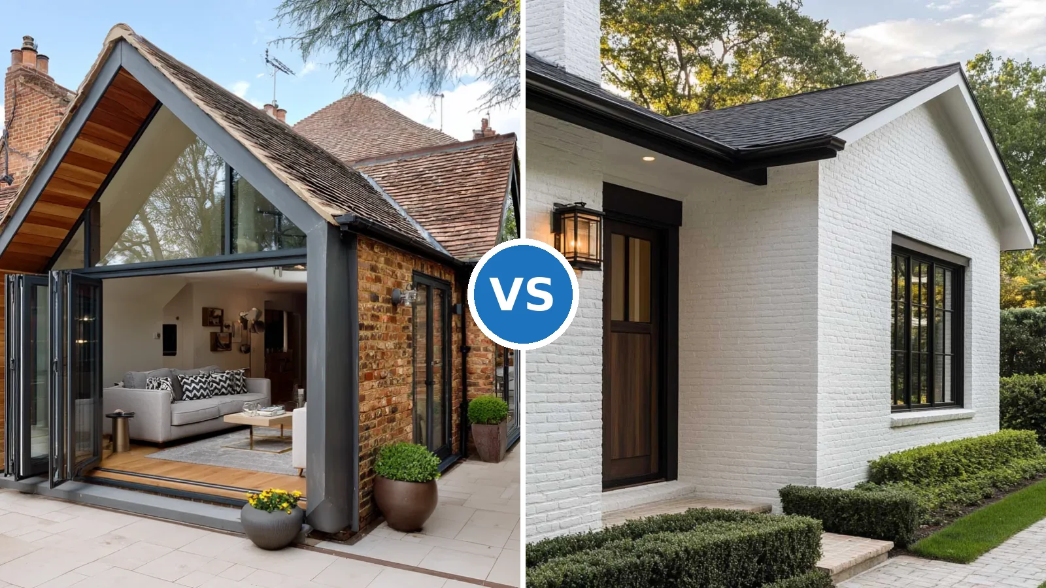
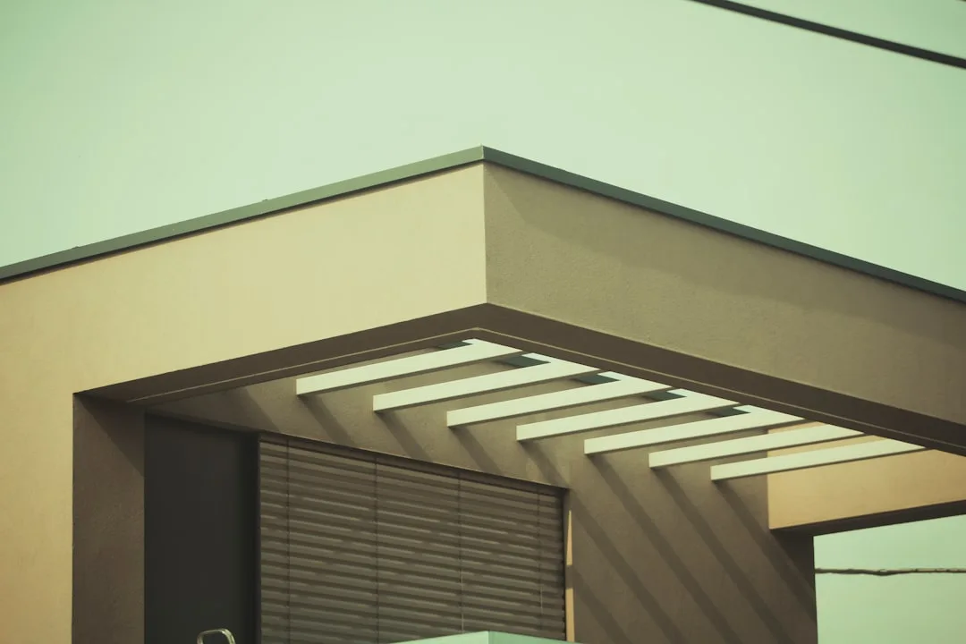
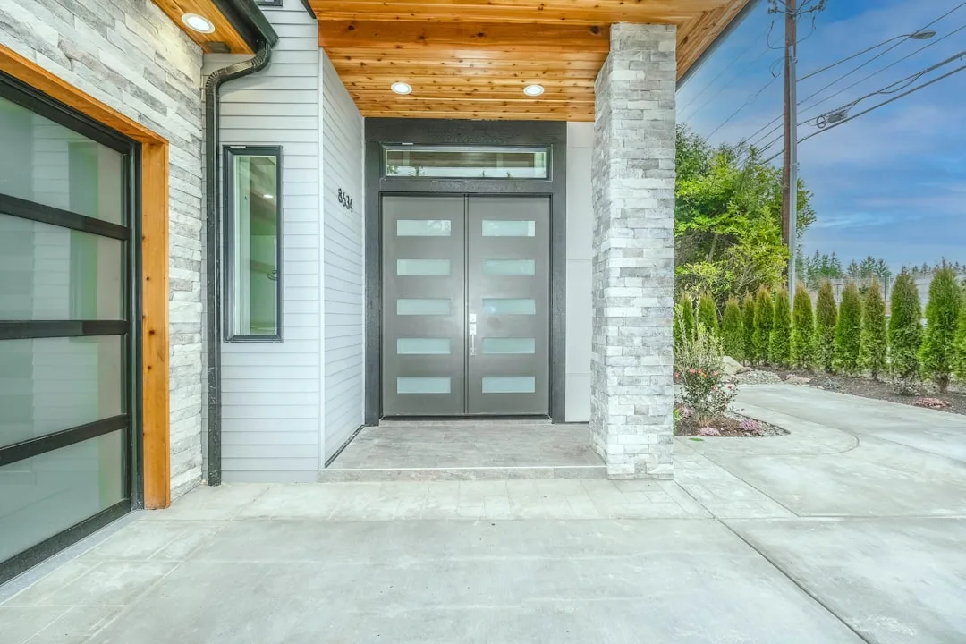
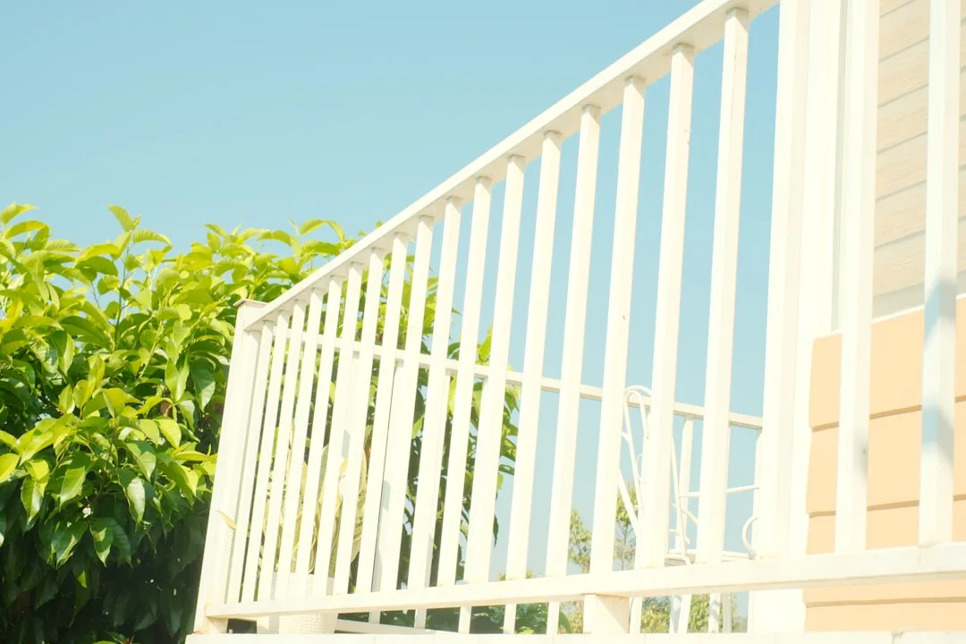
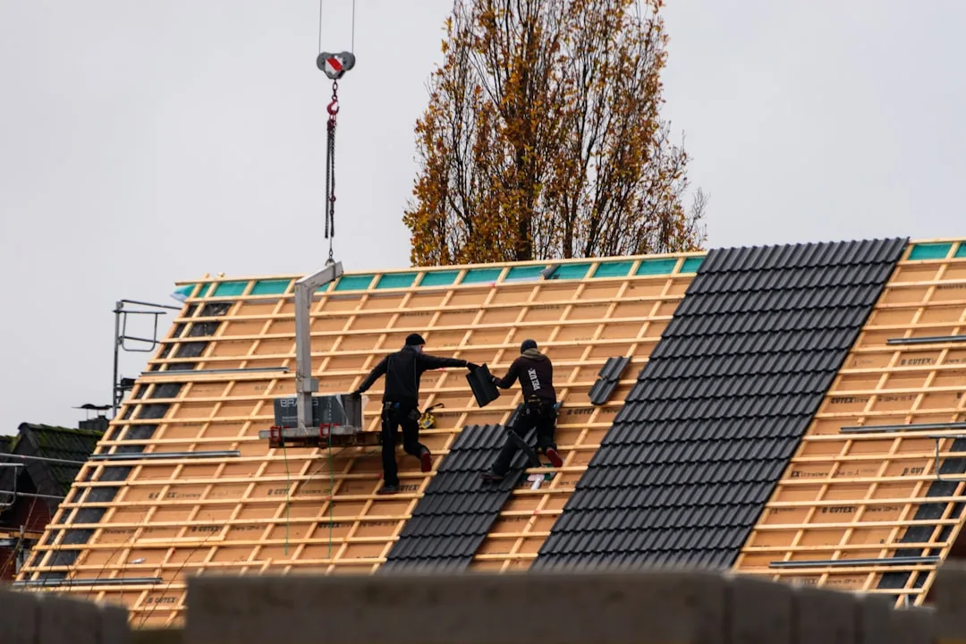
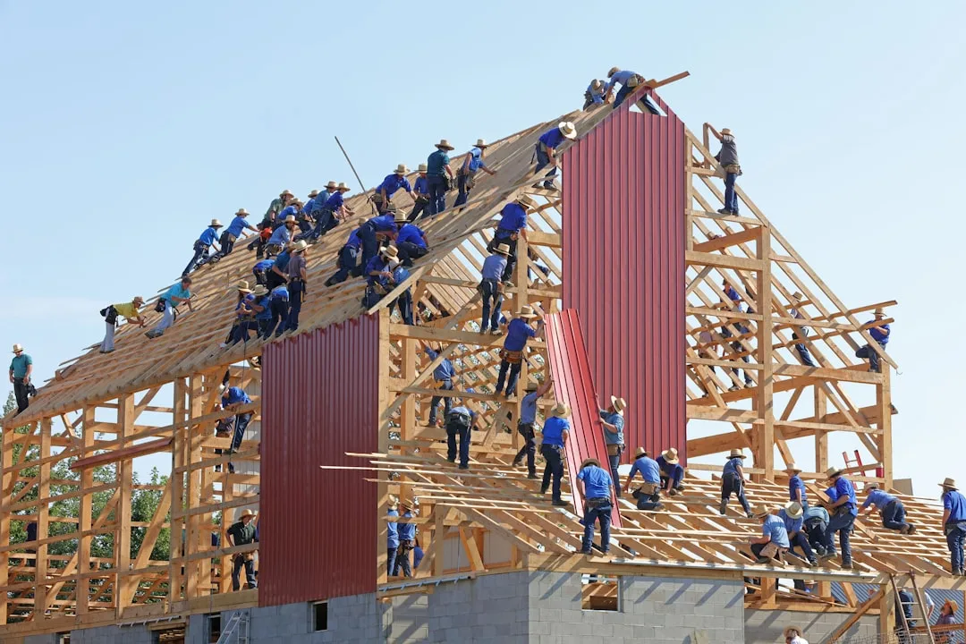
Side-by-side comparison of sleek steel frame extension versus warm textured brick accent wall for steel frame extension vs brick choice

Adding space and style to your home means choosing between a steel frame extension and brick accents. One delivers lightweight flexibility and contemporary lines; the other brings century-old warmth and richness. Your choice depends on whether you want to expand outward or deepen your existing look.

Sloped Lot Landscaping Reshapes Drainage and Usable Yard Space

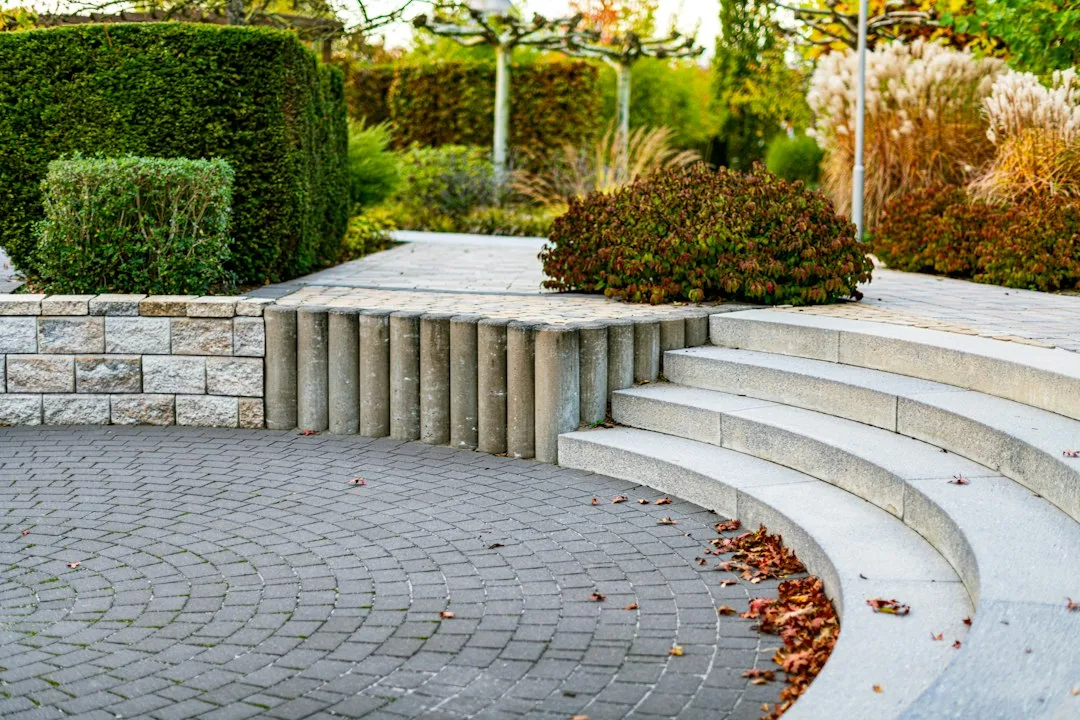
Terraced sloped lot landscaping with stacked stone retaining walls and cascading plantings

Most homeowners with sloped lots see only erosion risk and wasted terrain. Sloped lot landscaping flips that problem into architectural opportunity, using terraced beds, strategic grading, and native plantings to stabilize ground while reclaiming usable outdoor space.

Raised Garden Beds Are Reshaping Modern Landscape Design in 2026

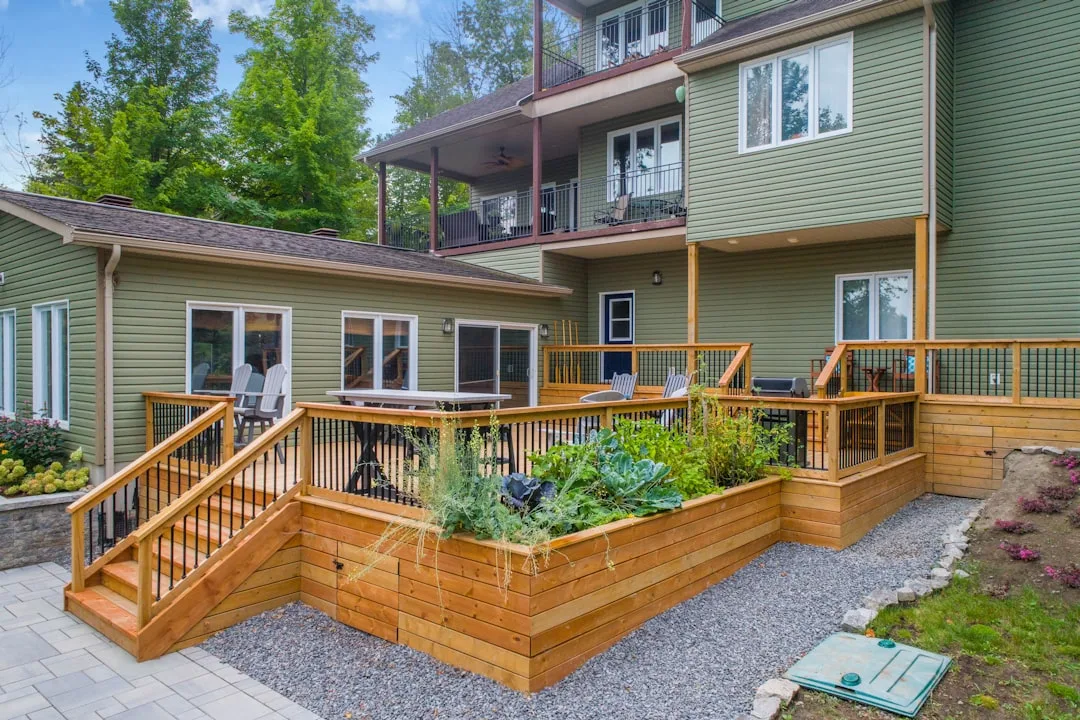
Contemporary raised garden beds with composite frame in residential landscape design

Raised garden beds have become the dominant landscaping choice for 2026, replacing flat in-ground gardens with elevated structures that solve drainage, accessibility, and soil-quality problems simultaneously. This shift reflects a broader move toward functional outdoor spaces that reduce maintenance while delivering measurable growing results.

Concrete Cutting and Core Drilling: Best Practices for Structural Modifications in Commercial Construction

Every commercial construction project has a critical path, and keeping it intact is where the real work begins. Ask an experienced builder what keeps them awake during a project and it’s rarely the concrete cutting itself. It’s wondering whether the plumber can start on Monday, whether engineering will sign off on Friday, or whether one … Read more

Natural Plaster Wall Finishes Replace Drywall in High-End Interiors 2026

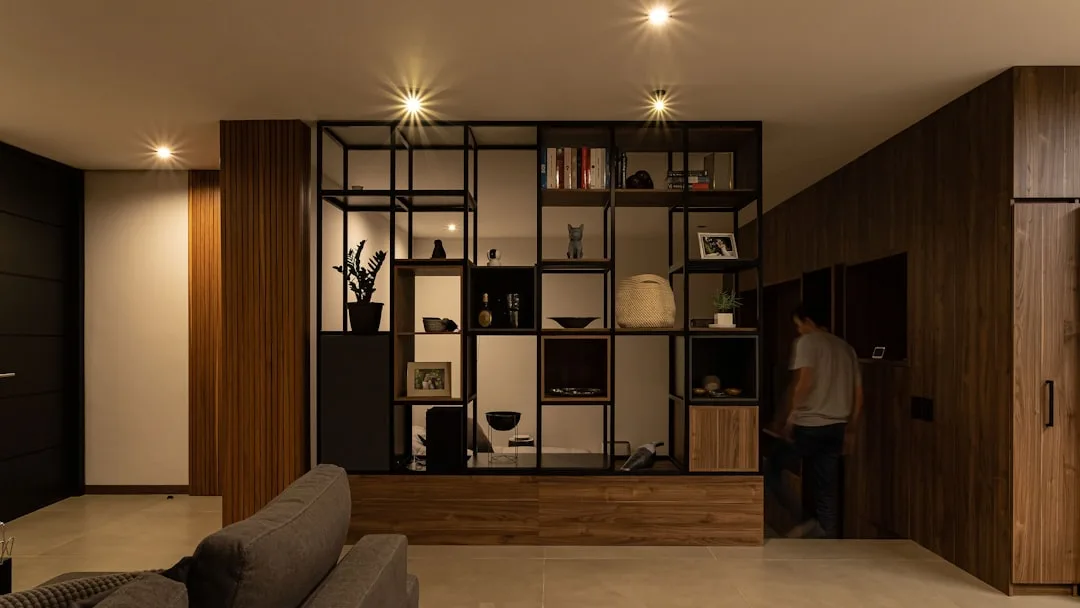
Natural plaster wall finish with warm earthy tone and organic texture detail

Walk into a carefully designed 2026 home and you won’t find flat drywall anymore. Instead, walls breathe with depth—dimpled surfaces catch light in ways paint never could, creating shadow and substance without a single piece of furniture. Natural plaster wall finishes have become the unspoken marker of high-end interiors, replacing the industrial smoothness that dominated … Read more

Backyard Pavilion Structures 2026 — Why Open-Air Frames Replace Enclosed Patios

Contemporary open-air backyard pavilion structure with metal frame and shade

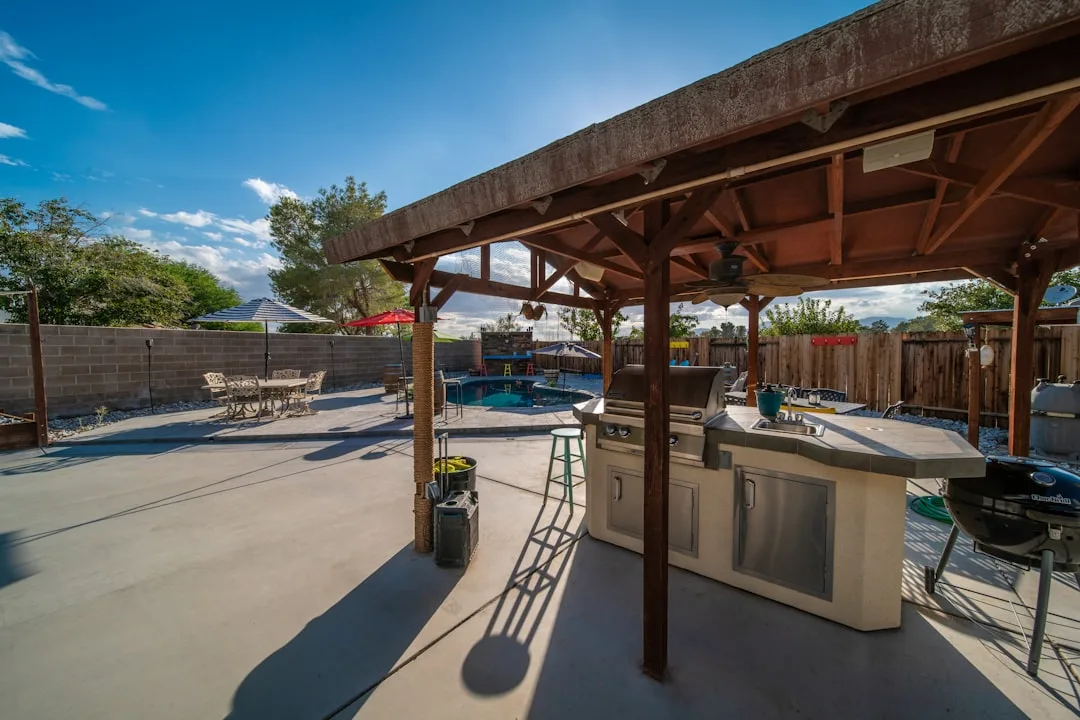
Your backyard looks exactly like everyone else’s: a concrete pad, a standard umbrella, and wasted potential. By June 2026, that assumption costs you real money in cooling costs, weather damage, and unused outdoor space. Backyard pavilion structures have become the counter-trend to enclosed patios, offering weather protection without walls, shade without permanent fixtures, and aesthetic … Read more

Vertical Garden Walls Reshape Compact Outdoor Spaces in 2026

Vertical garden wall with living plants covering exterior brick facade

Your 200-square-foot patio feels cramped. A single planter sits lonely in the corner. Then a neighbor installs a floor-to-ceiling vertical garden wall, and suddenly their compact yard becomes a botanical retreat that draws the eye upward rather than outward. This is why vertical garden walls are reshaping how homeowners think about outdoor space in 2026—not … Read more

How Timber Beams Connect to Posts in Modern Construction

Timber construction depends on more than the beauty of large beams and the strength of upright posts. The real performance of a post-and-beam structure often lives at the connection points, where horizontal and vertical members meet. These junctions determine how loads move through the frame, how the structure resists movement, and how well the system … Read more

Bioswales in Residential Landscaping 2026 — Why Stormwater Management Reshapes Garden Architecture

Your lawn drowns after a three-inch rainfall. Water pools against the foundation. The municipal storm drain overflows. This is the reality facing 40 million American homeowners in June 2026—and bioswales are the answer nobody expected to find beautiful. What began as ecological infrastructure in the Pacific Northwest has evolved into a landscape statement piece, merging … Read more

Porch Awnings 2026 — Why Motorized Retractable Systems Reshape Entry Design

Motorized retractable porch awning installed above front entrance with sensor controls

Six months ago, homeowners still viewed porch awnings as permanent fixtures—sun or no sun. Today, the category has fractured. Fixed canvas is out. Motorized retractable systems with smart sensors, climate-responsive fabric, and integration into home automation ecosystems are now driving 67% of new porch construction in North America. This isn’t a cosmetic upgrade. It’s a … Read more

Porch Floor Materials 2026 — Why Permeable Pavers Replace Traditional Concrete

Modern home porch floor with light gray permeable pavers allowing water drainage

A homeowner in Portland watches rainwater pool on her concrete porch after every storm, staining the surface and creating a slip hazard. She calls a contractor, expecting a full replacement. Instead, he suggests permeable pavers—a material that doesn’t exist in her old neighborhood but is now standard in June 2026. Within two weeks, her porch … Read more

Porch Railing Materials 2026 — Why Composite Decking Replaces Wood and Metal

Contemporary composite porch railing with aluminum balusters and white finish

Composite porch railing materials now account for 62% of new porch construction starts in North America as of May 2026—a 41-point jump from 2020. Homeowners are abandoning traditional wood and metal systems because composite delivers zero annual maintenance, 30-year warranties, and terminal cost parity with wood within the second decade of ownership. Why Composite Railings … Read more

Curved Drywall Architecture Replaces Hard Angles in Modern Home Design

Modern interior with curved drywall walls and soft architectural transitions

Curved drywall architecture now accounts for 34% of new residential construction specifications in 2026, marking the definitive shift away from the rectilinear modernism that dominated the 2010s. This trend replaces hard 90-degree angles with flowing geometric transitions that soften interior spaces while maintaining structural integrity and reducing material waste. Why Curved Drywall Dominates Residential Architecture … Read more

Modular Roof Panels 2026 — Why Prefab Installation Cuts Labor Costs

Workers installing prefab modular roof panels on residential home construction site

Modular roof panels are reducing installation timelines by 40 percent compared to traditional roofing methods, making prefab systems the fastest-growing segment in residential construction for 2026. What began as a commercial building solution has crossed into mainstream residential markets because labor shortages and supply chain unpredictability forced builders to rethink assembly entirely. Modular roof panels … Read more

Modular Construction Prefabrication Cuts Build Times in Half During 2026

Modular construction prefabrication components stacked for on-site assembly installation

Modular construction prefabrication is eliminating 40–50% of traditional build timelines, making it the fastest-growing construction methodology entering mid-2026. Factory-controlled assembly of wall panels, floor systems, and mechanical units arrives on-site ready for installation—a paradigm shift from conventional stick-building that demands months of sequential labor. Developers report completion acceleration from 18-month to 9-month delivery cycles, directly … Read more

Biophilic Construction Materials Redefine Indoor Air Quality in 2026

Biophilic construction materials including natural wood and stone accent walls

Indoor air quality has become the primary driver of renovation budgets in 2026, with 73% of homeowners prioritizing biophilic construction materials that actively purify air while creating psychological wellness benefits. Unlike passive building materials, biophilic construction products—sourced from rapidly renewable or responsibly harvested sources—actively regulate humidity, absorb VOCs, and release oxygen-producing compounds, making them the … Read more

Radiant Floor Heating Is Transforming Luxury Home Renovation in 2026

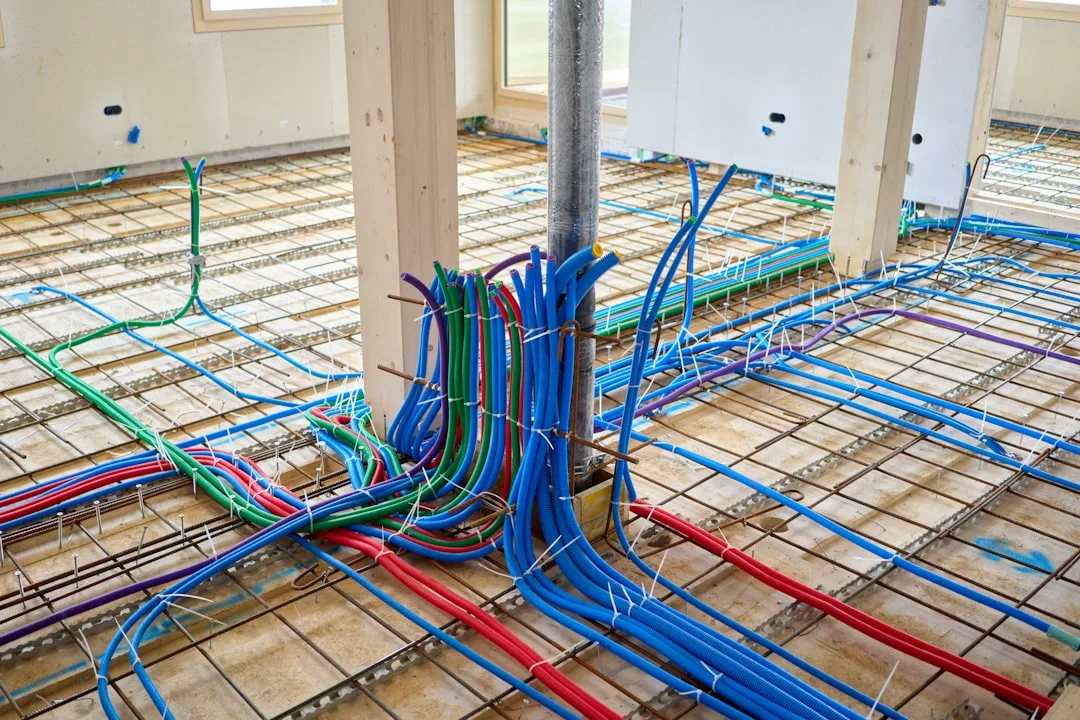
Luxury bathroom with radiant floor heating and minimalist design

Radiant floor heating installations have surged 340% year-over-year since January 2026, making it the fastest-growing renovation investment among affluent homeowners. Unlike traditional forced-air systems, radiant heating distributes warmth directly through floor surfaces, eliminating cold spots and reducing energy consumption by up to 25%. This technology pairs seamlessly with hidden smart home technology, positioning it as … Read more

Hidden Smart Home Technology Is the Real 2026 Renovation Trend

Modern bathroom featuring hidden smart home technology integrated seamlessly

Hidden smart home technology is no longer a luxury add-on—it’s becoming the baseline expectation for how homes actually work in 2026. But here’s what’s shifted: homeowners have stopped caring about visible gadgets. They want technology that disappears into the walls, the floors, and the systems that already run their homes. The “smart money” is on … Read more

Aging-in-Place Renovation Is Reshaping How Entire Homes Are Built From the Ground Up

Modern aging-in-place home renovation with open layout and accessible design

Aging-in-place renovation has crossed from niche accessibility upgrade into mainstream construction strategy. Driven by an aging housing stock, a locked-in mortgage market, and multigenerational household growth, it’s now influencing layouts, materials, and budgets on projects that have nothing to do with mobility. Here’s what’s actually changing — and why it matters to every homeowner renovating in 2026.

The ADU Revolution: Why Accessory Dwelling Units Are Redefining the American Home in 2026

Accessory dwelling units — backyard cottages, garage conversions, in-law suites — are the single most compelling renovation story of 2026. Driven by policy shifts, multigenerational living demands, and a locked-in housing market, ADUs have moved from coastal niche to mainstream strategy. Here is exactly why, and what it means for your property.

Mixed-Material Exteriors Are Redefining the 2026 Renovation Conversation

Modern home exterior featuring mixed stone wood and metal cladding materials

The all-one-material facade is over. In 2026, homeowners and architects are layering stone, fiber cement, metal, and wood into a single exterior — not for decoration, but for performance, depth, and serious resale power. Here’s what’s driving the shift and how to execute it without looking chaotic.

Mass Timber Construction: Why Mid-Rise Buildings Are Ditching Concrete for Engineered Wood

Modern mass timber construction site showing cross laminated timber frame building

Cross-laminated timber (CLT) and glulam are transforming urban construction as developers abandon concrete for engineered wood systems. What began as a European sustainability experiment has become North America’s fastest-growing construction method for 4-12 story buildings.