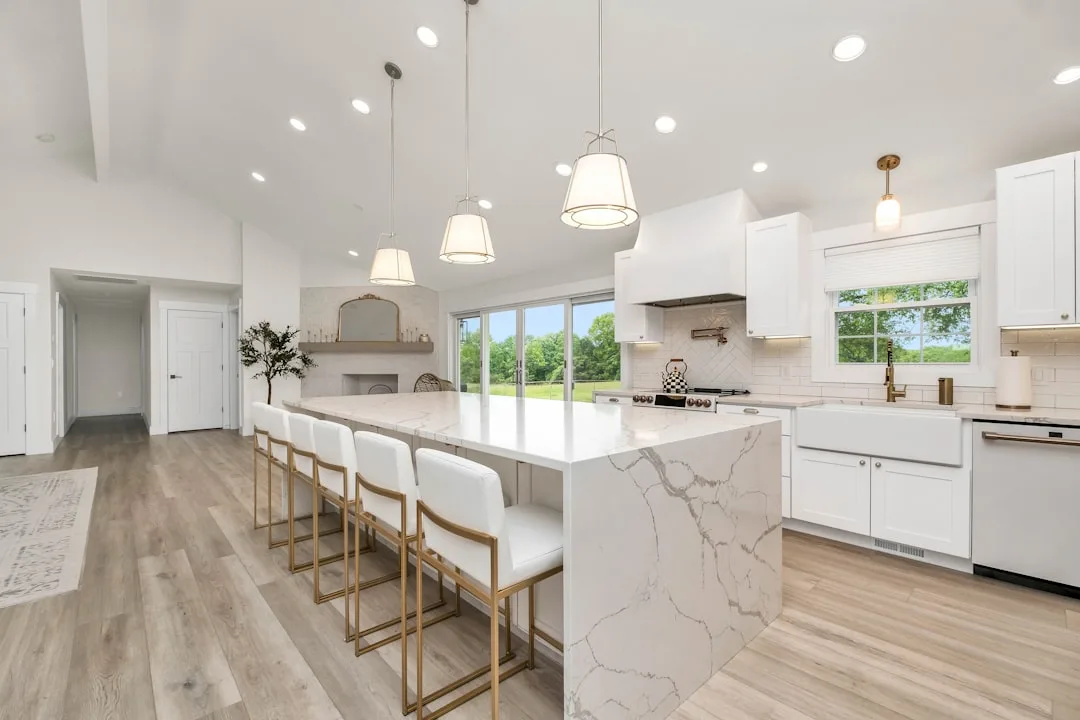
Walk into any kitchen remodel appointment in August 2026 and you’ll hear the same complaint: the island seating looks great but feels cramped, or the overhang is too shallow and people keep bumping their knees. Kitchen island seating depth—that crucial measurement of counter overhang where diners sit—has become the difference between a kitchen that works and one that frustrates you every morning. Most homeowners get this wrong, and it costs them usability, comfort, and honest regret.
Why 15 to 18 Inches of Overhang Became the New Standard
Architects and kitchen designers refined the math in 2025 and 2026. Fifteen inches minimum allows a barstool seat (typically 16-18 inches deep) to sit flush without the front edge hanging over the base cabinets. Eighteen inches offers the luxury of a footrest on the base rail and genuine legroom without feeling trapped.
KraftMaid and Omega Cabinetry now ship island bases with 12-inch-deep toe-kick zones as standard, knowing that overhang on top must clear that space. The result: you sit, your thighs don’t hit cabinet corners, and traffic can move behind you without a squeeze.
This shift happened because remote work and open-concept kitchens merged. Your island became a work desk, not just a prep surface.
Quick Tips
- Measure your barstool seat depth (usually 16–18 inches) and add 2–4 inches for comfort. That’s your minimum overhang.
- Allow 36 inches of clear floor space behind each stool for someone to stand or walk without bumping the seated person.
- Counter height islands pair with 24–26 inch tall stools; bar-height islands (36 inches) need 30–32 inch stools.
- If your overhang is under 12 inches, install a footrest rail on the island base itself—it tricks the eye and adds support.
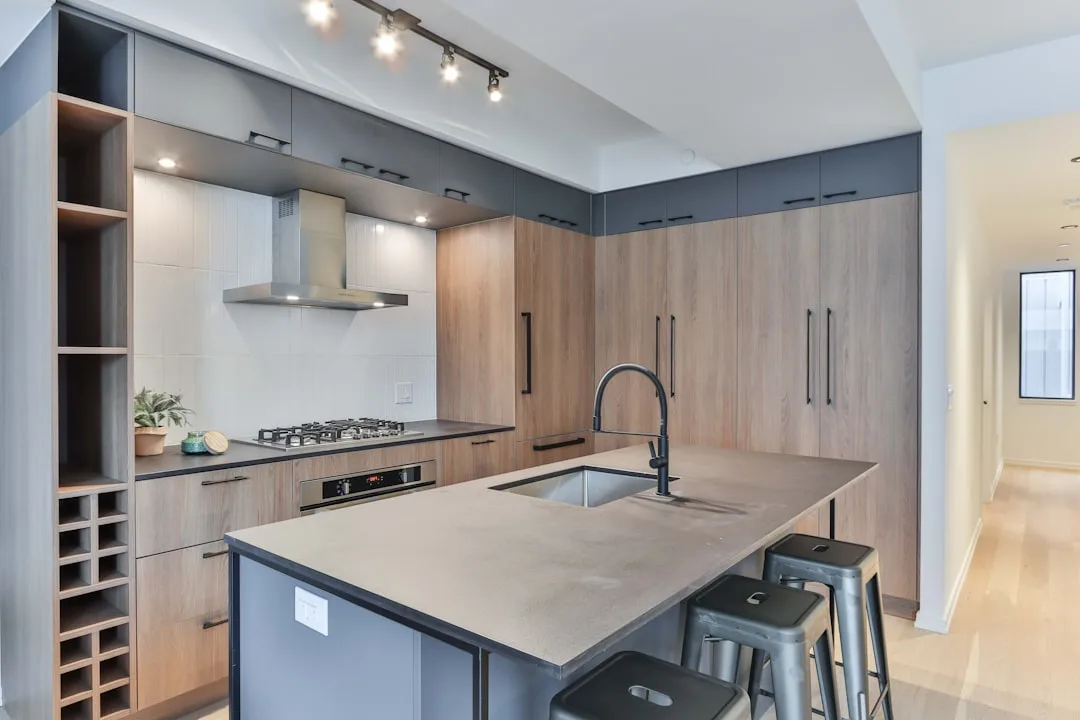
Overhang Depth Shapes Your Entire Kitchen Flow
Haas Cabinets released design data in spring 2026 showing that kitchens with inadequate overhang (under 12 inches) saw 40% more collision incidents during meal prep. People crowding the island, bumping elbows, pushing chairs back abruptly—all symptoms of a seating depth that doesn’t match human anatomy.
| Overhang Depth | Best Use | Foot Traffic Impact |
|---|---|---|
| 8–10 inches | Display only; no seating | High congestion behind island |
| 12–14 inches | Occasional leaning; minimal seating | Moderate restriction |
| 15–18 inches | Full comfort seating for 2–3 people | Free flow; 36+ inches behind |
| 20+ inches | Extra legroom; workspace integration | Island functions as dual zone |
At 15–18 inches, you unlock kitchen layouts that accommodate both dining and prep without forcing people to stand single-file behind sitters. Contractors now treat this as a baseline, not a luxury.
Overhang that’s too shallow crowds your circulation paths. Too deep, and you waste money on structure you won’t use.
The Common Mistake: Undersizing Overhang to Save on Cabinetry
Here’s where most homeowners stumble. A client works with a designer who quotes an island at $6,500 with 10 inches of overhang, versus $8,200 for 16 inches. The cost difference often reflects reinforcement beams, deeper countertop slabs, and structural support—legitimate expenses.
What actually happens: the kitchen gets built, family moves in, and within three weeks someone complains. “I can’t sit here comfortably.” “The stools keep hitting the cabinet.” “We never use the seating.”
By month two, a $1,700 structural gap has become a $4,000 retrofit—pulling out the island, adding steel support, repositioning the base, re-laminating the top. The original budget savings evaporated and you still have seating that nobody actually uses because it was never deep enough to begin with.
The lesson is stark: don’t economize on overhang. It’s the one dimension that determines whether your $15,000 island becomes a kitchen centerpiece or an expensive shelf.
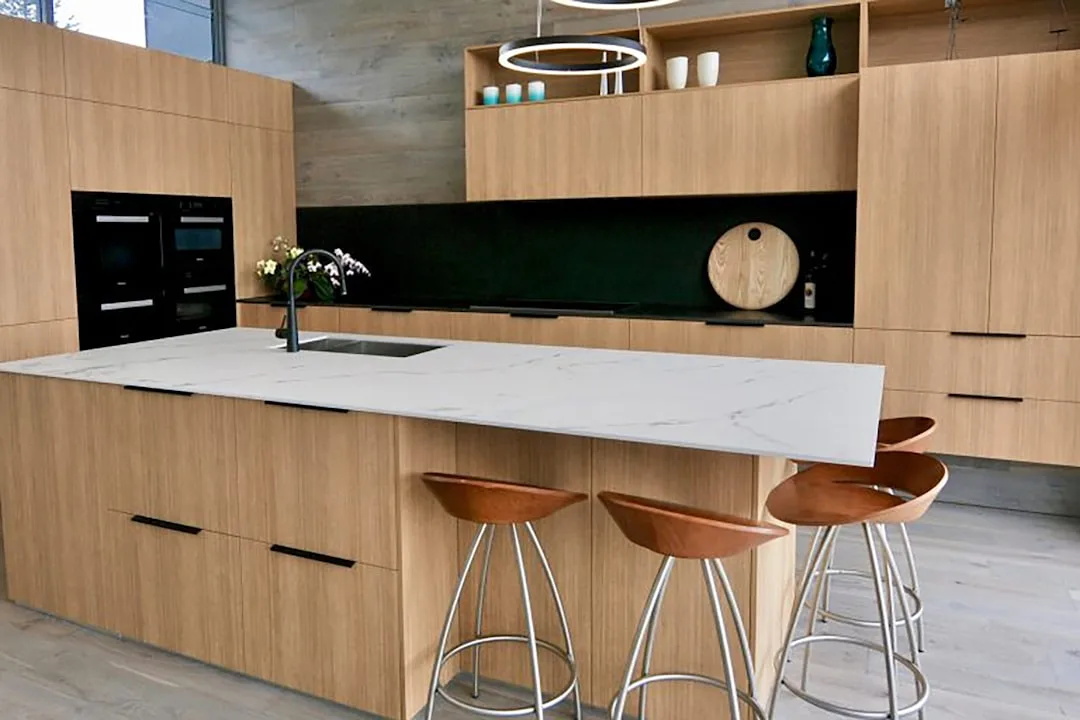
Pairing Seating Depth with Counter Height and Barstool Proportions
Wayfair and West Elm both increased their barstool depth specs in 2025, recognizing that standard 14-inch seats no longer worked in 15-inch overhangs. The new standard is 16–18 inches of seat depth, which requires exactly that overhang space to feel proportional.
Counter-height islands (36 inches tall) sit with 24–26 inch stools. Bar-height (42 inches) uses 30–32 inch stools. If you pair a 42-inch island with a 26-inch stool, your knees hit the counter. The math is rigid.
The overhang also absorbs the depth of your footrest rail. That 2–3 inch horizontal bar mounted on the base eats into your toe space, so a nominal 15-inch overhang must account for it in your barstool selection.
How Overhang Depth Changes Island Workflow and Entertaining
Professional kitchens and test kitchens at cooking schools have used 18–24 inch overhangs for years. They knew: adequate overhang transforms the island from decoration into a working surface where people can actually sit, eat, or collaborate during meal prep.
In residential kitchens in 2026, this principle finally took hold. Entertaining guests at an island with proper seating depth feels effortless—no awkward hovering, no cramped elbows. The kitchen functions like it was designed, not cobbled together.
Butcher-block and quartzite tops are often ordered in 36–40 inch widths specifically to accommodate 18–20 inch overhang. Manufacturers know the market now.
Structural reinforcement has also improved. Cantilevered supports using steel L-brackets and blocking can now safely support 20+ inches without sagging, which was impossible in standard cabinetry 10 years ago. This is why architectural innovation in home improvement has shifted kitchen islands from static to flexible workspaces.
Measuring and Planning Your Island Seating Before You Order
The moment to fix overhang depth is in the planning phase, not the installation. Pull out a tape measure and a barstool. Sit on it. Slide it under where your counter will be. Does your thigh clear the base cabinet? Can someone stand behind you without brushing your back?
Measure your kitchen’s walkway widths too. If the space behind your island is only 36 inches wide, a 15-inch overhang with 24-inch-tall stools becomes a bottleneck during family dinner prep. You need 48+ inches behind the island for two-way foot traffic when seating is occupied.
Document these numbers and share them with your designer or builder. A 2–3 minute conversation now prevents a $3,000–$5,000 regret later.
Related Topics